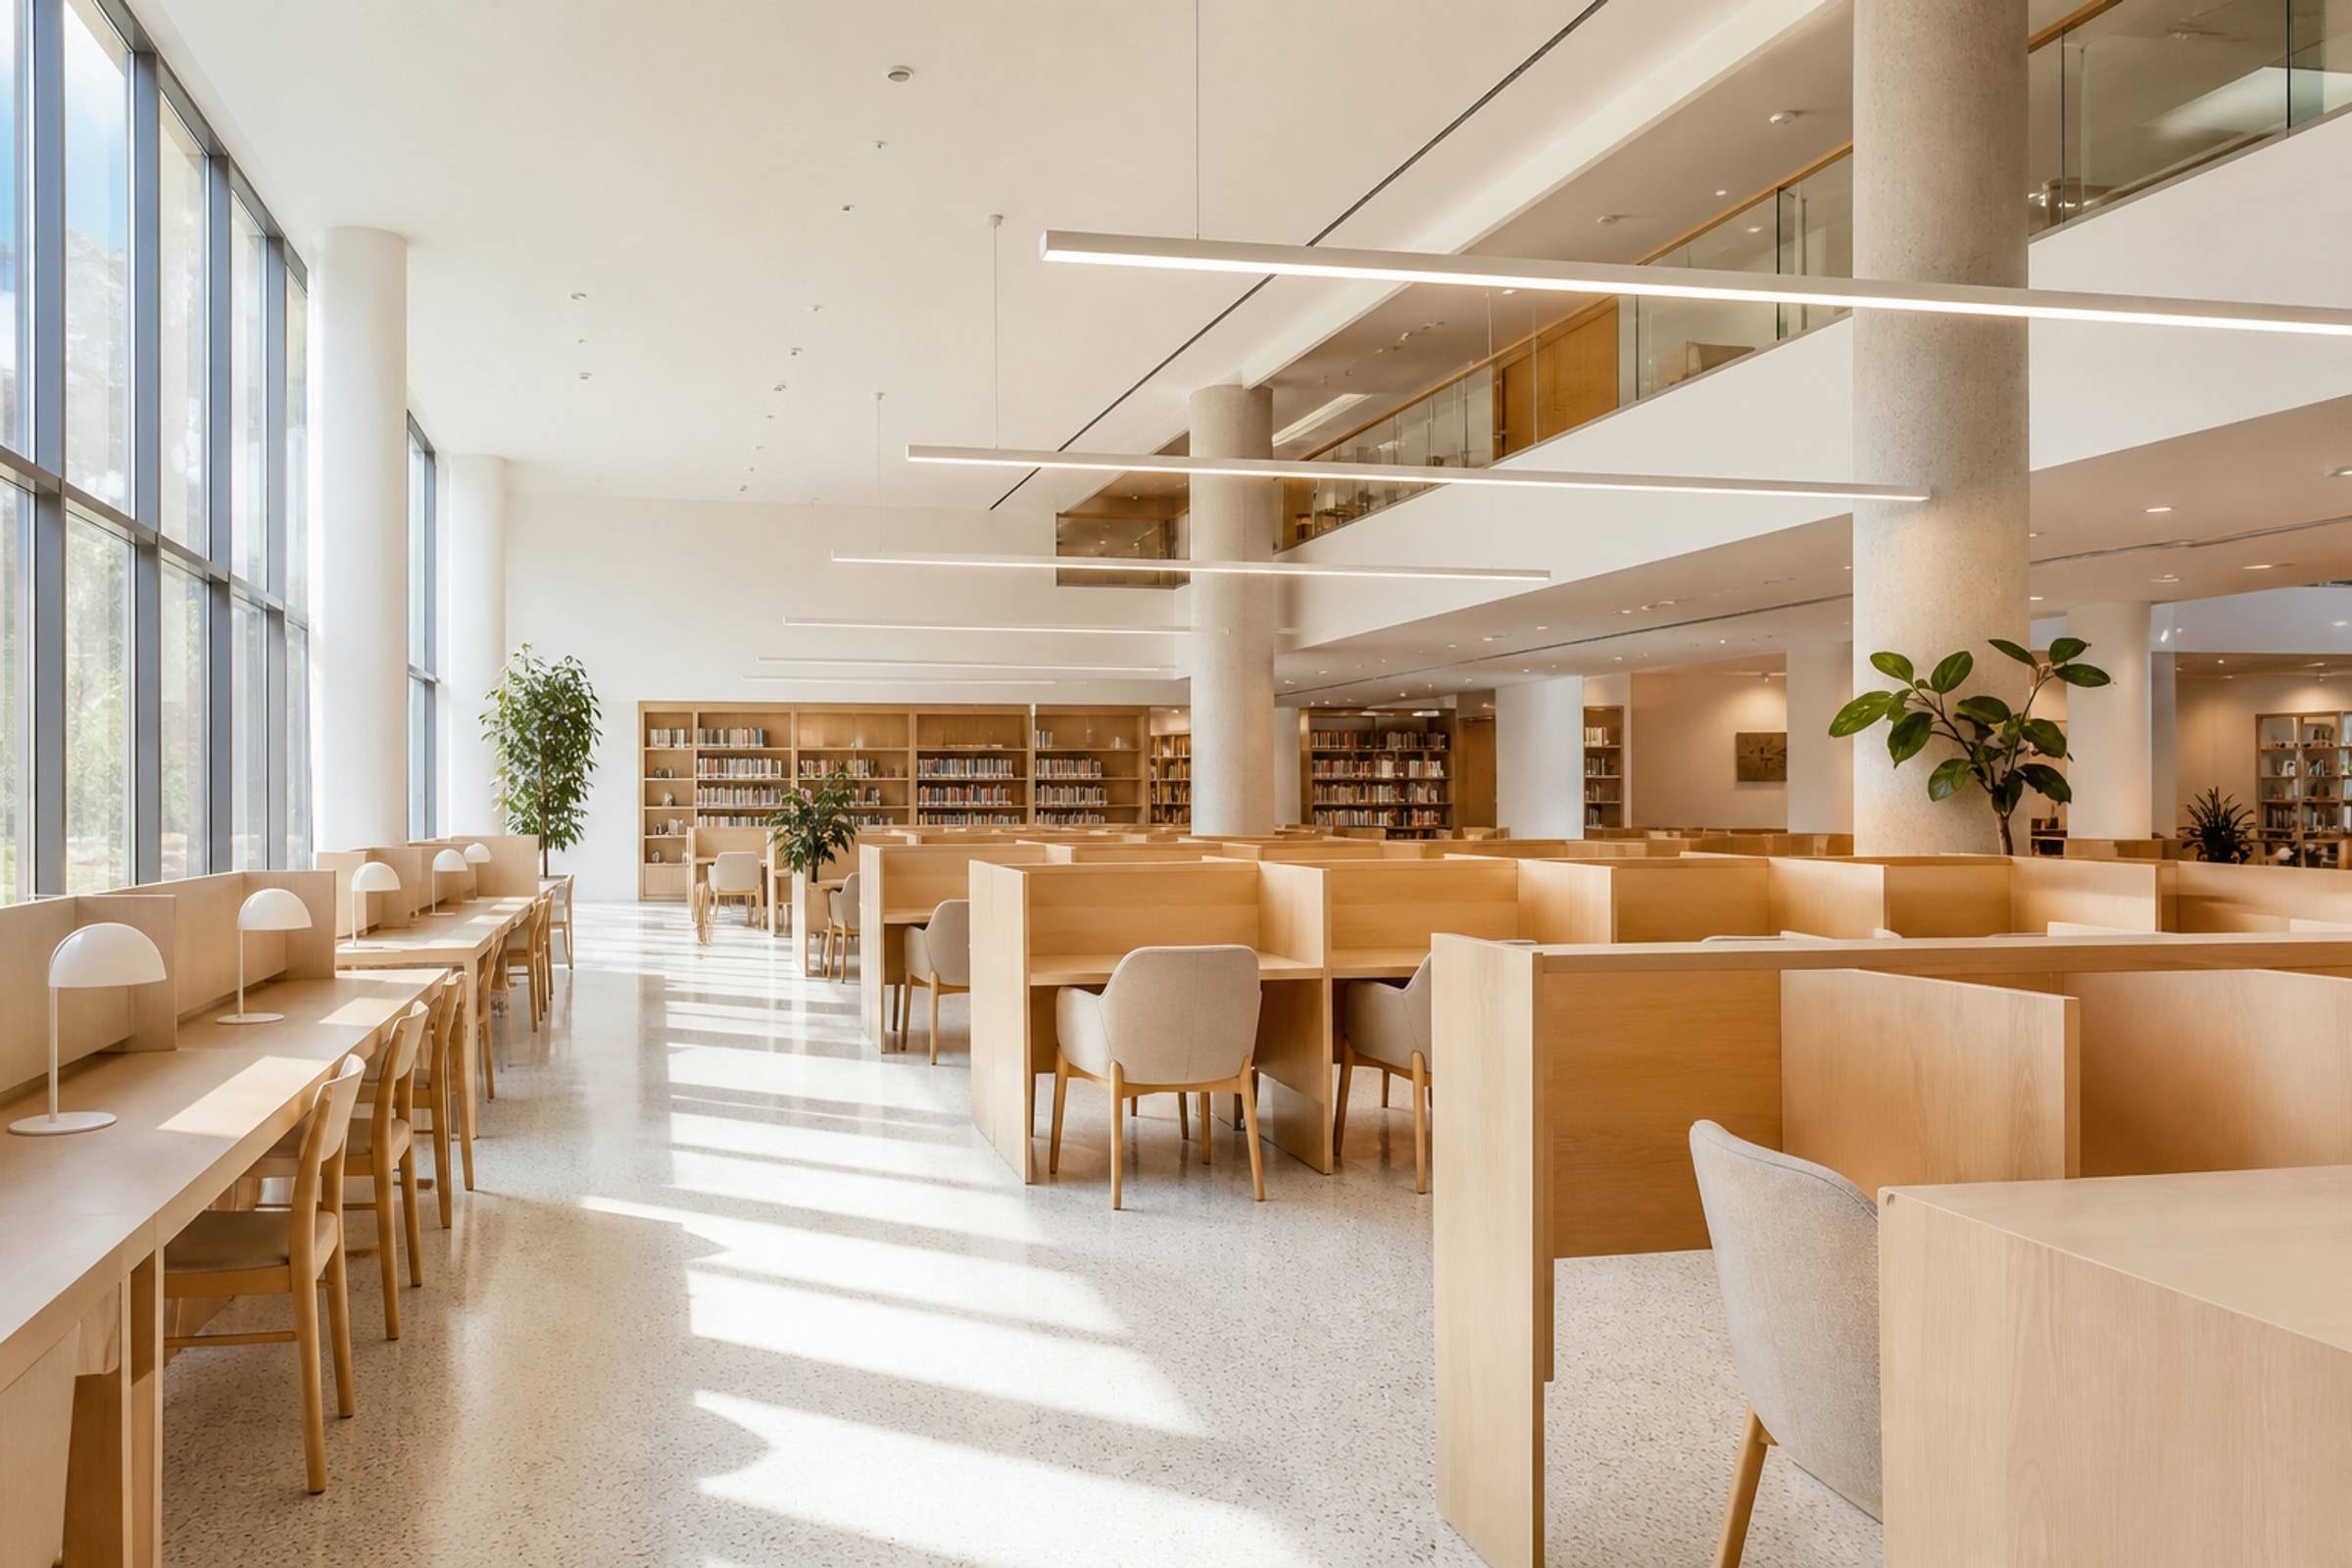
Schools and hostels fail when corridors pinch at bell time or when a lab door swings into a queue. Measure peak movement, sightlines for staff, and accessible routes first. Furniture counts come after the path is safe.
Campus Space Planning
Plan campus interiors from circulation and supervision, not from leftover furniture catalogues.
Movement
Design for the rush, not the empty photo
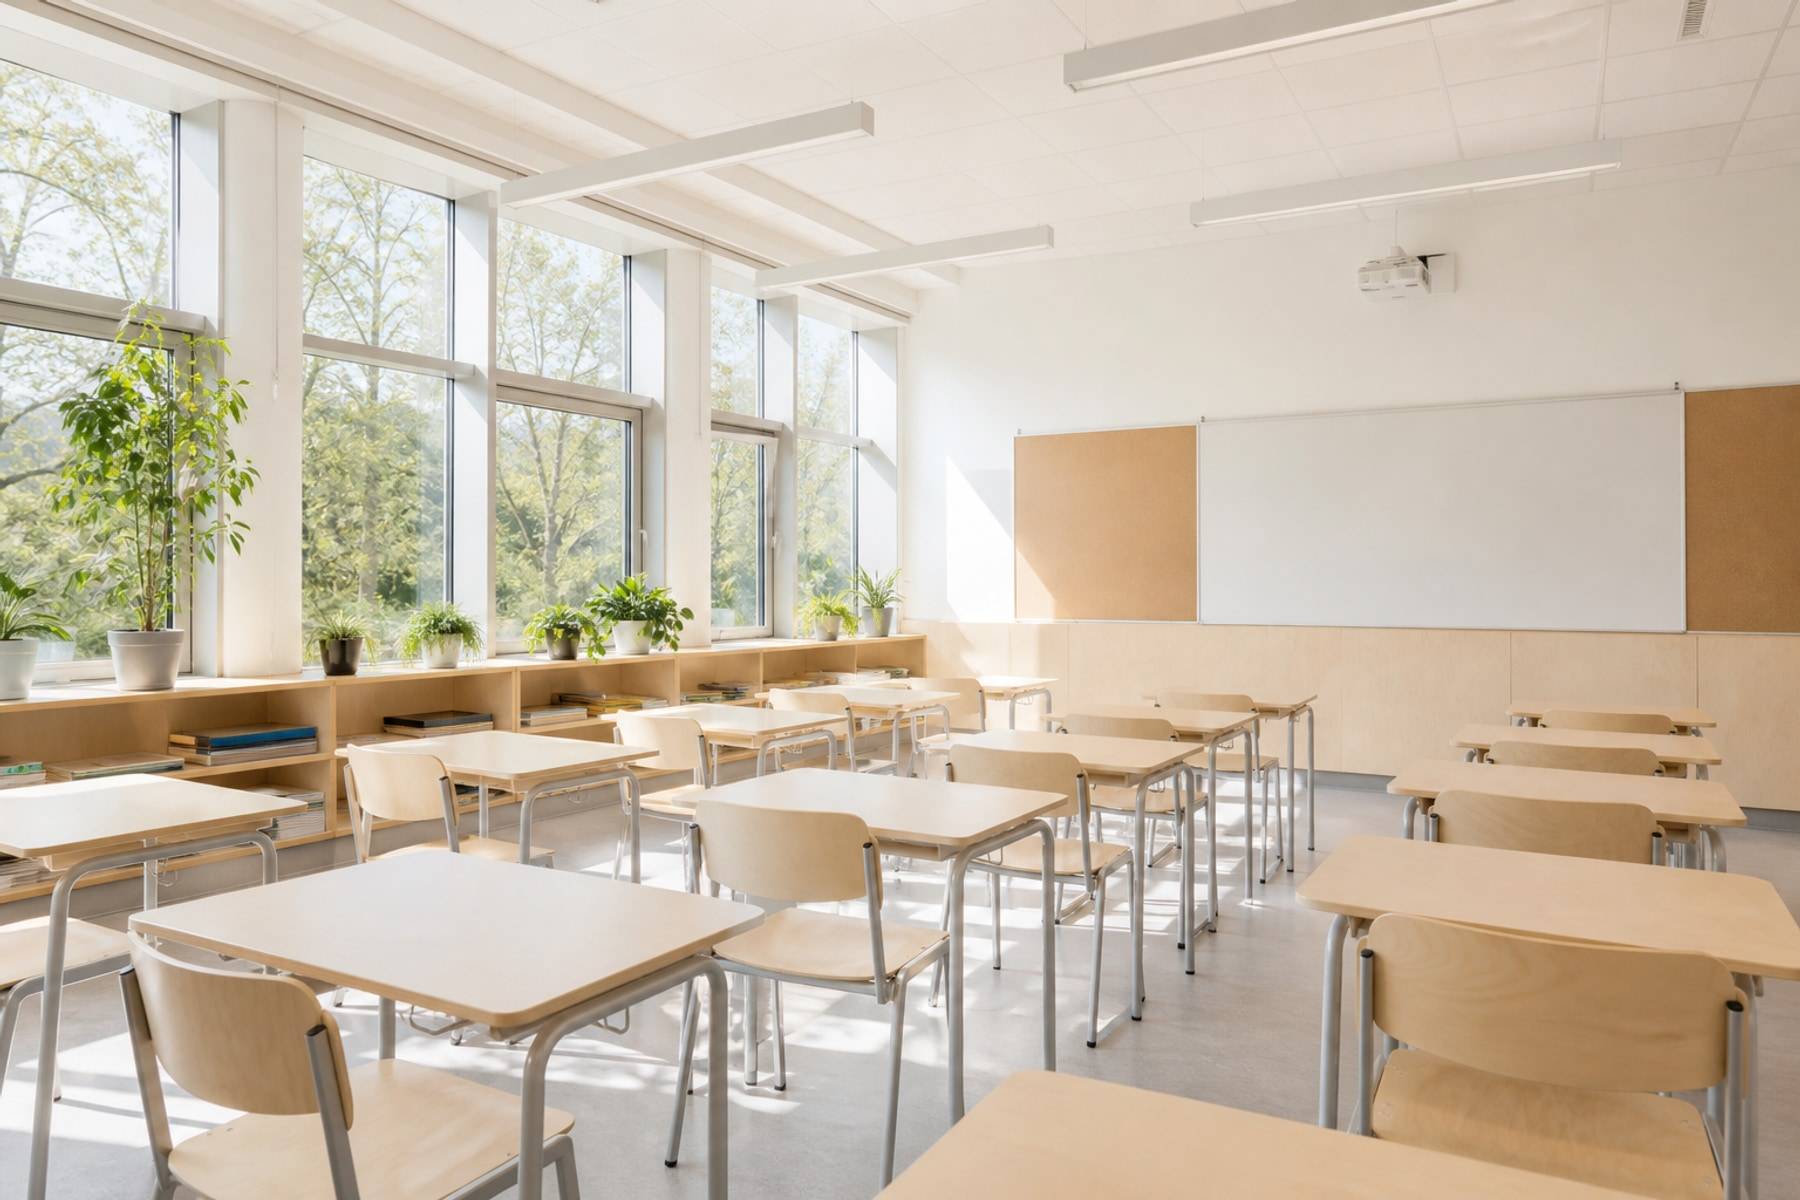
Stair widths, lobby holding, and classroom door swings all clash at period change. Recess doors where you can. Keep lockers off the narrowest run.
Supervision matters. Glazed strips beside doors and staggered waiting outside labs reduce crowding without adding area.
- Map peak student flow on the plan
- Keep fire egress visually obvious
- Separate goods and kitchen traffic from student entries if possible
- Plan accessible toilets on every teaching floor you occupy
Rooms
Standardise what repeats
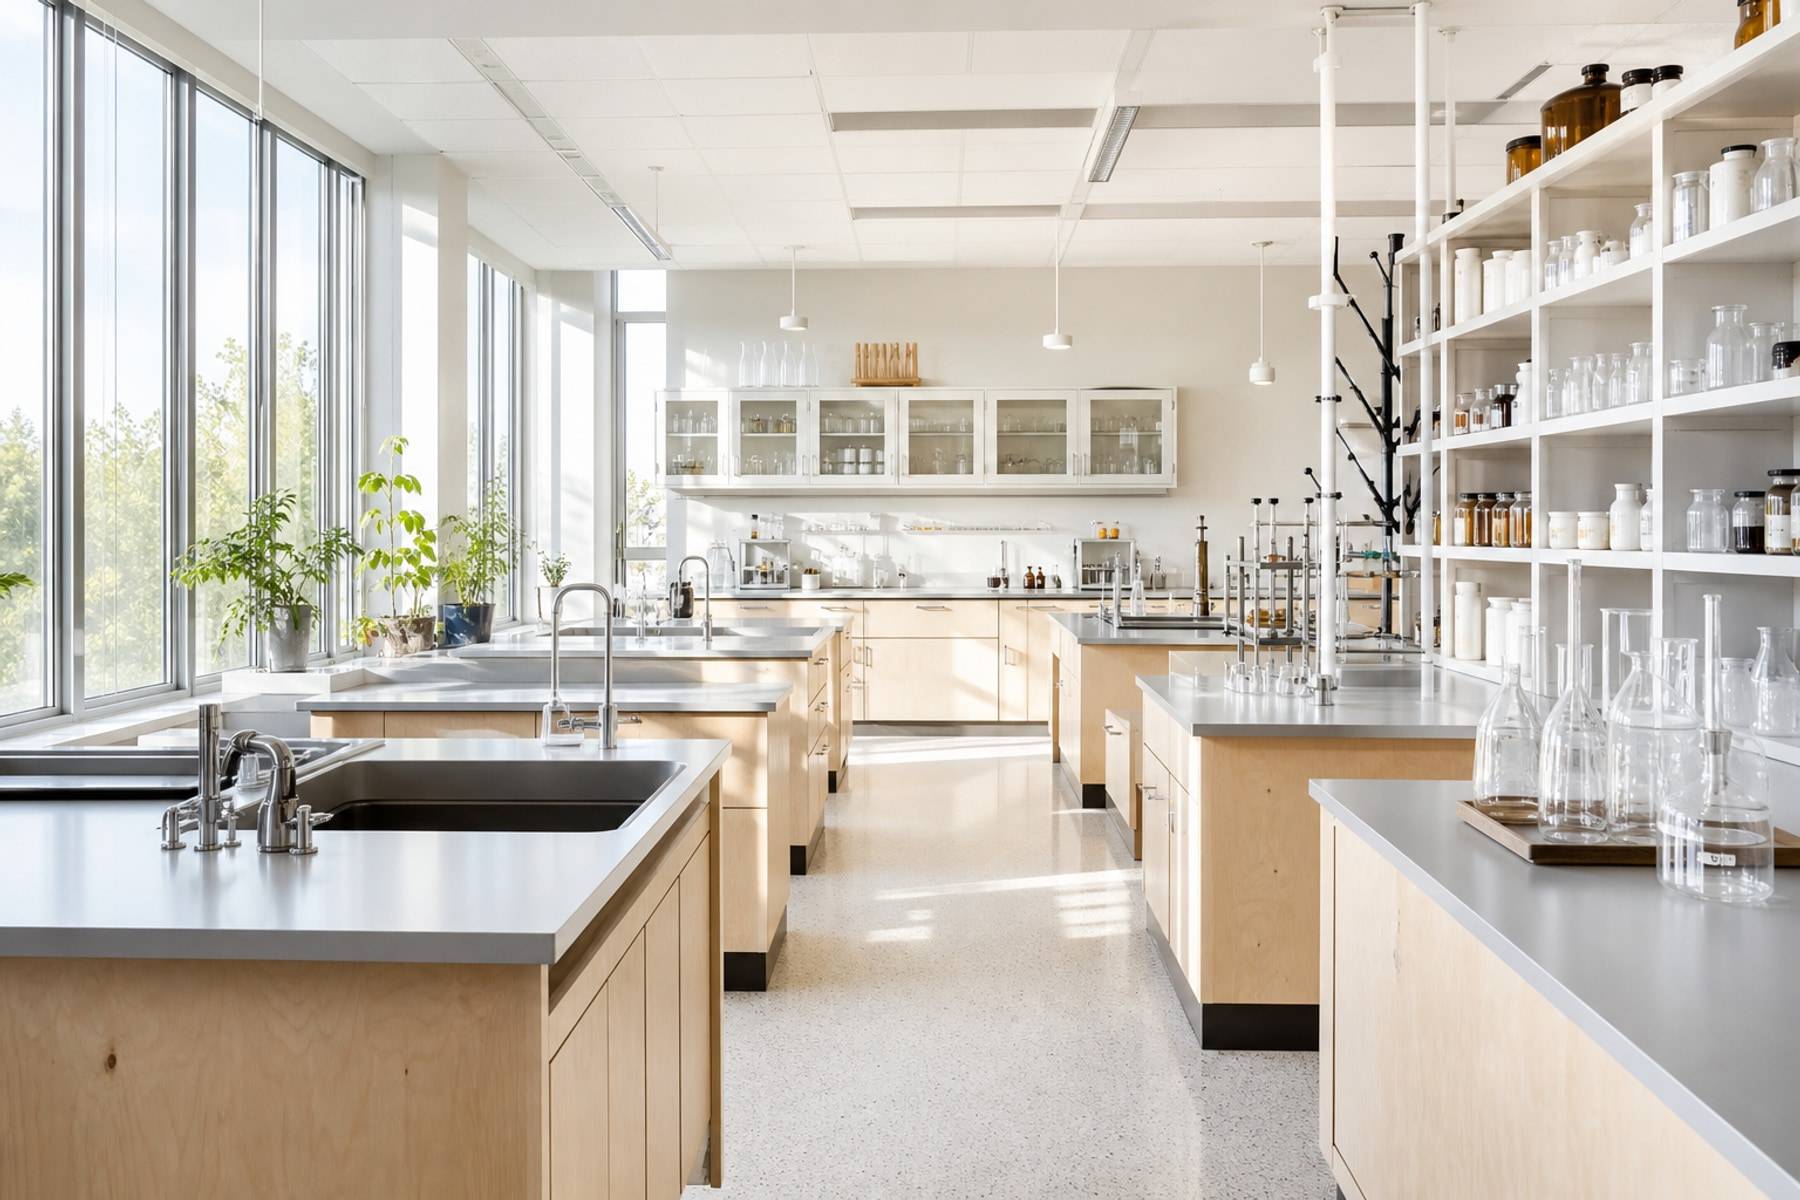
A typical classroom module that can flex for two age groups saves years of odd furniture. Labs and libraries need their own grids. Do not force a hostel bed layout into a classroom bay.
Admin should sit where parents can find it without walking through teaching wings.
- One classroom prototype before a hundred rooms
- Lab services on a dedicated wall
- Quiet reading away from assembly noise
- Staff pantries off the public lobby
If sizes, heights, and condition match the new layout. Mixed leftover sets often fail supervision and aisle rules.
Before bulk production. One mock-up classroom or hostel room saves a whole floor of corrections.
Yes as part of the interior. Signs that fight the architecture will be ignored by students on day one.