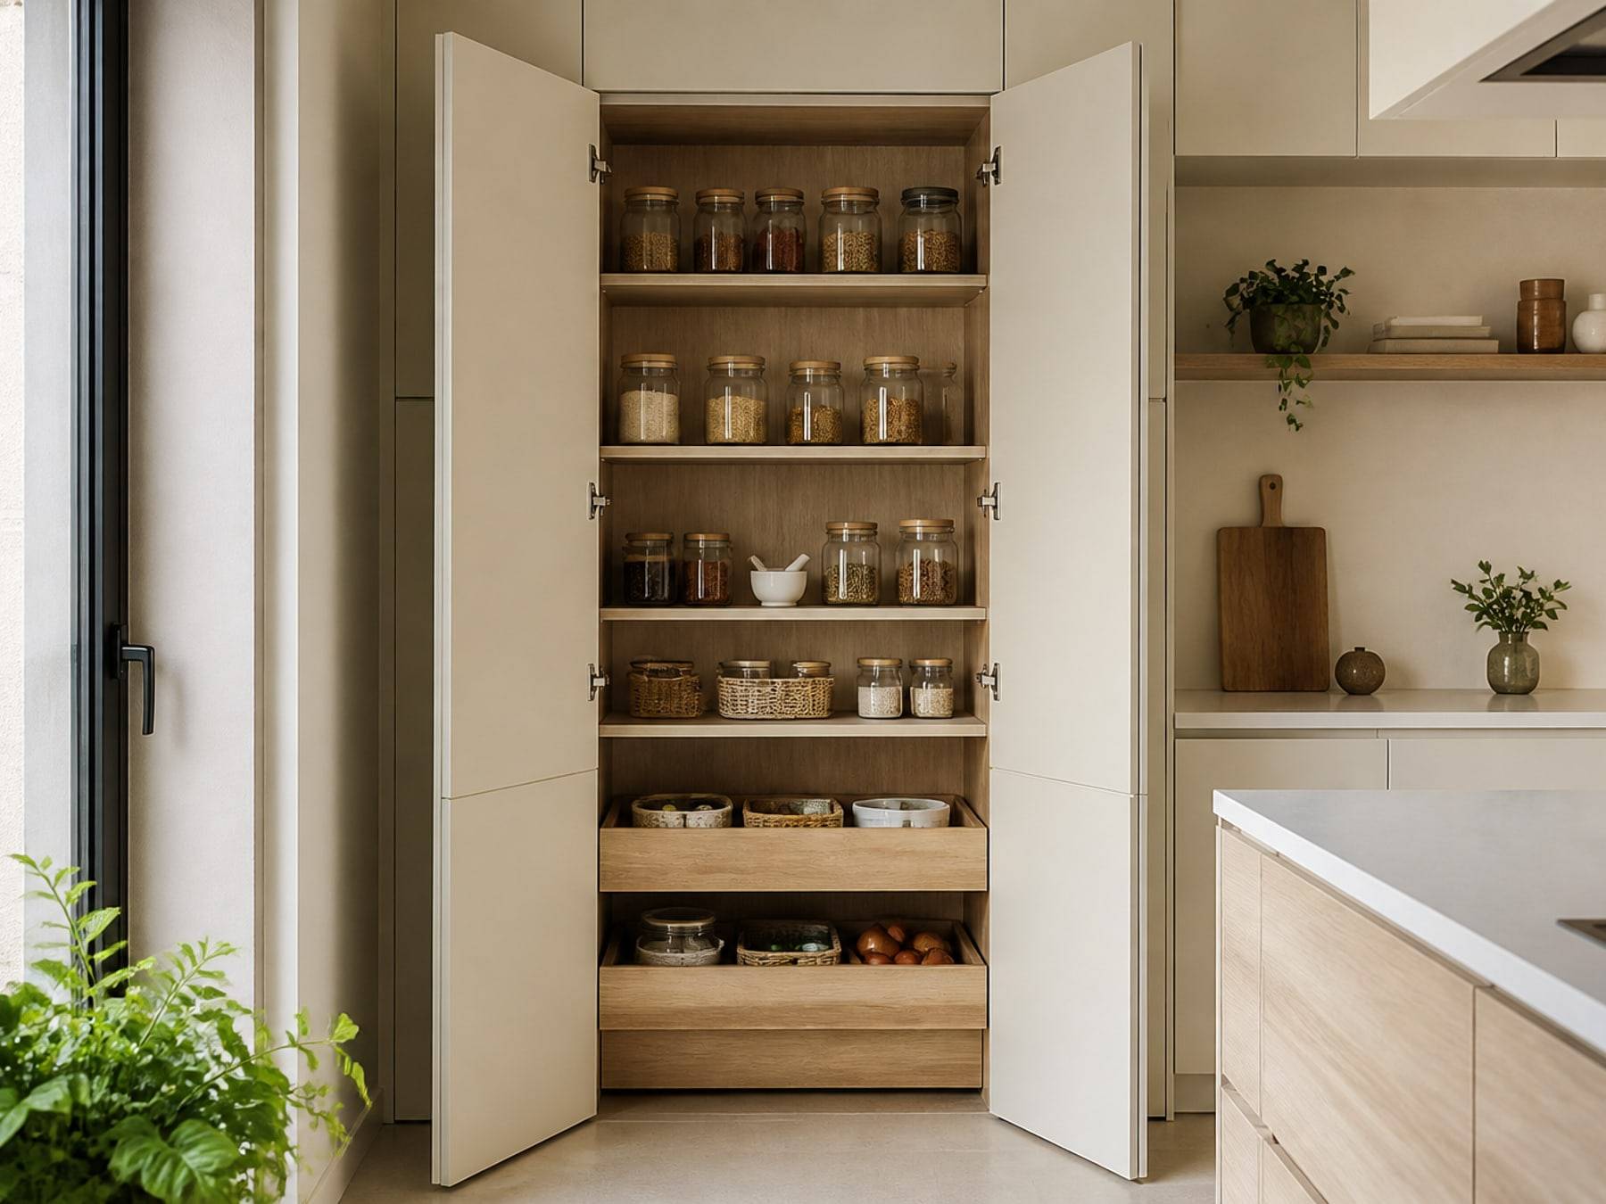
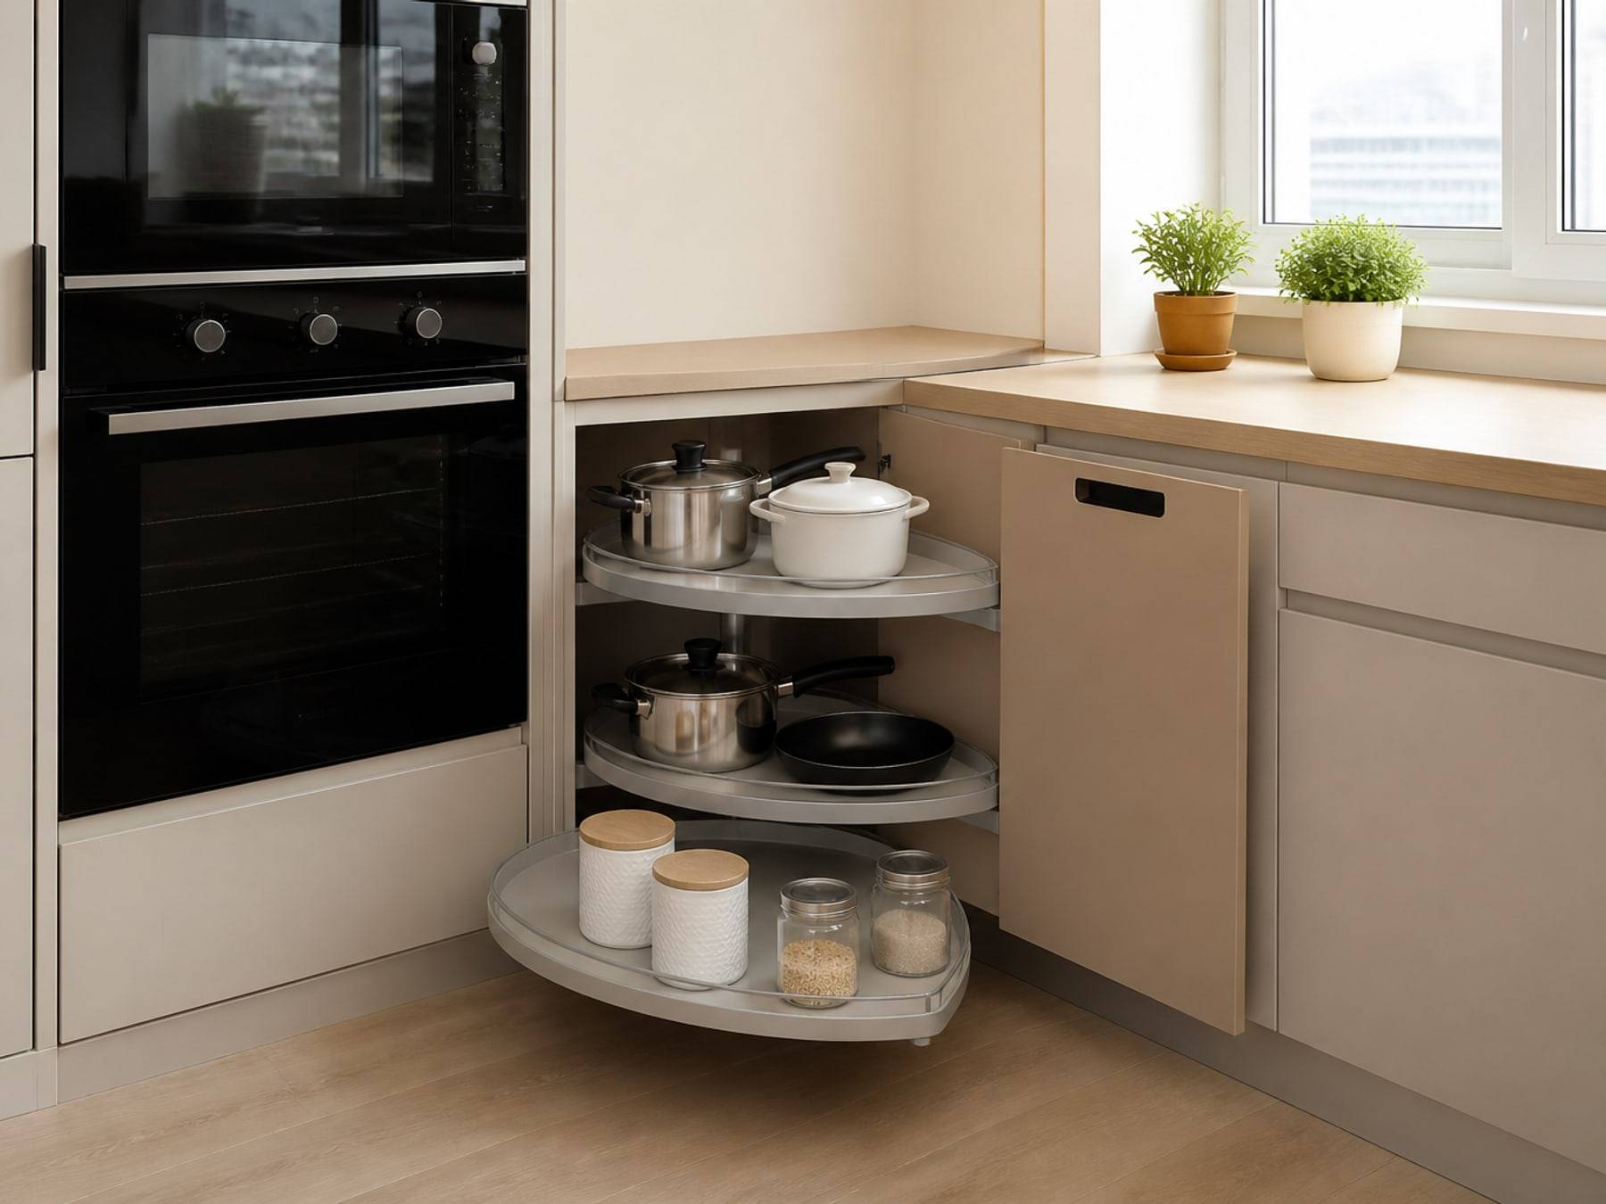






Gallery
Modular kitchen gallery
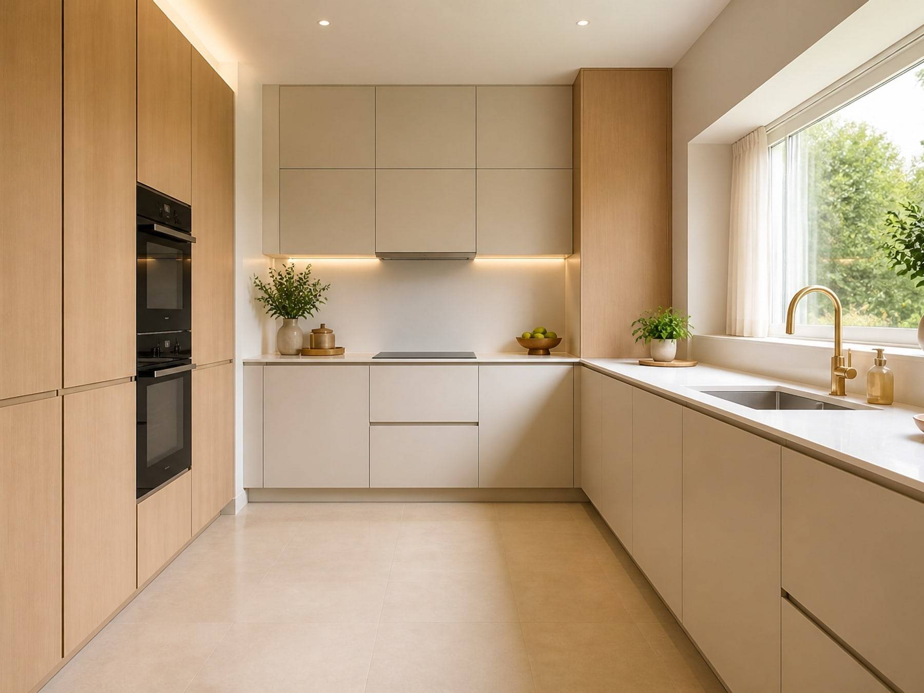
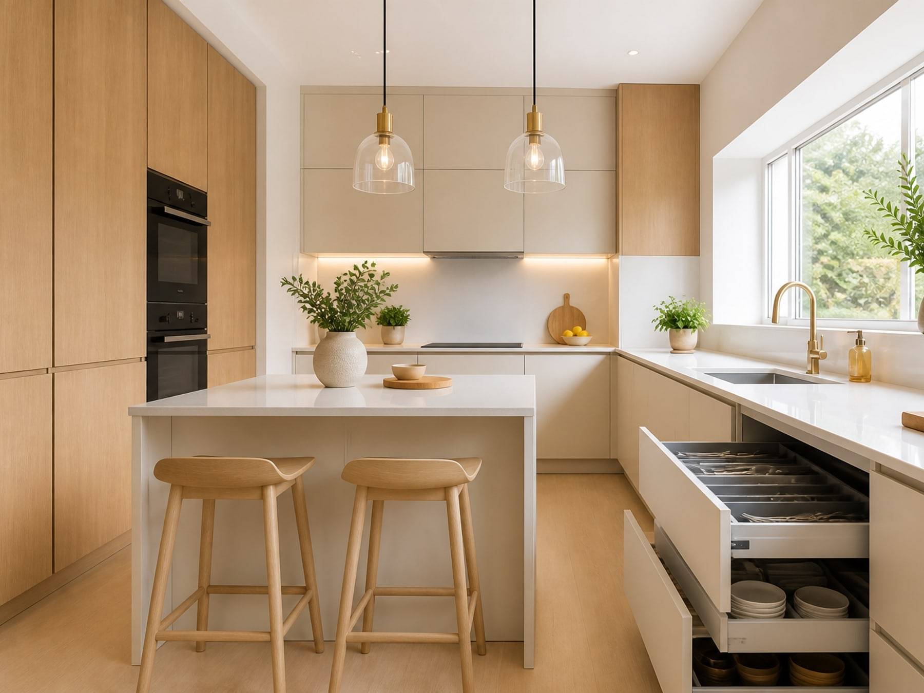
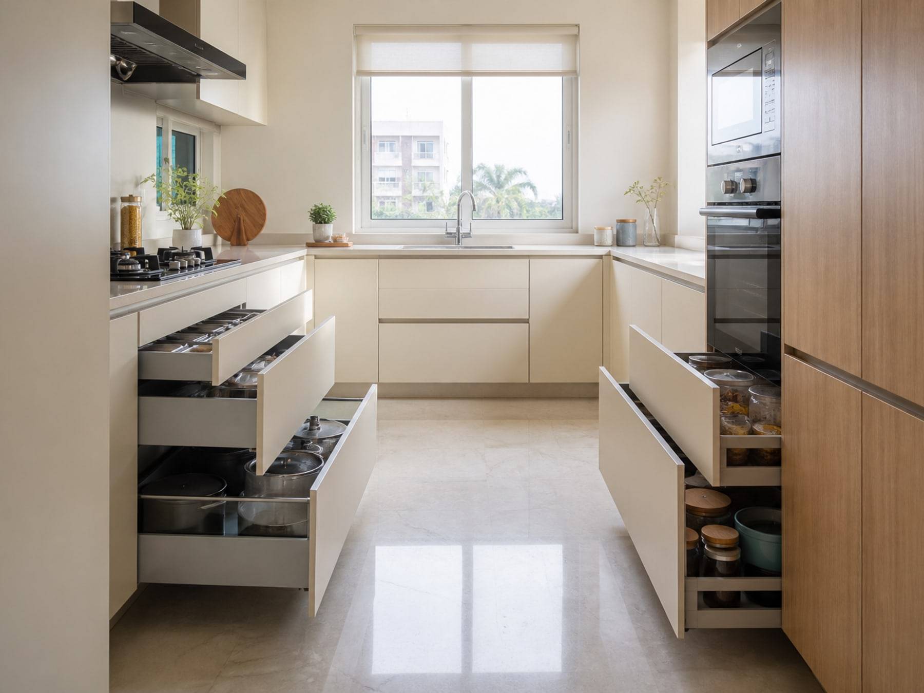
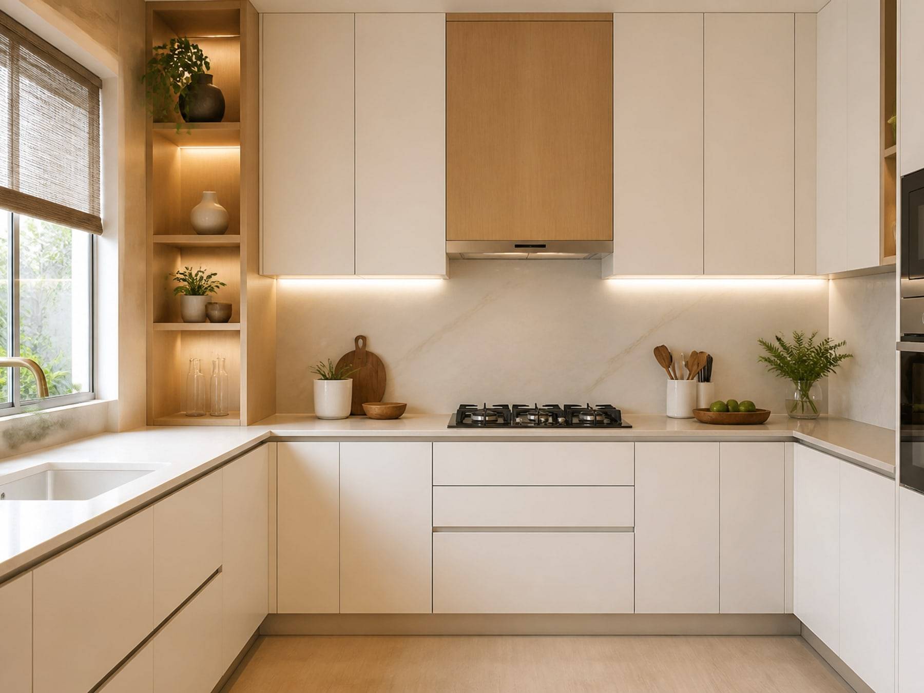
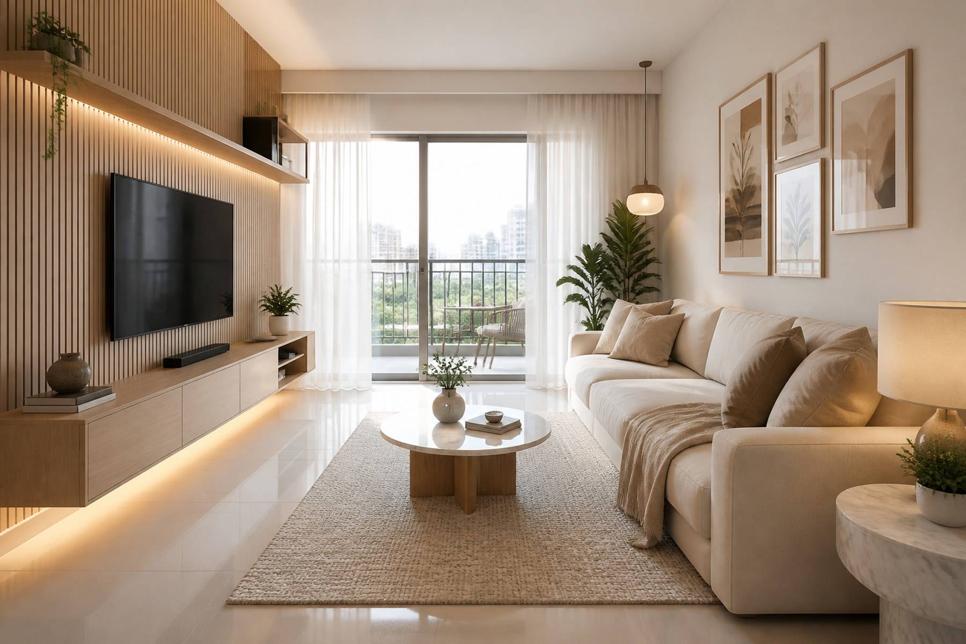
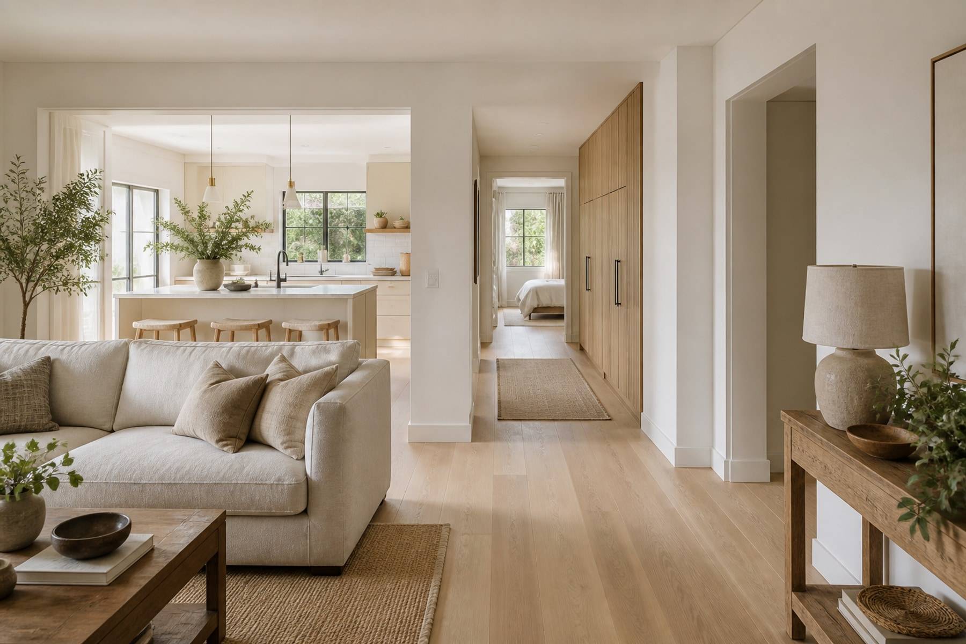
Light stills from L, U, parallel, and island kitchens.
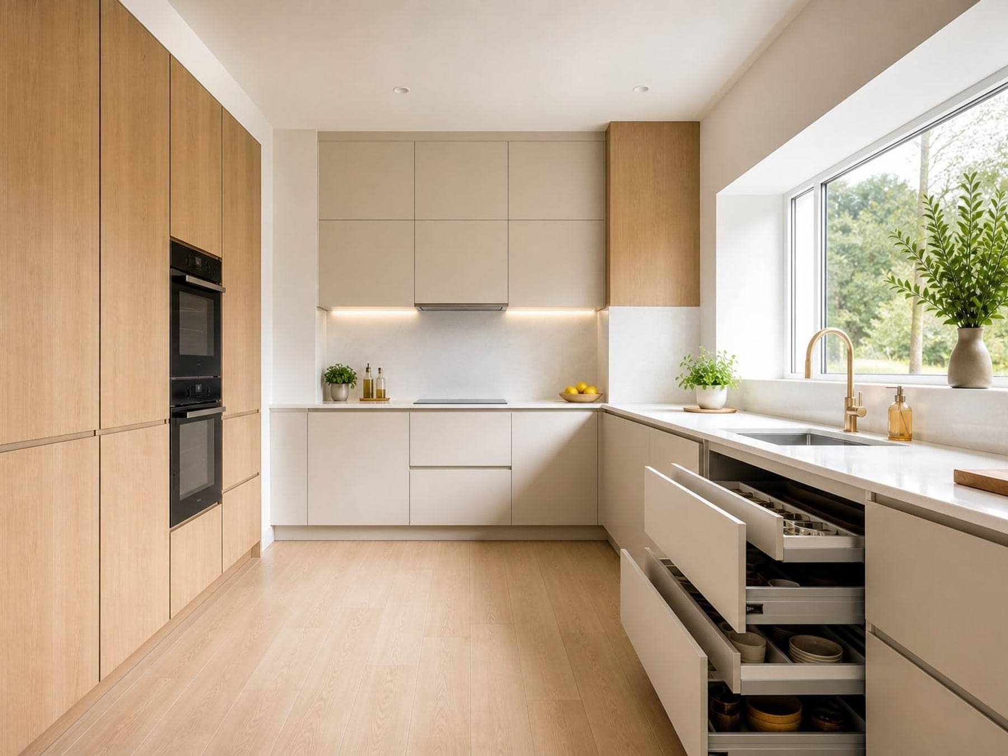
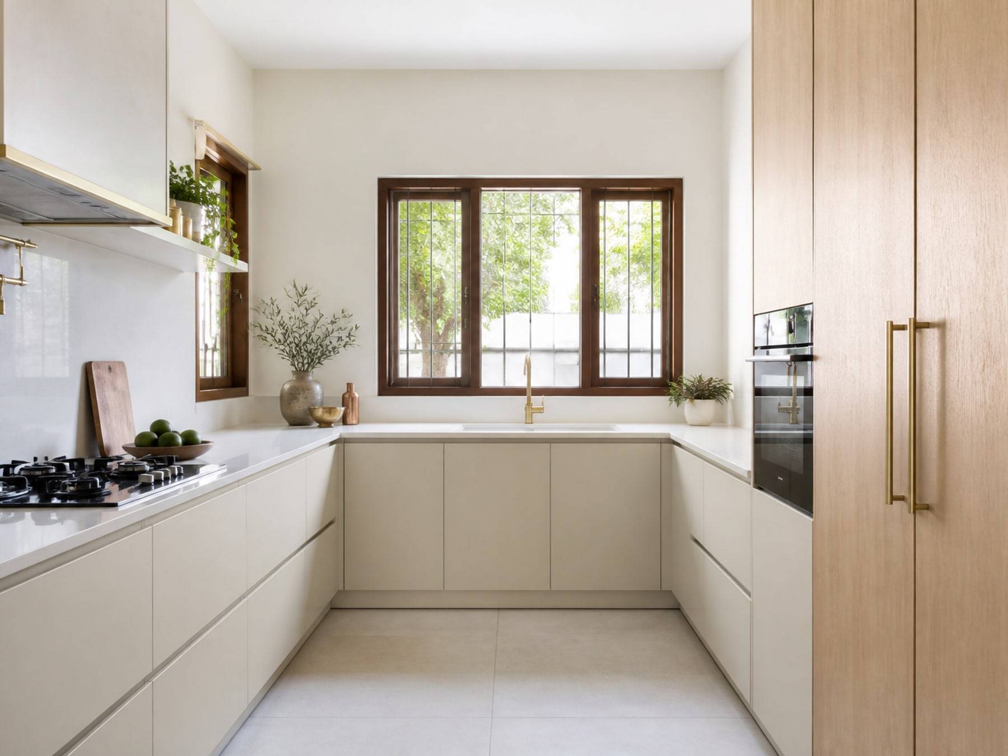
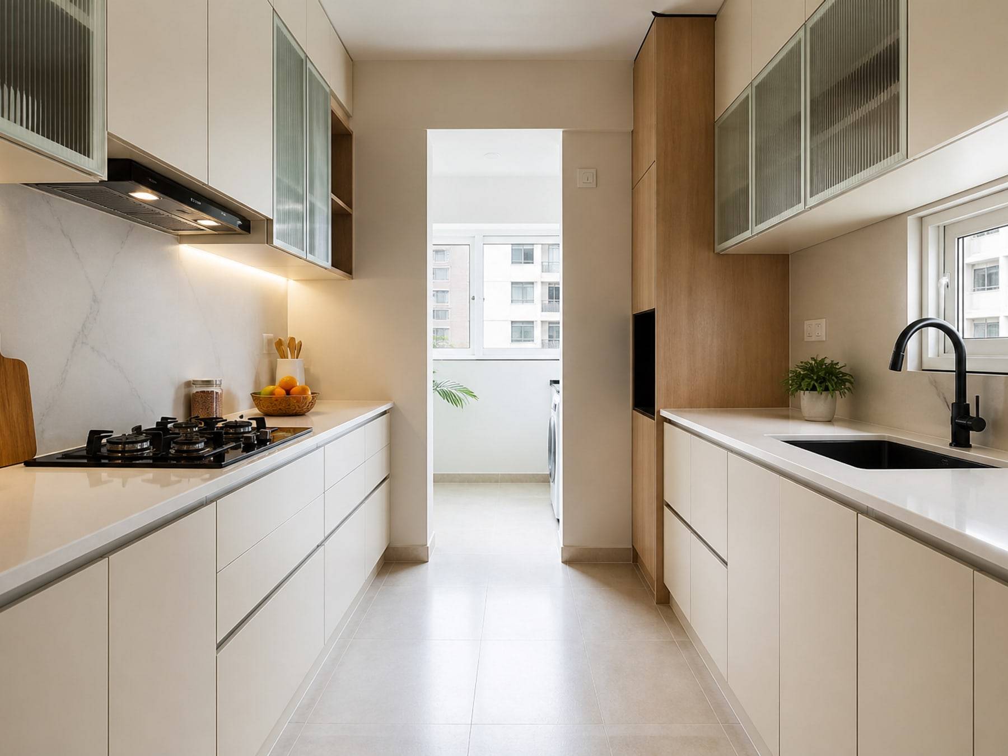
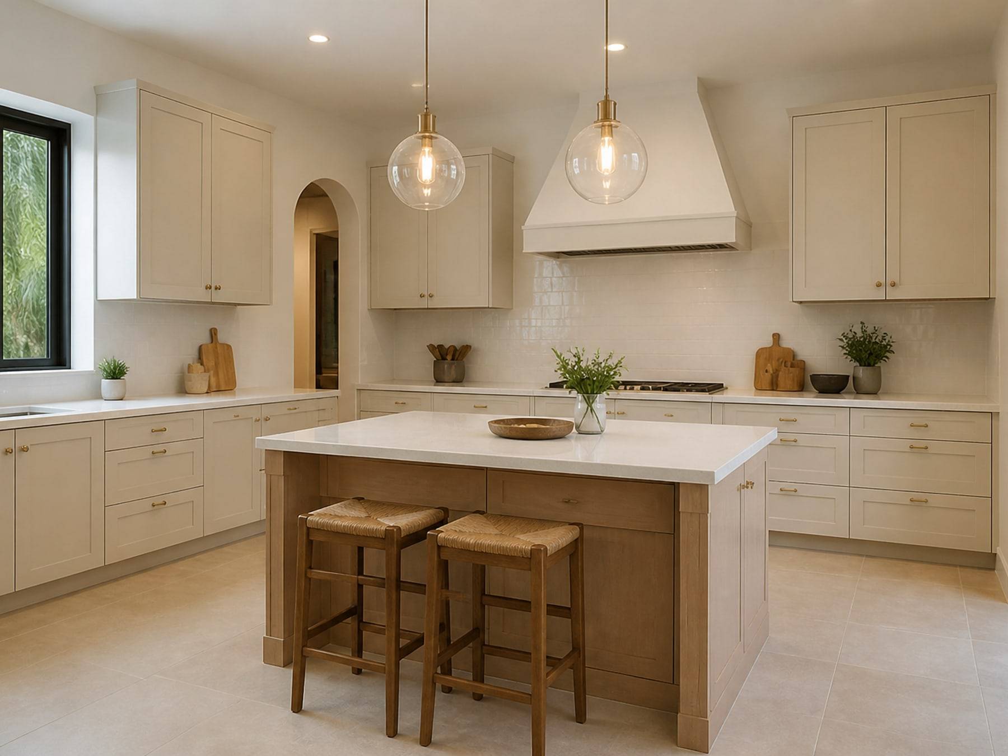

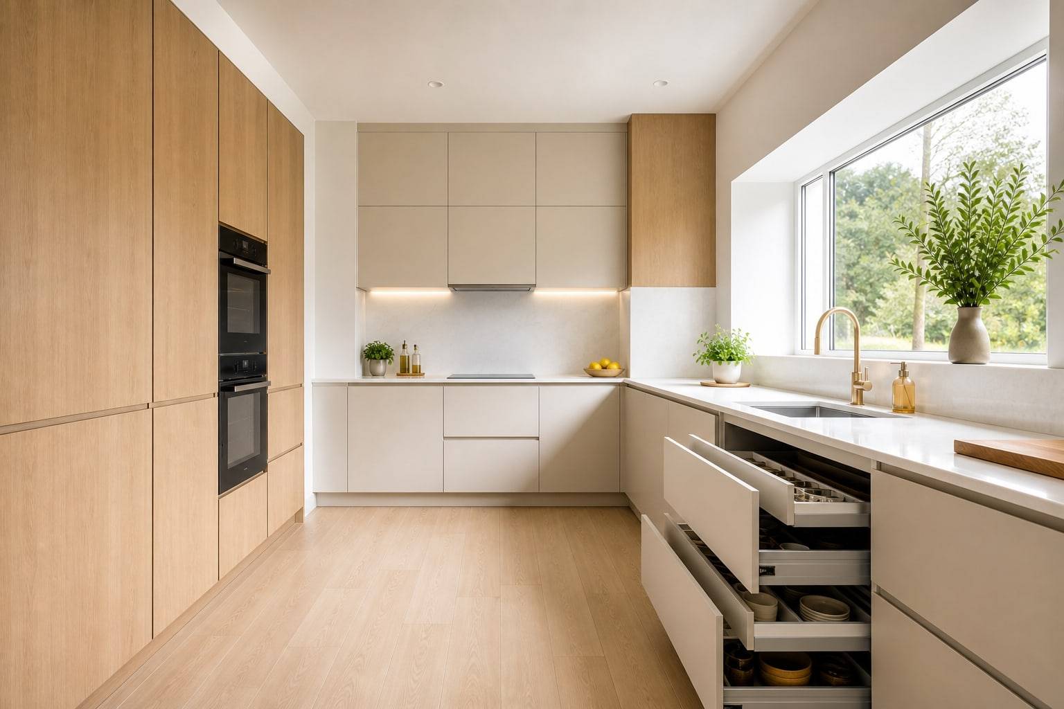
Space Solutions combines layouts, natural materials, and craftsmanship for timeless, functional kitchens.
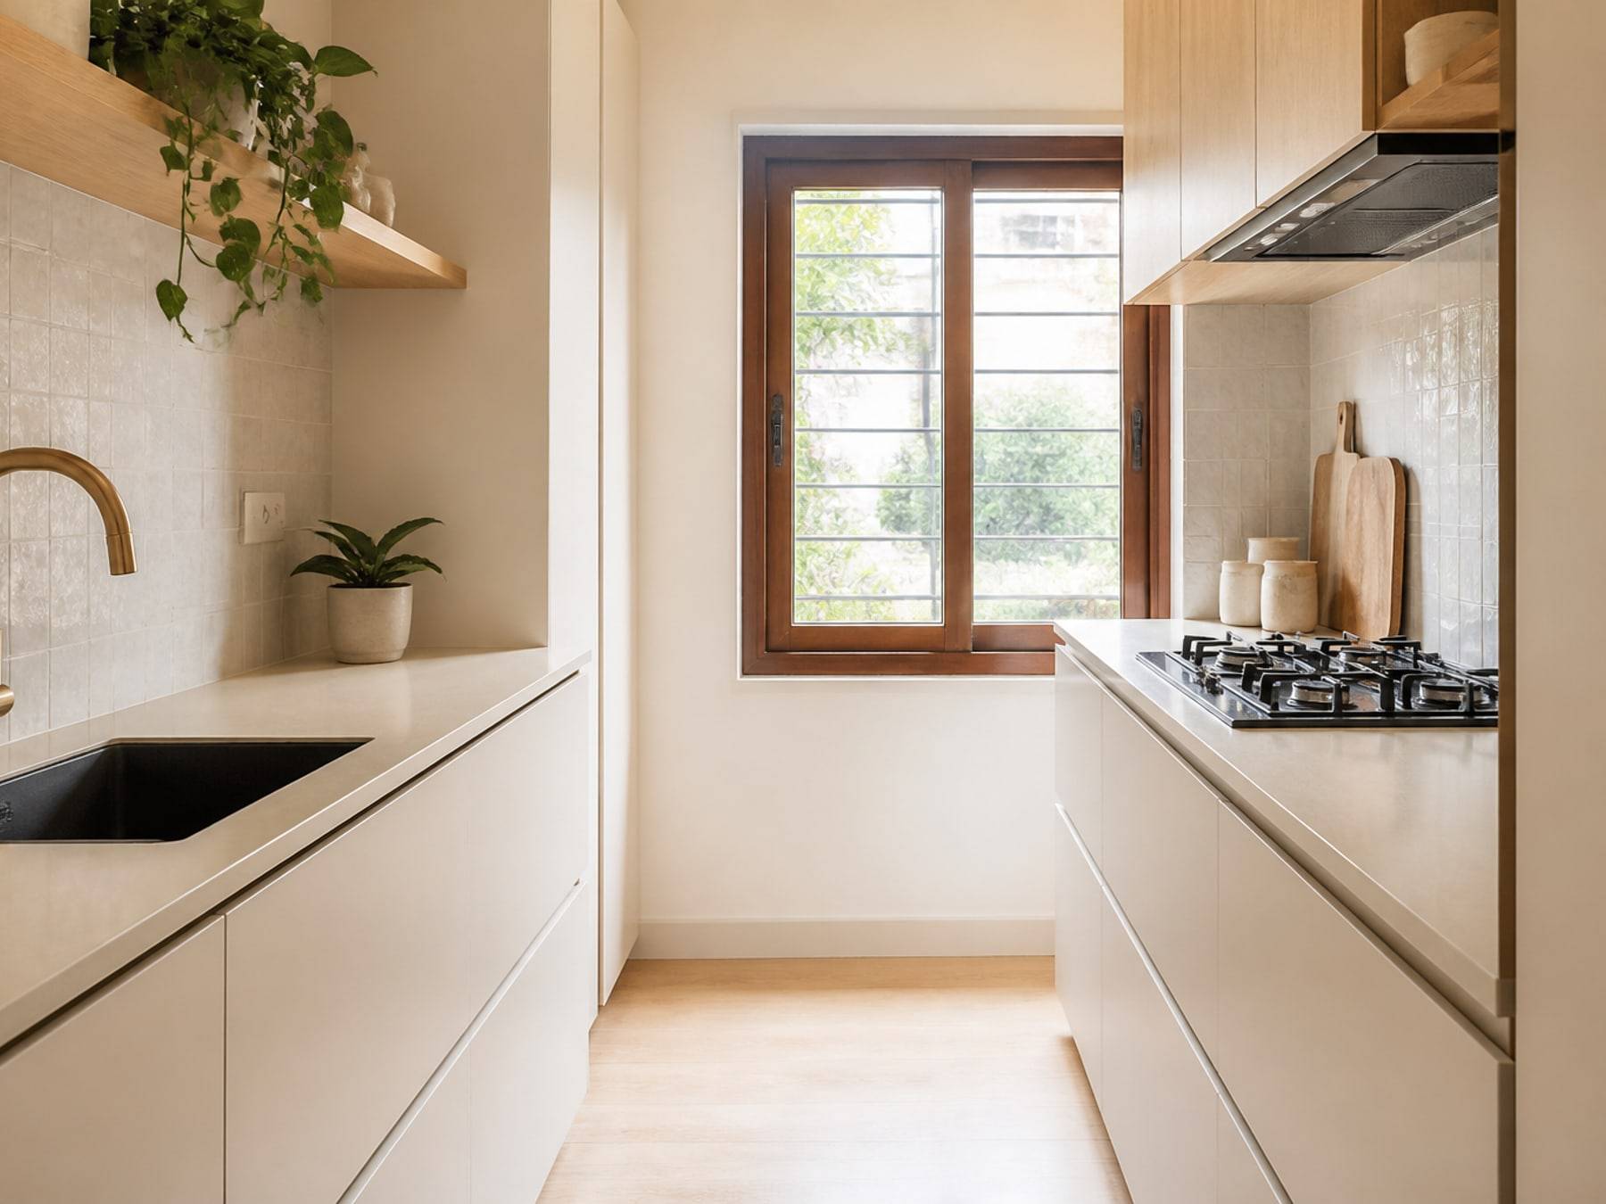
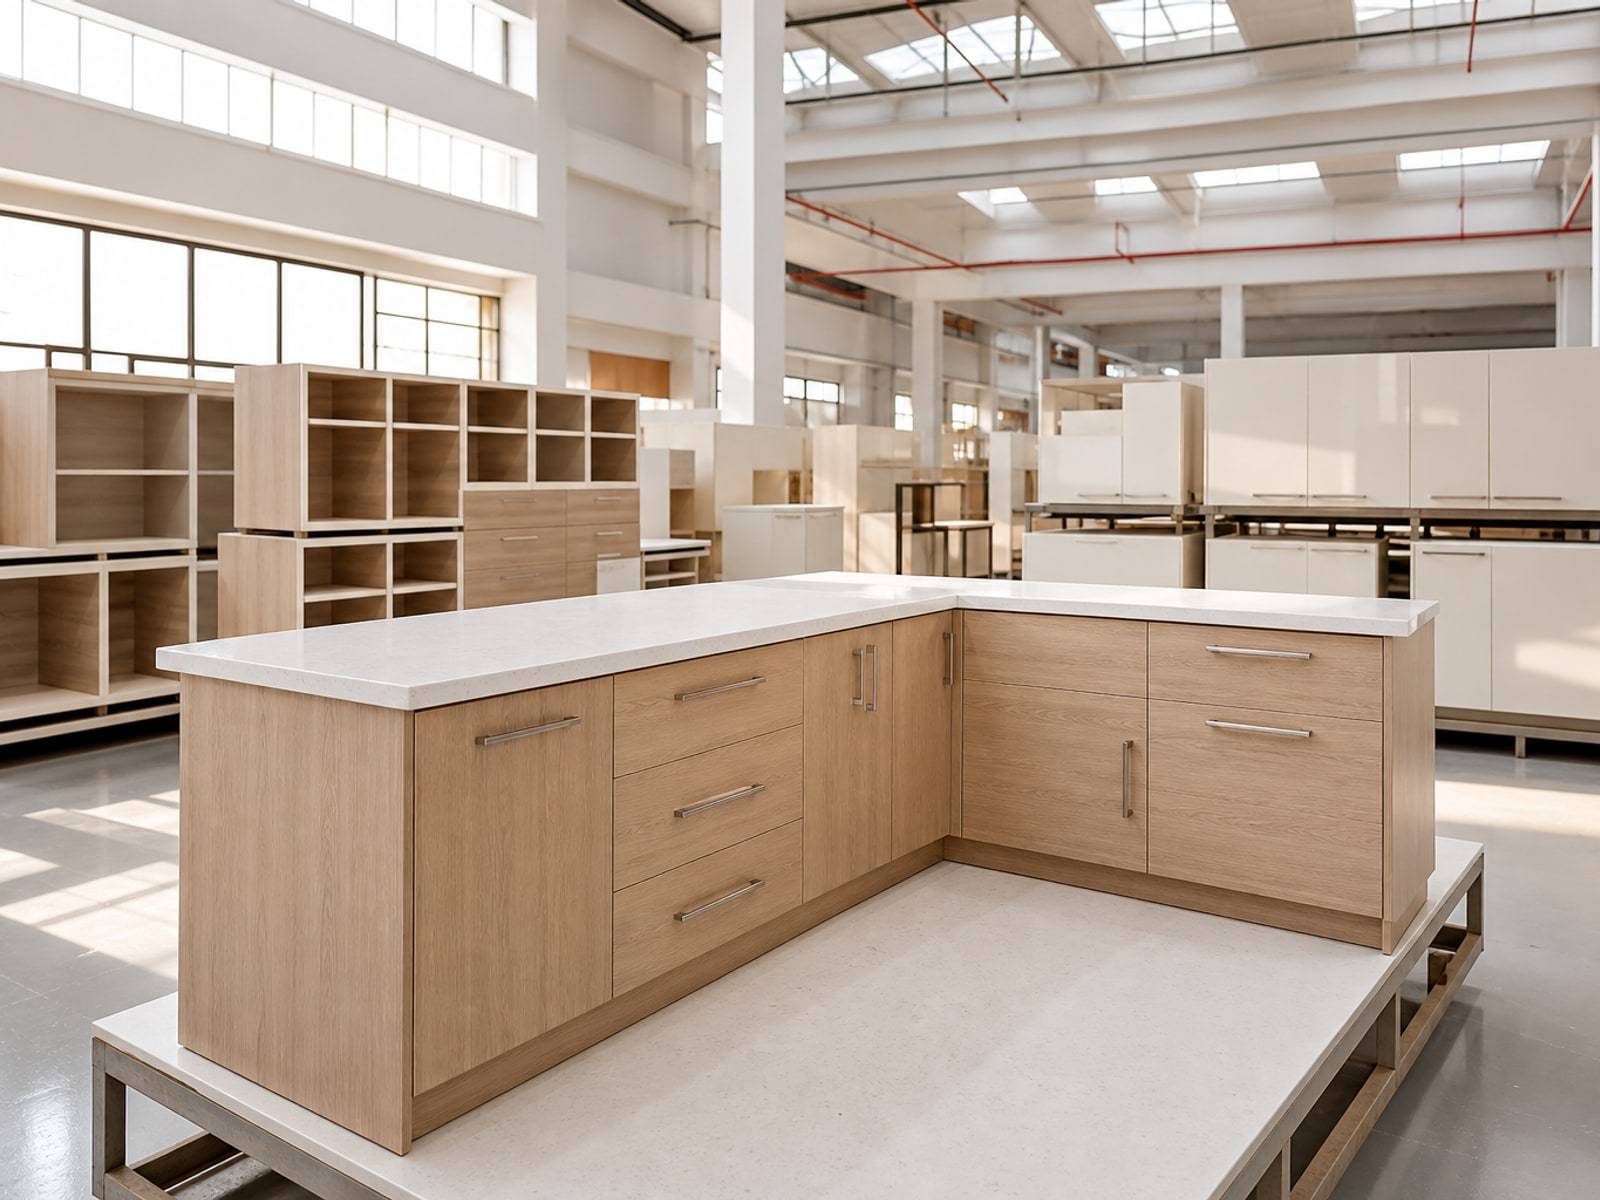
Two walls of storage with a clear cook, wash, and prep run. The layout most apartments start with.
Three sides of cabinets for families who cook daily and want more counter without an island.
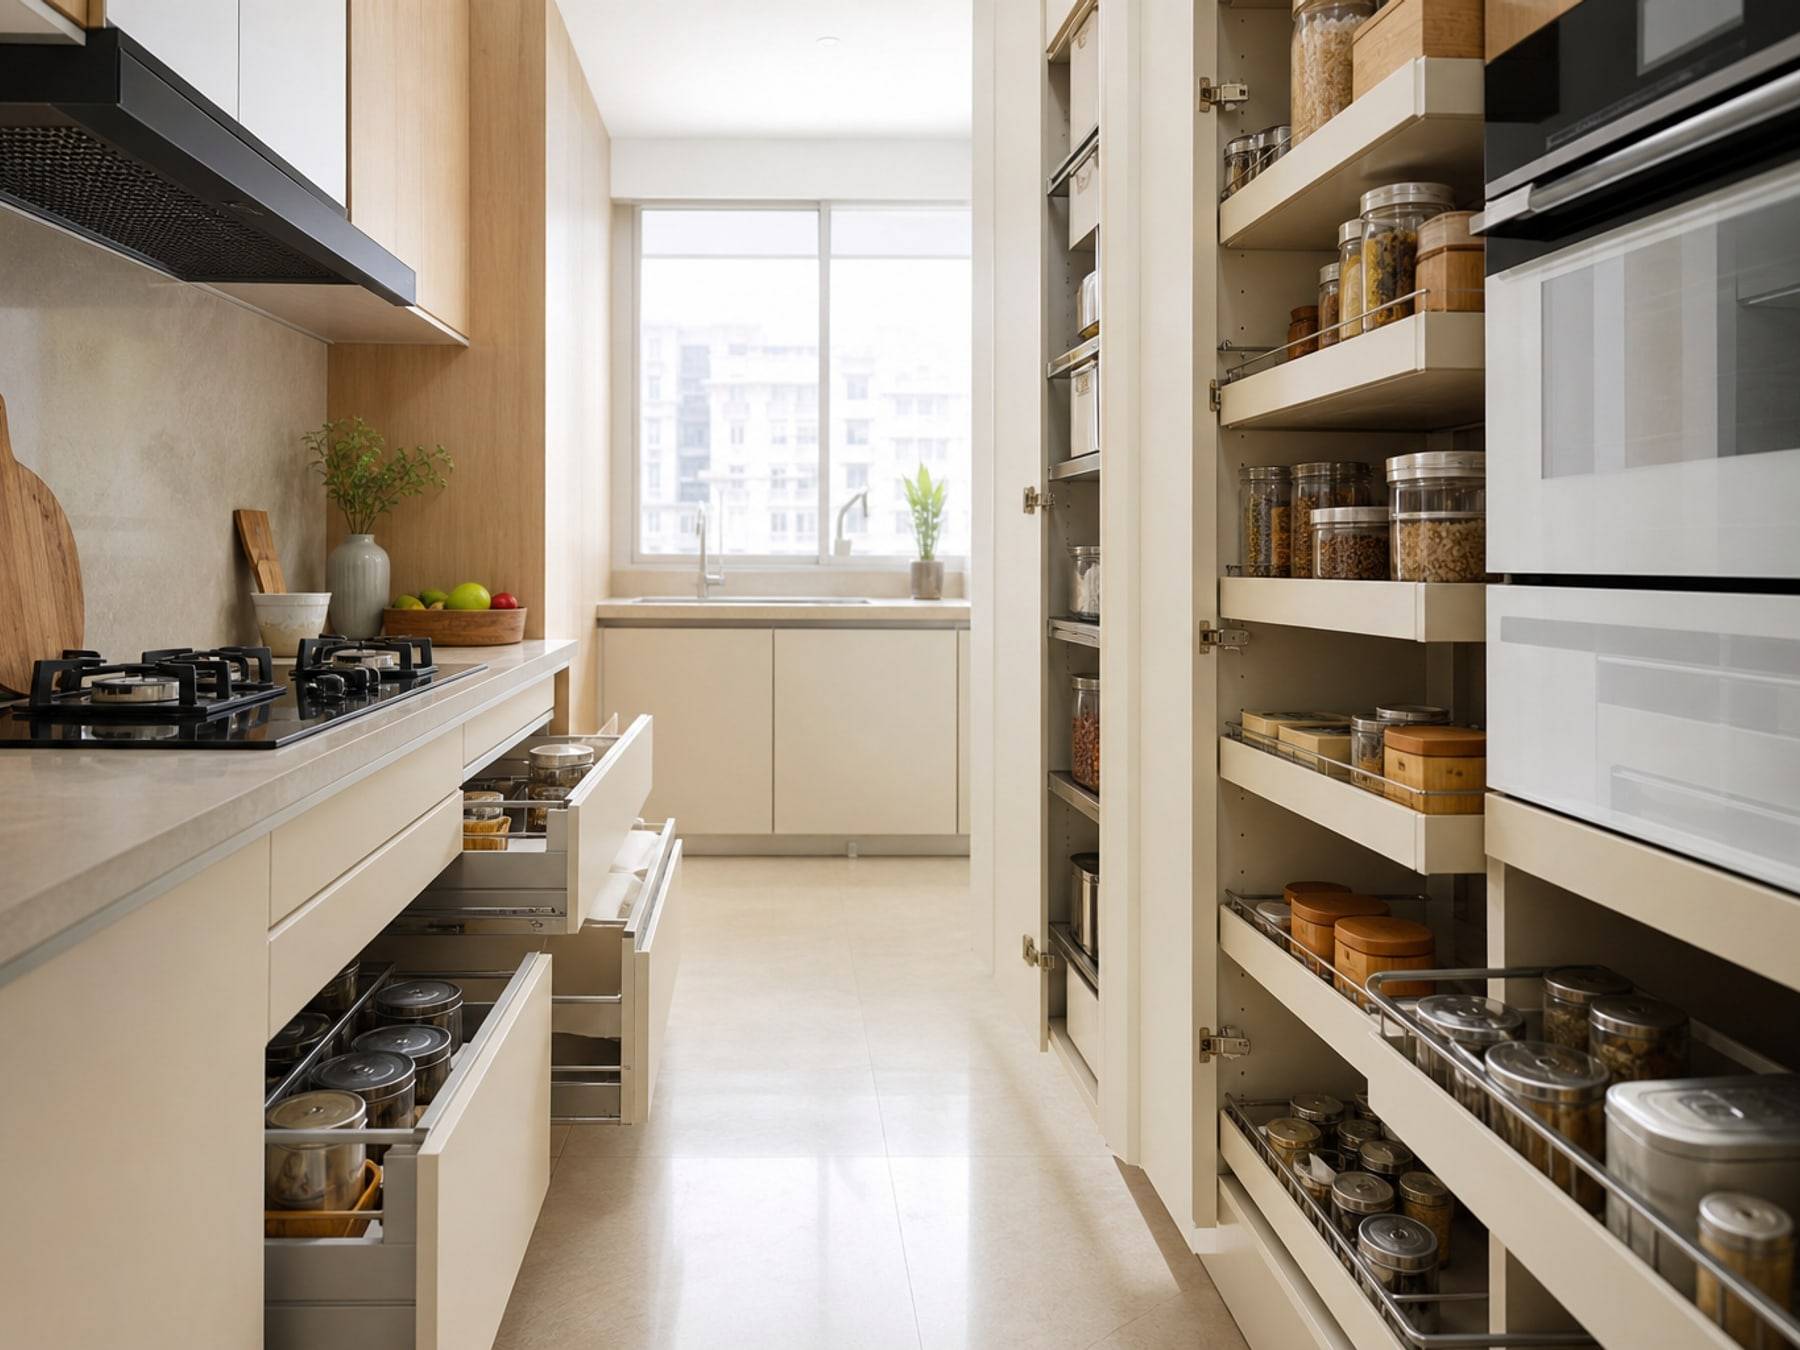
Two facing runs for a narrow kitchen. Sink on one side, hob on the other, aisle kept clear.
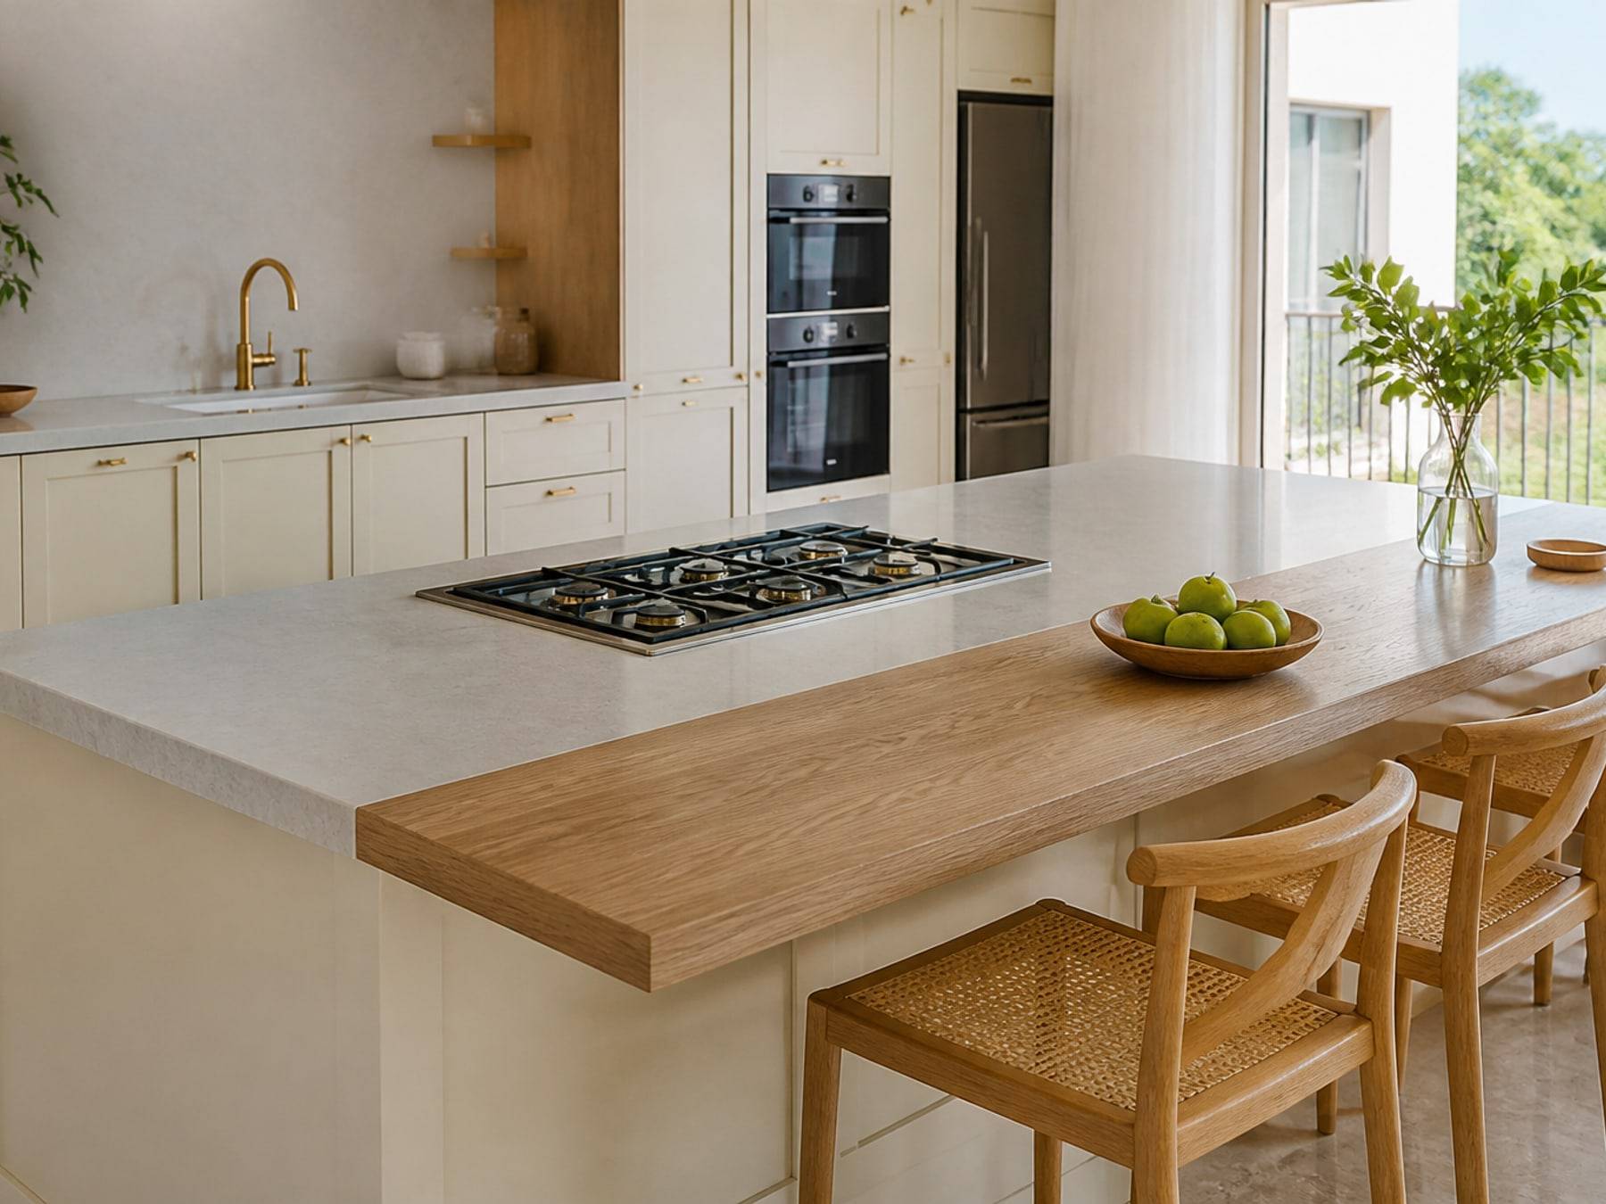
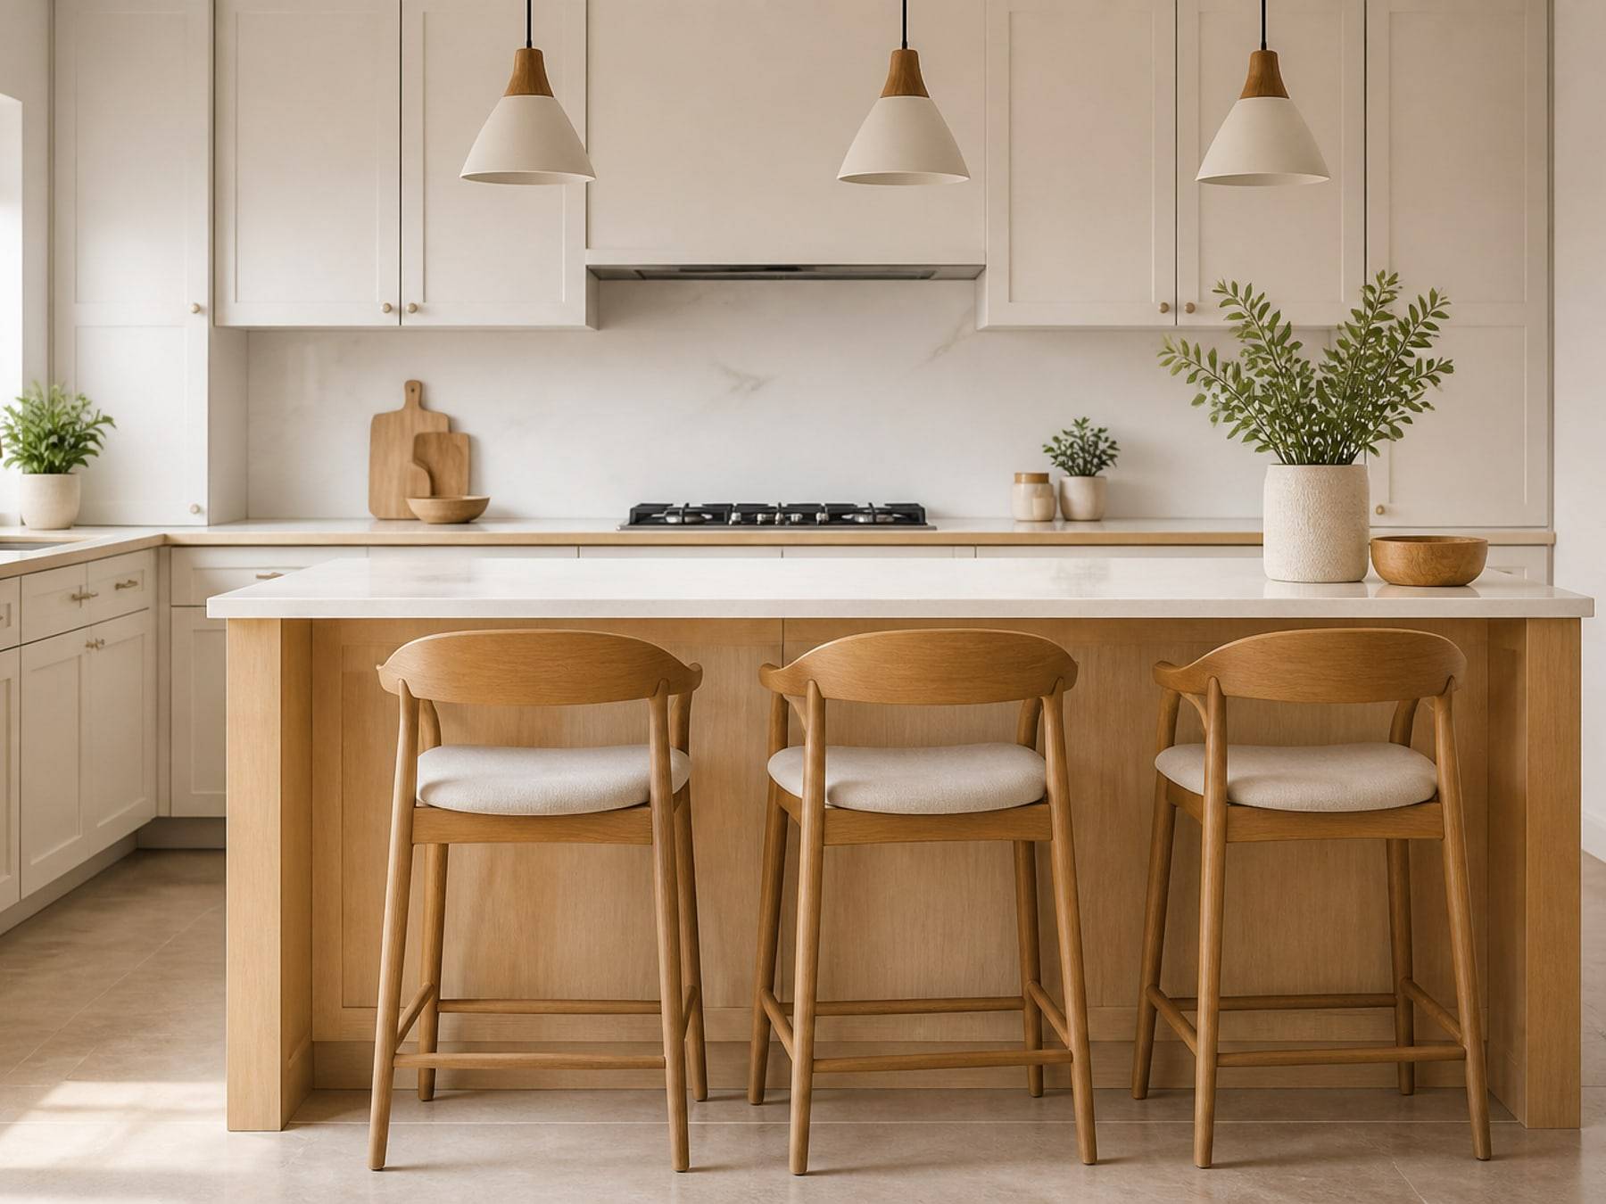
A centre island for prep, seating, or a hob, when the room is open to living or dining.
Drawers, pantries, and corner fittings planned around how you actually cook and restock.
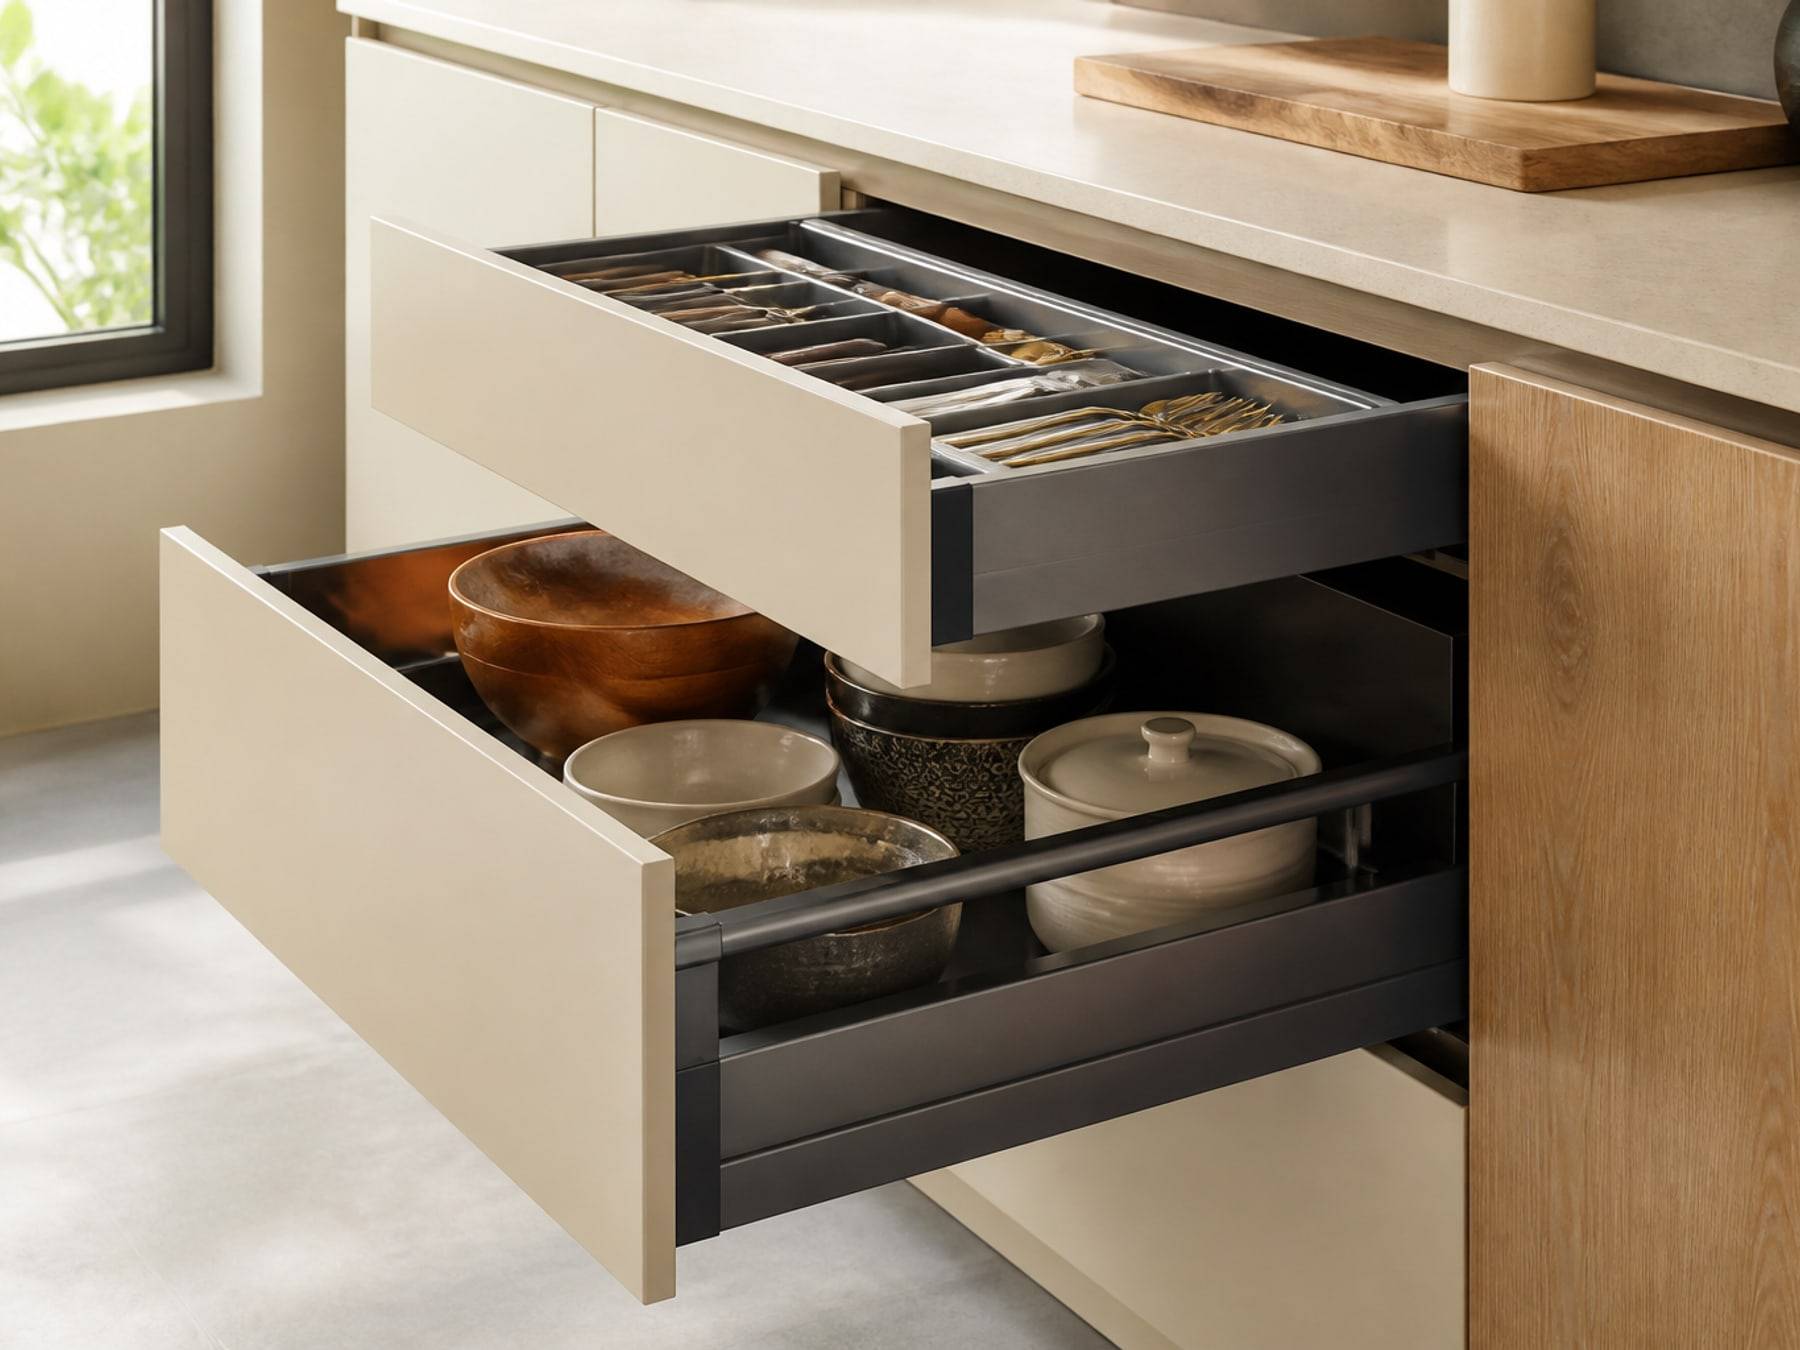
Finishes
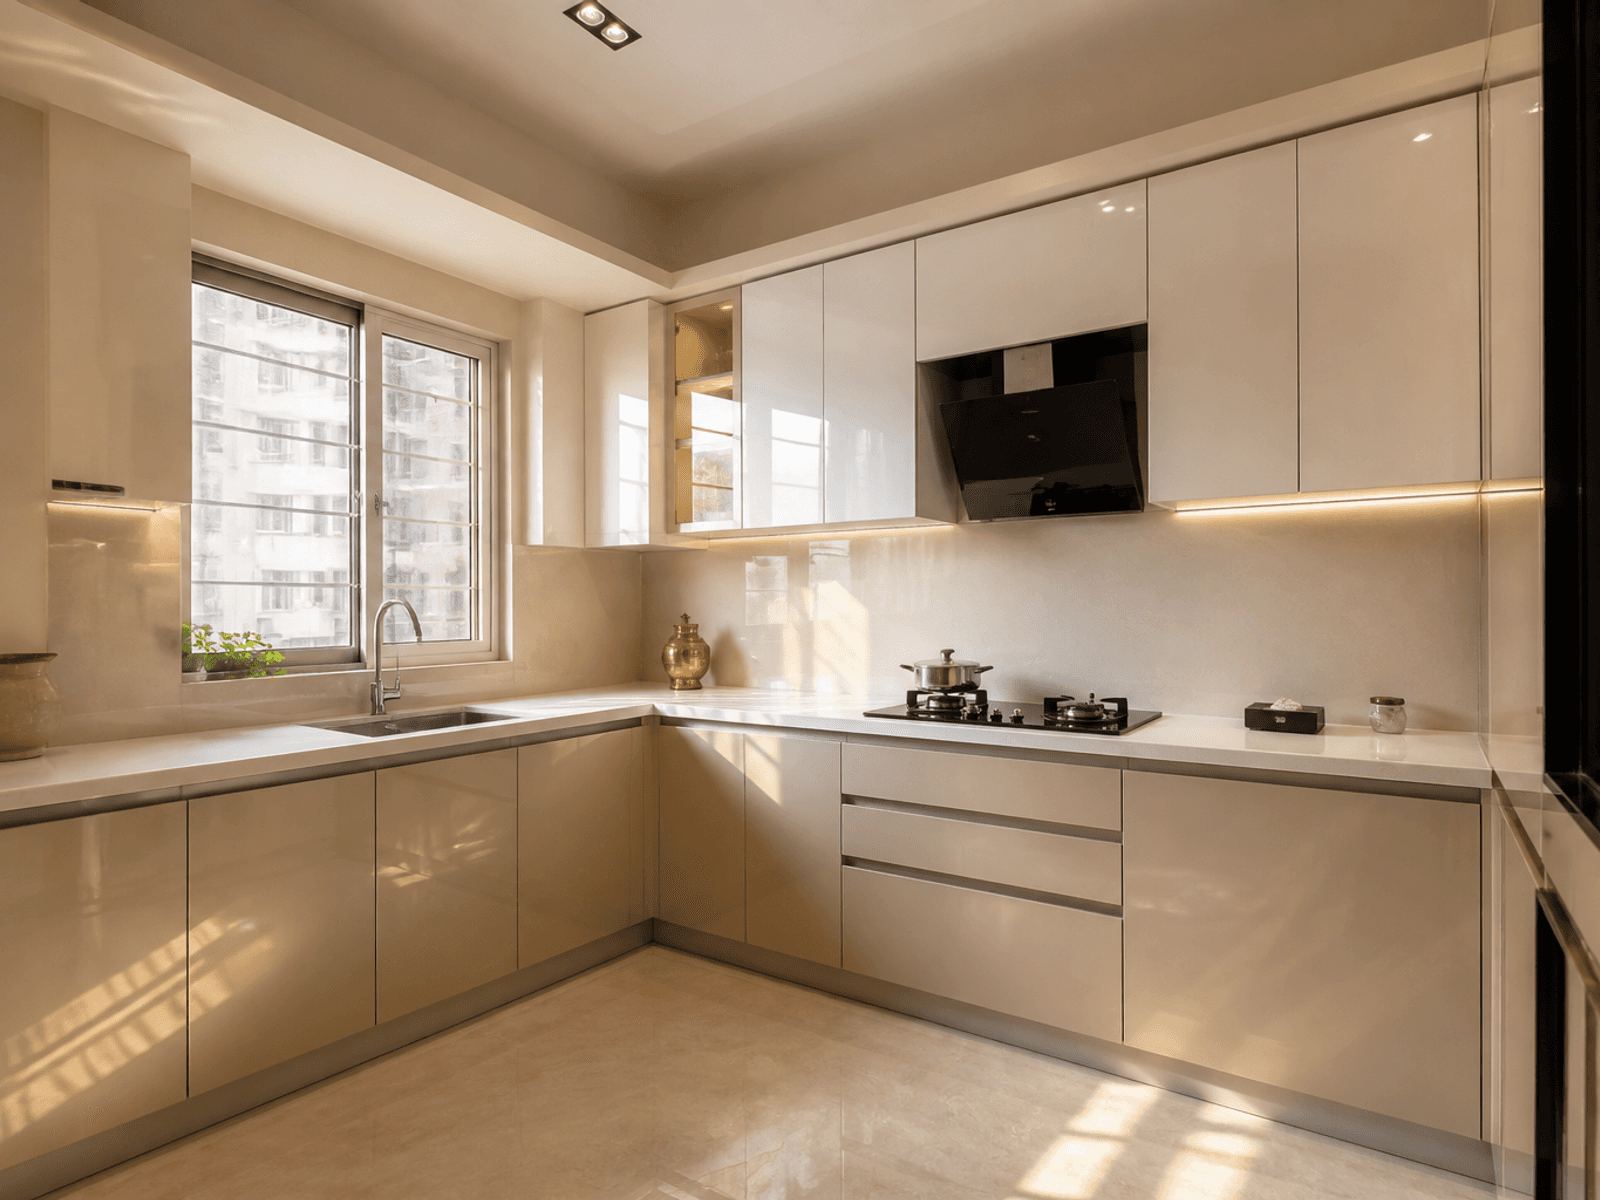
High-gloss shutters that wipe clean after Indian cooking and monsoon humidity.
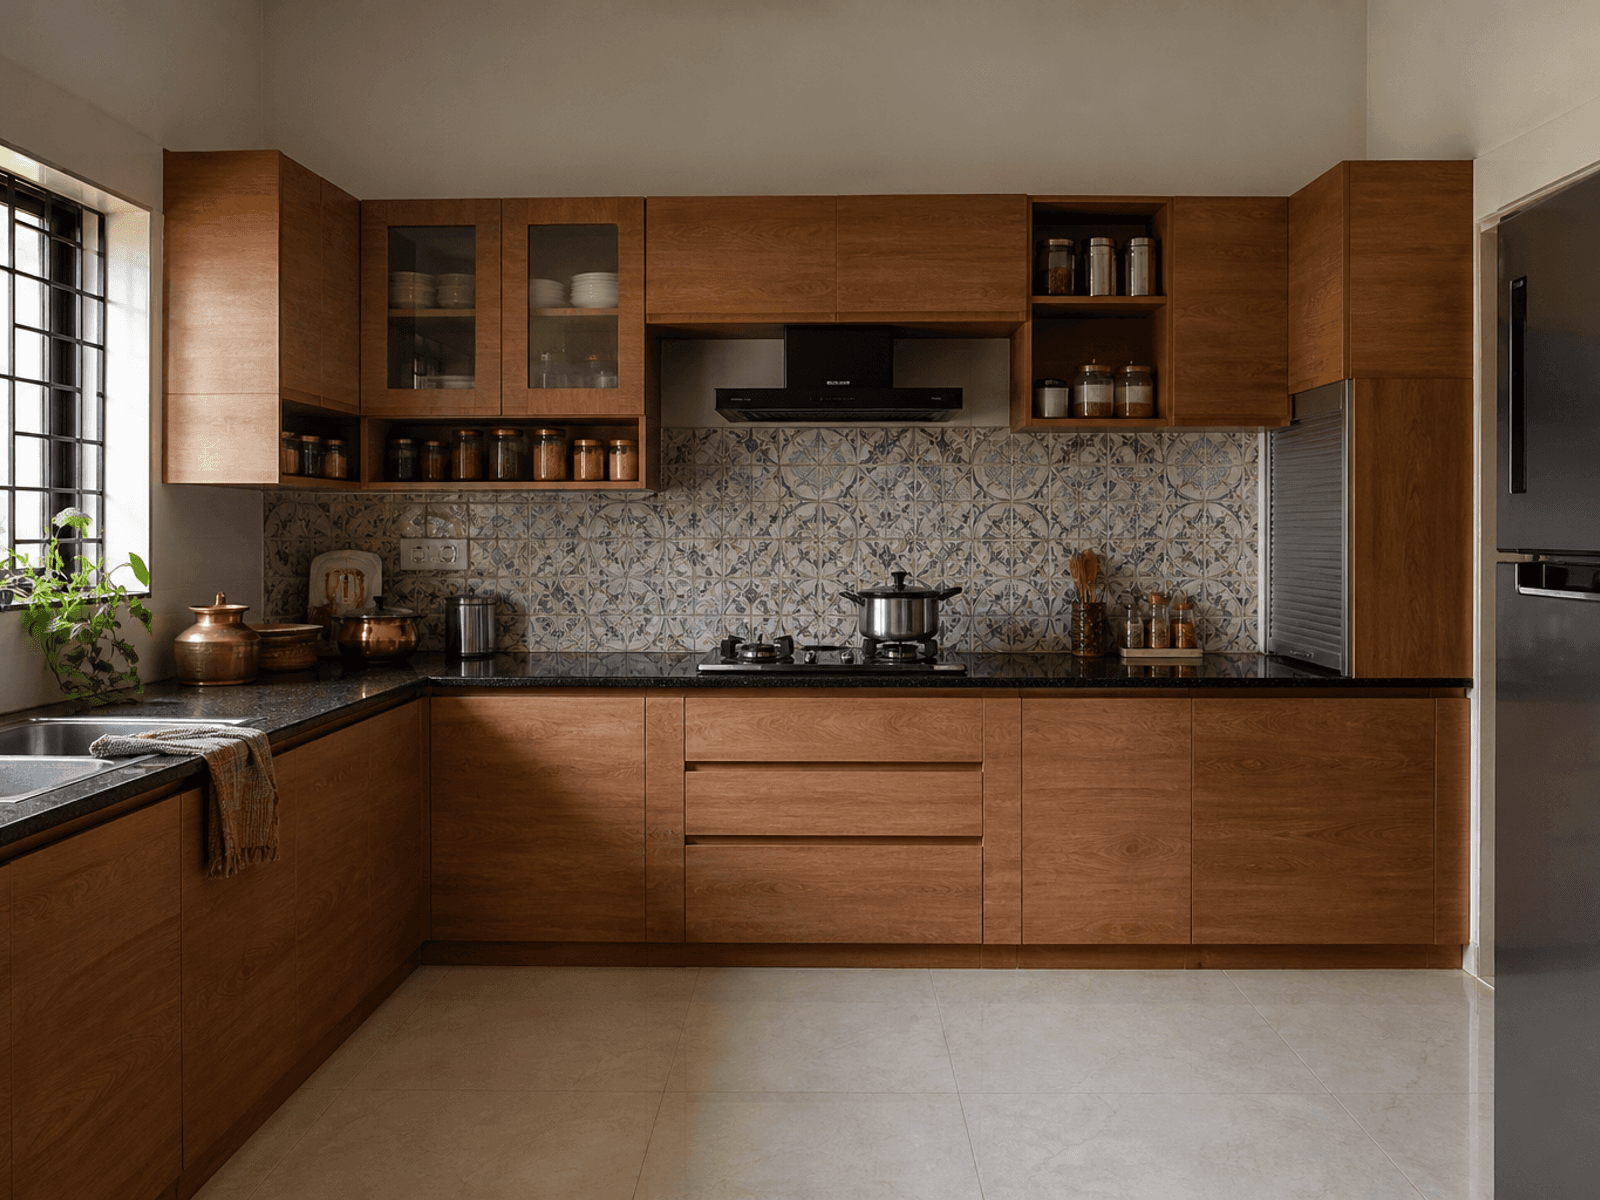
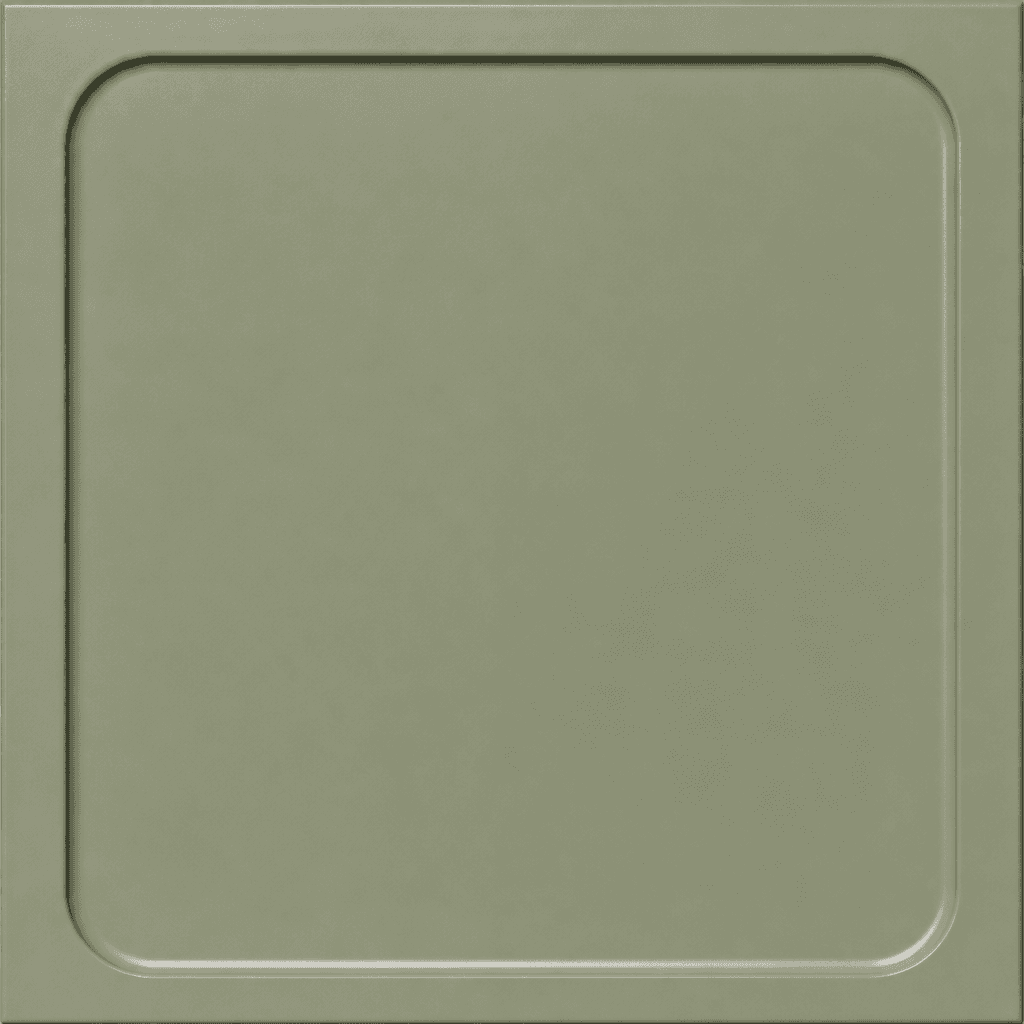
A durable laminate finish with a wide colour range for daily Karnataka apartments and villas.
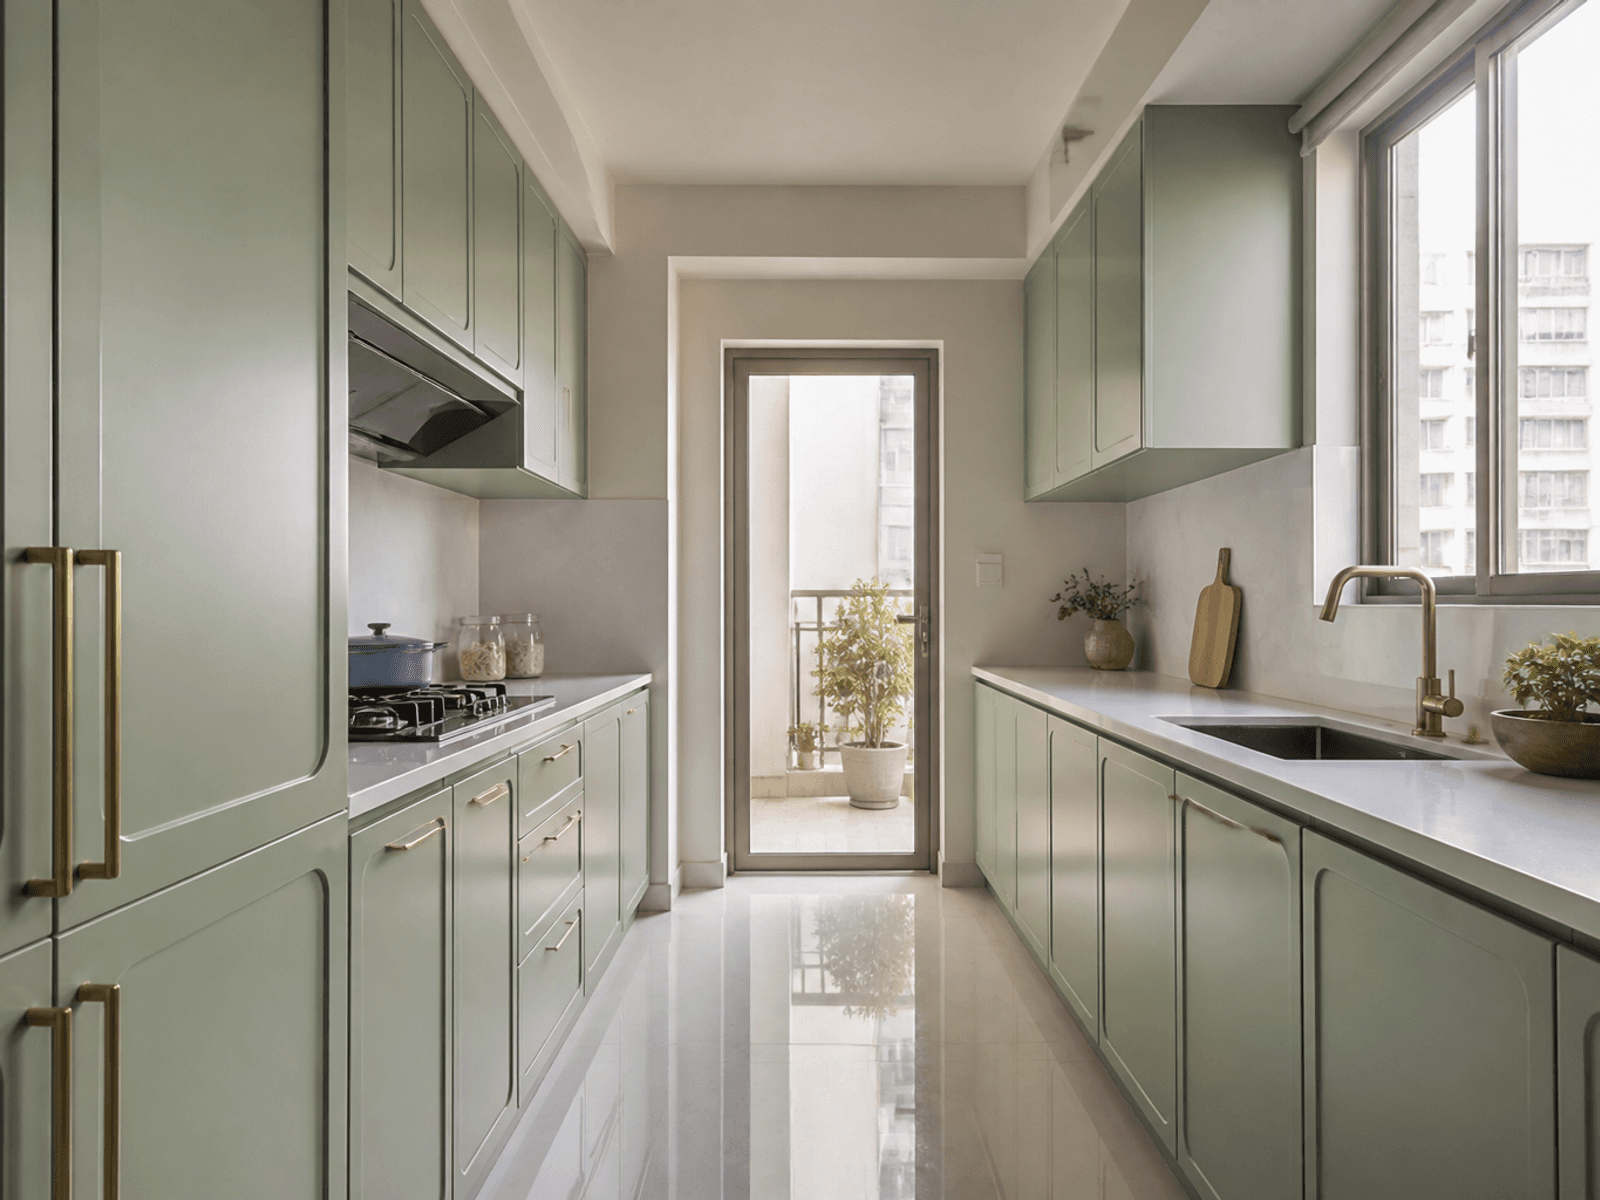
Vacuum-formed shutters. Looks close to PU on the face. The outer material is a membrane film, not a sprayed coating.
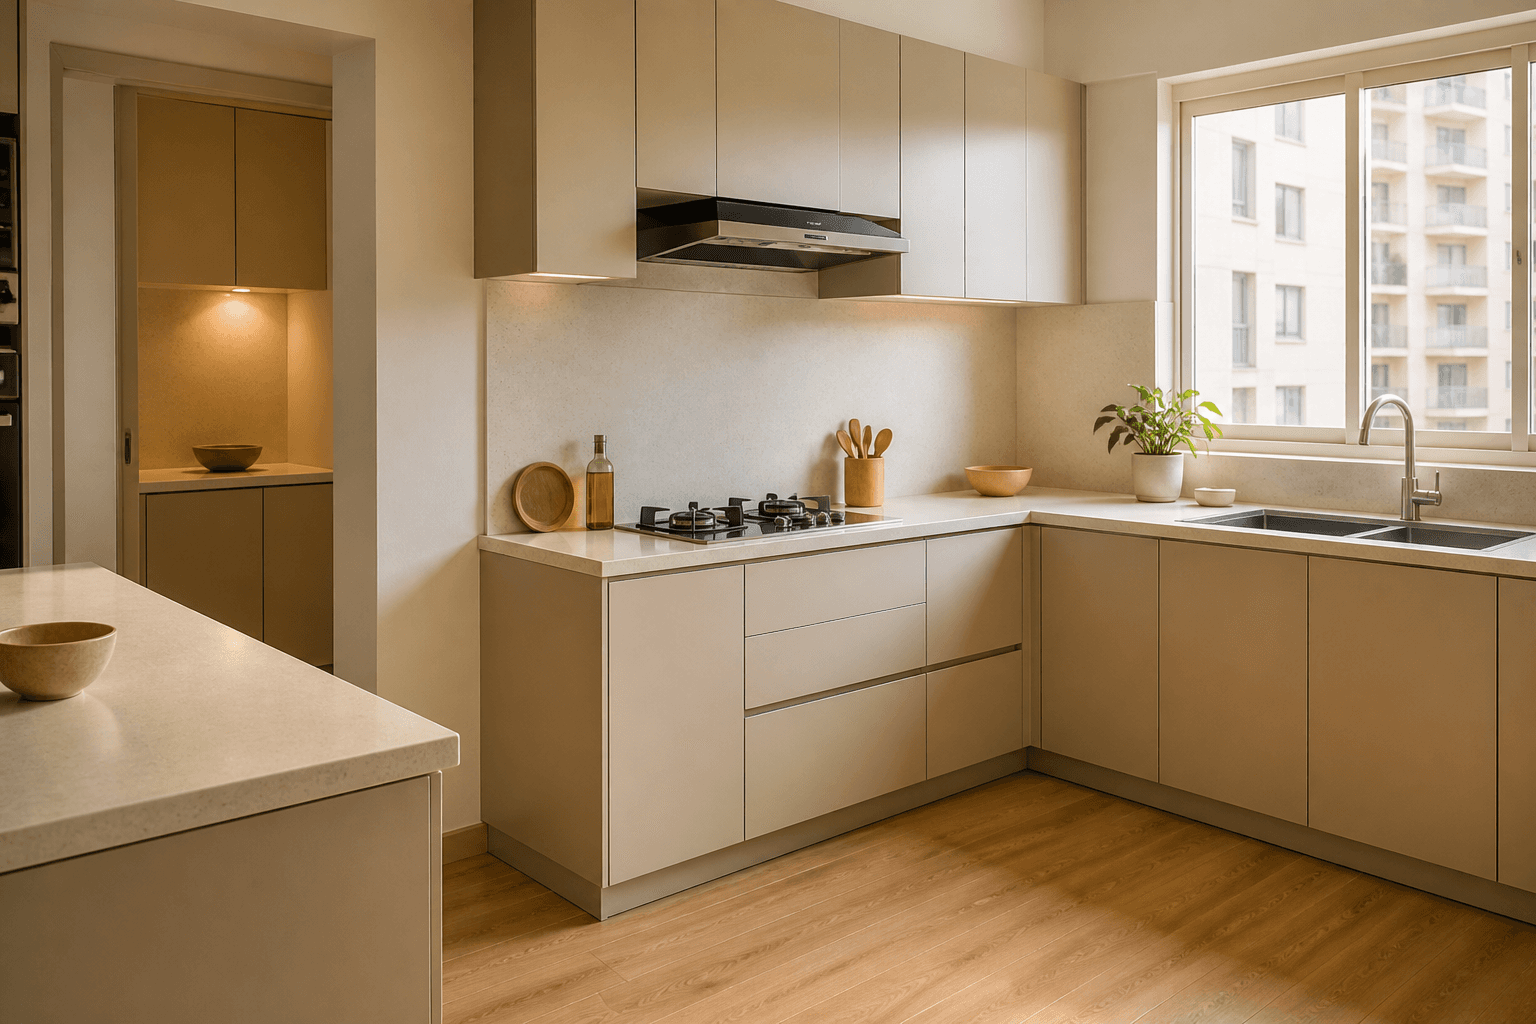
Sprayed satin faces. Looks close to Membrane on the face. The outer material is a PU coating, not a membrane film.
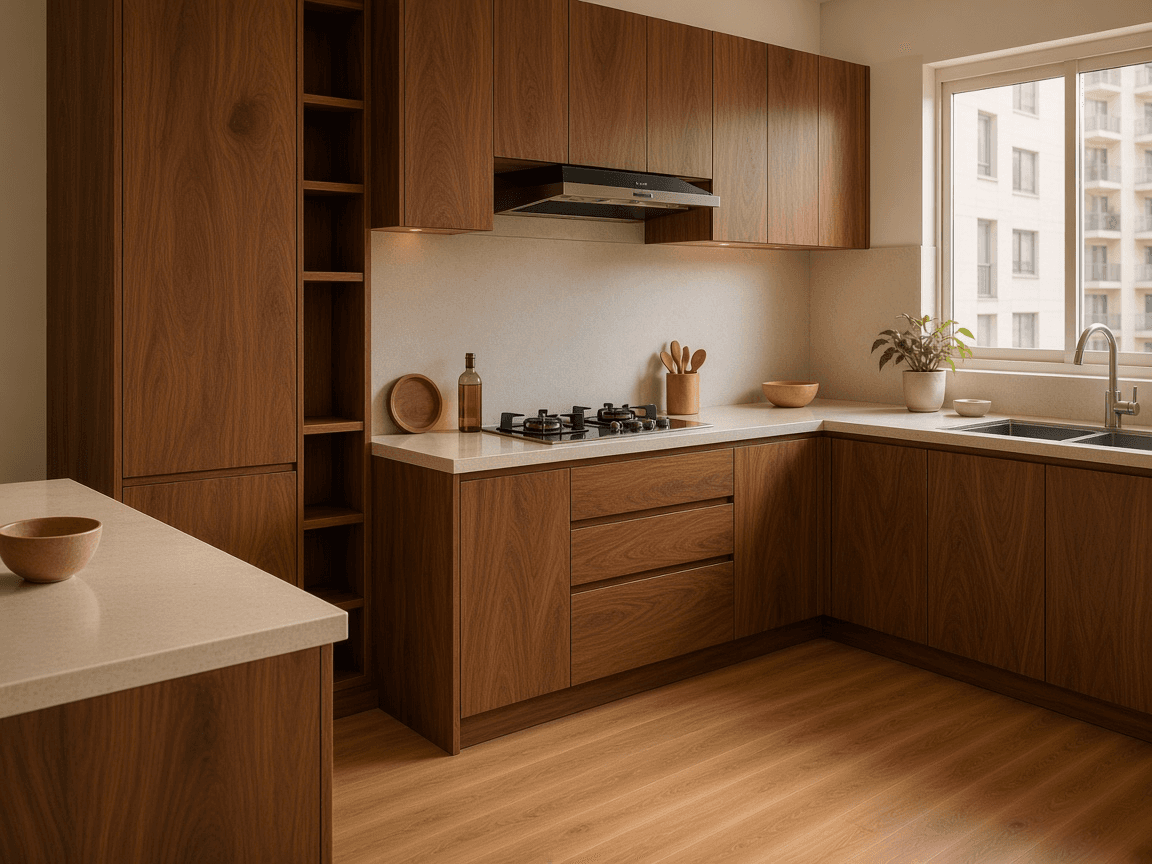
Solid hardwood kitchen faces and open shelves where grain and edge thickness are the point, not a thin veneer.
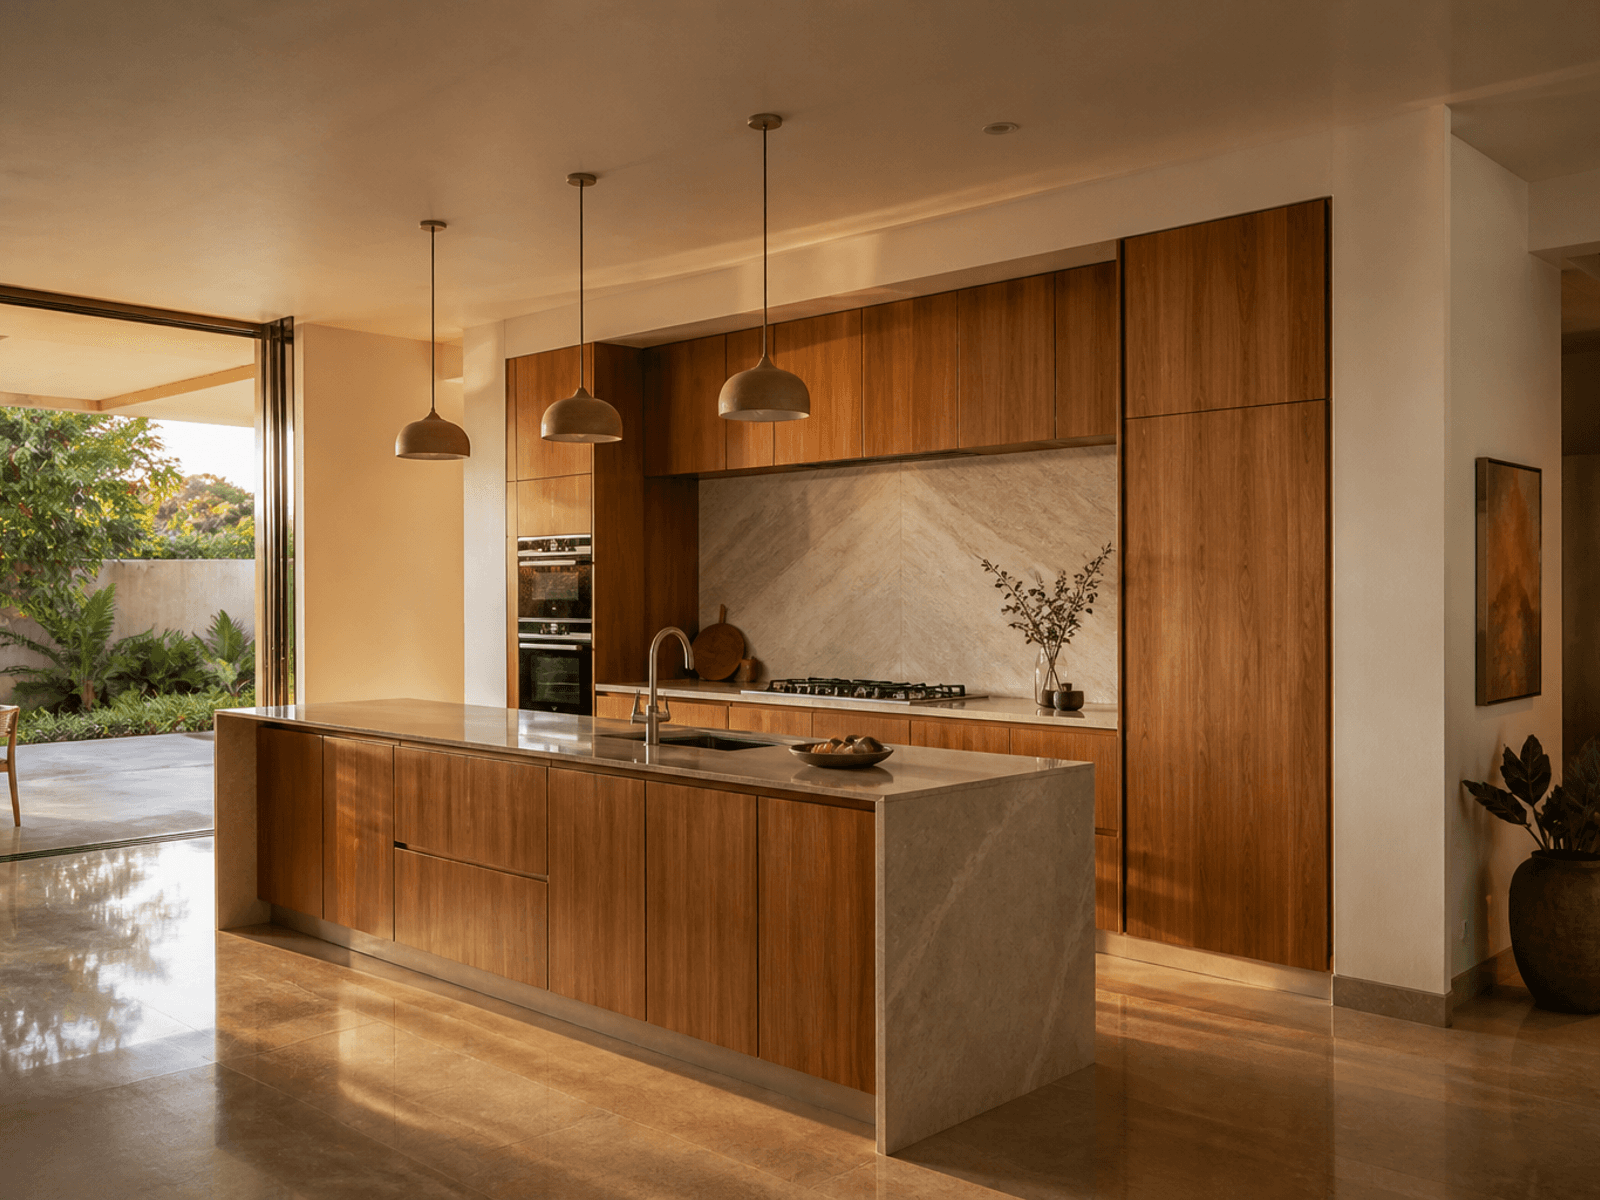
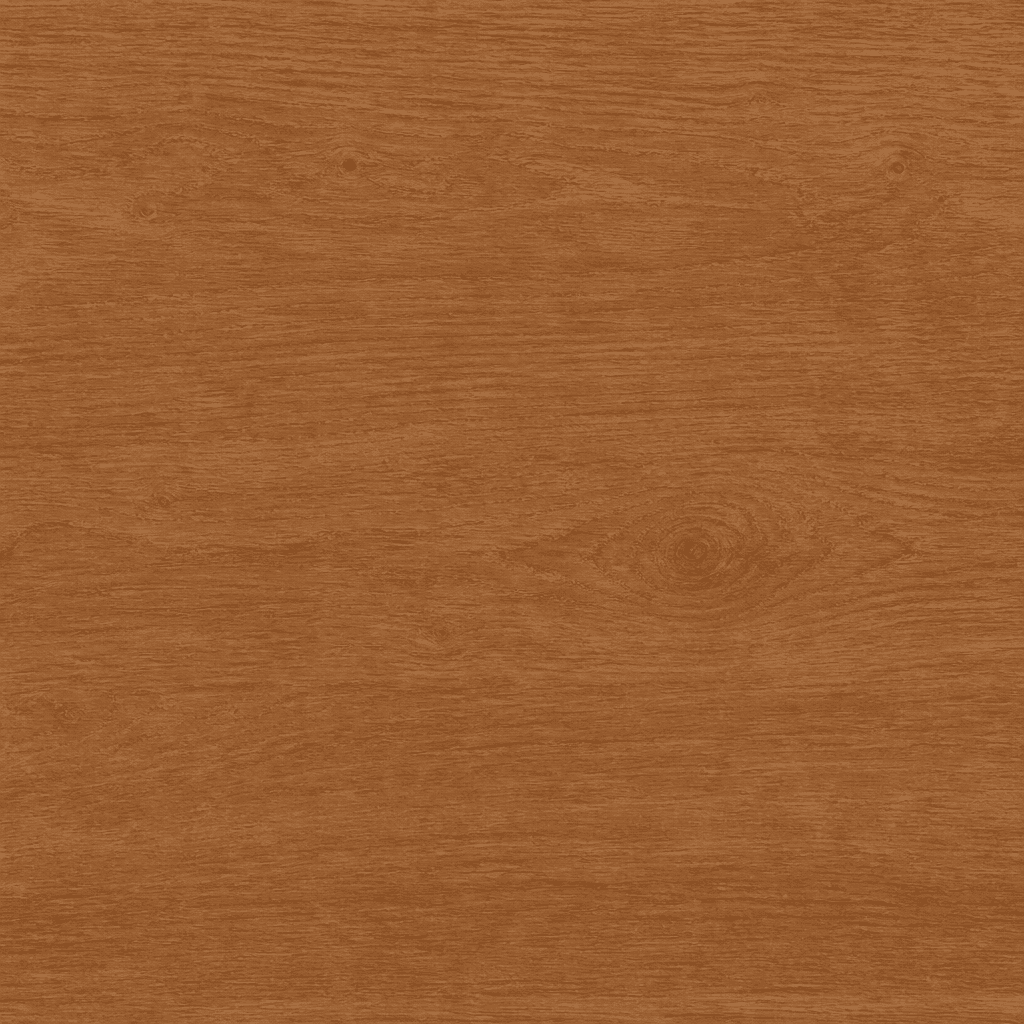
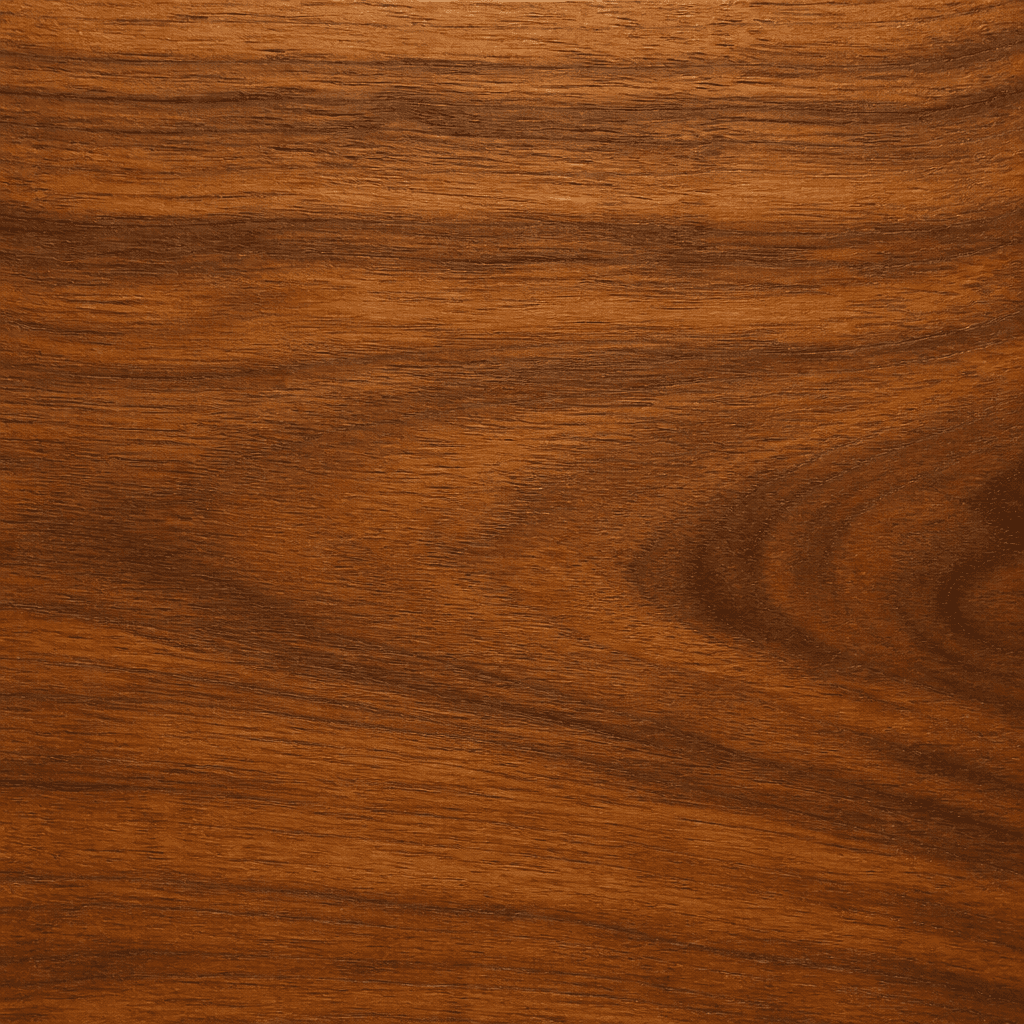
Natural wood grain for warm island and tall-unit faces that still sit with factory carcasses.
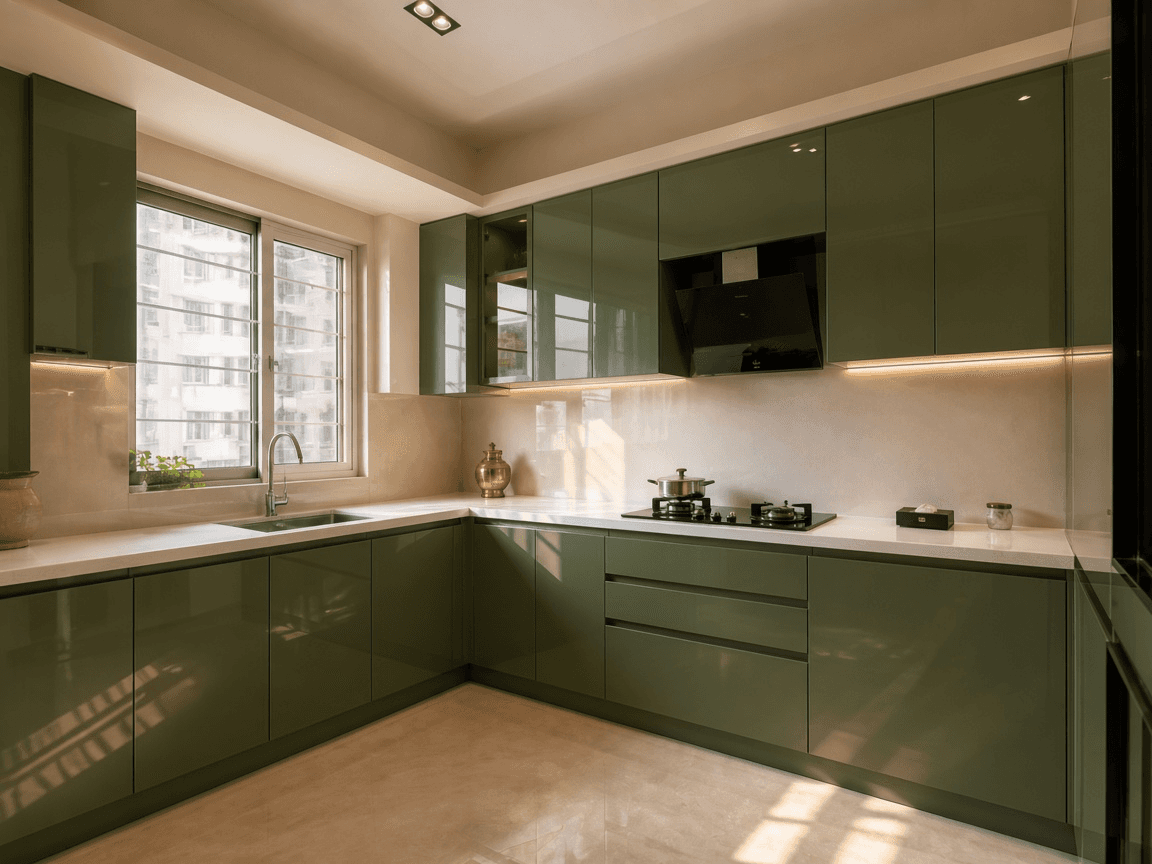
Painted glass shutter faces with a deep gloss across the kitchen.
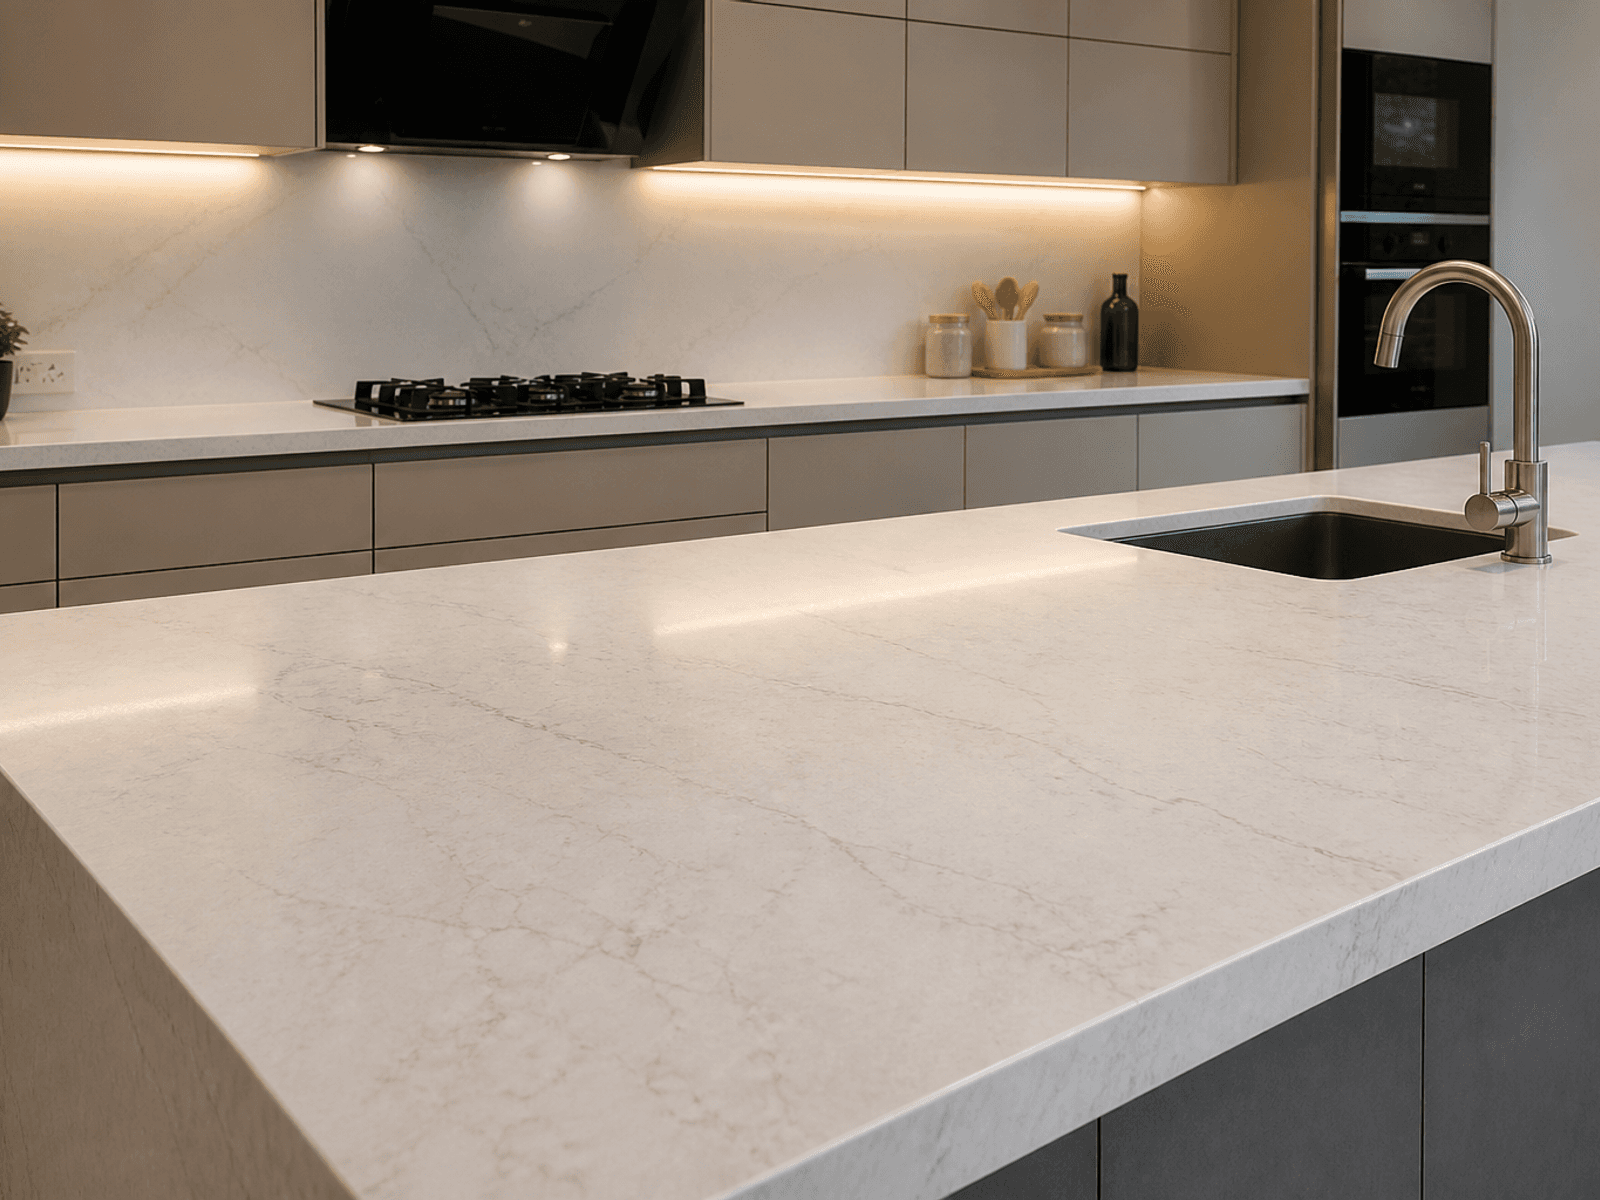
Engineered counters for stain, heat, and low upkeep on busy Indian prep runs.
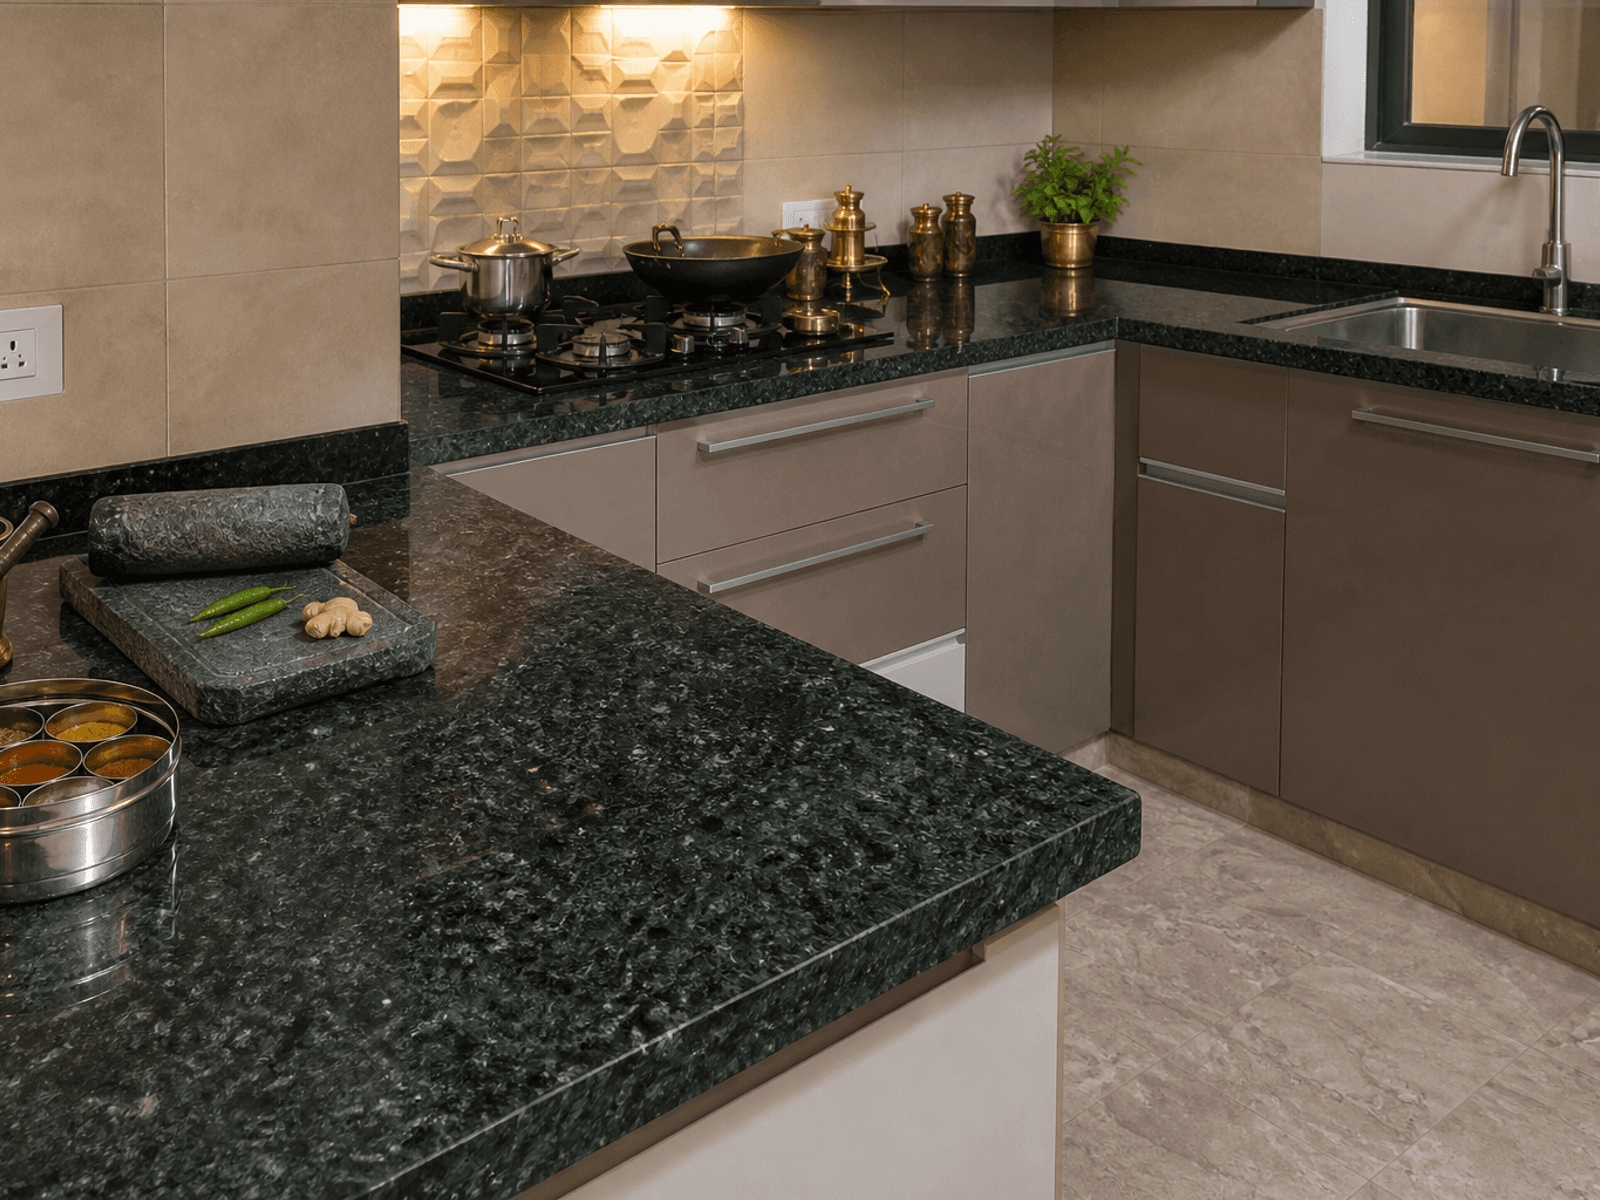
Stone counters specified for wet zones, masala work, and long service in local kitchens.
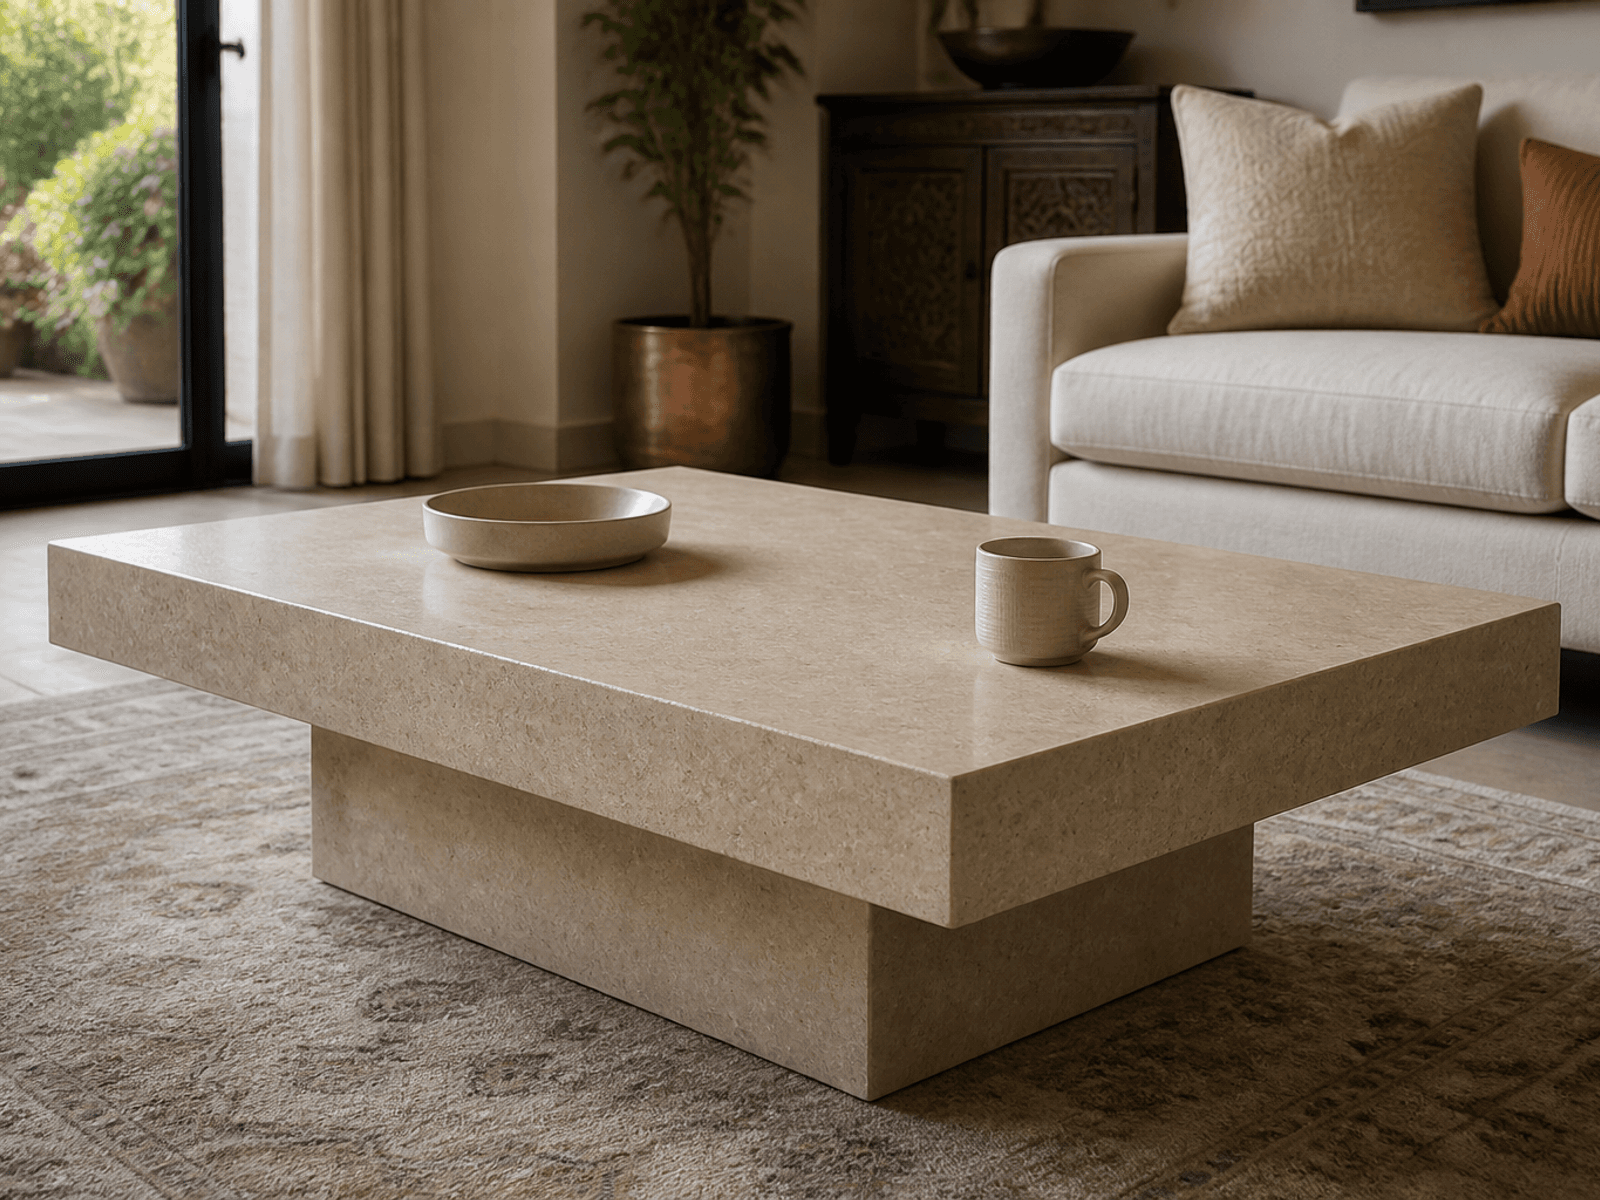
Natural stone counters when you want a richer slab than granite or quartz, specified after a slab check.
Why us
Since 2011, one team has designed, manufactured, and installed modular kitchens so the cabinets that leave the factory are the ones that fit your wall.
Book your consultationCarcasses and shutters are made in our factory, then installed on site against the approved drawing.
L, U, parallel, and island plans drawn around heat, spice storage, and how two people actually cook.
Soft-close, tandem, and corner fittings specified for daily use, not a show-kitchen open once a week.
A measured scope for cabinets, counters, and internals before production starts.
Design, factory, and install stay with us so chimney, hob, and plumbing coordination is not left to chance.
Kitchen faces can follow into wardrobes and living joinery when you extend the project.
Our Work Process
Three steps from the first measure to a kitchen you can cook in.
Tell us the room size, how you cook, and whether this is a renovation or a new home, so we can suggest a layout.
We lock 3D, materials, internals, and a factory date before carcasses go into production.
We install on site, set counters and hardware, and leave the kitchen ready for appliances and daily use.
Tools
Design library
Gallery
Light stills from L, U, parallel, and island kitchens.
Rated 4.9 on Google · Residential interiors
From our first meeting, they truly listened. Karthik understood every requirement. I recommend Space Solutions without a moment’s hesitation.
Impressed by the kitchen options and materials. Harshita and team gave us the best design, a reasonable quote, and neat execution.
A game-changer in modular furniture. Stylish, modern, and remarkably functional - every inch of space in my home works harder.
One of the best kitchen designers. From design to execution, everything was perfect as envisioned. We are absolutely in love with our new kitchen.
Absolutely beautiful interior solution. Well priced, great quality, and timely completion of work.
We design L-shaped, U-shaped, parallel, and island kitchens based on your room size, plumbing points, and how you cook every day.
Yes. Cabinets are manufactured in our factory for consistent quality, then installed on site with coordinated counters and hardware.
We commonly specify acrylic, laminate, and BWP boards with soft-close hardware - materials chosen for moisture, cleaning, and everyday durability.
Absolutely. Many clients start with the kitchen and extend to wardrobes and living spaces under one turnkey residential programme.

Get Started
Speak with our team and get a clear plan for your interiors - design, cost, and timeline.
Call
Did it work?
Call
Did it work?










