
Boutique Hotel Lobby | Interior Project | Space Solutions
  1. MeasureSite survey and brief
  2. Design in 3DLayout and materials locked
  3. FactoryJoinery made in-house
  4. InstallOn-site finishing
  5. HandoverReady to use

Boutique Hotel Lobby

Design + Construction

A boutique lobby that balances arrival impact with durable daily operations.

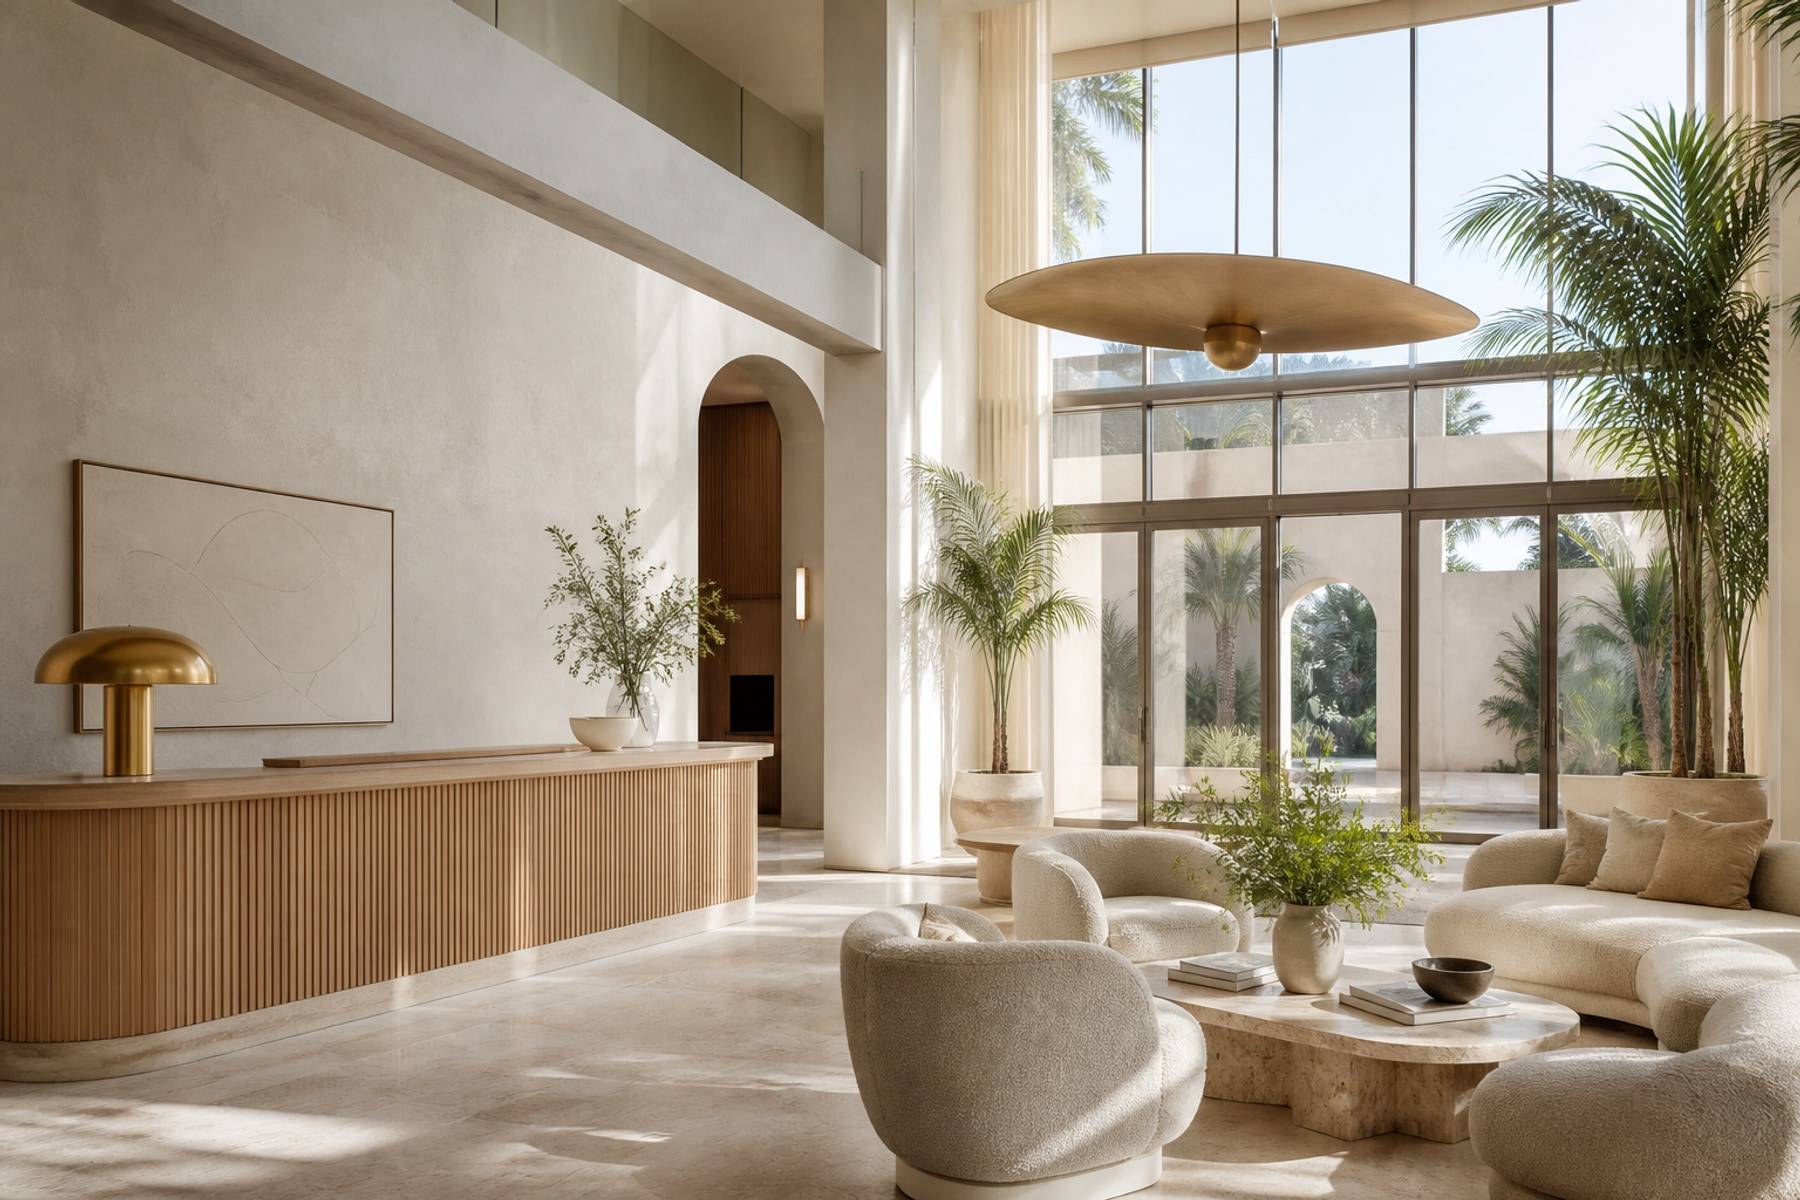
The boutique hotel lobby sets the tone for guest arrival - seating, reception, and circulation needed to feel generous while staying operationally efficient through check-ins, luggage, and evening lounge use.

Custom desks, lounge seating zones, and finish transitions create a composed first impression without fragile detailing. Guests should understand where to wait, where to check in, and where to sit without staff choreography.

Size
4,200 SF
Timeline
8 Months
Location
Karnataka

Services

  • Hospitality Design
  • Custom Joinery
  • Lighting Design
  • Construction Coordination
Boutique hotel lobby seating

Walk through the rooms

Each zone below is part of the same brief. Read how it works, then look at the finished interior.

Hospitality lounge atmosphere

01

Lounge atmosphere

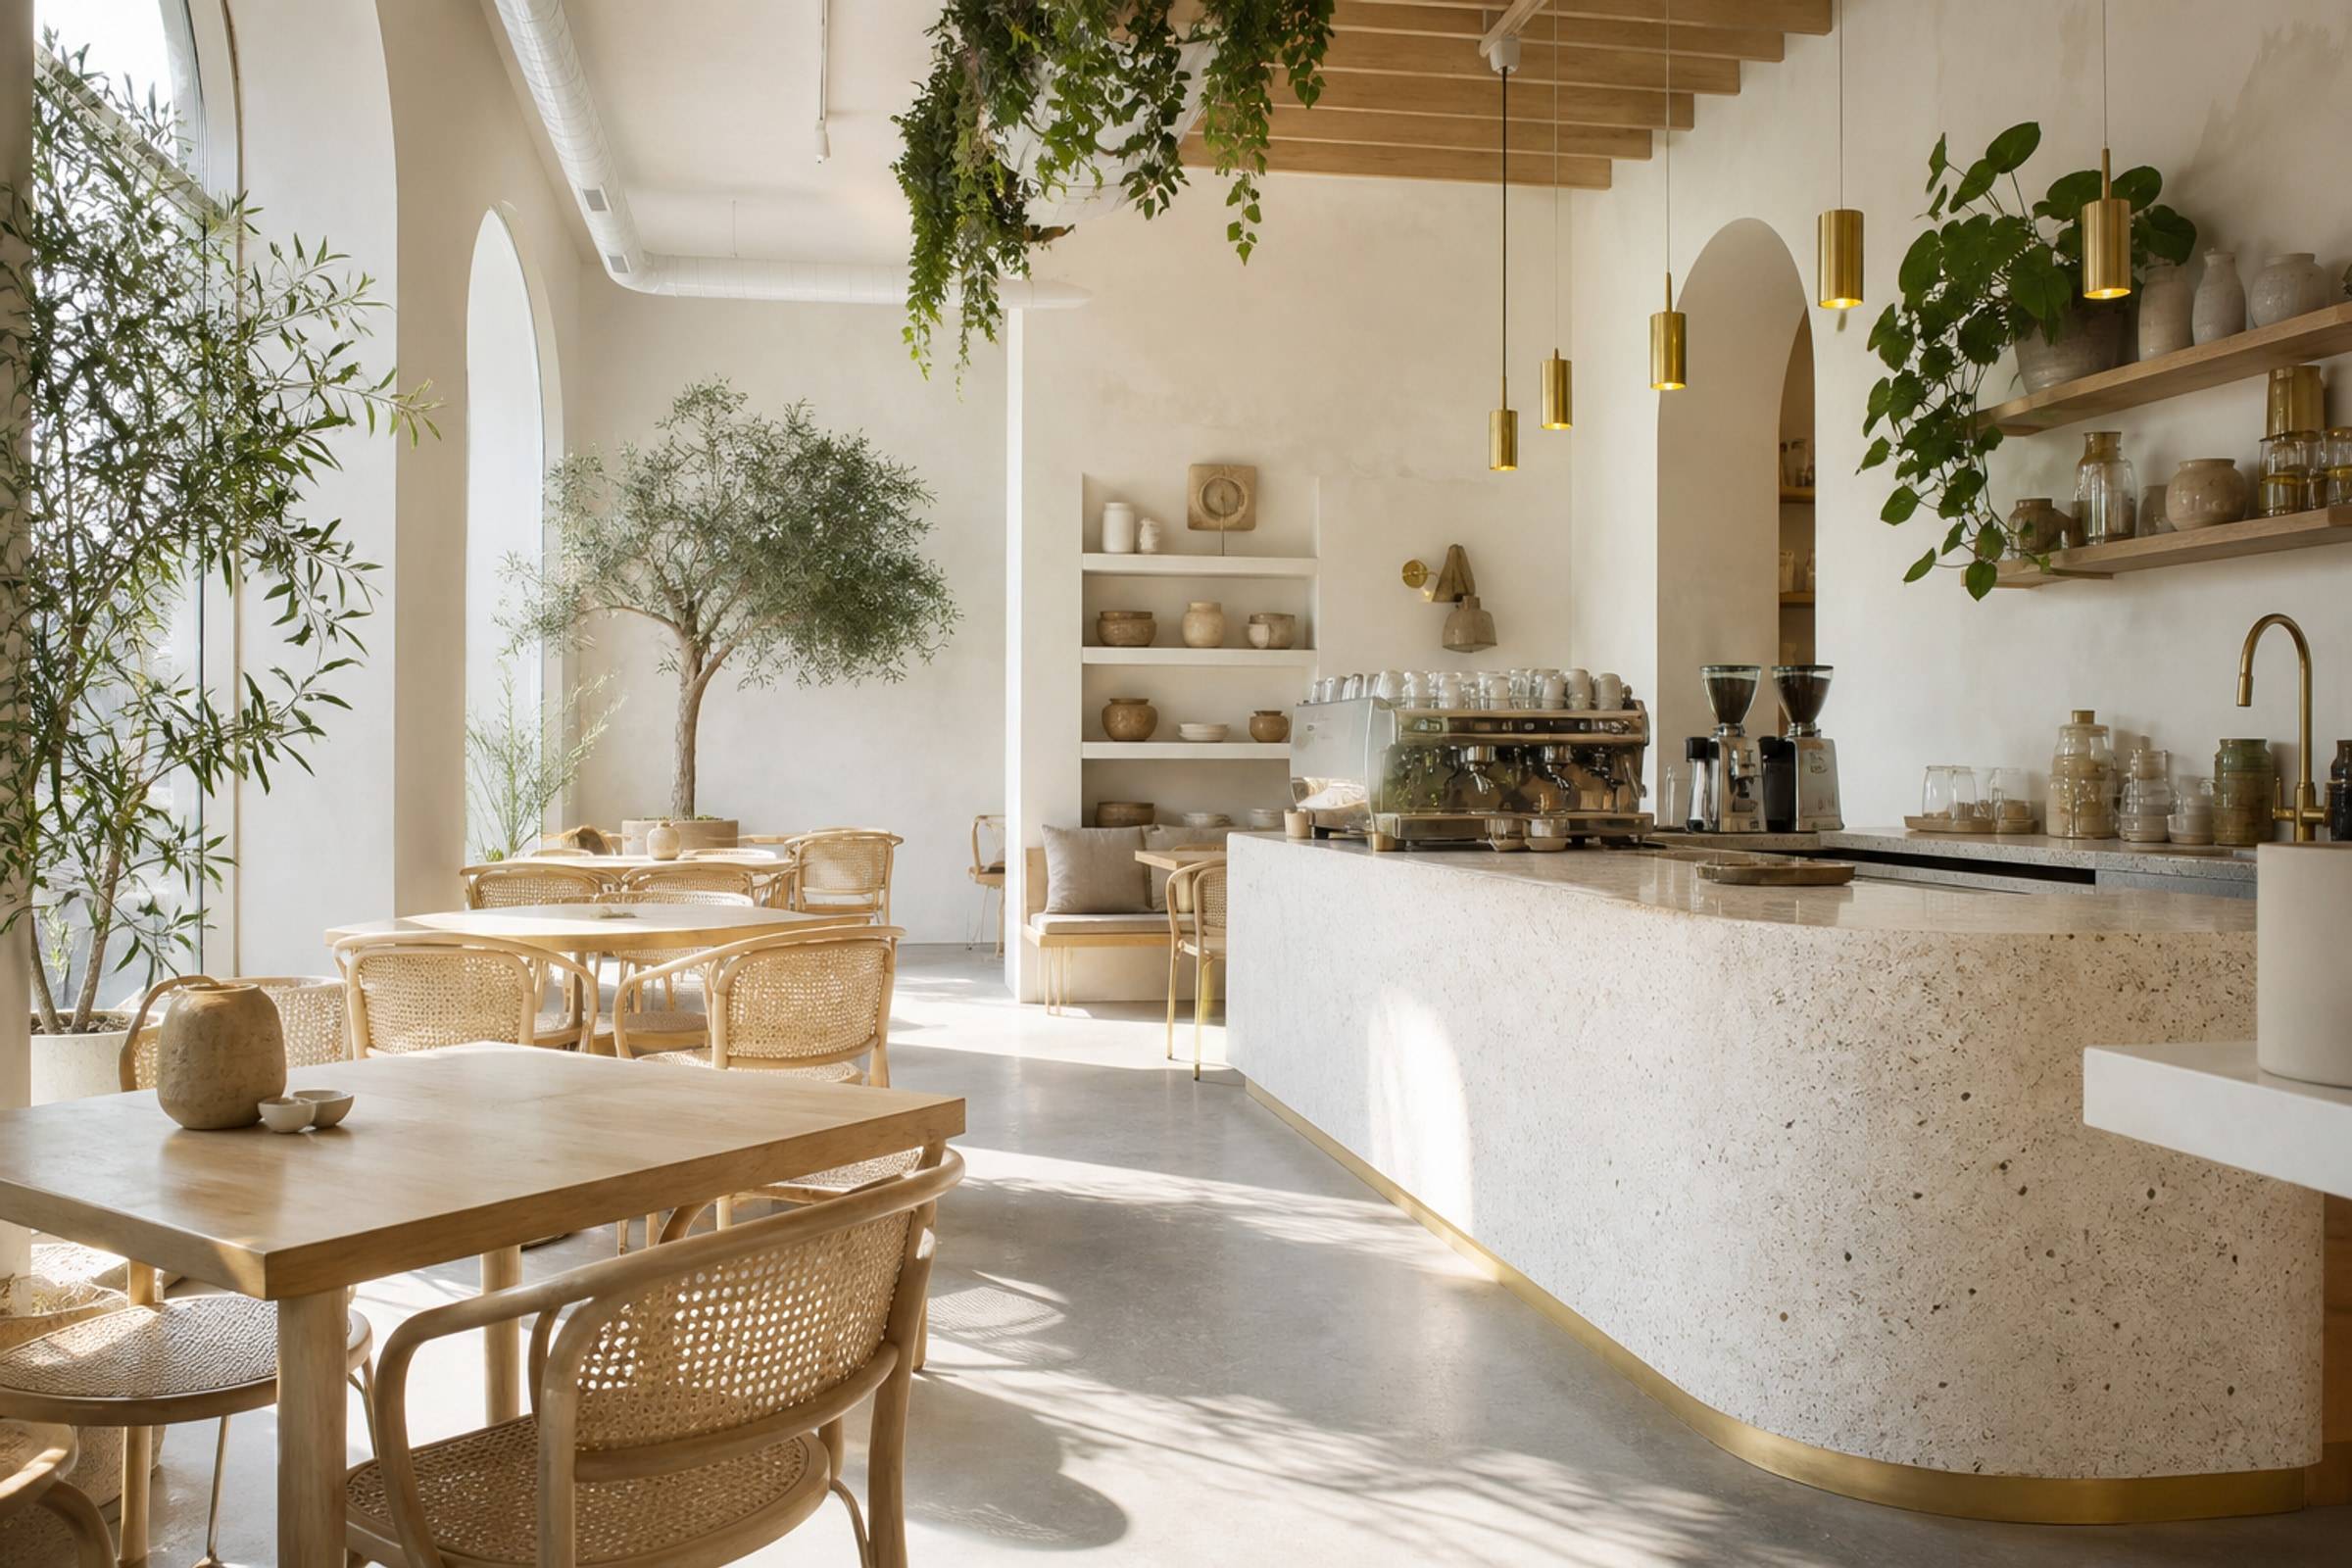
Guests should understand where to wait, check in, and sit without staff choreography. Warm materials soften the volume; tougher wear layers protect door and desk edges.

Reception and arrival zone

02

Reception and arrival

Custom desks and finish transitions create a composed first impression without fragile detailing. Luggage paths stay off the most photogenic seating.

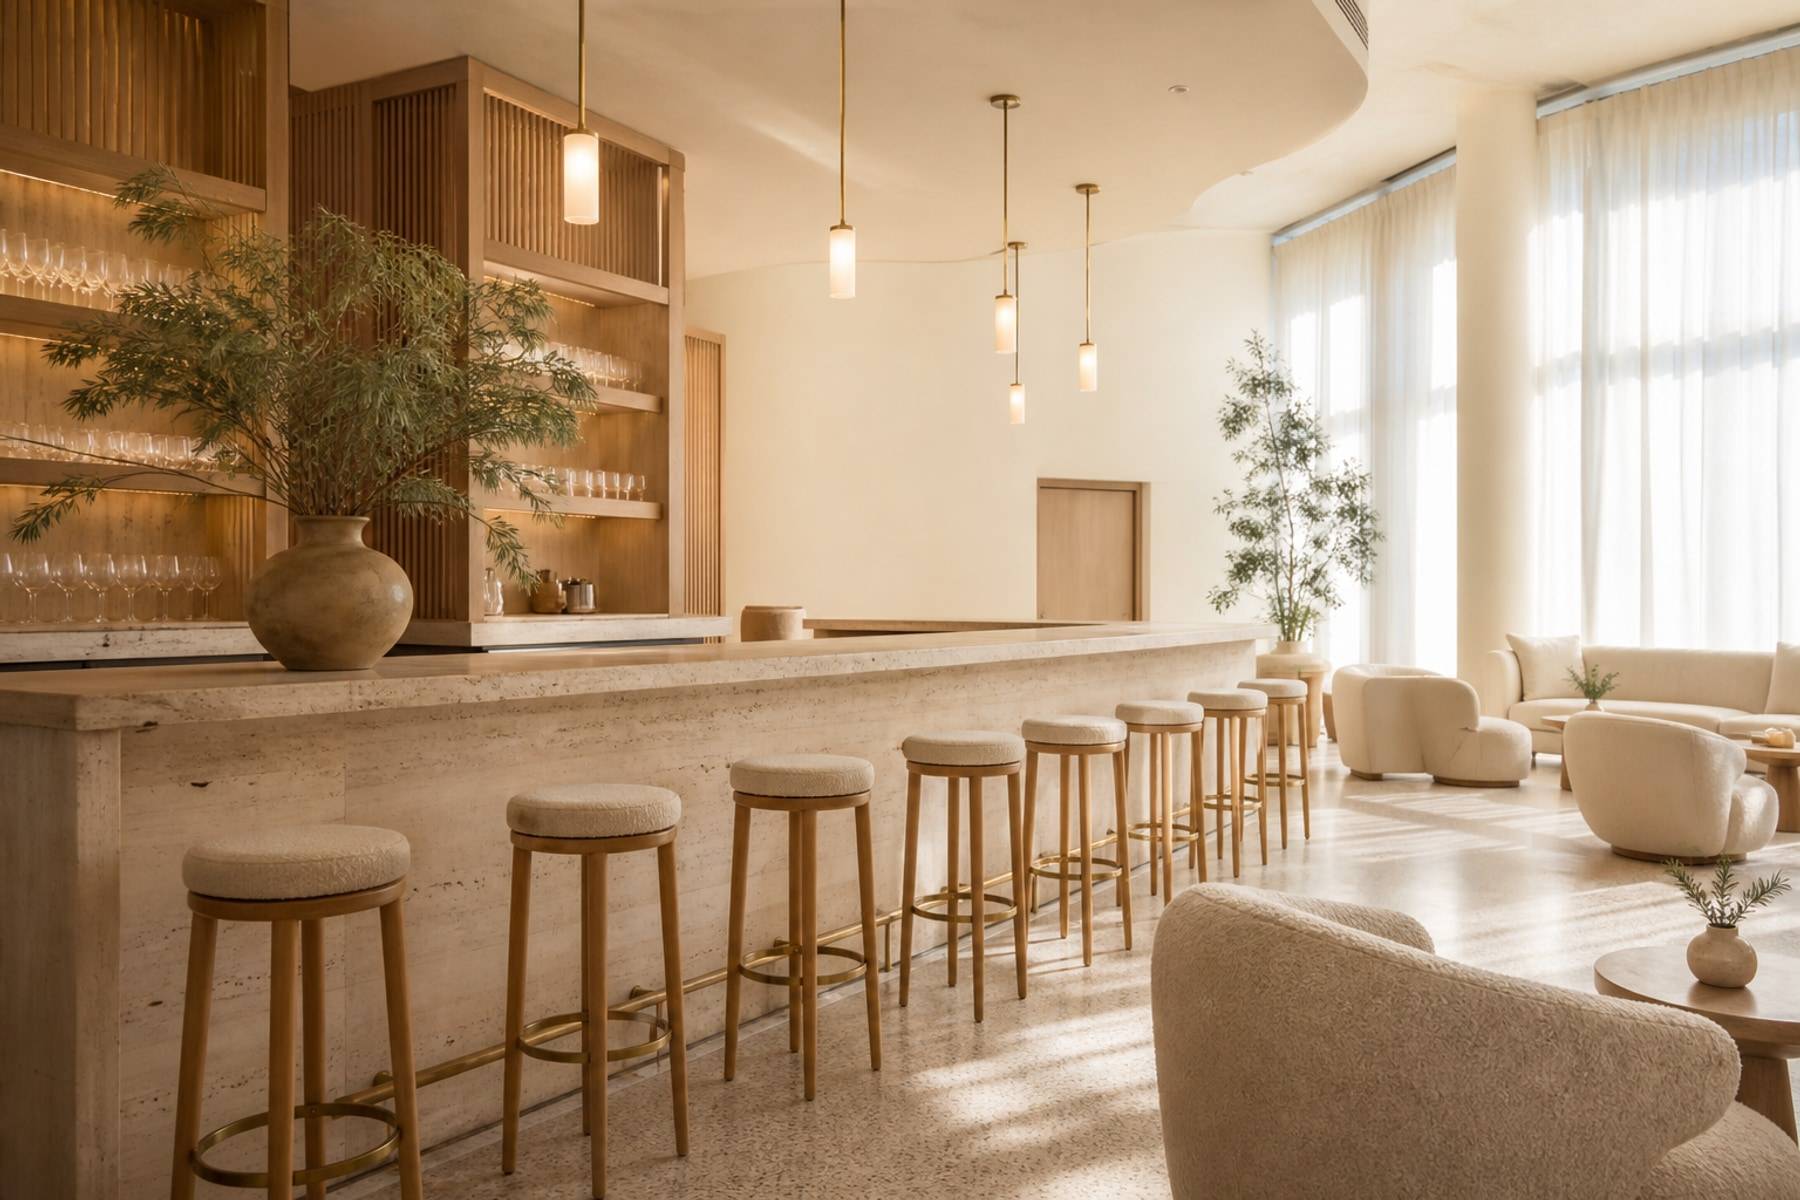
Lobby lounge seating detail

03

Lobby seating

Acoustic softness in lounge pockets supports conversation without deadening arrival energy. Furniture proportions were tuned to the architecture, not showroom scale.

Materials, making, and handover

Lighting layers highlight key surfaces after dark and keep wayfinding clear through the day. Warm hospitality materials soften the volume; durable wear layers protect high-traffic edges near doors and desks.

Luggage paths and staff shortcuts were planned so operations never cut through the most photogenic seating. Acoustic softness in lounge pockets supports conversation without deadening the arrival energy.

Joinery and furniture proportions were tuned to the architecture - not oversized showroom pieces that shrink the room, and not sparse furniture that makes the lobby feel unfinished.

We coordinated design and site execution so public areas stayed cohesive from threshold to corridor, delivering a lobby that photographs like a boutique brand and works like a daily hotel operation.

What we delivered

This hospitality brief was handled as one coordinated programme, from layout through factory production and site install.

  • Lobby zoning for arrival, seating, and circulation
  • Reception desk and custom hospitality joinery
  • Lounge seating and finish transitions
  • Day/evening lighting layers
  • Construction coordination through handover

Project questions

How this fit-out was scoped, built, and how a similar brief would start. Answers below are specific to this case study.

Contact us

Impact comes from composition, lighting, and a few hero materials. High-touch edges and floors get tougher specifications so the look survives daily hotel traffic.

Yes. Sequencing and access were planned with the site team so public-area work stayed aligned with the overall hotel programme.

Yes. Share lobby size, seating capacity, and opening programme. We will plan reception, lounge, and durable finishes for daily hotel traffic.

Boutique Hotel Lobby ran about eight months, coordinated with the wider hotel construction so arrival spaces were ready with the rest of the building.


Have a Space to Design?
Let's Get It Done Right.

Speak with our team and get a clear plan for your interiors - design, cost, and timeline.








