

Infotech Workspace | Interior Project | Space Solutions
  1. MeasureSite survey and brief
  2. Design in 3DLayout and materials locked
  3. FactoryJoinery made in-house
  4. InstallOn-site finishing
  5. HandoverReady to use

Infotech Workspace

Full Service Design & Build

An open workplace organized for collaboration, focus, and long-term flexibility.

This Bengaluru workspace was planned for a growing tech team that needed clear zones for focus work, meetings, and informal collaboration without wasting floor area. The client wanted a professional interior that still felt approachable for long workdays.

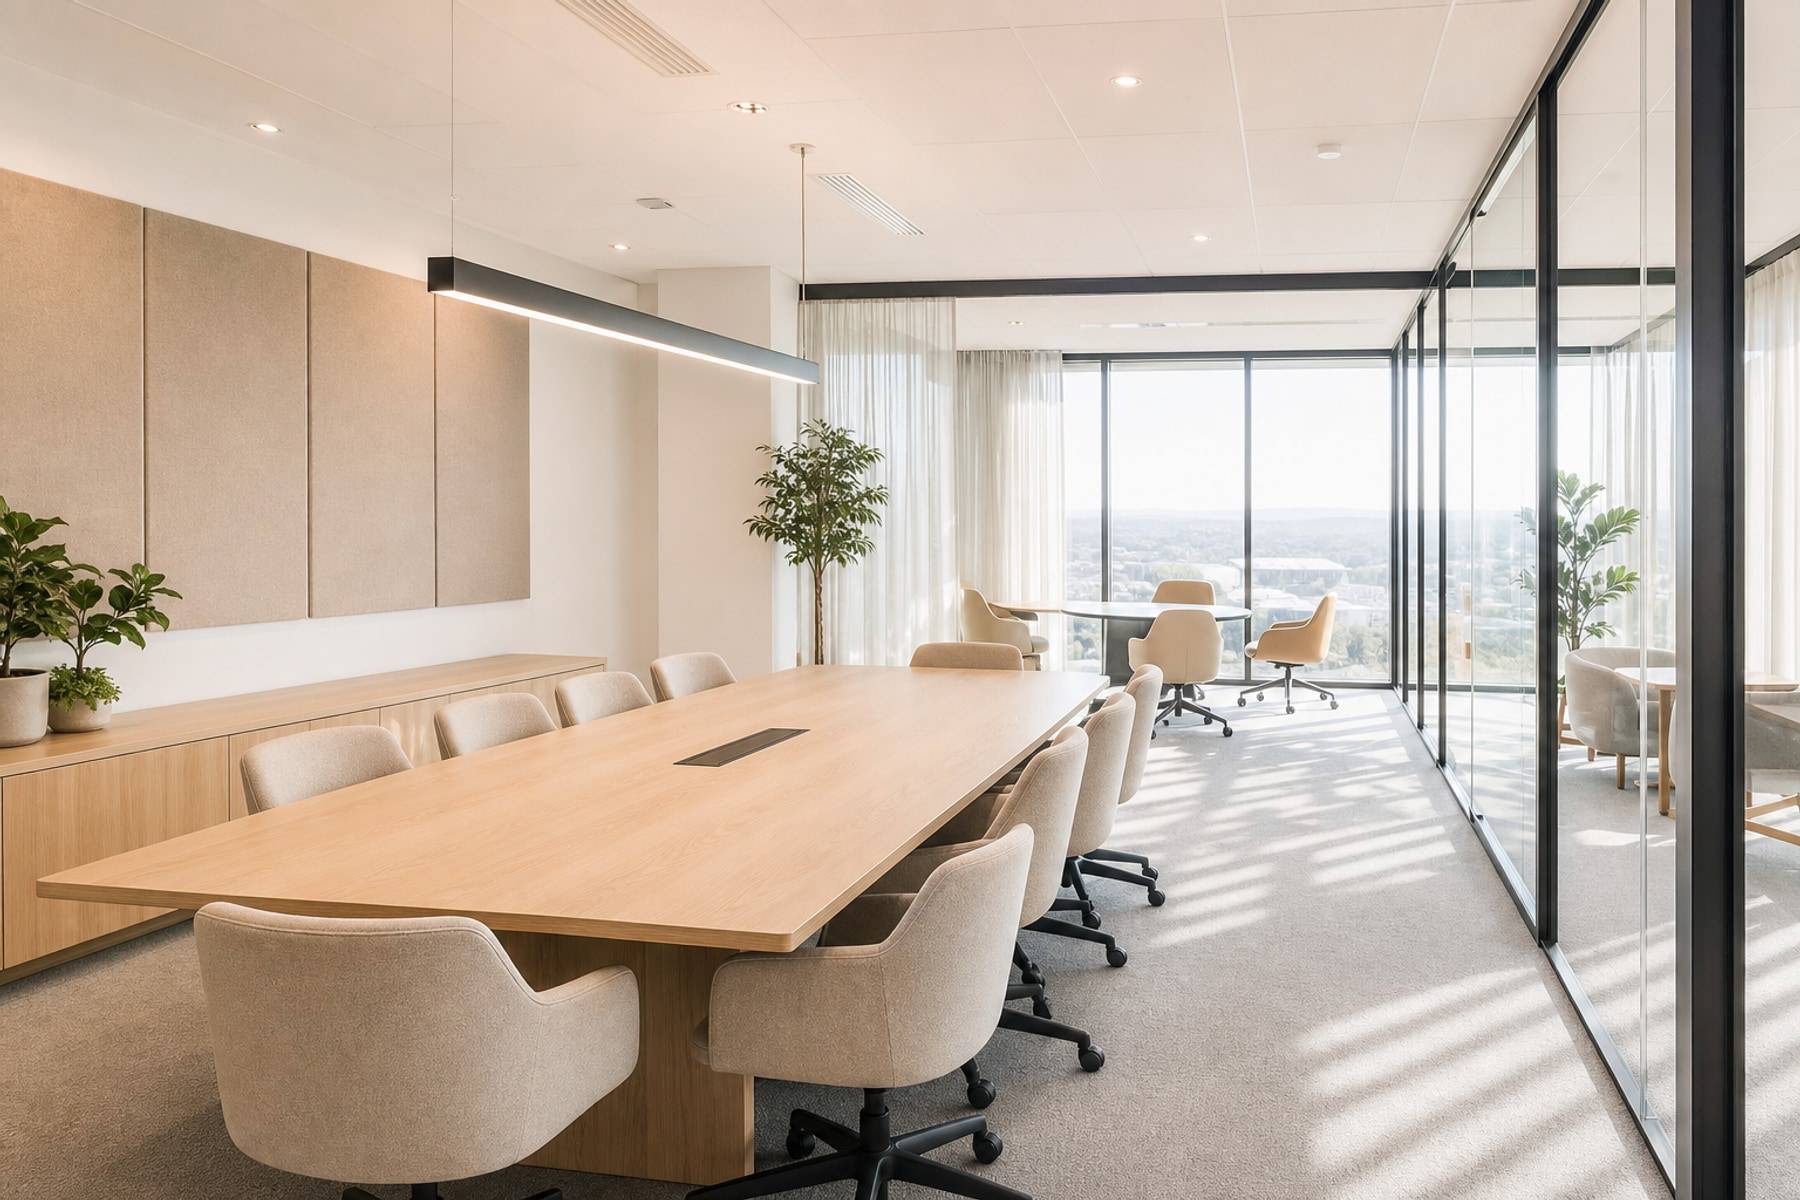
We combined open desks with enclosed cabins and lounge pockets, using modular systems that can reconfigure as headcount changes. Circulation spines stay wide enough for movement without turning the floor into a corridor maze.

Size
8,500 SF
Timeline
7 Months
Location
Bengaluru, Karnataka

Services

  • Workspace Planning
  • Interior Design
  • Furniture Systems
  • Project Management
Open office workspace

Walk through the rooms

Each zone below is part of the same brief. Read how it works, then look at the finished interior.

Commercial workplace interior

01

Workplace floor

Focus desks, cabins, and lounge pockets share one floor without wasting circulation. Wide spines keep movement easy as headcount changes.

Collaboration and coworking zone

02

Collaboration

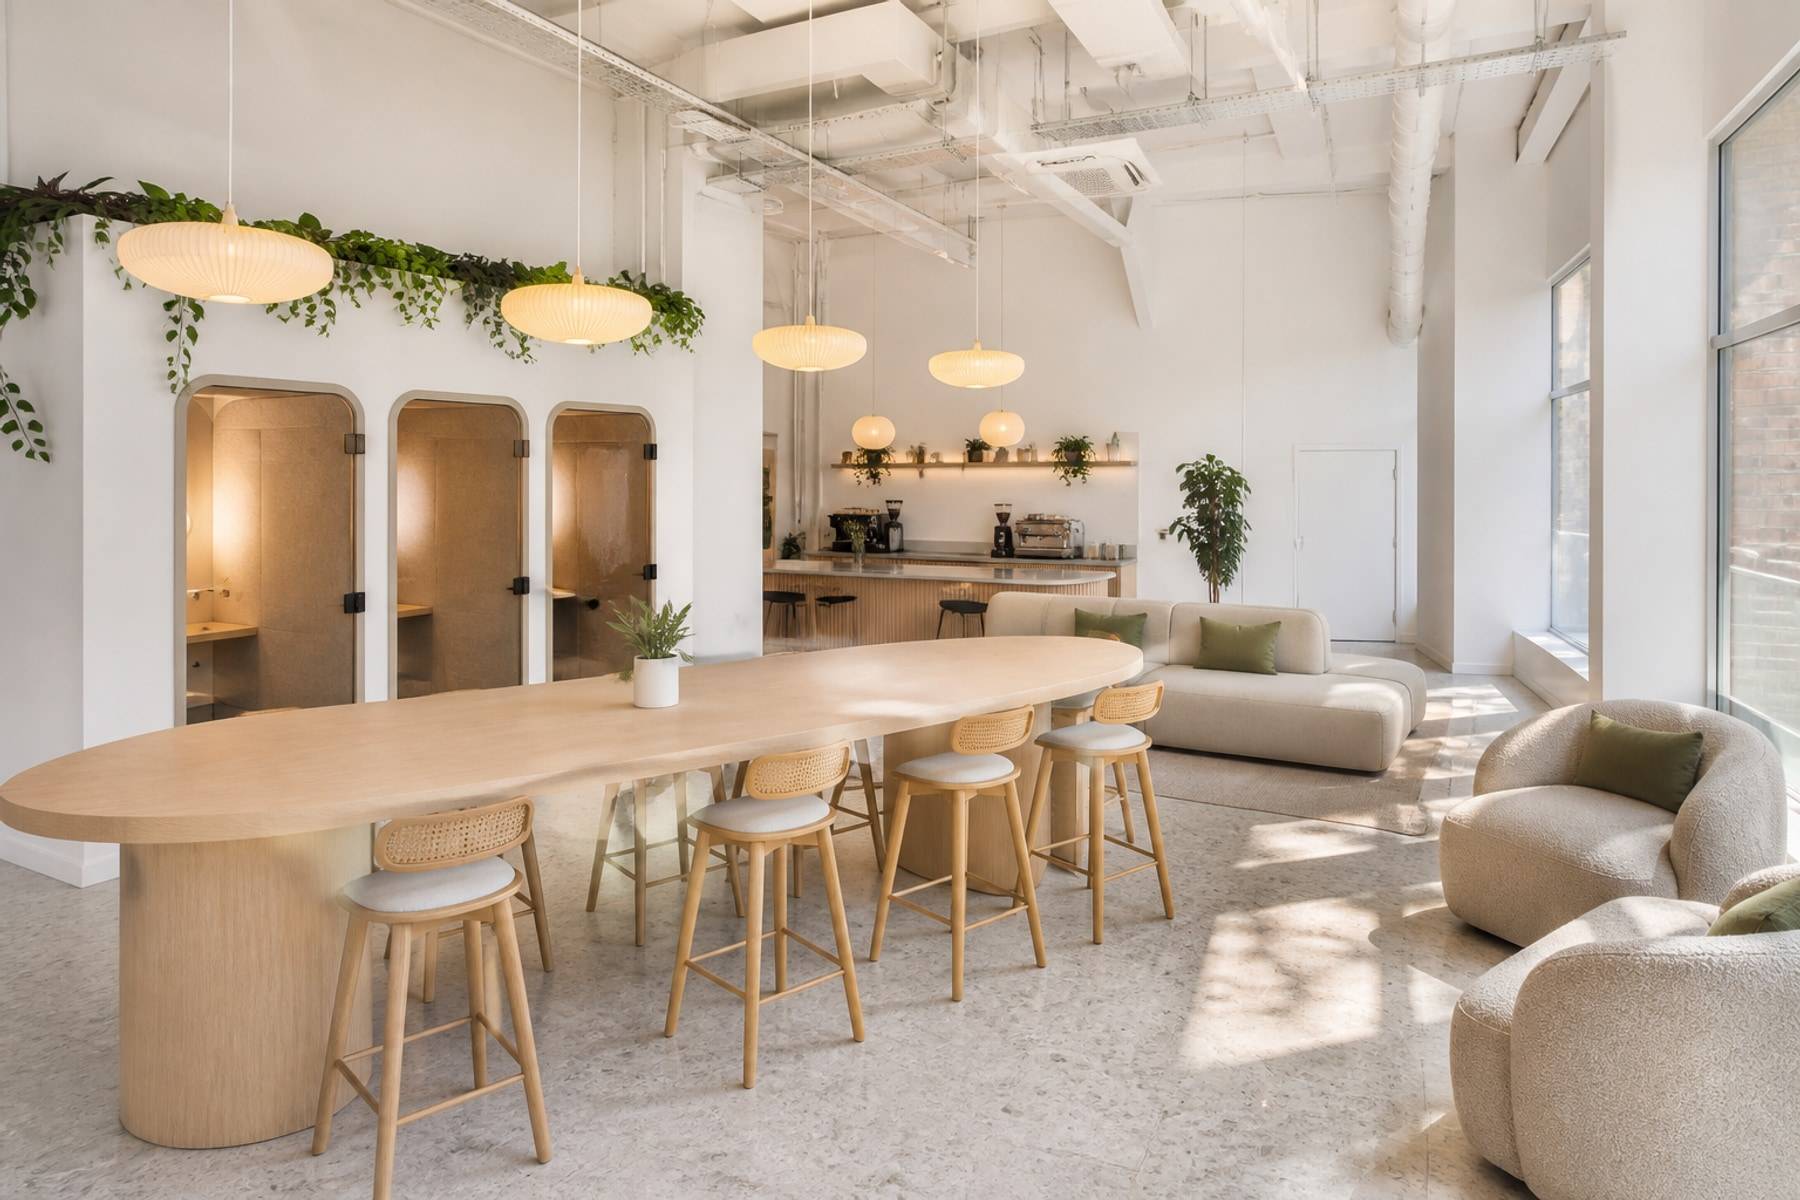
Informal conversation has a place to land so it does not spill across every workstation. Acoustic treatments keep collaboration from overwhelming neighboring desks.

Focus desks and circulation

03

Focus desks

Furniture systems were specified for cable management and daily cleaning. Brand presence stays in material accents rather than loud graphics.

Materials, making, and handover

Acoustic finishes, practical lighting, and durable surfaces support concentration while keeping the interior visually quiet. Meeting rooms receive stronger sound control; open zones use softer treatments so collaboration does not overwhelm neighboring desks.

Breakout and pantry adjacency was deliberate - informal conversation has a place to land so it does not spill across every workstation. Furniture systems were specified for cable management and daily cleaning routines.

Brand presence appears through measured material accents and reception composure rather than loud graphics. The workplace should photograph well for hiring and still feel calm at 7 p.m. on a deadline week.

From layout through manufacturing and installation, Space Solutions managed the full delivery so operations could move in on schedule with punch-list items closed before go-live.

What we delivered

This commercial brief was handled as one coordinated programme, from layout through factory production and site install.

  • Workspace zoning and furniture systems planning
  • Cabins, meeting rooms, and collaboration lounges
  • Reception, pantry, and support rooms
  • Lighting, acoustics, and durable finish package
  • Project management through installation handover

Project questions

How this fit-out was scoped, built, and how a similar brief would start. Answers below are specific to this case study.

Contact us

Yes. Modular desk systems and reconfigurable meeting rooms were specified so the floor can adapt without a full rebuild when teams grow or shift.

For Infotech Workspace we managed design, procurement coordination, and site installation as one timeline so IT move-in and interiors stayed aligned.

Yes. Share headcount, cabin needs, and your move-in date. We will plan workstations, meeting rooms, and a fitout sequence that matches IT and operations.

Key workstations and joinery were factory-produced for consistent quality, then installed and aligned on site so the floor could open as one workplace.


Have a Space to Design?
Let's Get It Done Right.

Speak with our team and get a clear plan for your interiors - design, cost, and timeline.








