

Retail Pop-Up | Interior Project | Space Solutions
  1. MeasureSite survey and brief
  2. Design in 3DLayout and materials locked
  3. FactoryJoinery made in-house
  4. InstallOn-site finishing
  5. HandoverReady to use

Retail Pop-Up

Design & Fabrication

A fast-turn retail pop-up built to install cleanly and read strongly on day one.

This Bengaluru pop-up needed a clear brand presence in a small footprint, with display systems that assemble quickly and photograph well for launch day. Permanent construction was not an option - modular clarity was.

We designed modular walls, counters, and lighting that ship and install with minimal site disruption. Product stories read from the aisle: hero SKUs first, supporting merchandise second, checkout last.

Size
600 SF
Timeline
6 Weeks
Location
Bengaluru, Karnataka

Services

  • Pop-Up Design
  • Fabrication
  • Install Coordination
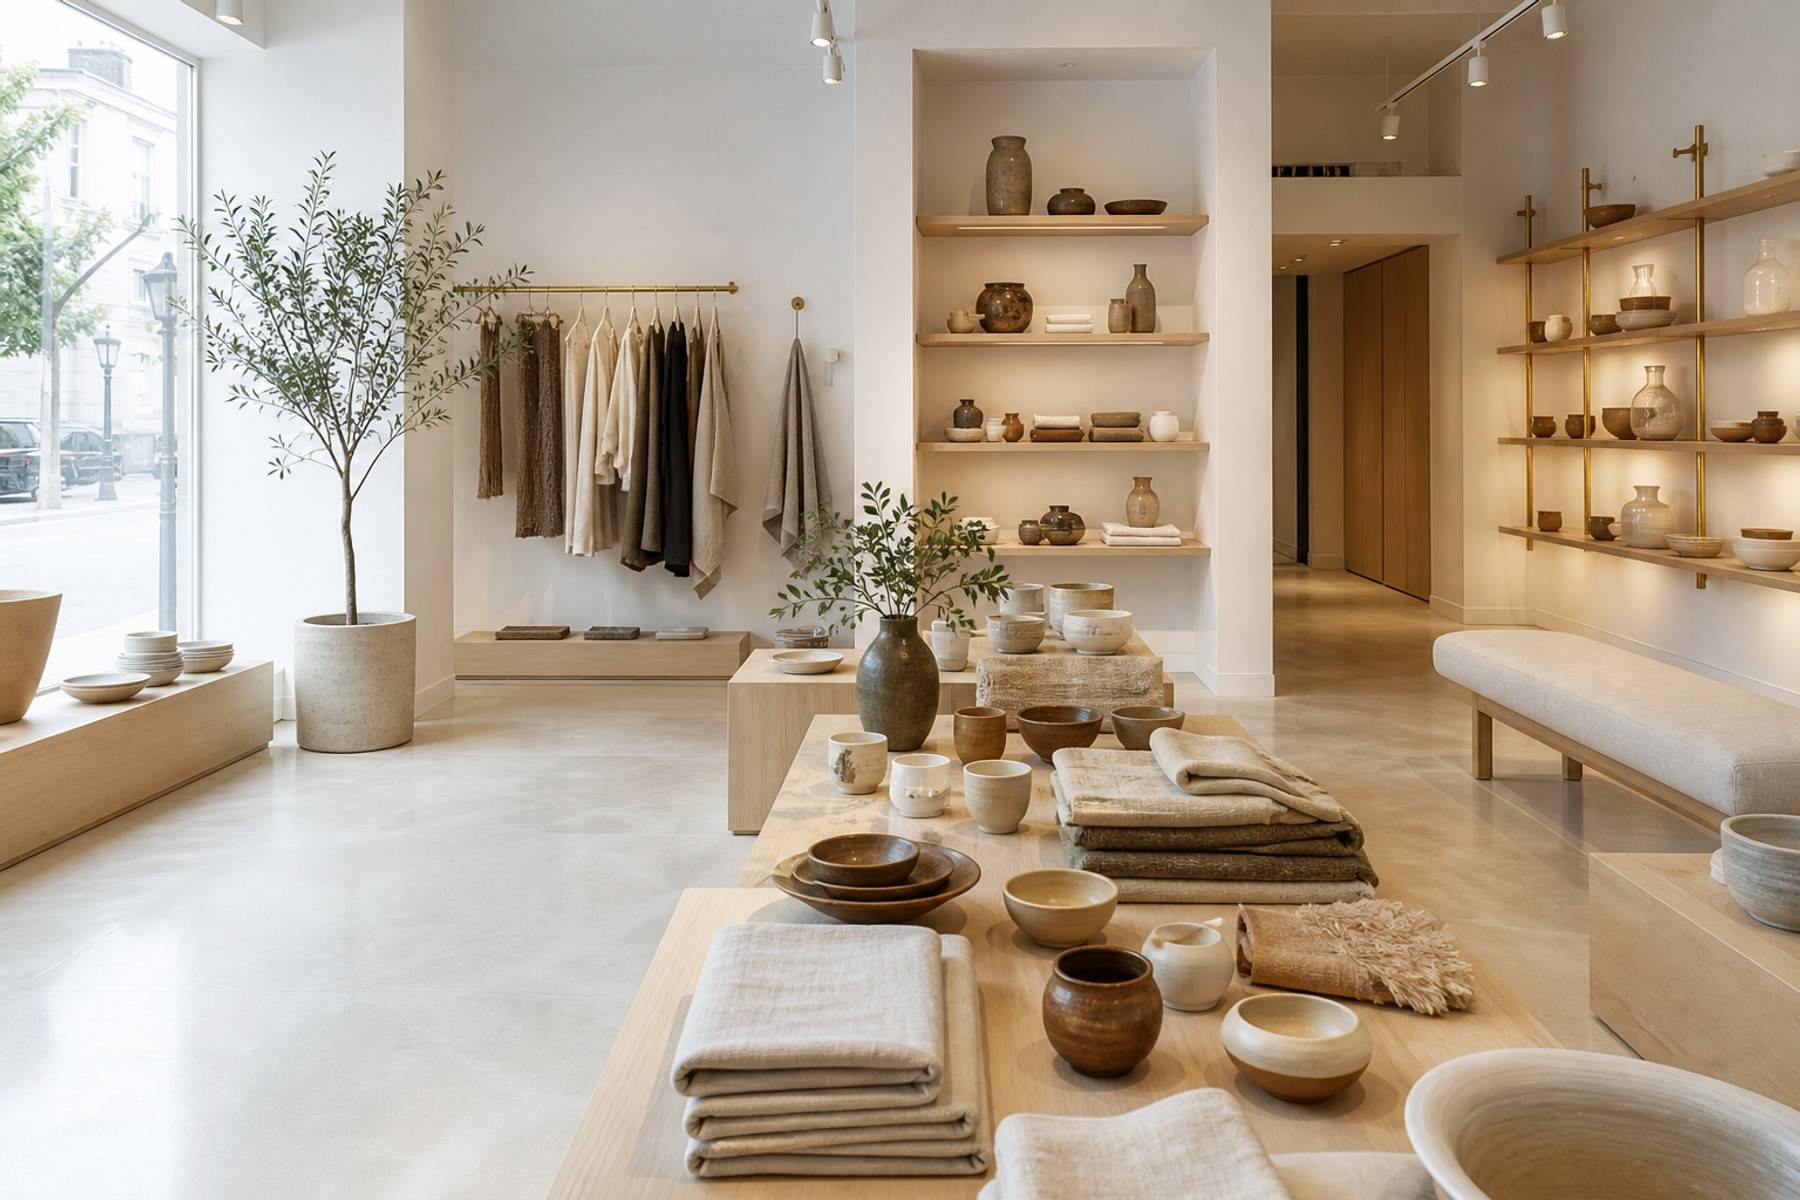
Retail showroom pop-up display

Walk through the rooms

Each zone below is part of the same brief. Read how it works, then look at the finished interior.

Product wall and browsing zone

01

Product wall

Hero SKUs read from the aisle first, supporting merchandise second, checkout last. Modular walls ship and install with minimal site disruption.

Commercial retail atmosphere

02

Retail atmosphere

Lighting was planned for browsing and content capture so the brand looks consistent on camera and on the floor. Counters hide packing so the guest volume stays tidy.

Materials, making, and handover

Lighting was planned for both in-person browsing and content capture, so the brand looks consistent on cameras as well as on the floor. Surfaces stay durable enough for a short, intense event calendar.

Counters and storage hide packing materials and staff essentials so the guest-facing volume stays tidy through restocking. Wayfinding is almost graphical - edges, height changes, and light define zones without heavy signage clutter.

Because timelines were measured in weeks, design decisions locked early and fabrication ran in parallel with site coordination. The install sequence was rehearsed so opening day did not depend on improvisation.

The result is a focused retail environment that feels complete without permanent construction - and can be adapted for future pop-up dates with the same modular kit.

What we delivered

This pop-up events brief was handled as one coordinated programme, from layout through factory production and site install.

  • Pop-up concept and brand-forward layout
  • Modular display walls and checkout counter
  • Lighting for browse and content capture
  • Fabrication, ship, and install coordination

Project questions

How this fit-out was scoped, built, and how a similar brief would start. Answers below are specific to this case study.

Contact us

This project completed in about six weeks. Speed depends on locking the layout and materials early so fabrication can run without late design changes.

Yes. The display system was designed as a modular kit that can be reconfigured for later pop-ups with limited site work.

Yes. Lock the layout and brand finishes early. We fabricate a kit that installs quickly and can travel to the next venue.

The brief was design and fabrication of display modules - a focused commercial kit rather than a full shop fitout - so the brand could open on a short timeline.


Have a Space to Design?
Let's Get It Done Right.

Speak with our team and get a clear plan for your interiors - design, cost, and timeline.








