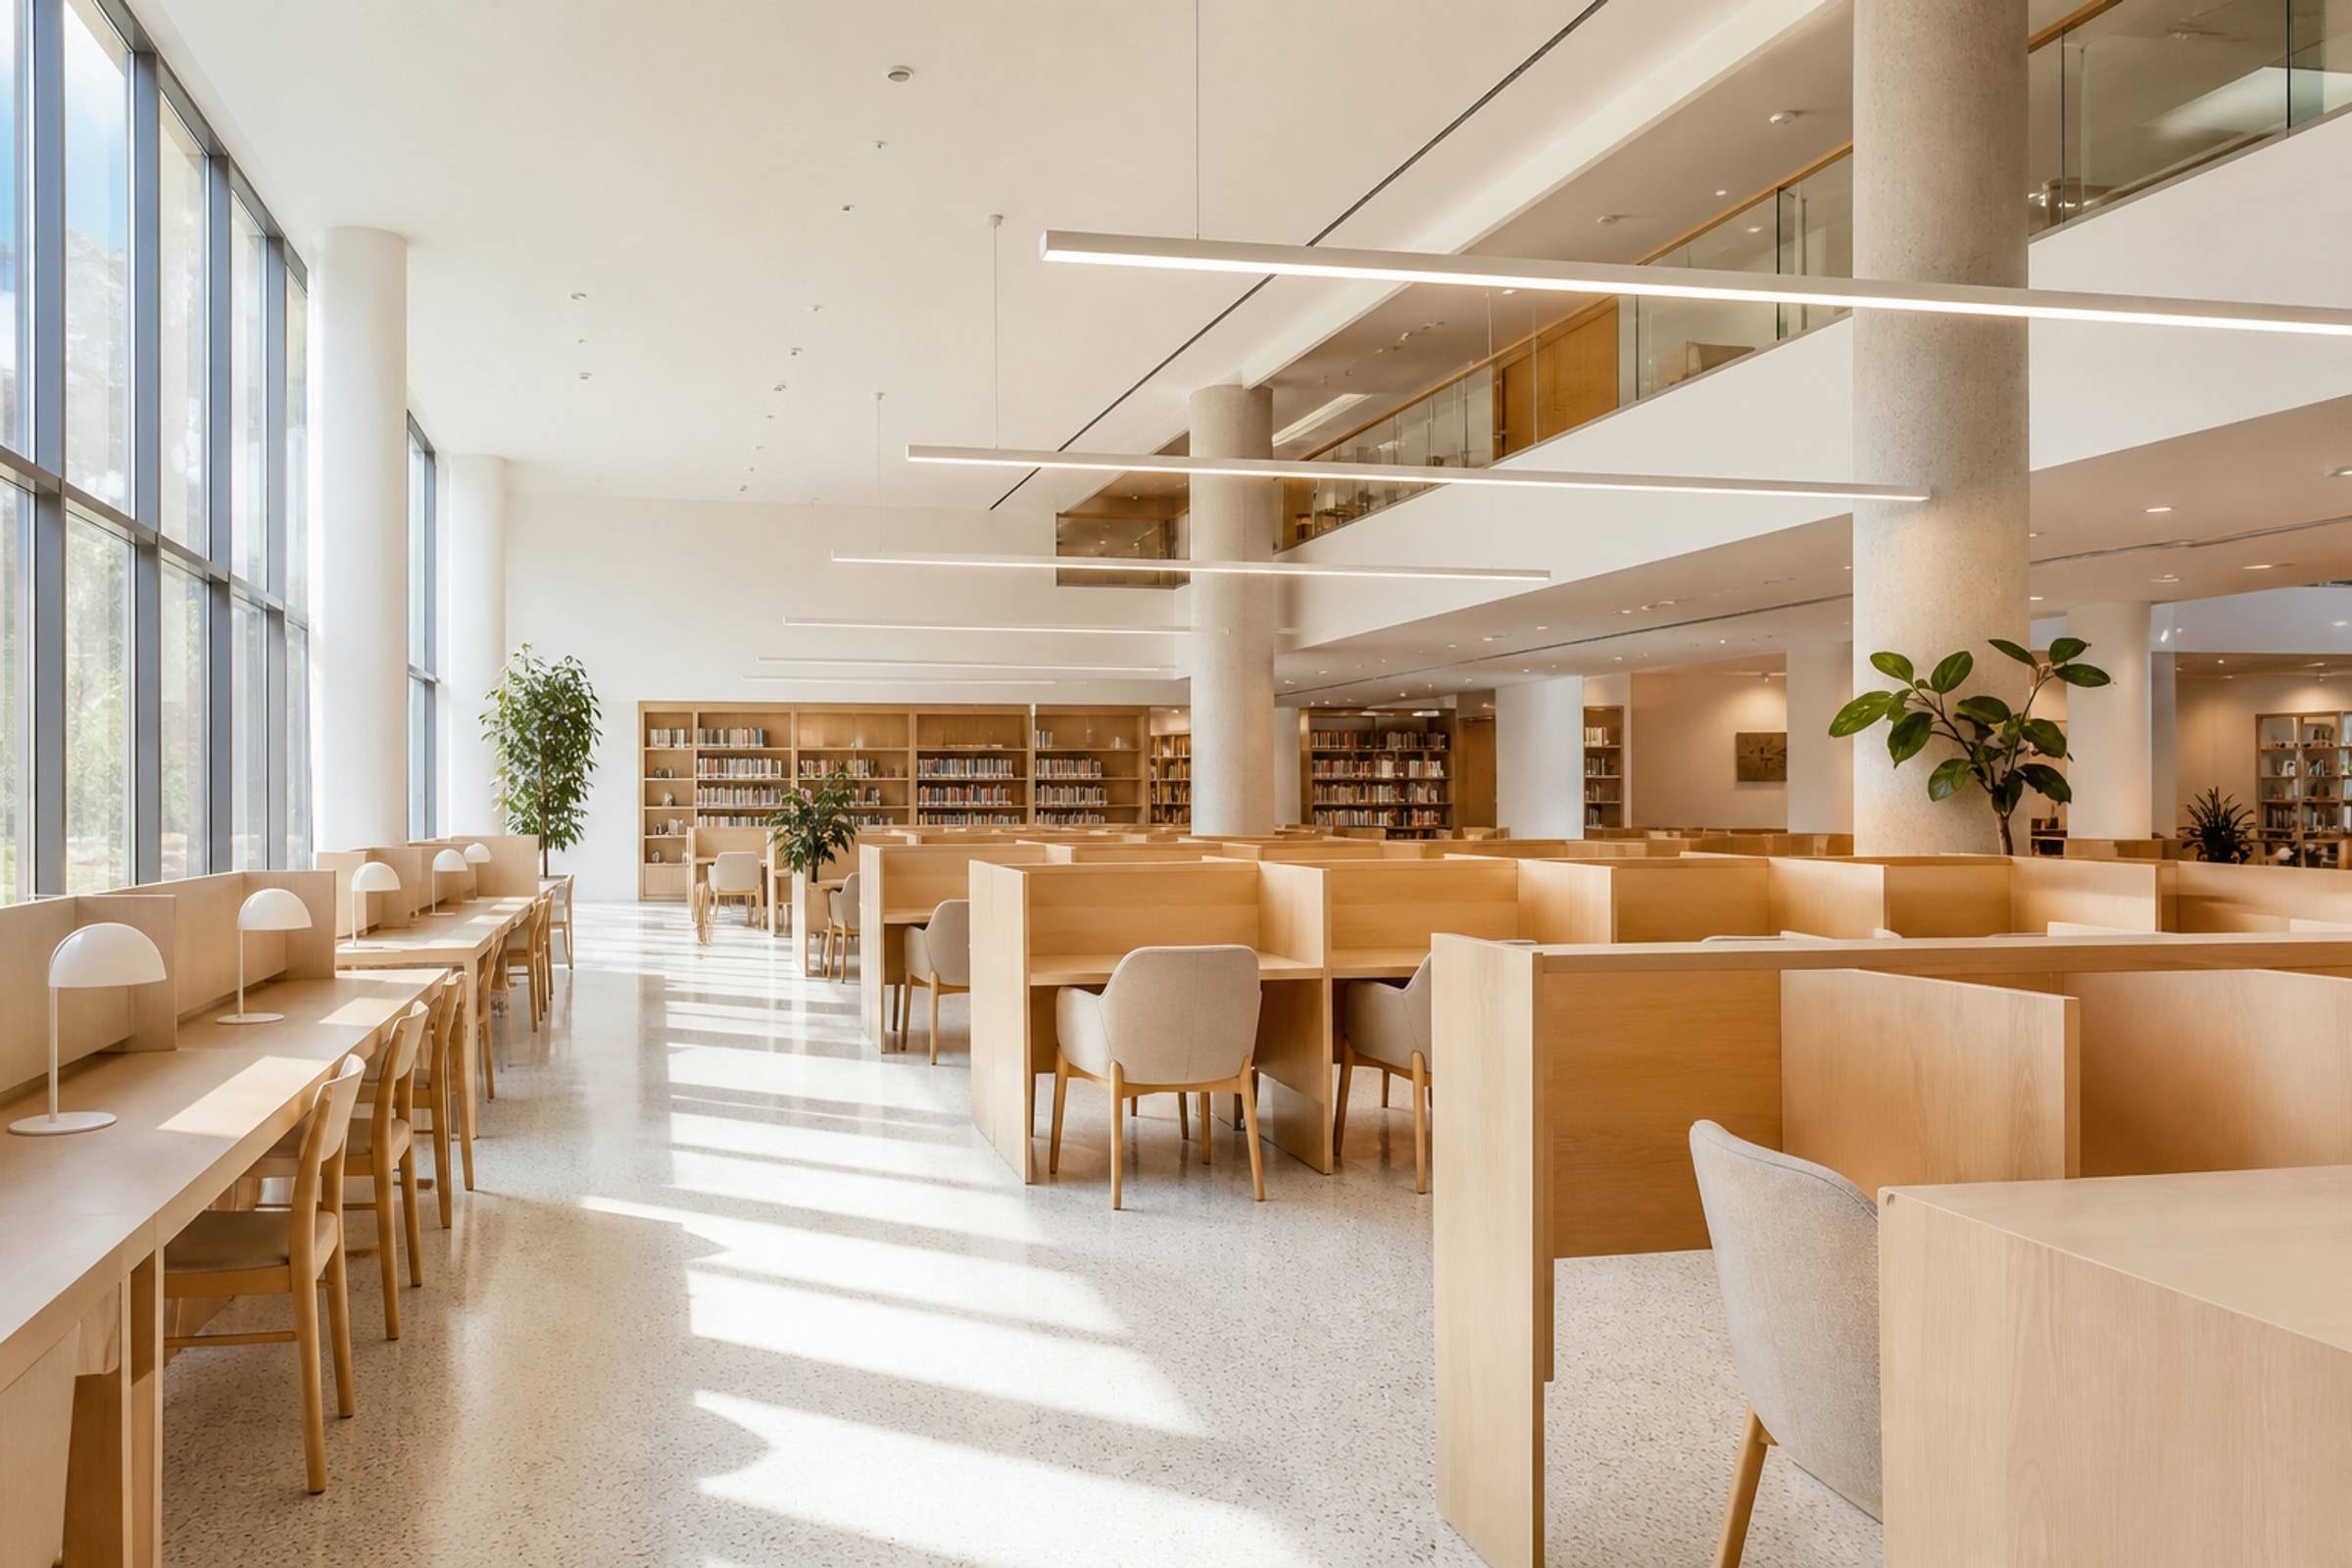
A classroom is a teaching machine. If bags eat the aisle, or the back row cannot see the board, the furniture has already failed. Set heights by age, then lock a typical layout that facilities can repeat.
Classroom Furniture Planning
Turn student count into a room set with sightlines, bag storage, and age-right dimensions.
Layout
See the board from every seat
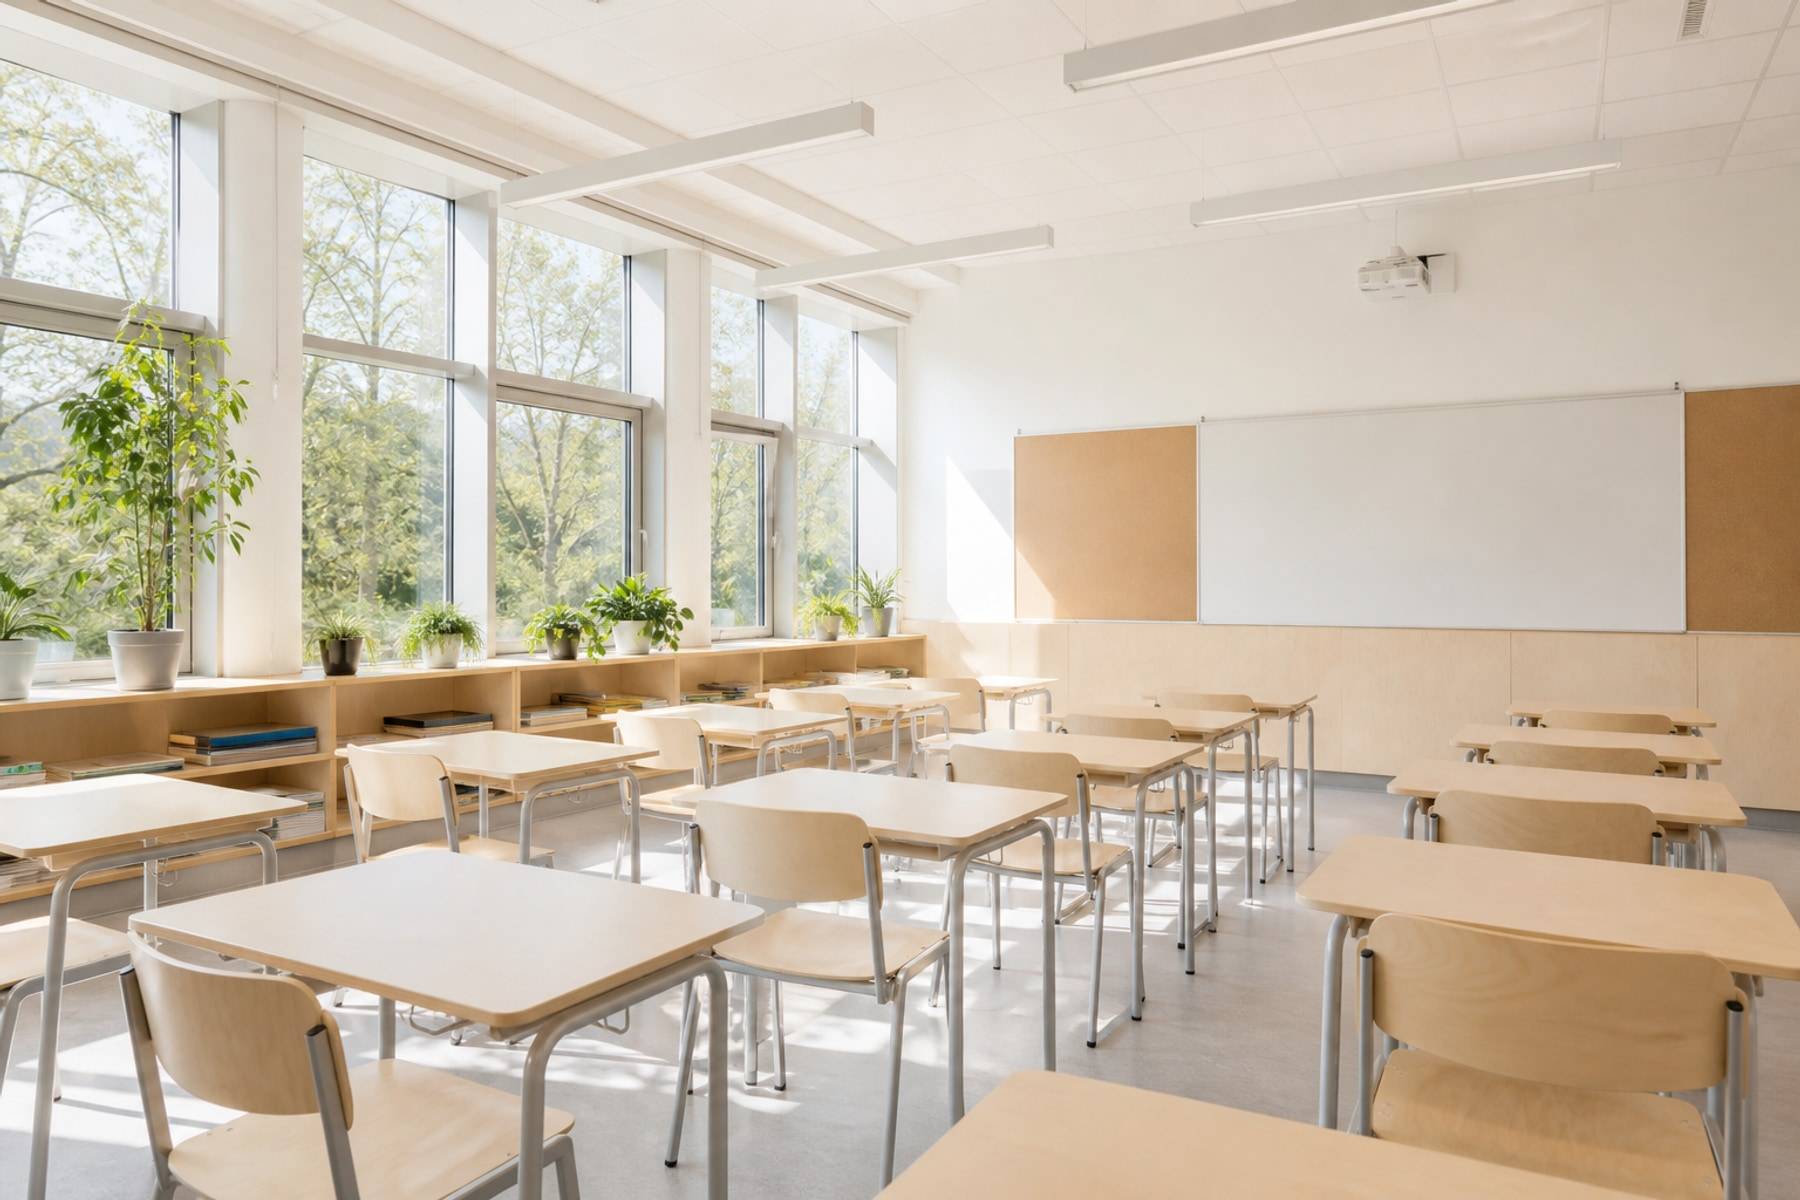
Rows or clusters both work if the teacher can walk the room. Dual-entry rooms need extra clear floor. Do not place tall storage on the teaching wall.
Natural light is useful until it hits the board. Plan blinds with the furniture, not as a later indent.
- Aisle widths for bags and a wheelchair
- Teacher desk that does not block the board
- Bag hooks or cubbies off the circulation line
- Power for teaching aids on the front wall only if the brief needs it
Specification
One prototype, then the block
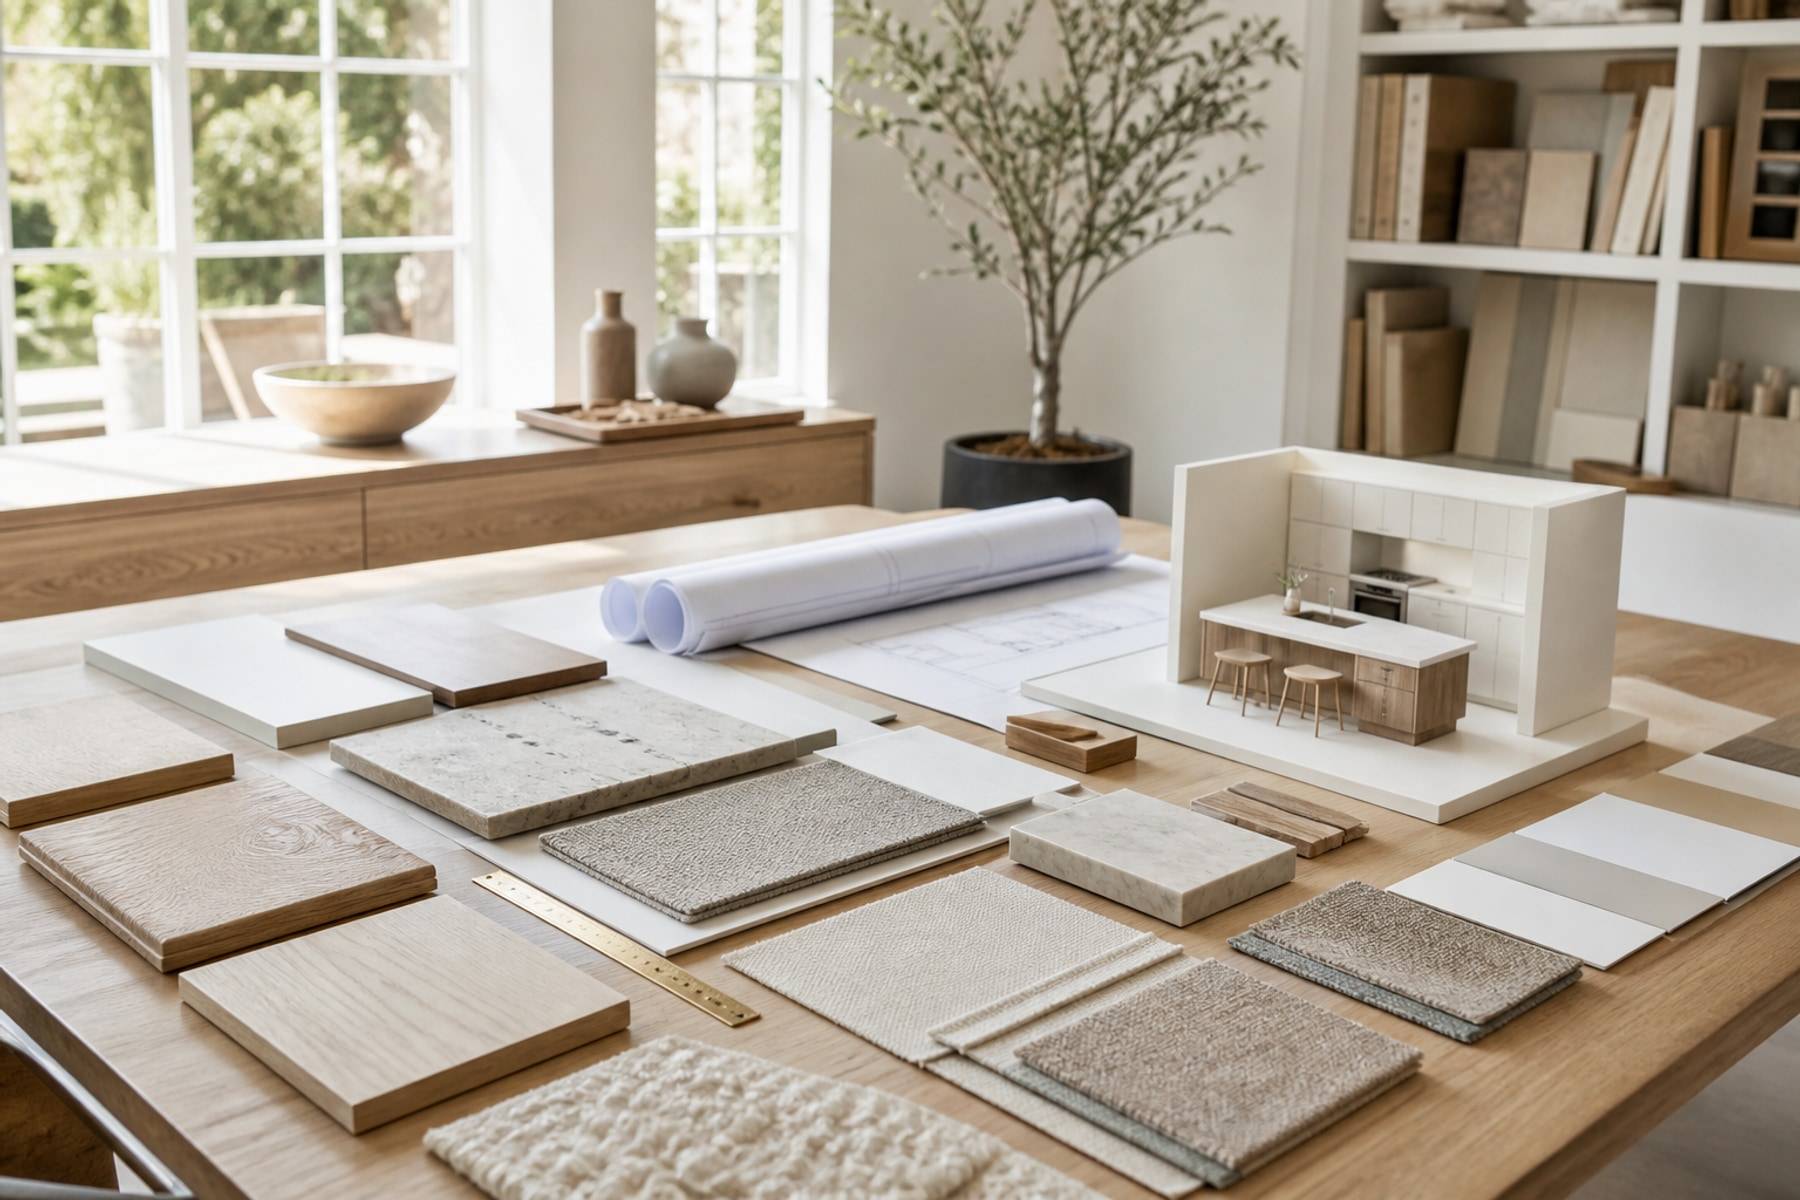
Edge radius, understructure, and stacking (if required) should be tested with students, not only in a drawing. Younger years need different heights than senior secondary.
We factory-make repeatable tables and storage so a damaged top in room 12 can be swapped from stock.
- Age-banded heights
- Durable edges and wipeable tops
- Shared storage that does not become a dumping wall
- A spare percentage in the first purchase order
Follow pedagogy and cleaning. Benches can be efficient. Individual desks flex for exams if aisles still work.
Use the classroom calculator, then test the layout. Fire and comfort usually cap the number before the wall area does.
Heights and scale should change. Sharing a finish palette is fine. Sharing dimensions usually is not.