
Clinic Fit-Out | Interior Project | Space Solutions
  1. MeasureSite survey and brief
  2. Design in 3DLayout and materials locked
  3. FactoryJoinery made in-house
  4. InstallOn-site finishing
  5. HandoverReady to use

Clinic Fit-Out

Full Service Design & Build

A clinic interior planned for patient comfort, staff workflow, and easy upkeep.

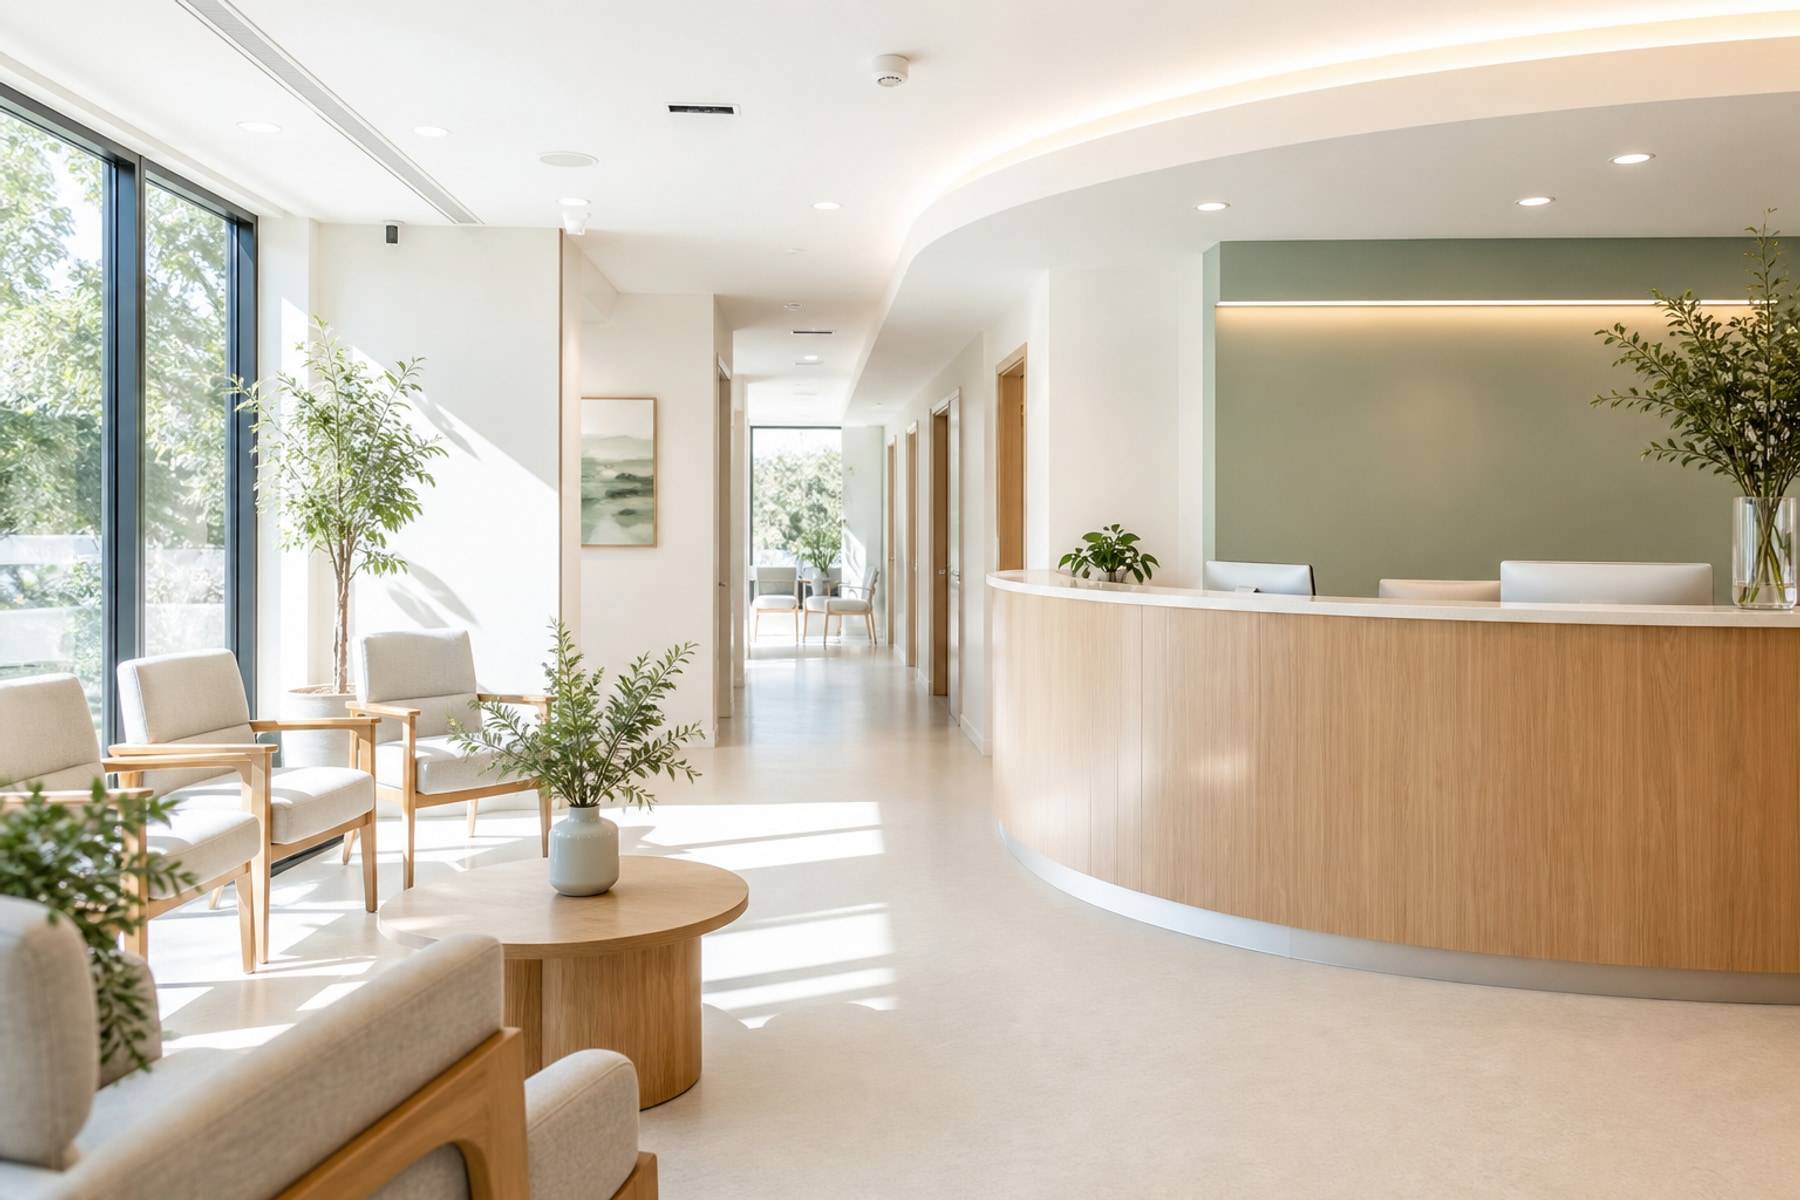
This clinic fit-out organizes waiting, consultation, and support rooms so patients move calmly and staff can work without friction. The brief asked for hygiene-ready surfaces that still feel approachable on arrival.

Materials favor durability and wipe-down care while warm neutrals keep the interior from reading as harsh. Custom cabinetry supports records, equipment, and consumables so counters stay clear during busy clinic hours.

Size
2,100 SF
Timeline
4.5 Months
Location
Karnataka

Services

  • Clinic Planning
  • Interior Design
  • Custom Cabinetry
  • Turnkey Execution
Clinic waiting and healthcare interior

Walk through the rooms

Each zone below is part of the same brief. Read how it works, then look at the finished interior.

Consultation-ready clinic room

01

Consultation rooms

Consultation rooms prioritize privacy, acoustics, and practical exam clearances. Support rooms sit out of the patient path but close enough for efficient resets.

Institutional healthcare atmosphere

02

Waiting and wayfinding

Waiting offers composed seating density and clear sightlines at arrival. Signage stays minimal; the plan does most of the wayfinding.

Materials, making, and handover

Clear sightlines and lighting reduce stress at arrival and keep rooms functional through long days. Waiting areas offer composed seating density; consultation rooms prioritize privacy, acoustics, and practical exam clearances.

Staff workflows - entry, triage adjacency, consult, and exit - guided the plan more than decorative trends. Support rooms and a compact pantry sit out of the patient path but close enough for efficient resets.

Electrical, plumbing adjacency, and storage depths were resolved in design so site installation did not invent workarounds. Signage and thresholds stay minimal; the architecture of the plan does most of the wayfinding.

Space Solutions delivered the fit-out end to end - planning, fabrication, and installation - so the clinic could open with a coherent interior and a closed punch list.

What we delivered

This wellness brief was handled as one coordinated programme, from layout through factory production and site install.

  • Patient flow and clinic room planning
  • Waiting, consultation, and support interiors
  • Custom cabinetry for storage and equipment
  • Hygienic, warm finish package
  • Turnkey installation and handover

Project questions

How this fit-out was scoped, built, and how a similar brief would start. Answers below are specific to this case study.

Contact us

Yes. We pair wipeable, durable surfaces with warmer neutrals, soft lighting, and calm seating so the clinic feels approachable while remaining easy to maintain.

Always. Support rooms, storage, and circulation are designed around how staff actually move, not only how the waiting area looks.

Yes. Bring your room list, specialty, and patient flow. We will plan waiting, consultation, and support rooms as one healthcare interior.

Clinic Fit-Out ran about four and a half months from measure and design through factory production and site handover.


Have a Space to Design?
Let's Get It Done Right.

Speak with our team and get a clear plan for your interiors - design, cost, and timeline.









