
Cafe Seating Calculator | Space Solutions

Café Seating Calculator

Balance covers, floor area, and service style to sketch a café seating and furniture budget.

36
600 sq.ft
FinishBalanced

Indicative estimate

-

Counter fittings and tableware sit outside this seating allowance until the service style is set.

We'll follow up on this planning figure.

  1. Selected finishLevel 2 - Balanced₹14,000 /cover
  2. Seats and tables36 covers × ₹14,000 at the Balanced rate₹5,04,000
  3. Dining joinery600 sq.ft × ₹650/sq.ft at the same finish₹3,90,000
  4. Planning bandMidpoint ₹8,94,000, then 12% below to 22% above₹7,87,000 - ₹10,91,000

You selected Balanced. Seat and dining rates follow that finish card. The rupee range is a front-of-house furniture band, not a quote. Density looks balanced for a casual café. The lower figure is a tighter seating package. The higher figure allows more banquette or finish work. Kitchen equipment sits outside this number.

Balance covers with comfortable service

More seats do not always produce a better café. Aisles, counter queues, and dwell time matter.

01

Table mix

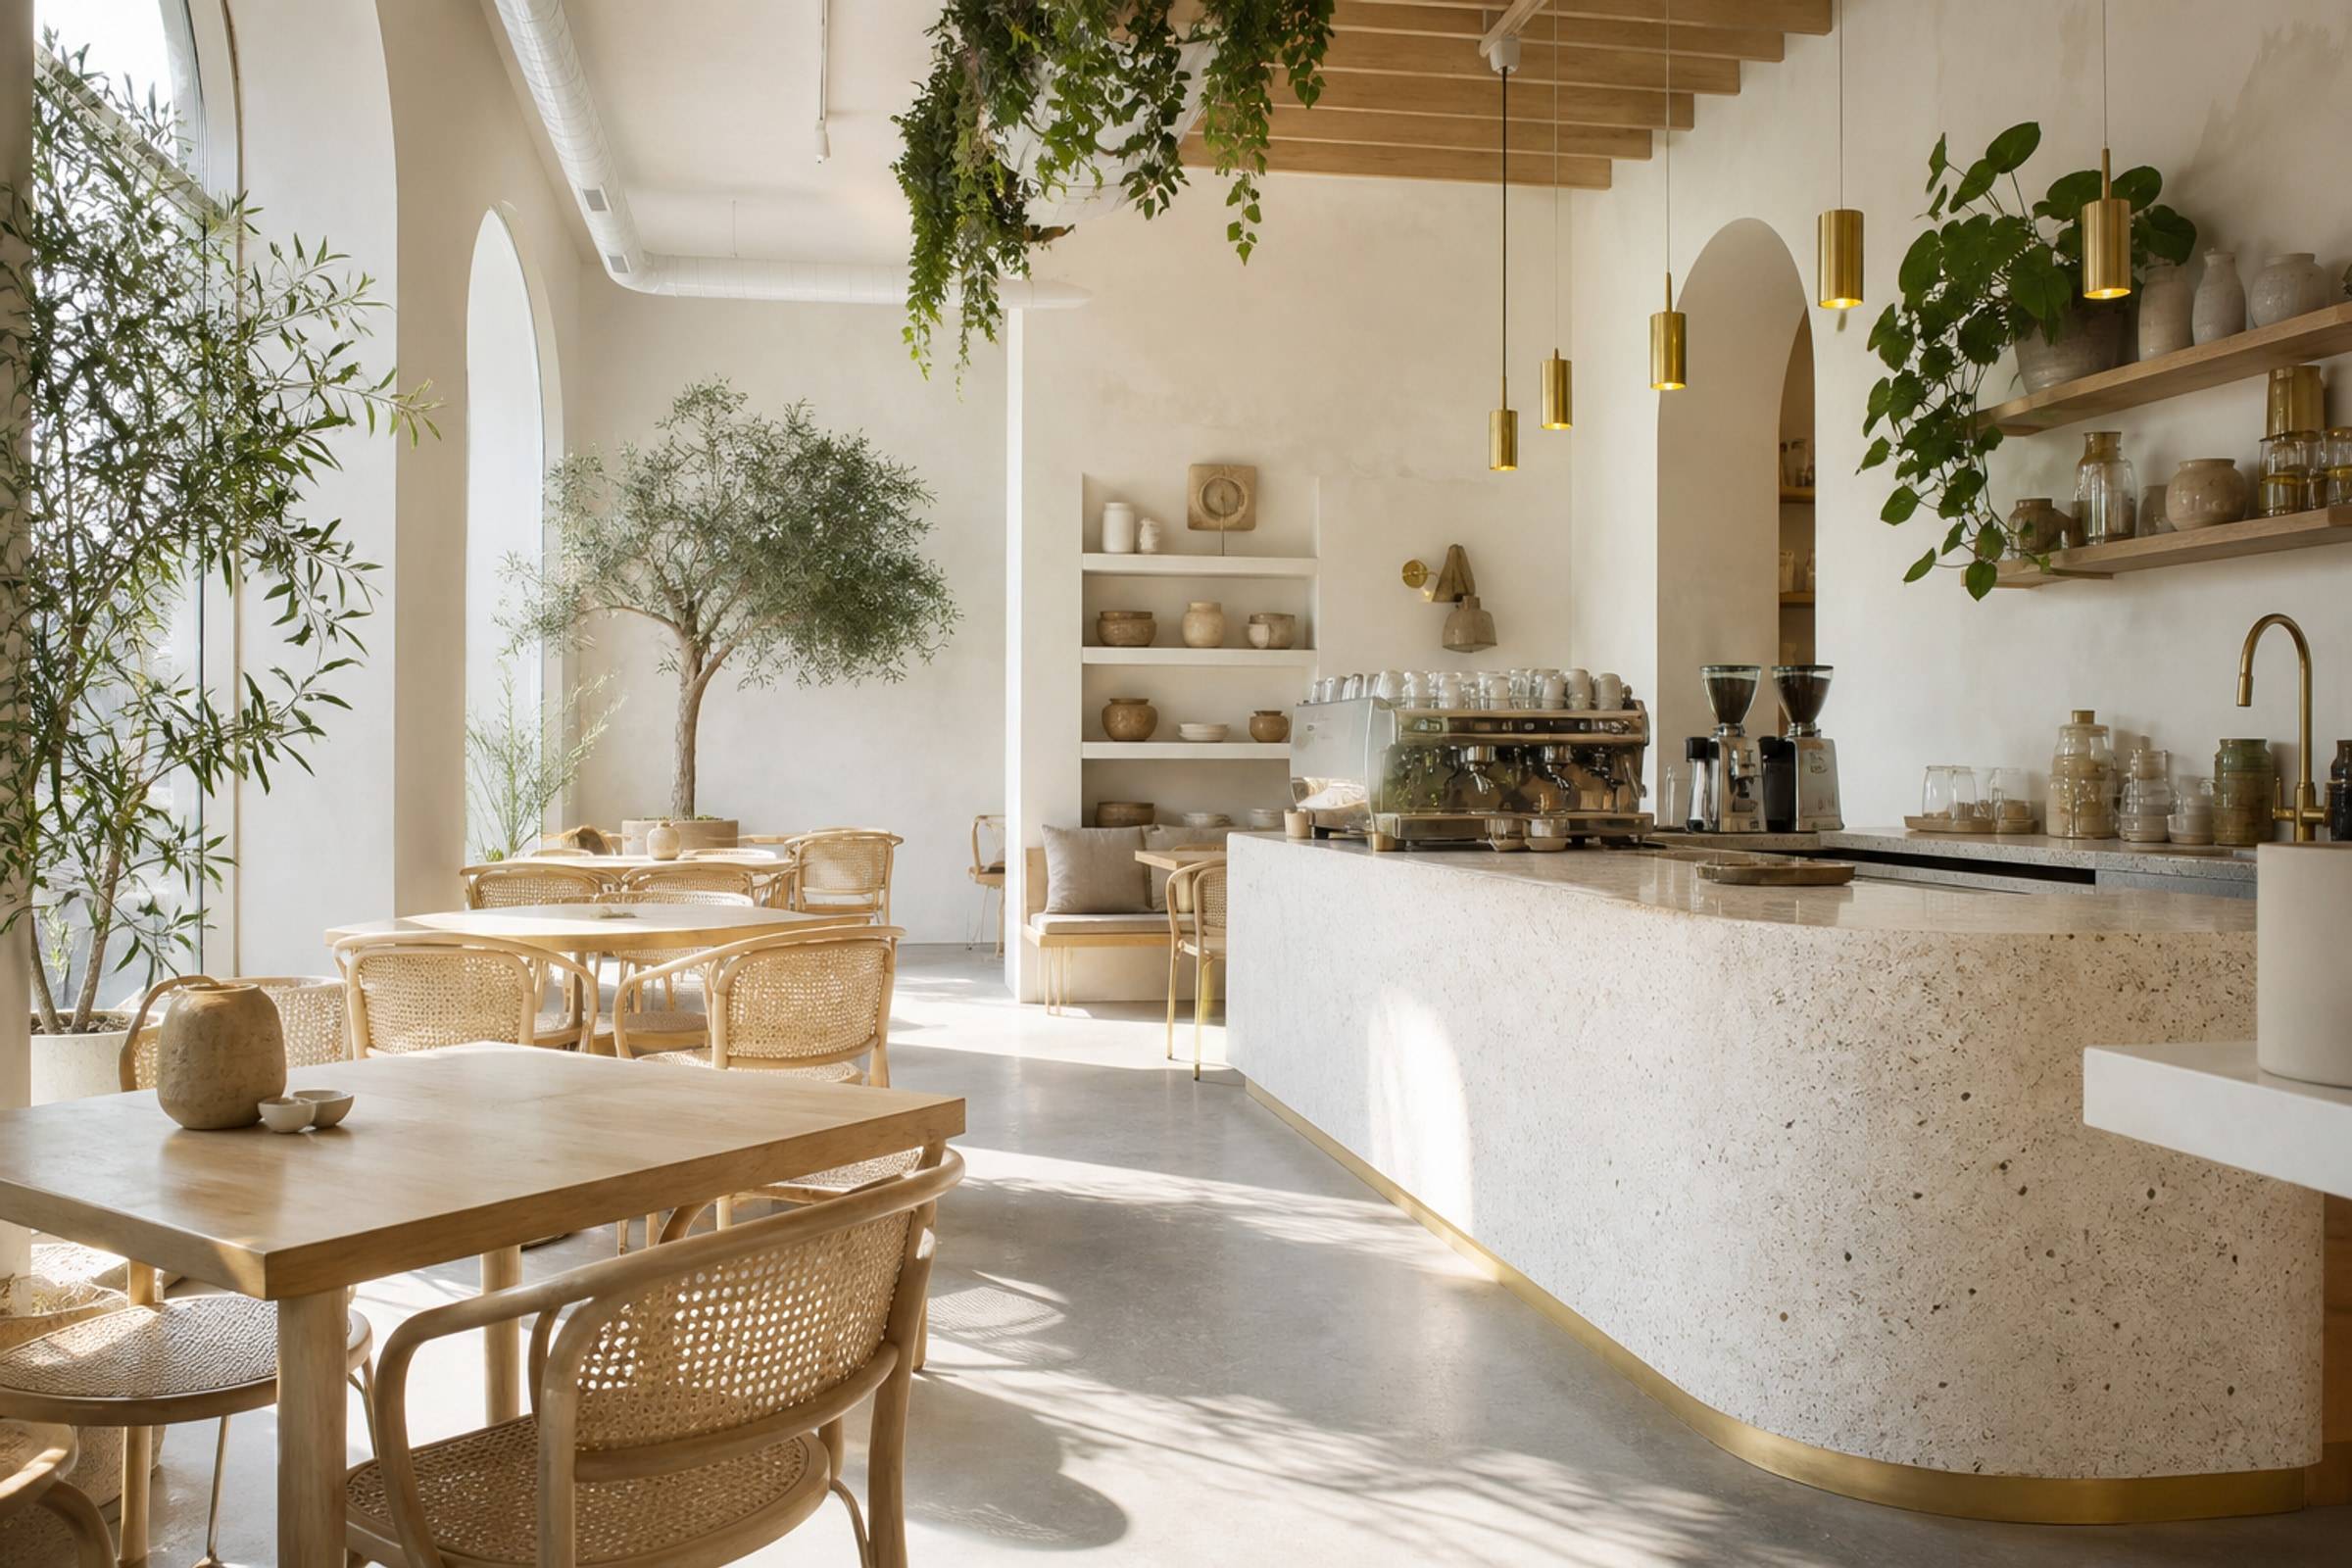
Combine two-tops, four-tops, and flexible tables for changing group sizes.

02

Banquettes

Wall seating can improve capacity in narrow rooms without adding chair aisles.

03

Service circulation

Protect paths between kitchen, pickup, tables, washrooms, and exit.

04

Turnover model

Fast casual and long-stay cafés need different space per cover.

Café Seating Calculator FAQs

Short answers before you treat the result as a quote.

Contact us

Casual cafés often land near 12 to 18 sq.ft per cover including aisles; fine dining needs more. The tool flags when your inputs look tight.

Yes. Banquettes maximise wall seating in narrow shopfronts and can hide storage for service items.

No. Kitchen equipment and exhaust are specialised. We can coordinate front-of-house furniture with your kitchen vendor.

Bring your shopfront size, cover target, and service style to a consultation. We will plan banquettes, loose seats, and circulation for opening day.
Have a Space to Design?
Let's Get It Done Right.

Speak with our team and get a clear plan for your interiors - design, cost, and timeline.