







Gallery
Full-home gallery
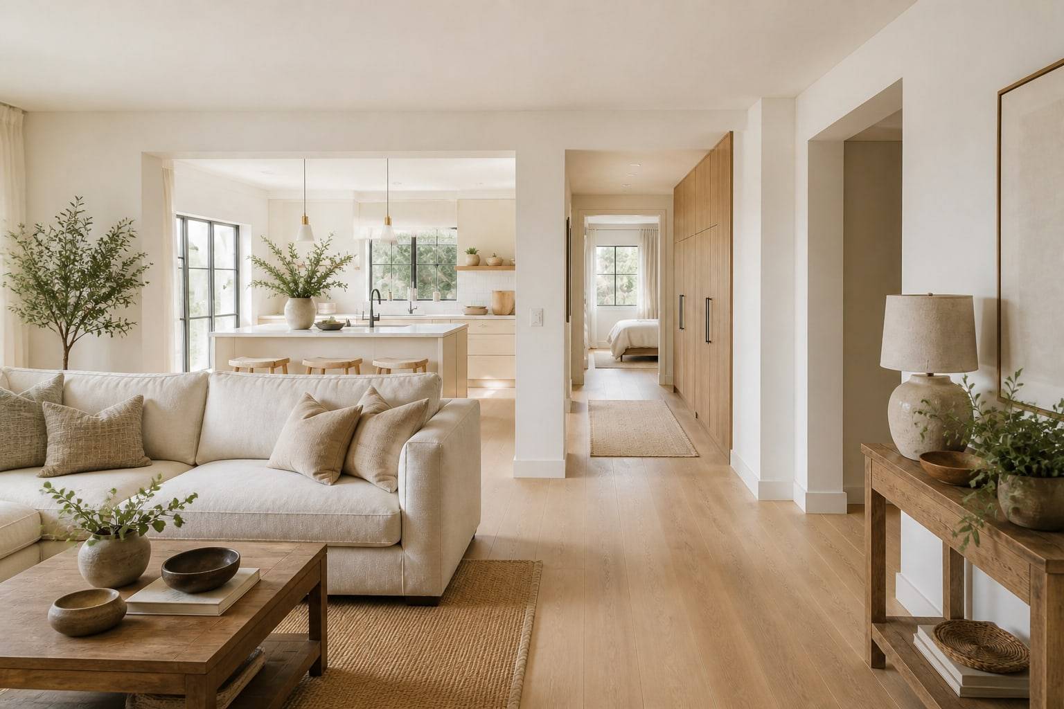
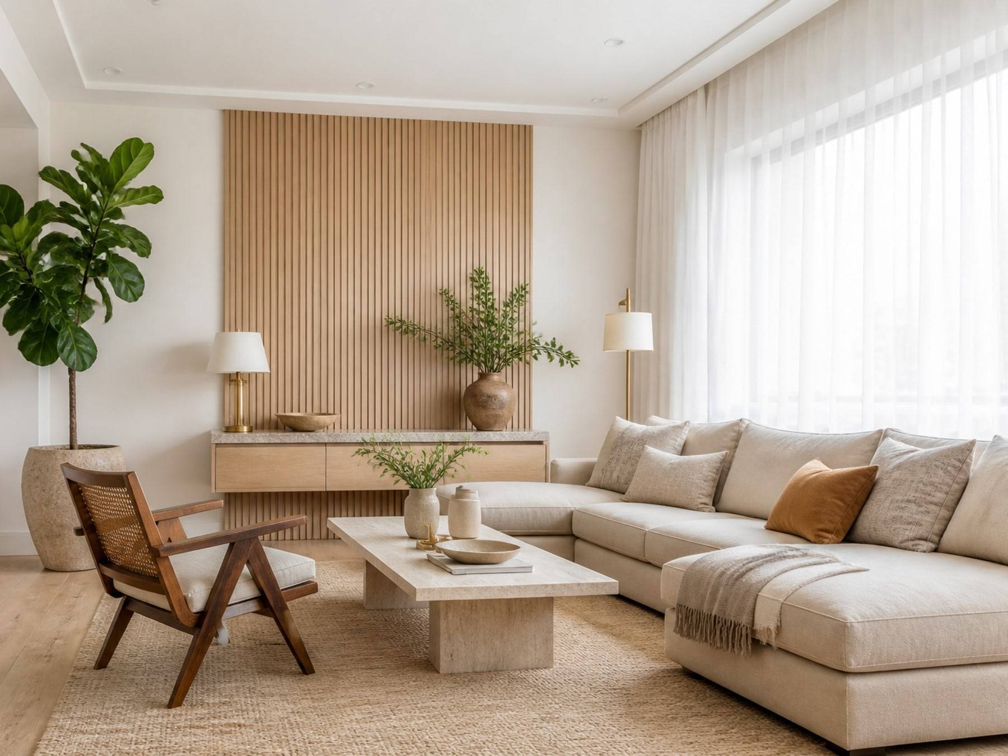
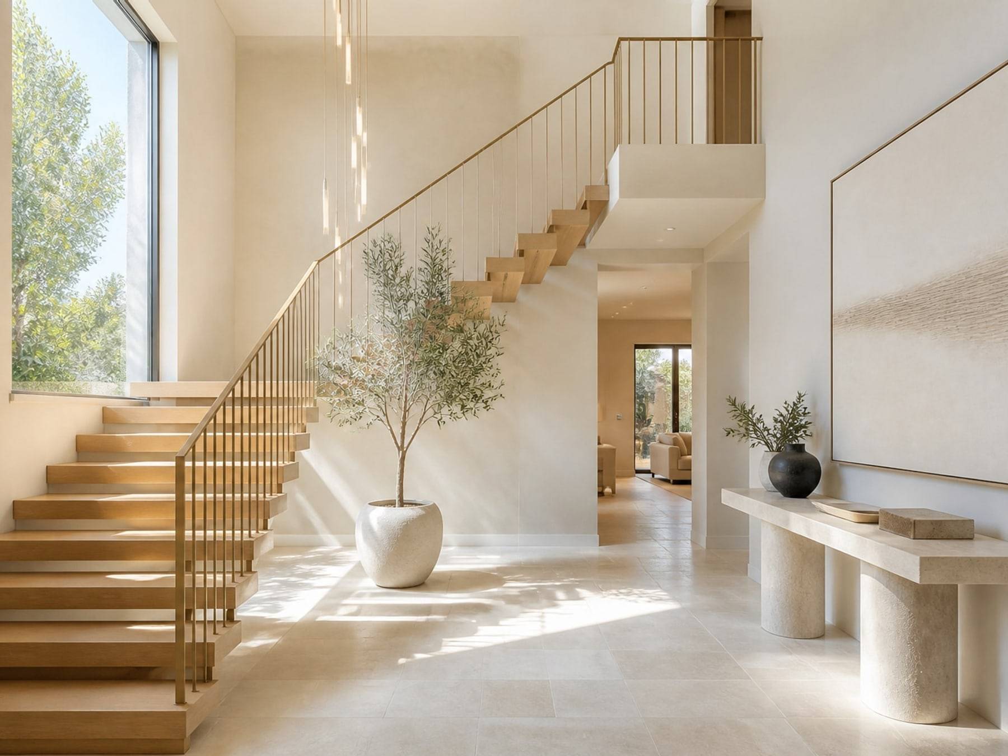
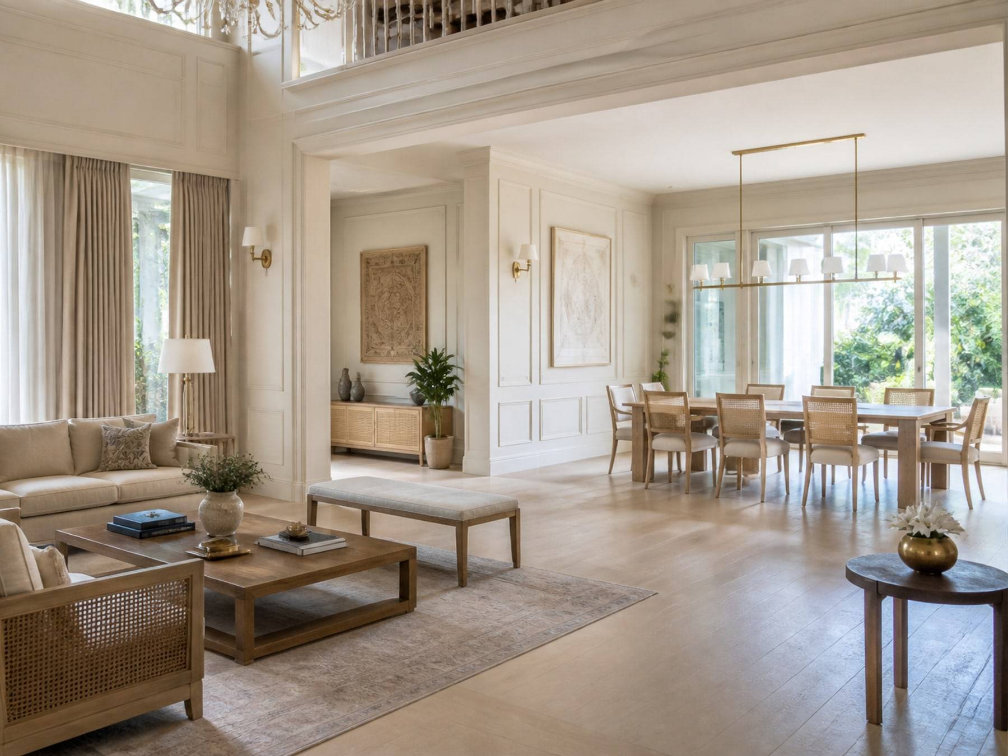
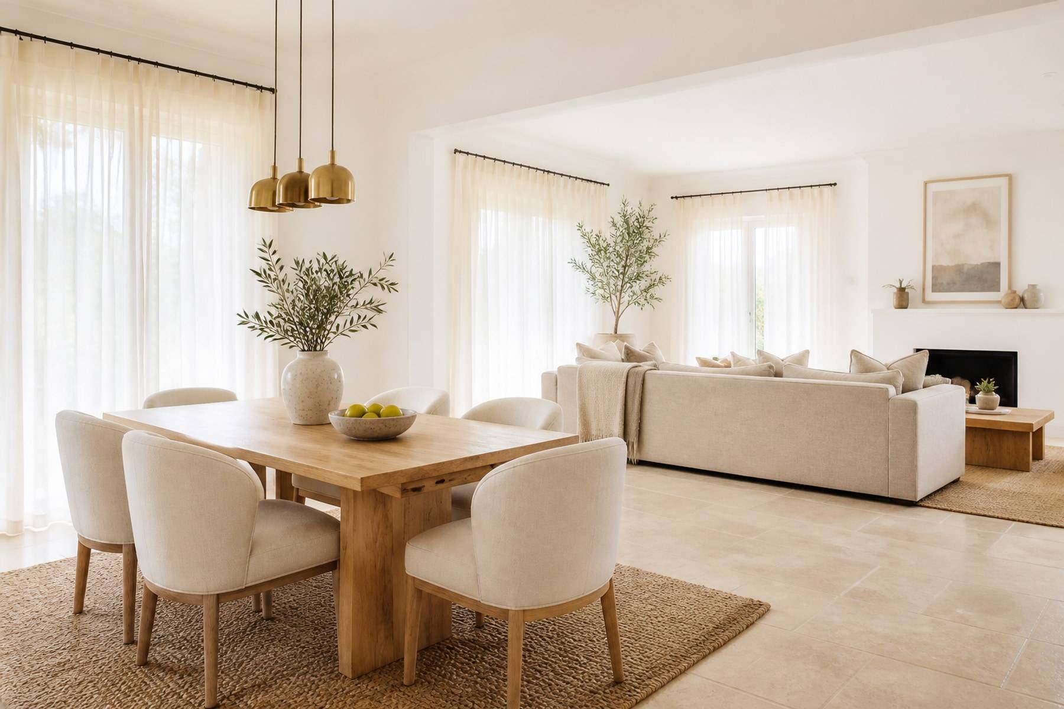
Apartment, villa, and phased interiors in one light language.
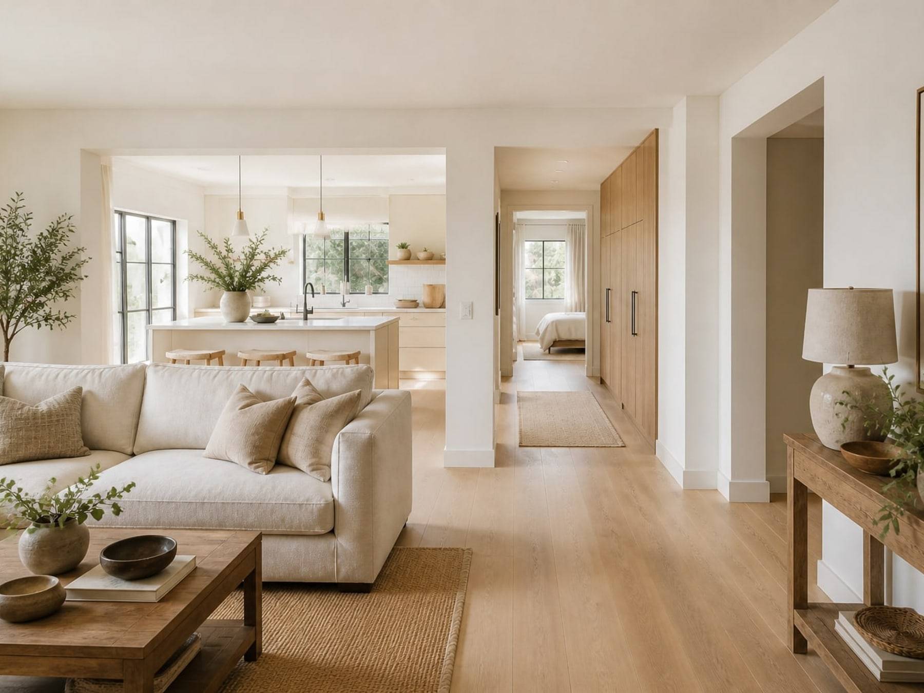
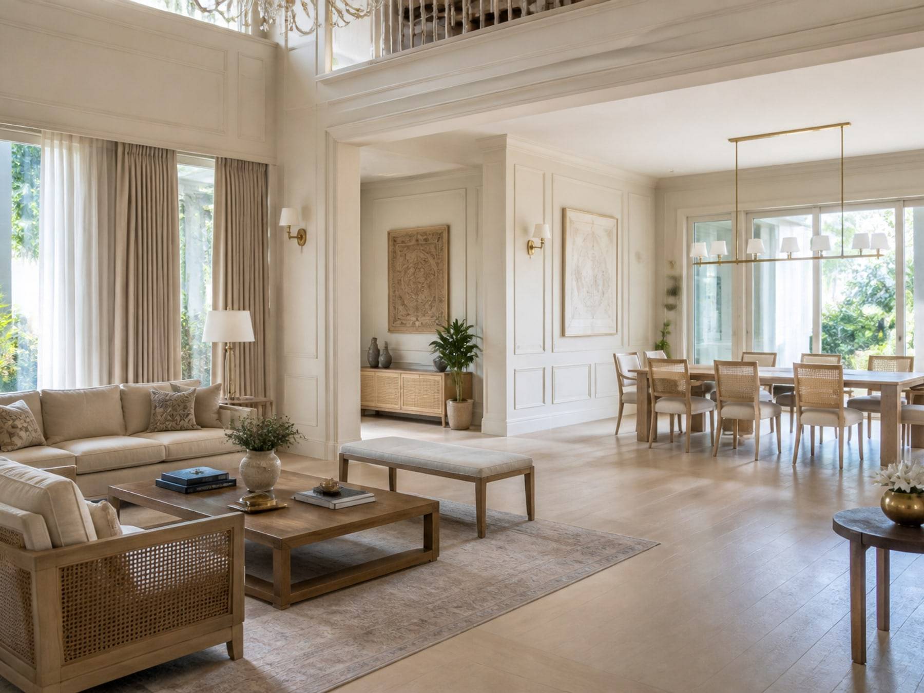
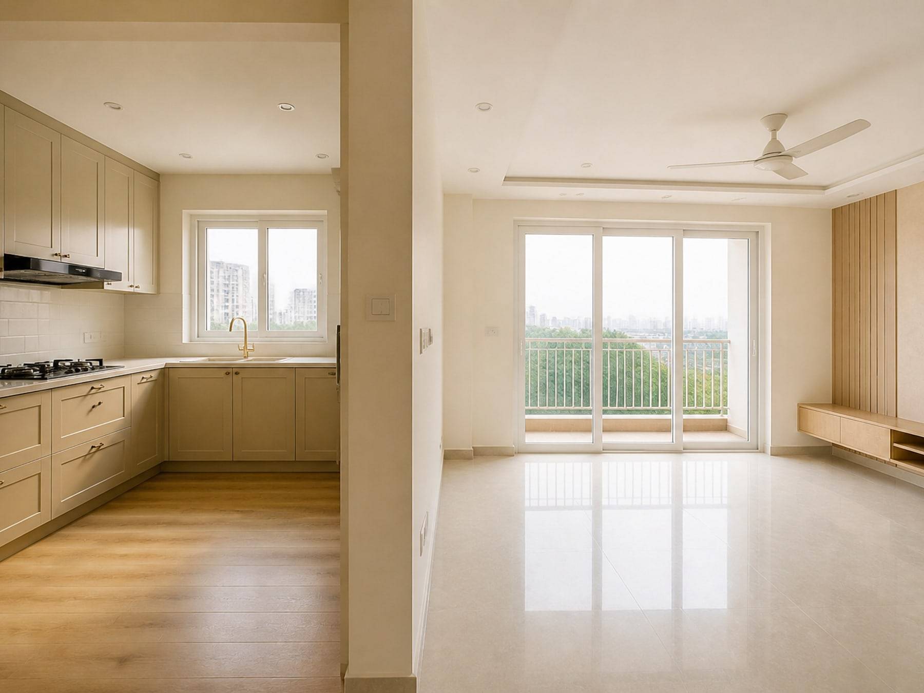
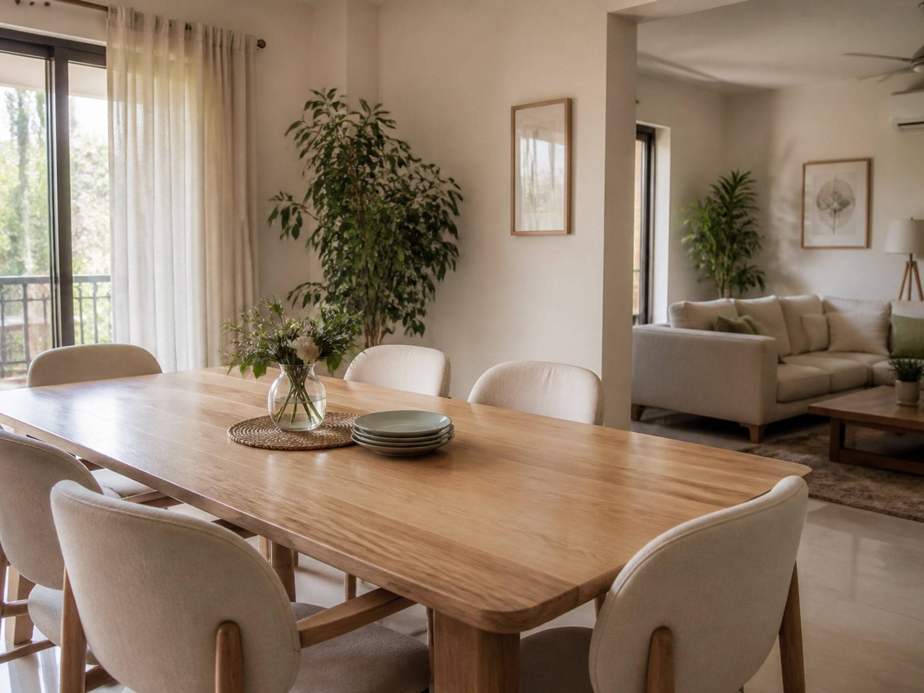

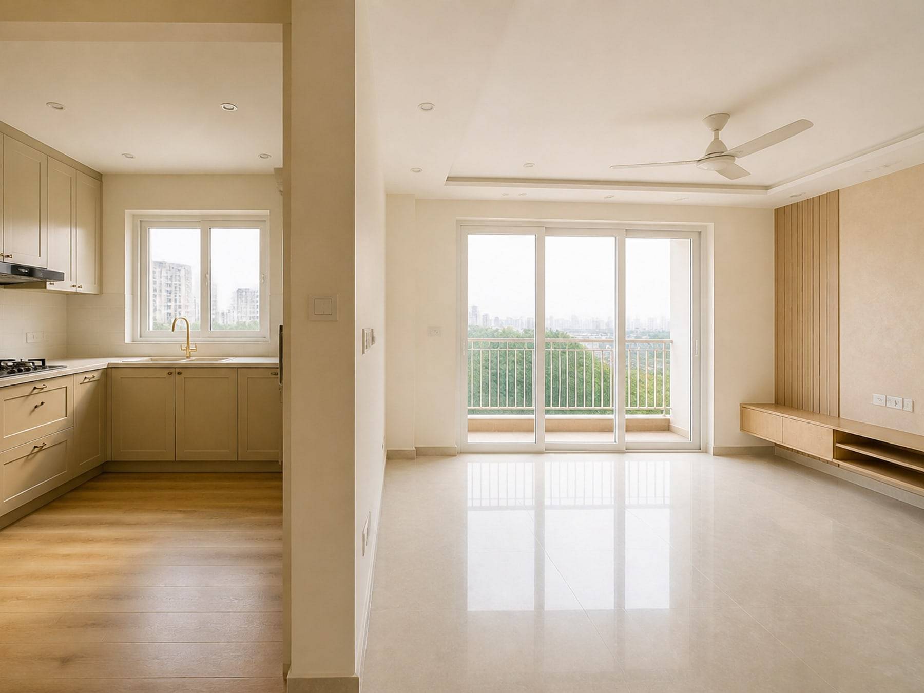
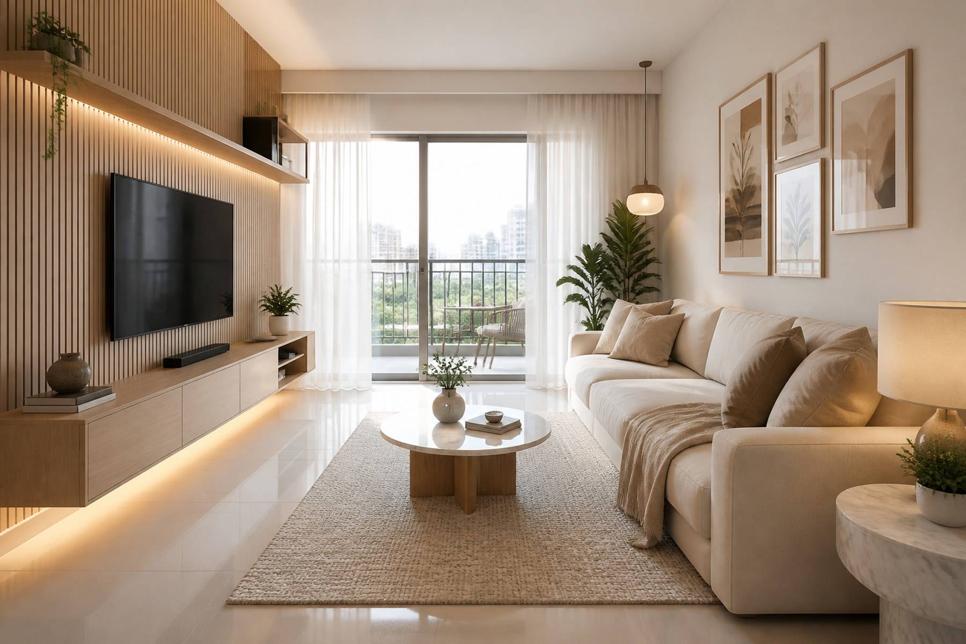
Kitchen, wardrobes, and living planned as one language on a typical floor plate.
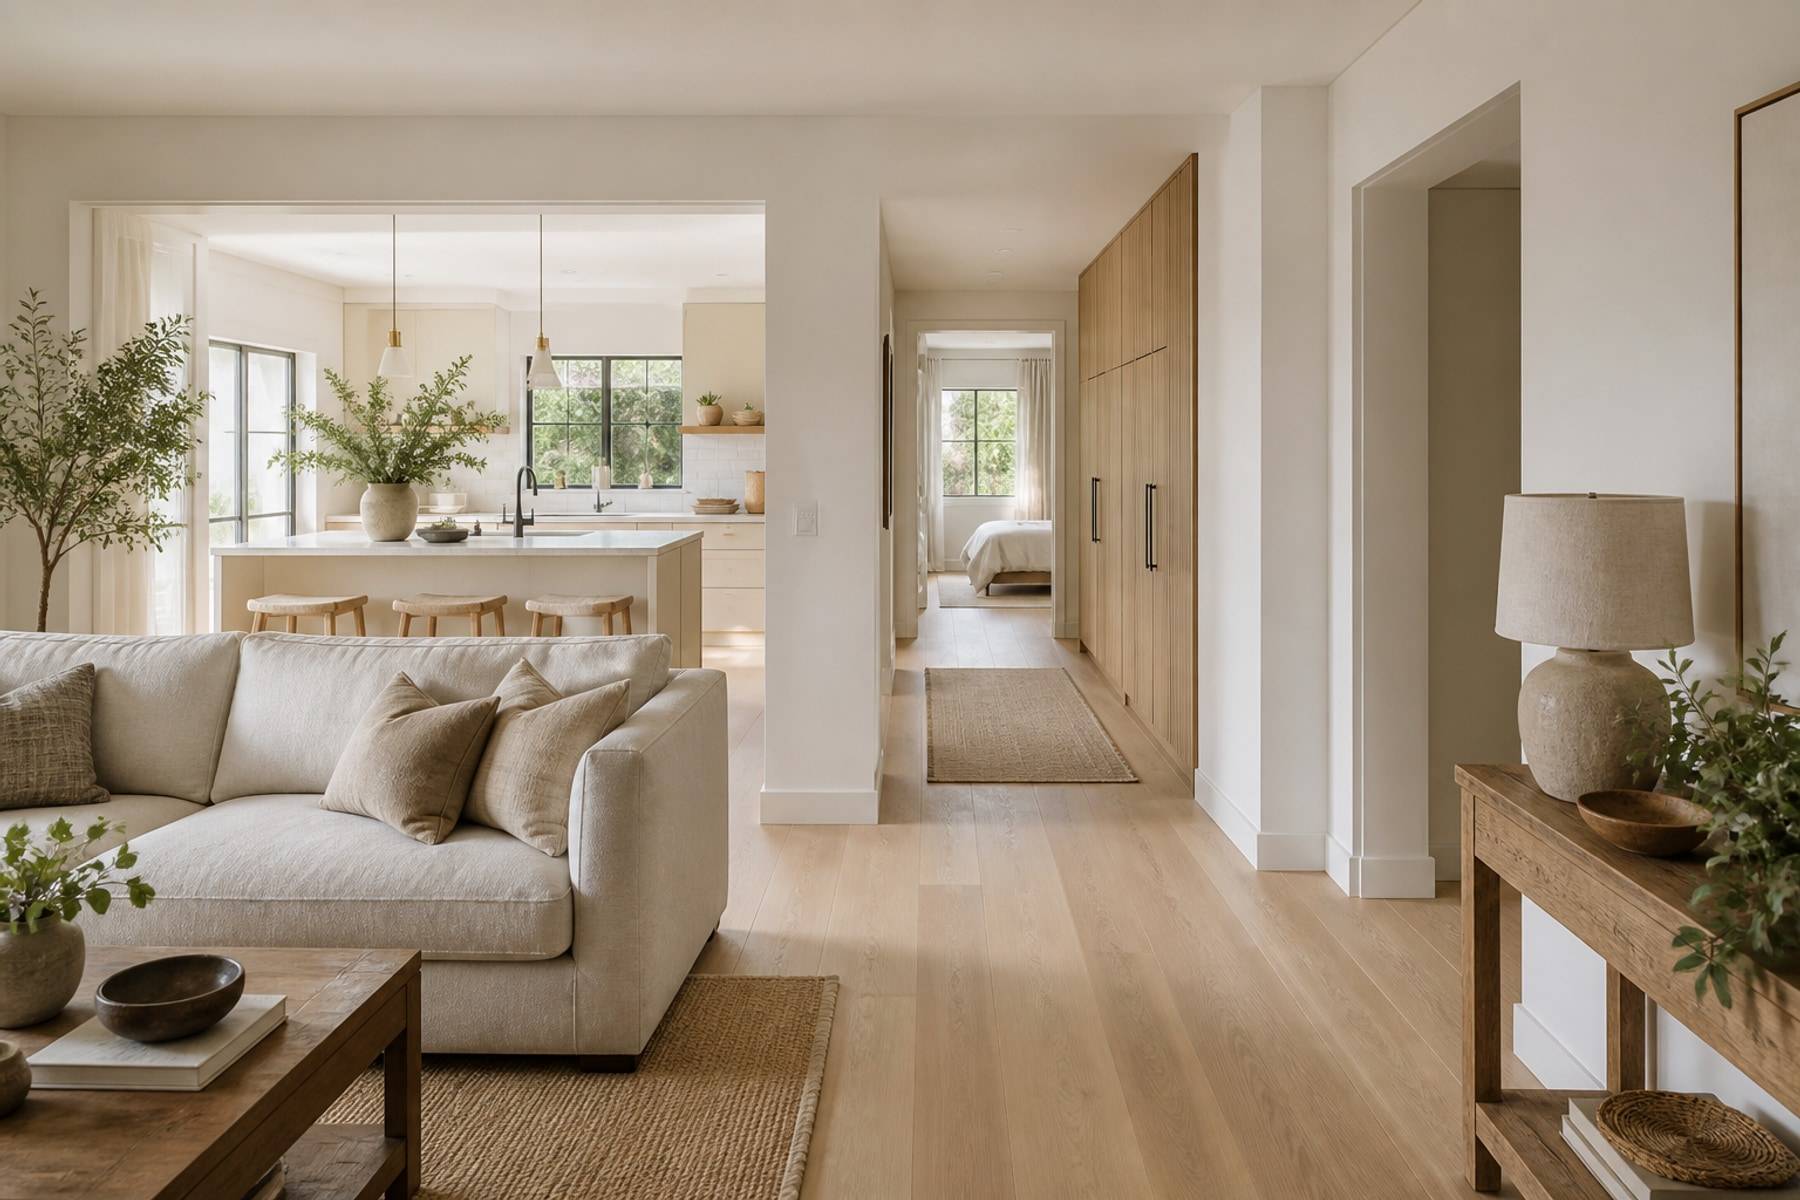
Larger rooms, taller storage, and joinery that still feels like one home across floors.
Start with the rooms you use every day, then add the rest without changing the look later.
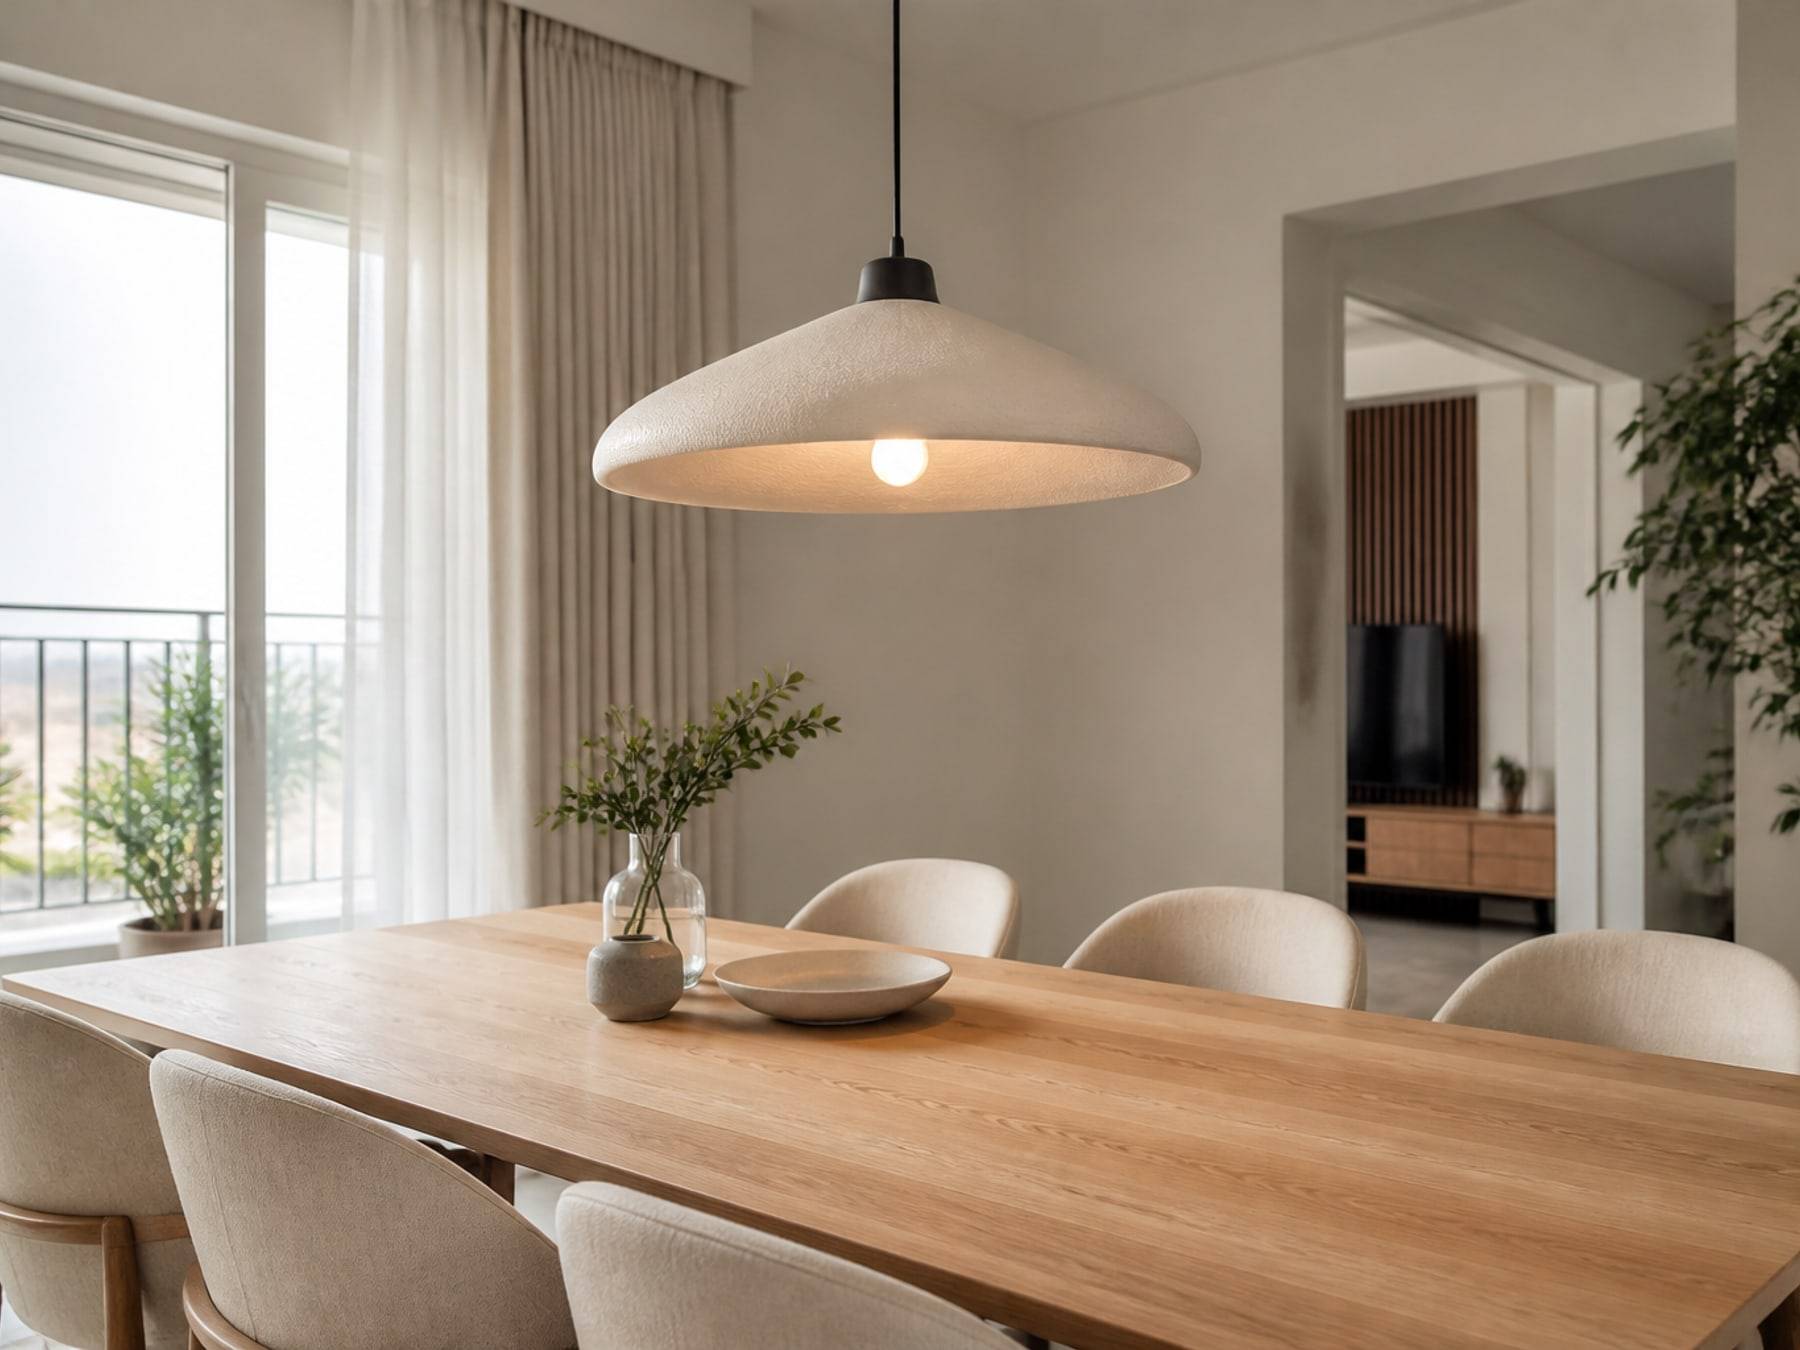
Dining storage for plates, glasses, and serving ware, built with the same faces as the kitchen.
Finishes
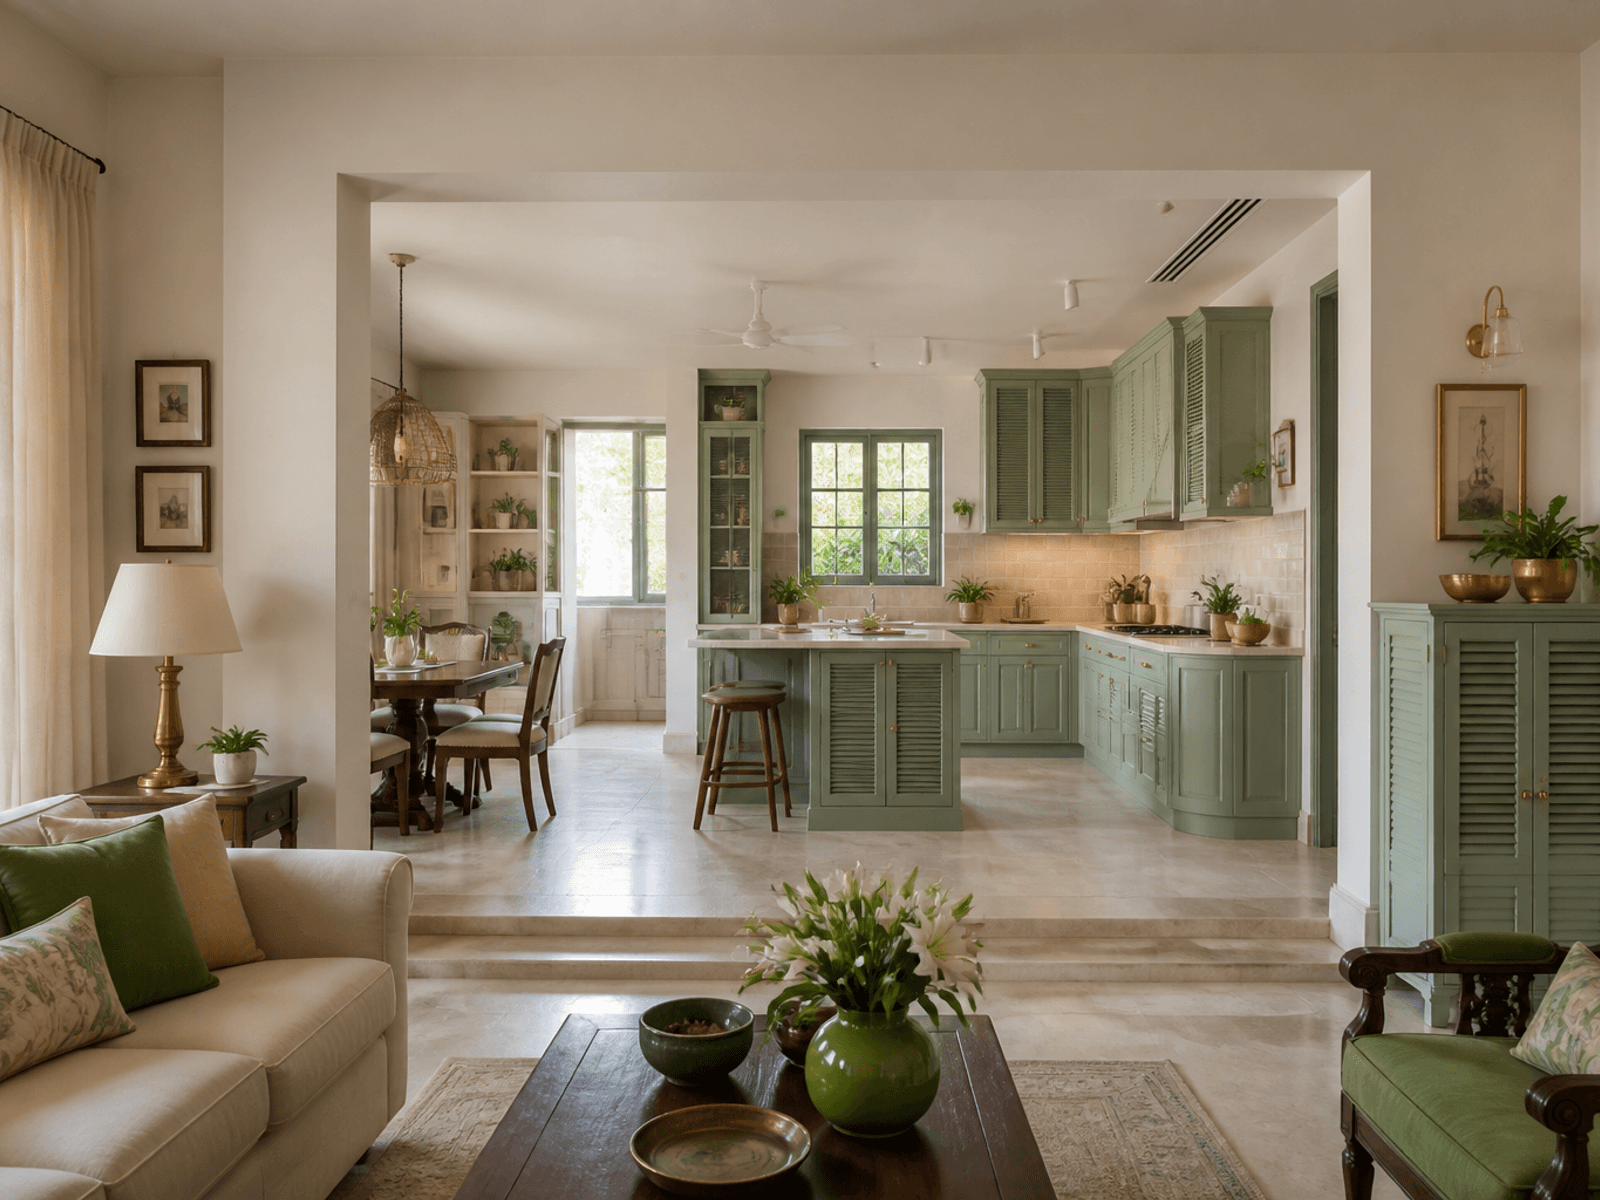
The kitchen often sets laminate, acrylic, PU, and hardware for the house.
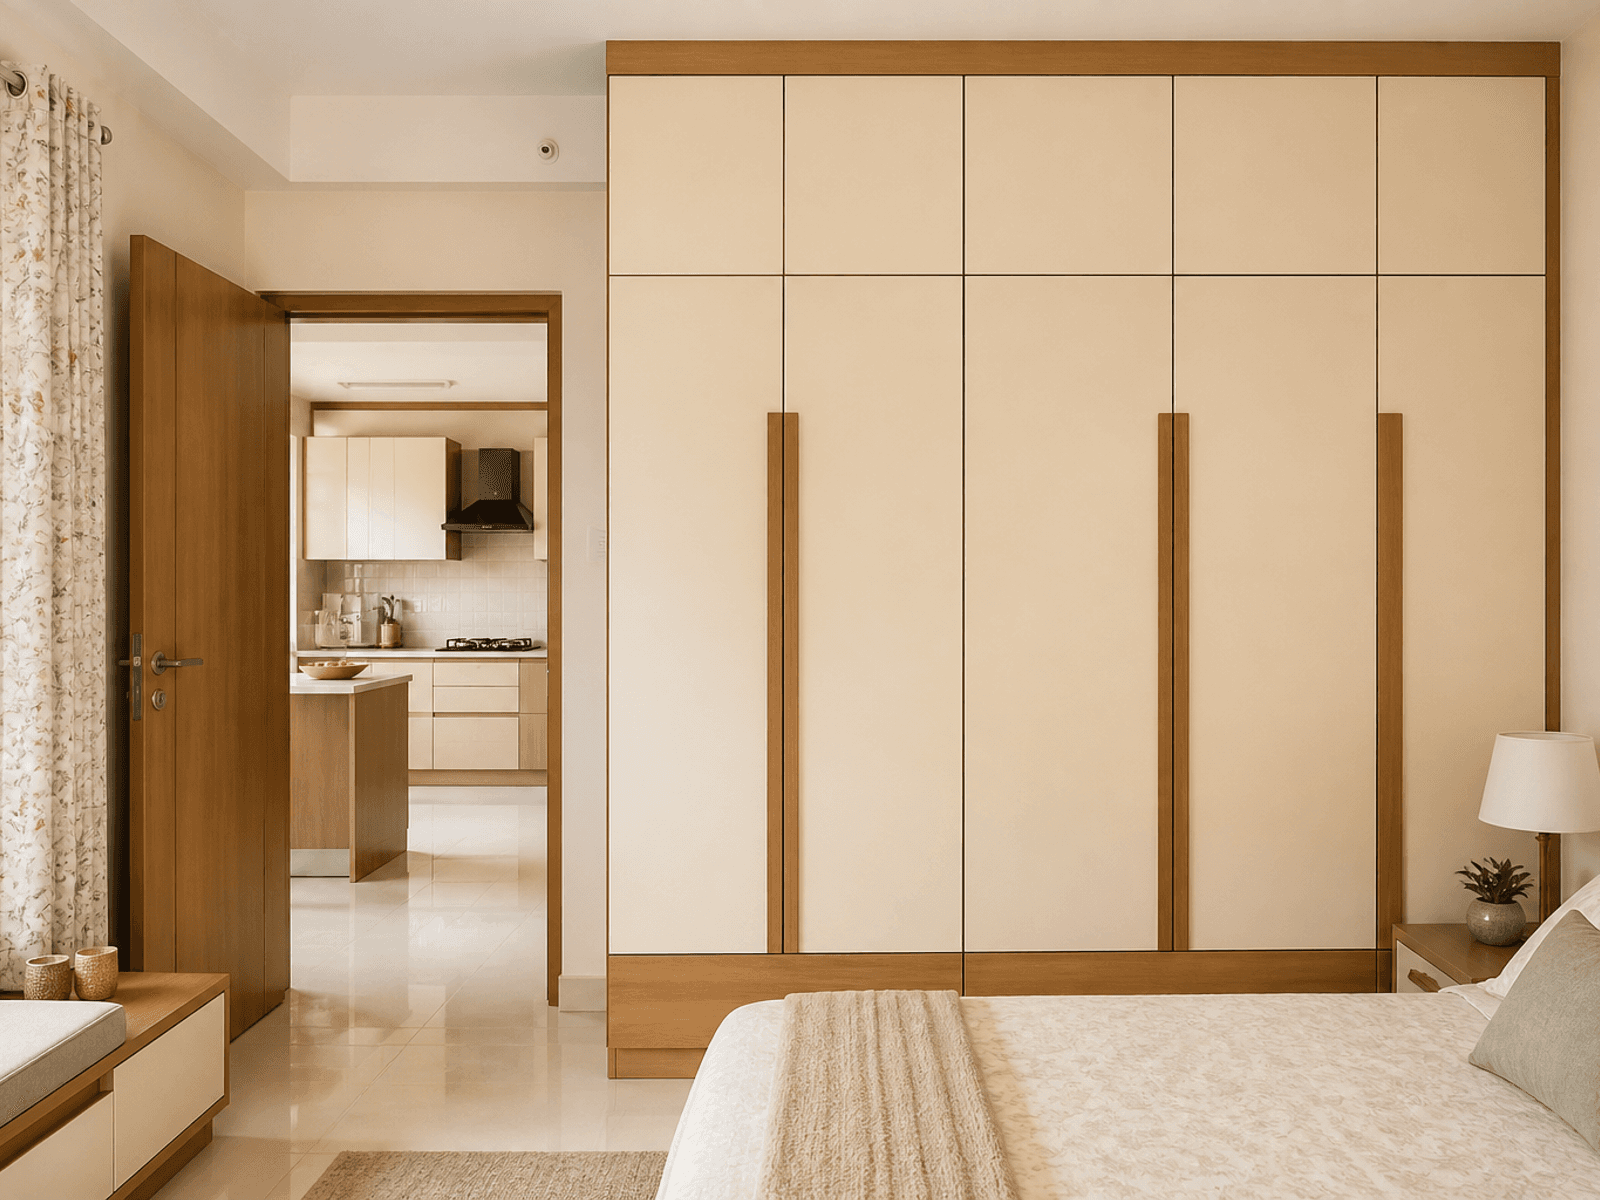
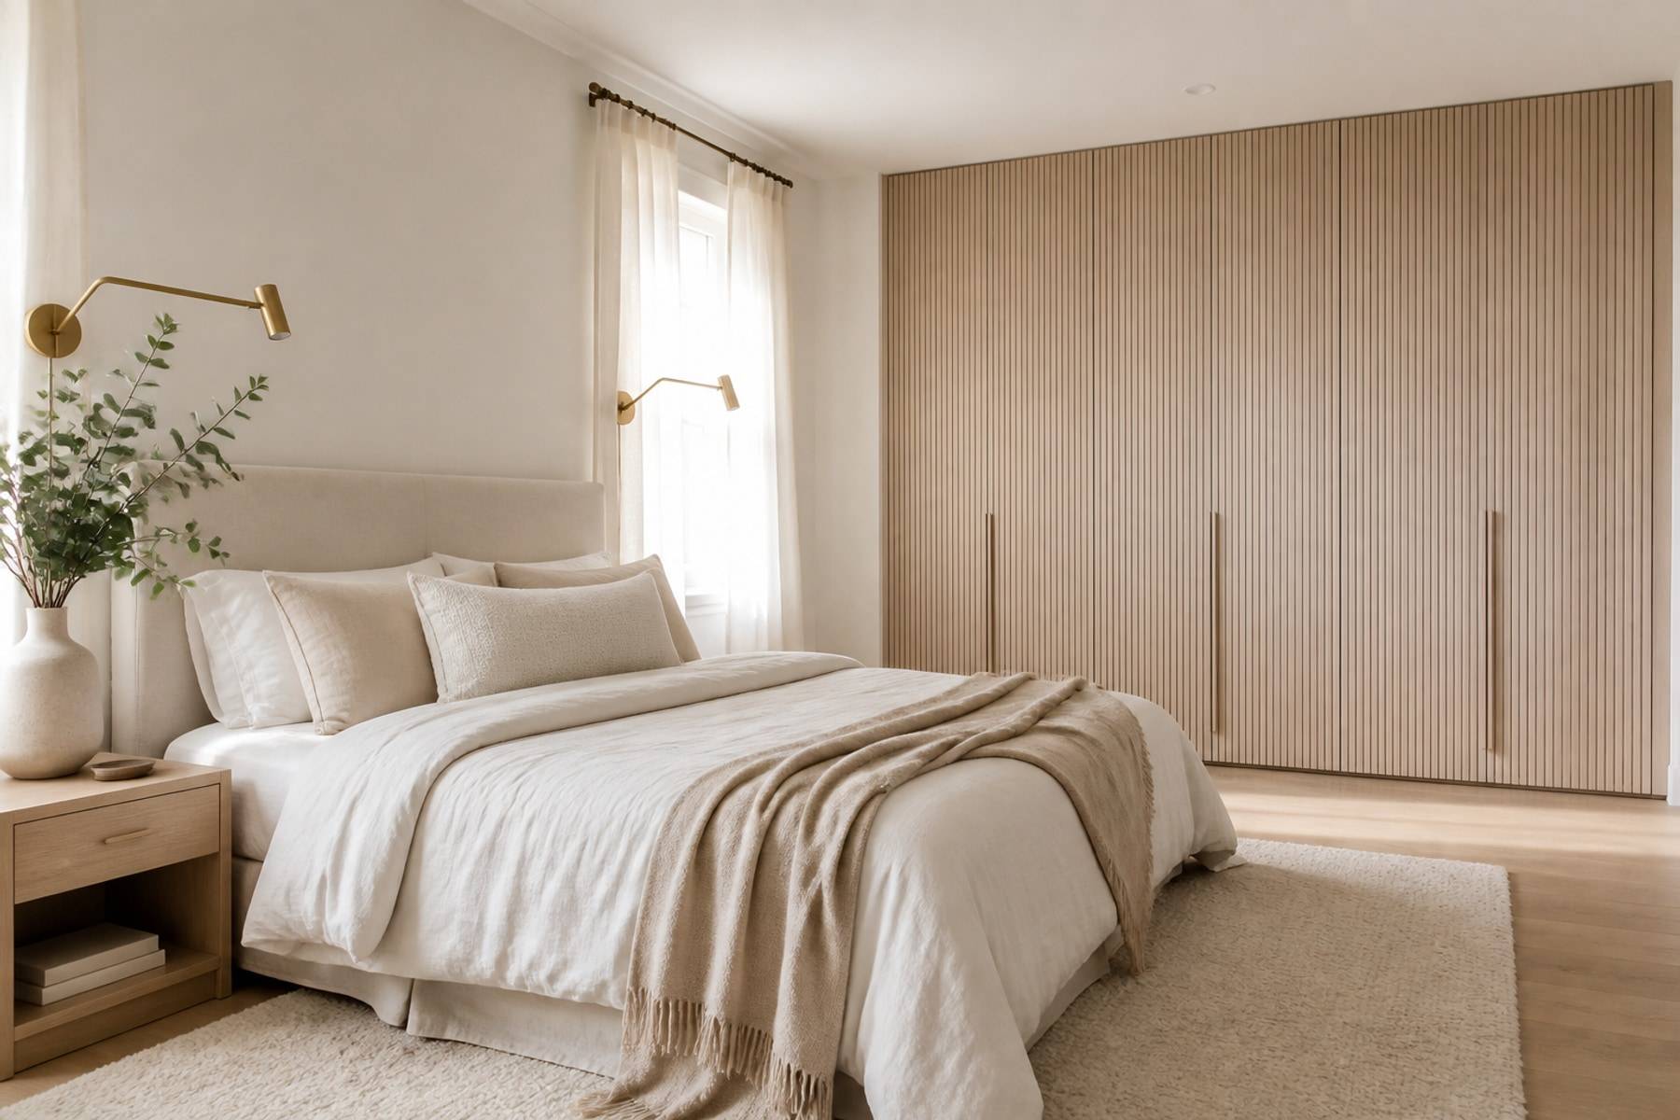
Bedroom storage follows the kitchen so the house does not split in two.
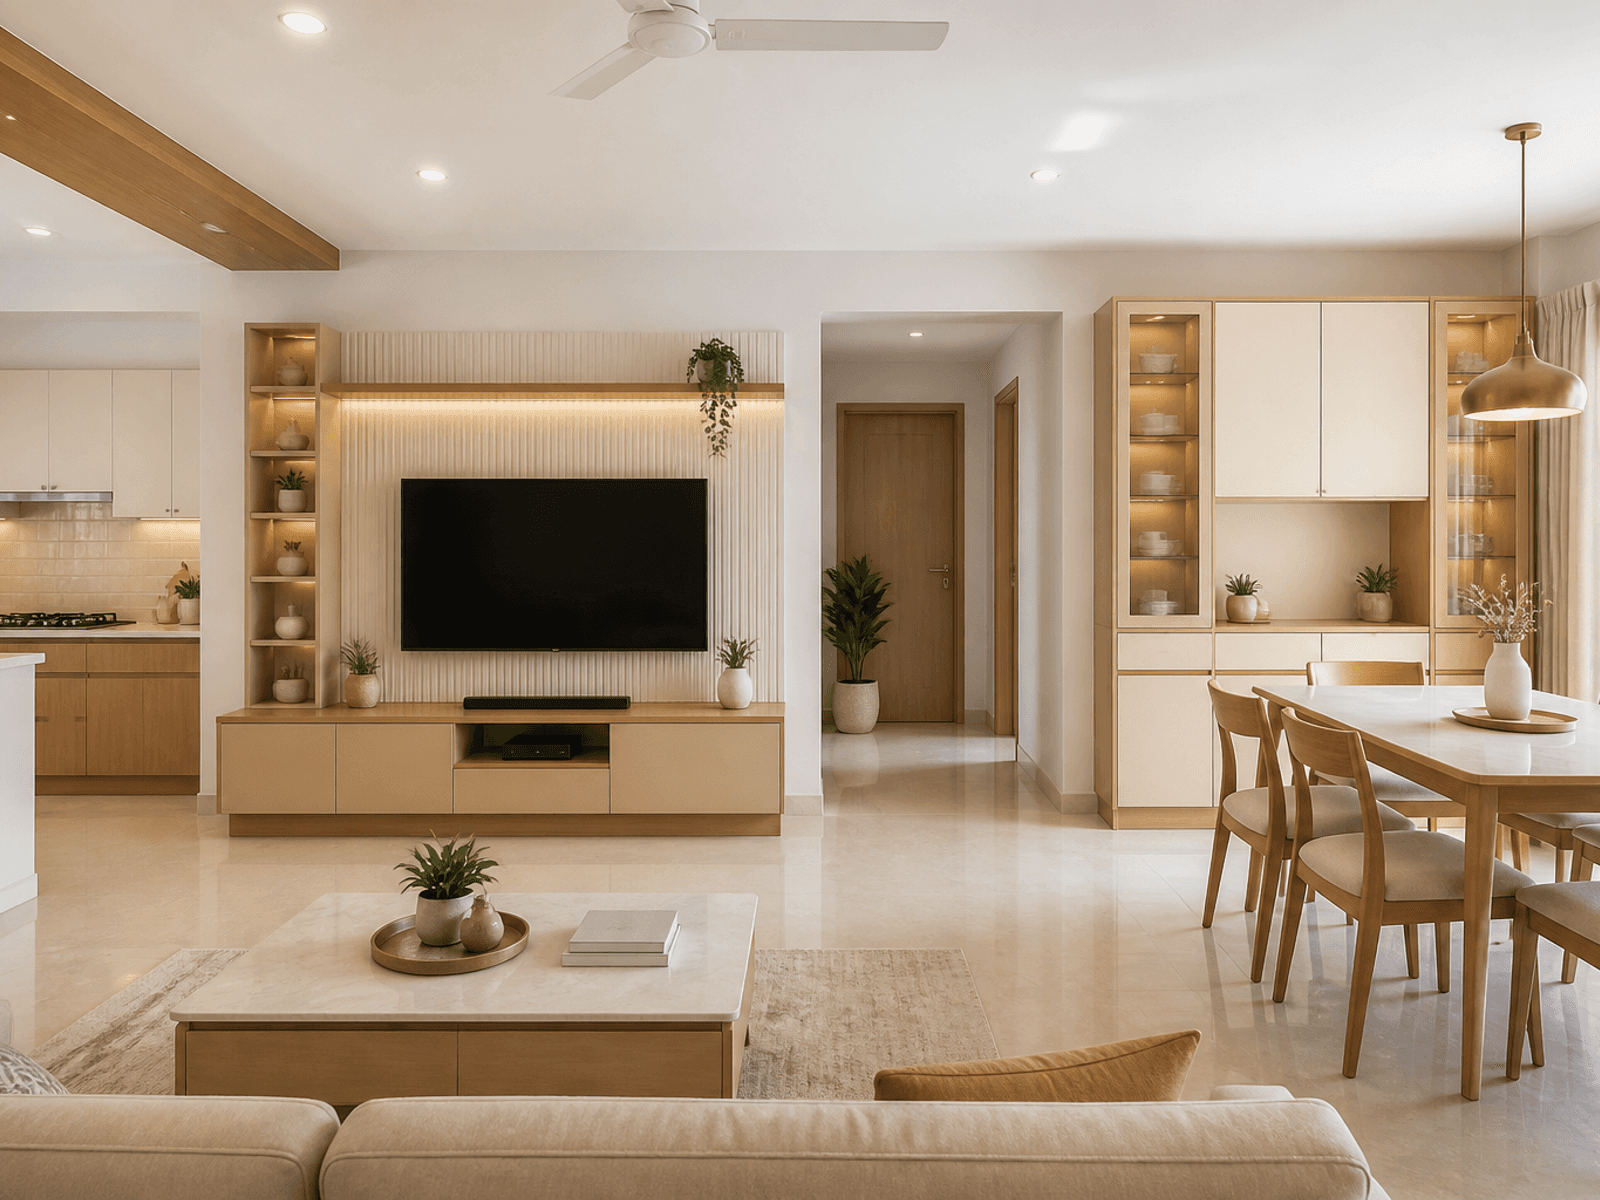
TV and dining units stay in the same family of colour and grain.
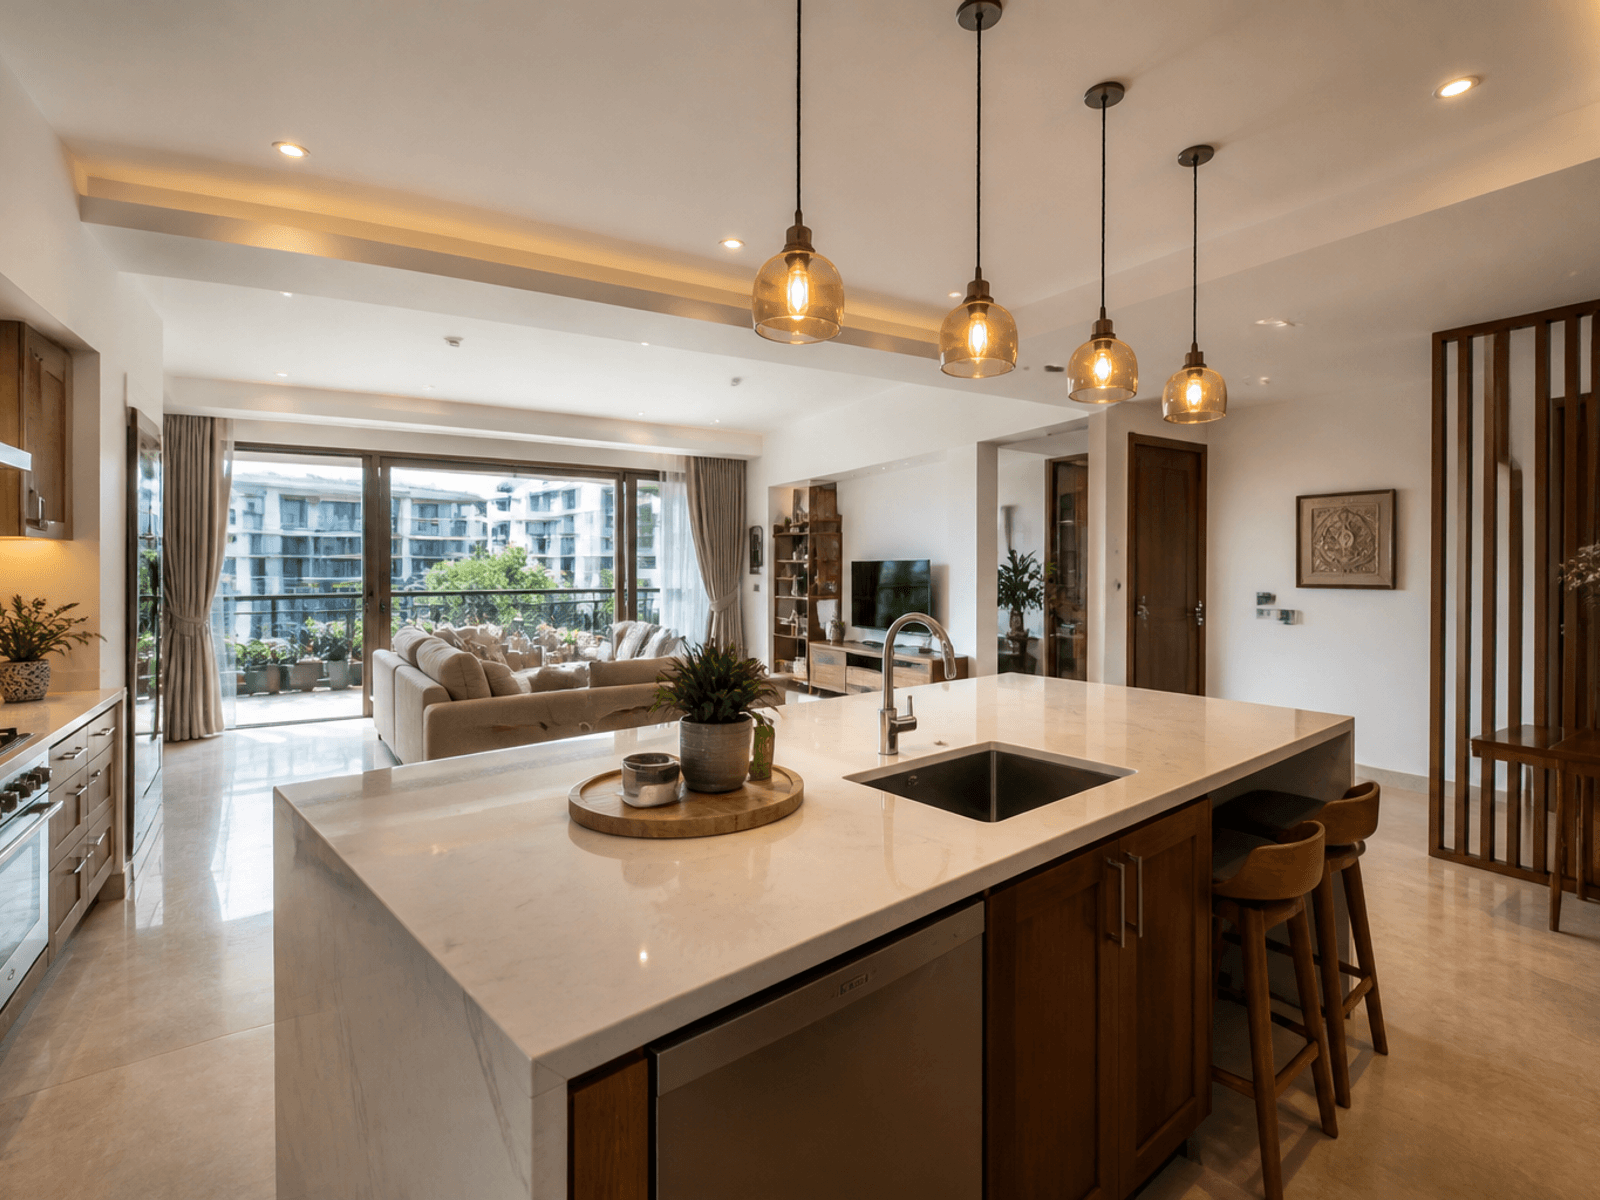
Quartz, granite, and lighting specified once, then repeated.
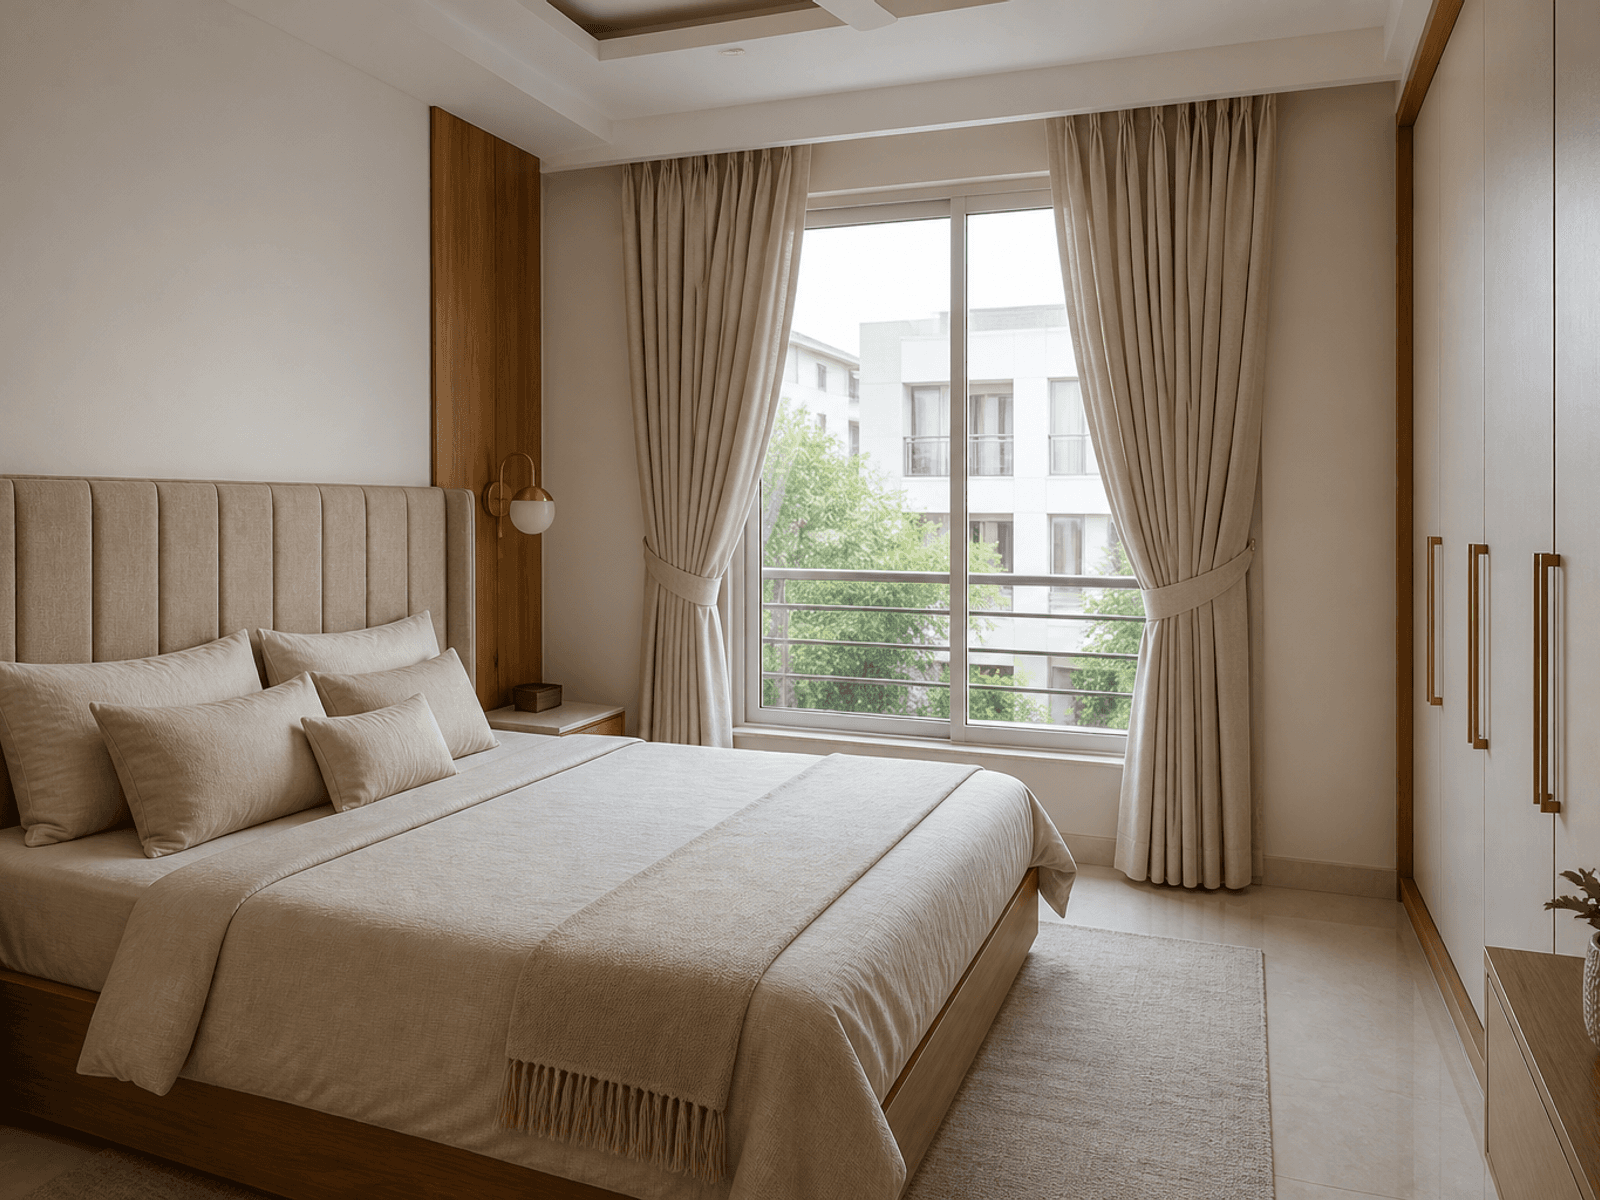
Headboards and curtains that sit with the same wood and cream language.
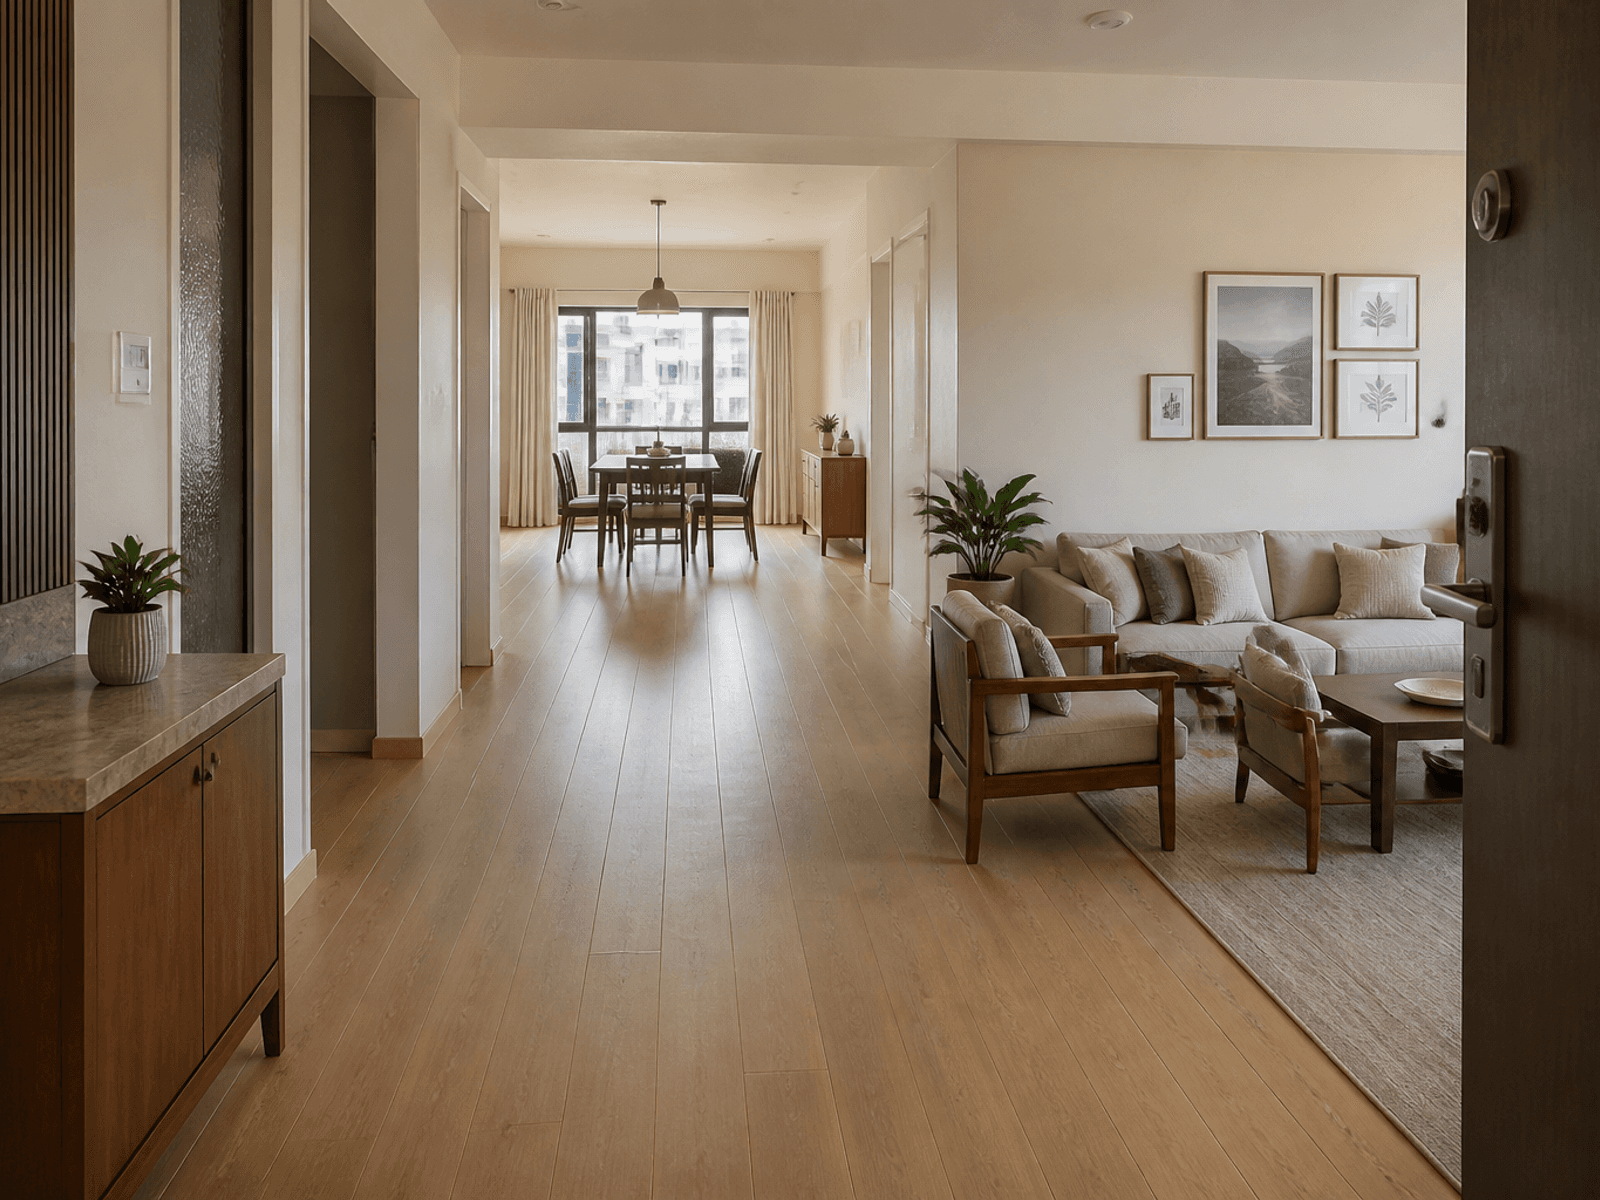
One floor story from the door so rooms do not feel like separate projects.
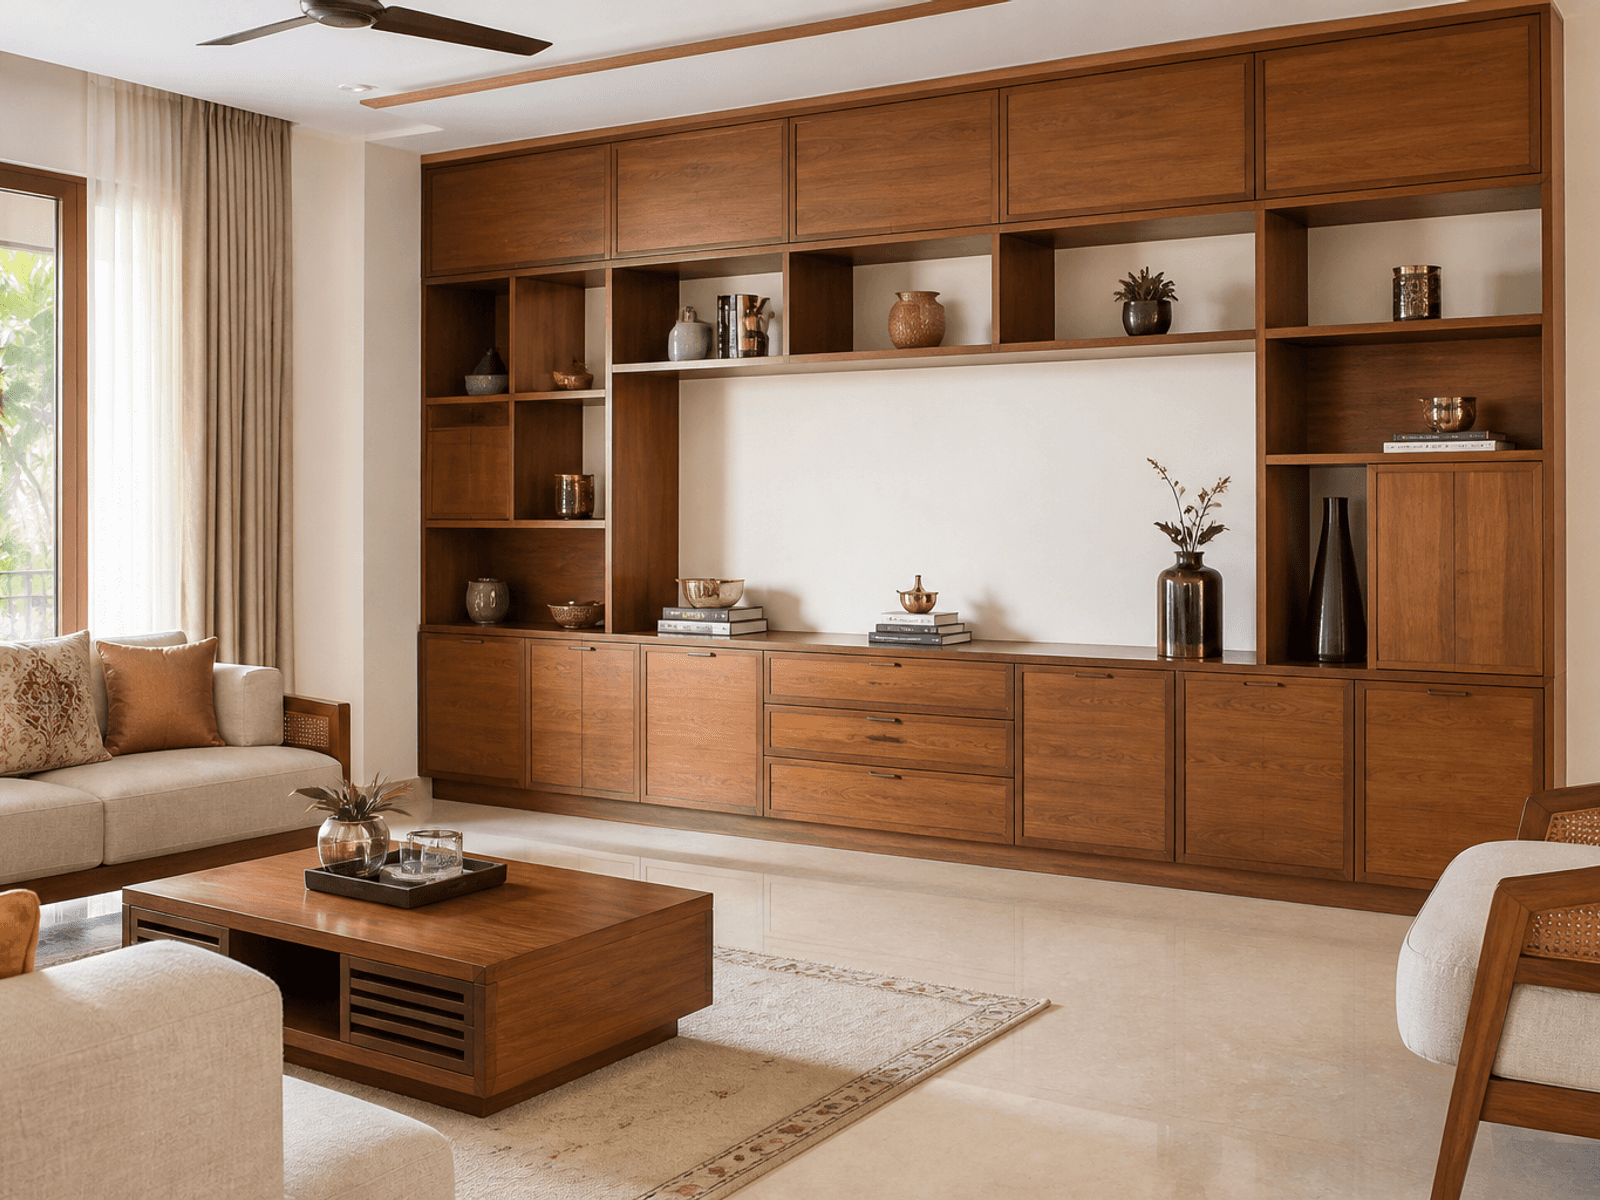
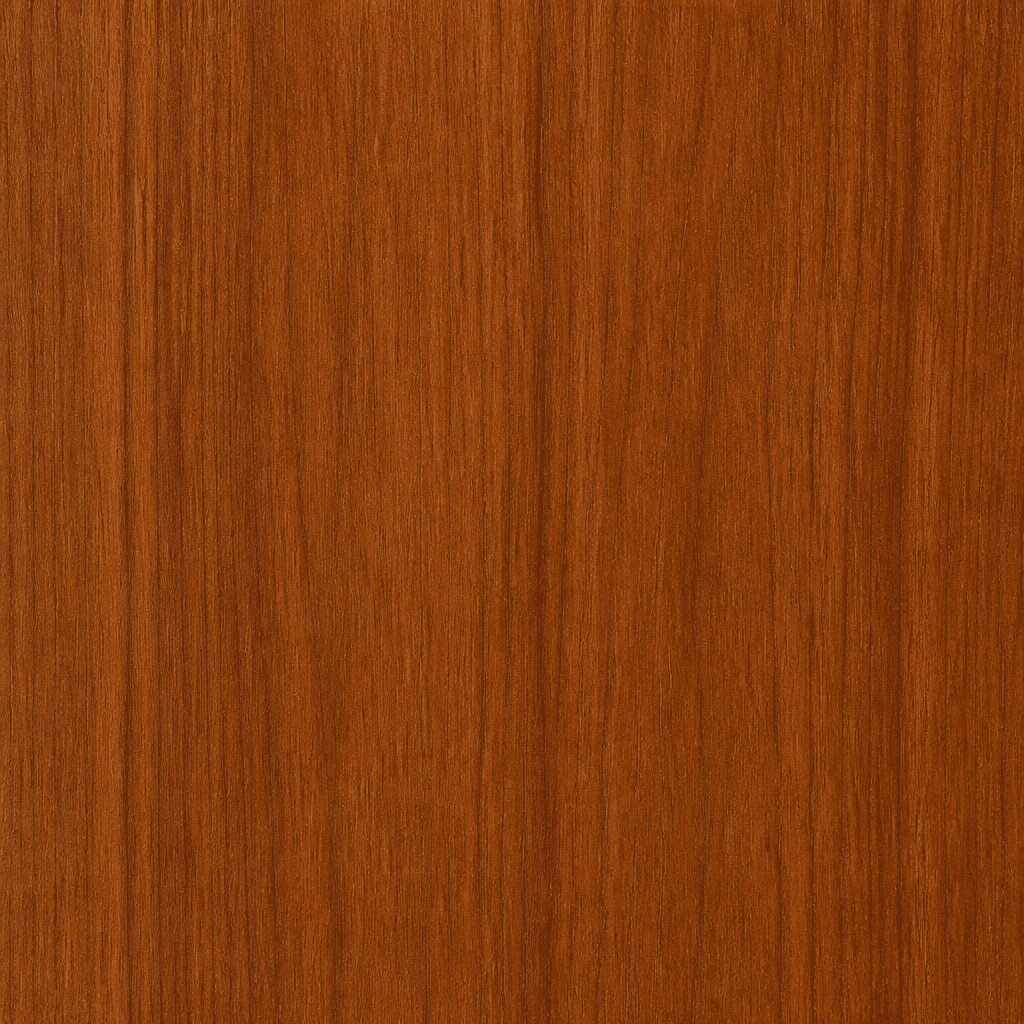
Natural wood grain on living and storage faces, specified as Veneer Finish.
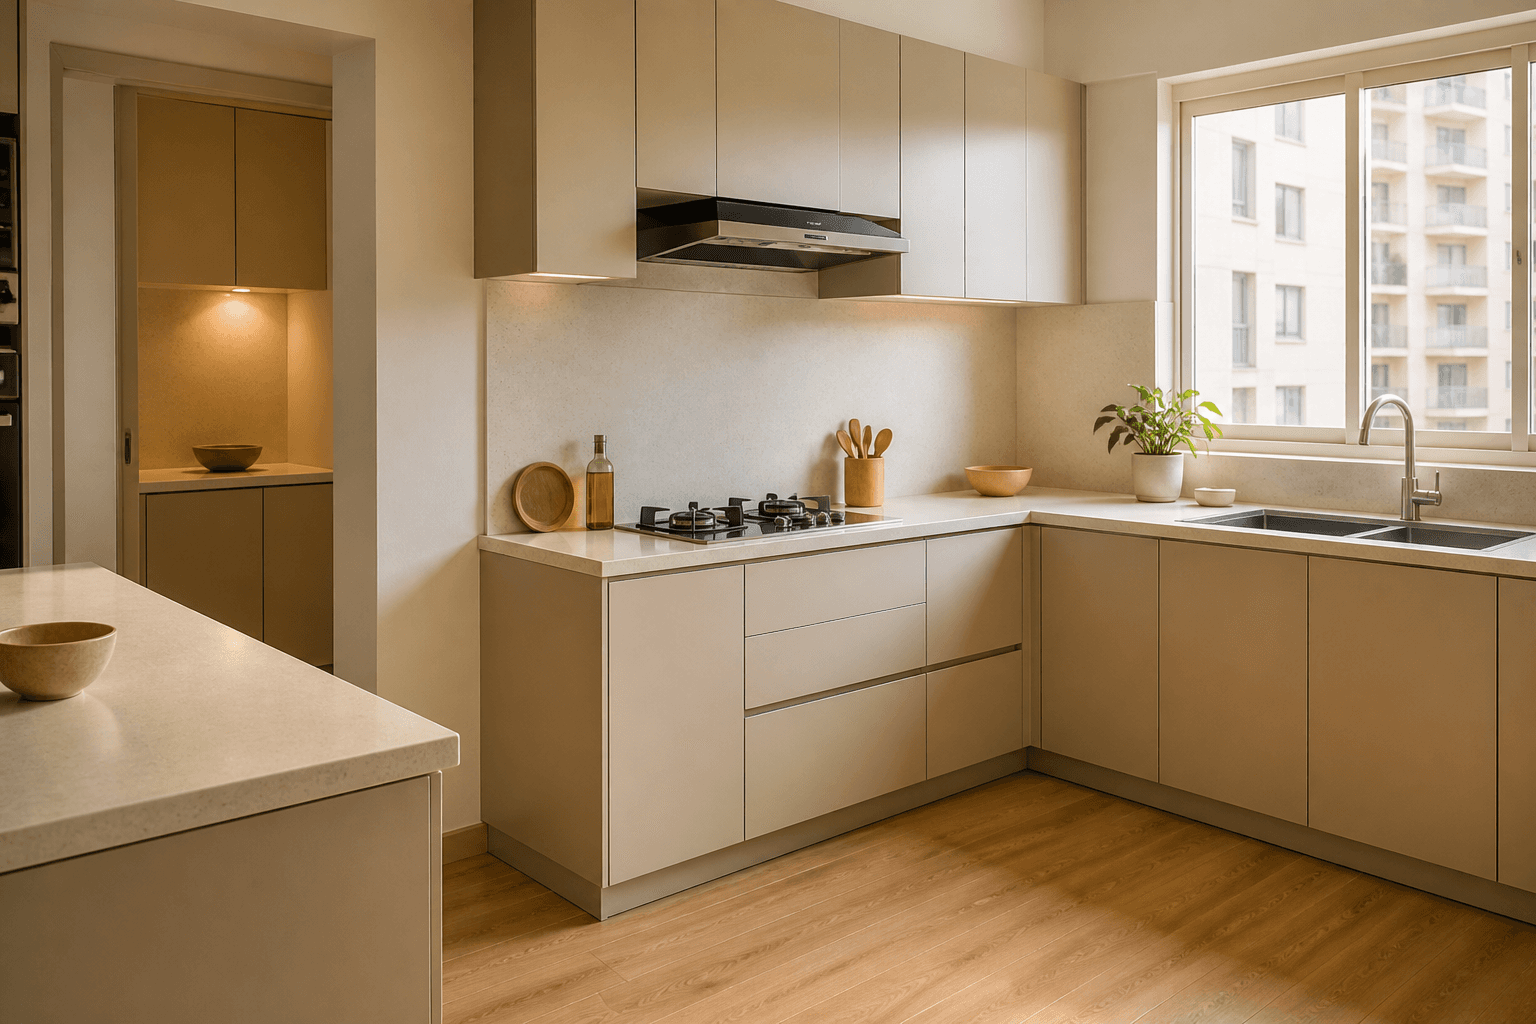
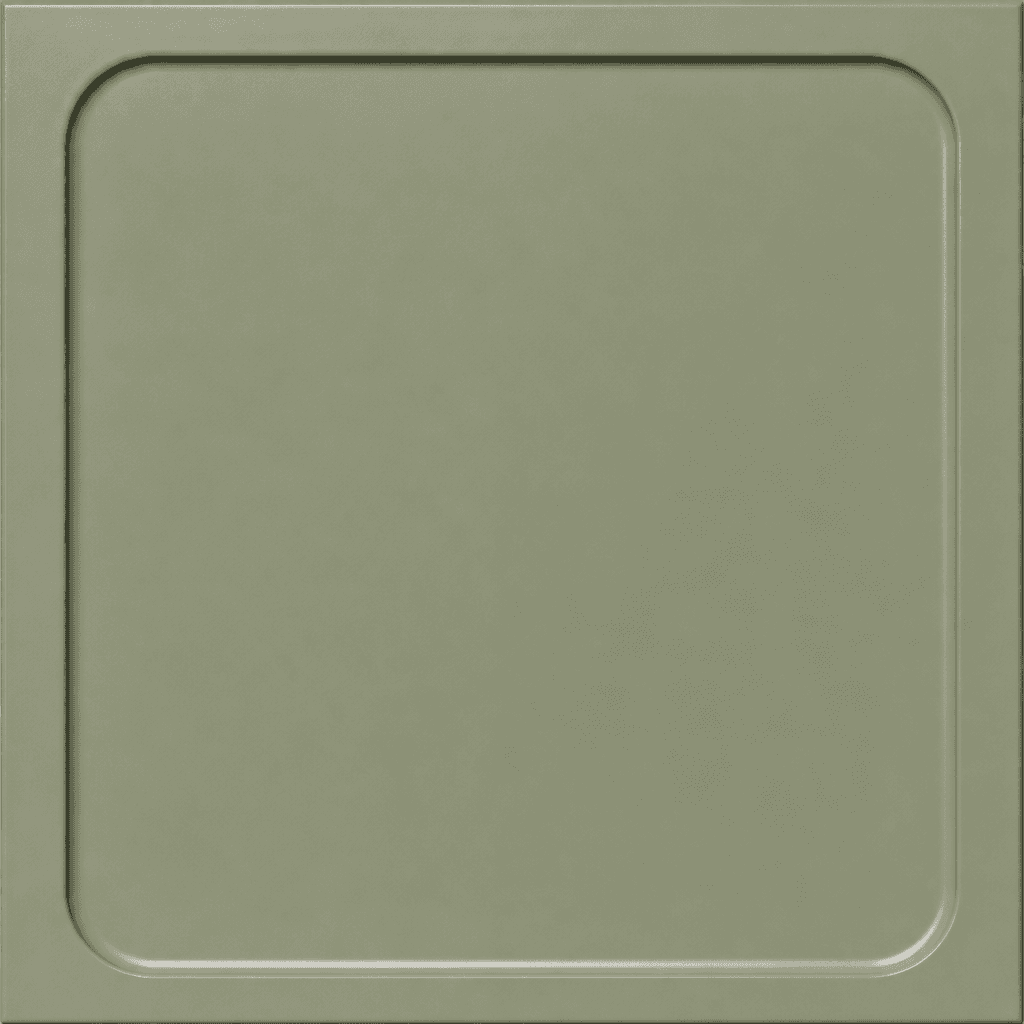
Sprayed shutter faces that can follow from kitchen into wardrobes and living storage.
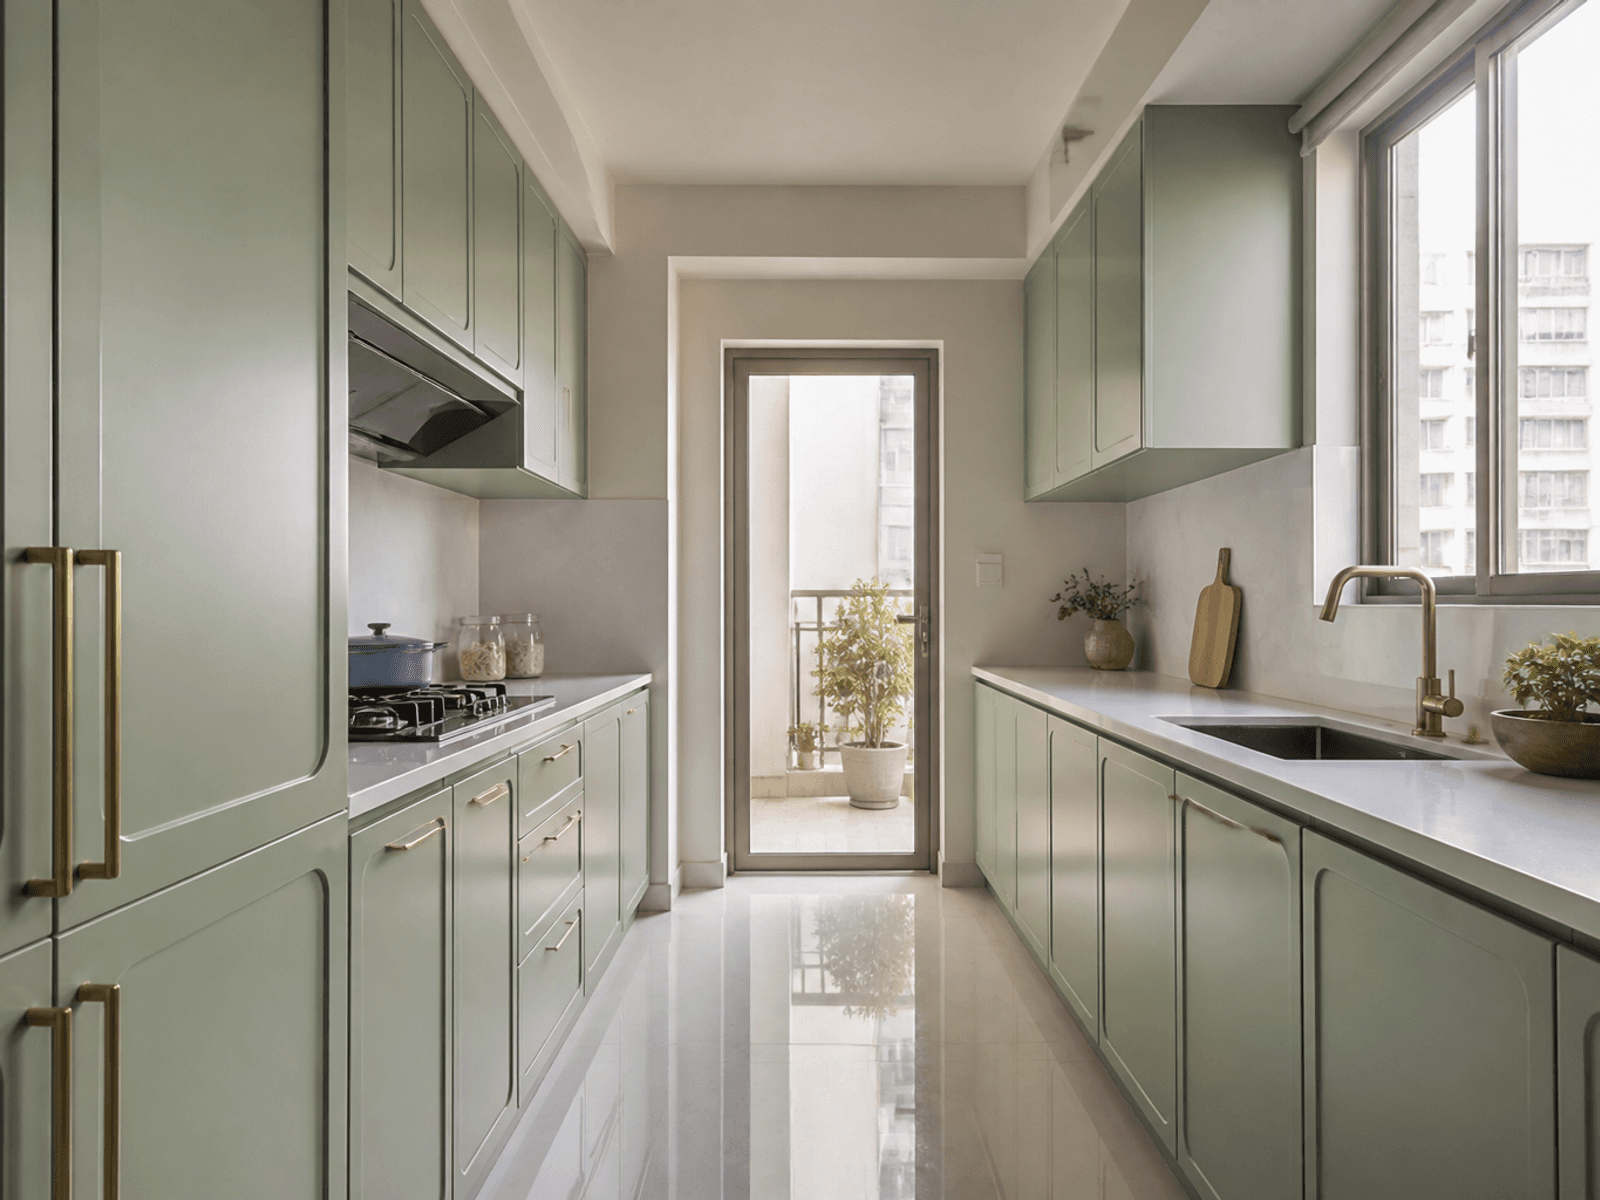
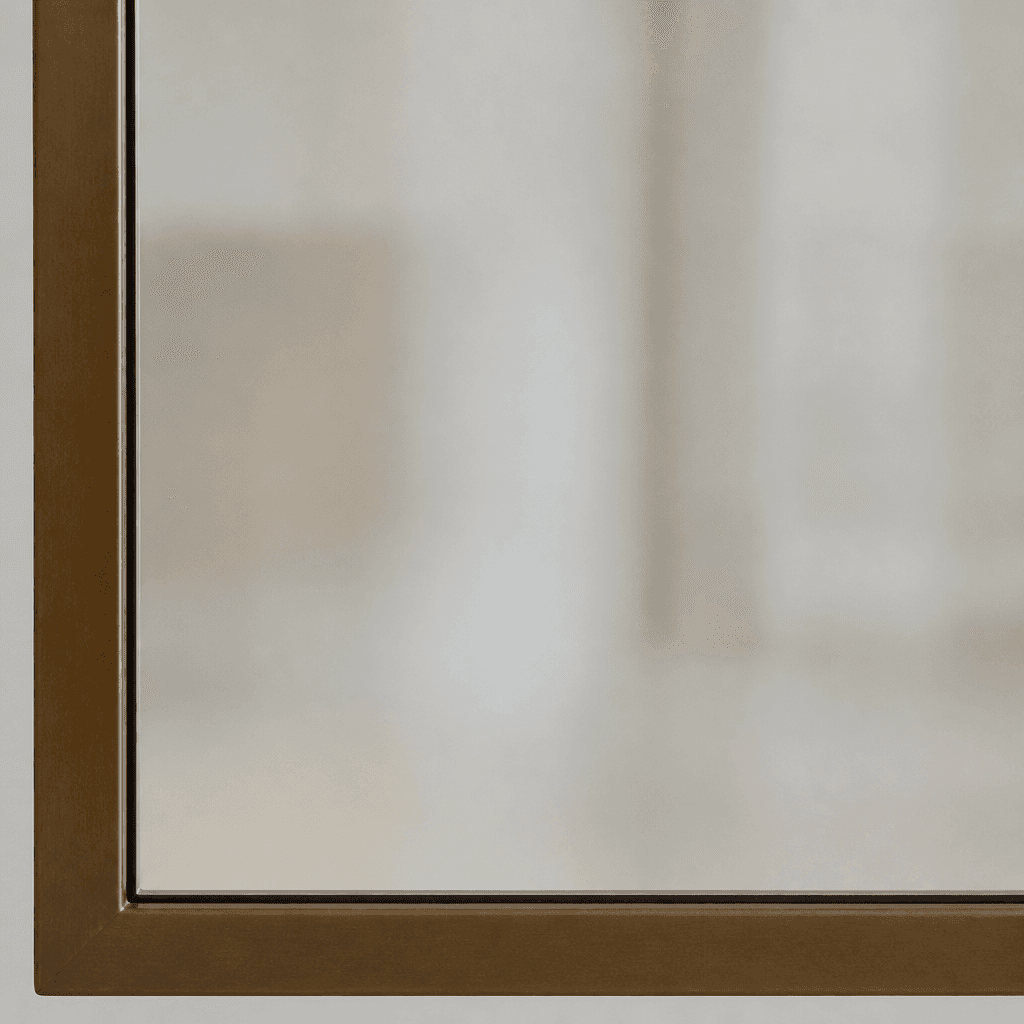
Vacuum-formed shutter faces. Looks close to PU. The outer material is a membrane film, not a sprayed coating.
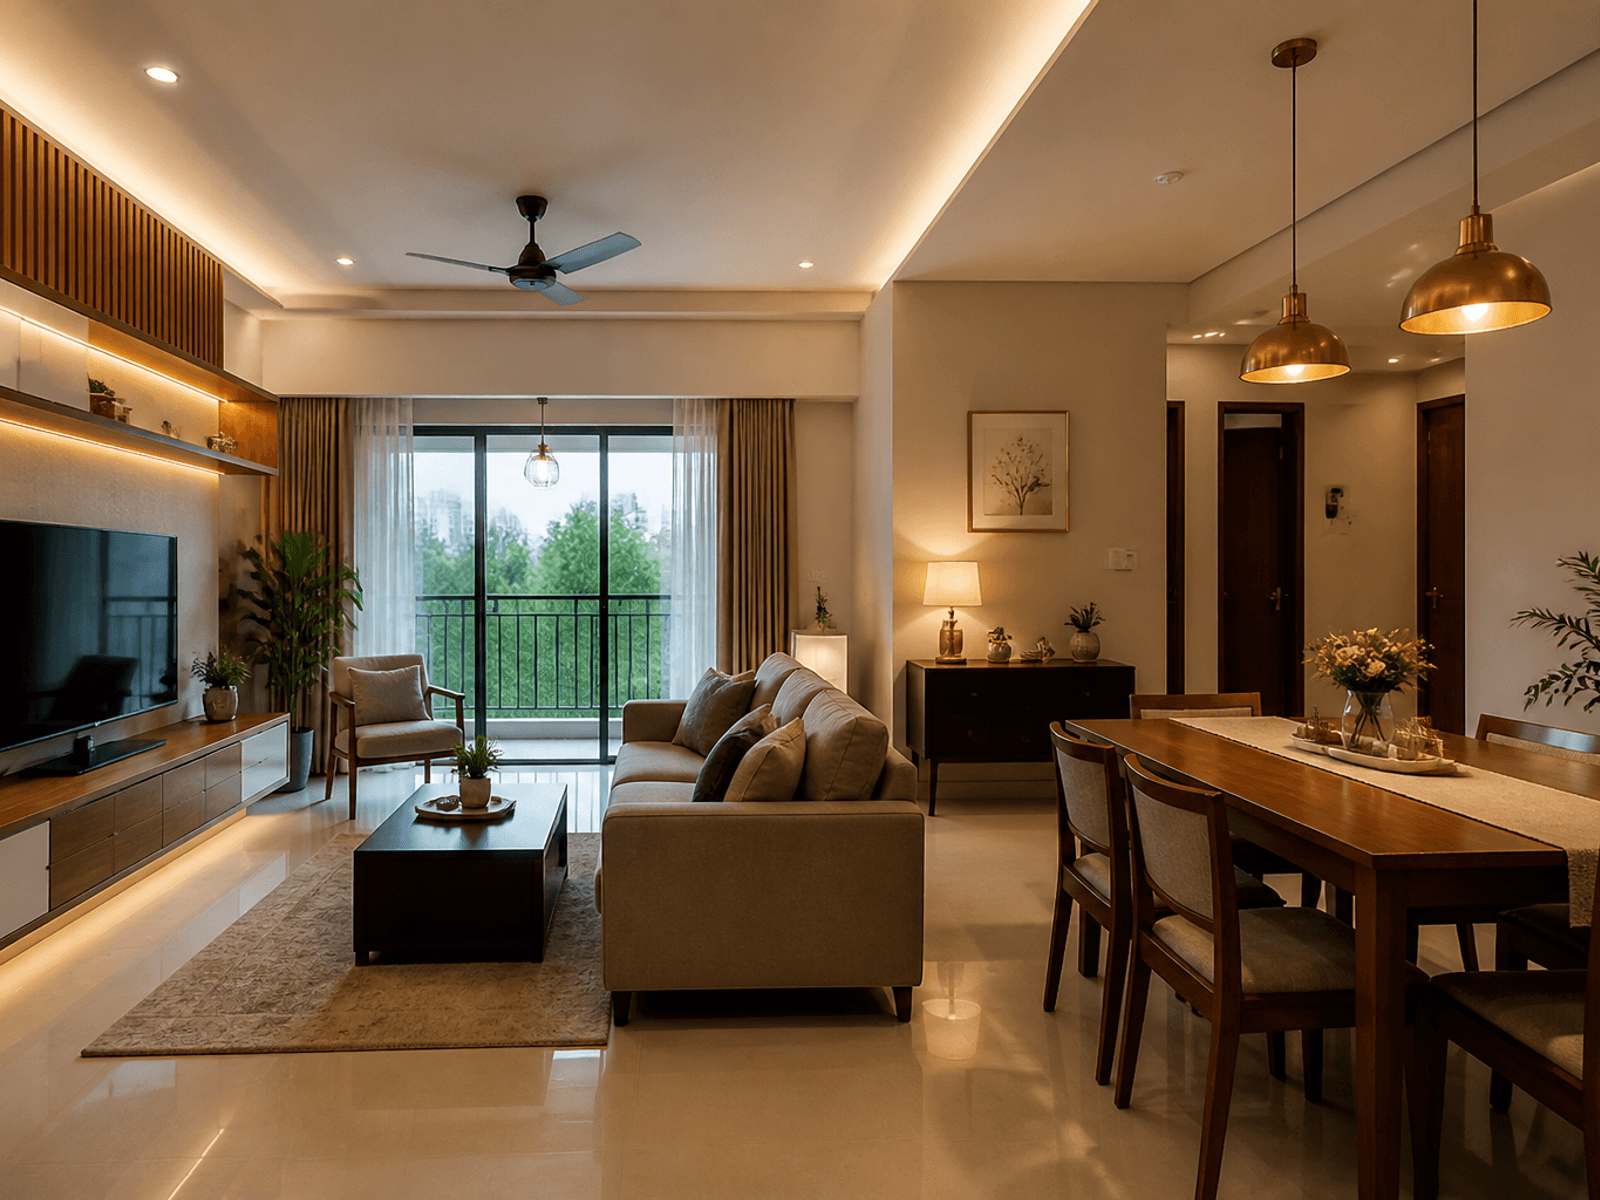
Cove and tray ceilings planned with the joinery so lights and AC grills sit in one drawing.
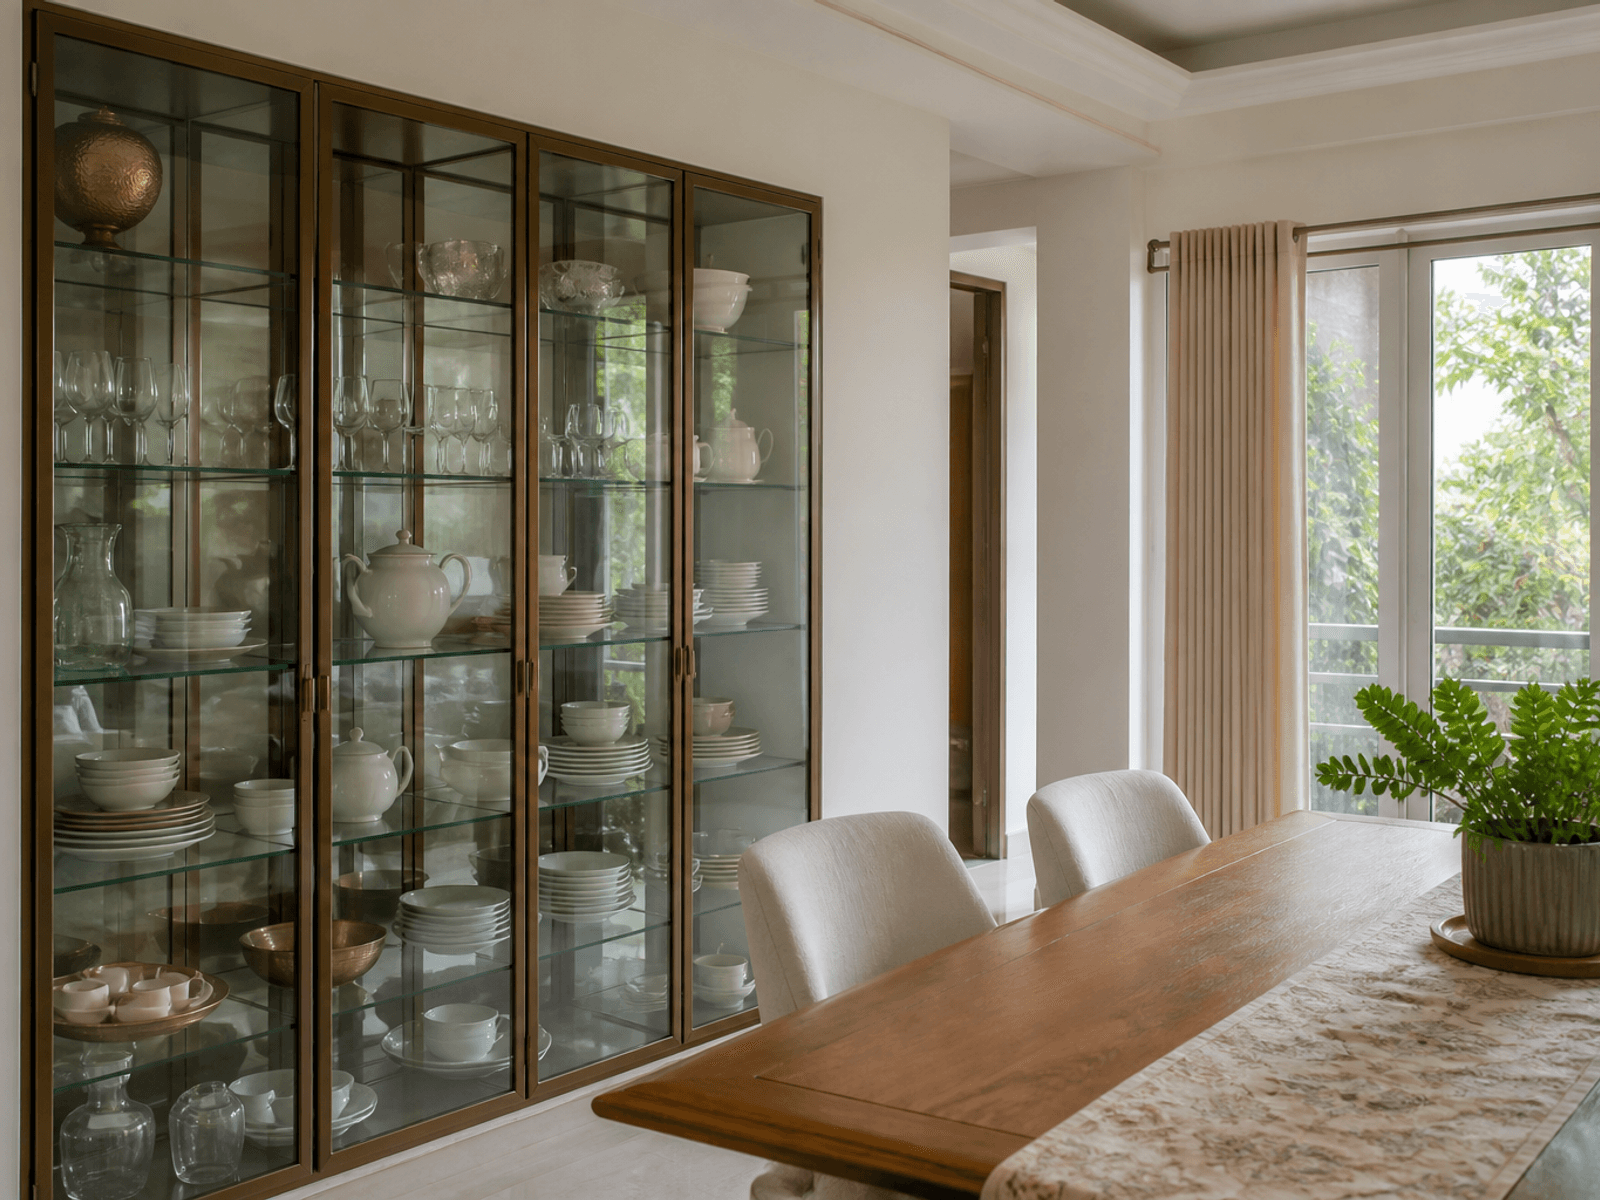
Dining storage for plates, glasses, and serving ware, made with the same faces as the kitchen.
Why us
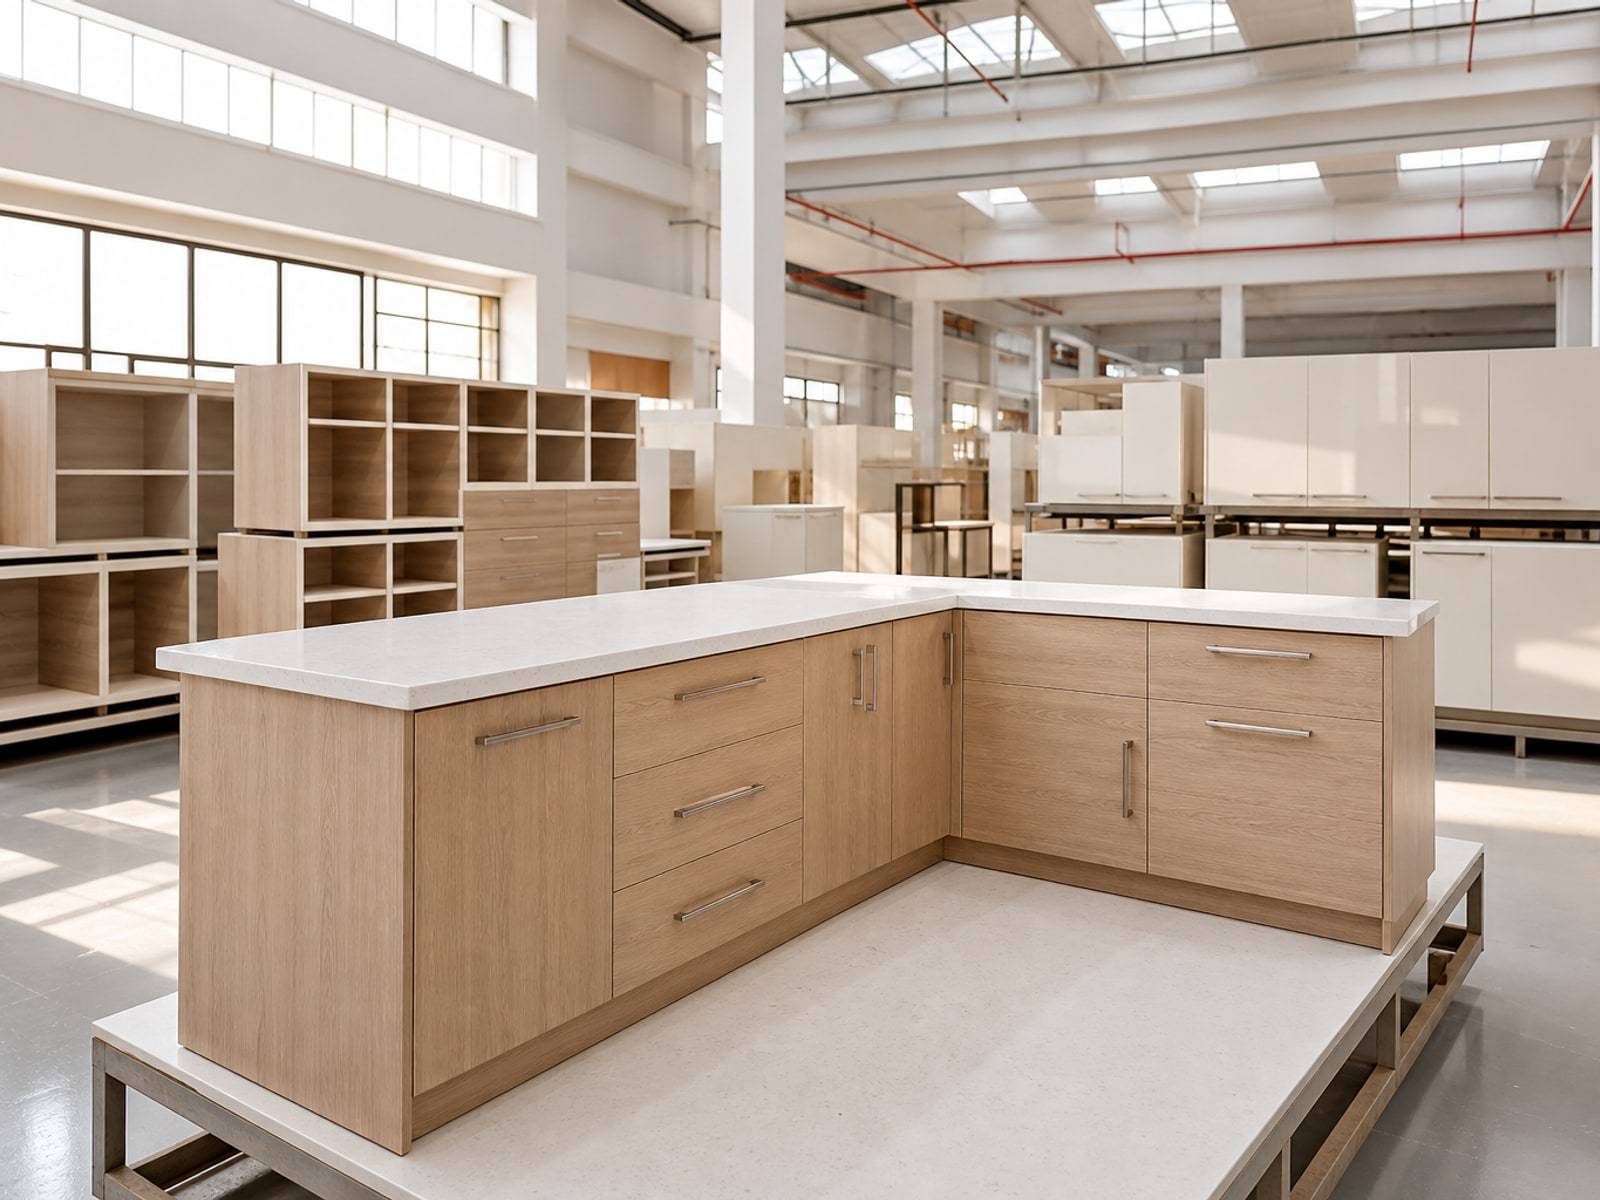
Kitchen, wardrobes, living, crockery units, and pooja stay one factory schedule, so the house is one language at handover.
Book your consultationDesign, factory, and install for every room, not a different carpenter per floor.
The brief follows the floor plate, not a single catalogue home.
Kitchen and bedrooms first, living later, with materials held for the next batch.
Room-wise scope before production, so the budget is not a surprise at install.
Carcasses leave consistent, then fit the measured walls.
Apartments and independent houses across Karnataka.
Our Work Process
Three steps from a house brief to a coordinated handover.
Tell us which rooms, whether you will phase, and when you need to move in.
We lock 3D, materials, and a factory schedule so every room stays one language.
We install room by room, review the house, and leave it ready to live in.
Tools
Design library
Gallery
Apartment, villa, and phased interiors in one light language.
Rated 4.9 on Google · Residential interiors
From our first meeting, they truly listened. Karthik understood every requirement. I recommend Space Solutions without a moment’s hesitation.
Impressed by the kitchen options and materials. Harshita and team gave us the best design, a reasonable quote, and neat execution.
A game-changer in modular furniture. Stylish, modern, and remarkably functional - every inch of space in my home works harder.
One of the best kitchen designers. From design to execution, everything was perfect as envisioned. We are absolutely in love with our new kitchen.
Absolutely beautiful interior solution. Well priced, great quality, and timely completion of work.
Typically modular kitchen, wardrobes, living and dining joinery, crockery units, bedrooms, and often pooja - with coordinated materials, one timeline, and one handover.
Yes. Design, factory production, and site installation are managed by Space Solutions so you have a single accountable team.
You can start with priority rooms and expand later; we keep finish standards documented so future phases match the original design language.
We deliver full-home interiors for apartments, villas, and independent houses across Karnataka.

Get Started
Speak with our team and get a clear plan for your interiors - design, cost, and timeline.
Call
Did it work?
Call
Did it work?










