





Gallery
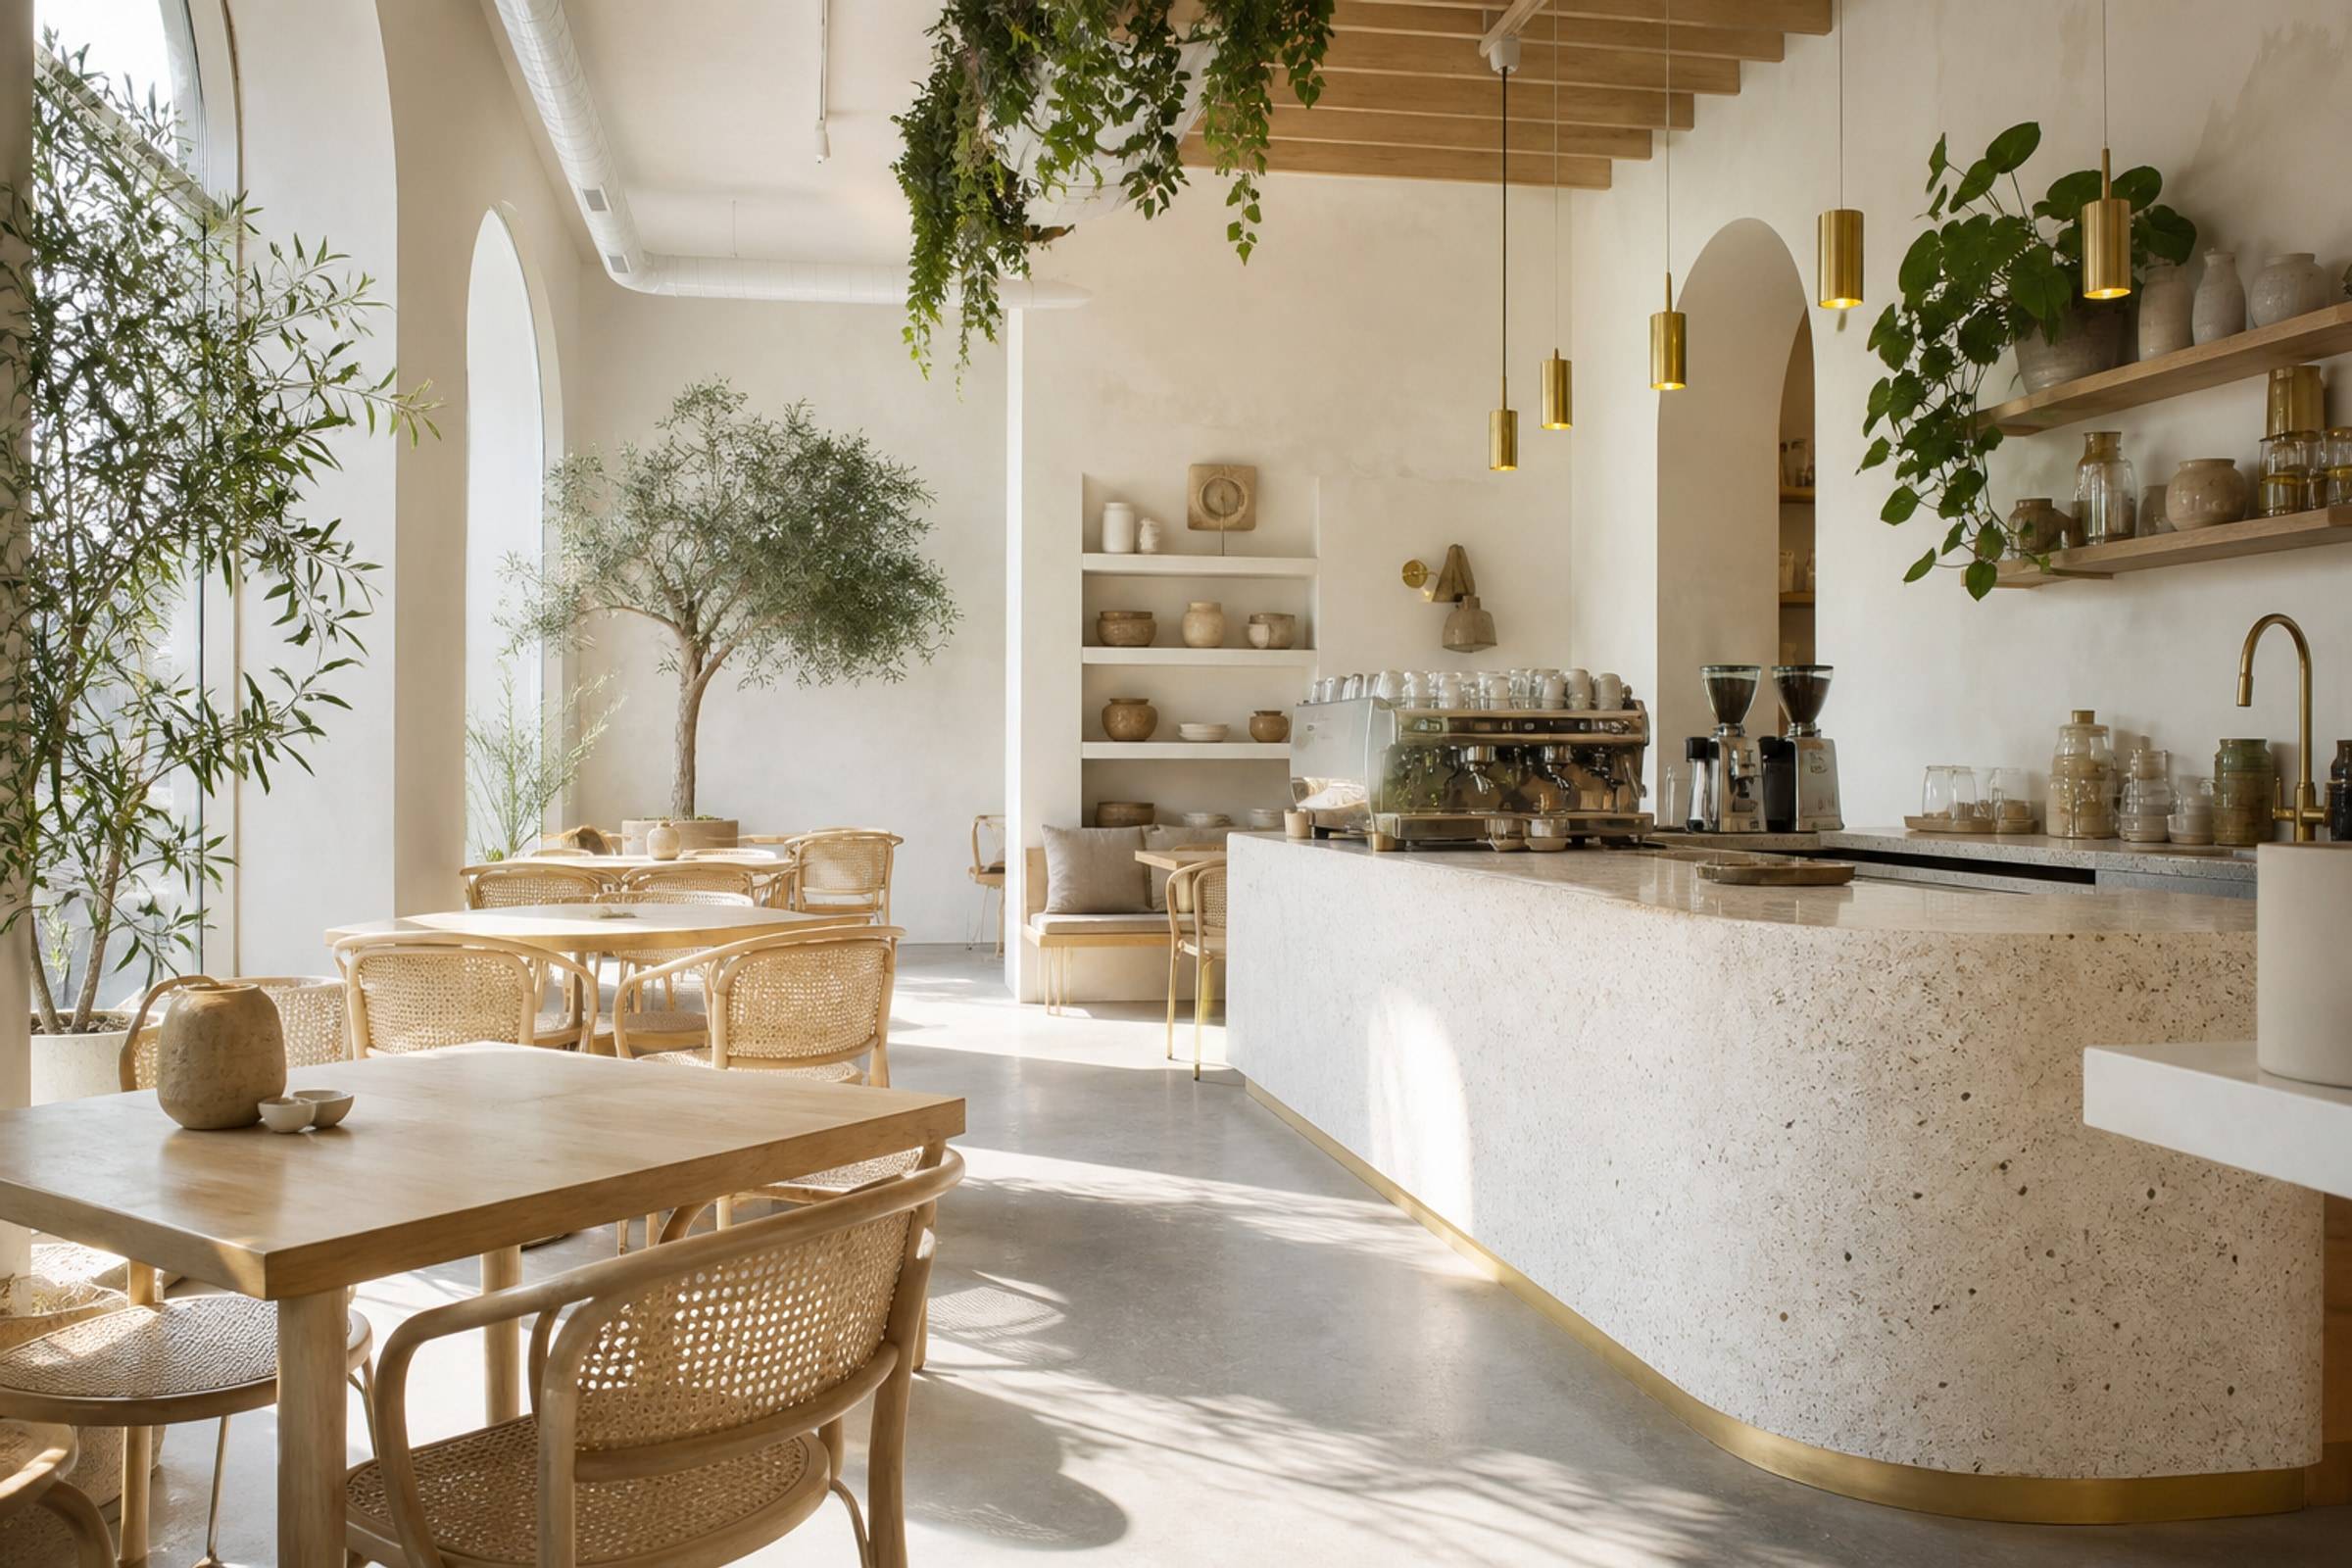
Café gallery
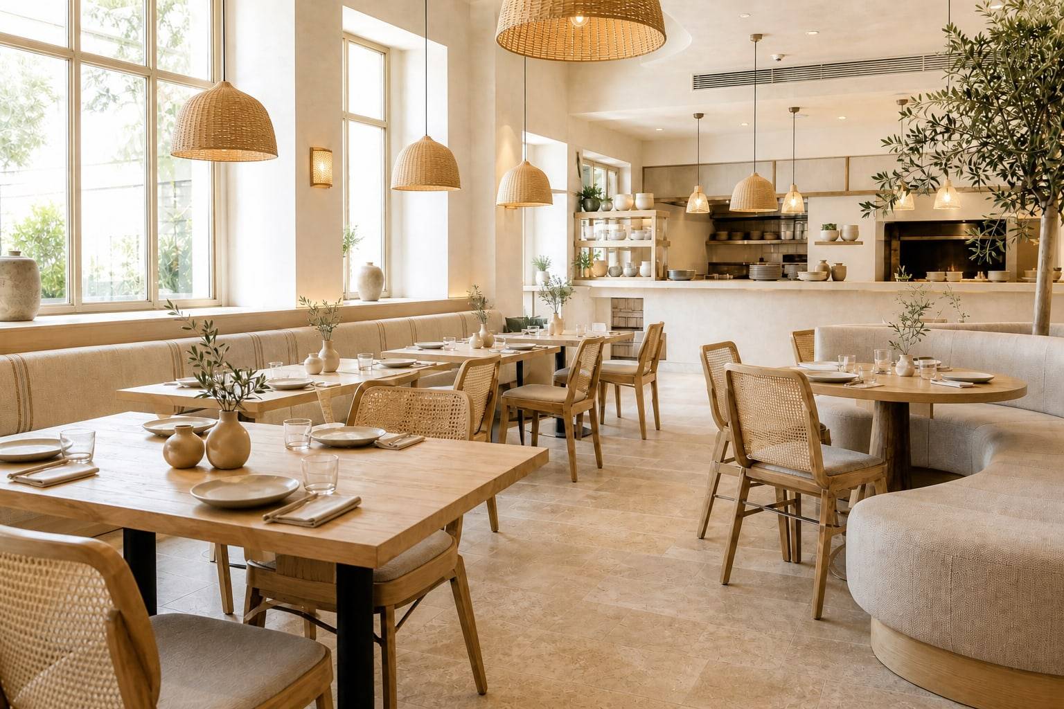
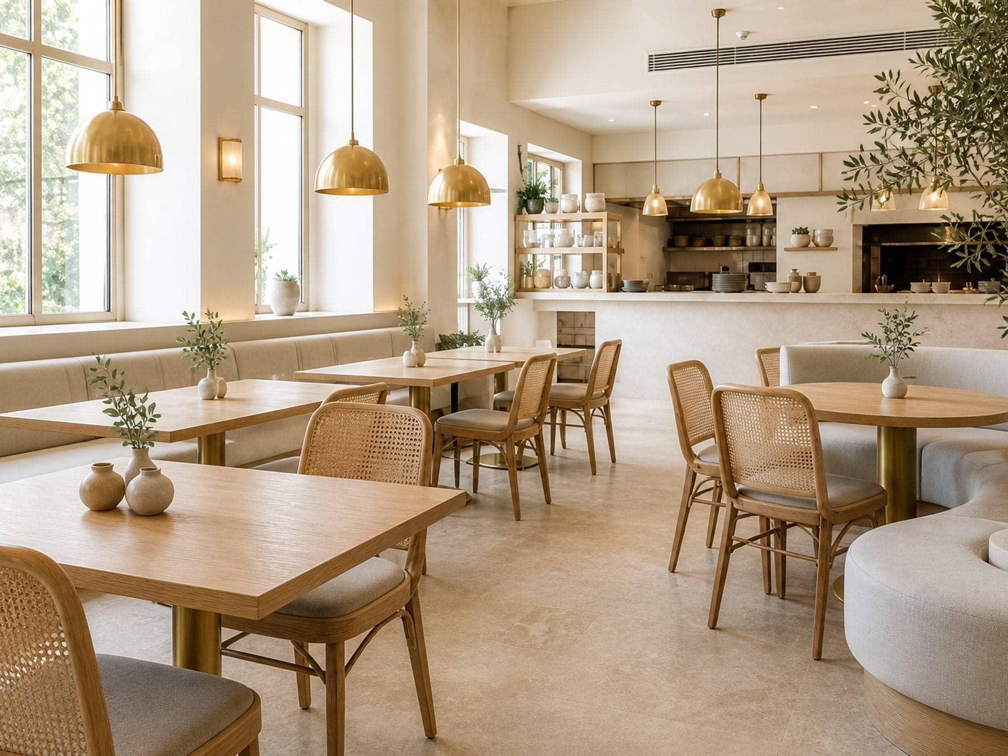
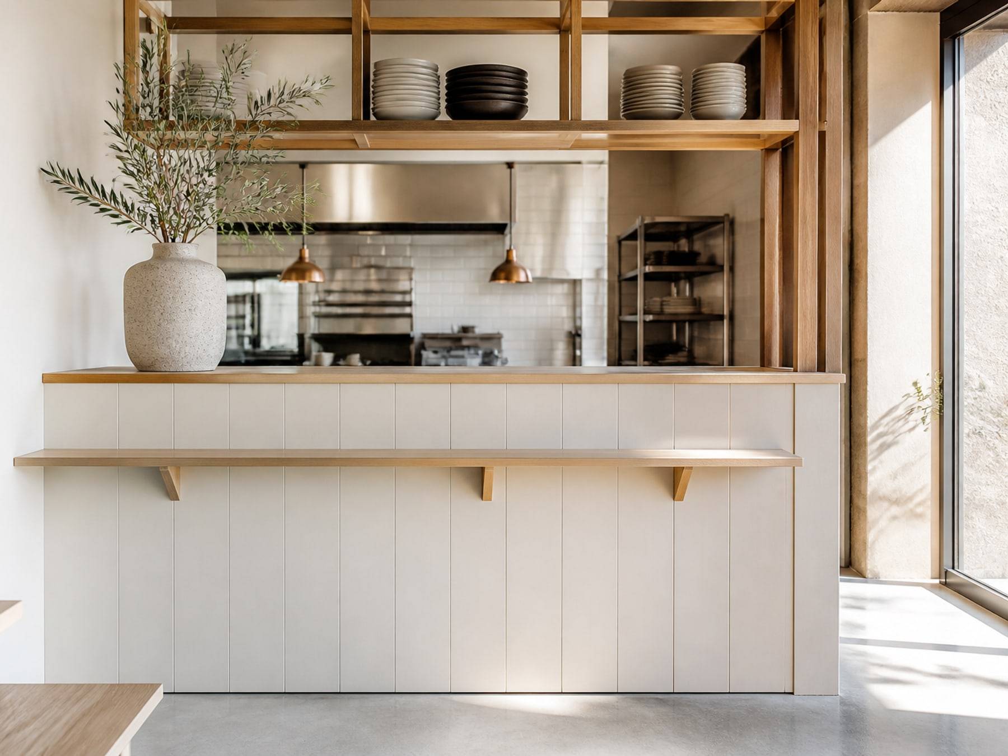
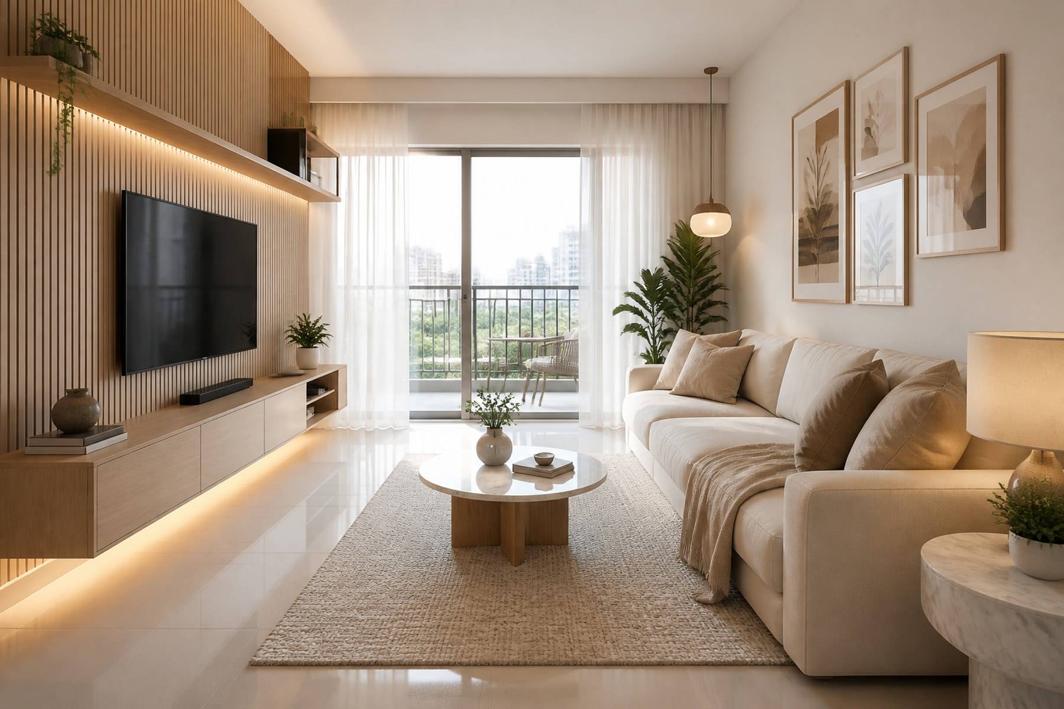
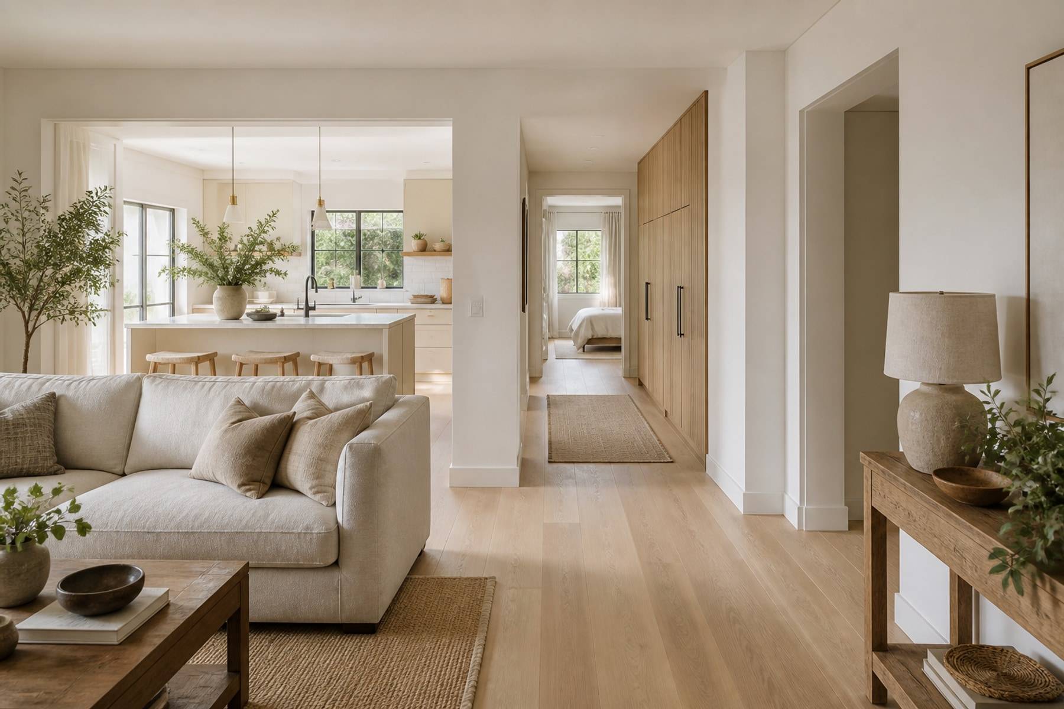
Seating, counters, and kitchen-coordinated joinery.
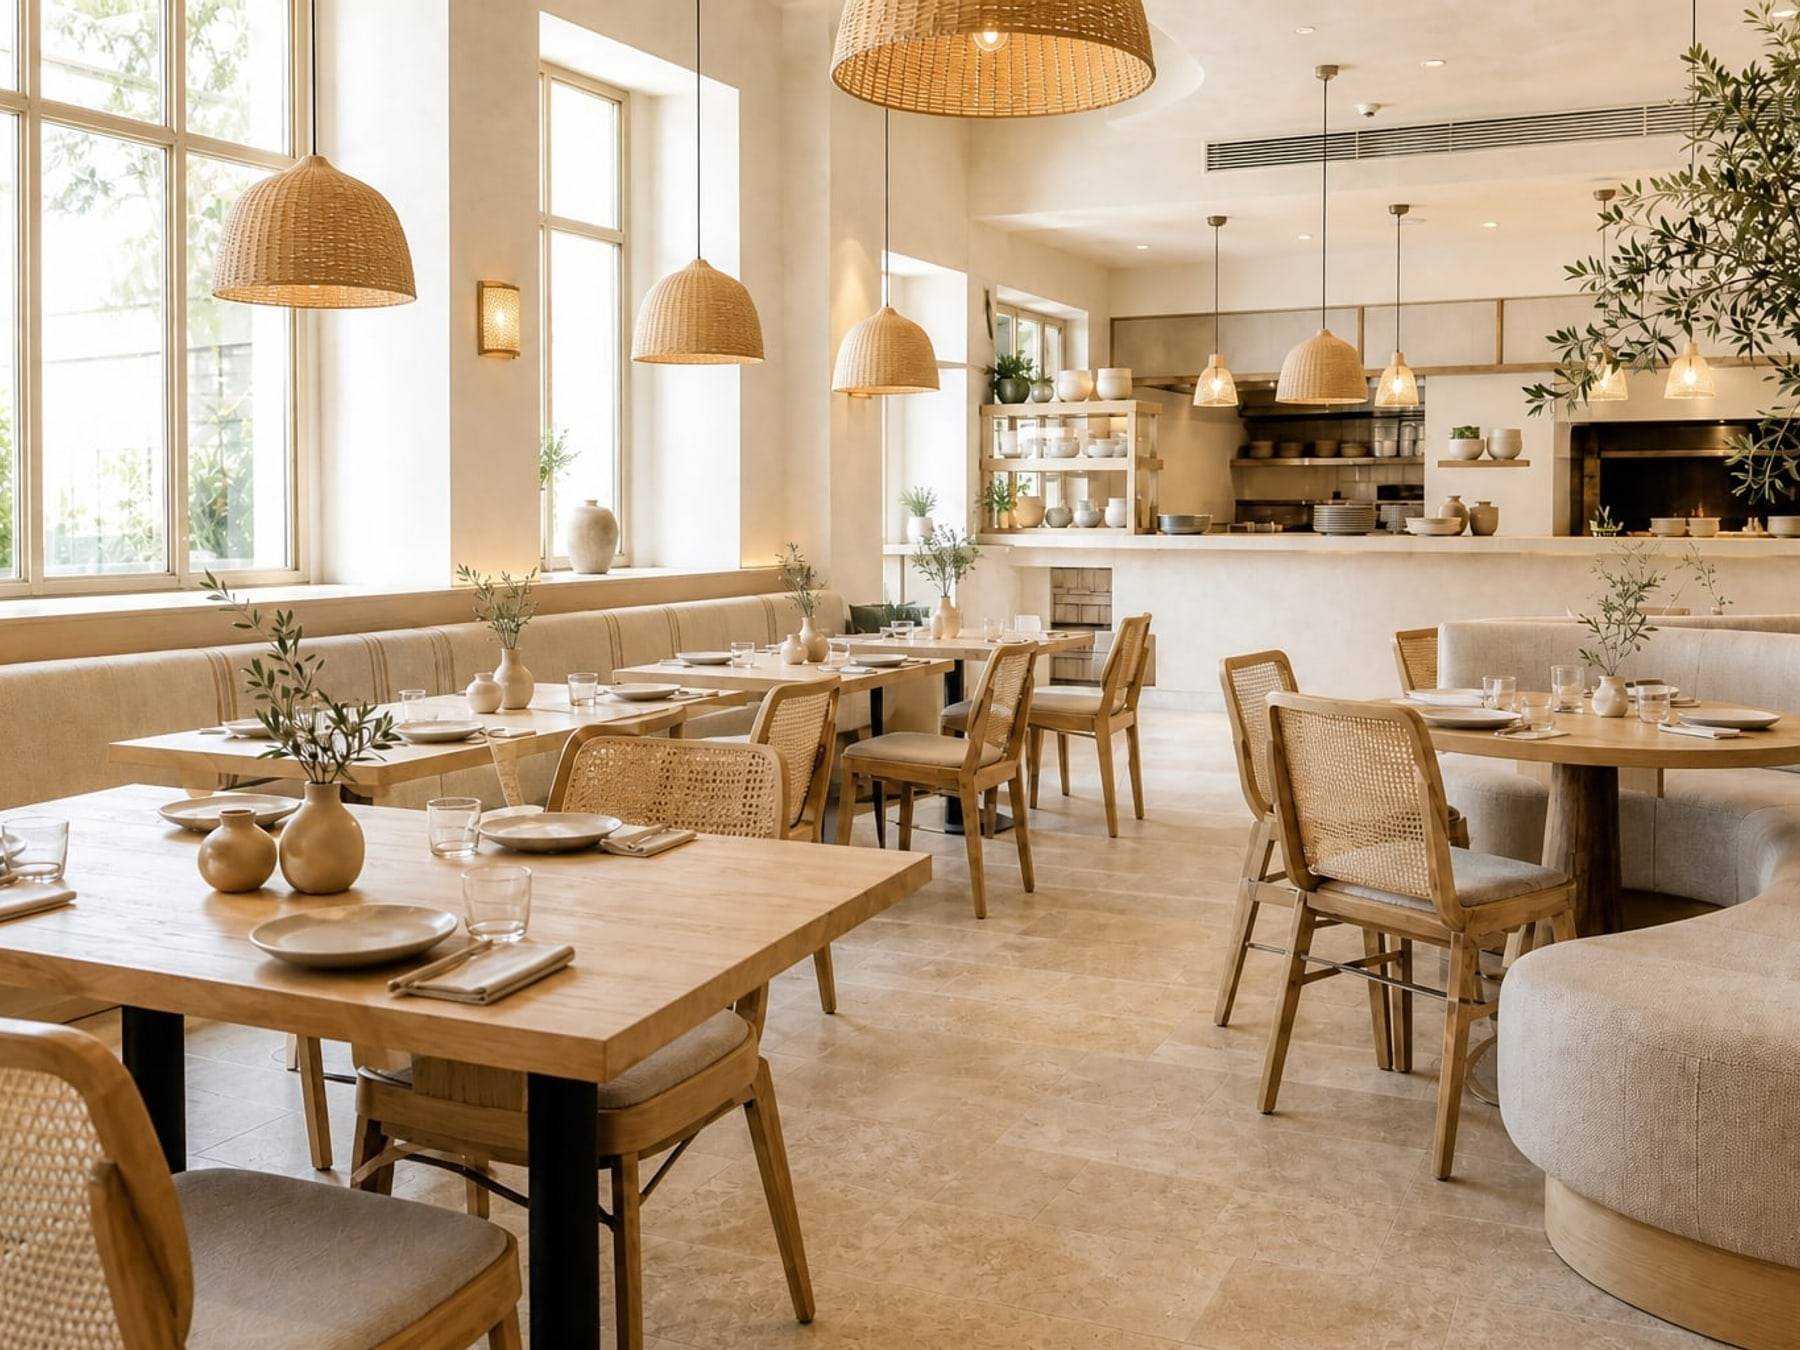

Tables and banquettes planned from covers, not from a furniture catalogue page.
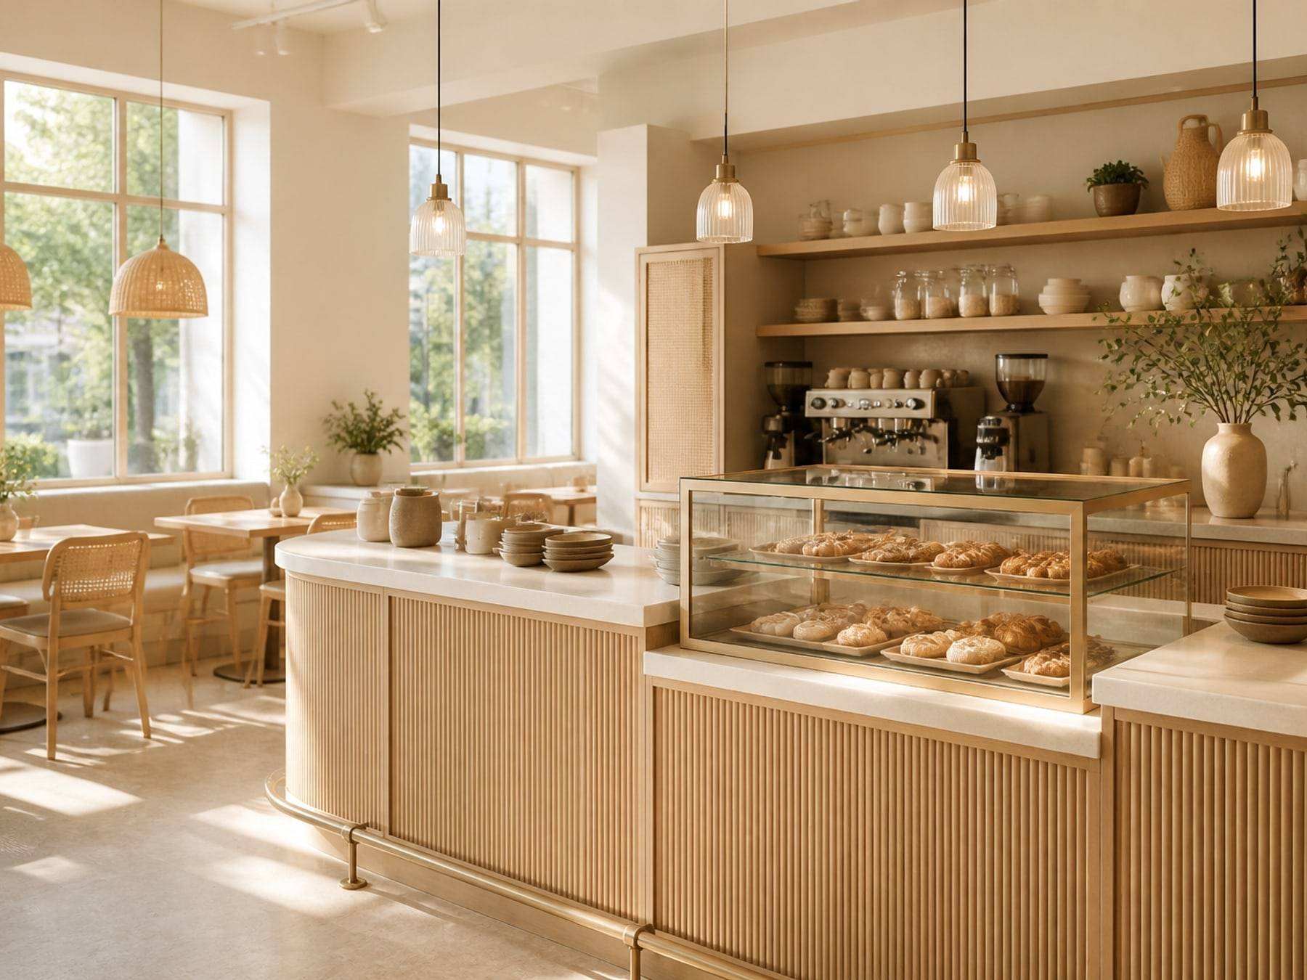
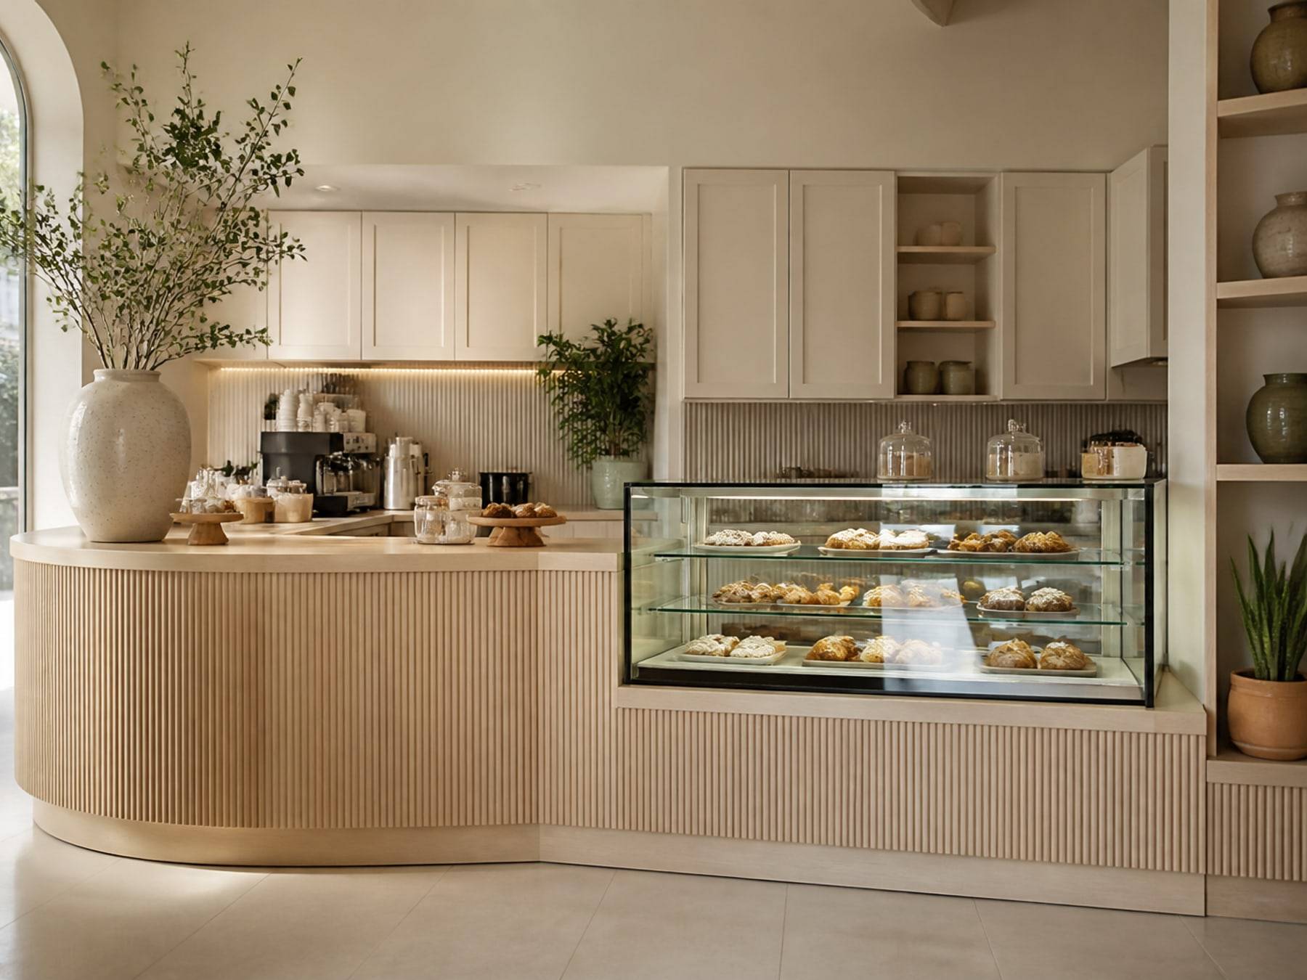
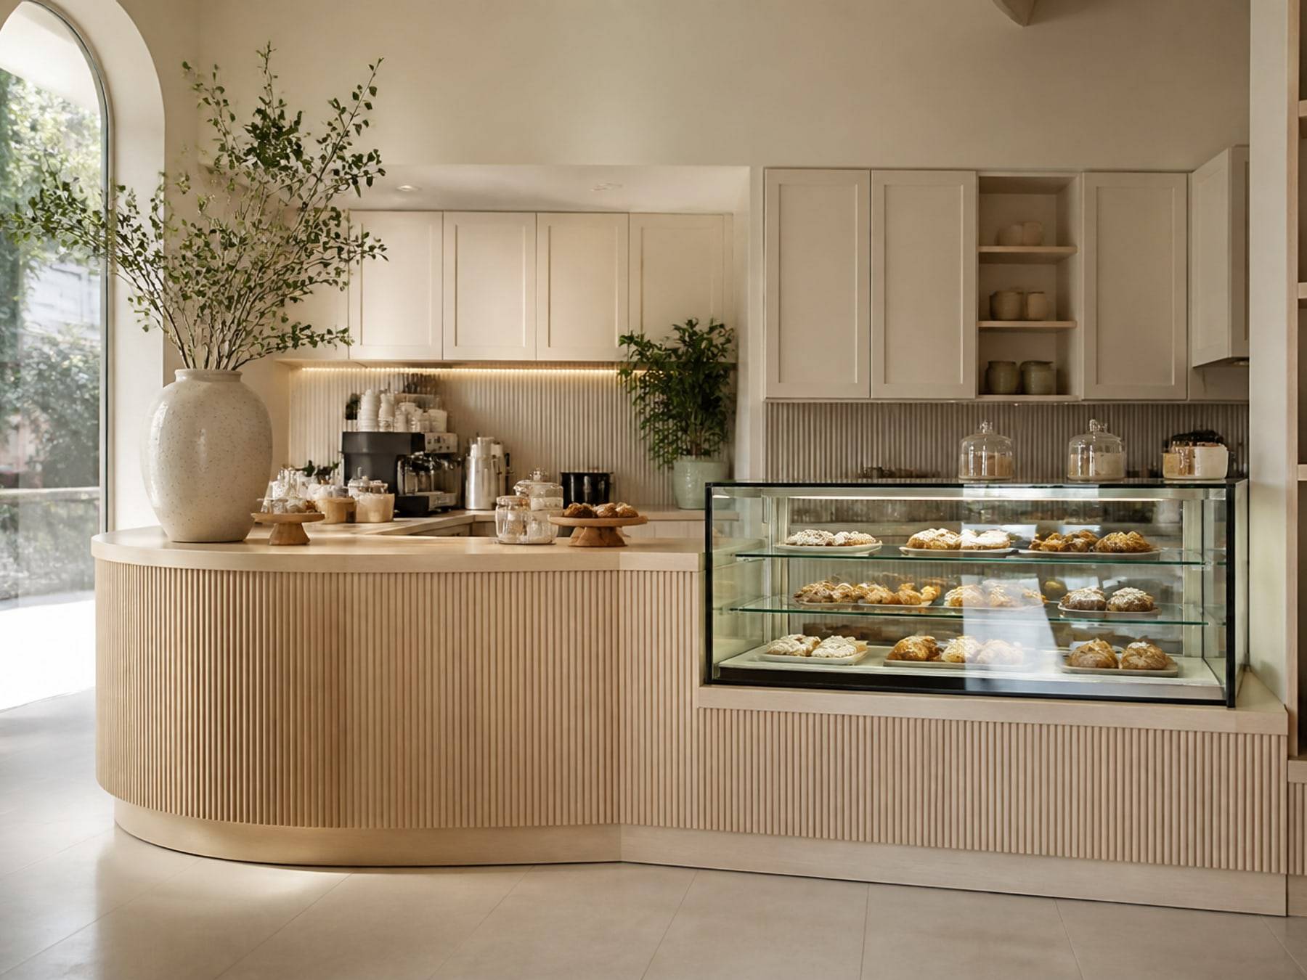
The order point, pastry case, and back counter as one working wall.
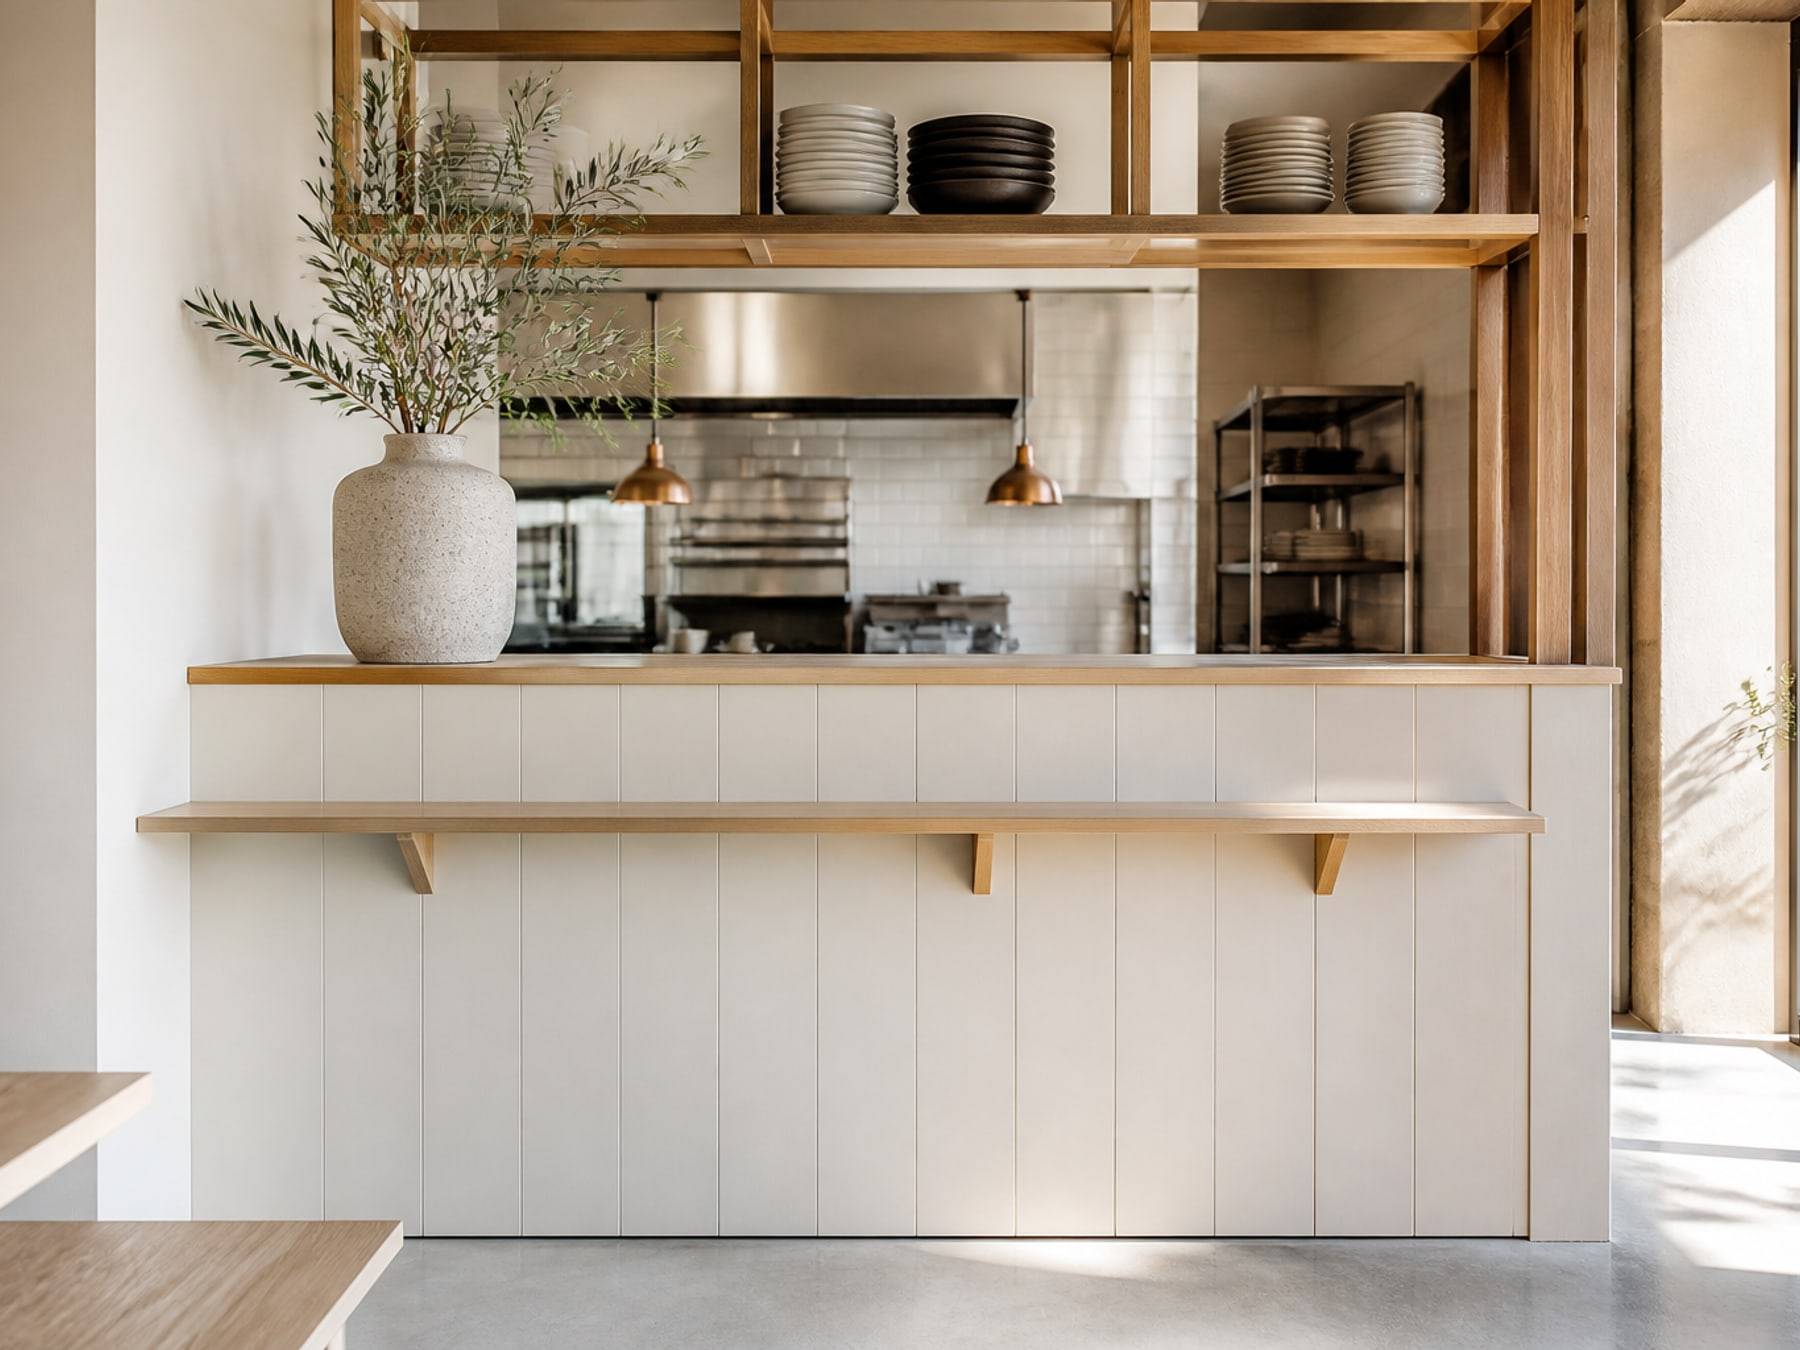
Front-of-house joinery that matches the kitchen pass and the opening date.
Finishes
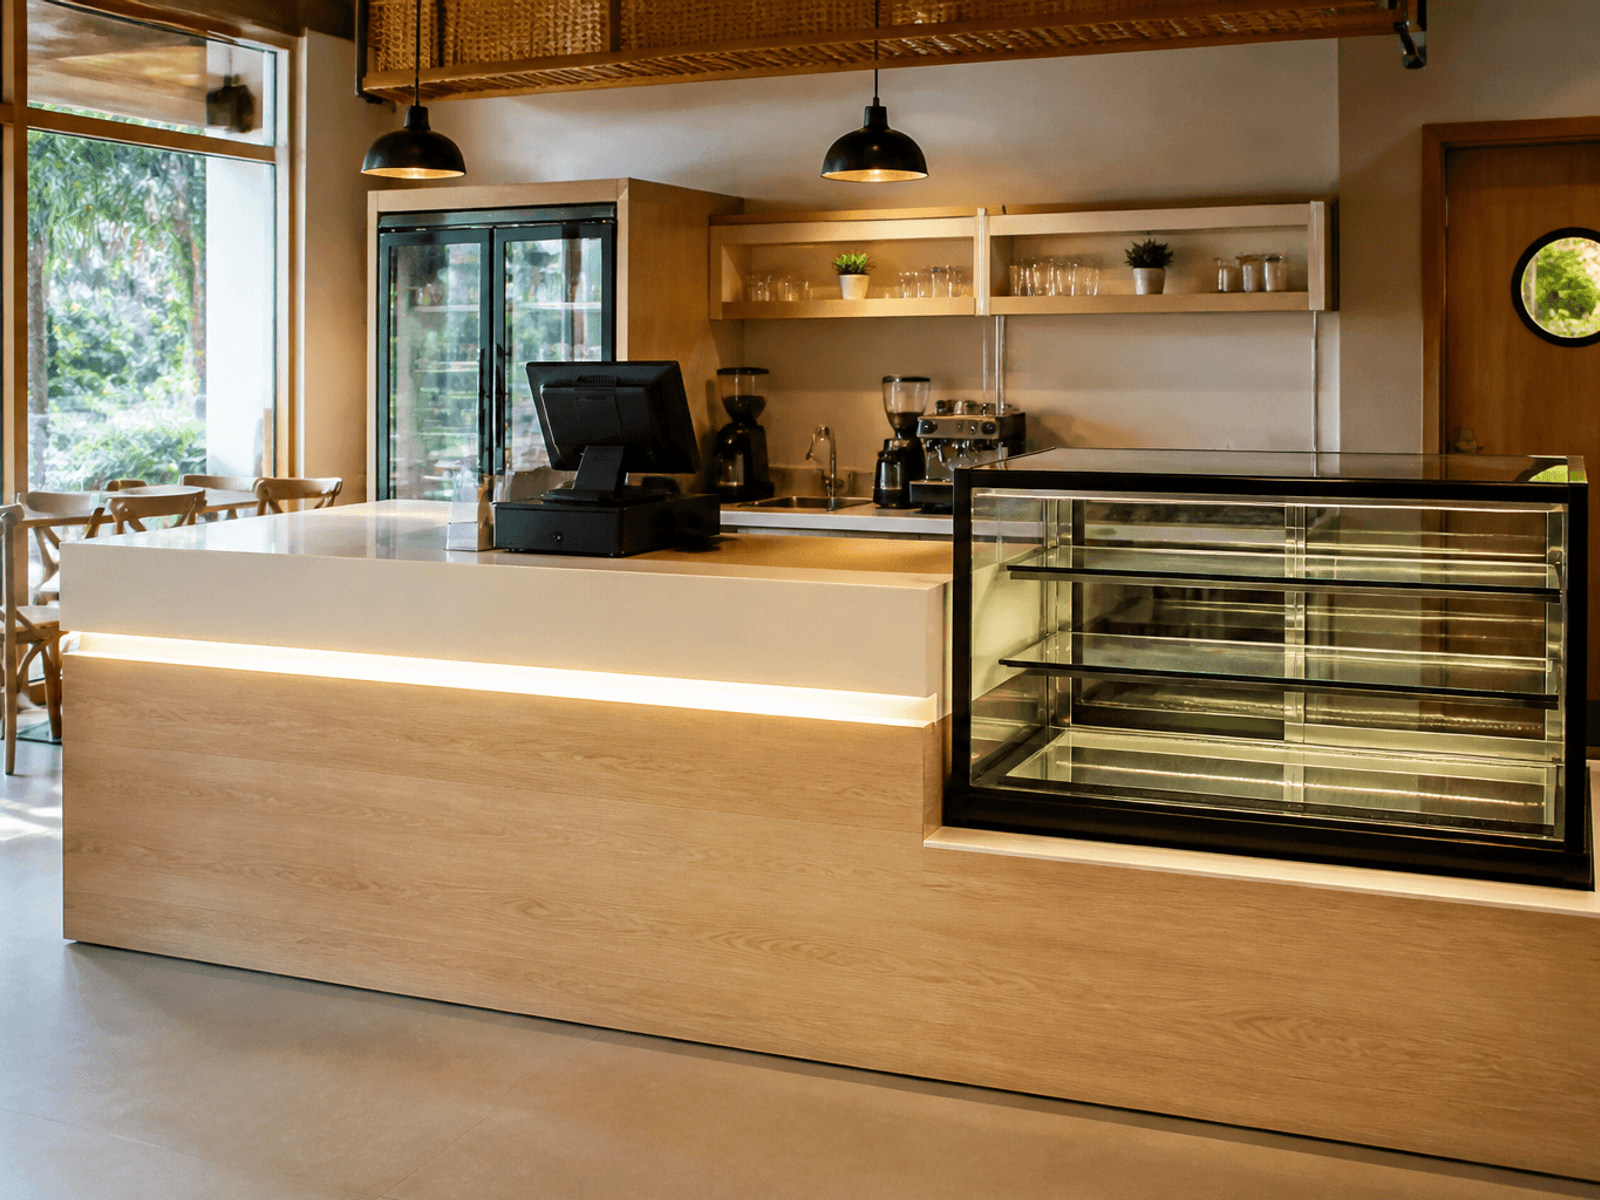
Faces that take bags, plates, and daily wipe-down.
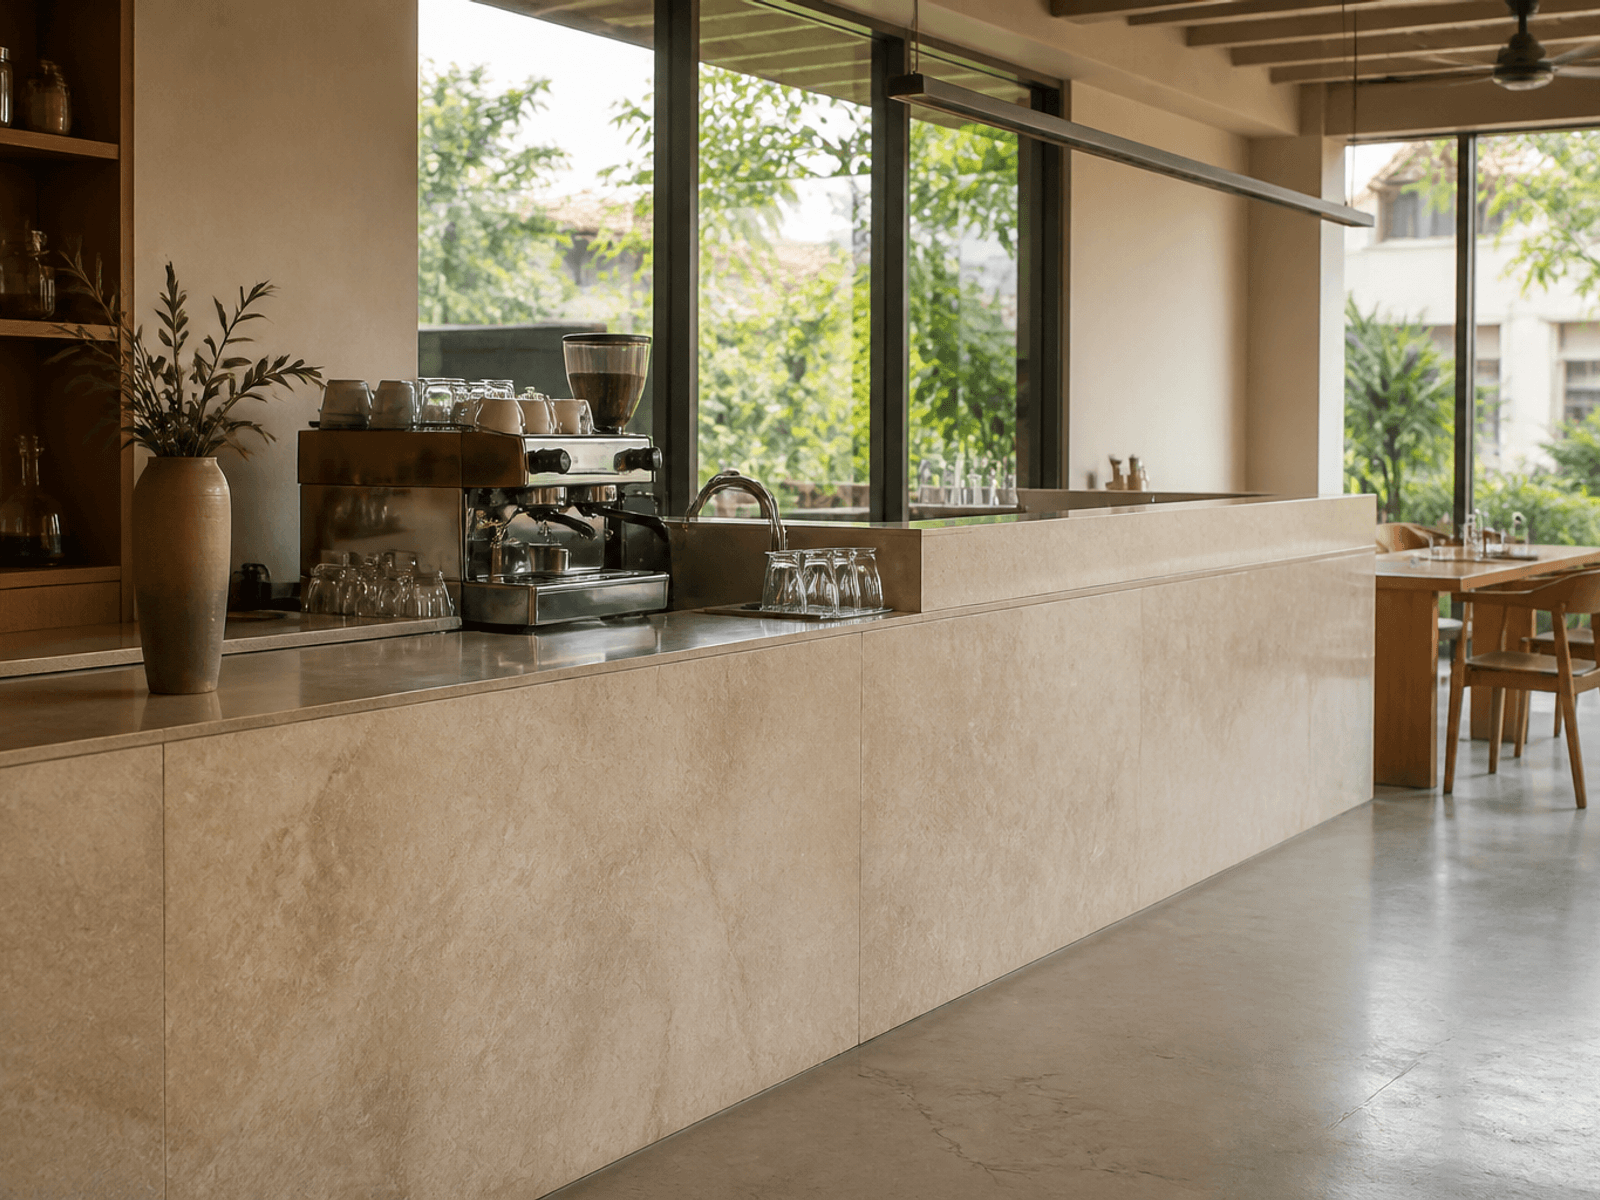
Counters at the pass and pay point that take heat and spills.
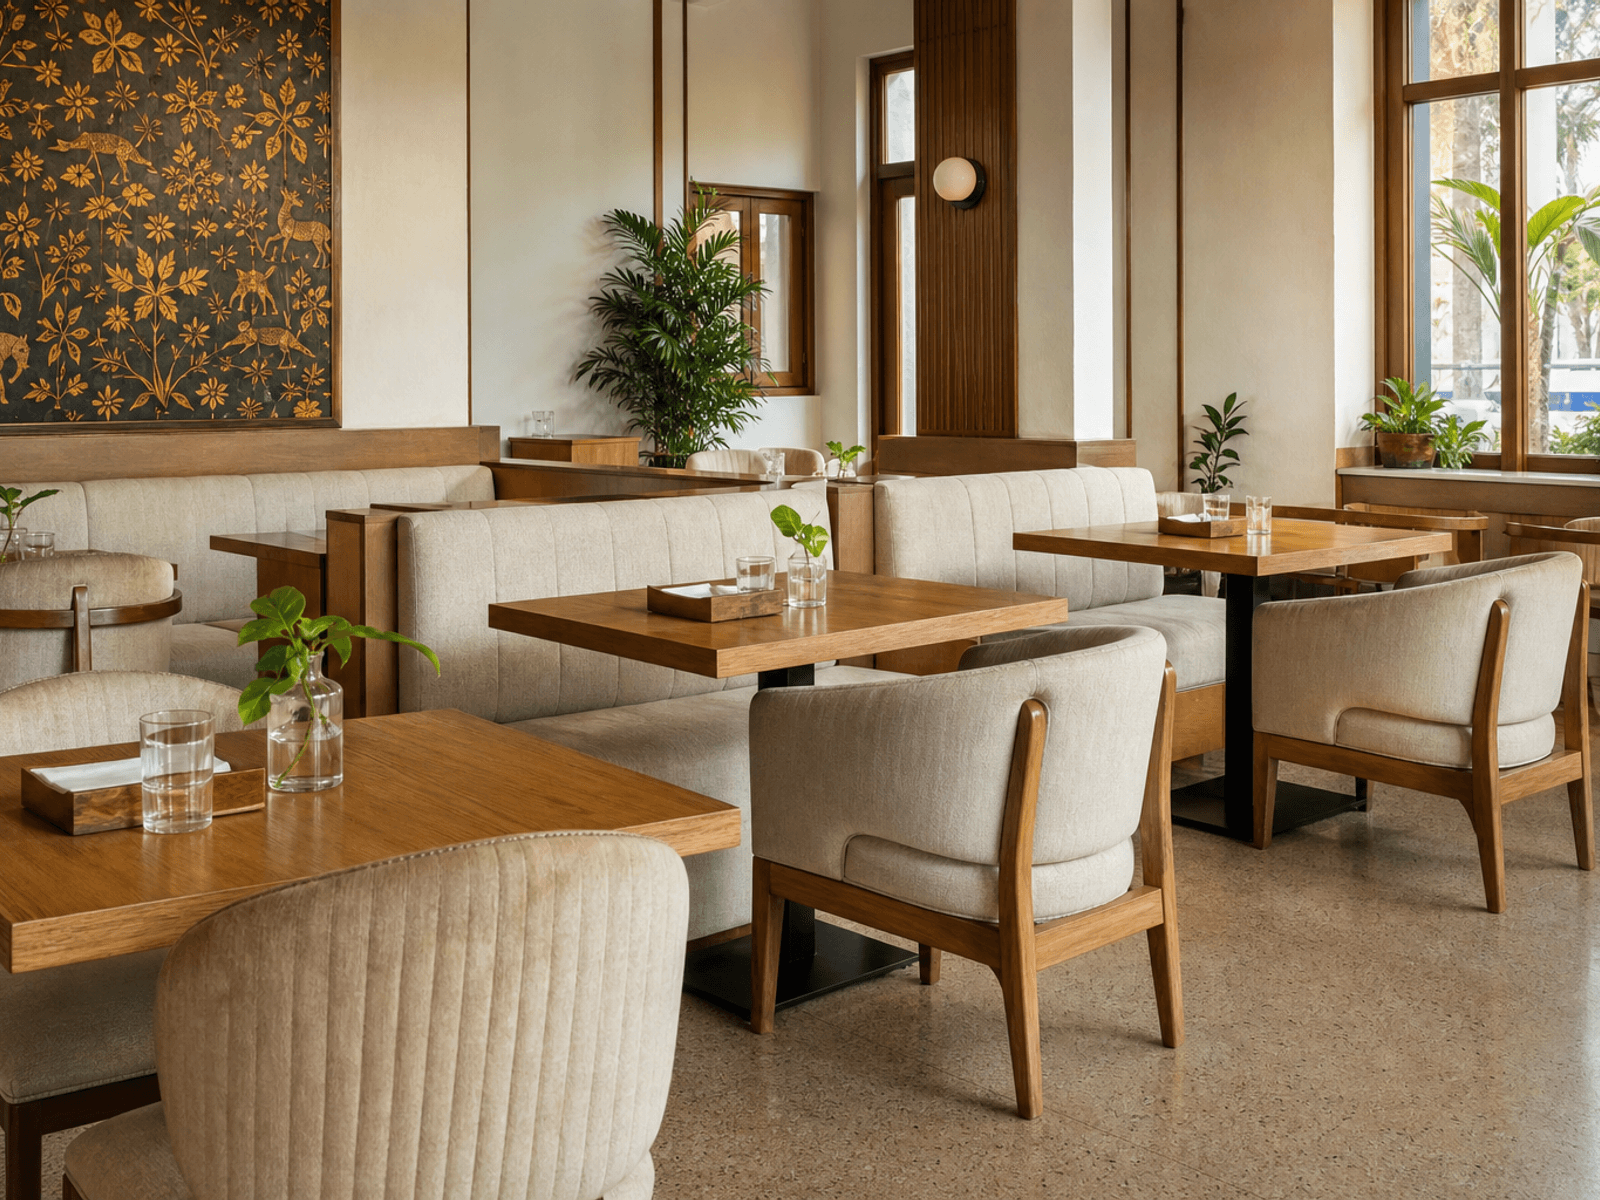
Seating specified for covers, not a one-evening photoshoot.
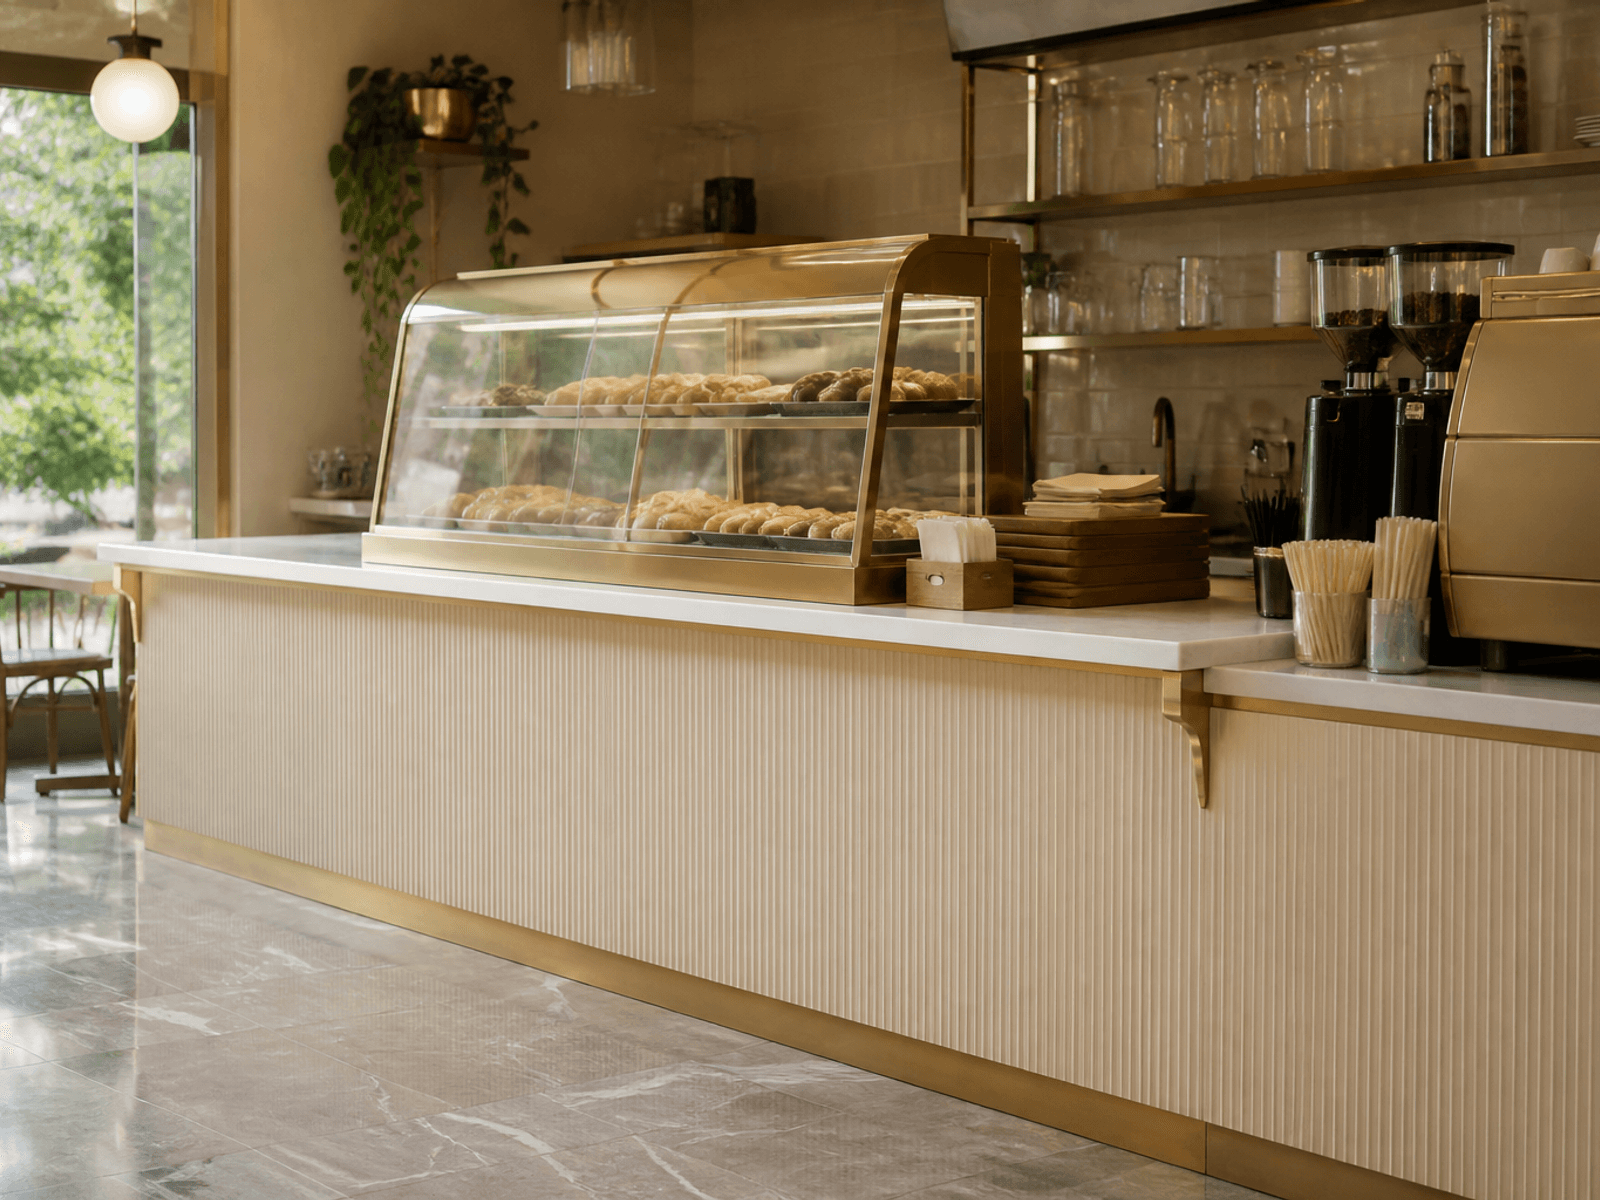
Handles and trims that read as guest-facing, not back-of-house.
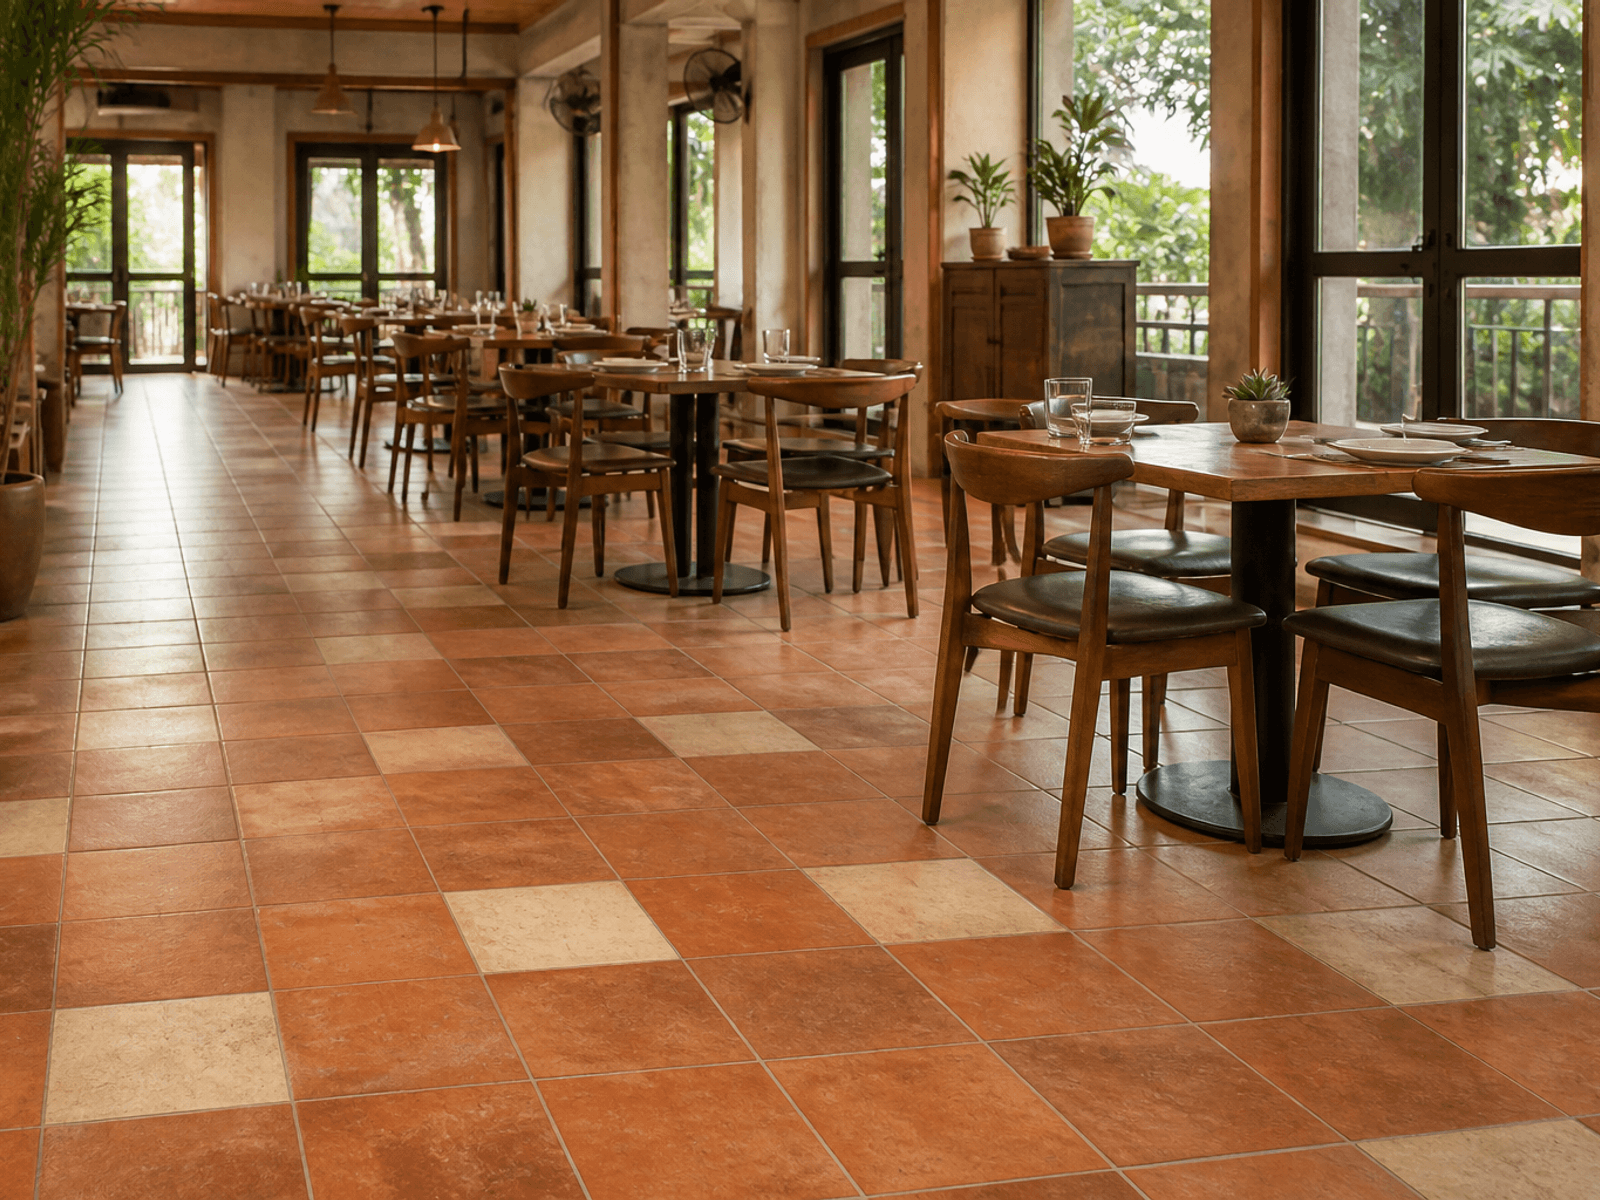
Floors that take spills, chairs, and a full service wipe-down.
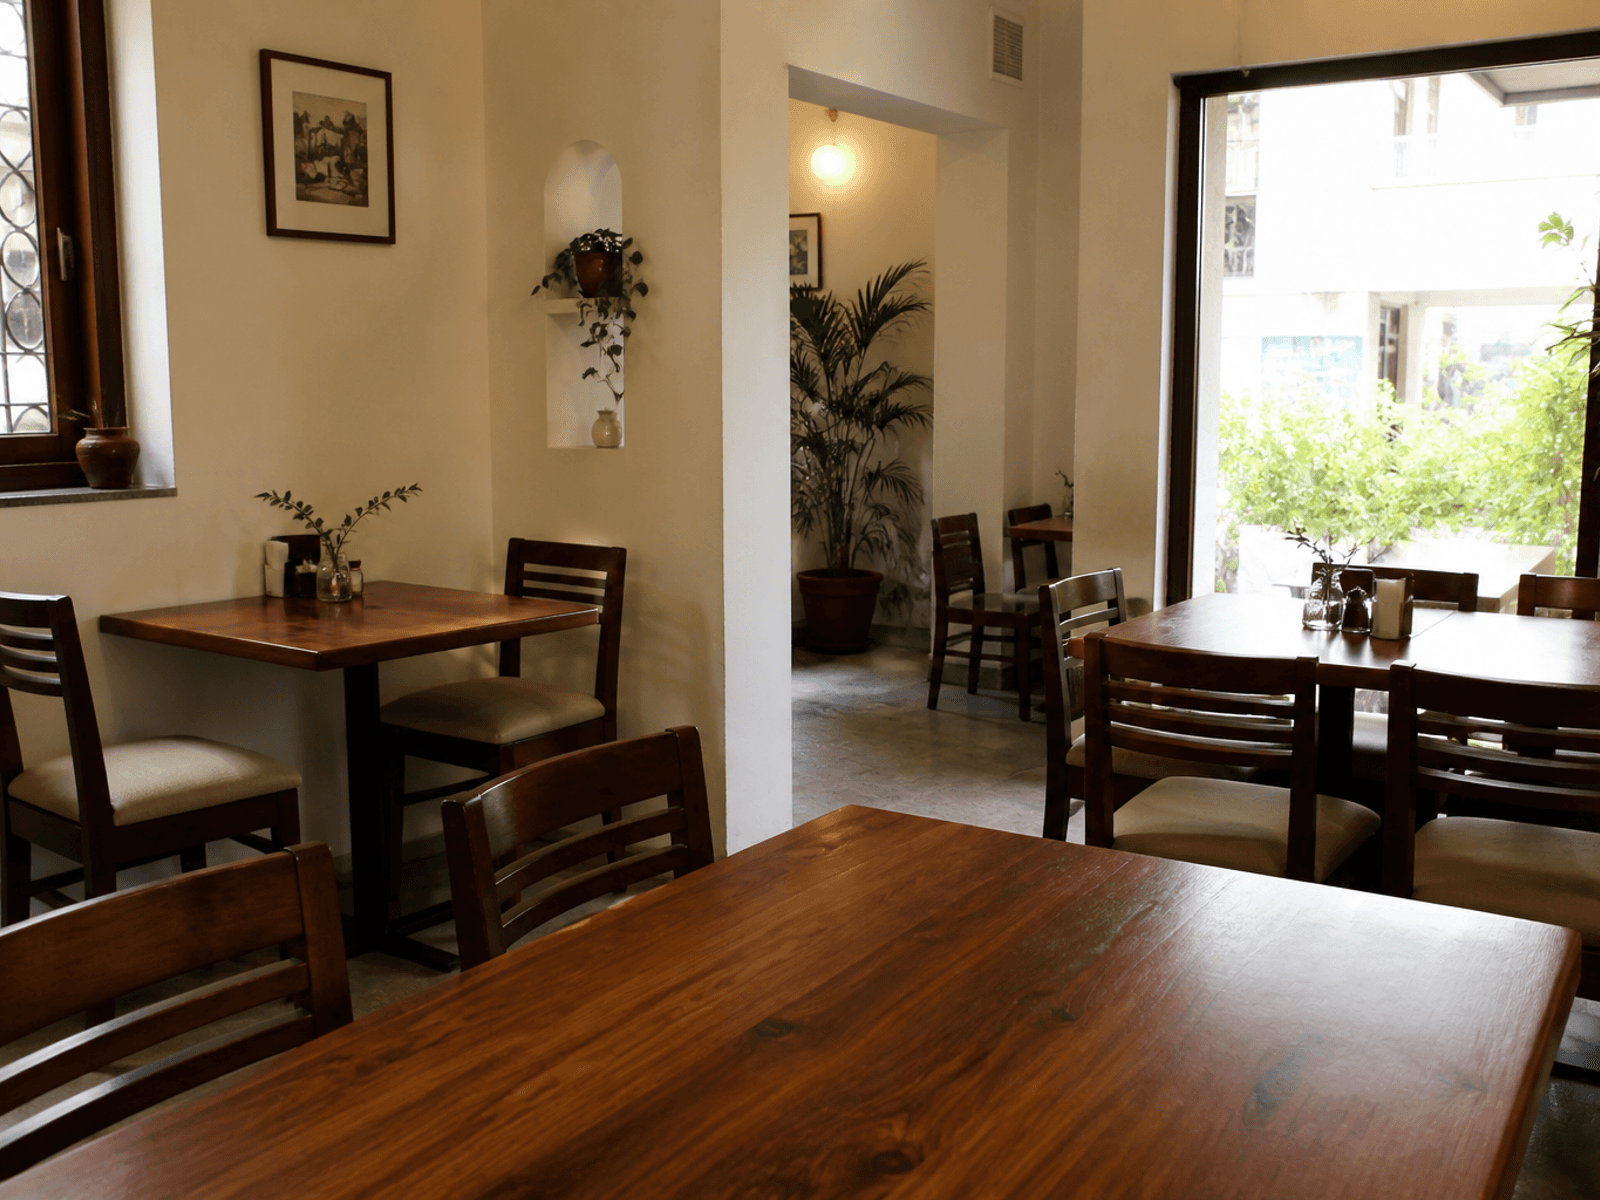
Tables that photograph well by day and still take a lunch rush.
Why us
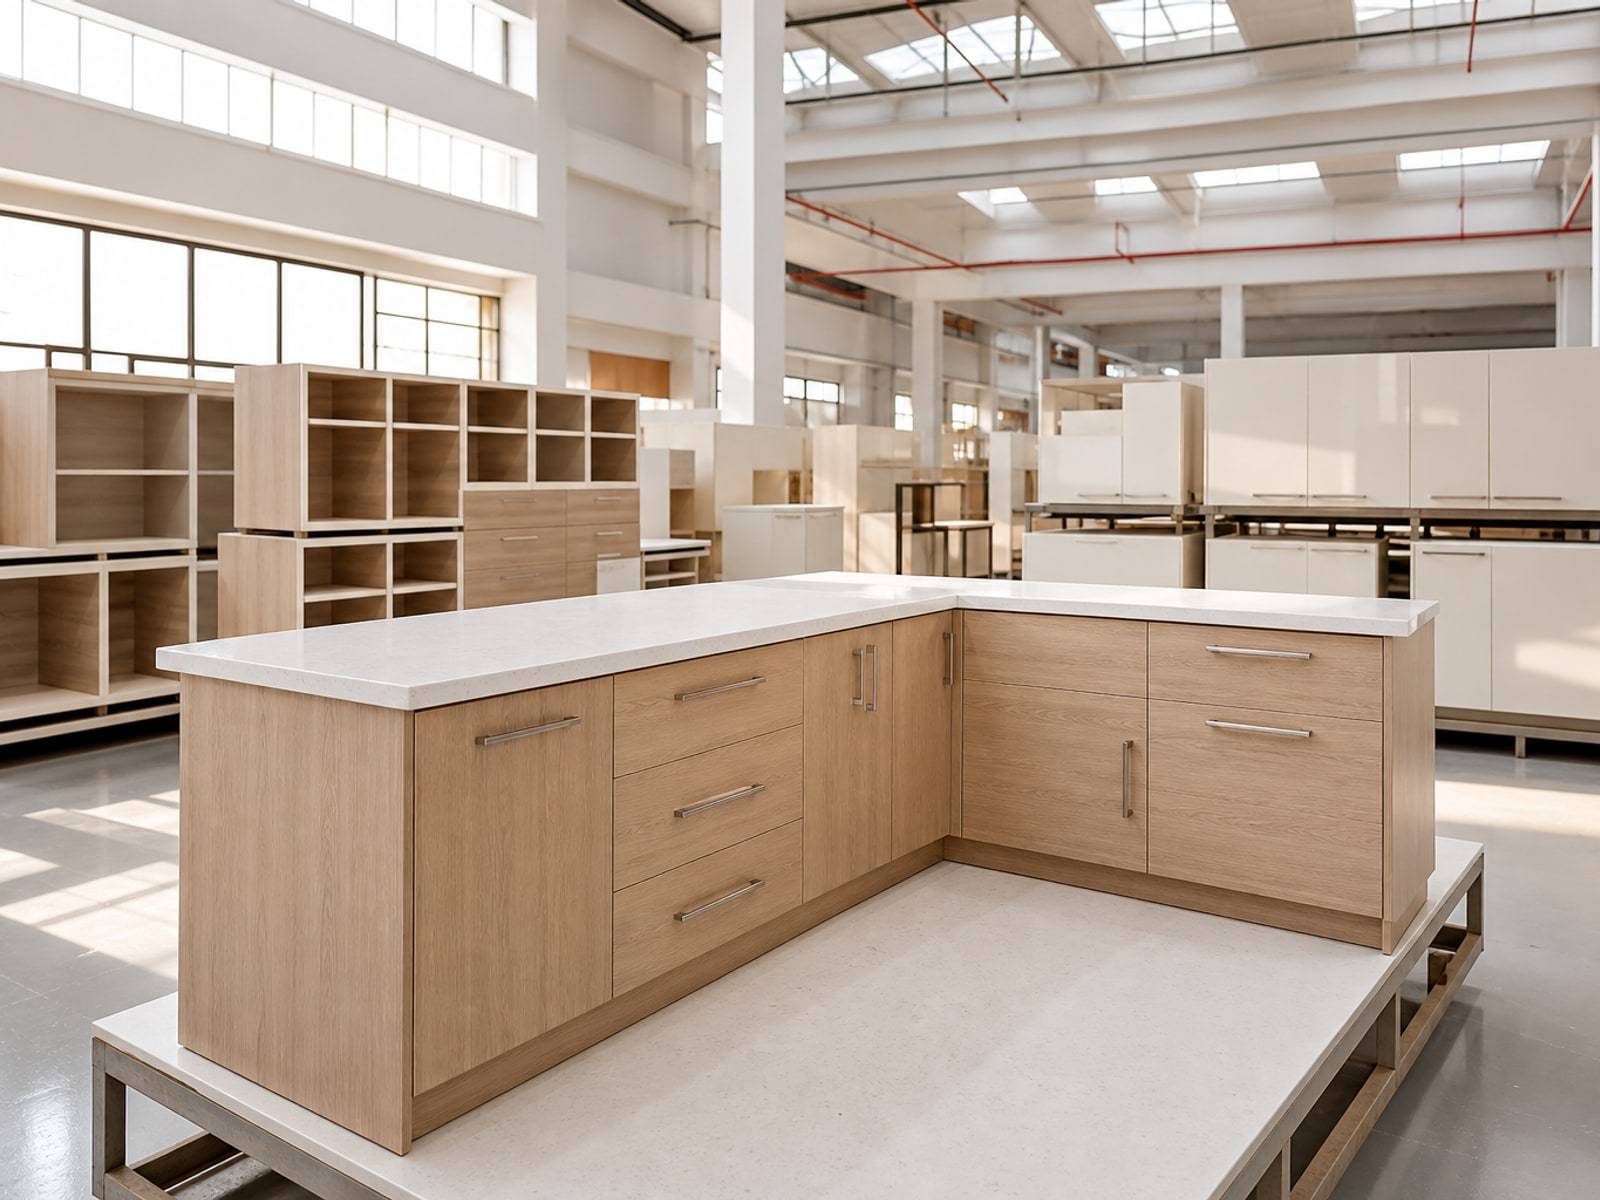
Seating, counter, and waiter stations are manufactured to a cover count, then installed against the kitchen pass and opening date.
Book your consultationTables follow how many guests you can serve, not leftover floor.
POS, display, and back storage sit on one service wall.
Front-of-house joinery lines up with the pass, not against it.
Seating and counters scoped before production.
We sequence with kitchen equipment so you can train staff on time.
Cafés stay bright so food and faces read well by day.
Our Work Process
Three steps from a cover count to a room you can serve in.
Tell us covers, counter needs, and the opening date.
We lock seating, counter, and a factory date.
We install joinery, review the pass, and leave the room ready for service.
Tools
Design library
Gallery
Seating, counters, and kitchen-coordinated joinery.
Yes. Seating, counters, and service flow are planned with kitchen and back-of-house coordination for smoother openings.
Our portfolio includes Soft Café and other hospitality projects that balance warm atmosphere with practical operations.
We specify durable, maintainable finishes and joinery that stand up to daily café and restaurant use.
Turnkey programmes help F&B brands coordinate design, factory joinery, and installation under one-based team.
Get Started
Speak with our team and get a clear plan for your interiors - design, cost, and timeline.
Call
Did it work?
Call
Did it work?










