
Jayalakshmipuram Residence | Interior Project | Space Solutions
  1. MeasureSite survey and brief
  2. Design in 3DLayout and materials locked
  3. FactoryJoinery made in-house
  4. InstallOn-site finishing
  5. HandoverReady to use

Jayalakshmipuram Residence

Full Service Design & Build

A refined family residence in Mysuru featuring a custom island kitchen, dedicated pooja mandir, and curated display millwork.

Space Solutions delivered a complete turnkey residential fit-out for this expansive family home in Jayalakshmipuram, Mysuru. The owners wanted a contemporary, light-filled interior that balanced daily routine with sacred spaces, multi-generational hosting, and dedicated study zones.

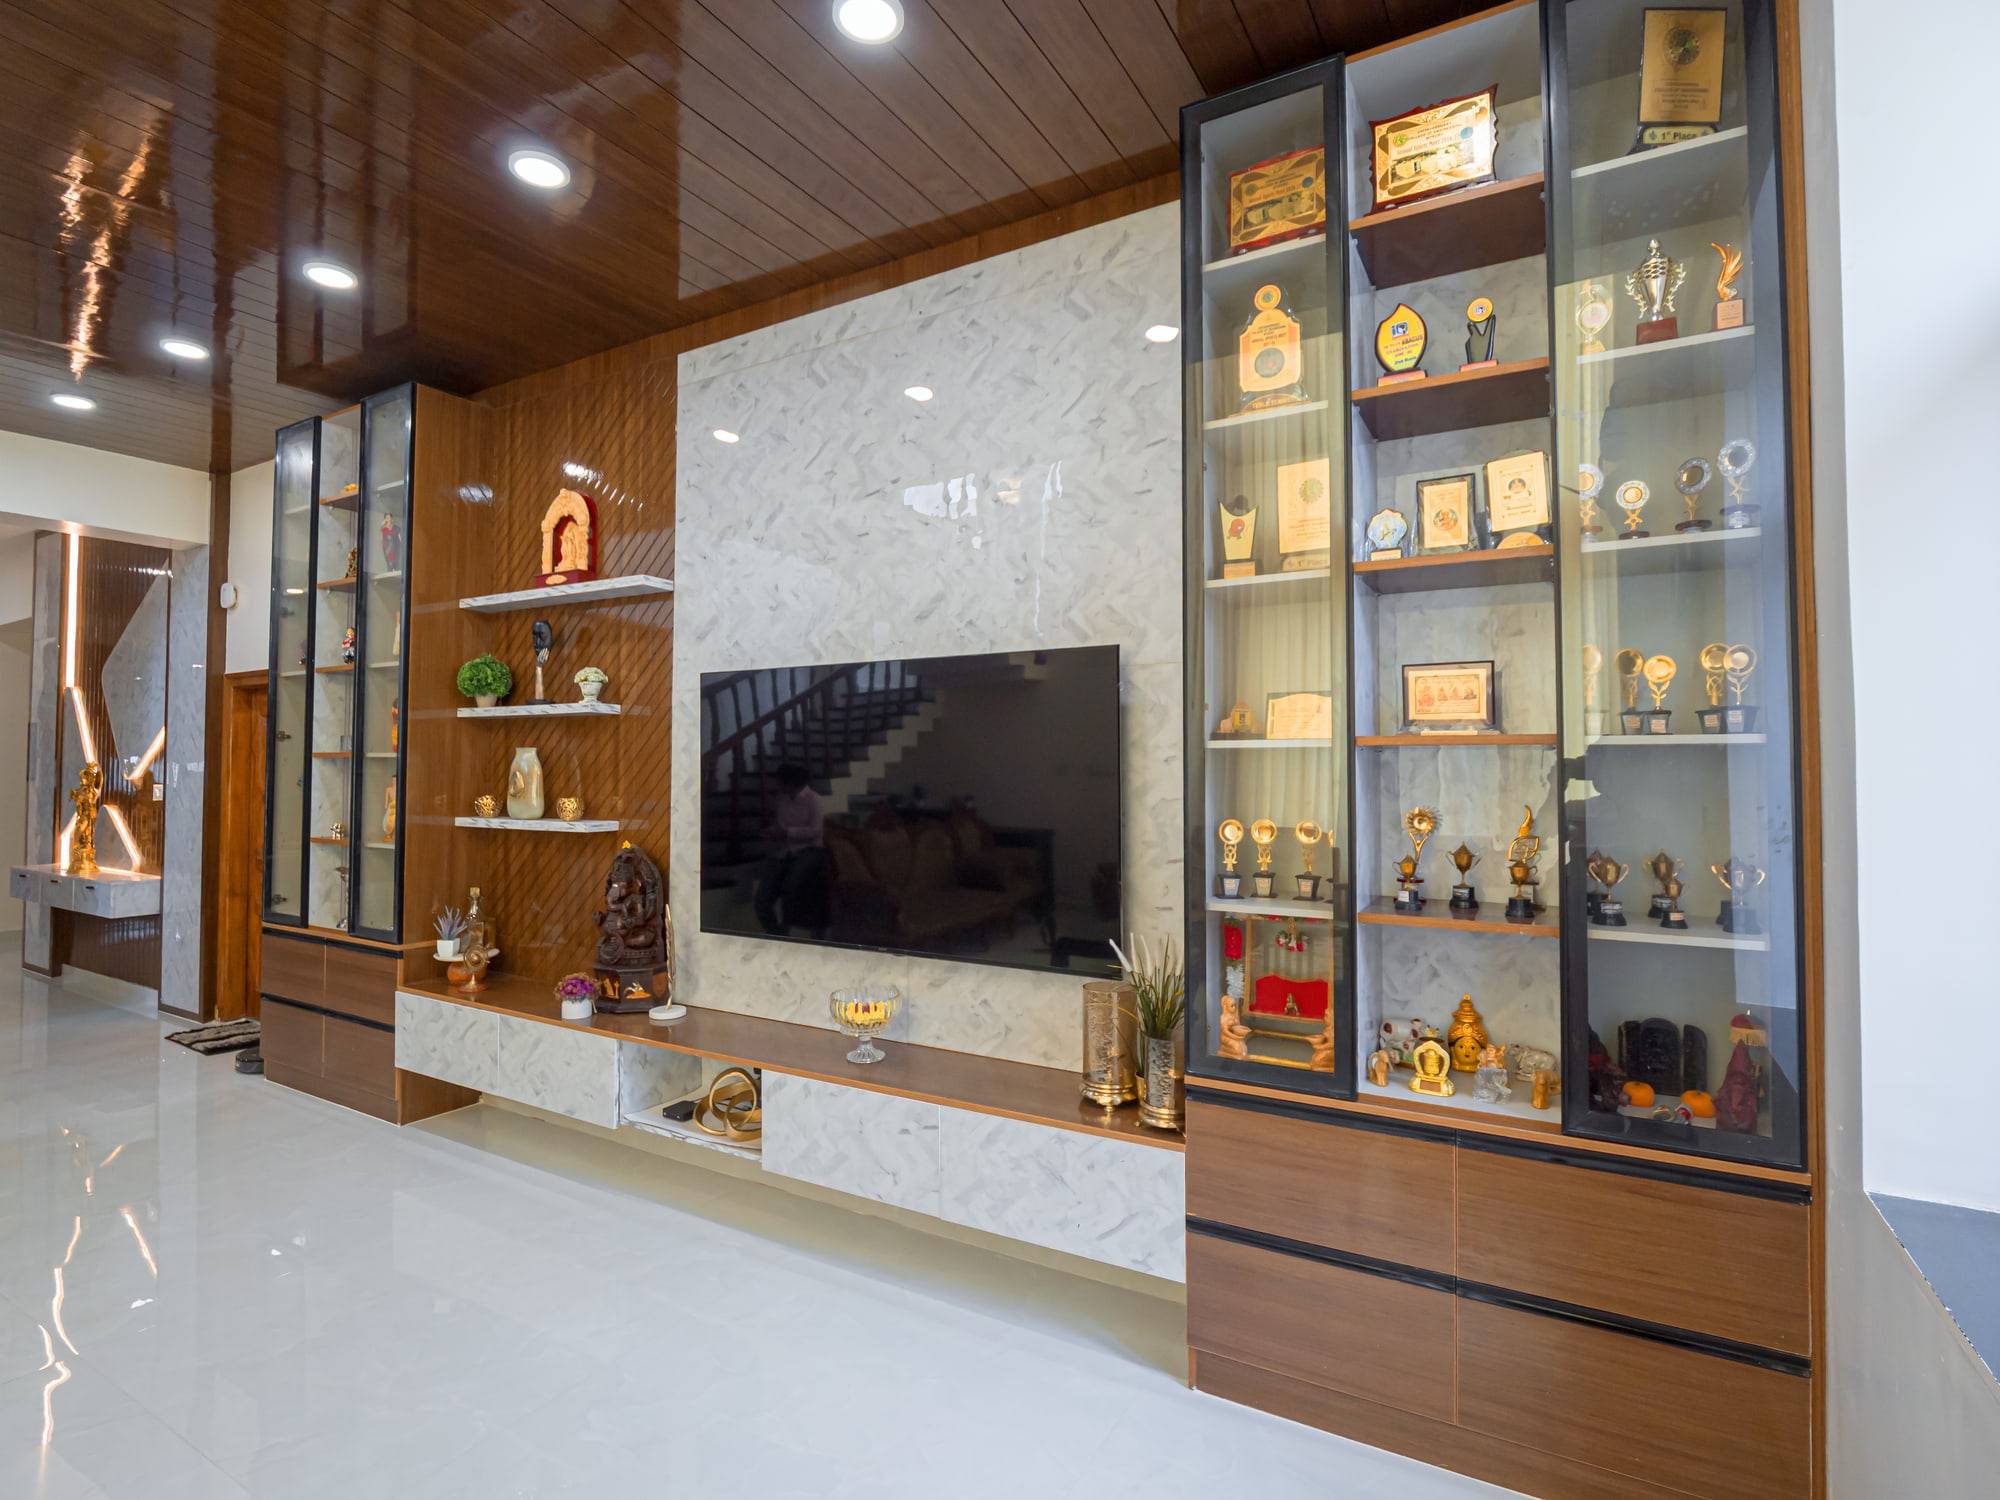
The main floor connects living, dining, and kitchen areas seamlessly while preserving distinct functional identities. A grand backlit marble-clad TV and display unit anchors the formal lounge, pairing polished laminate storage drawers with floor-to-ceiling glass display towers for family memorabilia and awards.

Size
3,200 SF
Timeline
4.5 Months
Location
Mysuru, Karnataka

Services

  • Turnkey Execution
  • Modular Kitchen & Island
  • Pooja Mandir Craft
  • Master Suite & Study
  • Living & Display Millwork
Living room backlit marble TV unit and glass display towers

Walk through the rooms

Each zone below is part of the same brief. Read how it works, then look at the finished interior.

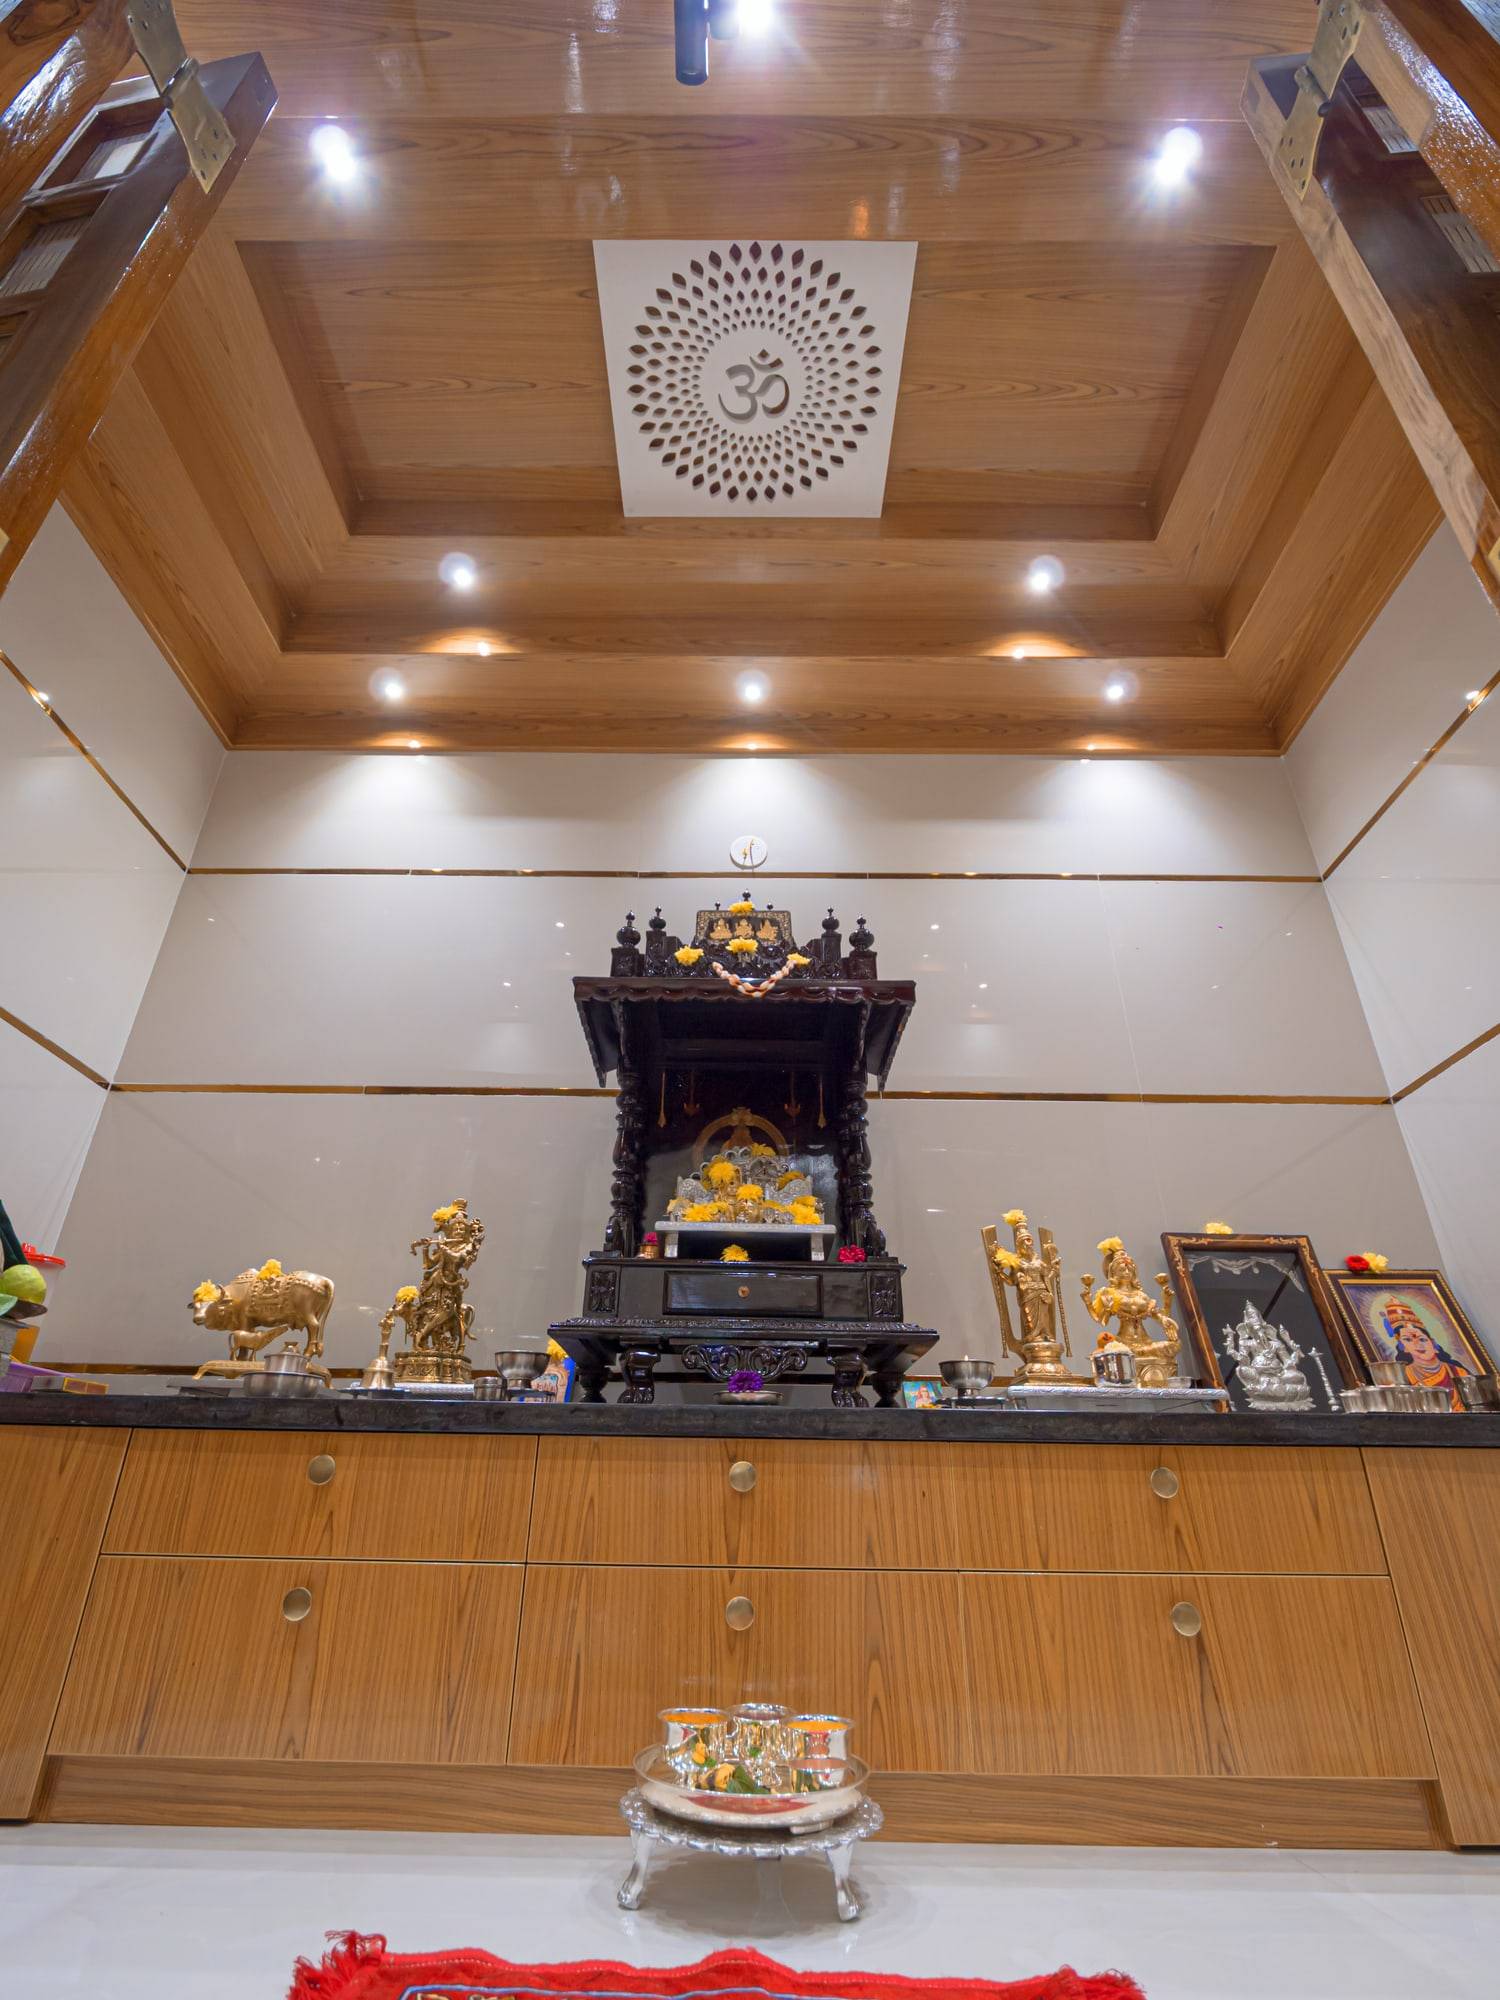
Handcrafted wooden pooja mandir with illuminated Om ceiling

01

Pooja mandir sanctuary

Rich wood paneling, an illuminated Om jali ceiling, and brass-fitted wooden cabinetry provide a peaceful, dedicated space for daily prayer and rituals.

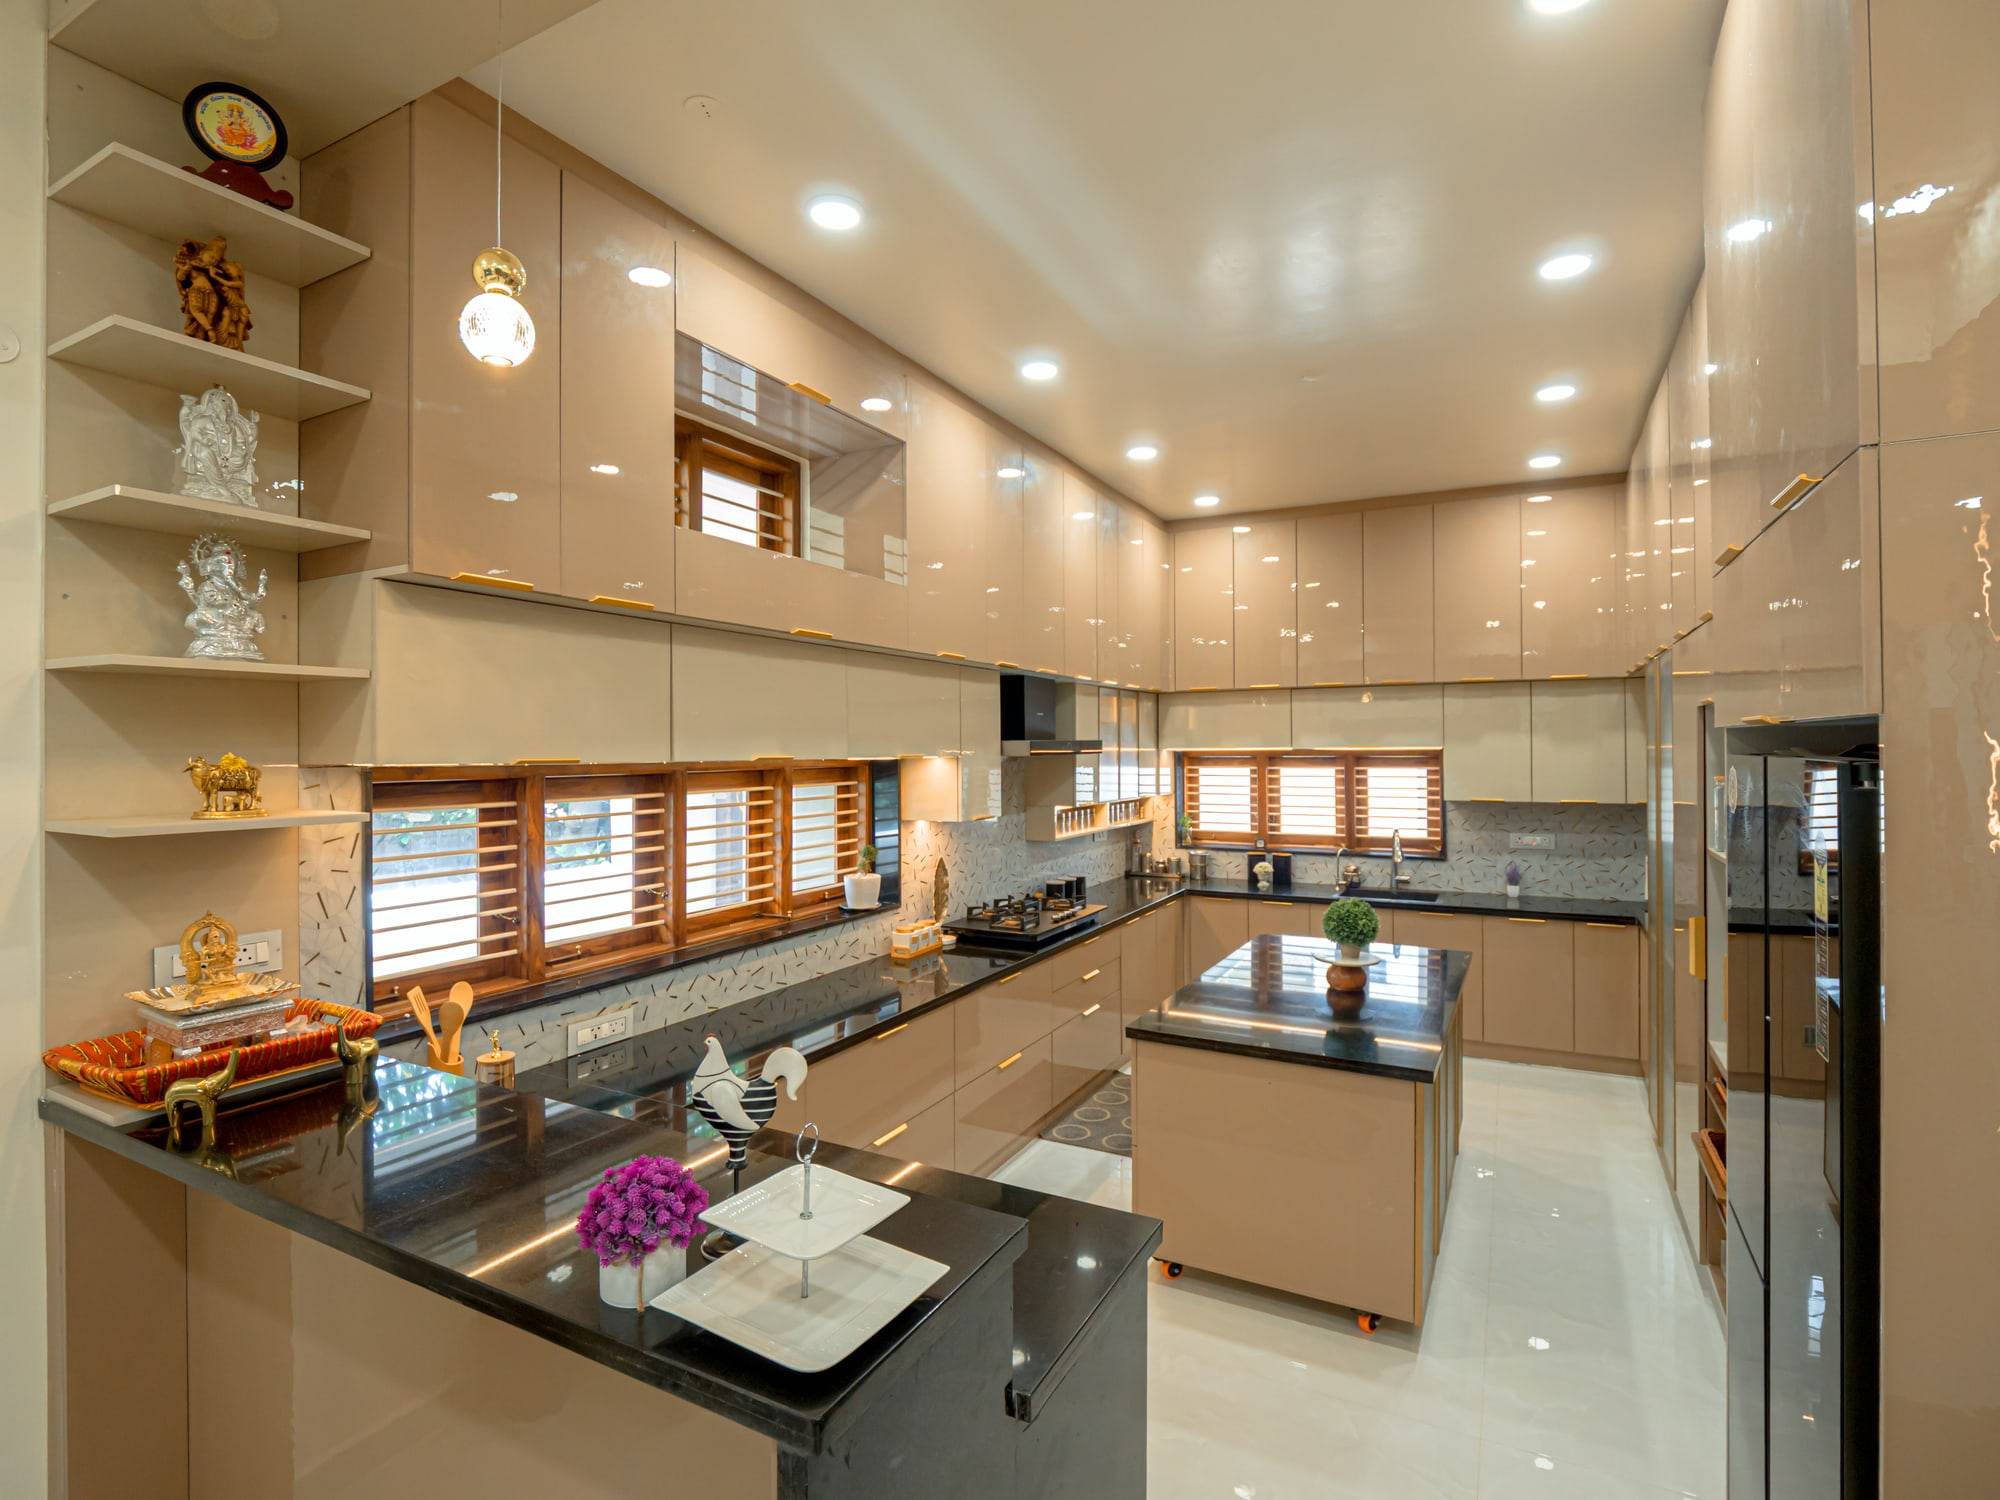
Champagne gloss modular kitchen with breakfast island

02

Island modular kitchen

Champagne gloss cabinetry with gold Gola profiles surrounds a central preparation island and breakfast ledge, keeping traffic away from active cooking zones.

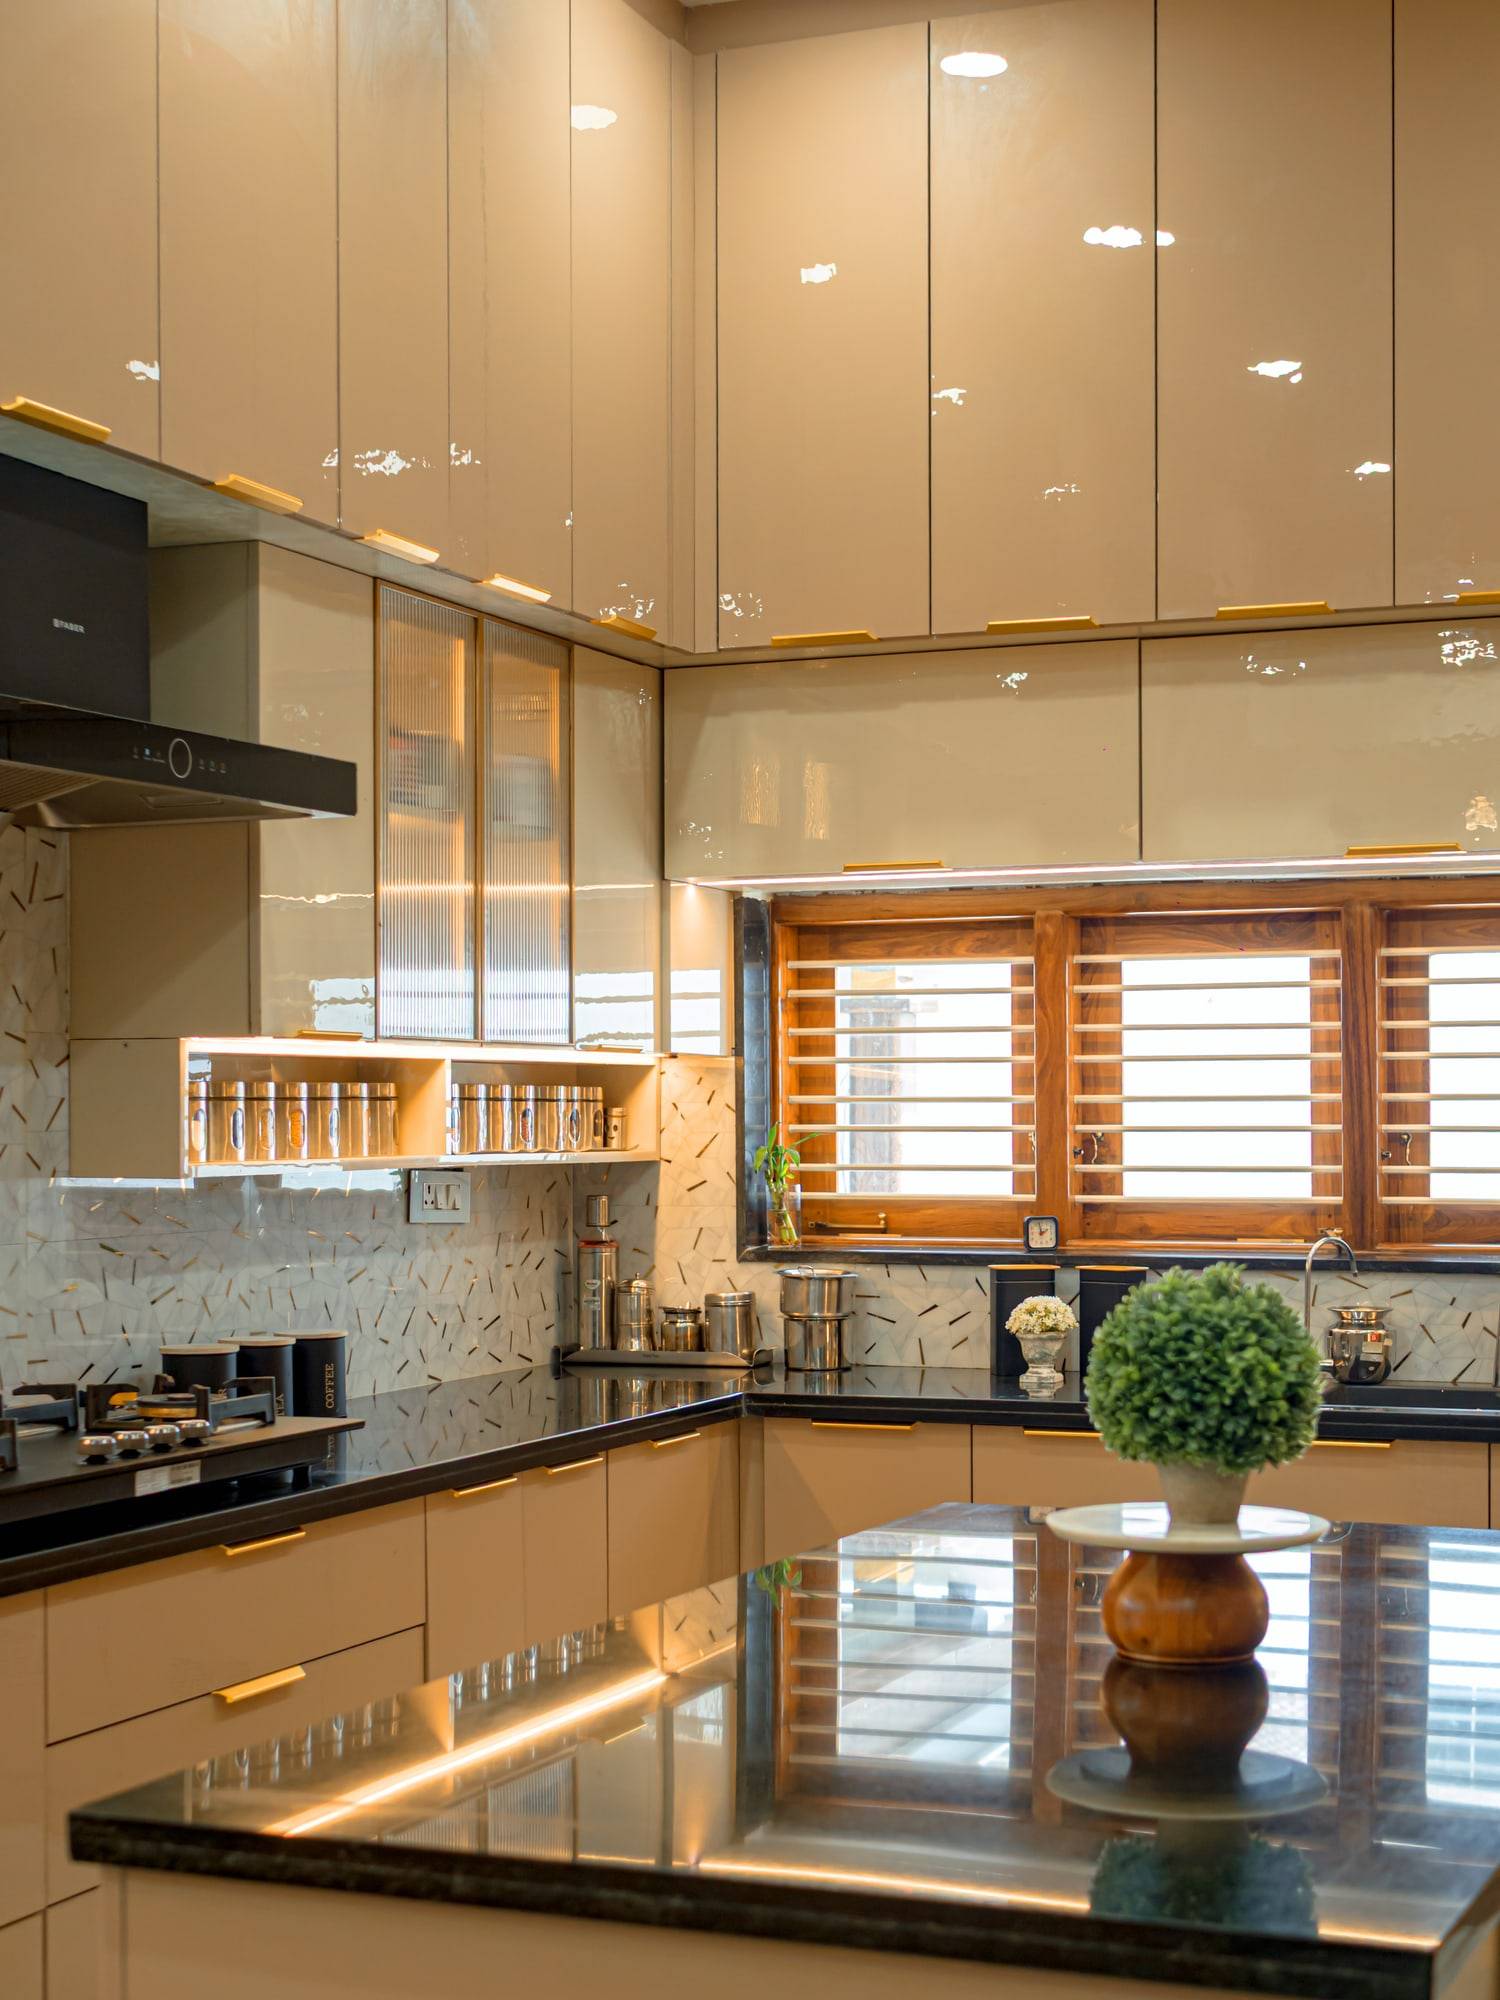
Modular kitchen wall cabinets with under-cabinet LED profile lighting

03

Kitchen cabinetry and task lighting

Continuous under-cabinet LED strip lighting illuminates countertop tasks, while glass-accented upper units keep everyday tableware within quick reach.

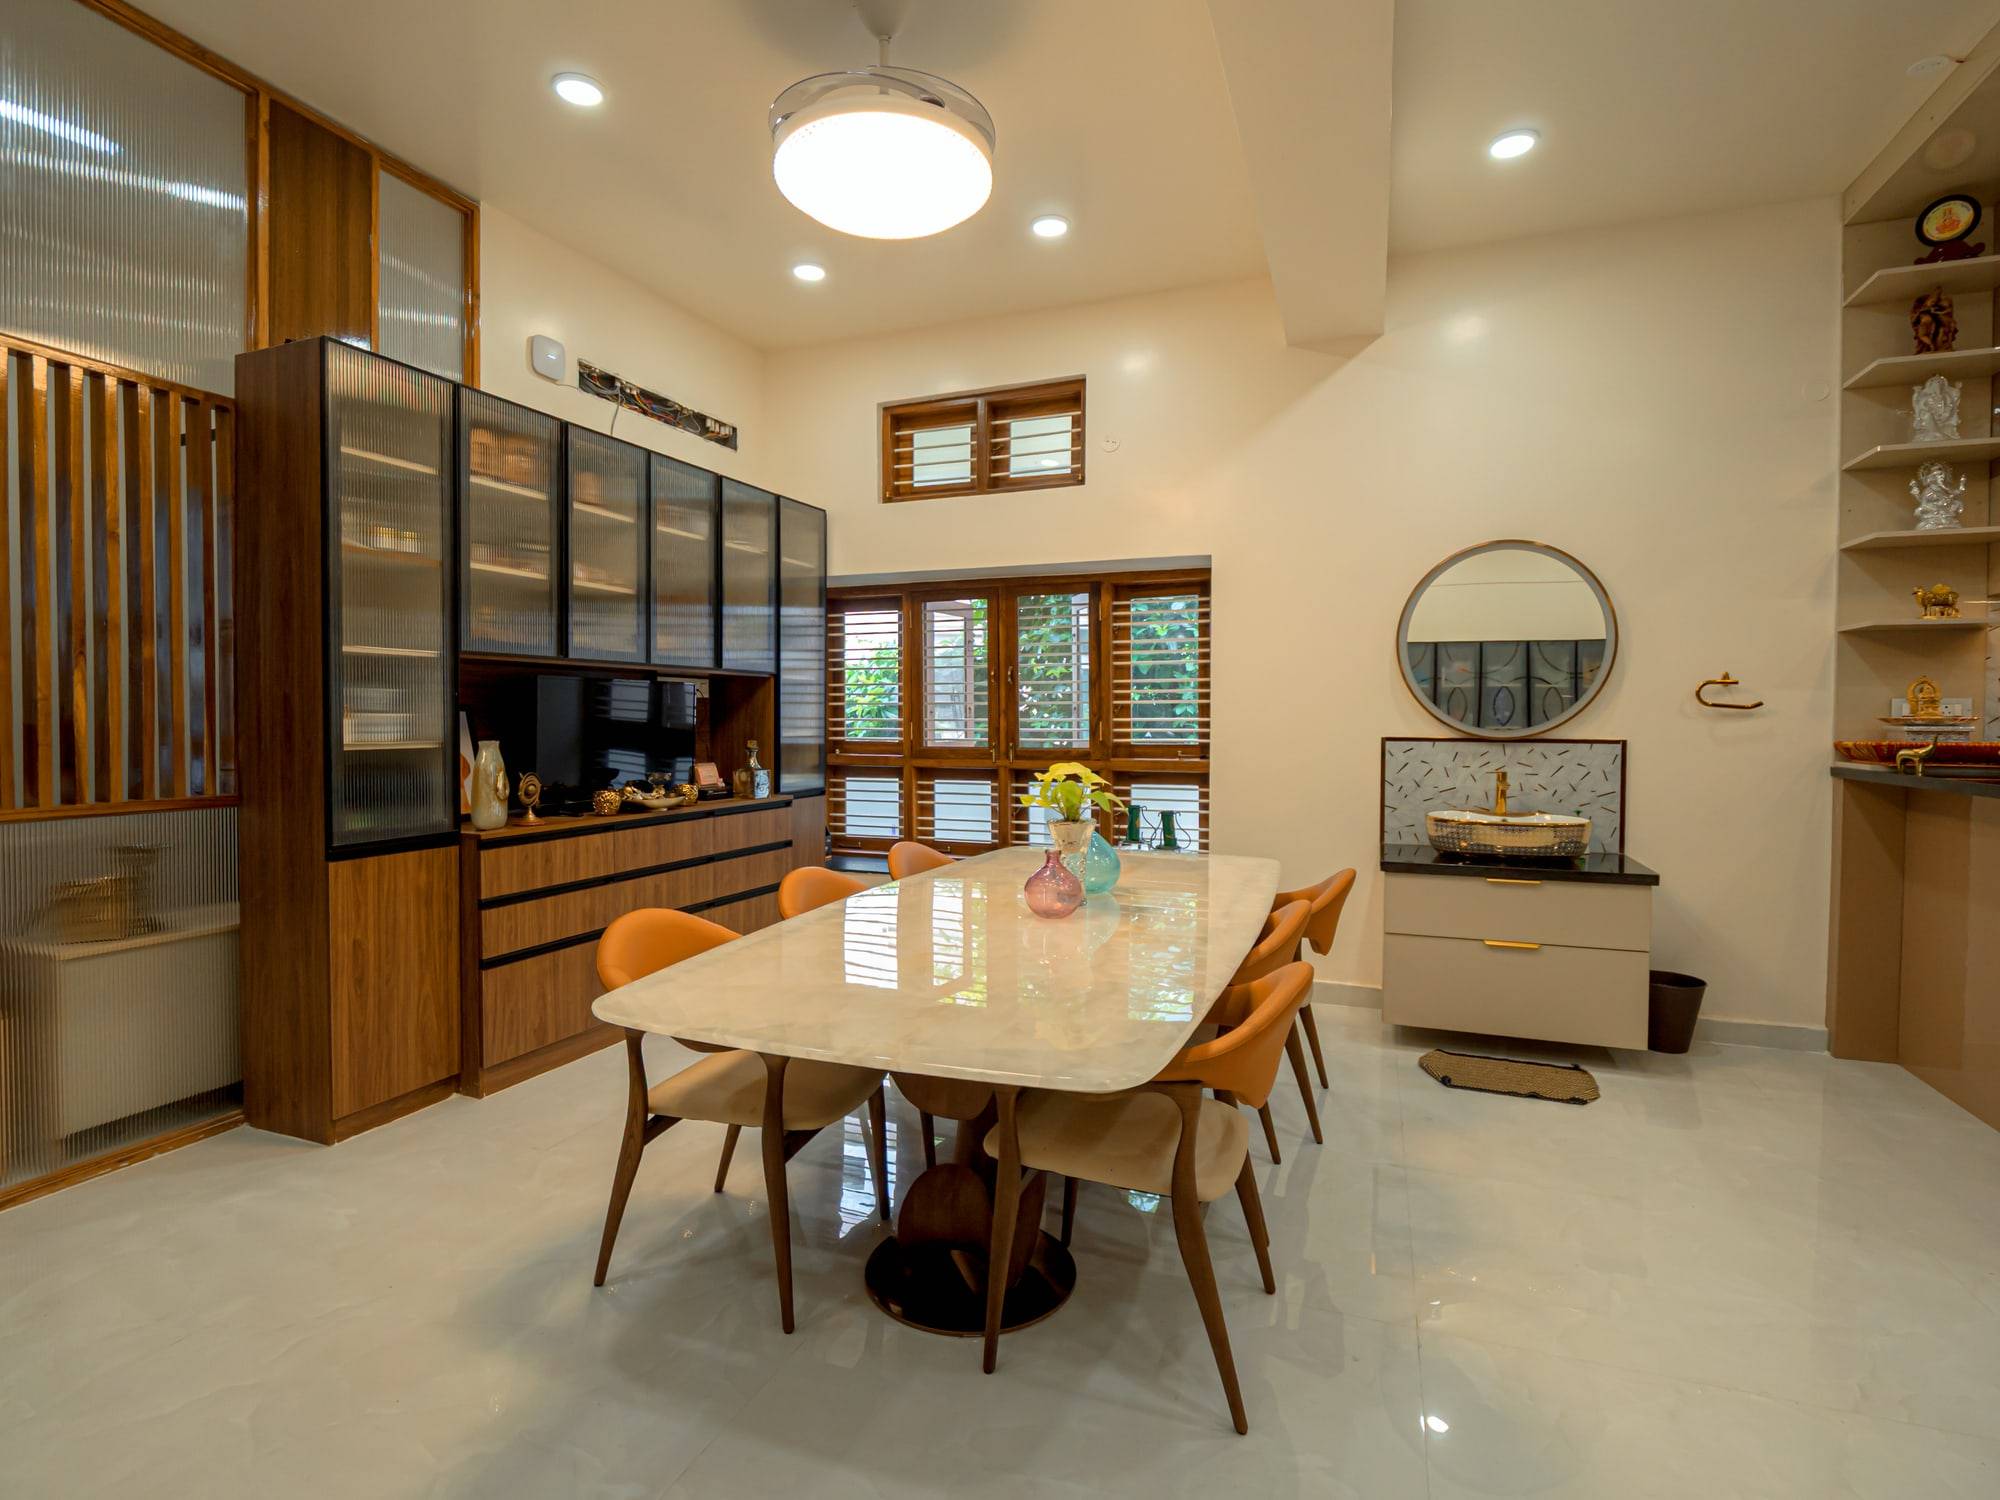
Dining area with marble dining table and fluted glass crockery credenza

04

Dining and crockery credenza

The dining space combines a natural marble dining table with custom fluted-glass storage and a freestanding designer wash vanity with a backlit circular mirror.

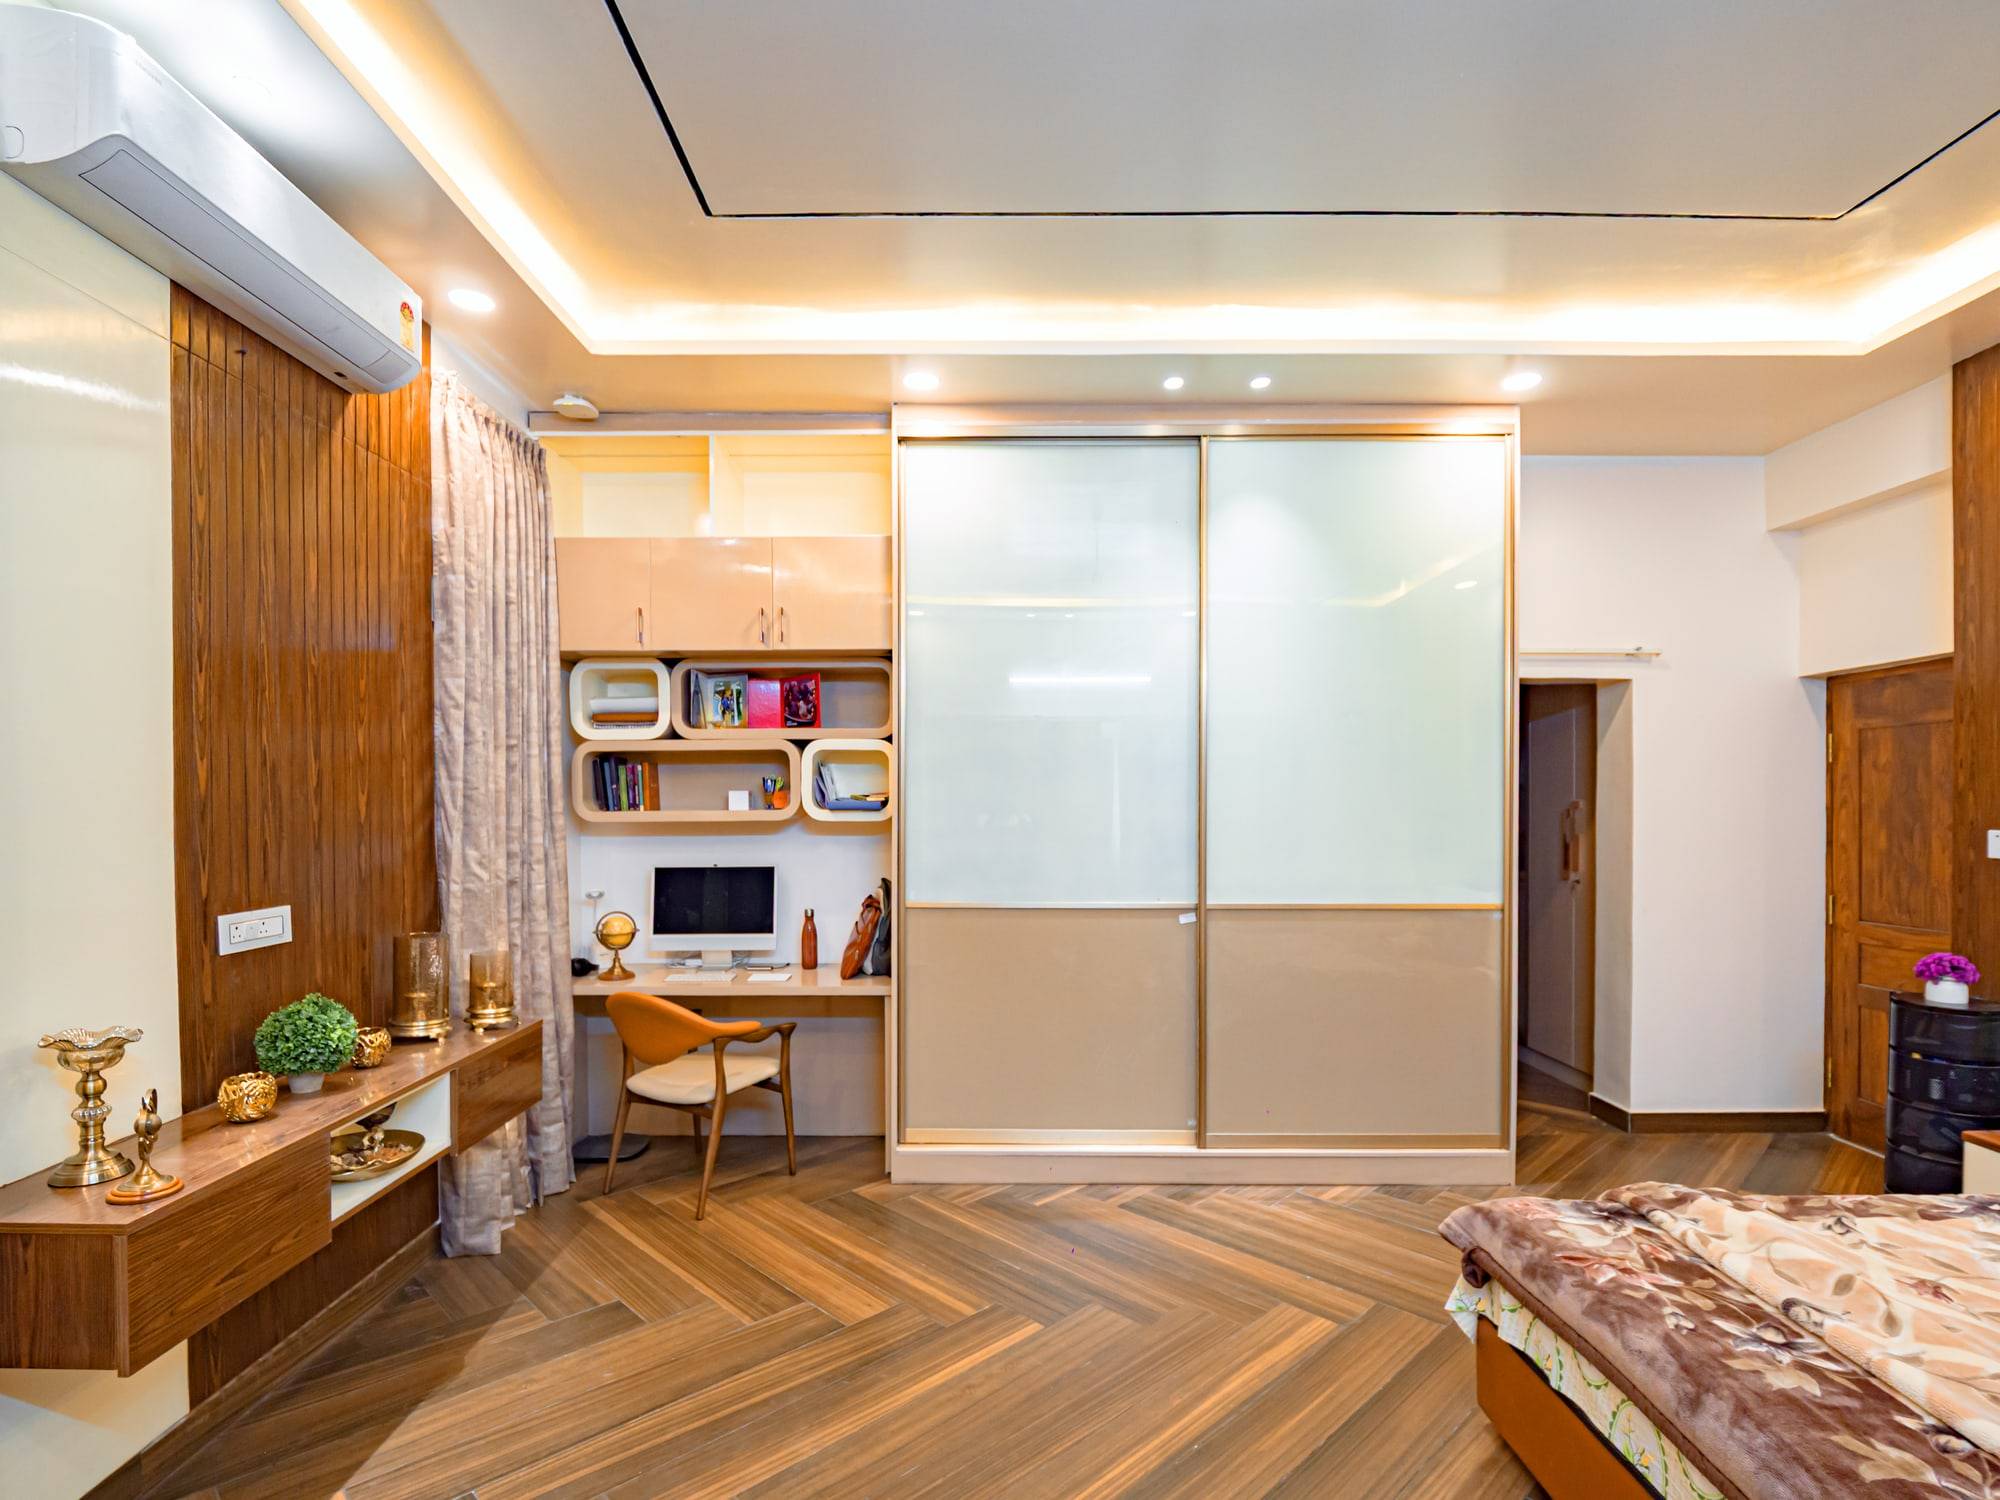
Master bedroom with sliding wardrobe and herringbone flooring

05

Master bedroom suite

Lacquered glass sliding wardrobe doors glide smoothly on silent tracks, complemented by warm herringbone wood flooring and recessed cove lighting.

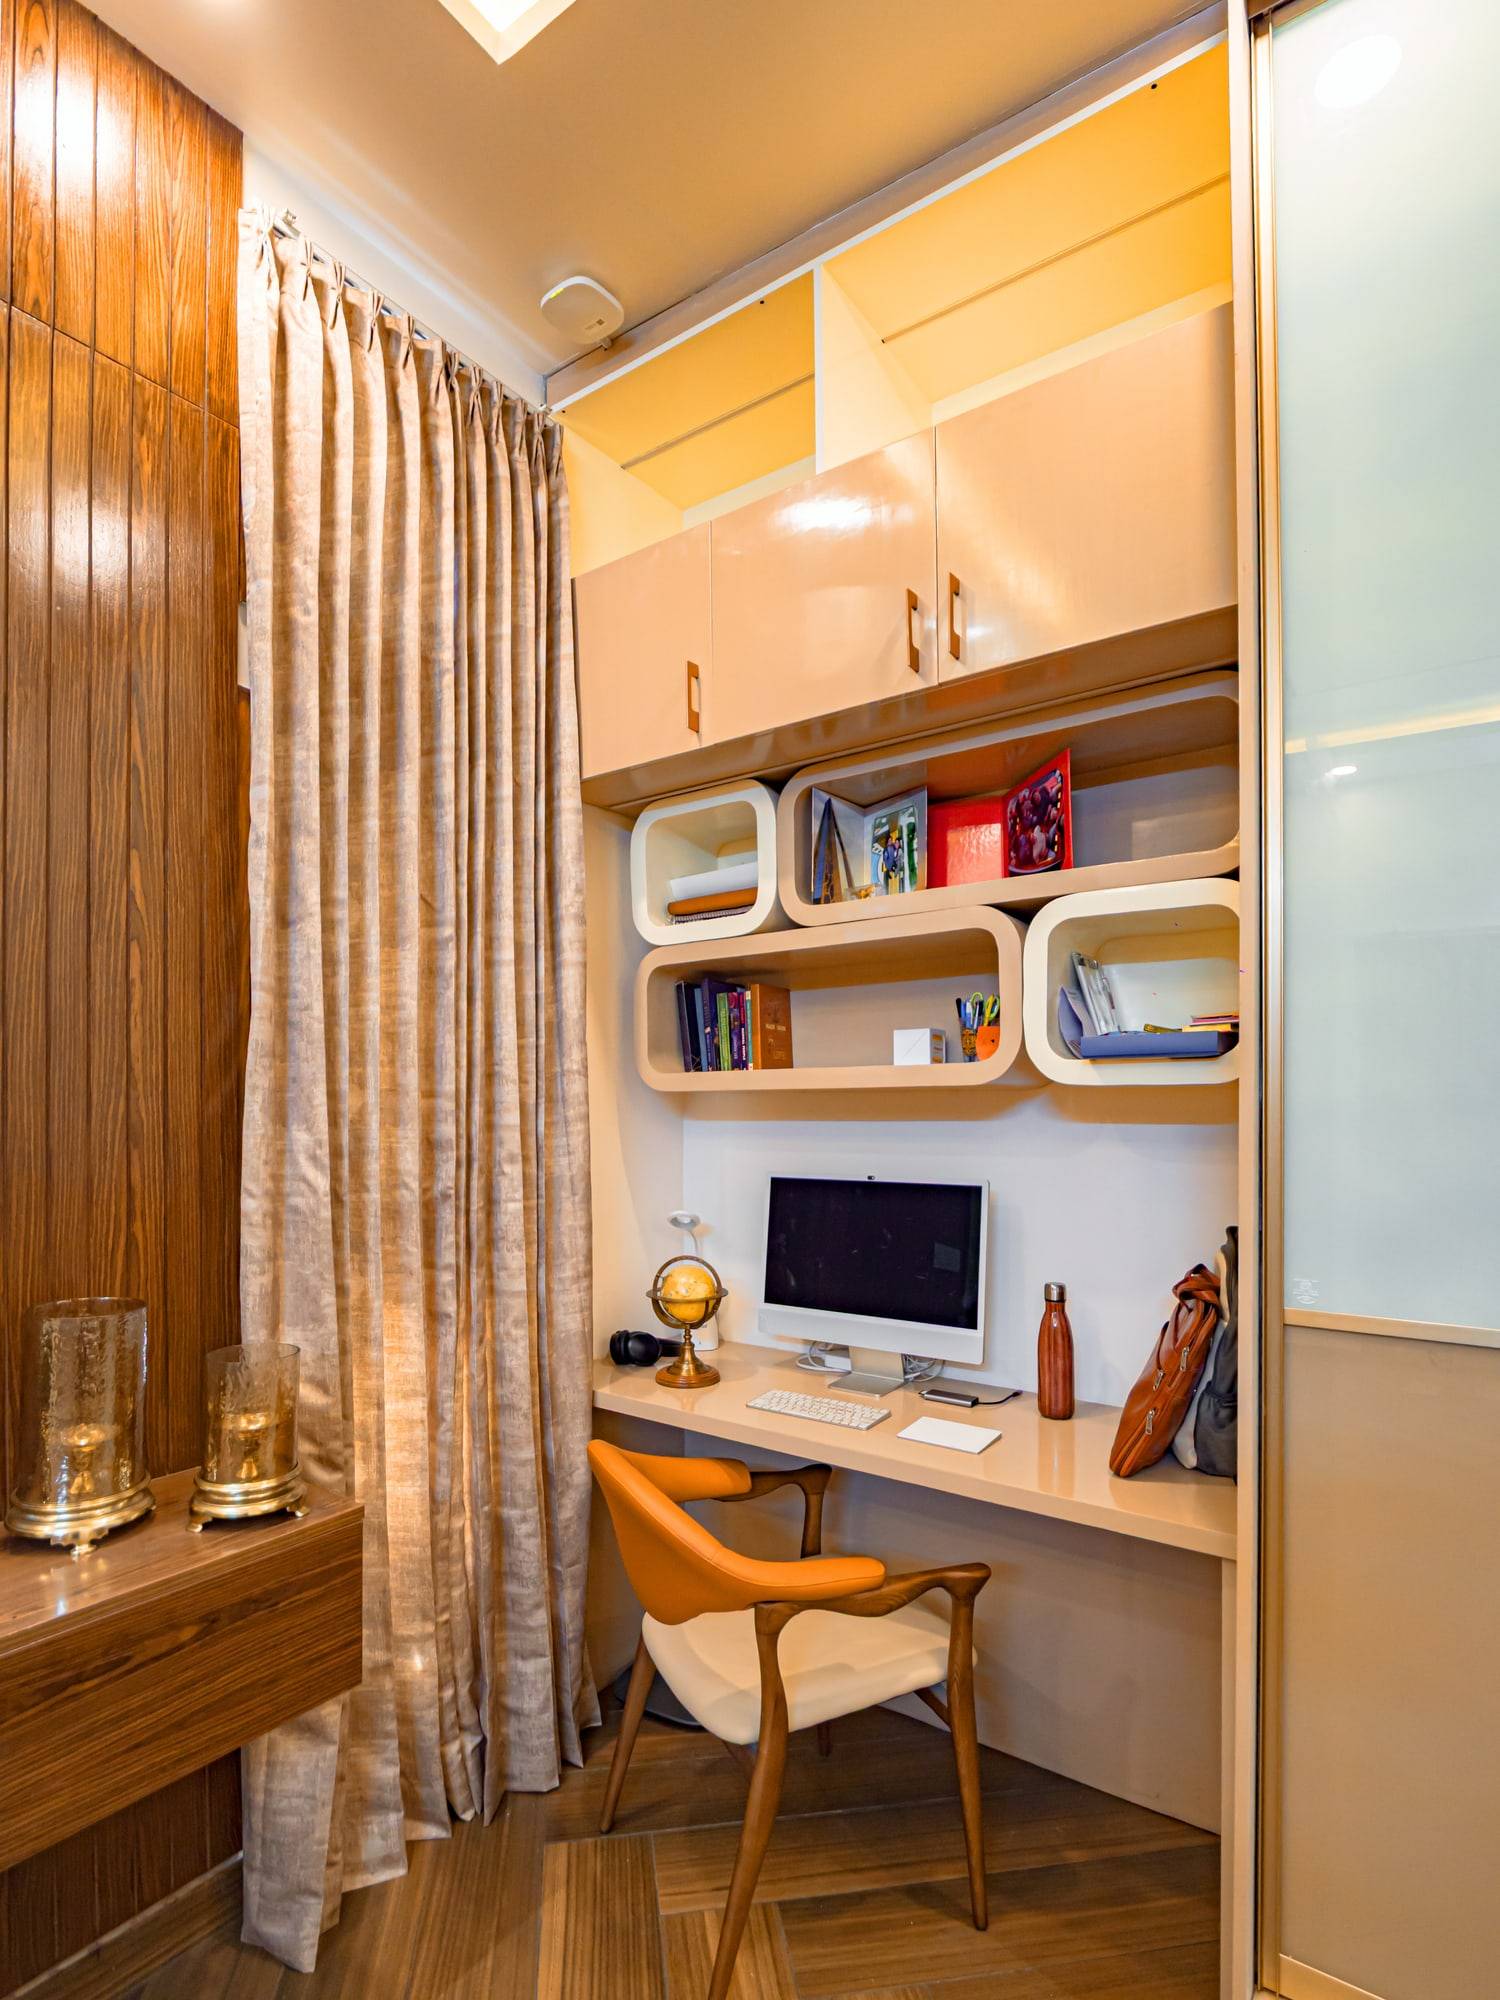
Master bedroom integrated study nook with floating curved shelving

06

Master study nook

An ergonomic workstation fitted into a quiet bedroom niche features rounded floating display cubbies, integrated task lighting, and cable management.

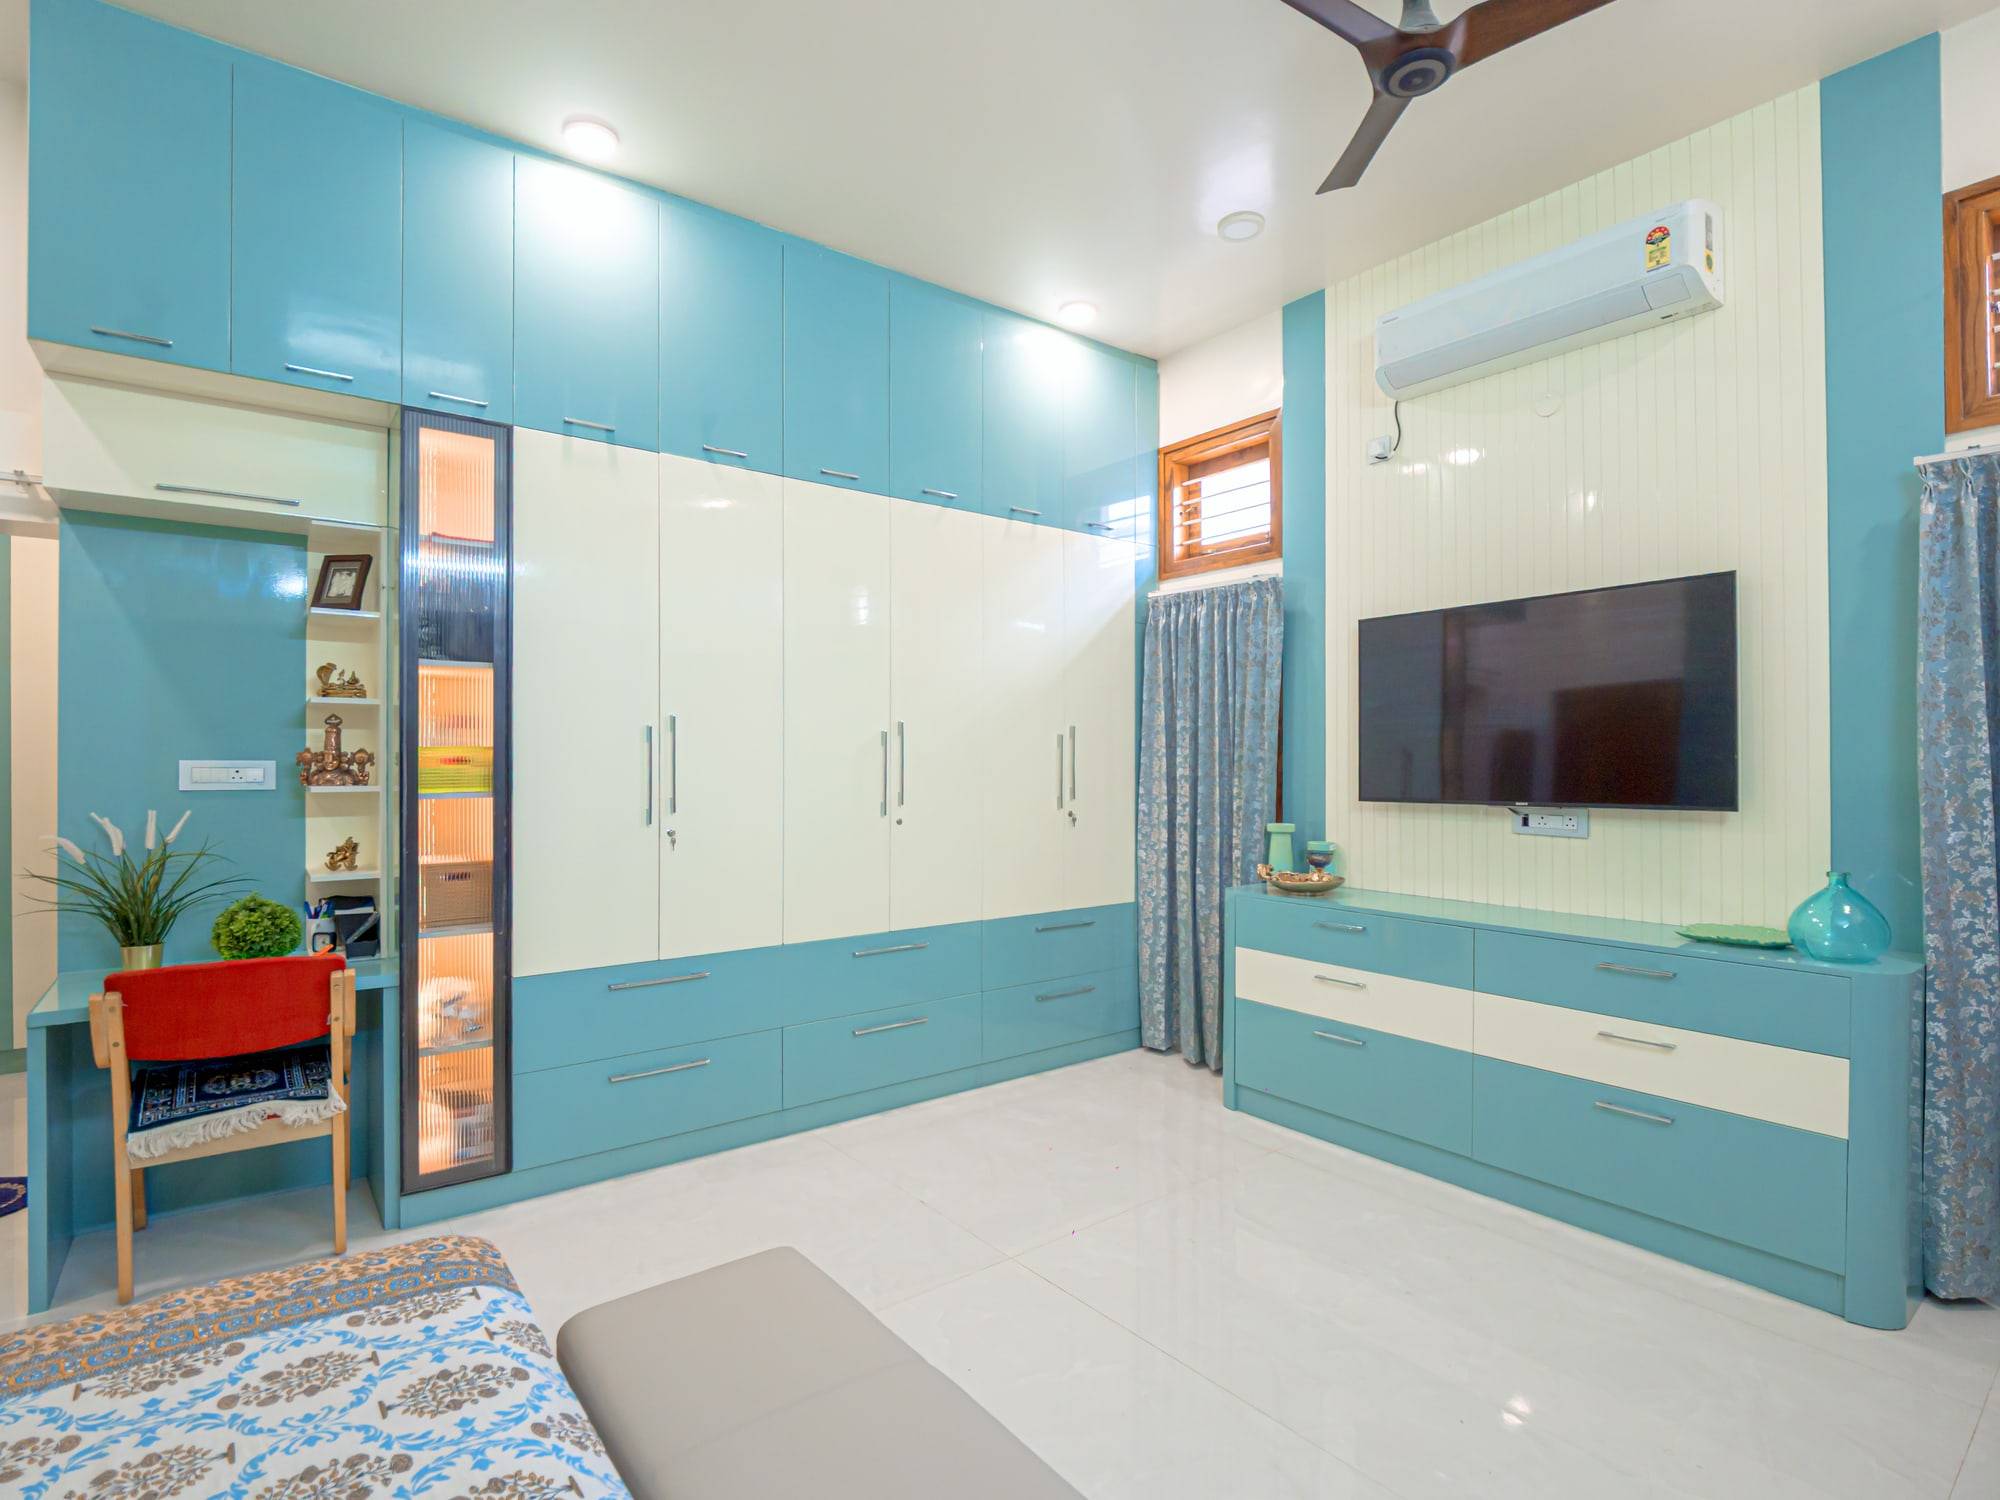
Second bedroom with turquoise and ivory wardrobe and study desk

07

Turquoise and ivory bedroom

Custom dual-tone wardrobes combine wipeable gloss laminates with an integrated study desk, overhead lofts, and fluted glass storage.

Materials, making, and handover

A private pooja room features a handcrafted wooden mandir crowned by an illuminated CNC-cut Om medallion ceiling, cove lighting, and polished granite ledges with soft-close brass hardware.

The modular kitchen was executed with high-gloss champagne acrylic shutters, integrated profile lighting, an expansive granite breakfast island, and full-height pantry storage designed for heavy daily cooking.

The dining hall pairs an eight-seater marble table with a custom fluted-glass crockery credenza and a dedicated wash vanity featuring a backlit round mirror.

Private bedroom suites incorporate custom full-height wardrobes with fluted glass accents, integrated study stations, and herringbone-patterned flooring, giving each family member a calm, tailored space.

What we delivered

This residential brief was handled as one coordinated programme, from layout through factory production and site install.

  • Complete residential layout and 3D architectural visualization
  • High-gloss modular kitchen with central prep island and breakfast counter
  • Custom wood-paneled pooja room with backlit Om ceiling medallion
  • Living room backlit marble TV wall and floor-to-ceiling glass vitrines
  • Dining crockery credenza and designer vanity station
  • Master bedroom wardrobes, study nook, and custom cabinetry
  • In-house factory joinery, electrical coordination, and site handover

Project questions

How this fit-out was scoped, built, and how a similar brief would start. Answers below are specific to this case study.

Contact us

The entire pooja mandir and ceiling woodwork were custom fabricated in our factory to match the exact room proportions, with integrated LED coves and concealed wiring.

We used moisture-resistant boiling waterproof ply carcasses with high-gloss champagne acrylic shutters, quartz-sealed granite countertops, and soft-close hardware.

Yes. We adapt island dimensions and seating overhangs based on clearance walks, ensuring at least 1000 mm clear circulation around all active cooking and washing counters.

Contact our studio with your floor plan. We conduct a site measure, prepare 3D renders with material samples, and manufacture all joinery in our own facility.


Have a Space to Design?
Let's Get It Done Right.

Speak with our team and get a clear plan for your interiors - design, cost, and timeline.









