
Suntikoppa Estate Home | Interior Project | Space Solutions
  1. MeasureSite survey and brief
  2. Design in 3DLayout and materials locked
  3. FactoryJoinery made in-house
  4. InstallOn-site finishing
  5. HandoverReady to use

Suntikoppa Estate Home

Heritage & Modern Estate Fit-Out

Exposed terracotta pitched roofs, solid teak cabinetry, and a contemporary matte black kitchen for a plantation home in Coorg.

Set amidst coffee plantations in Suntikoppa, Coorg, this estate home blends traditional Malnad architecture with crisp contemporary joinery. The goal was to preserve the soaring heights of exposed timber rafters and terracotta tiles while providing modern living conveniences.

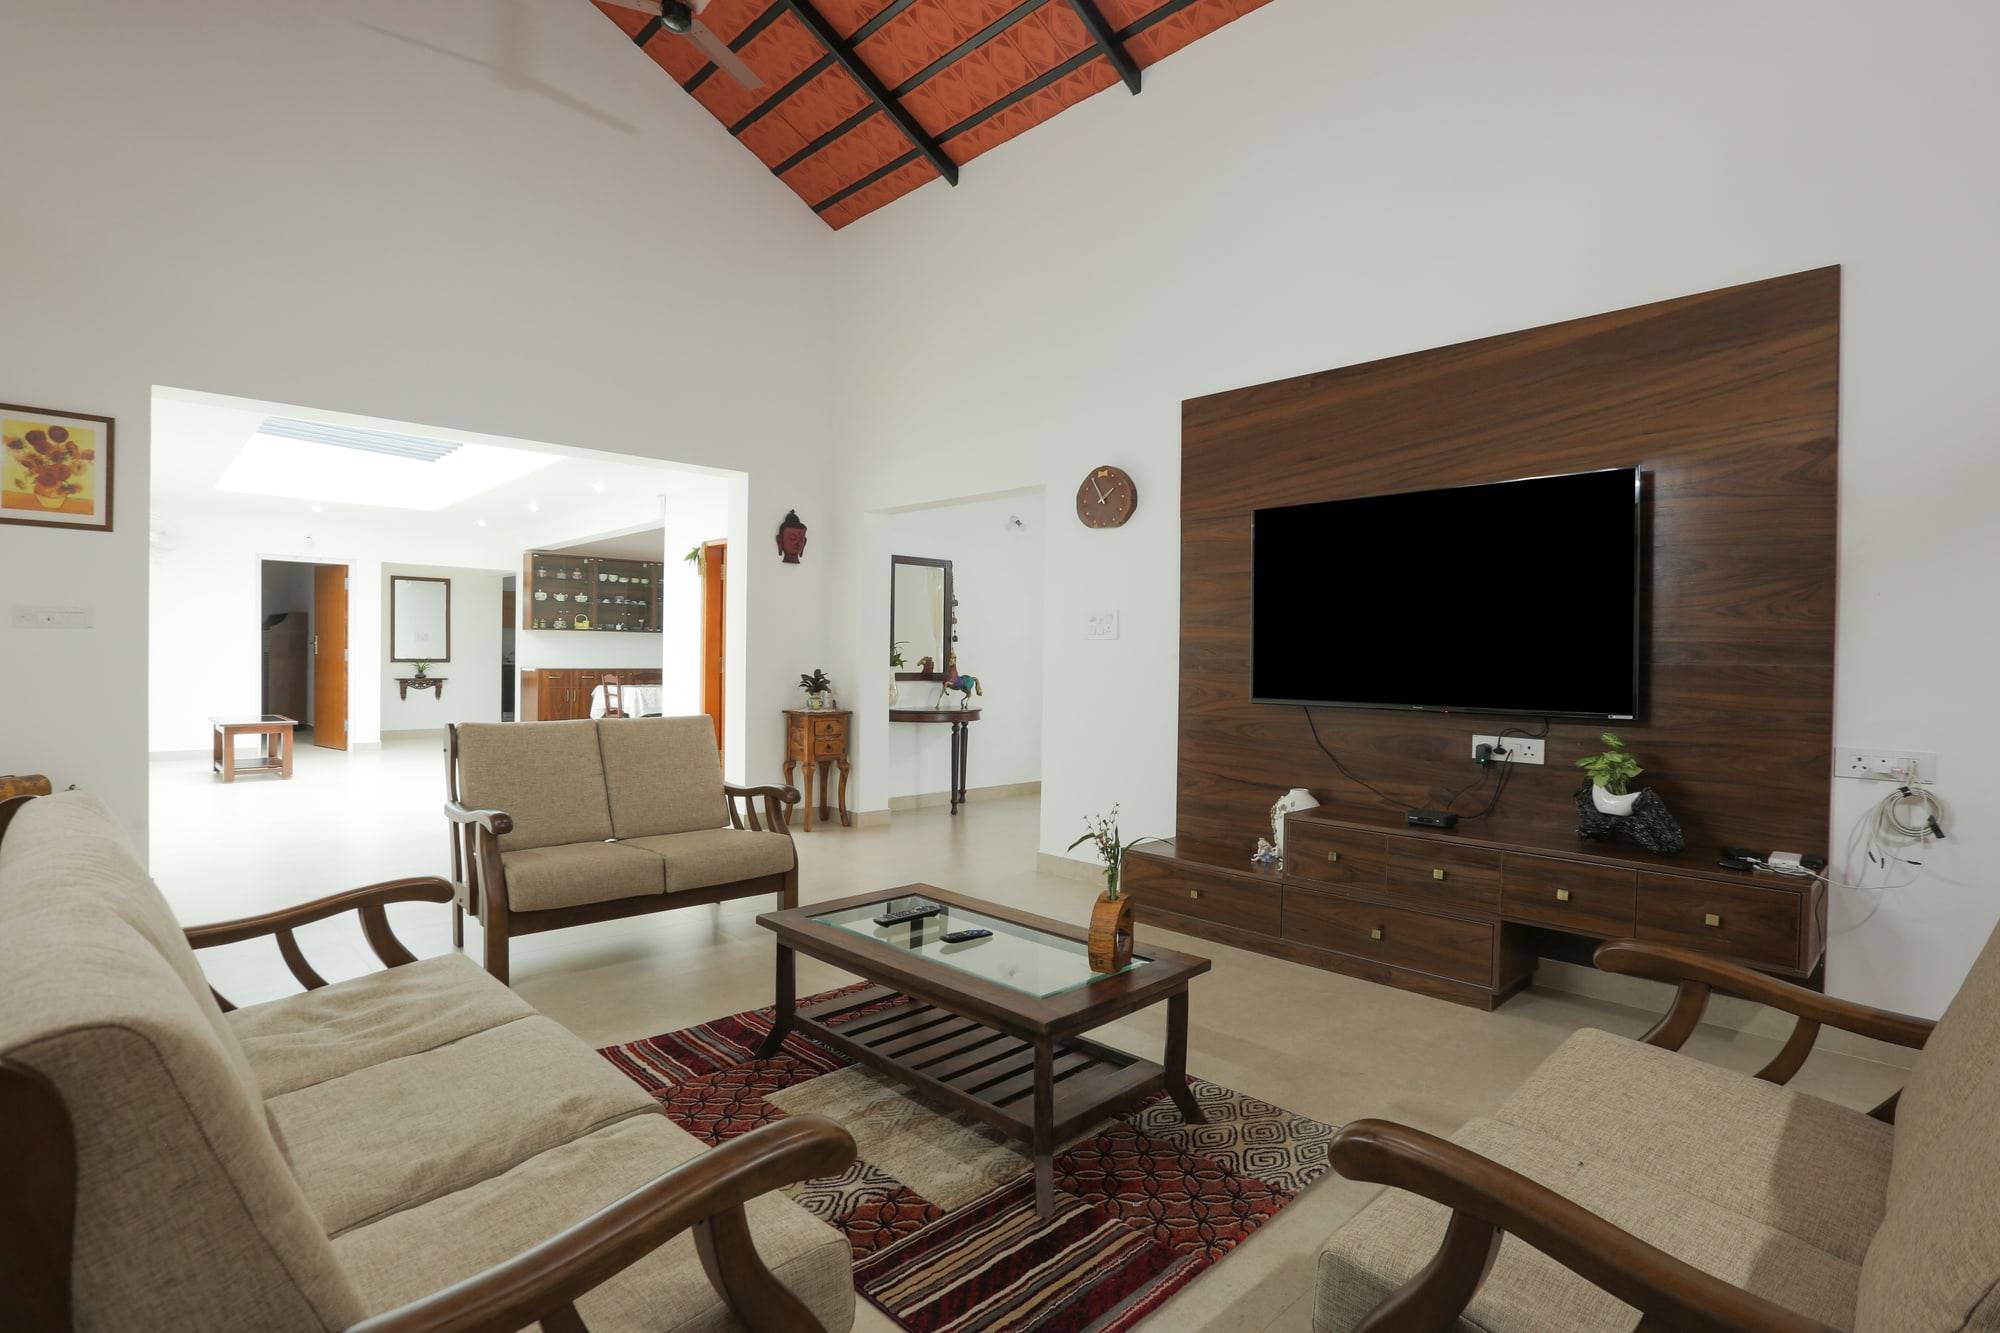
The central living hall rises to a vaulted roof, anchored by a deep walnut wood-paneled TV wall, hand-finished teak wood sofas, and an open layout that draws cool plantation breezes through wide courtyard arches.

Size
3,800 SF
Timeline
5.5 Months
Location
Suntikoppa, Coorg

Services

  • Estate Home Interiors
  • Pitched Roof Integration
  • Matte Black & Oak Kitchen
  • Low Platform Bedding
  • Solid Wood Cabinetry
Living room with exposed terracotta pitched roof and walnut TV panel

Walk through the rooms

Each zone below is part of the same brief. Read how it works, then look at the finished interior.

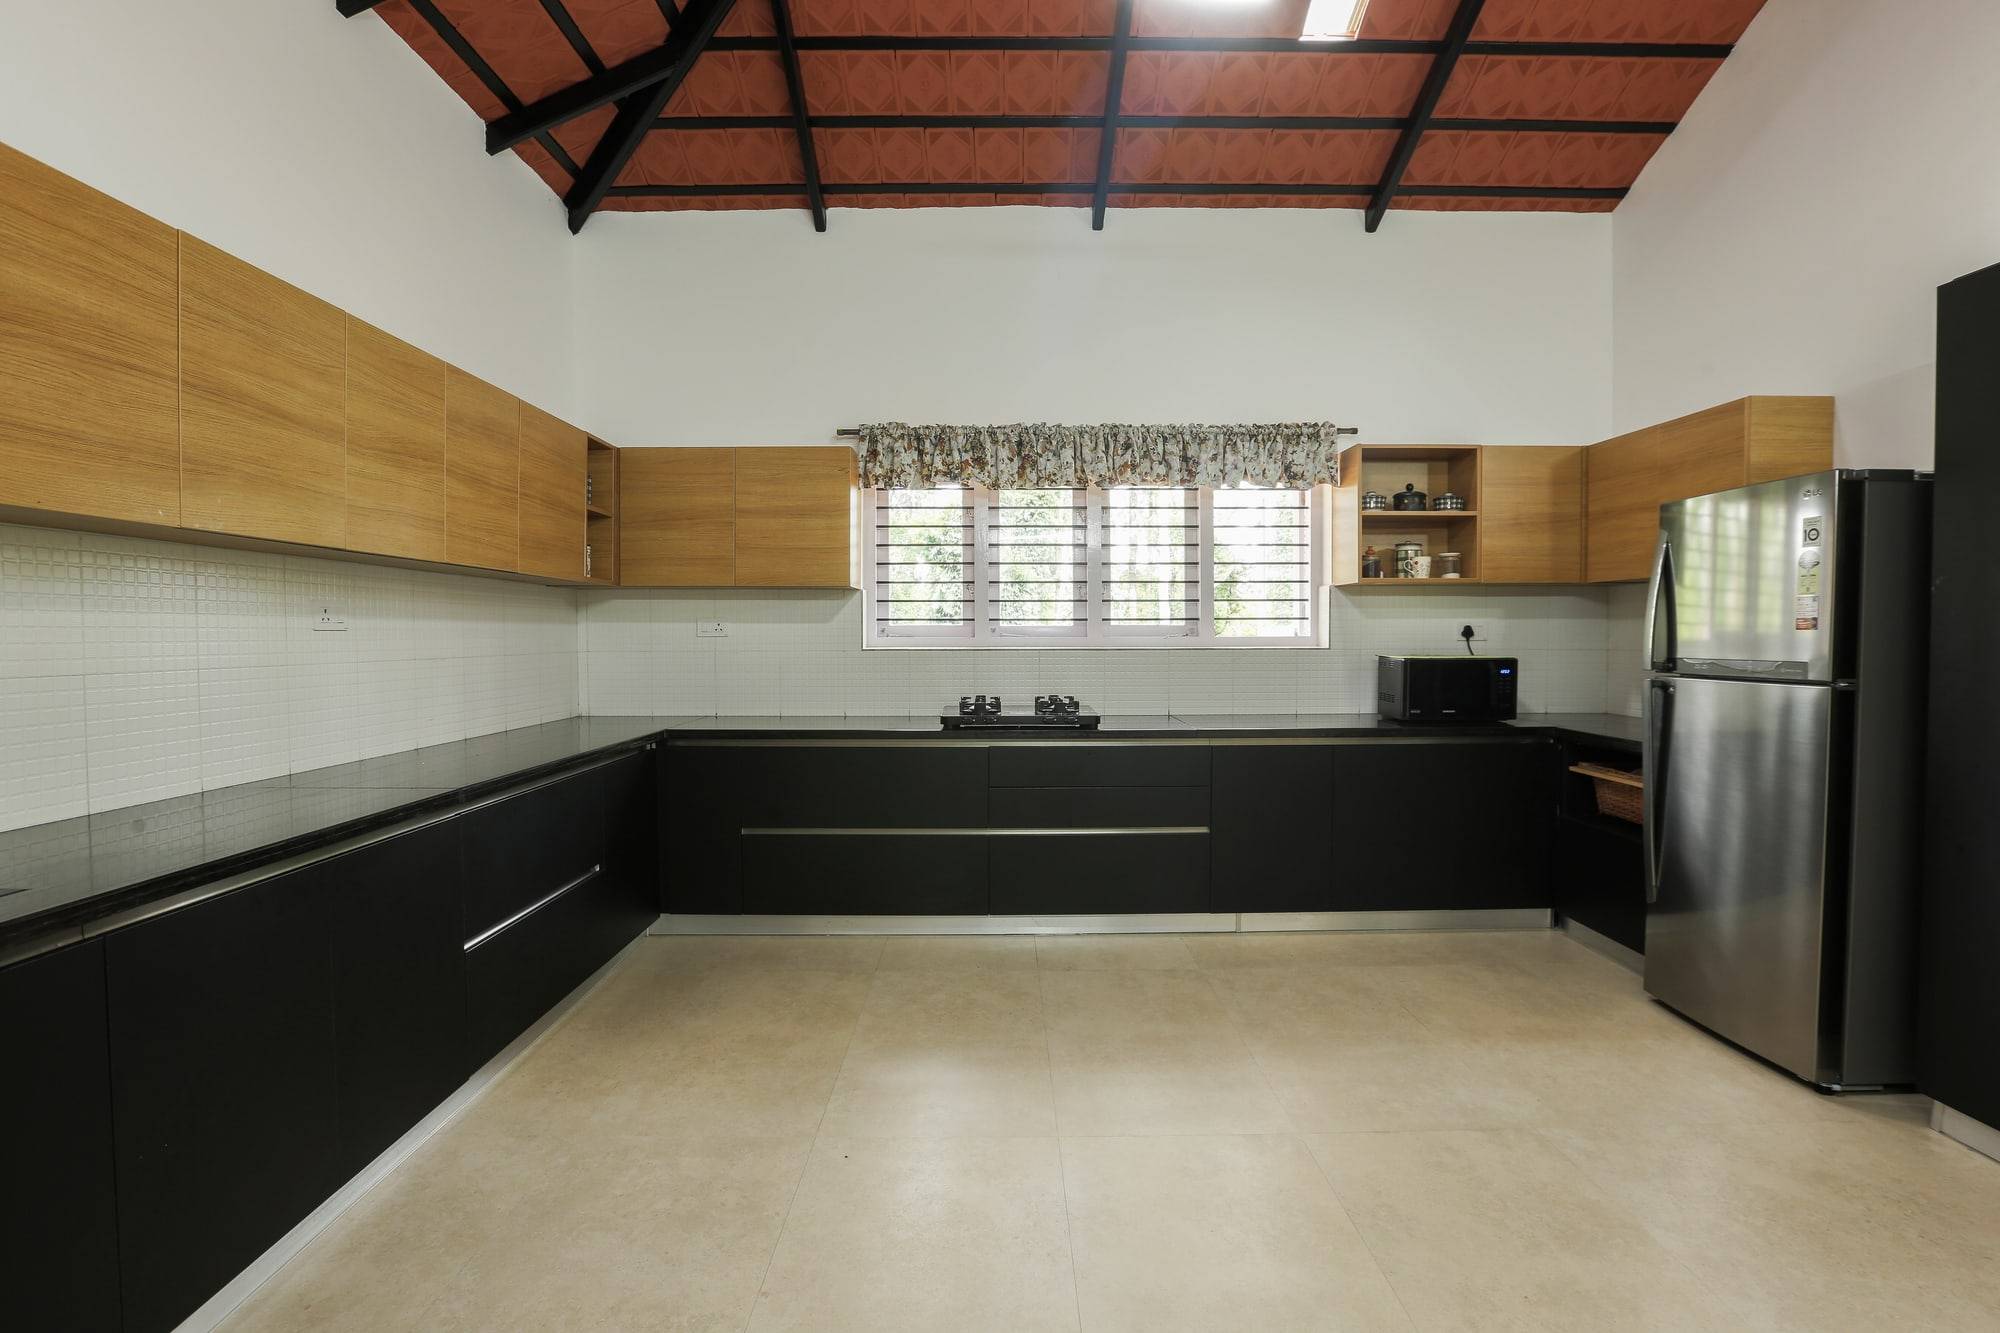
Matte black and natural oak modular kitchen under pitched roof

01

Matte black and oak kitchen

Handleless matte black base units and warm oak wall cabinets fit neatly under the tall window line, providing generous counter space for hosting.

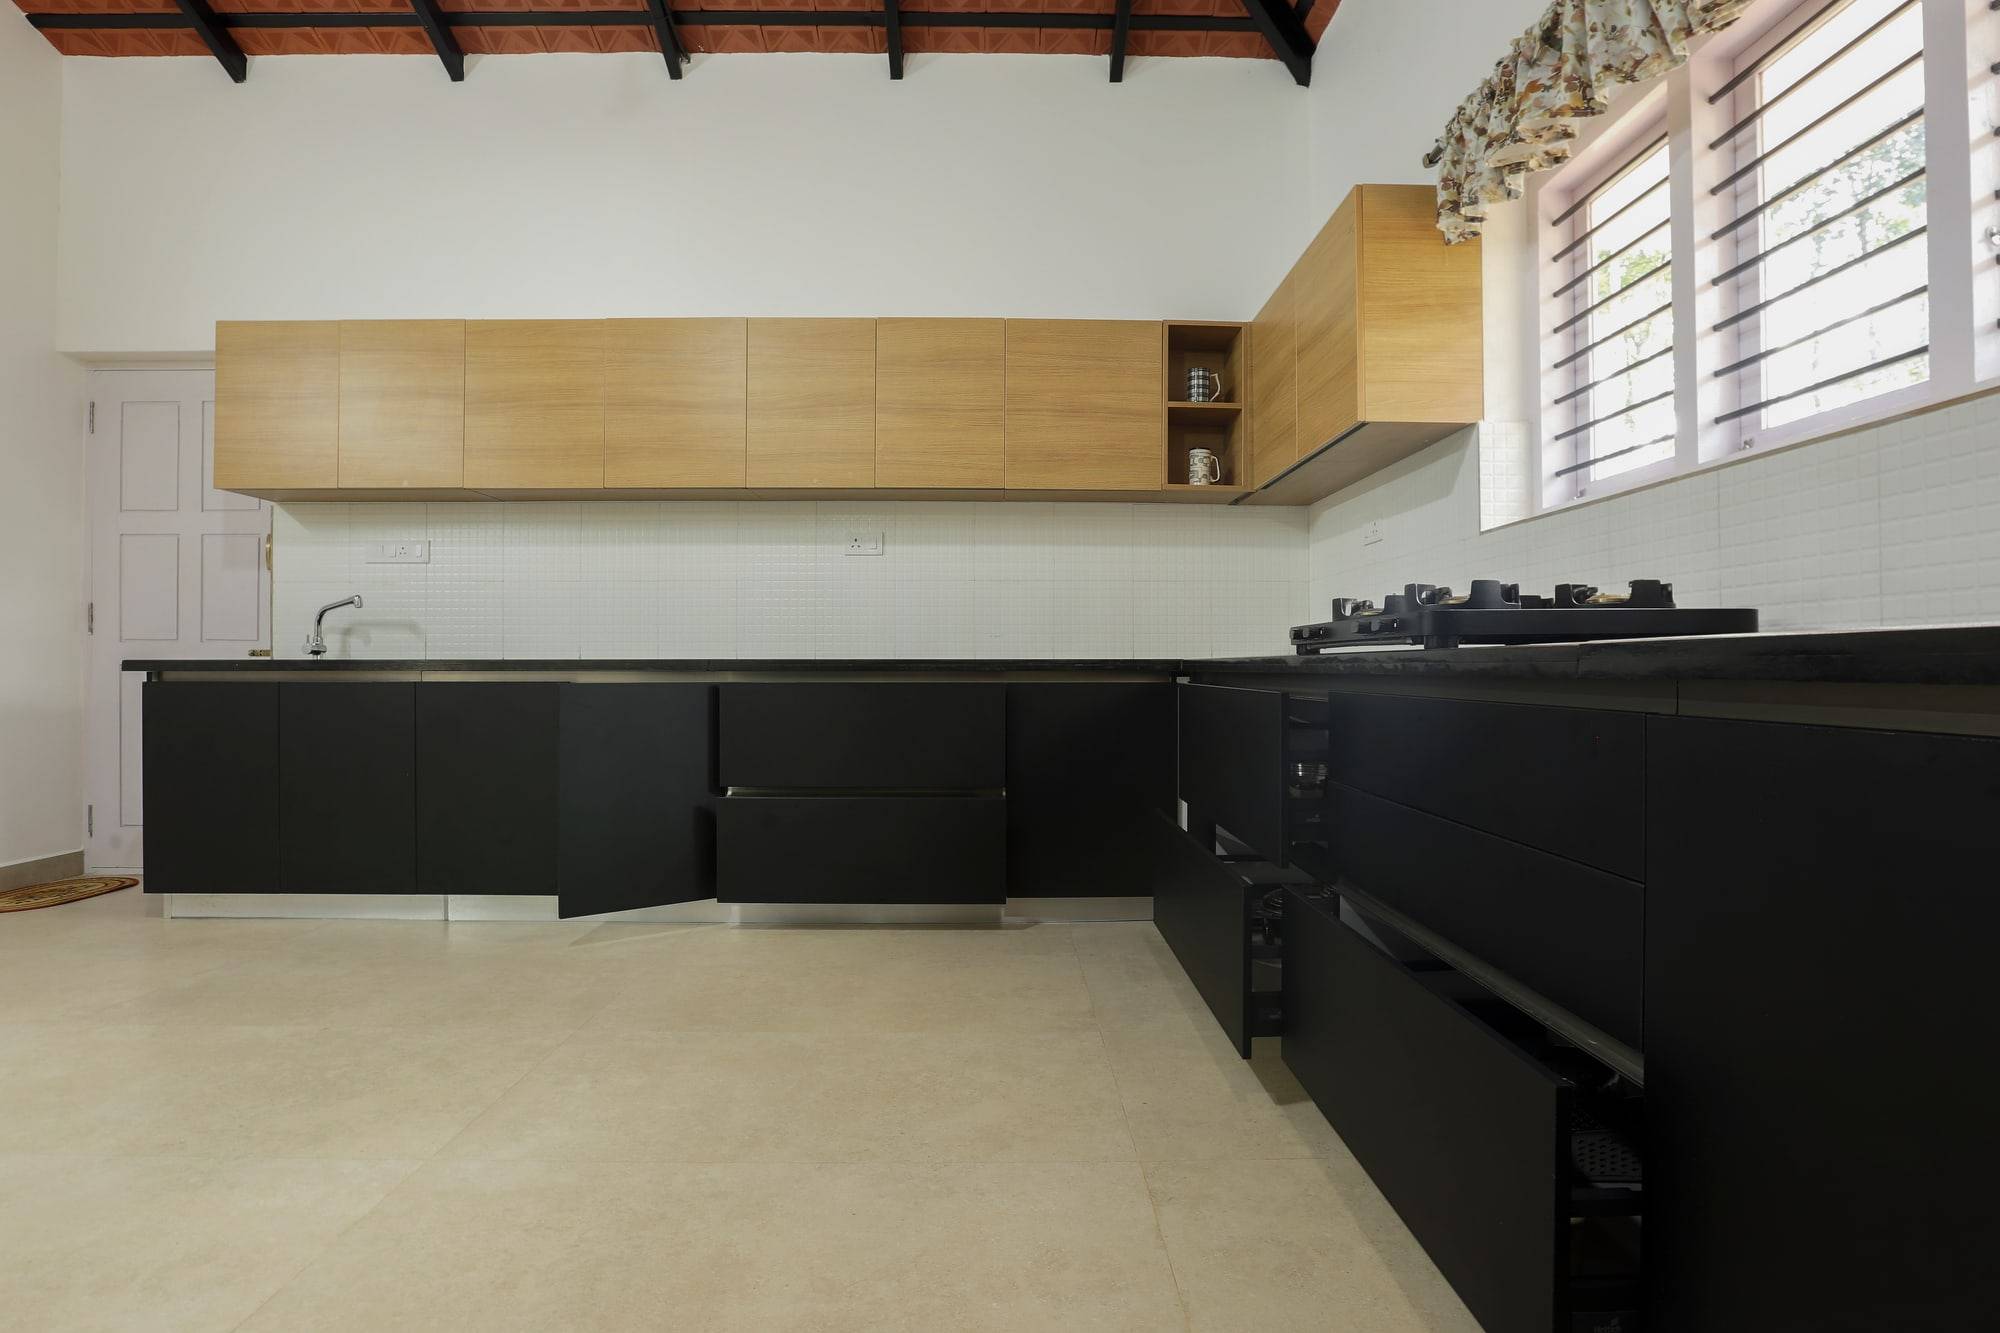
Open modular drawers showing tandem box organization and storage

02

Modular drawer internals

Deep full-extension pull-outs with dividers keep heavy pots, cooking ladles, and spices organized and accessible during busy family meals.

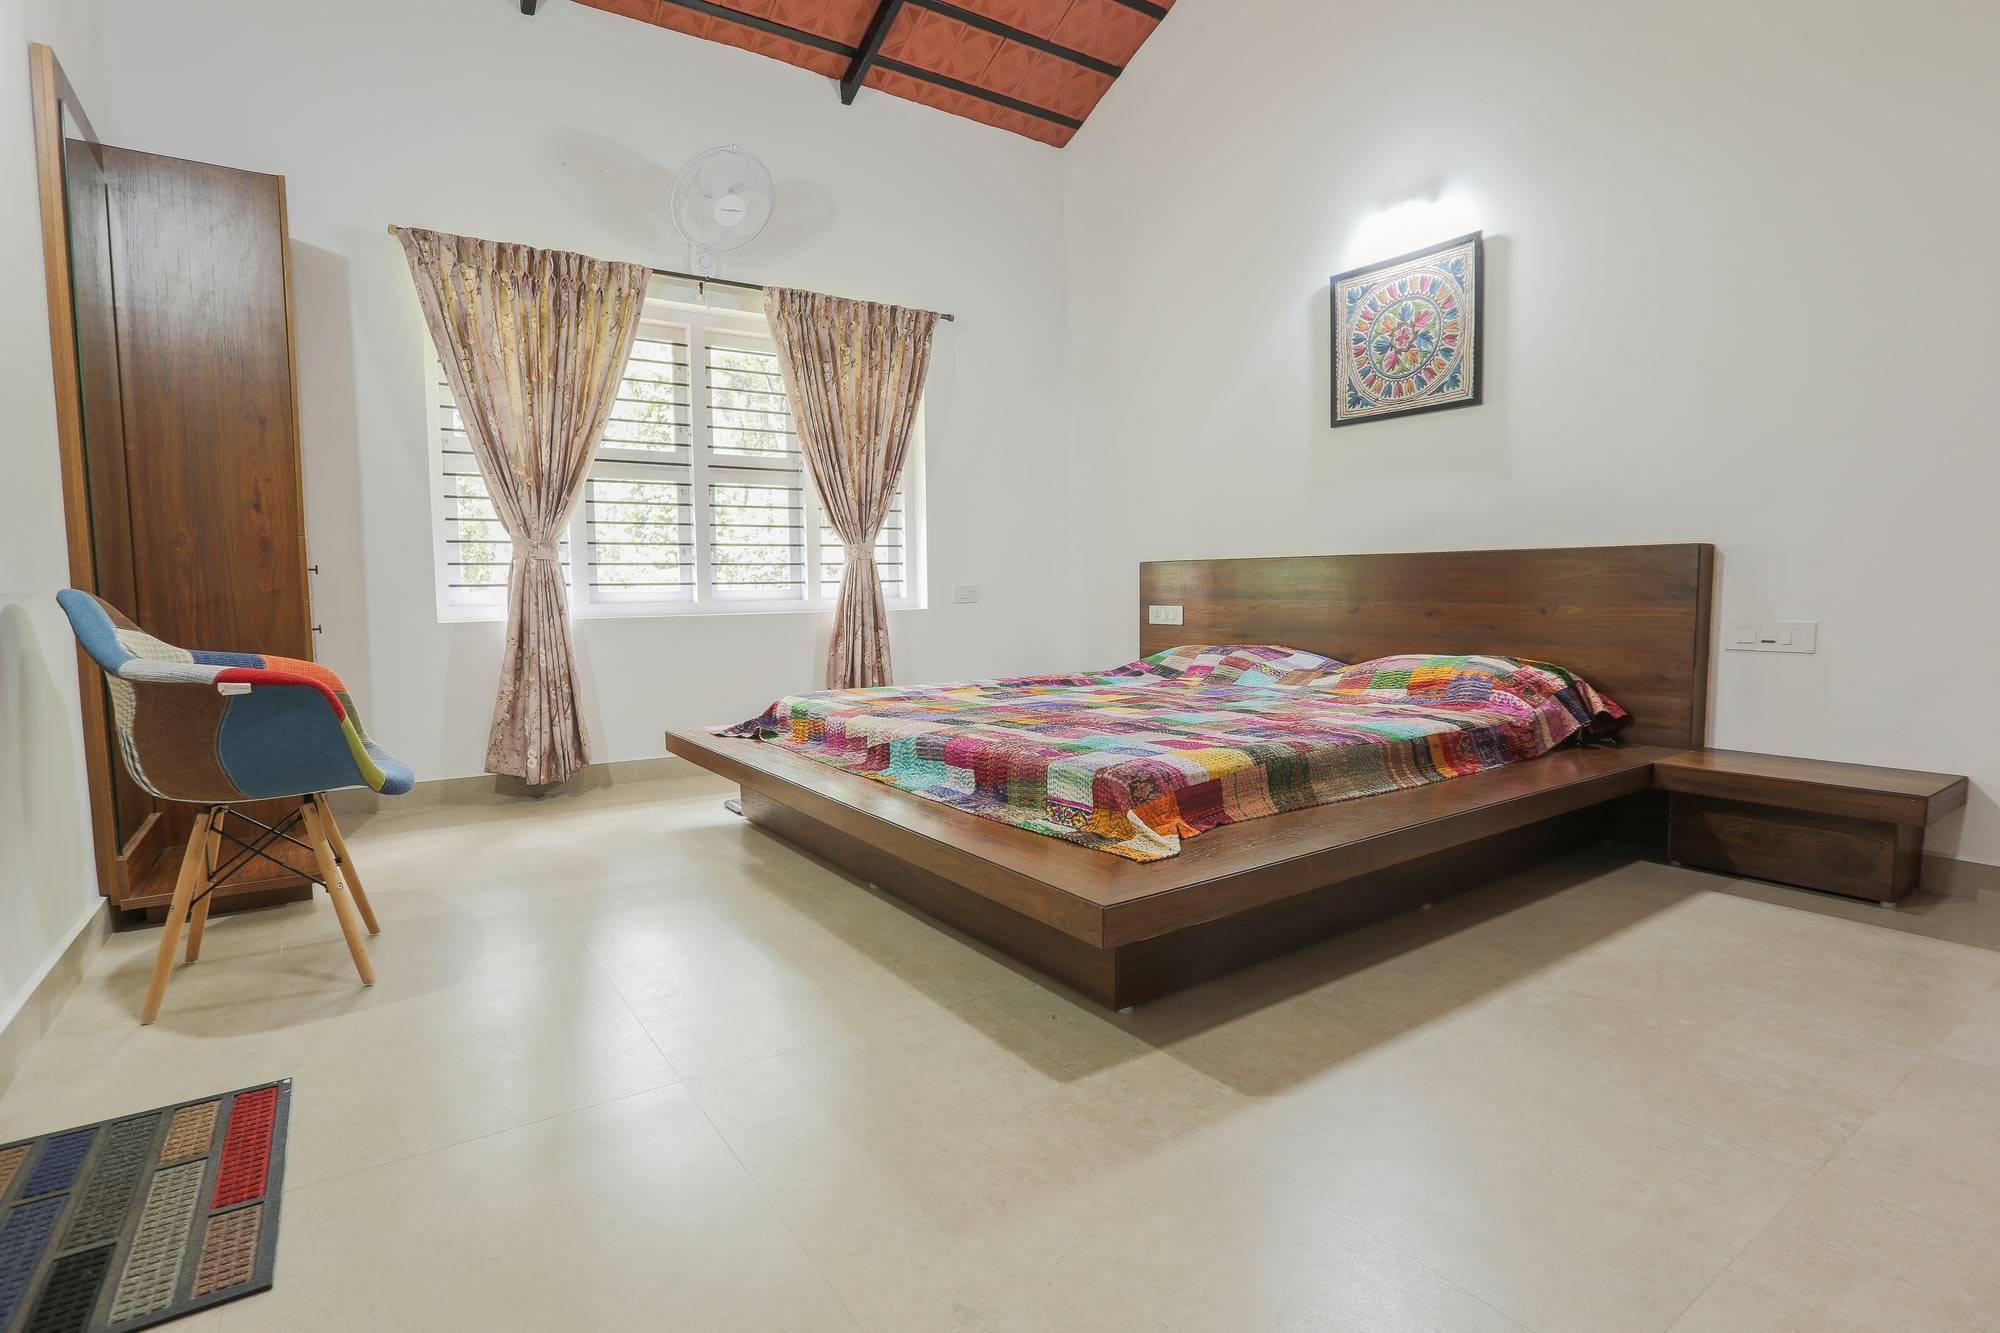
Master bedroom with low solid wood platform bed and pitched ceiling

03

Platform bed under plantation eaves

A bespoke low-profile solid wood bed platform with cantilevered nightstands lets the high sloping ceiling feel even more expansive and restful.

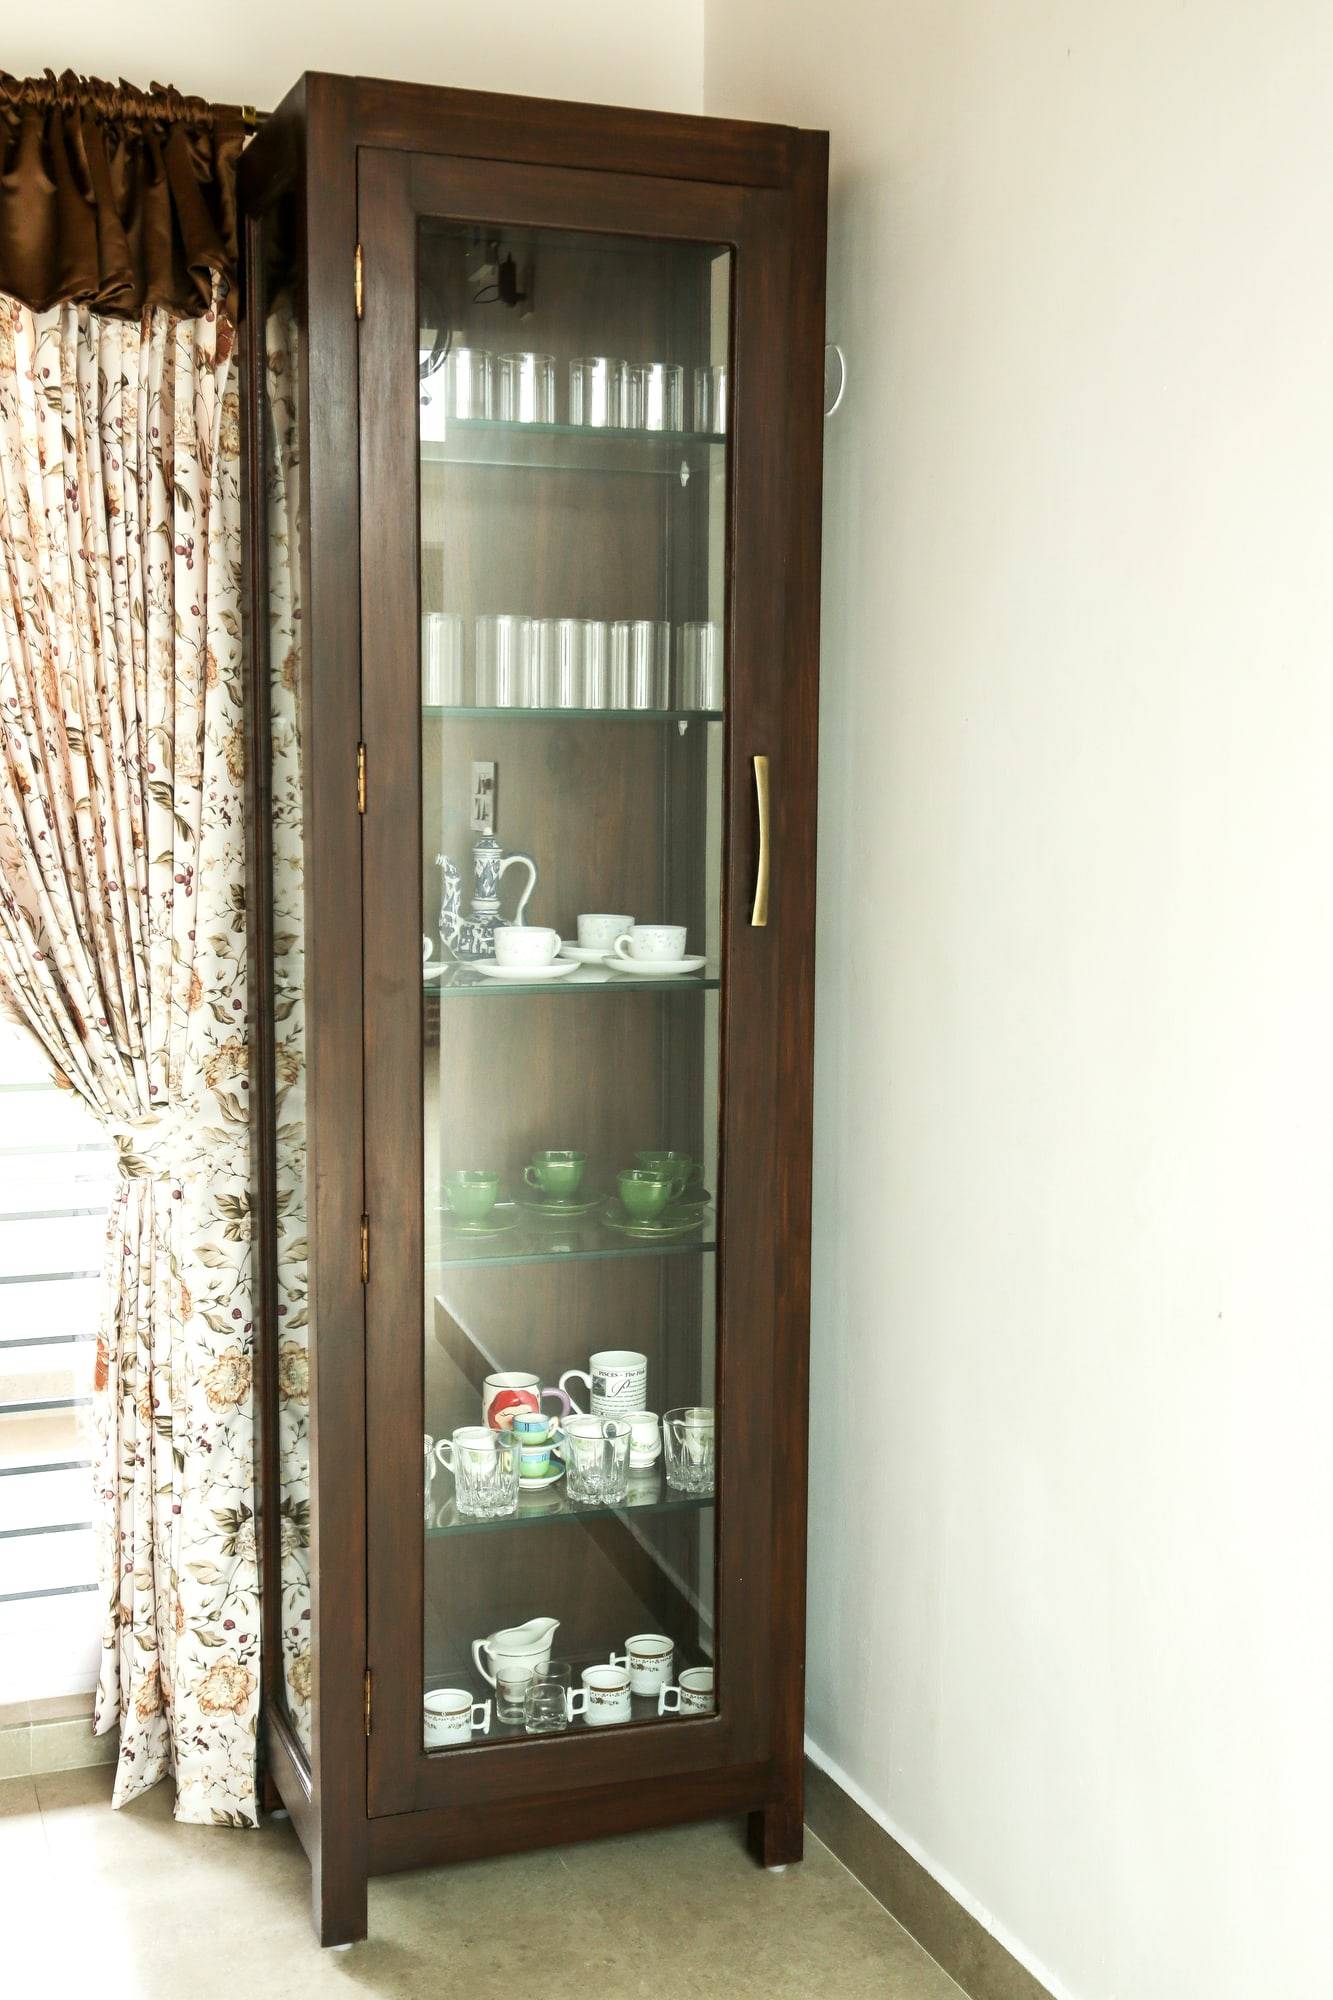
Handcrafted solid dark wood glass crockery cabinet

04

Solid wood crockery cabinet

Handcrafted in dark-stained teak with clear glass door panels and brass latch handles, designed to showcase family heirloom dinnerware.

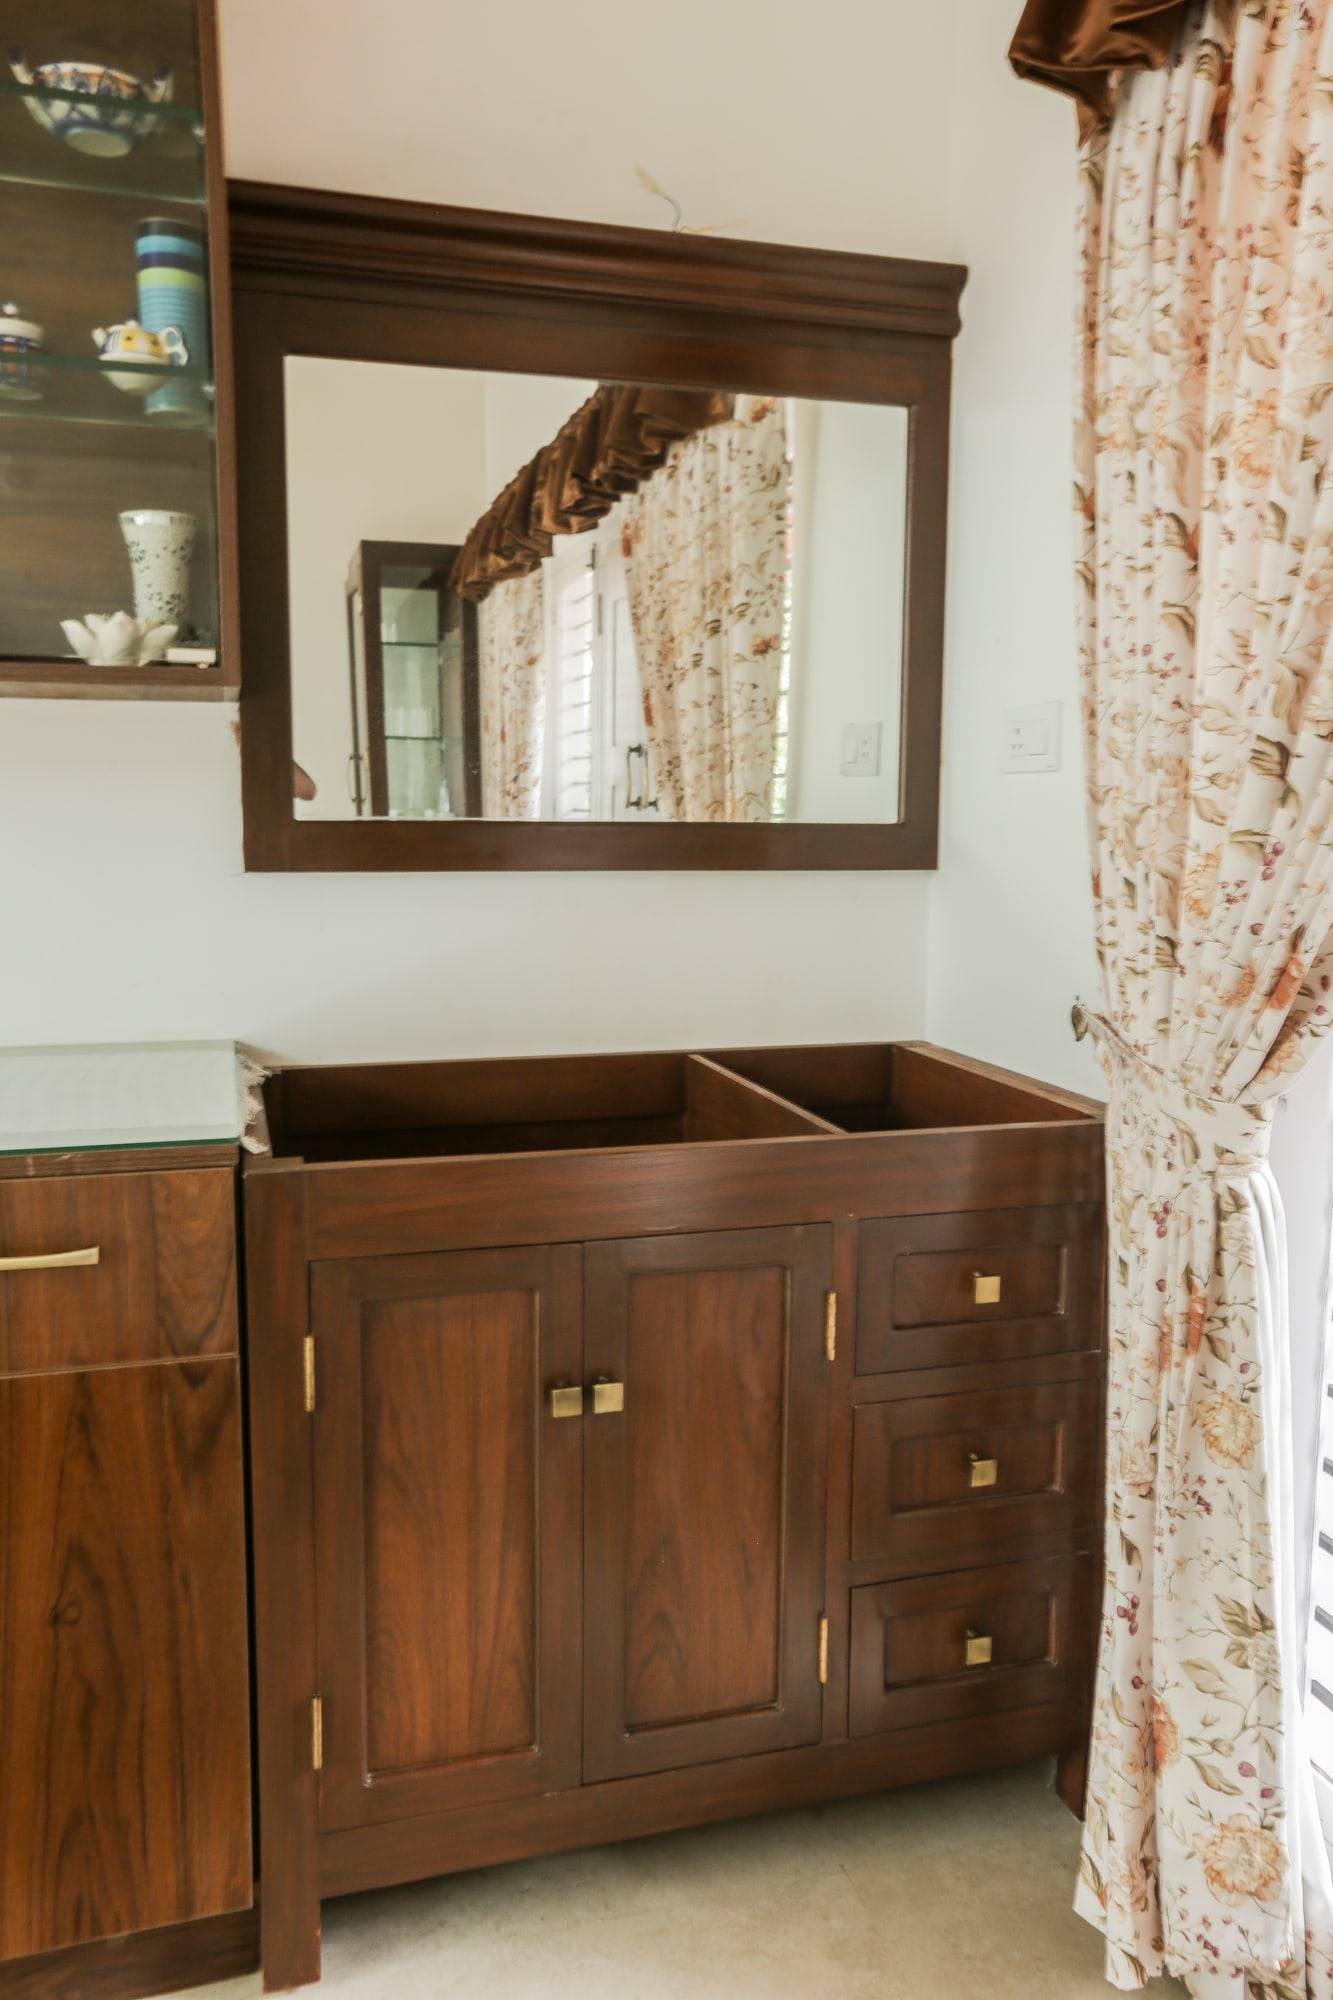
Solid teak wood bathroom vanity counter with framed wall mirror

05

Bespoke vanity and framed mirror

Rich natural wood vanity base with turned brass knobs and matching framed mirror, bringing warmth and tactile craftsmanship into the bath area.

Materials, making, and handover

In contrast to conventional white cabinetry, the kitchen was designed with matte black handleless base units paired with natural oak overheads, matching the organic earth tones of the surrounding landscape. Deep tandem drawers and internal cutlery organizers offer restaurant-grade prep capacity.

The master bedroom takes full advantage of the sloping ceiling, featuring a custom low-profile solid teak platform bed with extended floating nightstands and a hand-crafted dressing armoire.

Solid wood vitrines, a standalone crockery cupboard with glass display panels, and a bespoke teak vanity with brass hardware bring timeless artisanal character to every corner of the home.

What we delivered

This residential brief was handled as one coordinated programme, from layout through factory production and site install.

  • High-ceiling estate space planning and timber roof coordination
  • Living hall TV paneling and custom solid wood living furniture
  • Matte black and warm oak modular kitchen with full-extension drawers
  • Custom low-platform solid wood bed and floating bedside consoles
  • Freestanding solid teak glass crockery cabinet and bathroom vanity
  • Complete factory manufacturing, weather-treated finishes, and site assembly

Project questions

How this fit-out was scoped, built, and how a similar brief would start. Answers below are specific to this case study.

Contact us

All wood components are seasoned hardwood and exterior-grade BWR ply, sealed with moisture-resistant polyurethane finishes to prevent expansion or warping during heavy monsoon seasons.

All cabinetry, drawer systems, and shutters were fabricated in our mechanized factory and transported to Suntikoppa for seamless on-site installation by our own carpenters.

Yes. We routinely execute estate and holiday homes in Madikeri, Suntikoppa, Virajpet, and surrounding plantation belts with dedicated logistical planning.


Have a Space to Design?
Let's Get It Done Right.

Speak with our team and get a clear plan for your interiors - design, cost, and timeline.









