
Explore
What it feels like to work with us
Each story links to the full case study - scope, timeline, materials, and how the space works day to day. Browse here for context, then open any project for photographs and detail.

Real briefs, constraints, and outcomes - short narratives from projects delivered by our studio.
Explore
Each story links to the full case study - scope, timeline, materials, and how the space works day to day. Browse here for context, then open any project for photographs and detail.
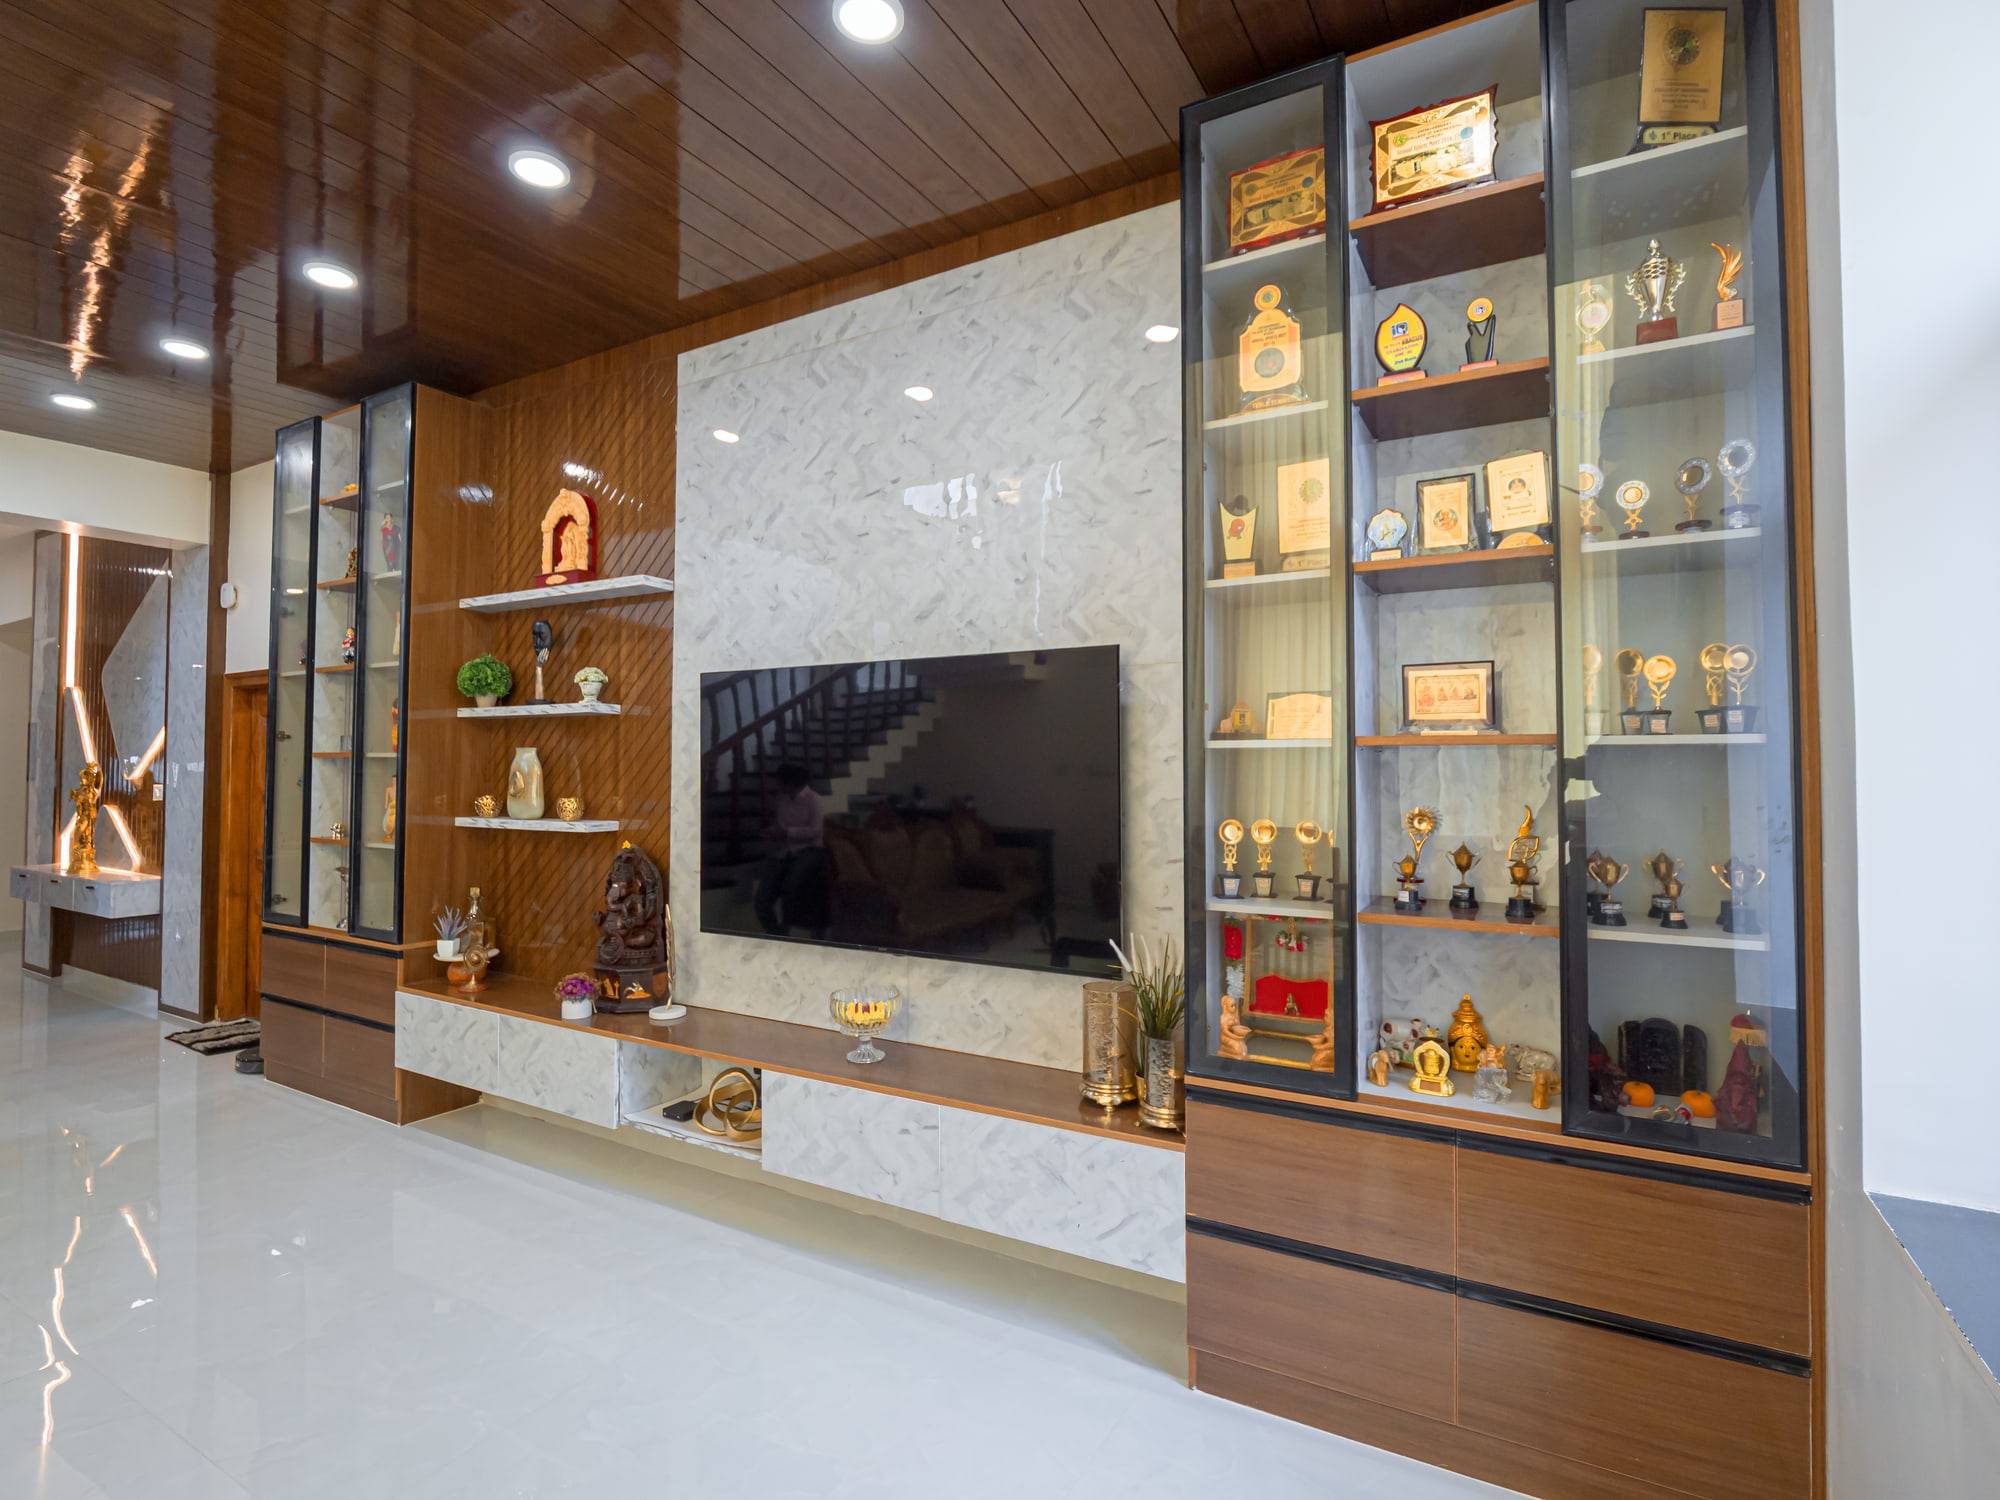
A refined family residence in Mysuru featuring a custom island kitchen, dedicated pooja mandir, and curated display millwork.
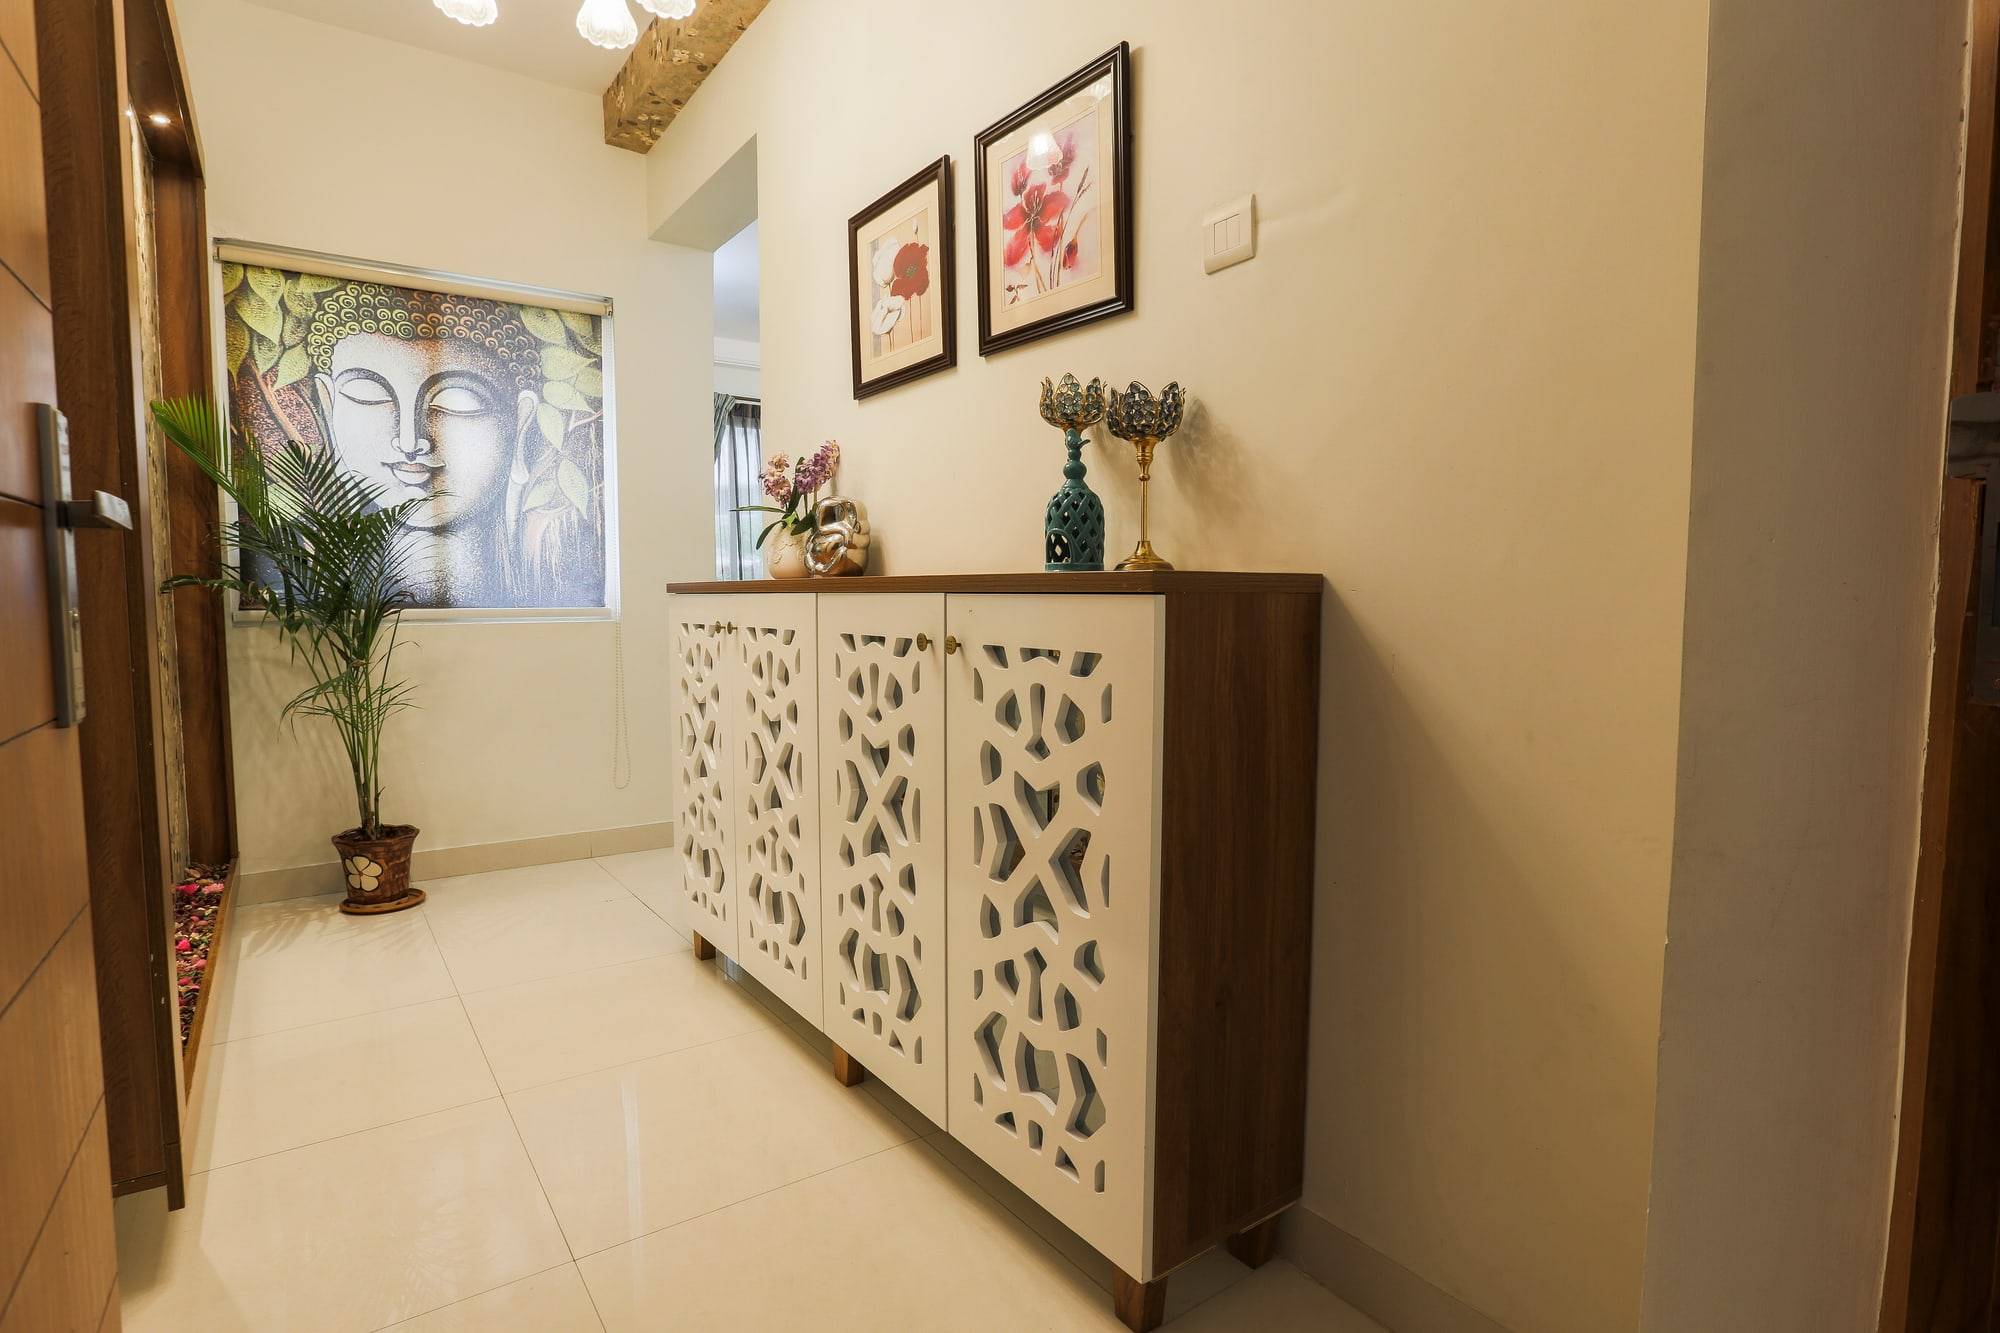
Smart space planning, custom CNC foyer joinery, and an efficient U-shaped modular kitchen for an urban apartment in Bengaluru.
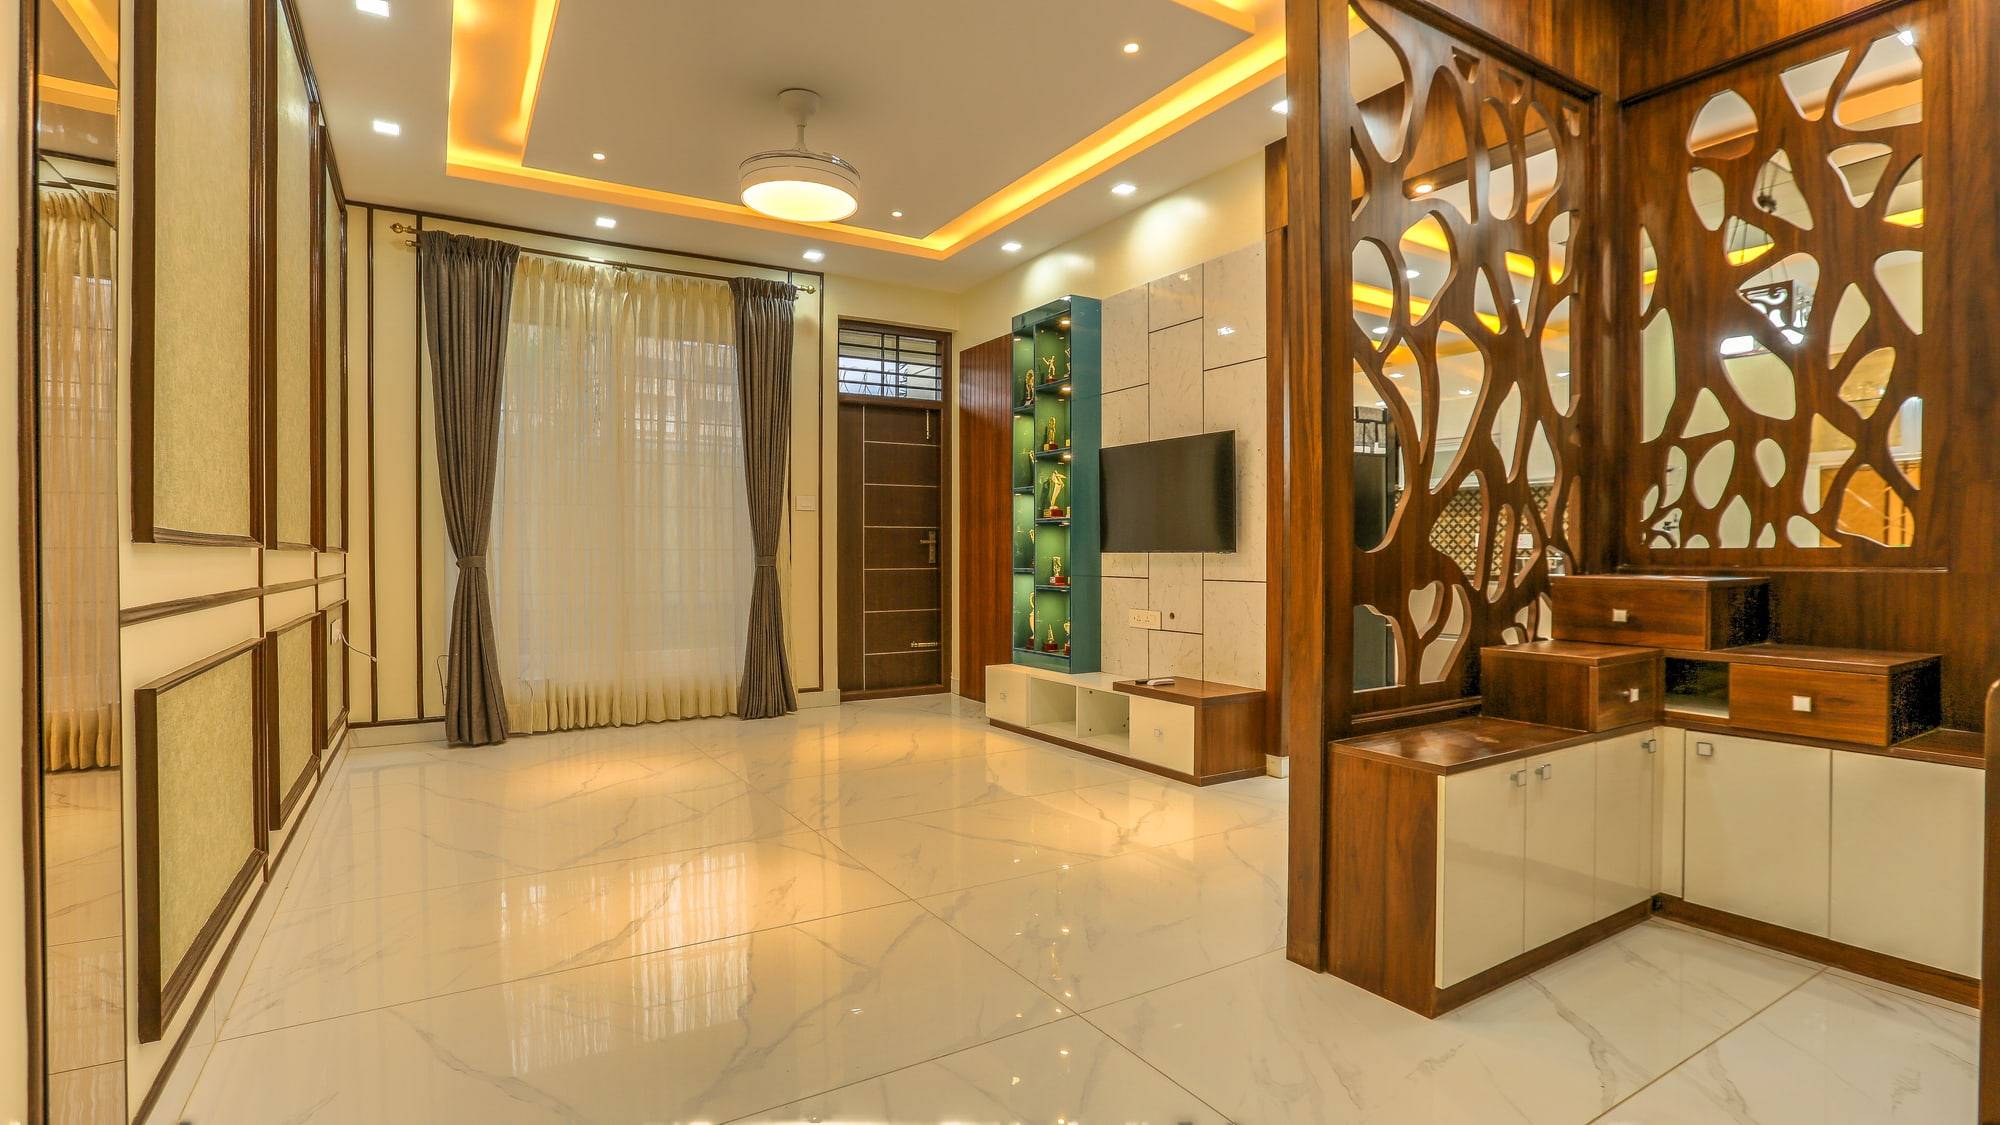
Organic wood partition screens, ambient cove lighting, and tailored study bedroom suites for an independent villa in Bengaluru.
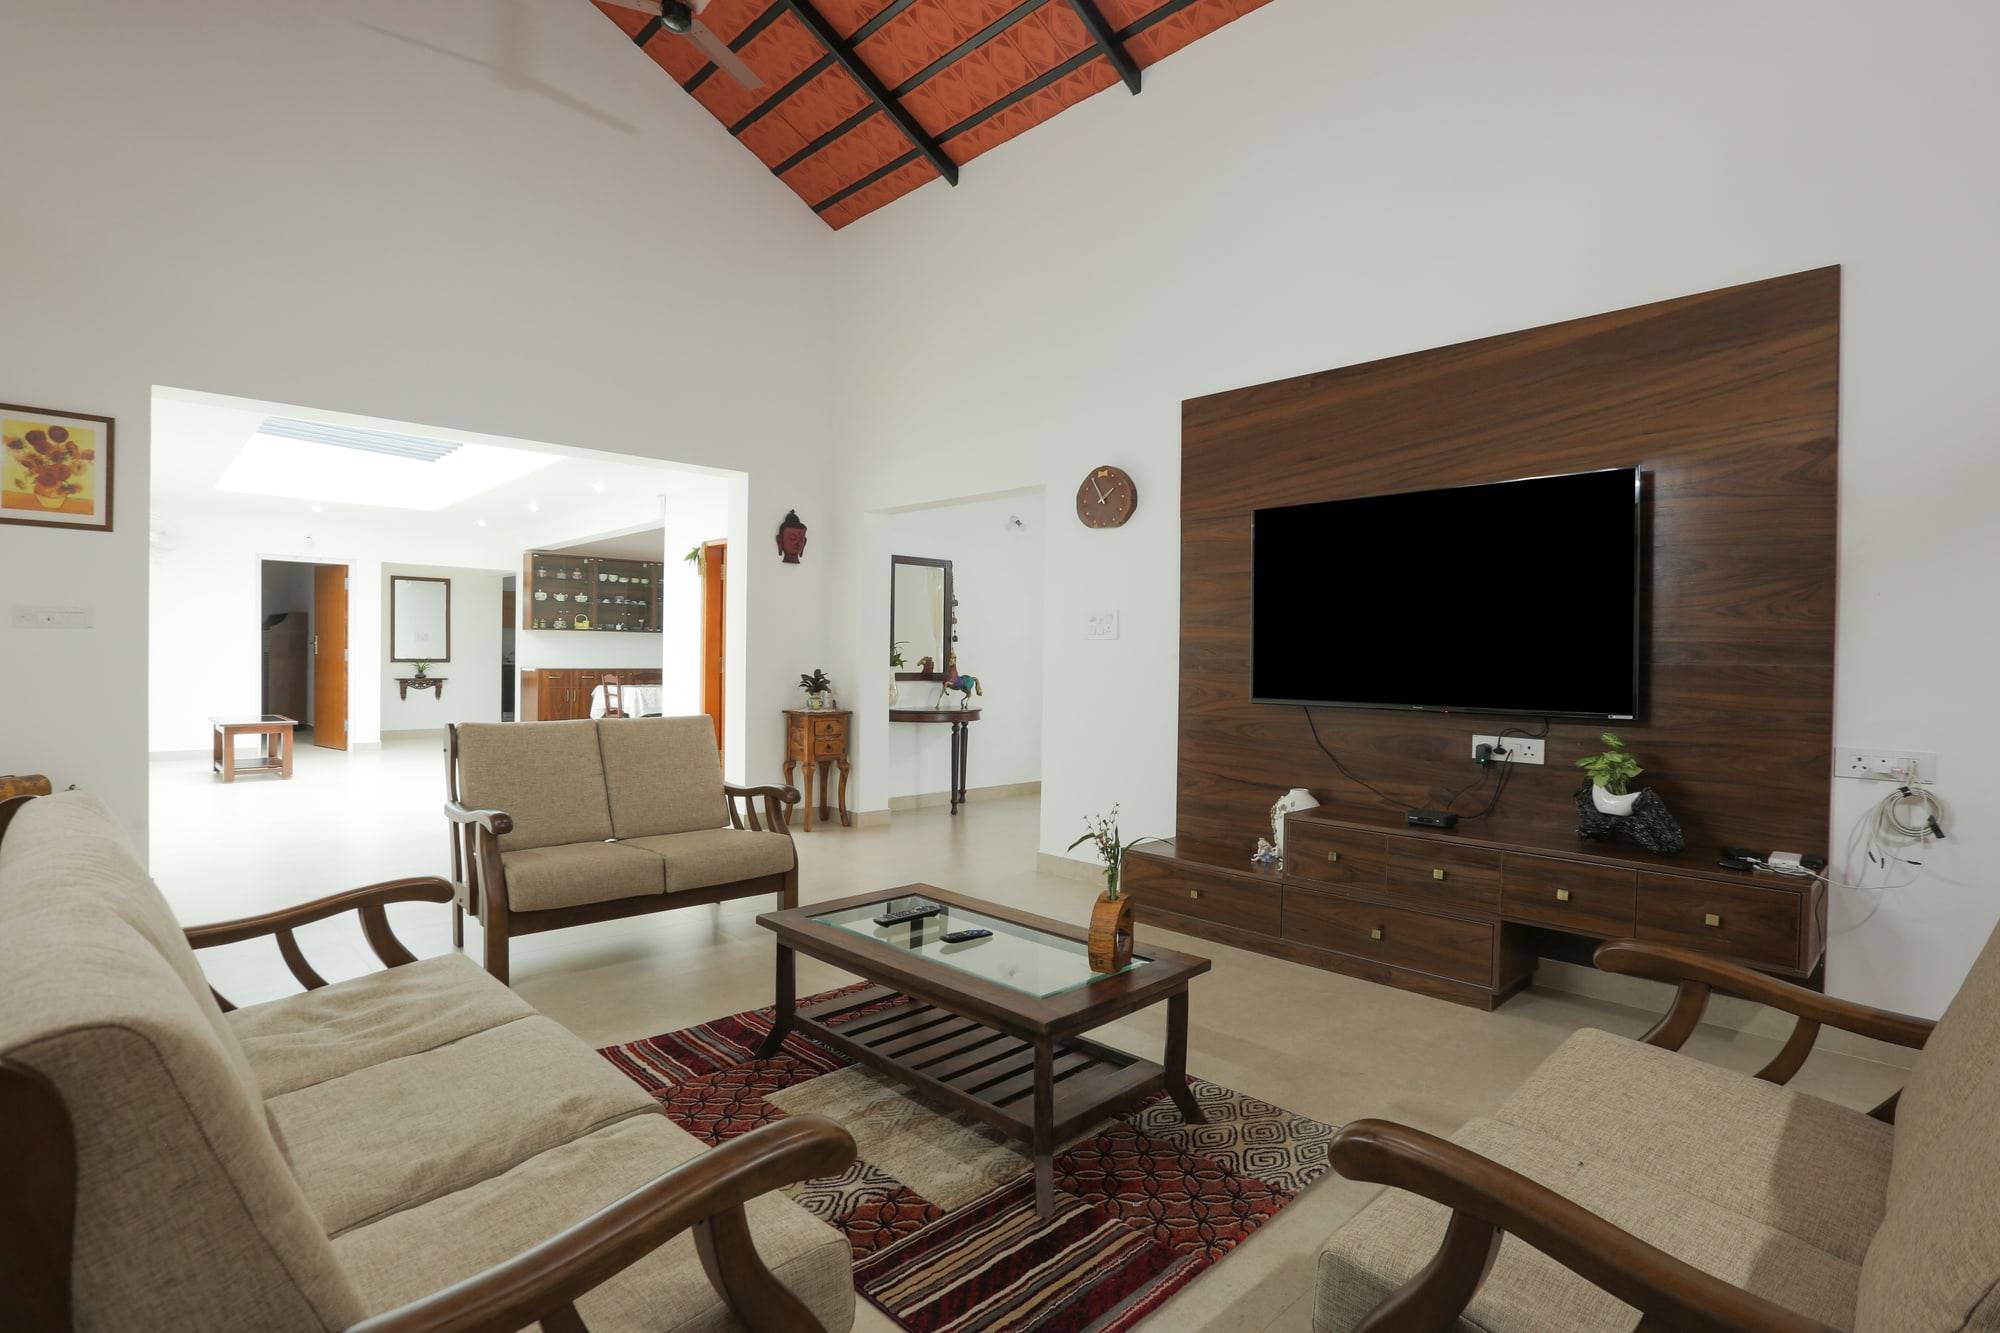
Exposed terracotta pitched roofs, solid teak cabinetry, and a contemporary matte black kitchen for a plantation home in Coorg.
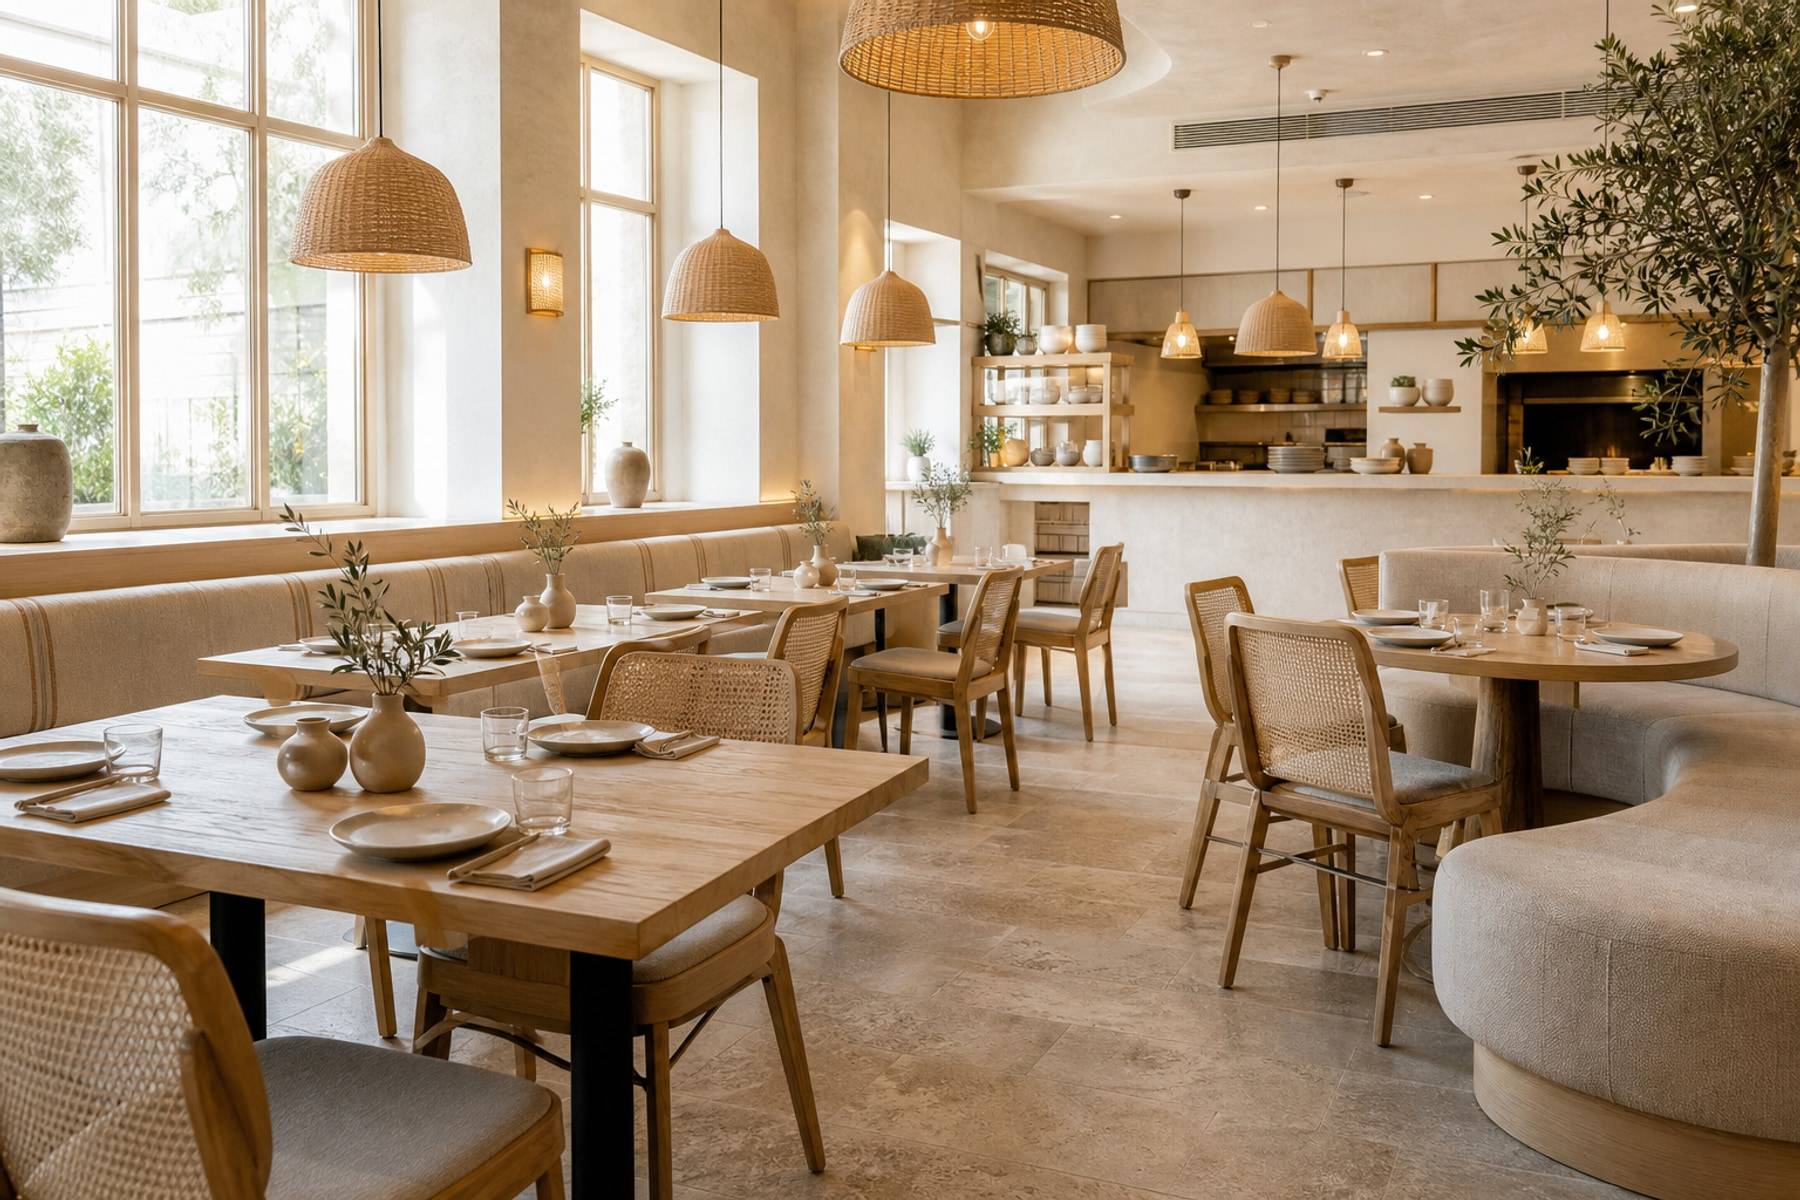
A warm hospitality interior built for service speed and guest comfort.
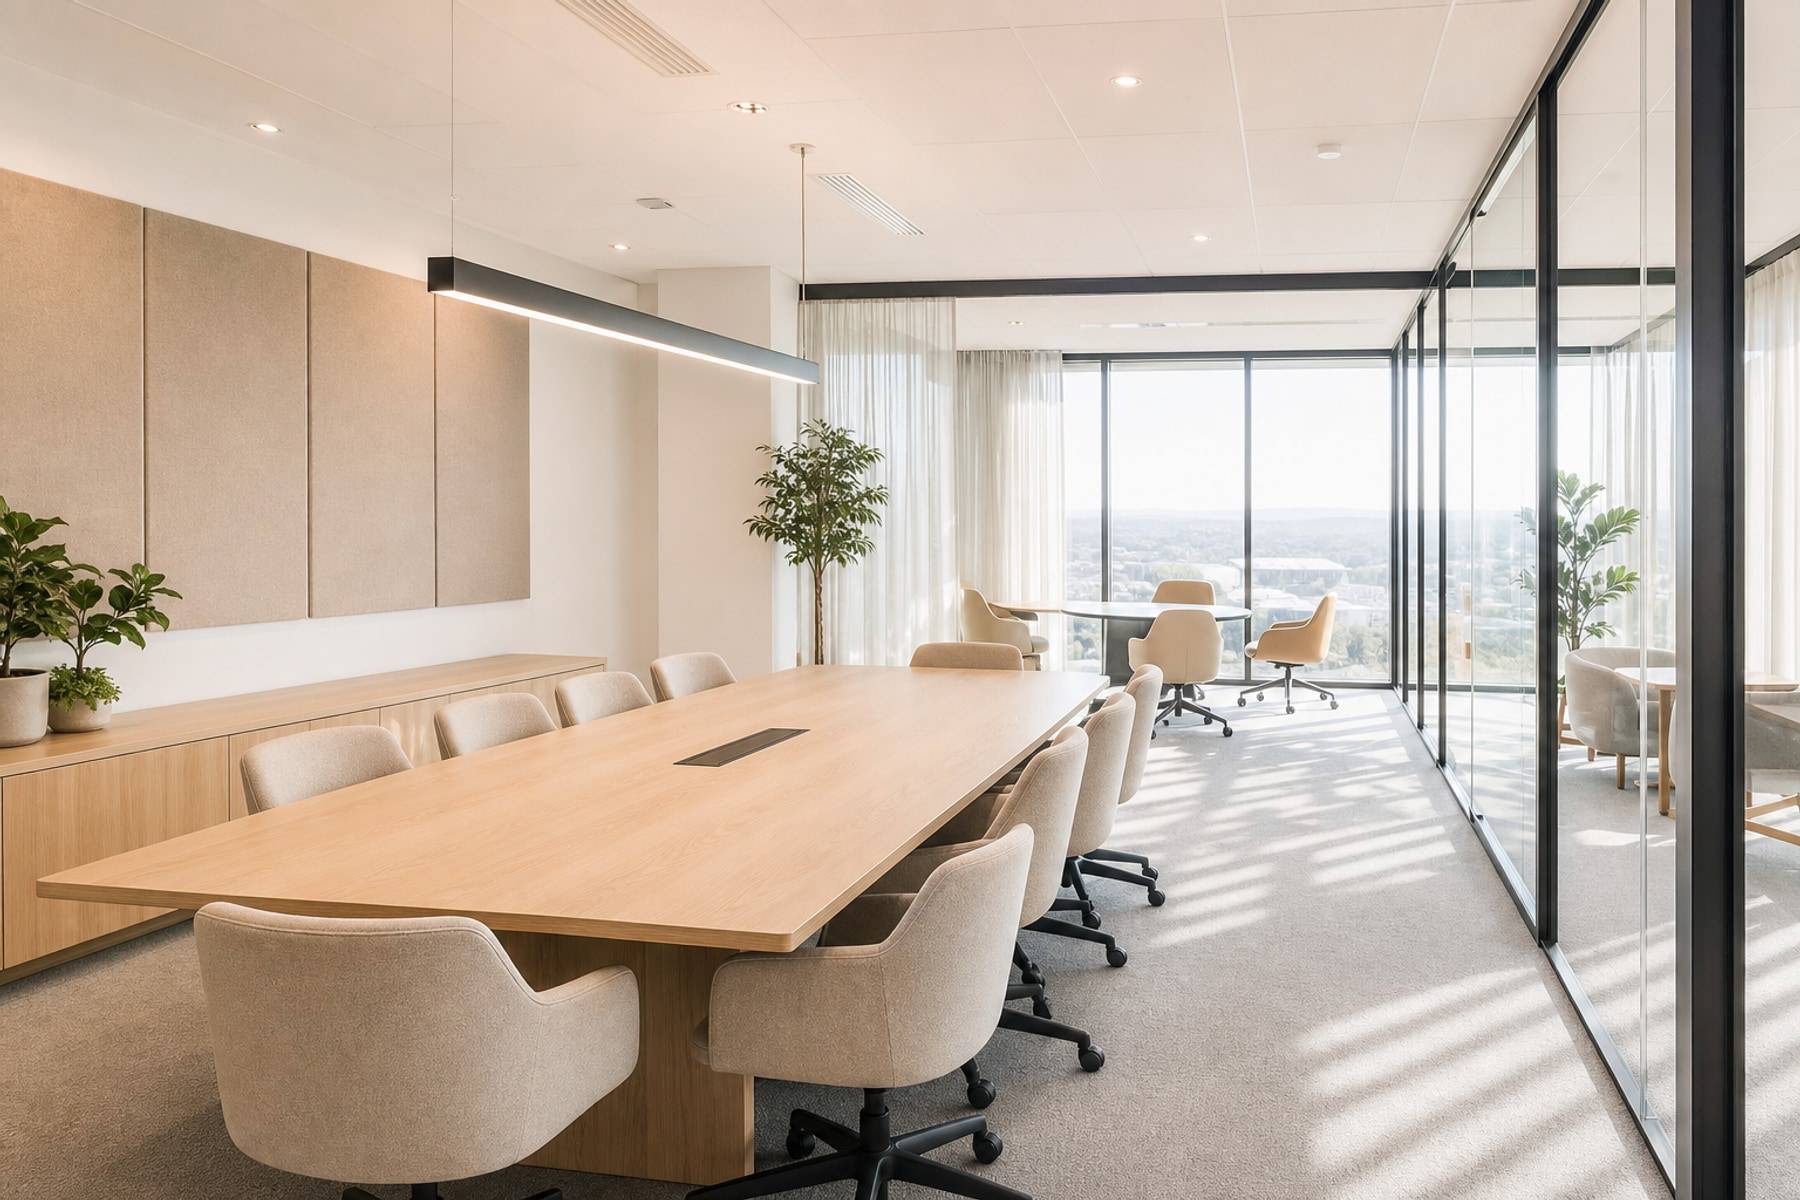
An open workplace organized for collaboration, focus, and long-term flexibility.
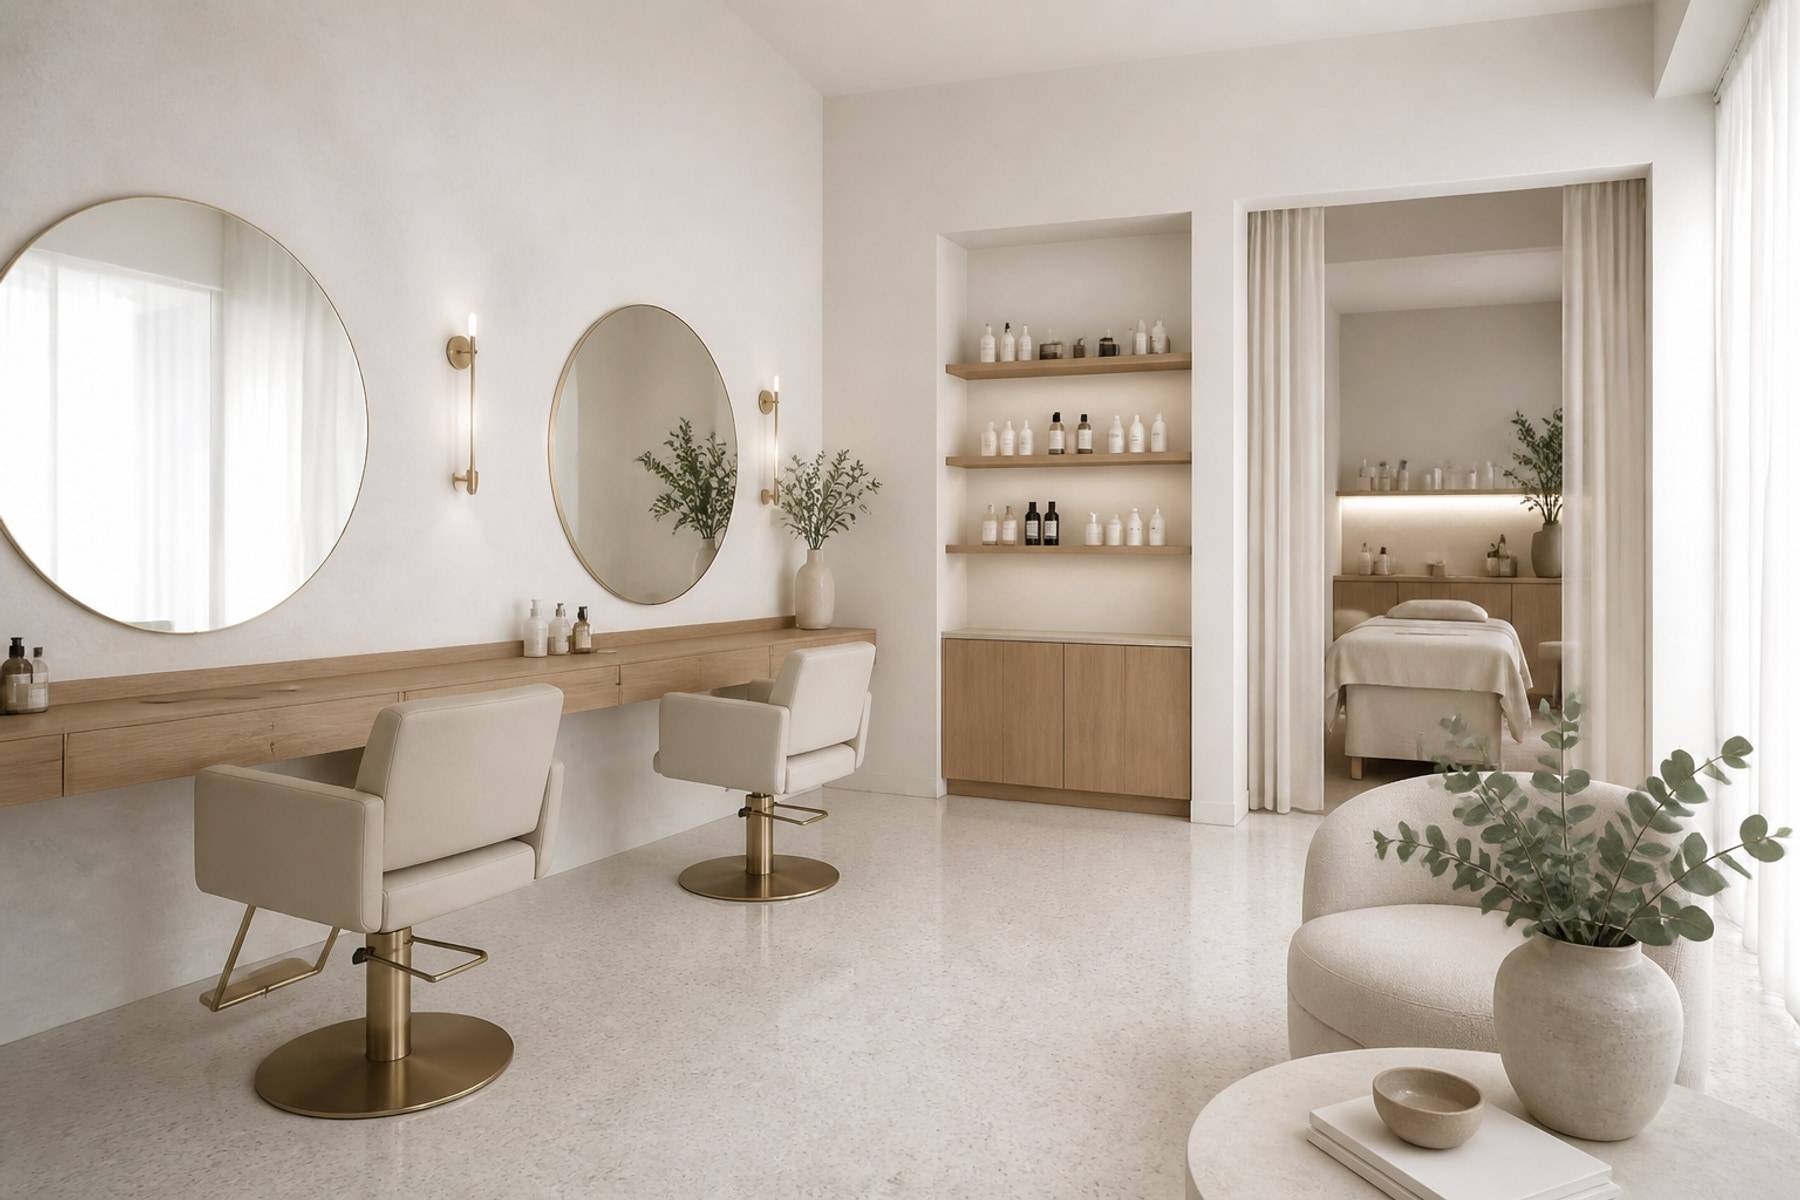
A quiet wellness interior designed for calm routines and clear wayfinding.
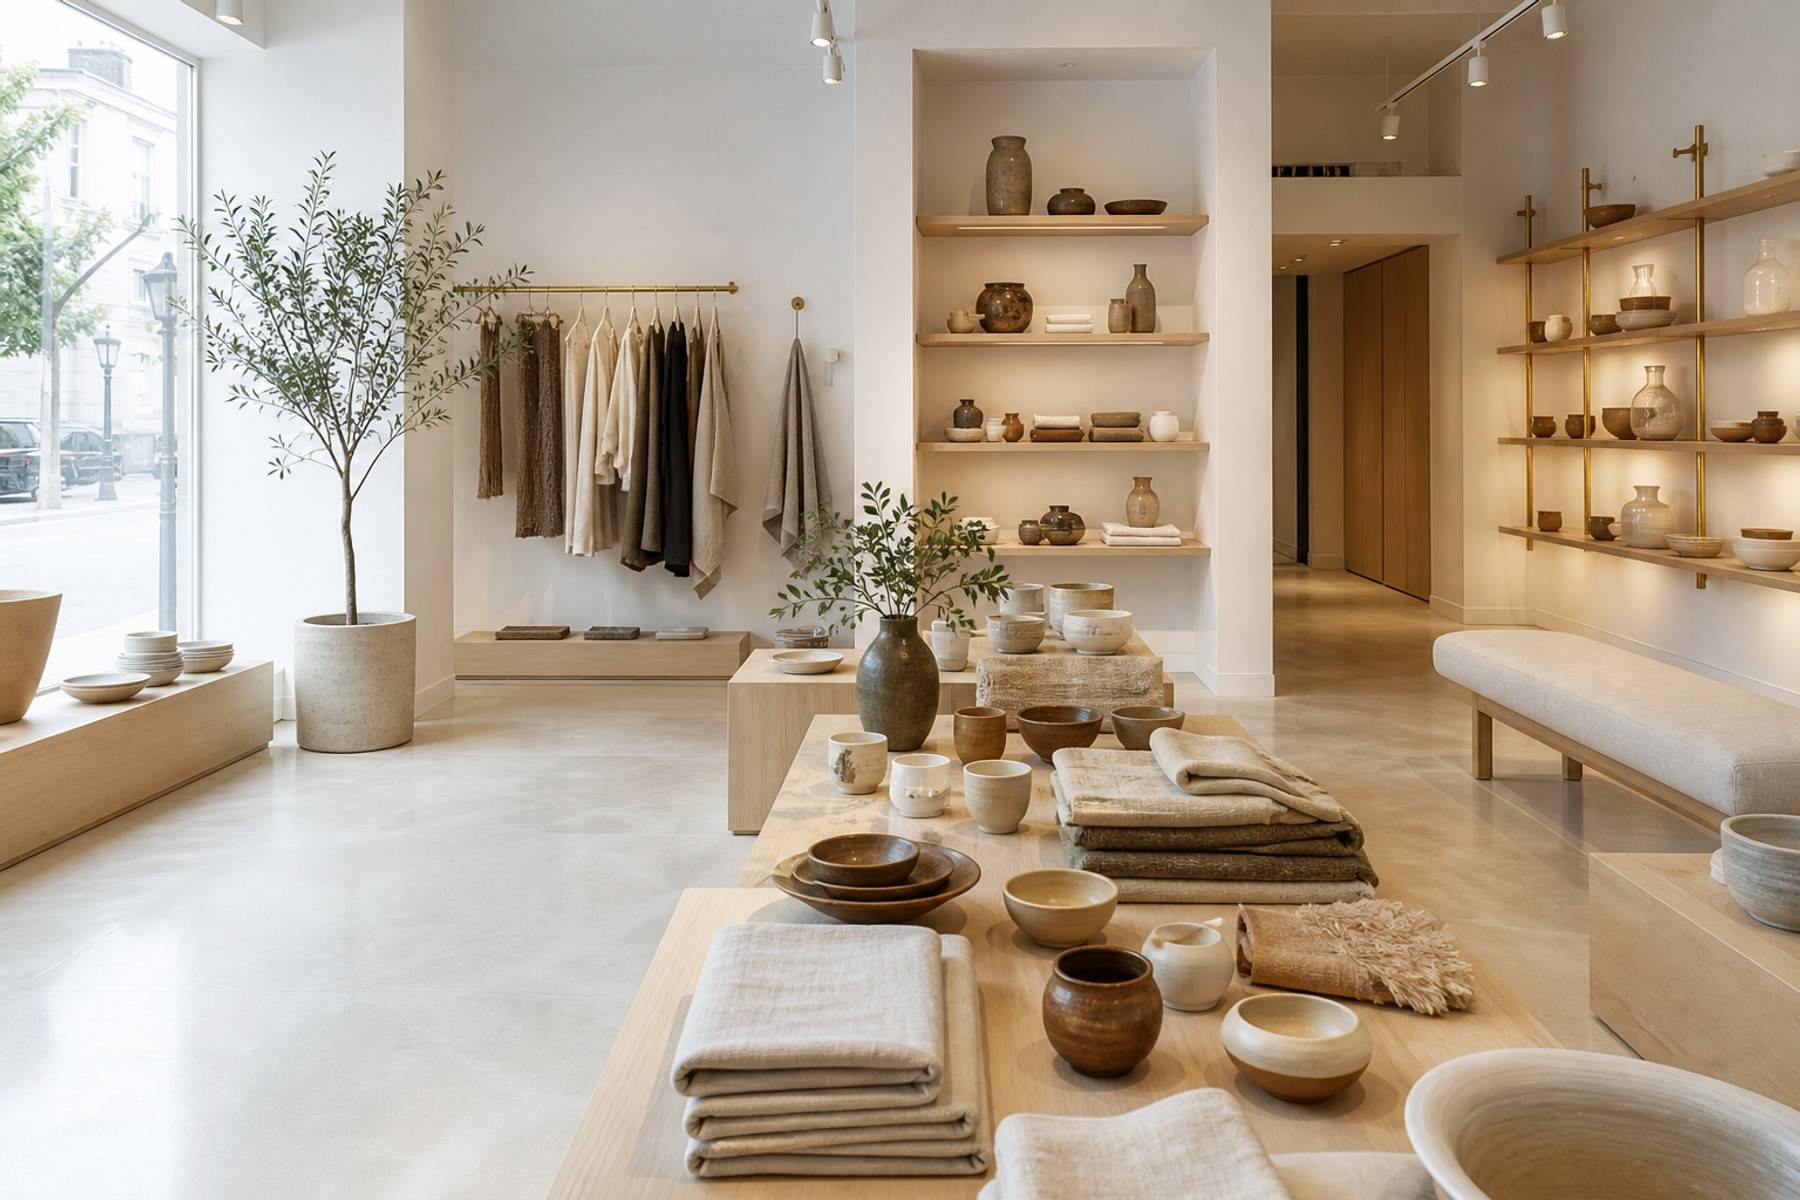
A fast-turn retail pop-up built to install cleanly and read strongly on day one.
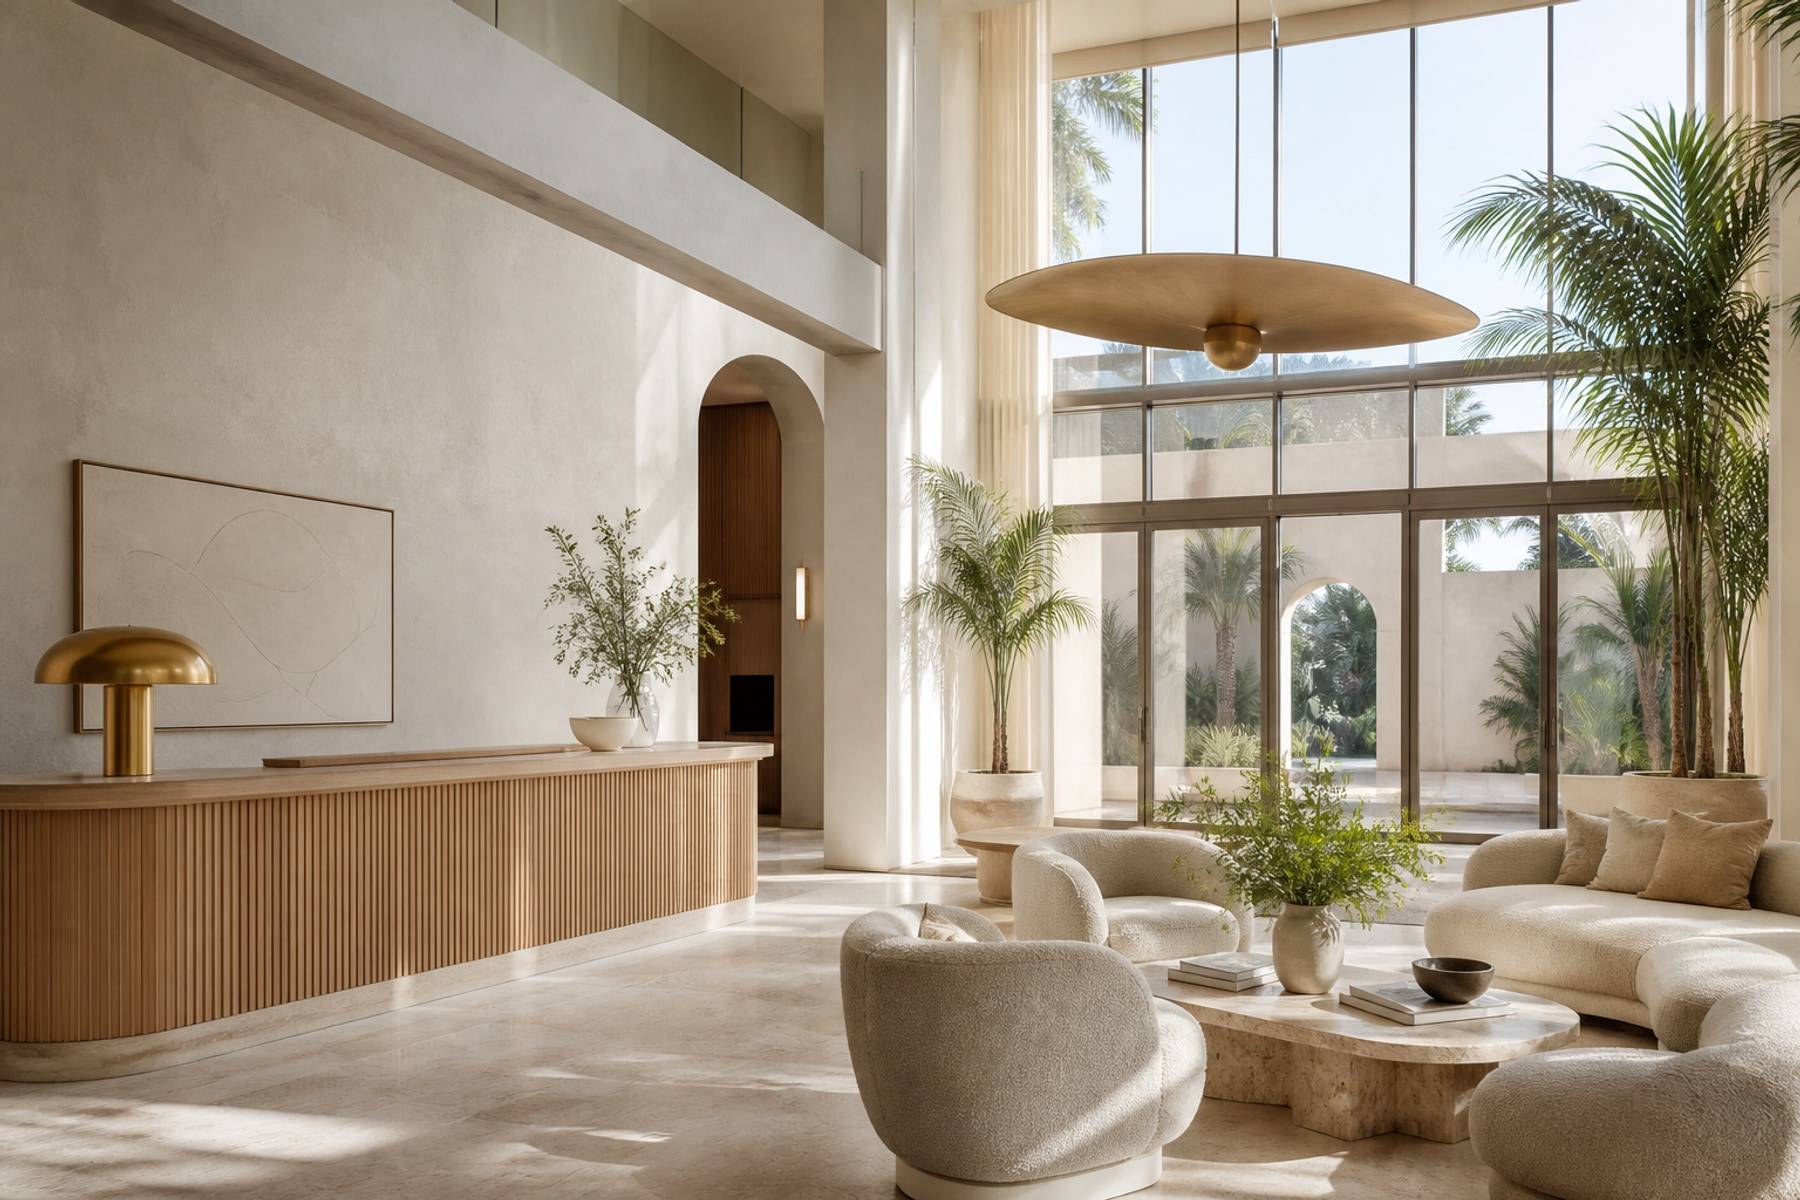
A boutique lobby that balances arrival impact with durable daily operations.
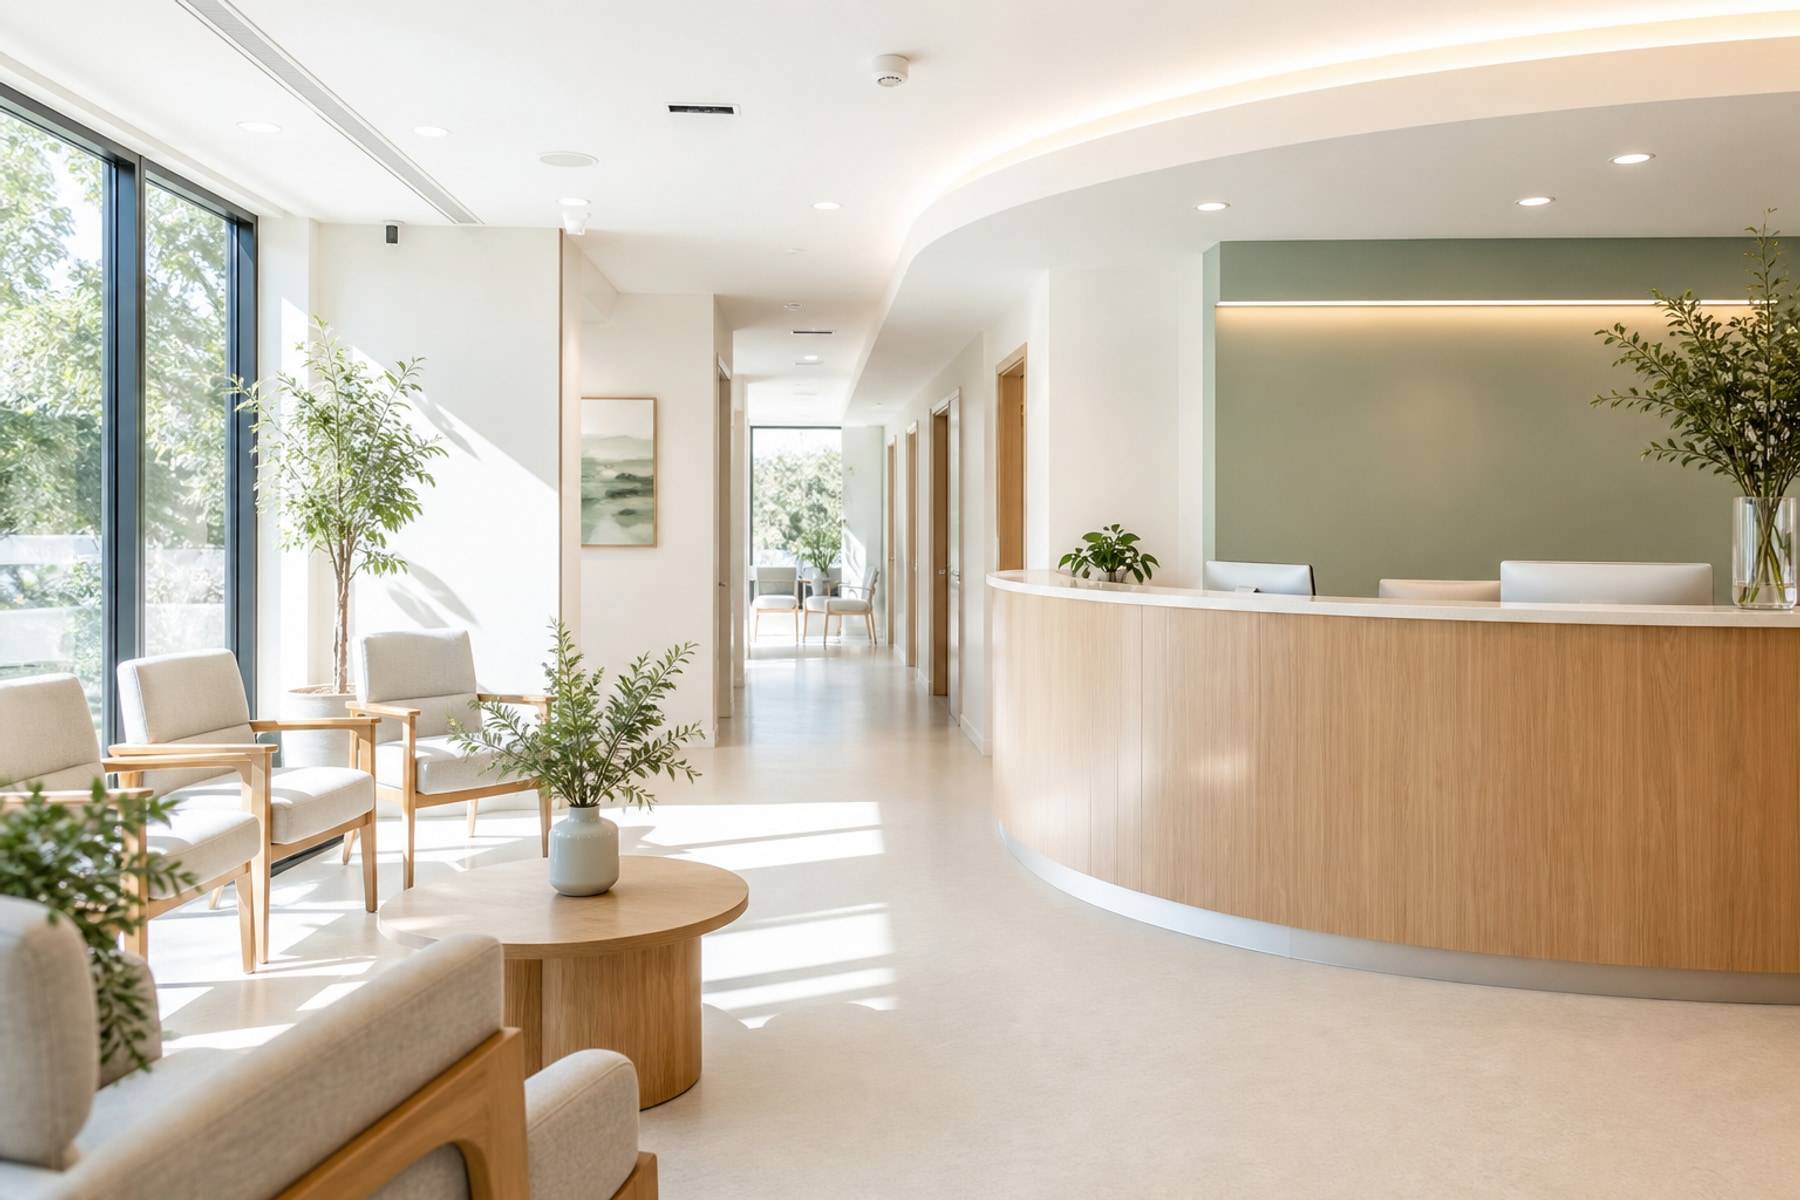
A clinic interior planned for patient comfort, staff workflow, and easy upkeep.
Get Started
Speak with our team and get a clear plan for your interiors - design, cost, and timeline.
Call
Did it work?
Call
Did it work?










