





Gallery
Admin gallery
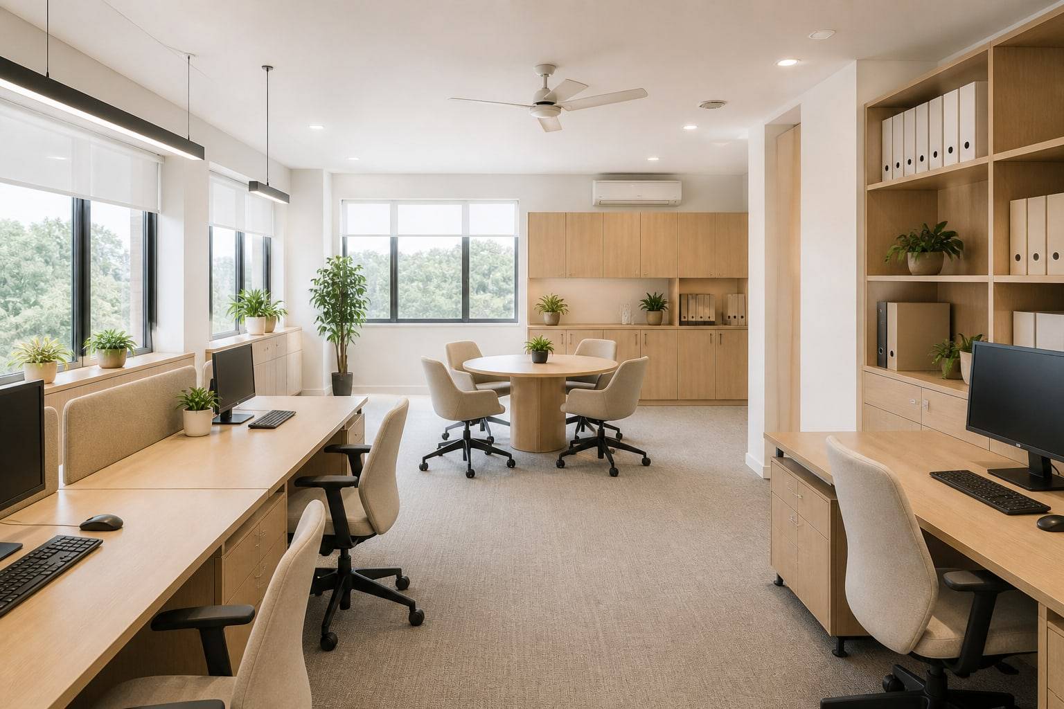
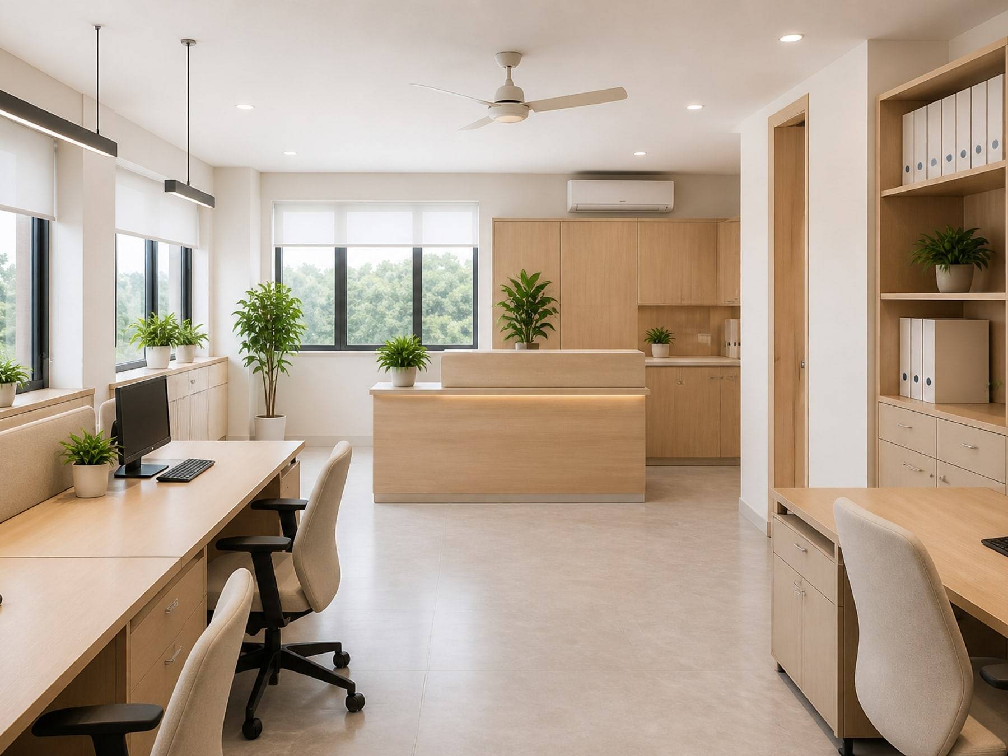
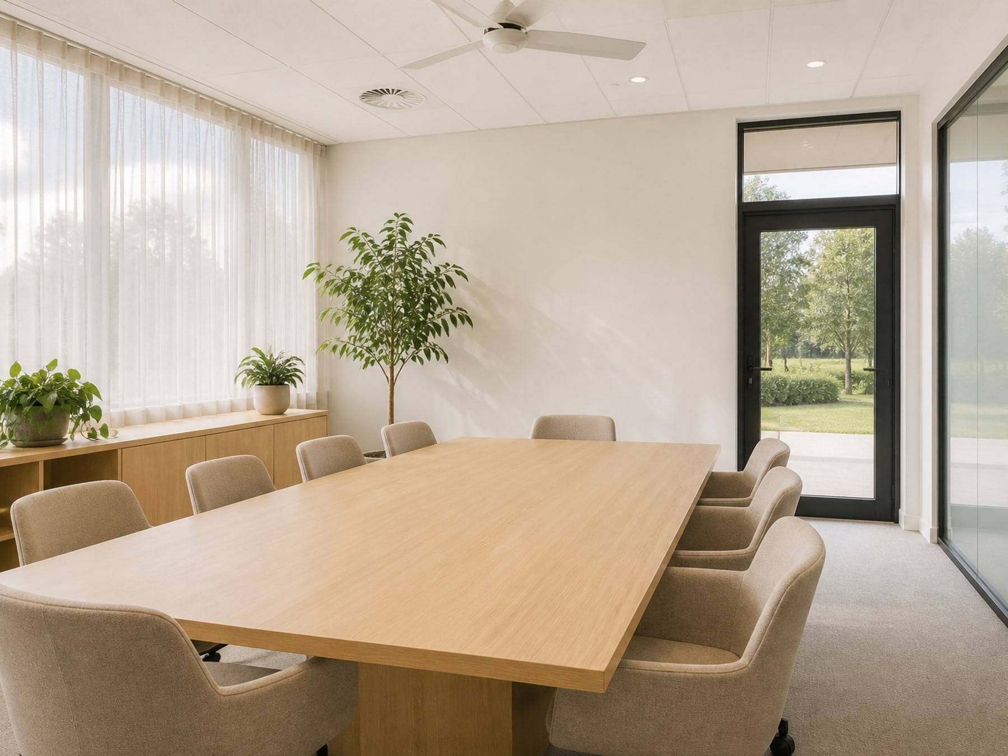
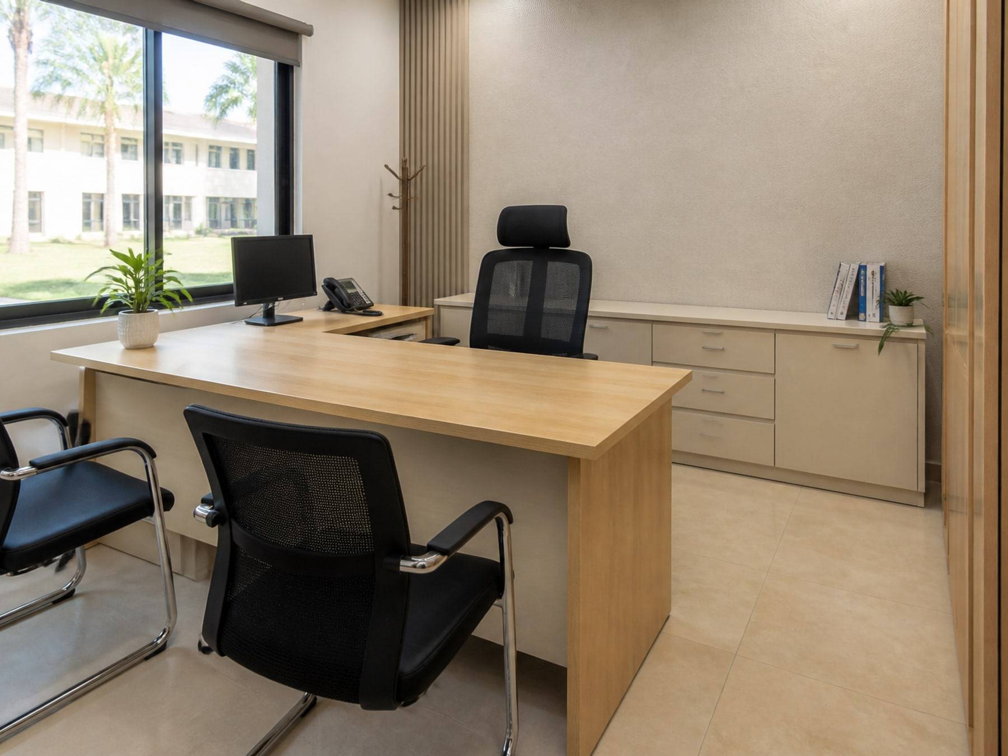
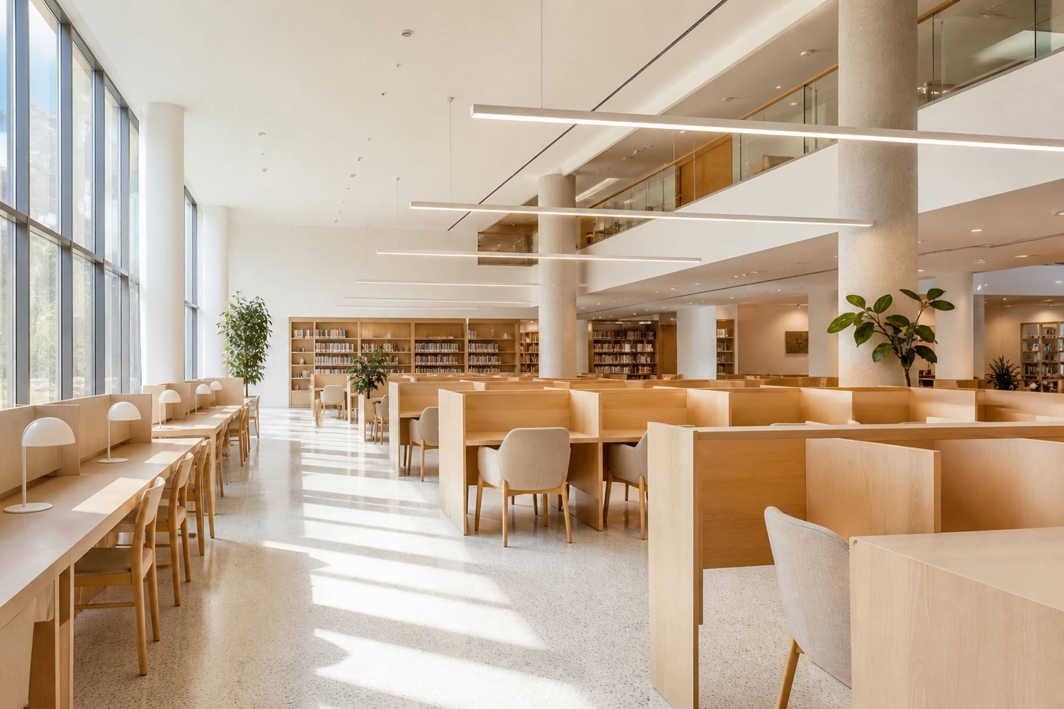
Staff workstations, cabins, and campus reception.
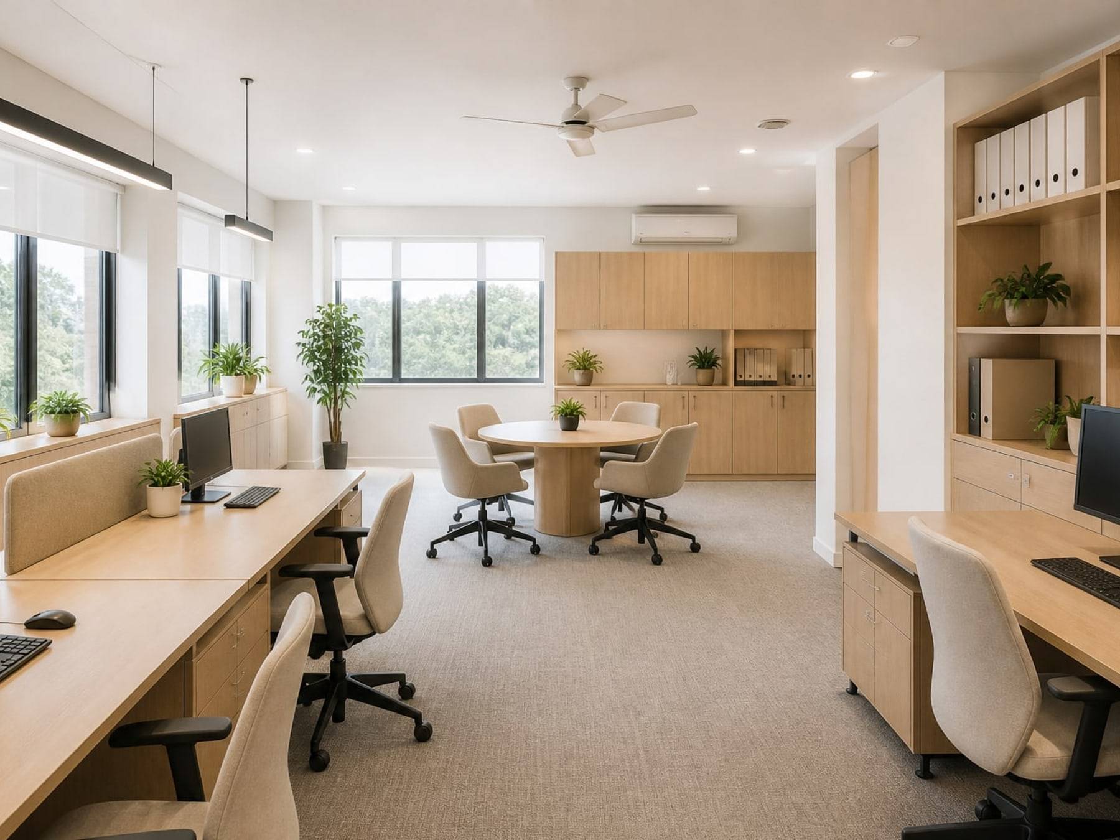
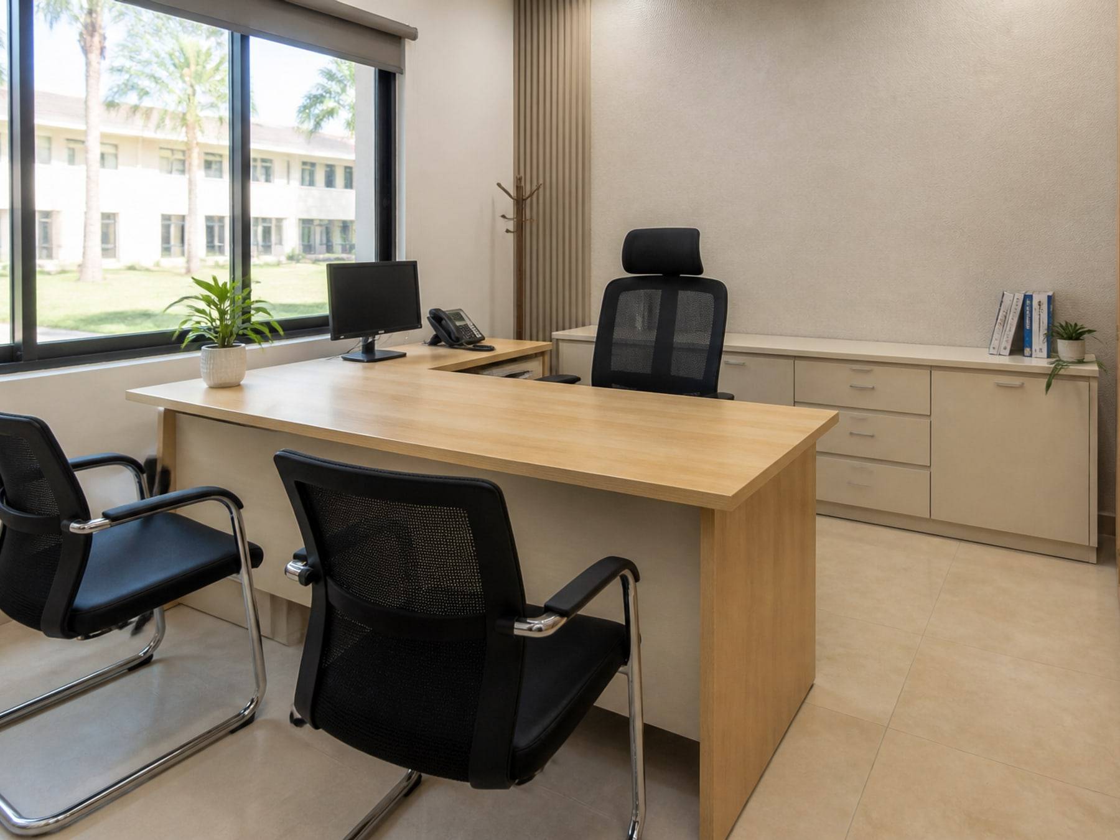
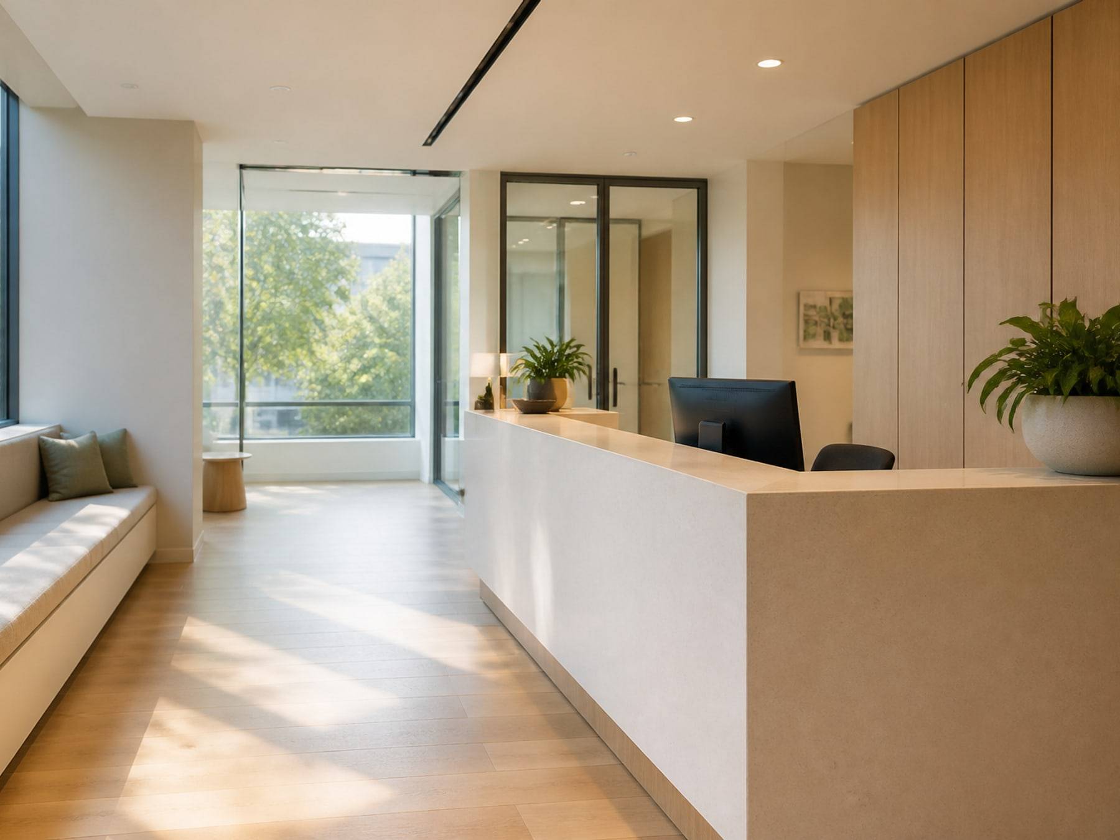

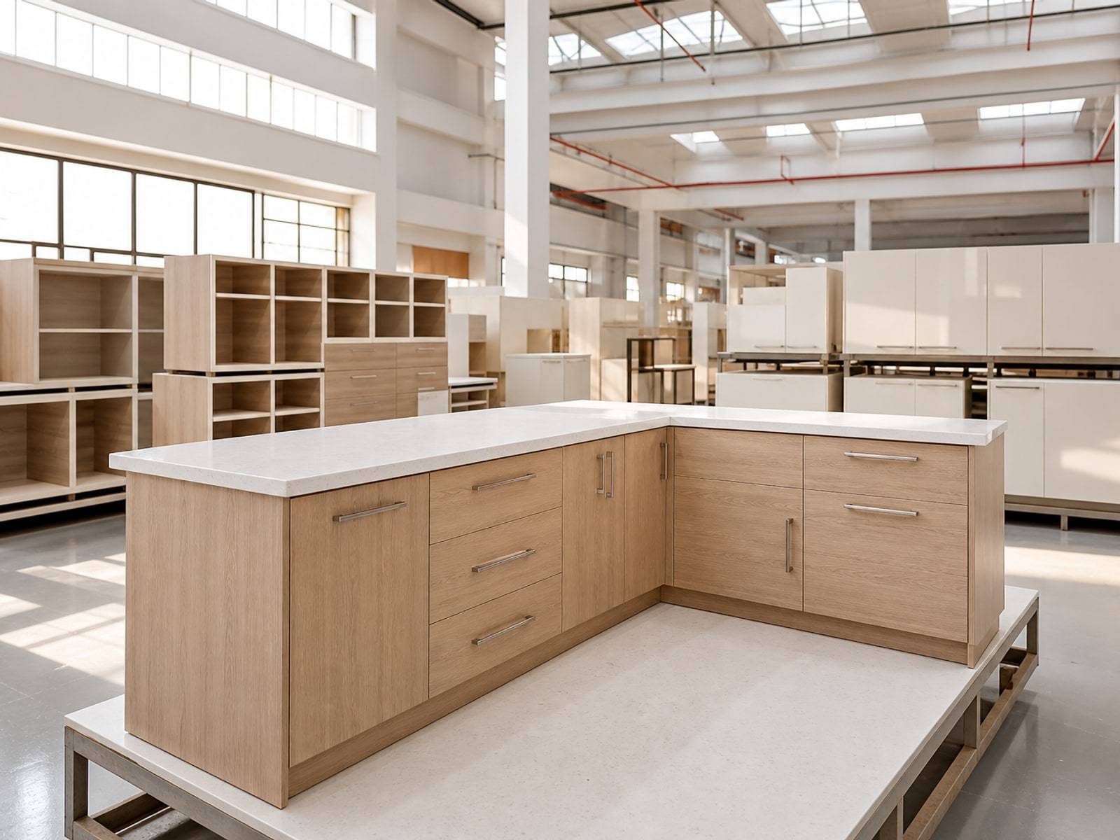
Desks for clerks and officers that keep files close and aisles clear.
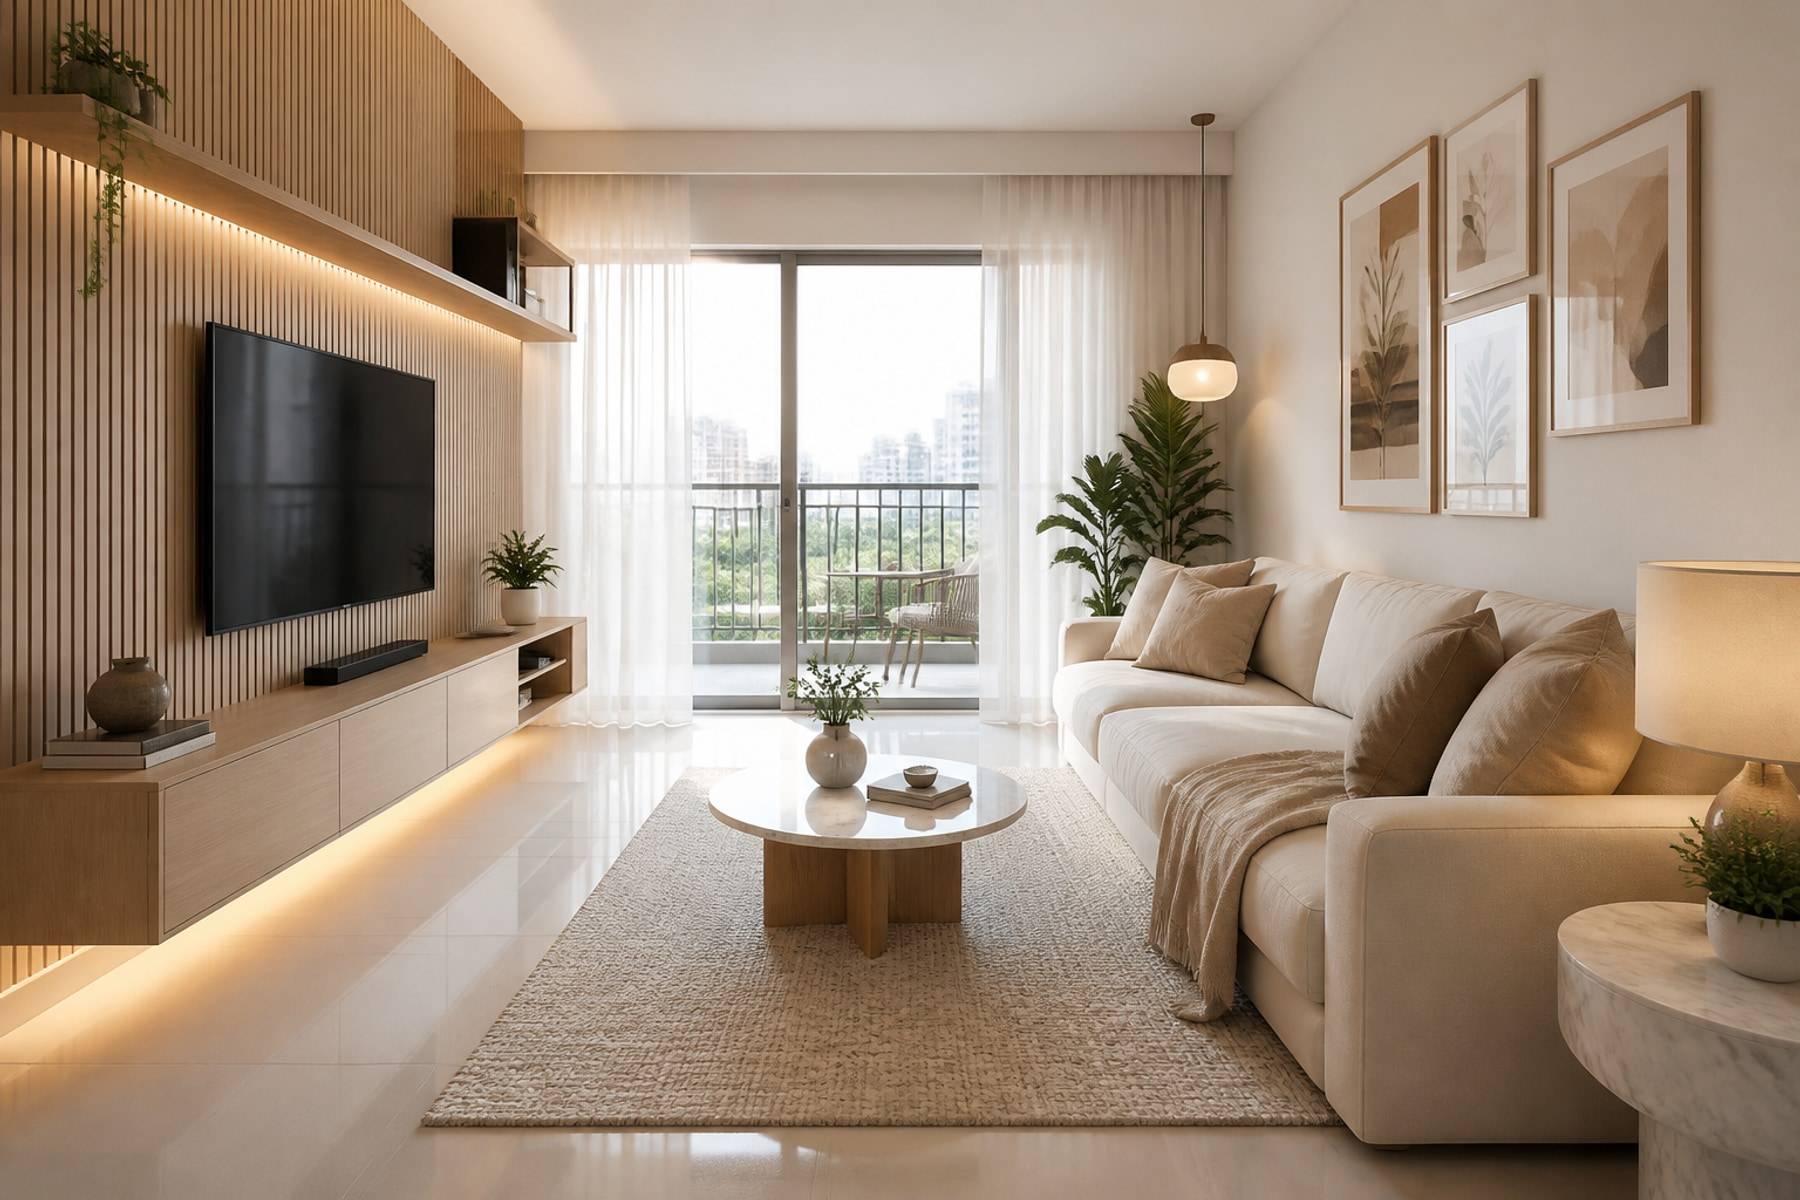
A principal or HO cabin plus a small meeting table for parents and vendors.
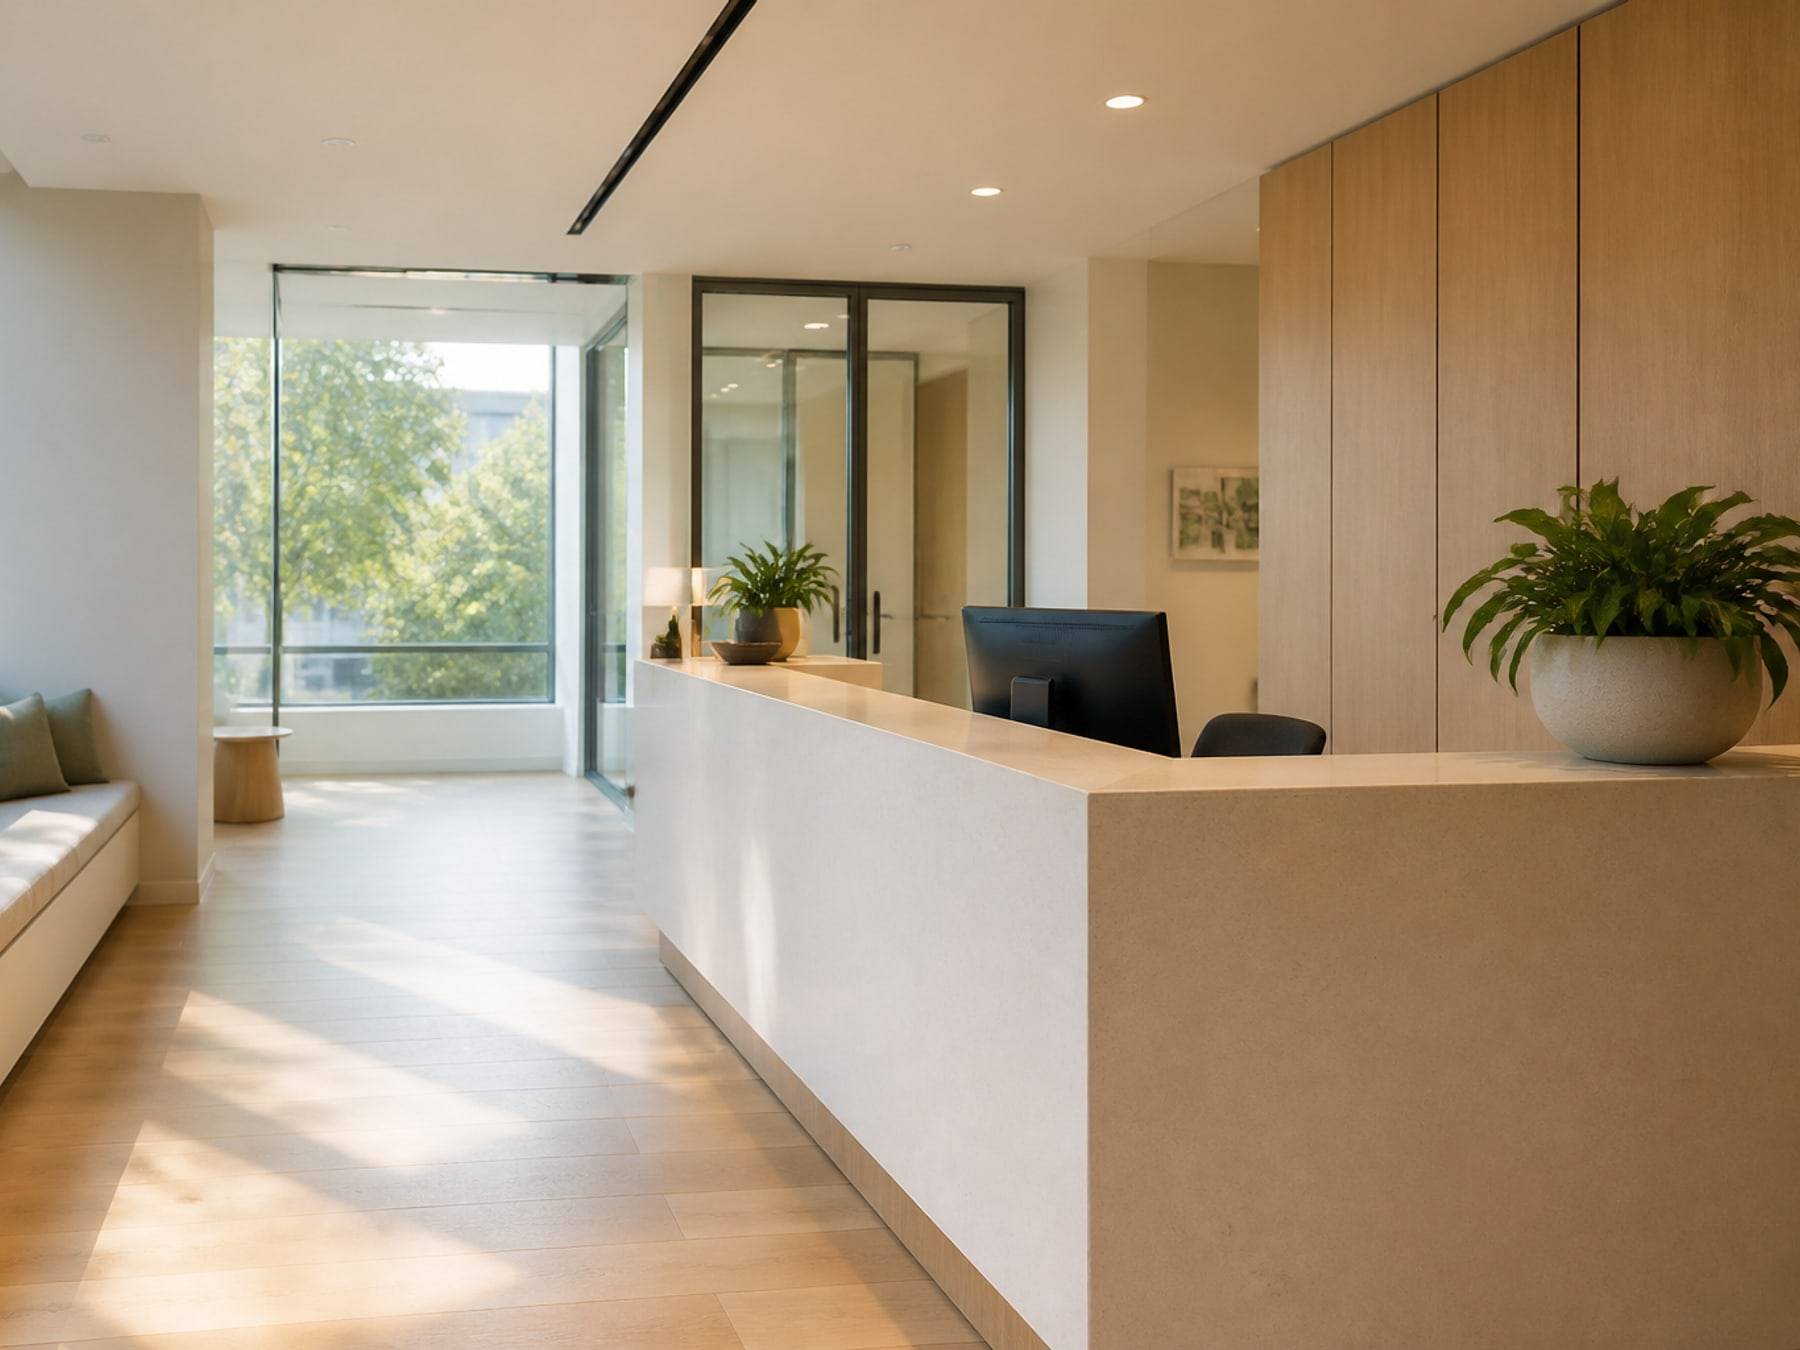
The first desk of the campus, with waiting seats and a notice wall.
Finishes
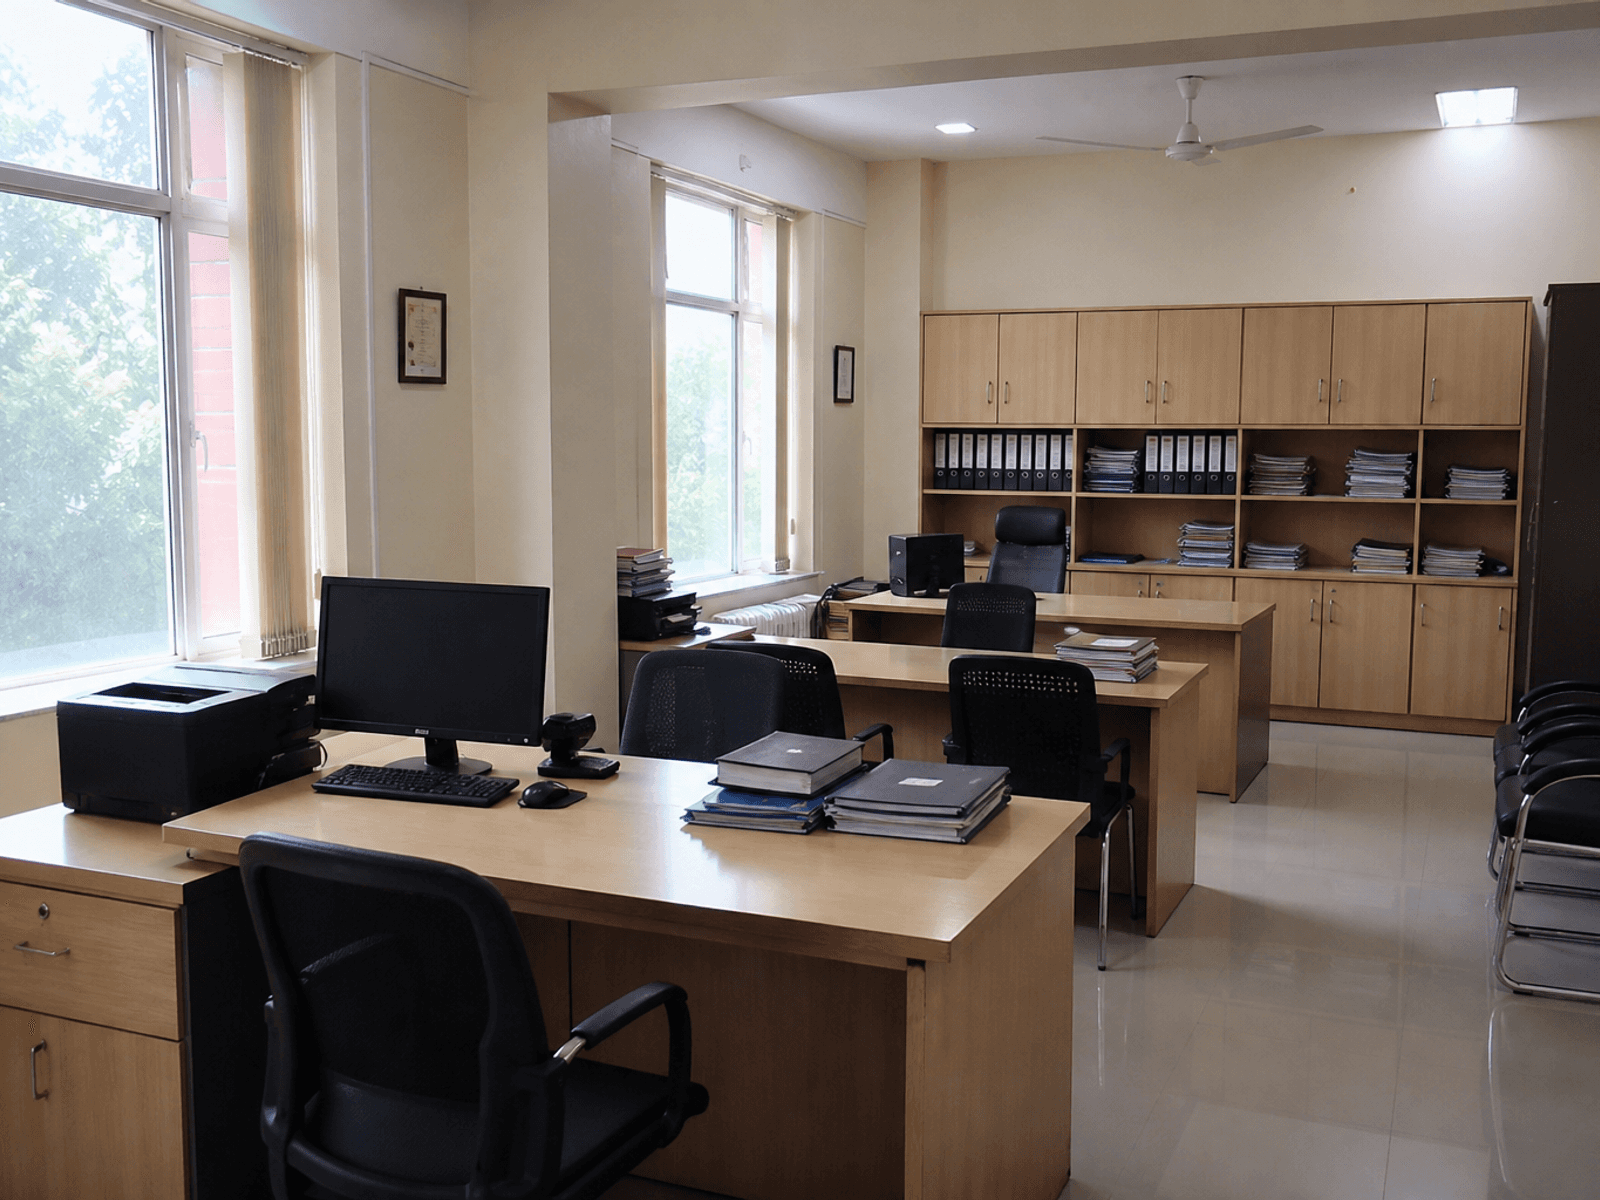
Staff desks that take files, visitors, and a full campus day.
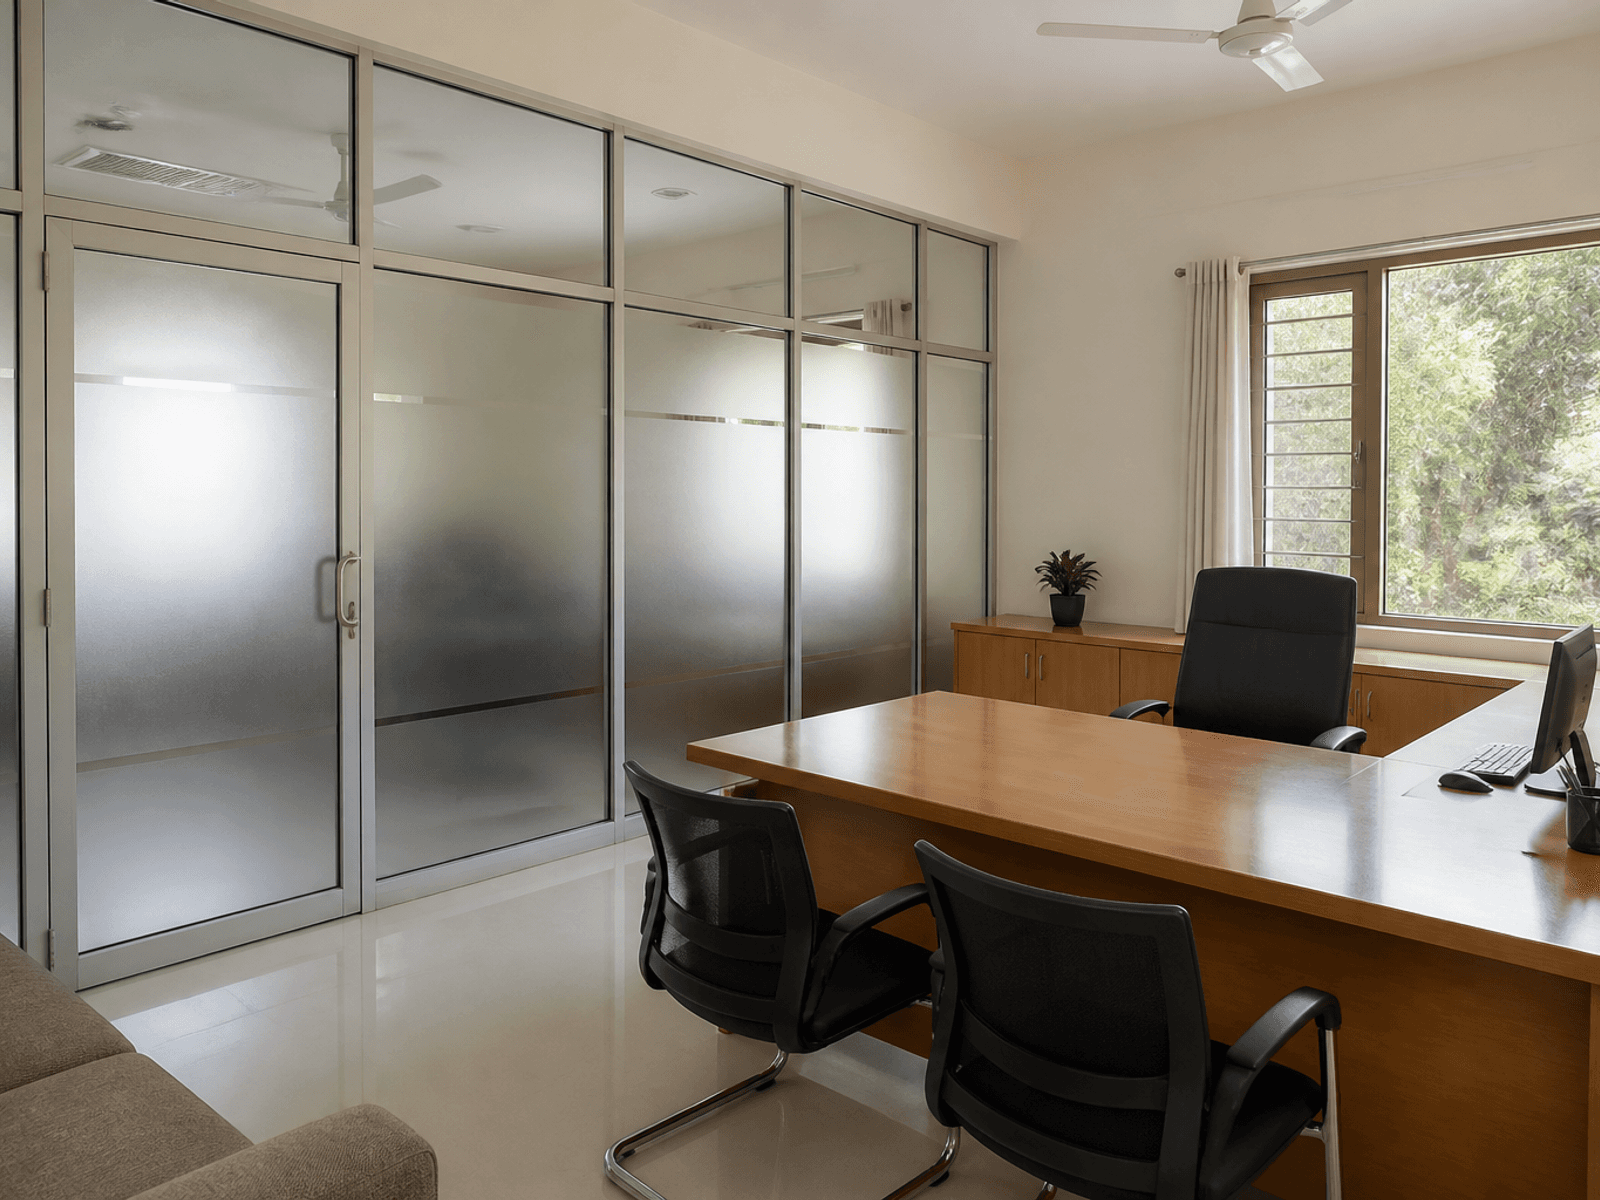
Principal and HO rooms that keep light without putting meetings on display.
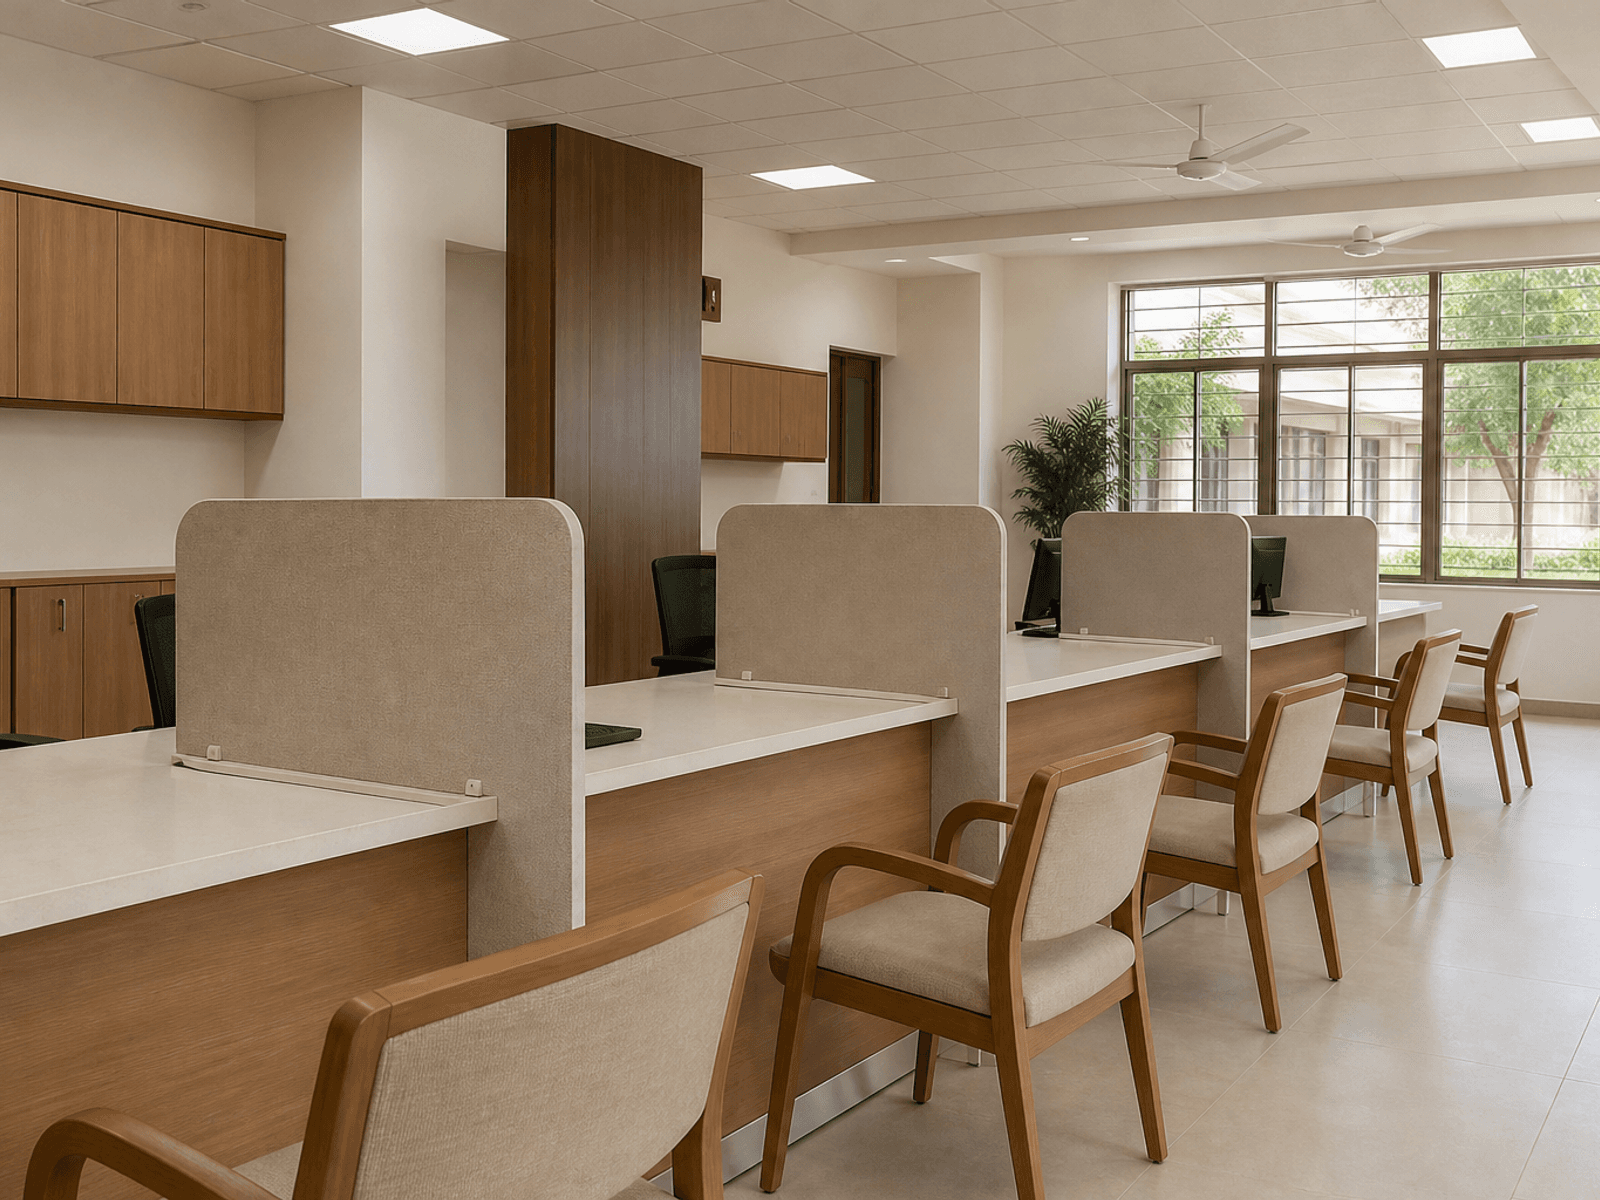
Screens at public-facing desks so the corridor does not run the office.
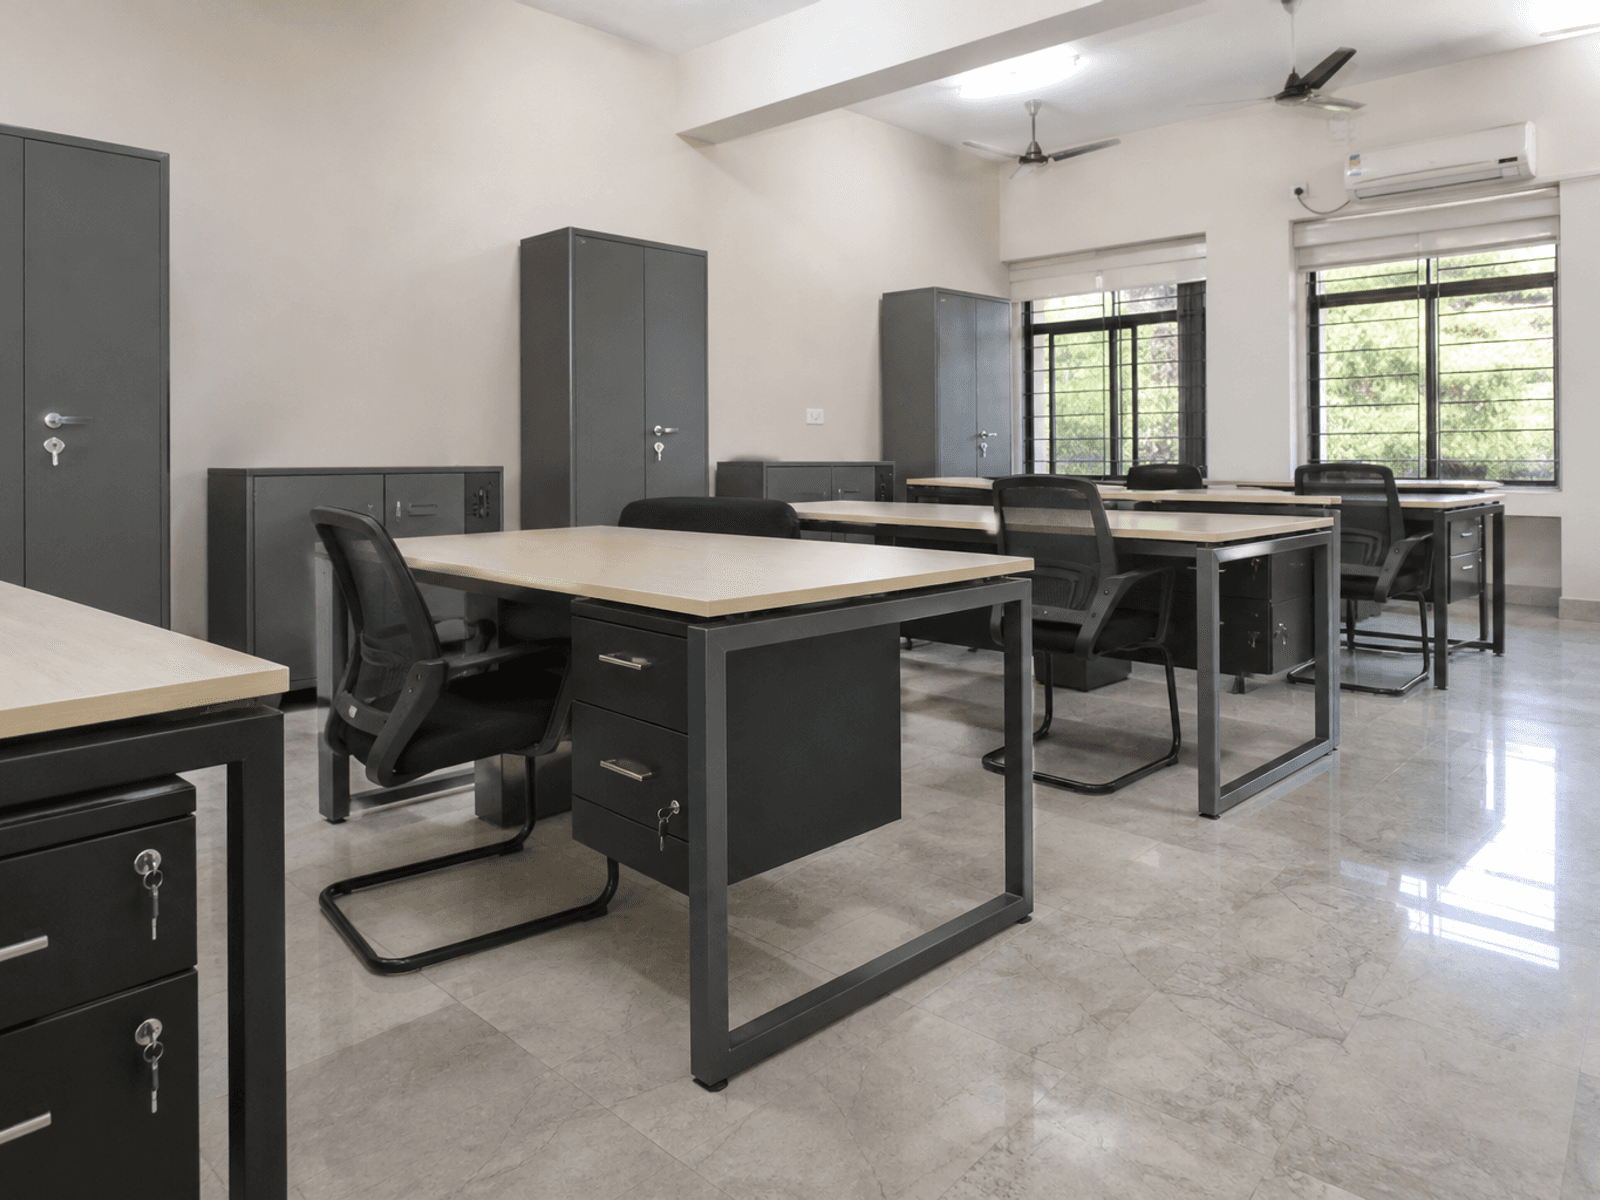
Desk frames and storage locks specified for campus use.
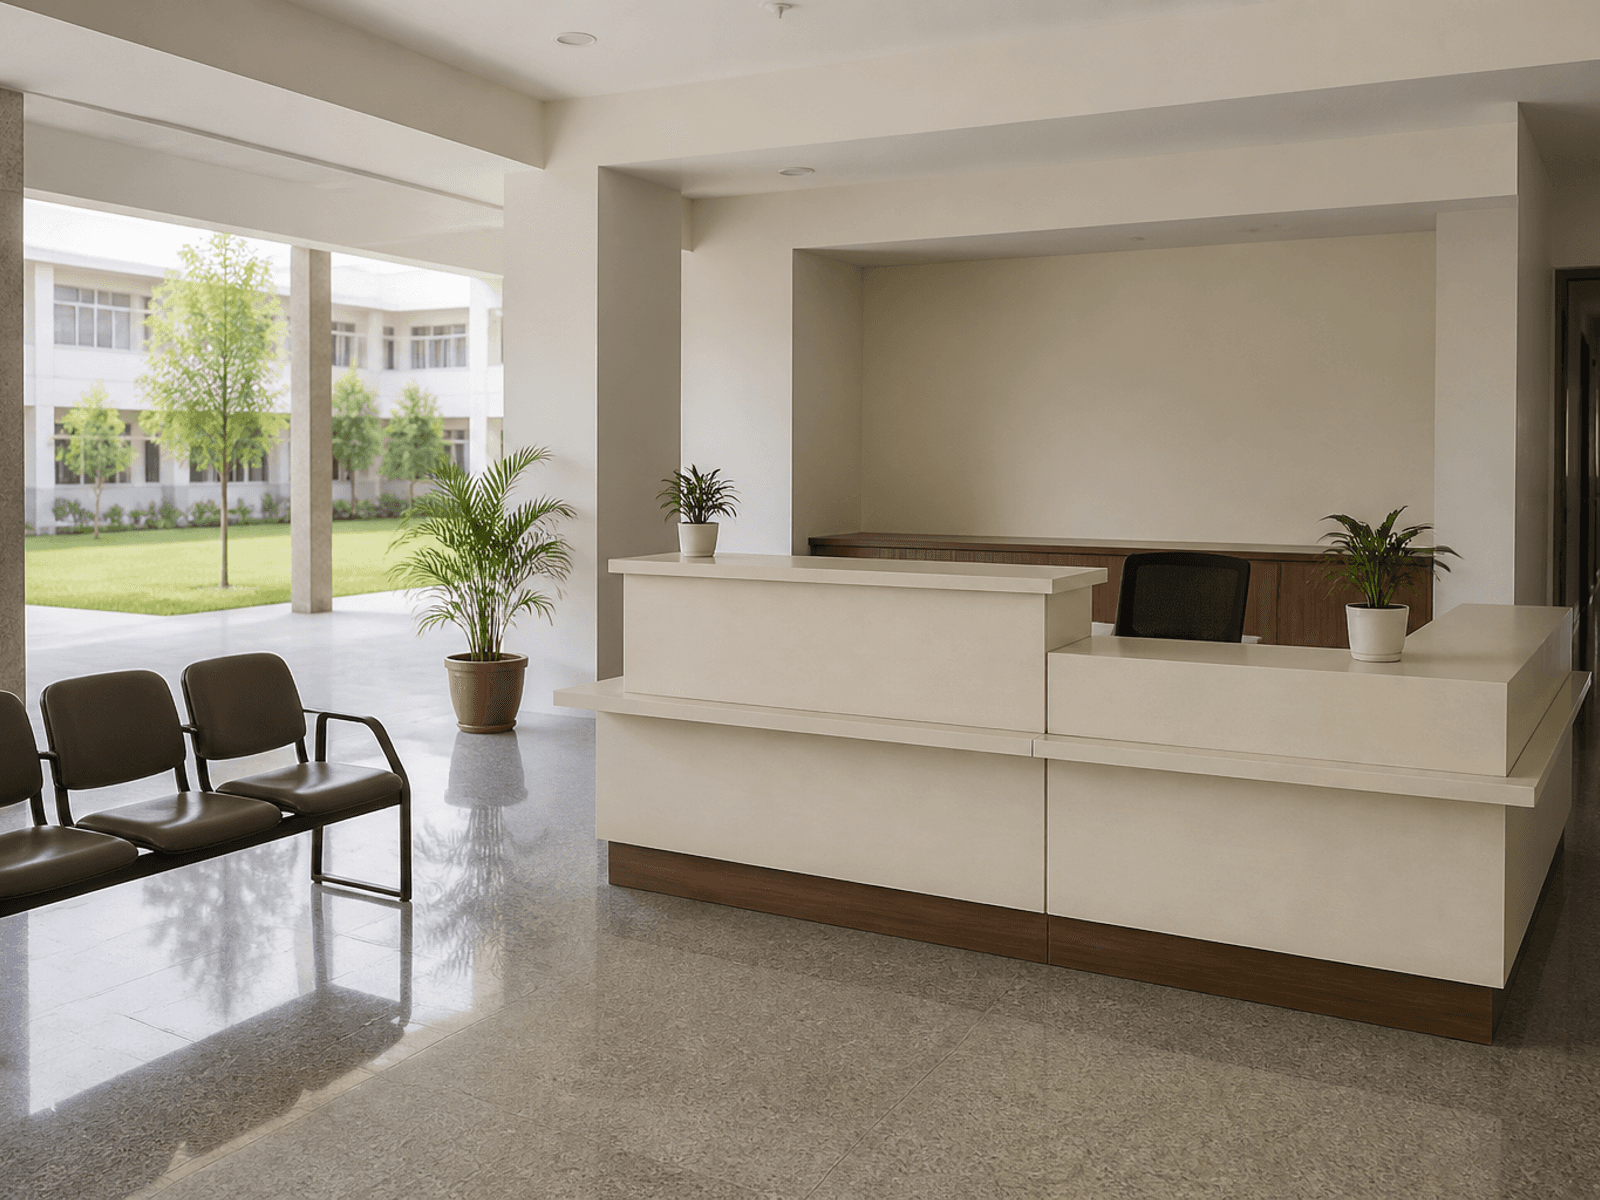
A public desk that takes enquiries all day and still matches the block.
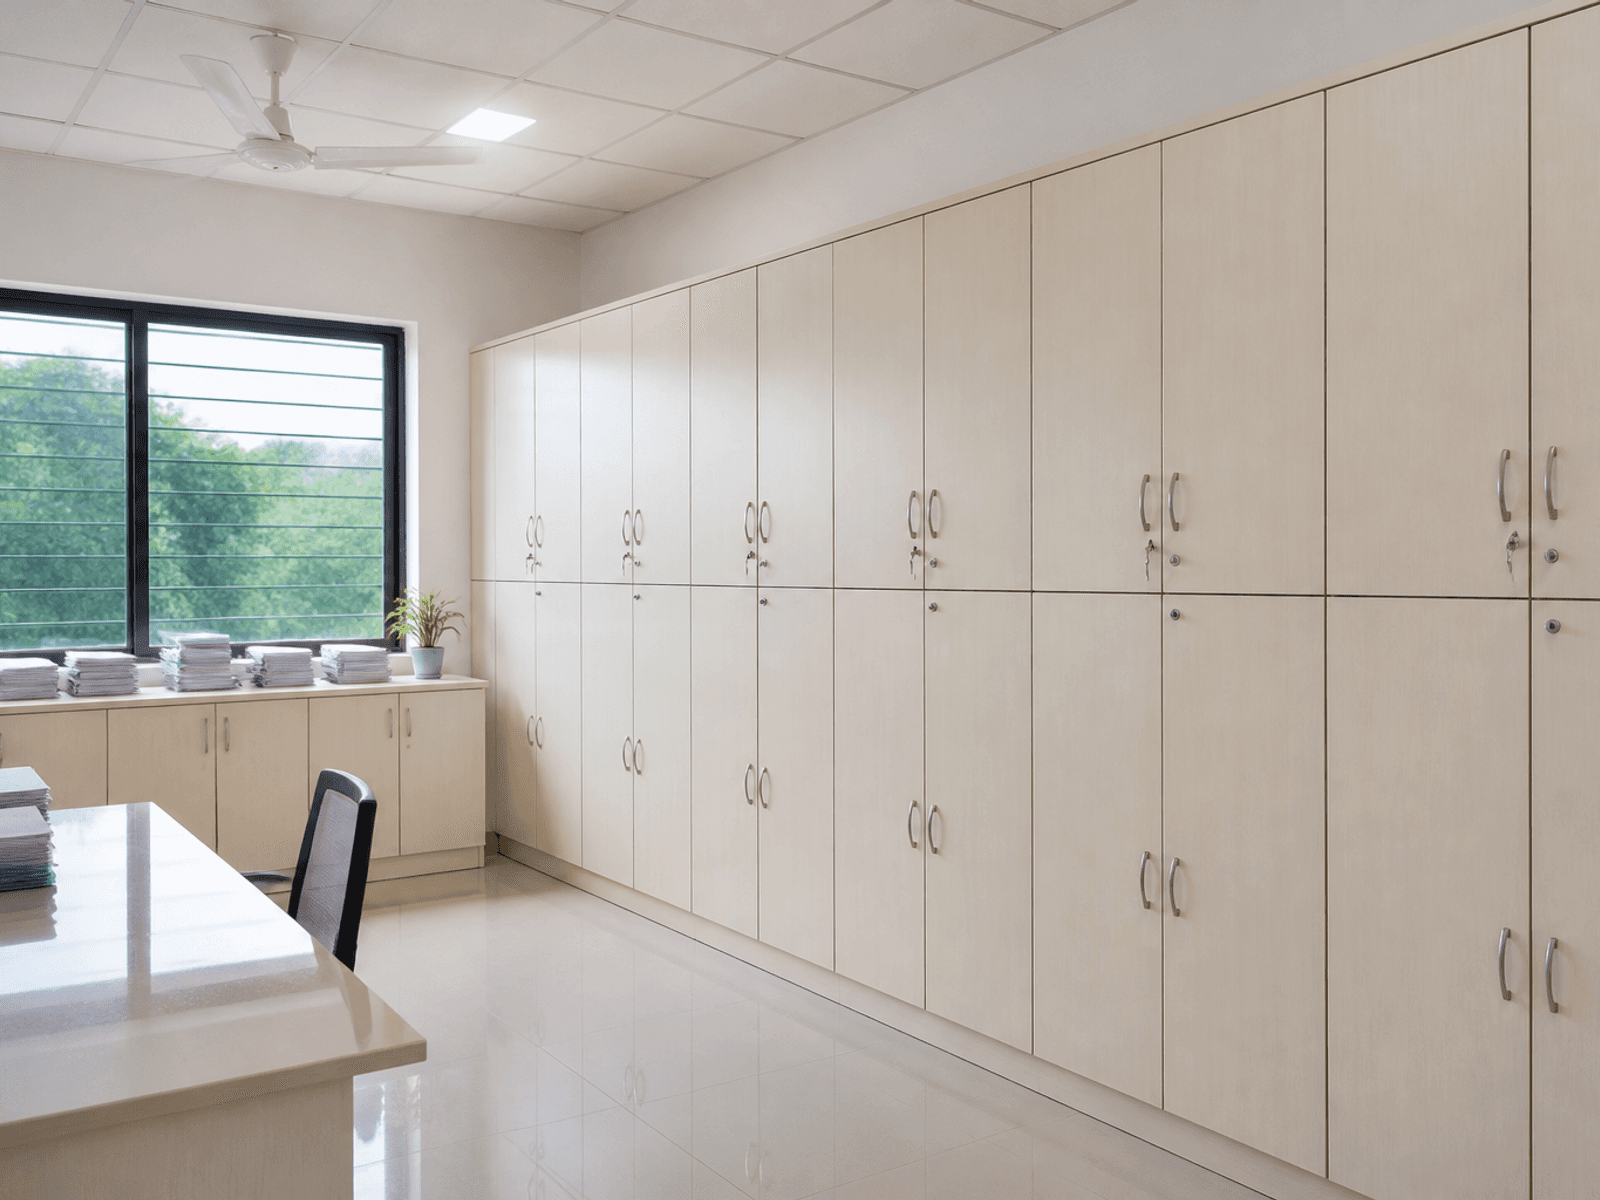
Cabinets that hold records without looking like leftover classroom stock.
Why us
Staff desks, cabins, and reception are made in the same factory as classrooms, so a block feels like one campus.
Book your consultationReception and officer desks take files and visitors all day.
Principal and HO rooms get privacy without leaving the campus language.
Admin finishes can follow the teaching block if they share a wing.
Desk counts and cabins scoped before production.
Repeated staff desks leave consistent.
We leave the office ready for files, not a second vendor visit.
Our Work Process
Three steps from a staff count to offices you can run.
Tell us staff seats, cabins, and when the office must open.
We lock desks, reception, and a factory date.
We install joinery and leave the office ready for staff.
Tools
Design library
Gallery
Staff workstations, cabins, and campus reception.
Yes. We plan admin and staff zones alongside classrooms, labs, and hostel furniture so one team owns the full institutional scope.
We keep laminates, edge profiles, and hardware consistent with classrooms and hostels so registrar, faculty, and reception areas feel like one institution.
Yes. Typical admin packages cover workstations, filing, a compact meeting room, and a reception or enquiry counter sized to daily visitor flow.
Yes. We can supply factory-made desks and storage only, or deliver a turnkey admin fitout with partitions and finishes under one timeline.
Get Started
Speak with our team and get a clear plan for your interiors - design, cost, and timeline.
Call
Did it work?
Call
Did it work?










