





Gallery
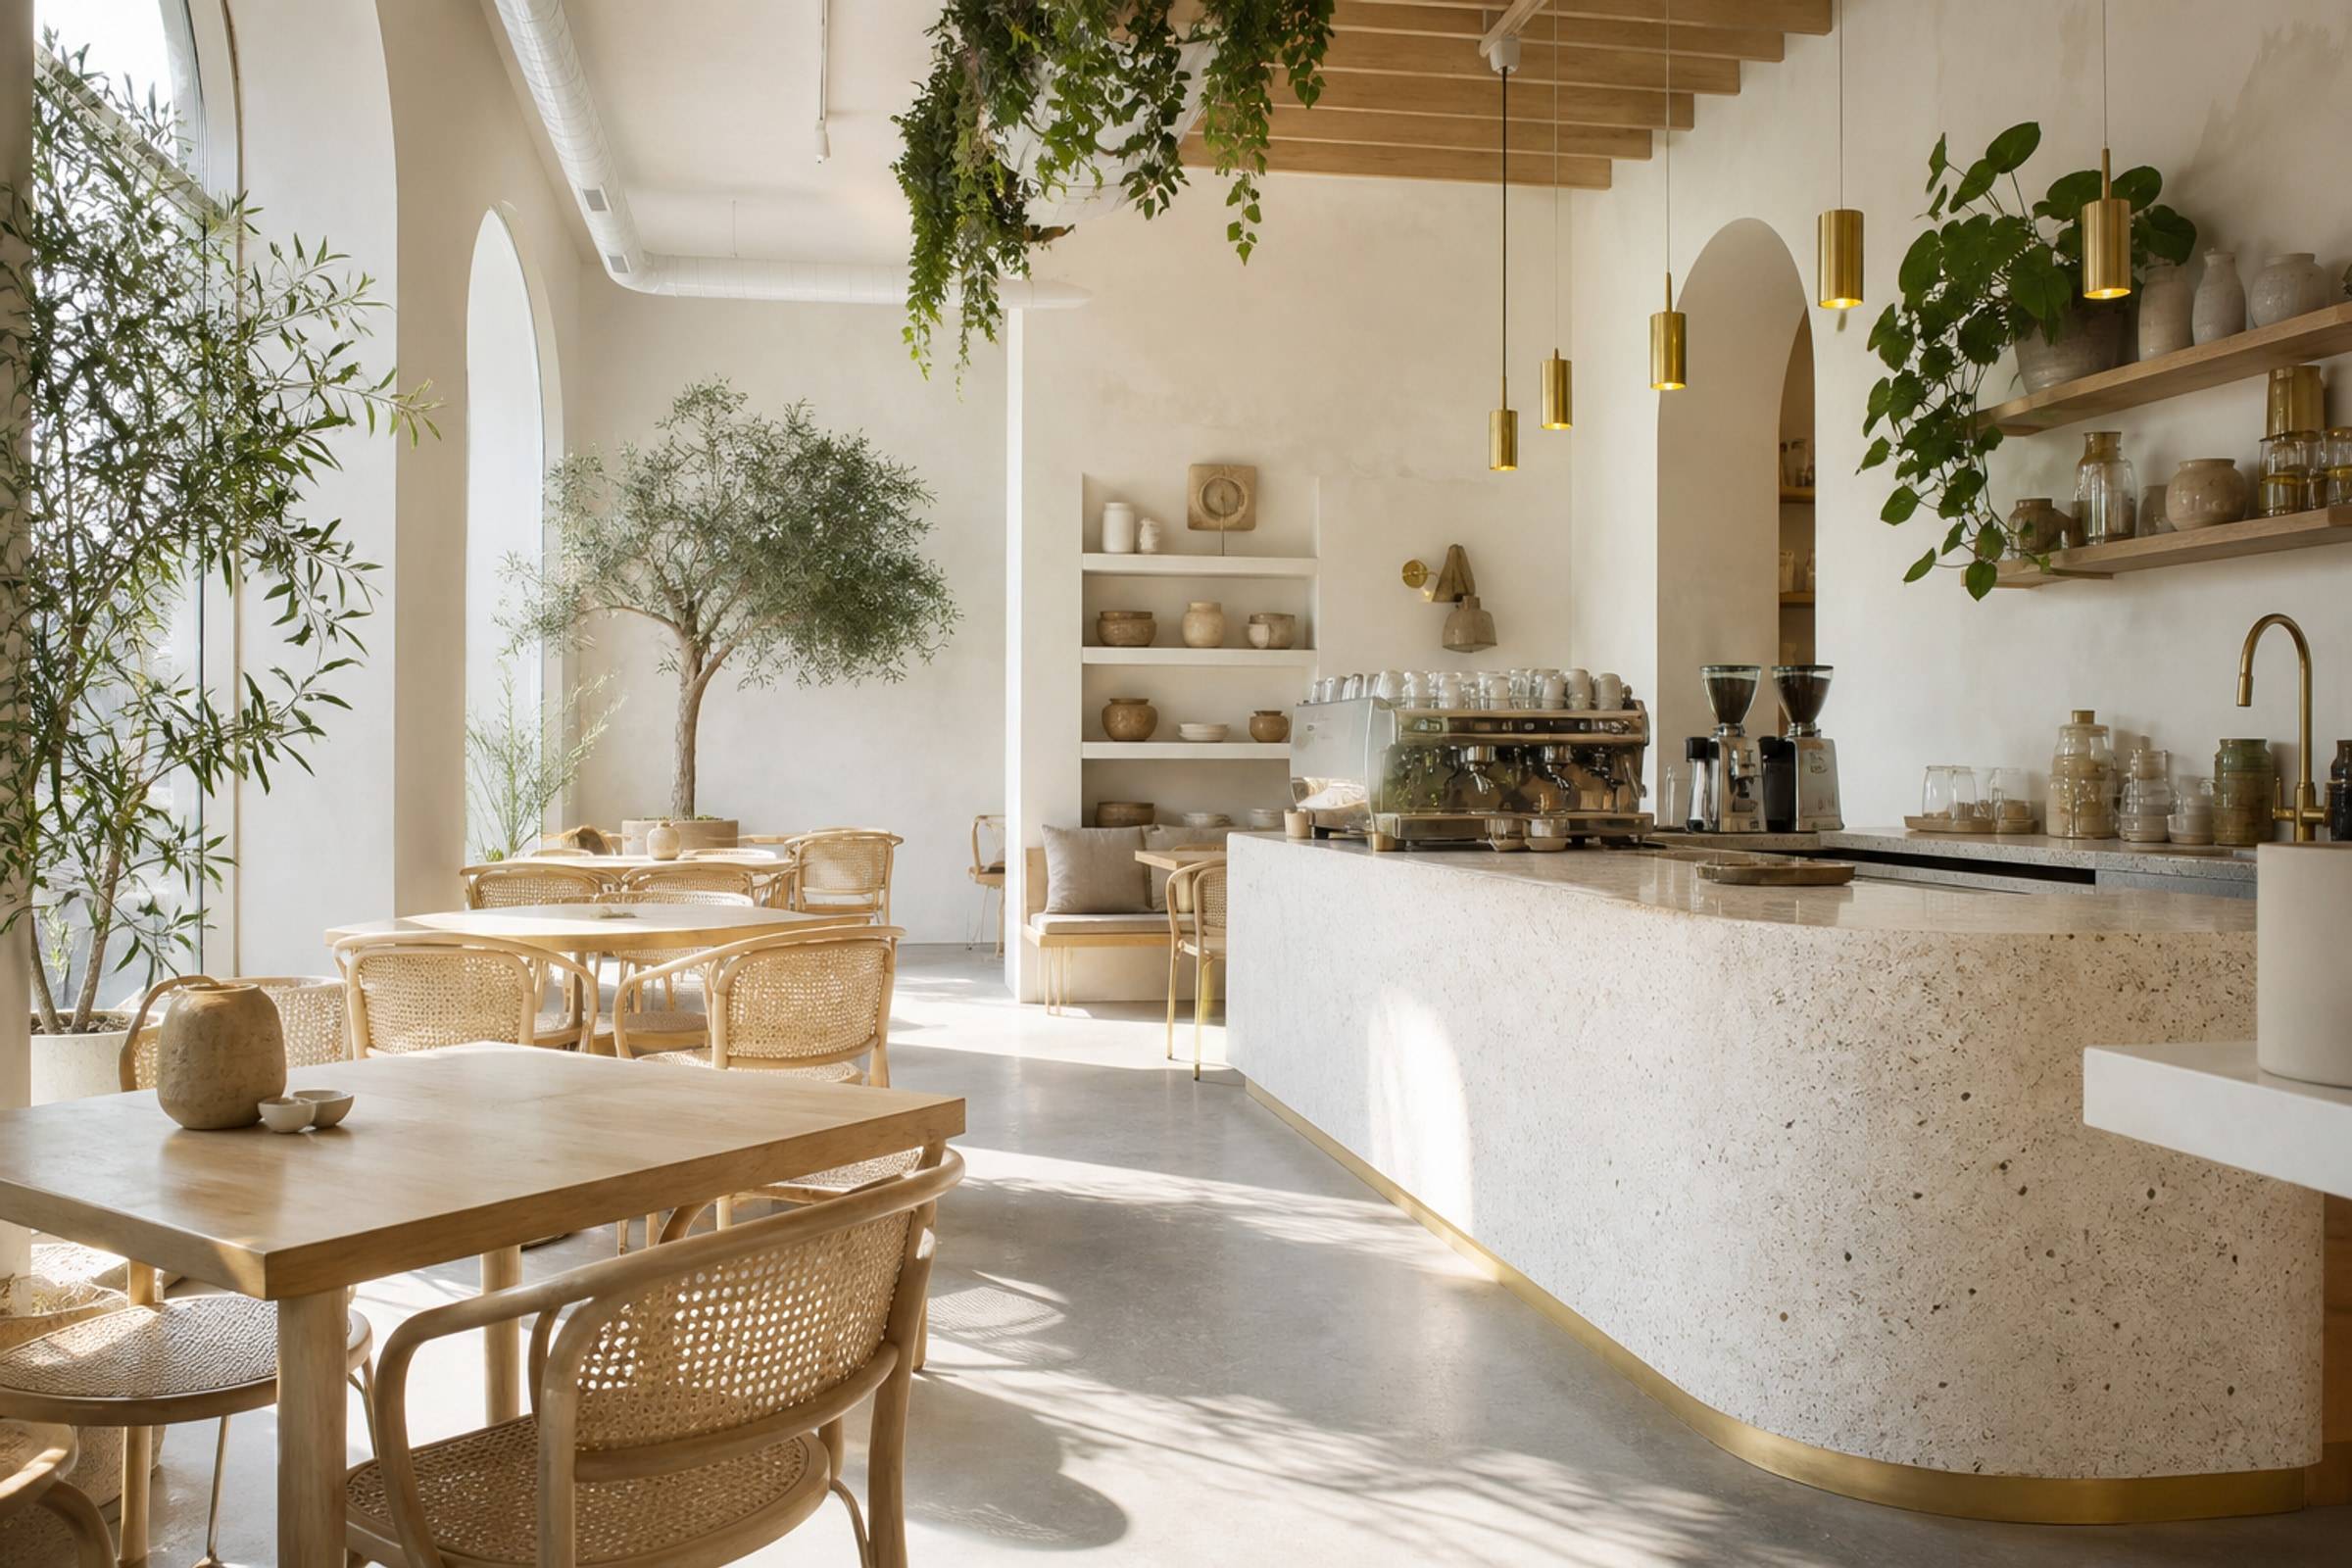
Salon gallery
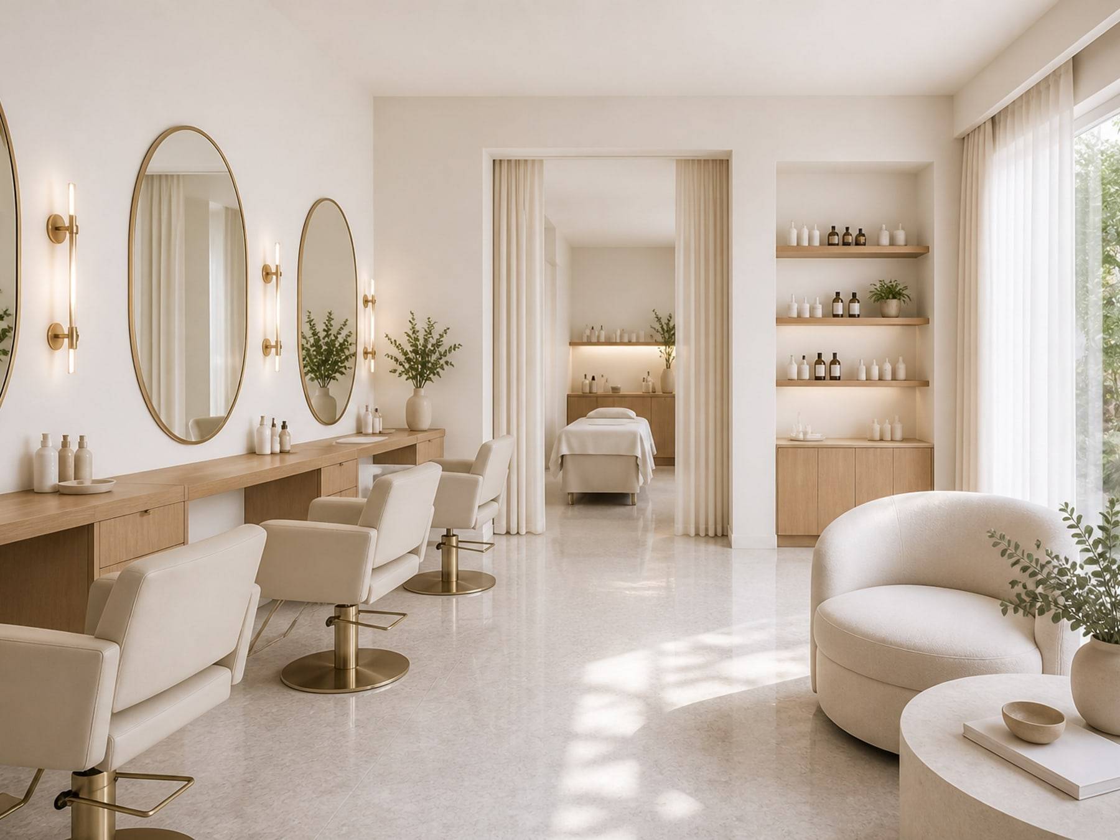
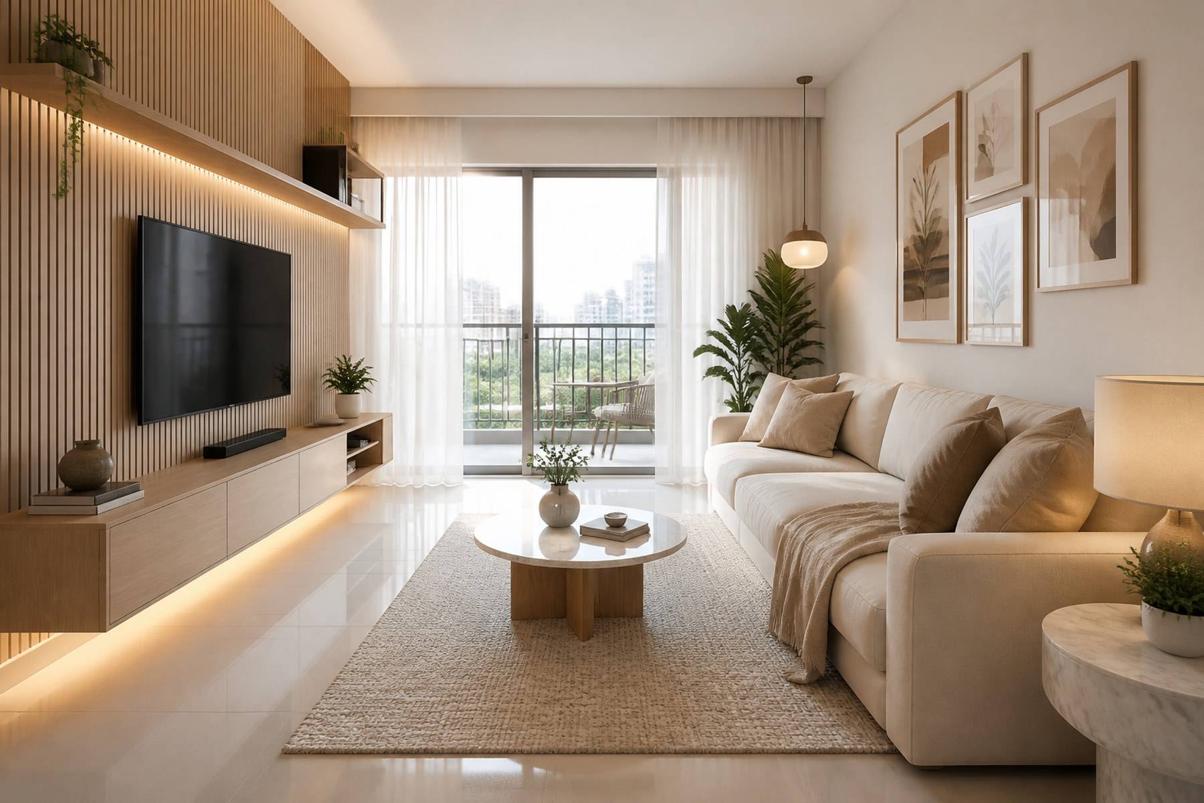
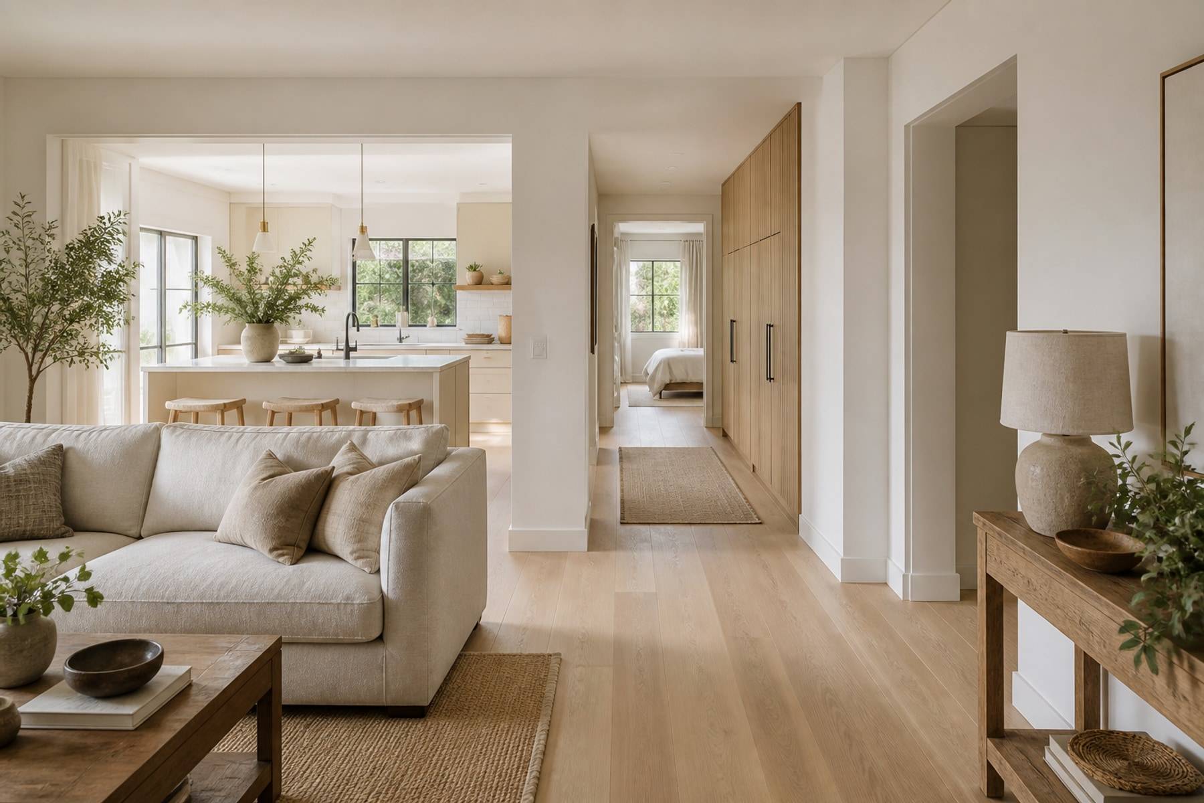
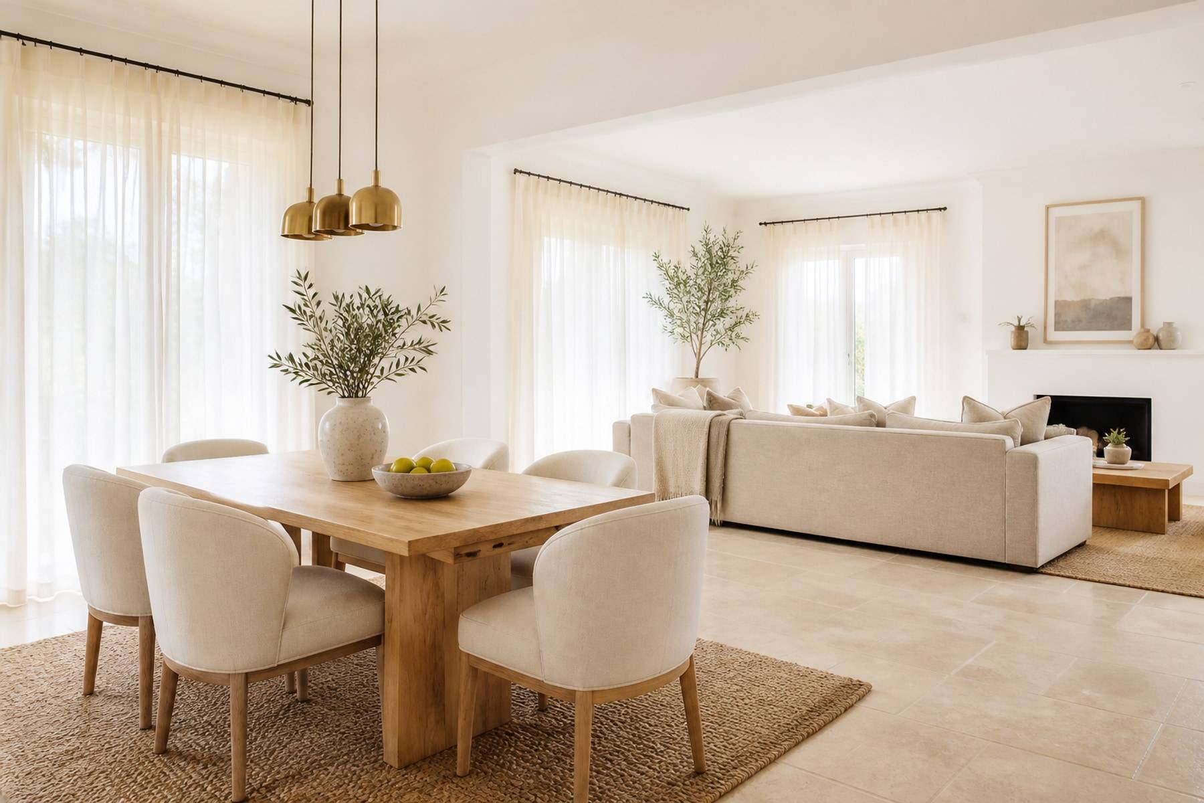
Stations, waiting, and treatment rooms in light salons.
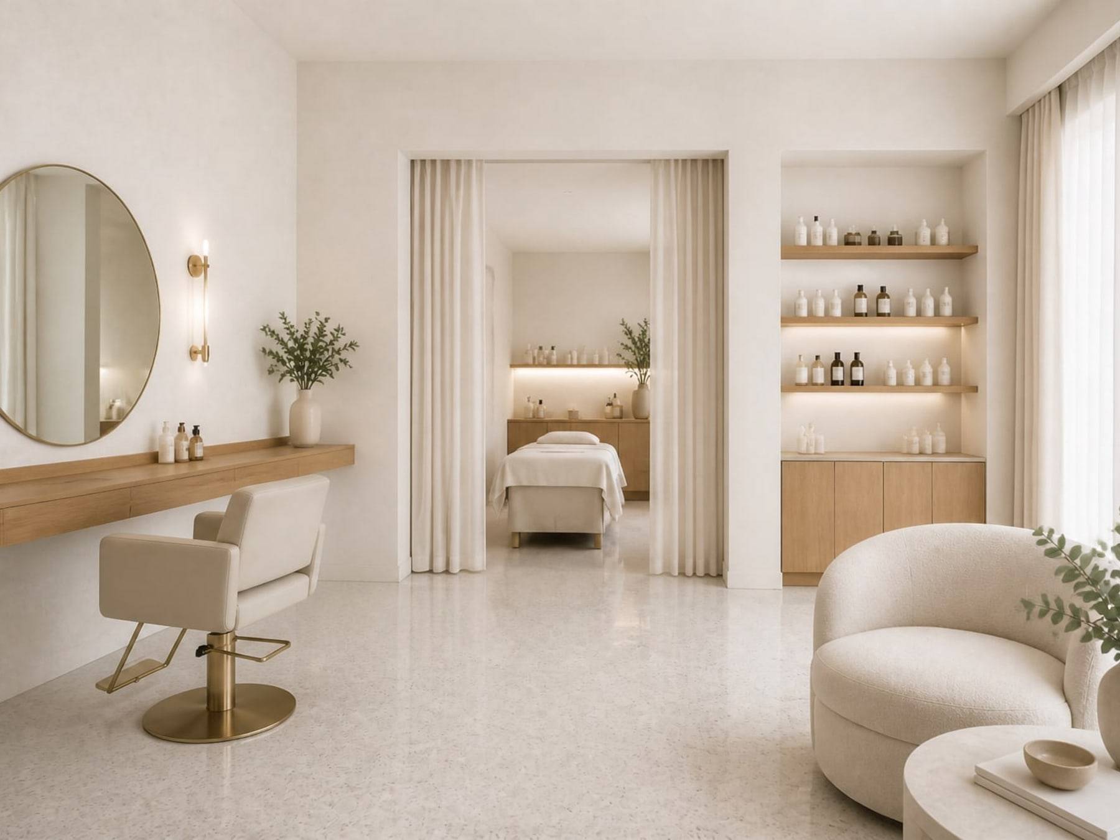
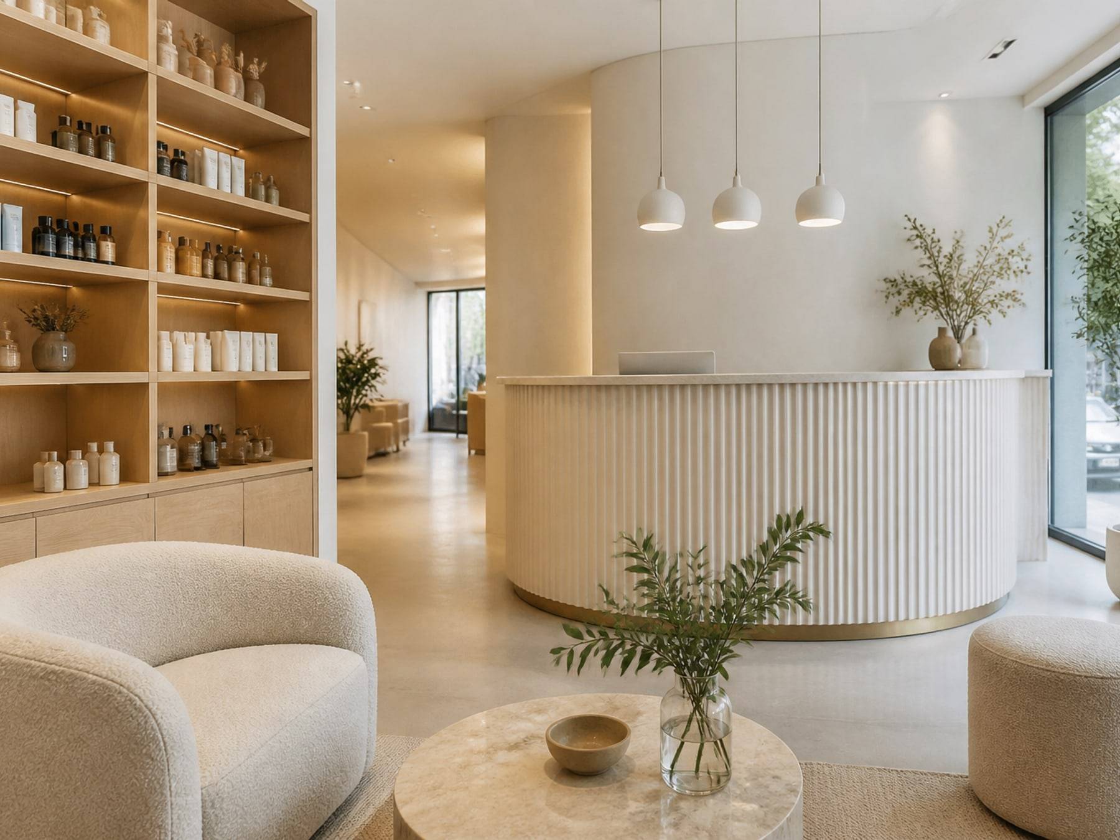
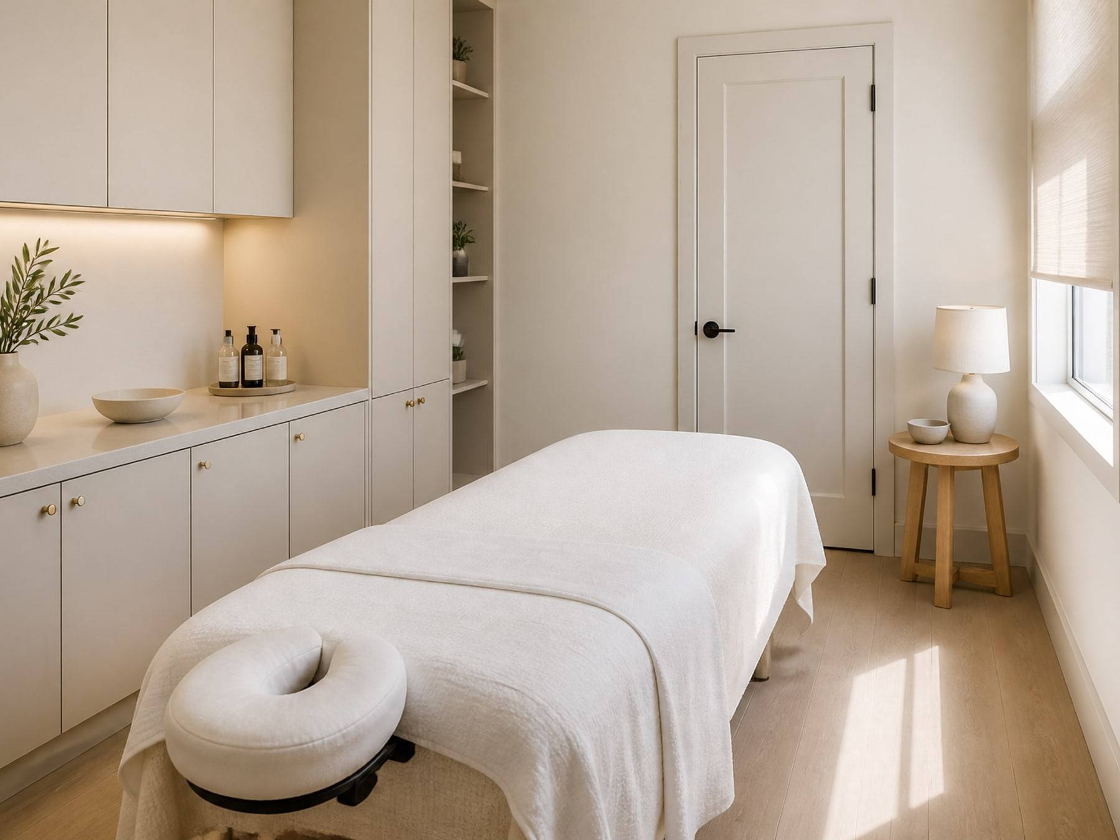

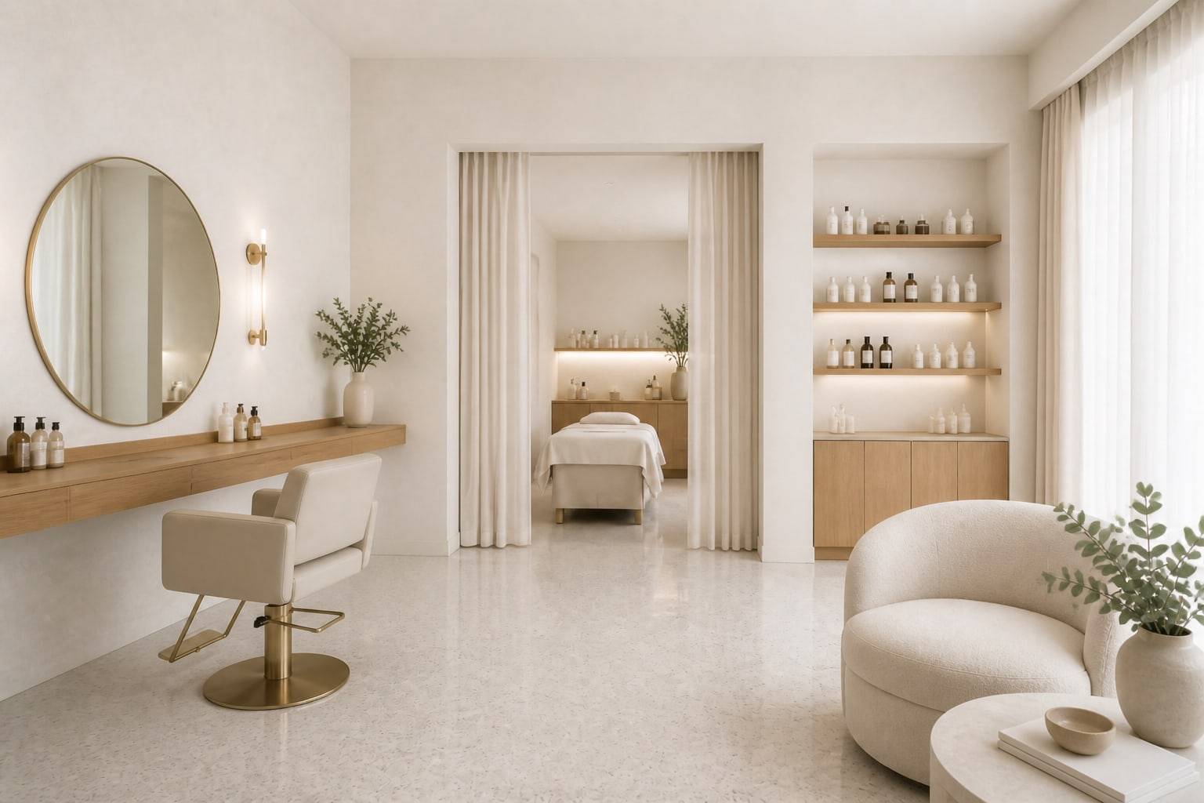
Calm, premium rooms for beauty and wellness - stations, product, and treatment in one language.
Mirrors, chairs, and wet points laid out so two stylists are not in each other's way.
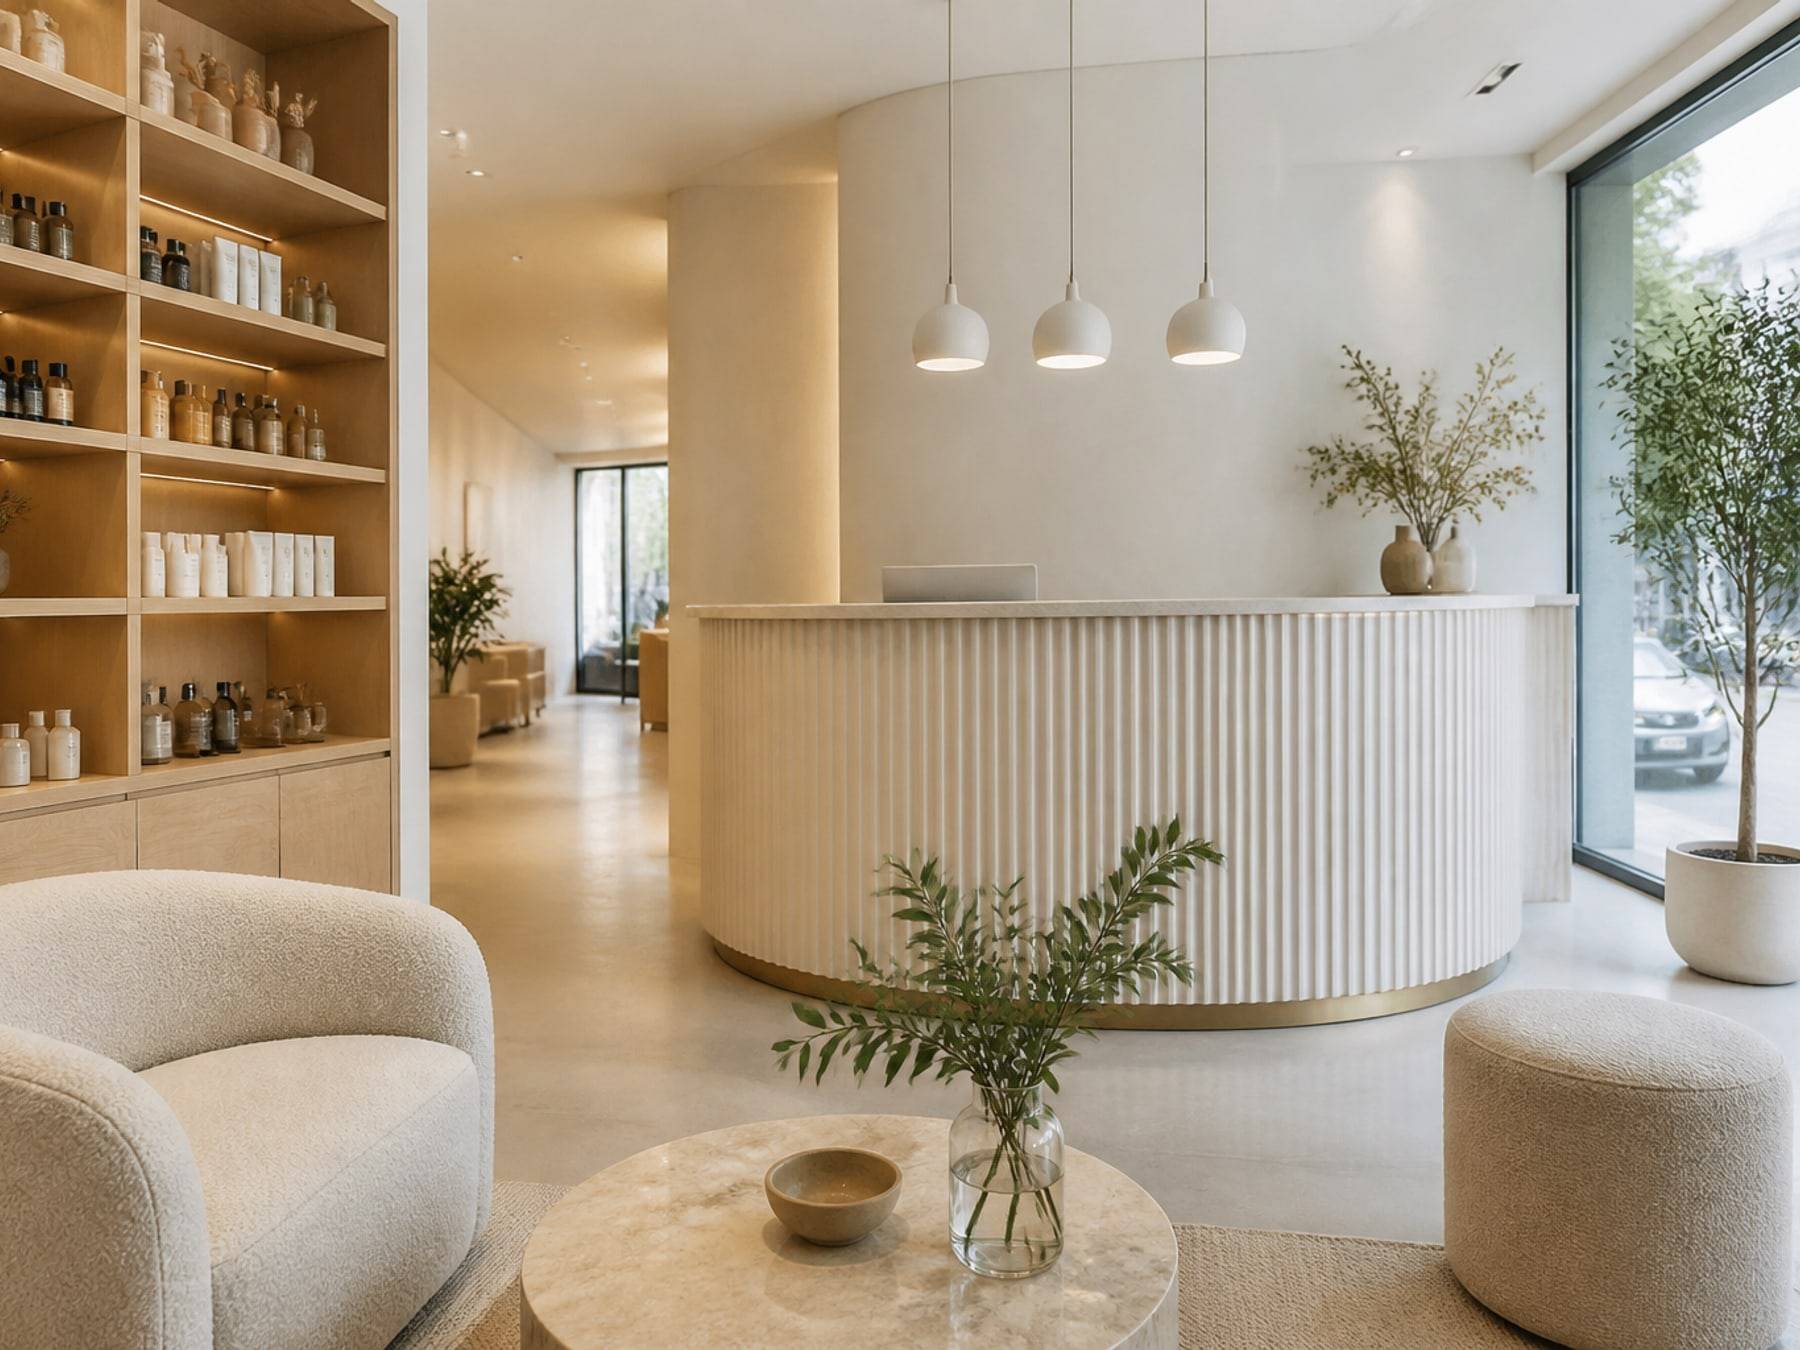
A calm wait with a small retail shelf, so the first five minutes feel looked after.
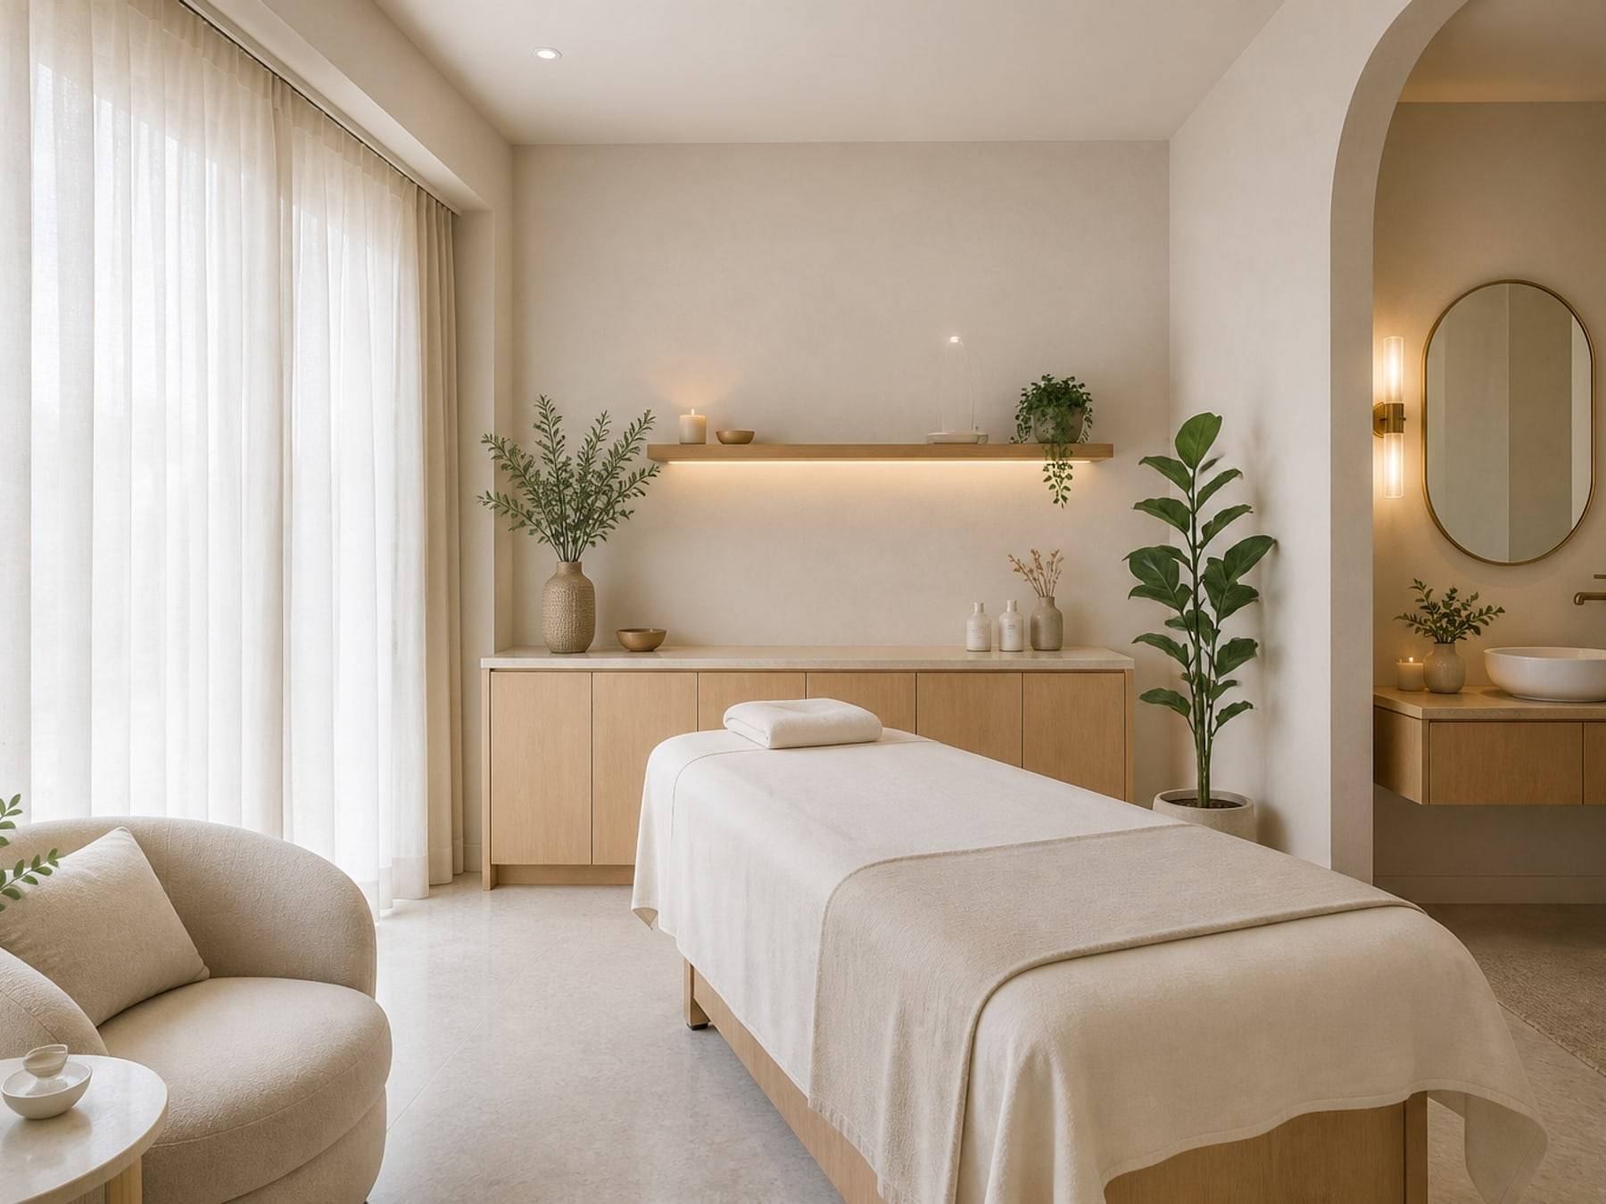
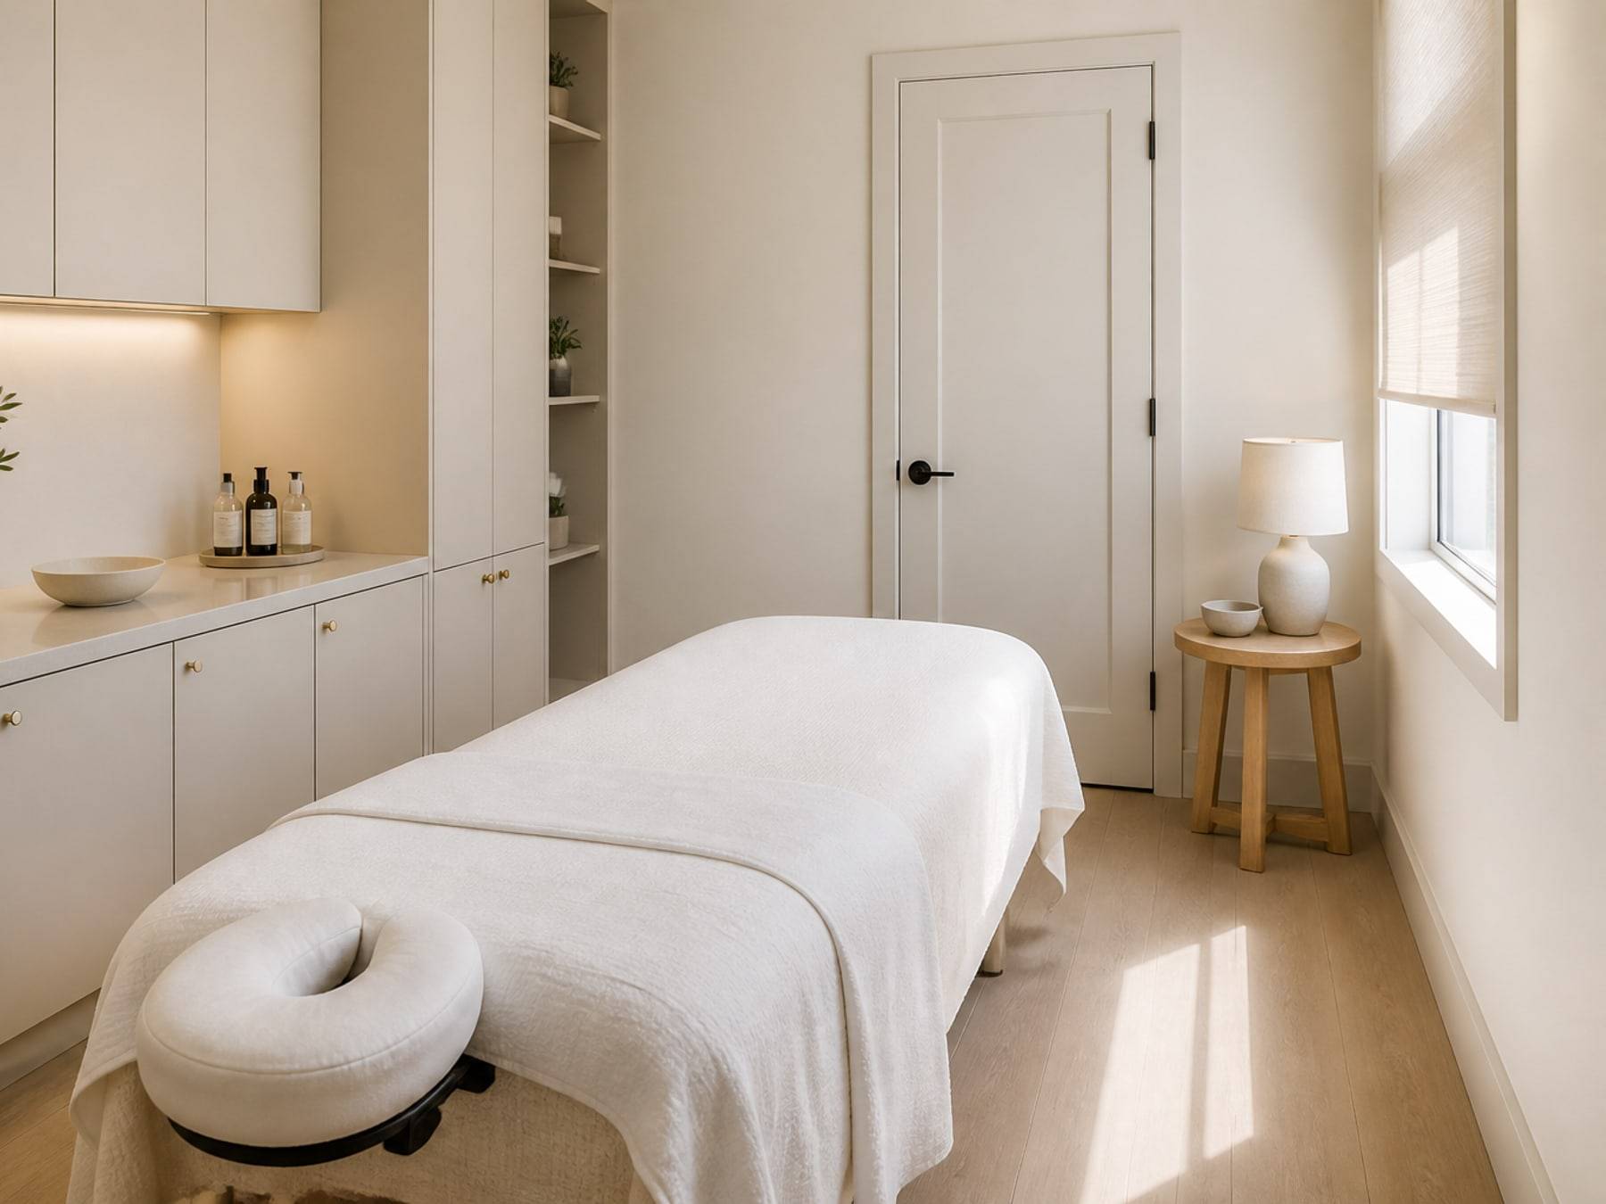
Closed rooms for facials, spa, or colour, with storage and a wash point.
Finishes
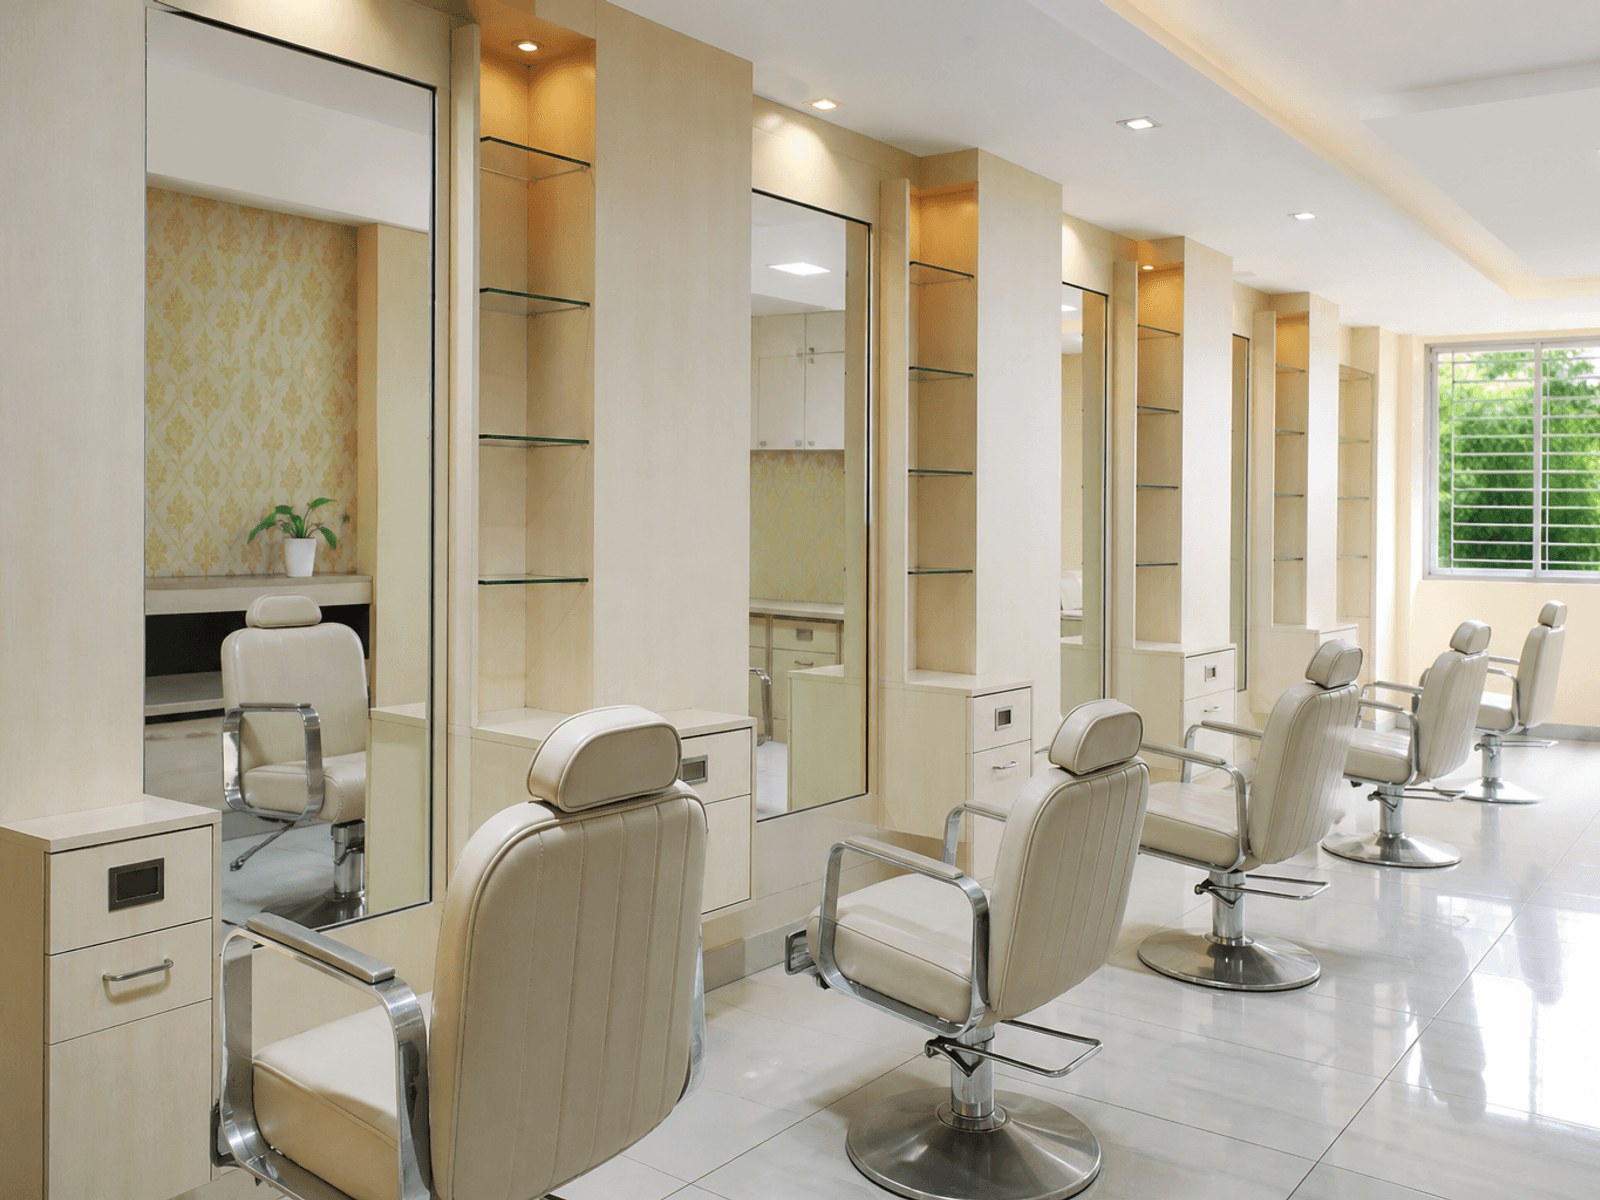
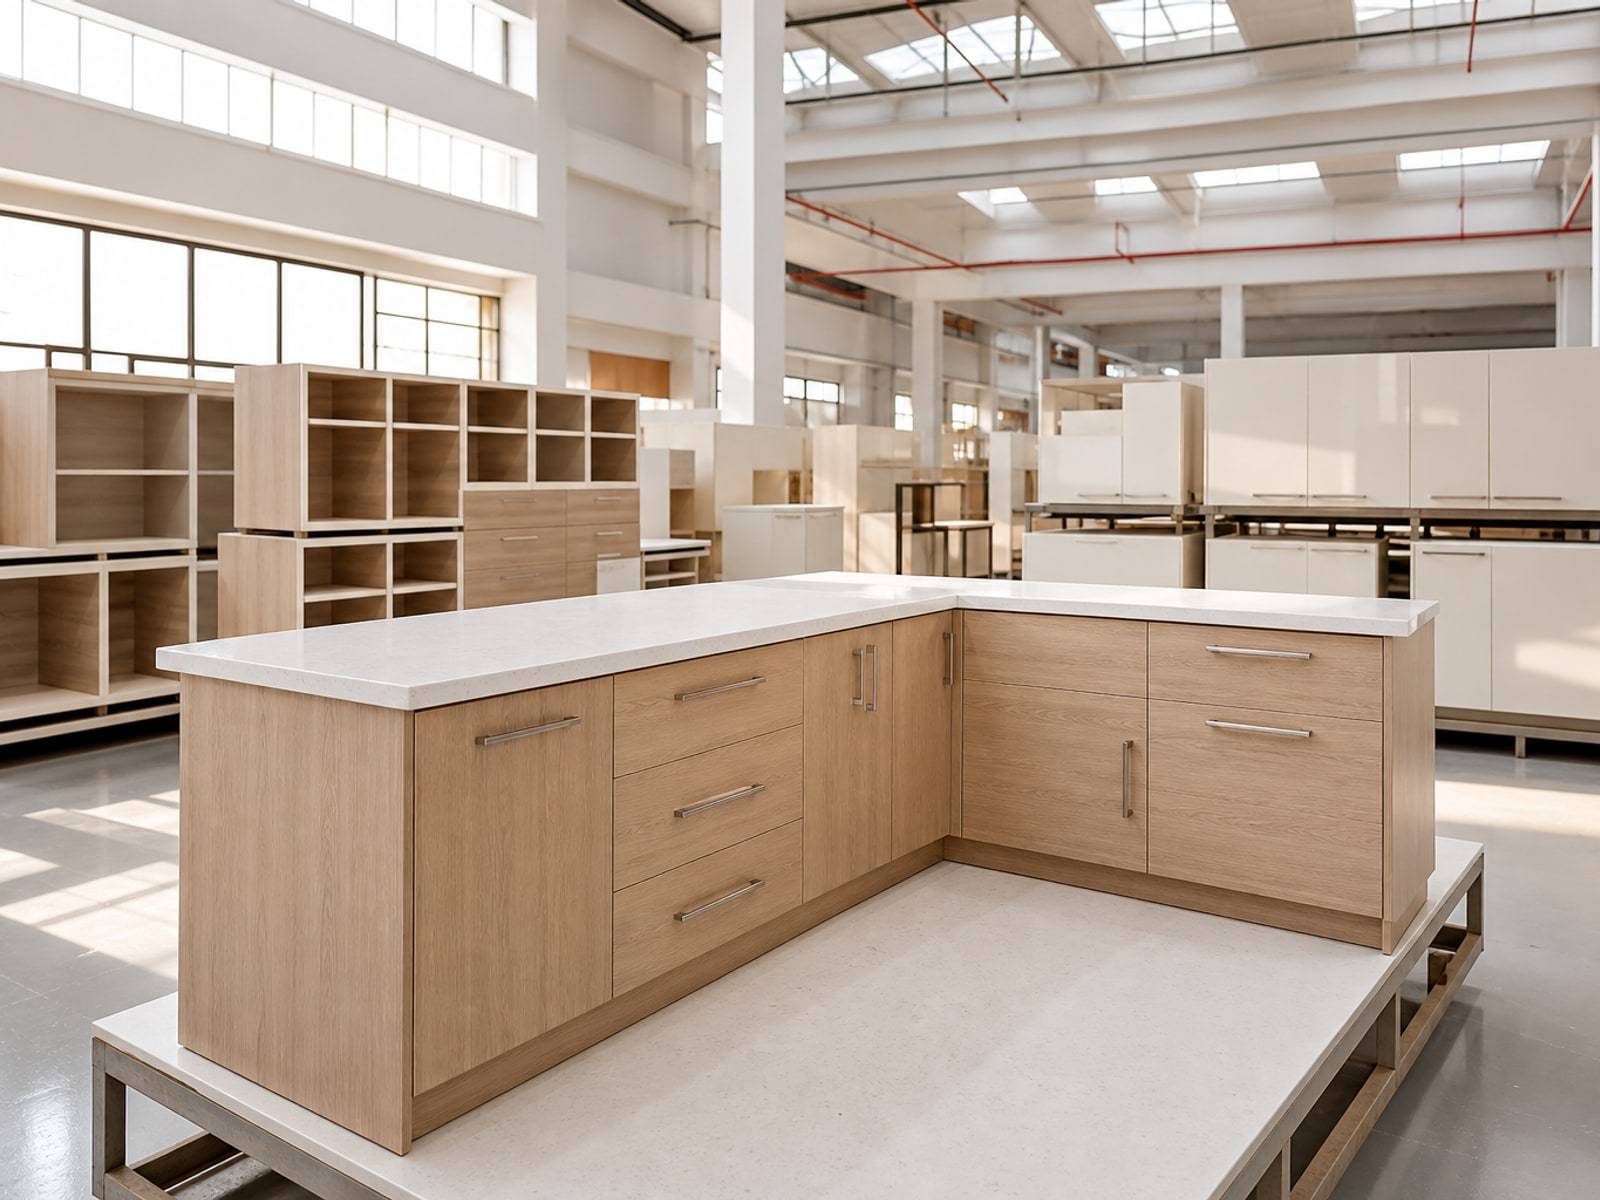
Stations and cabinets specified for colour, water, and daily clean.
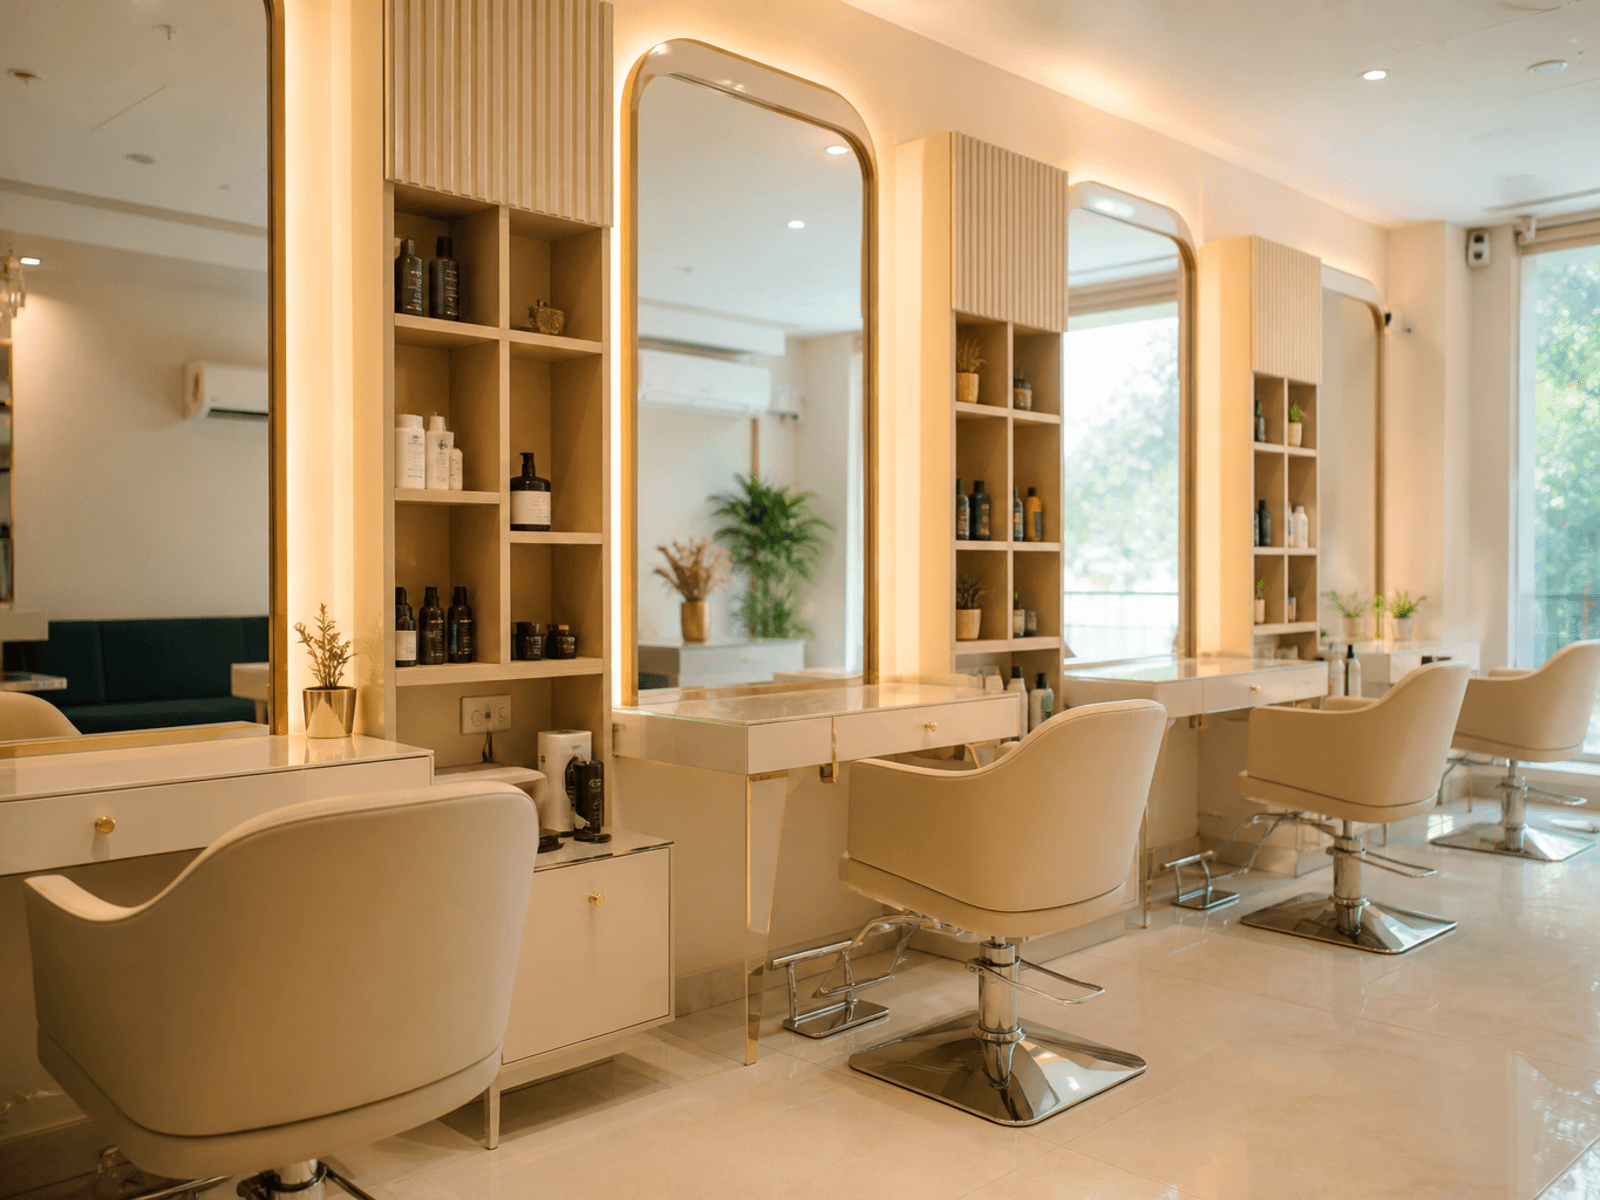
Lighting that is kind to skin and hair, not a harsh downlight.
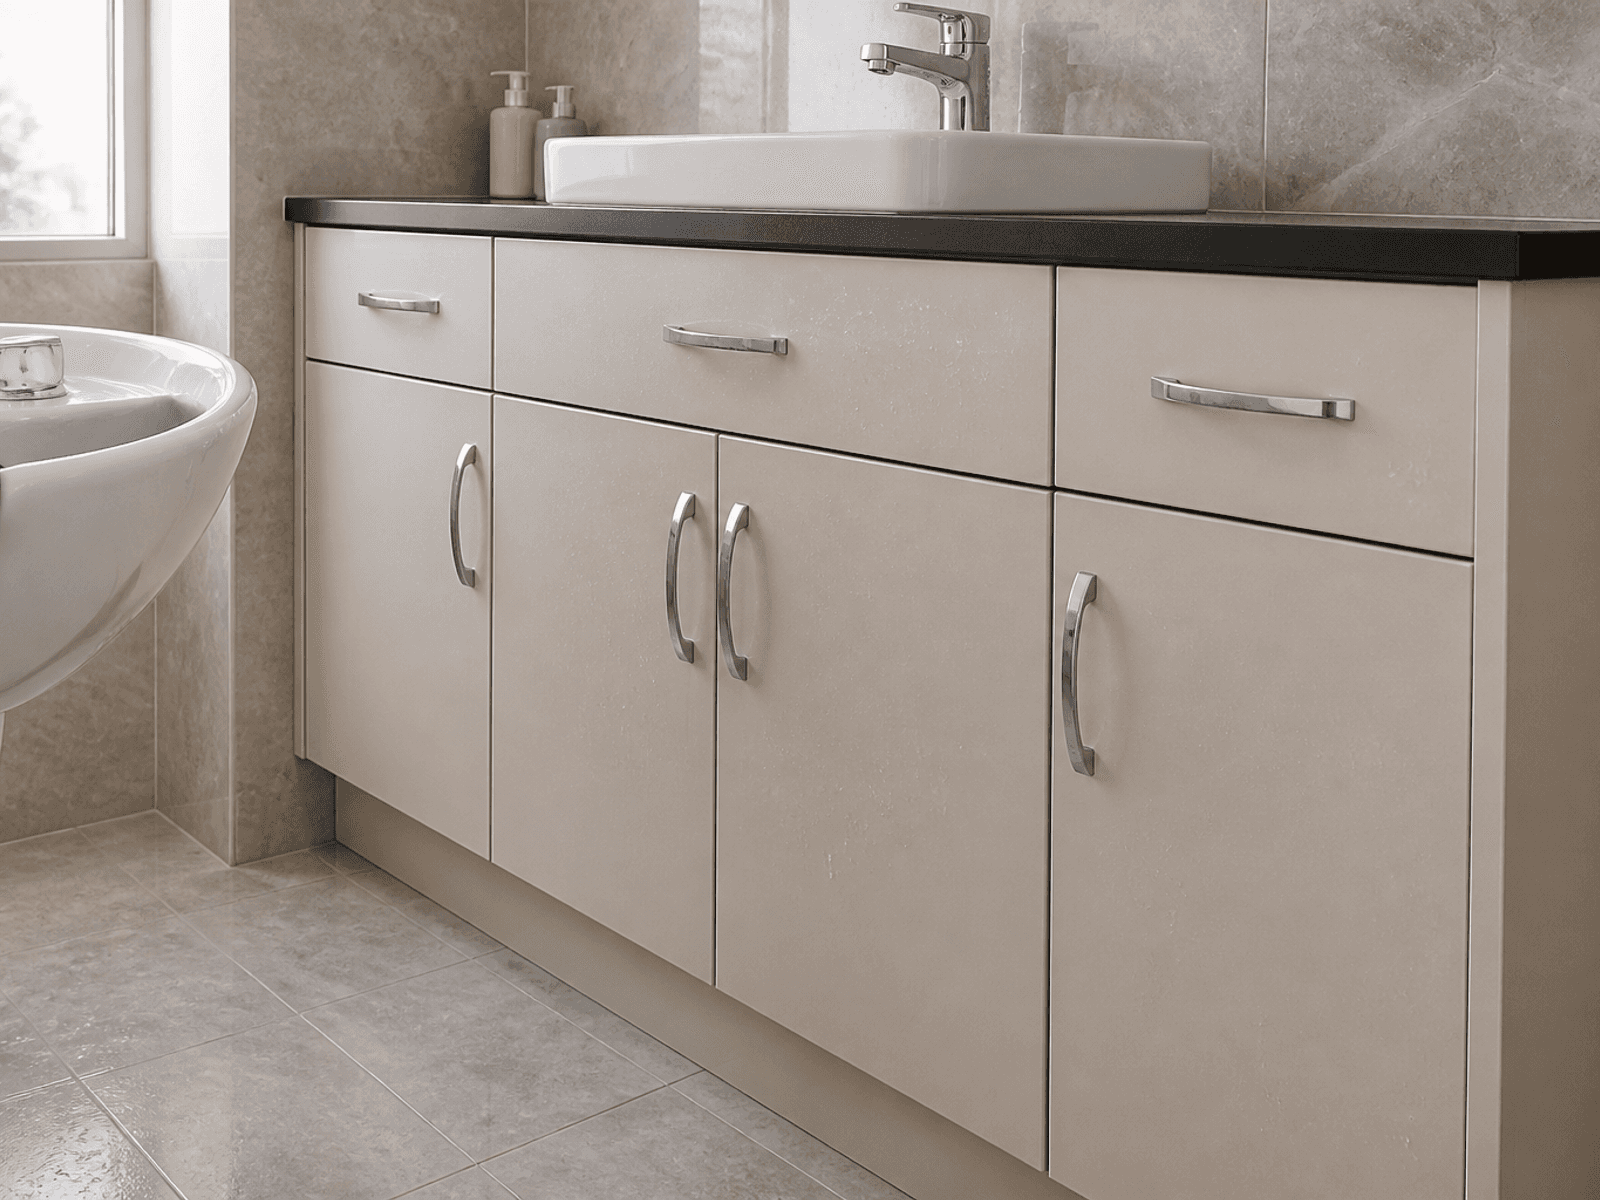
Hinges and handles that survive a full salon day.
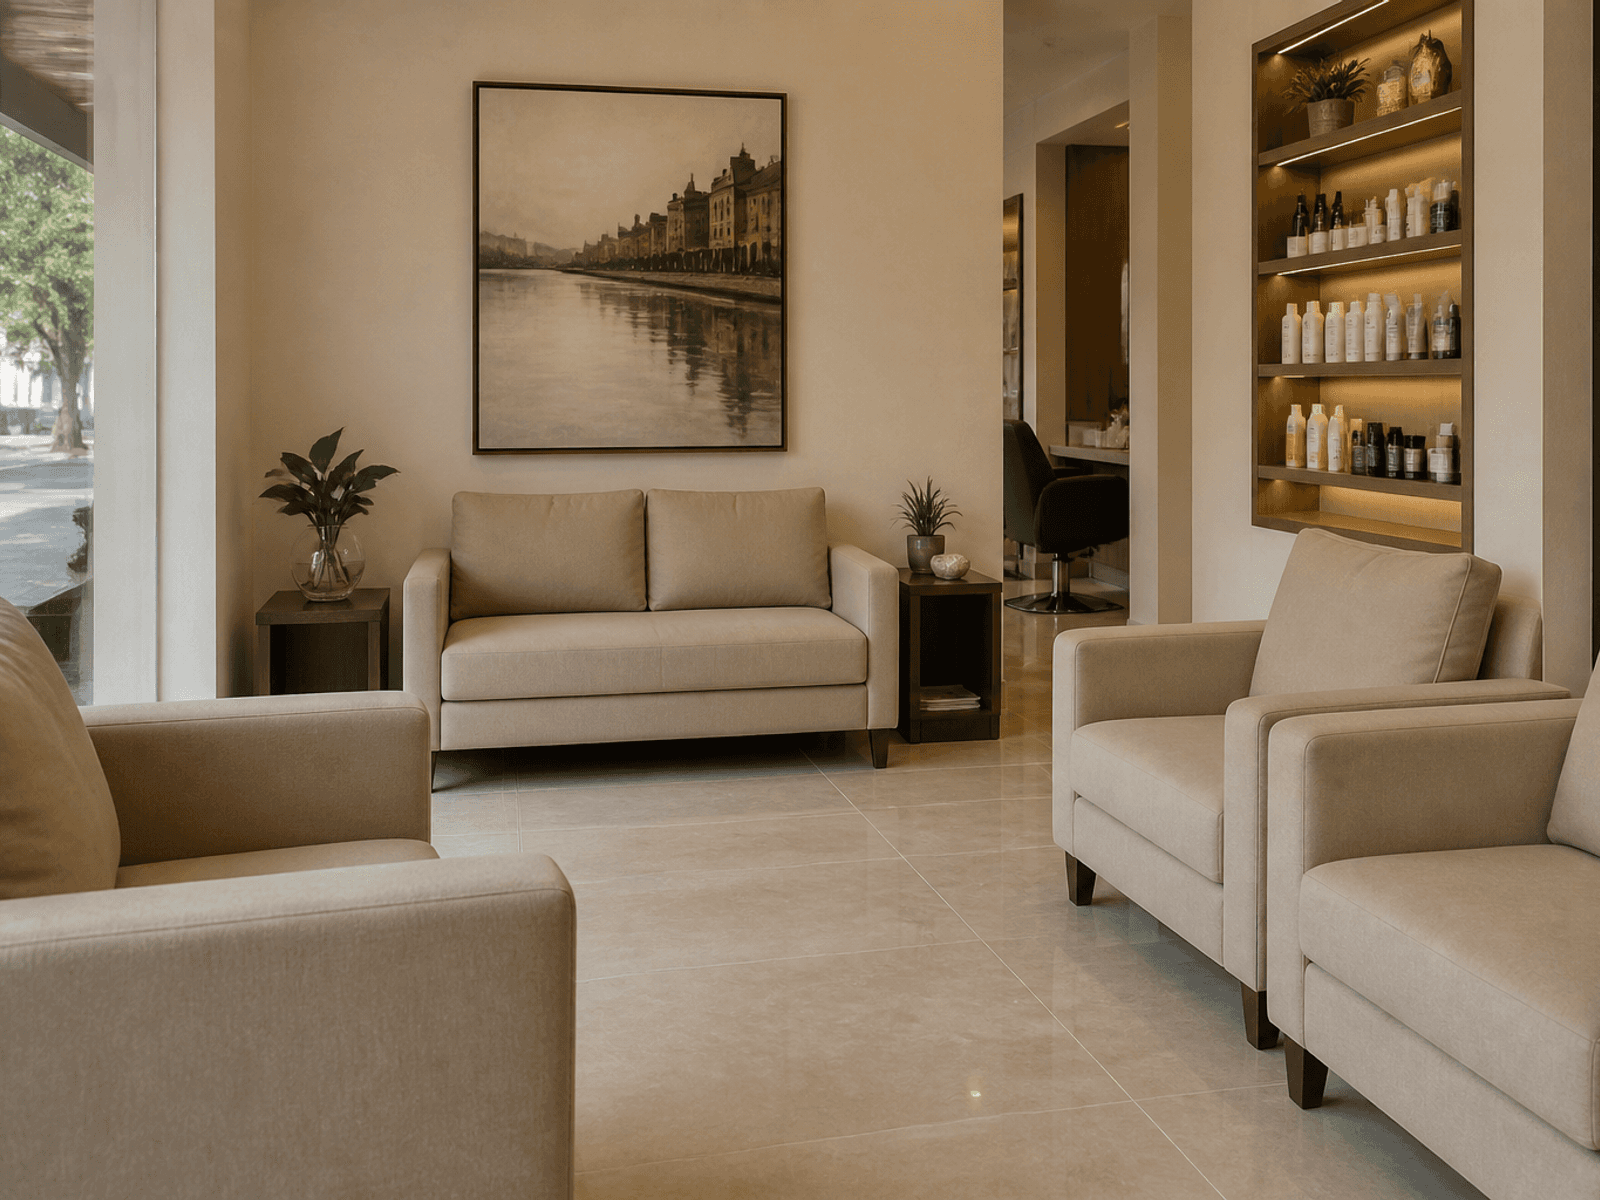
Seating that feels looked after without looking like a home sofa.
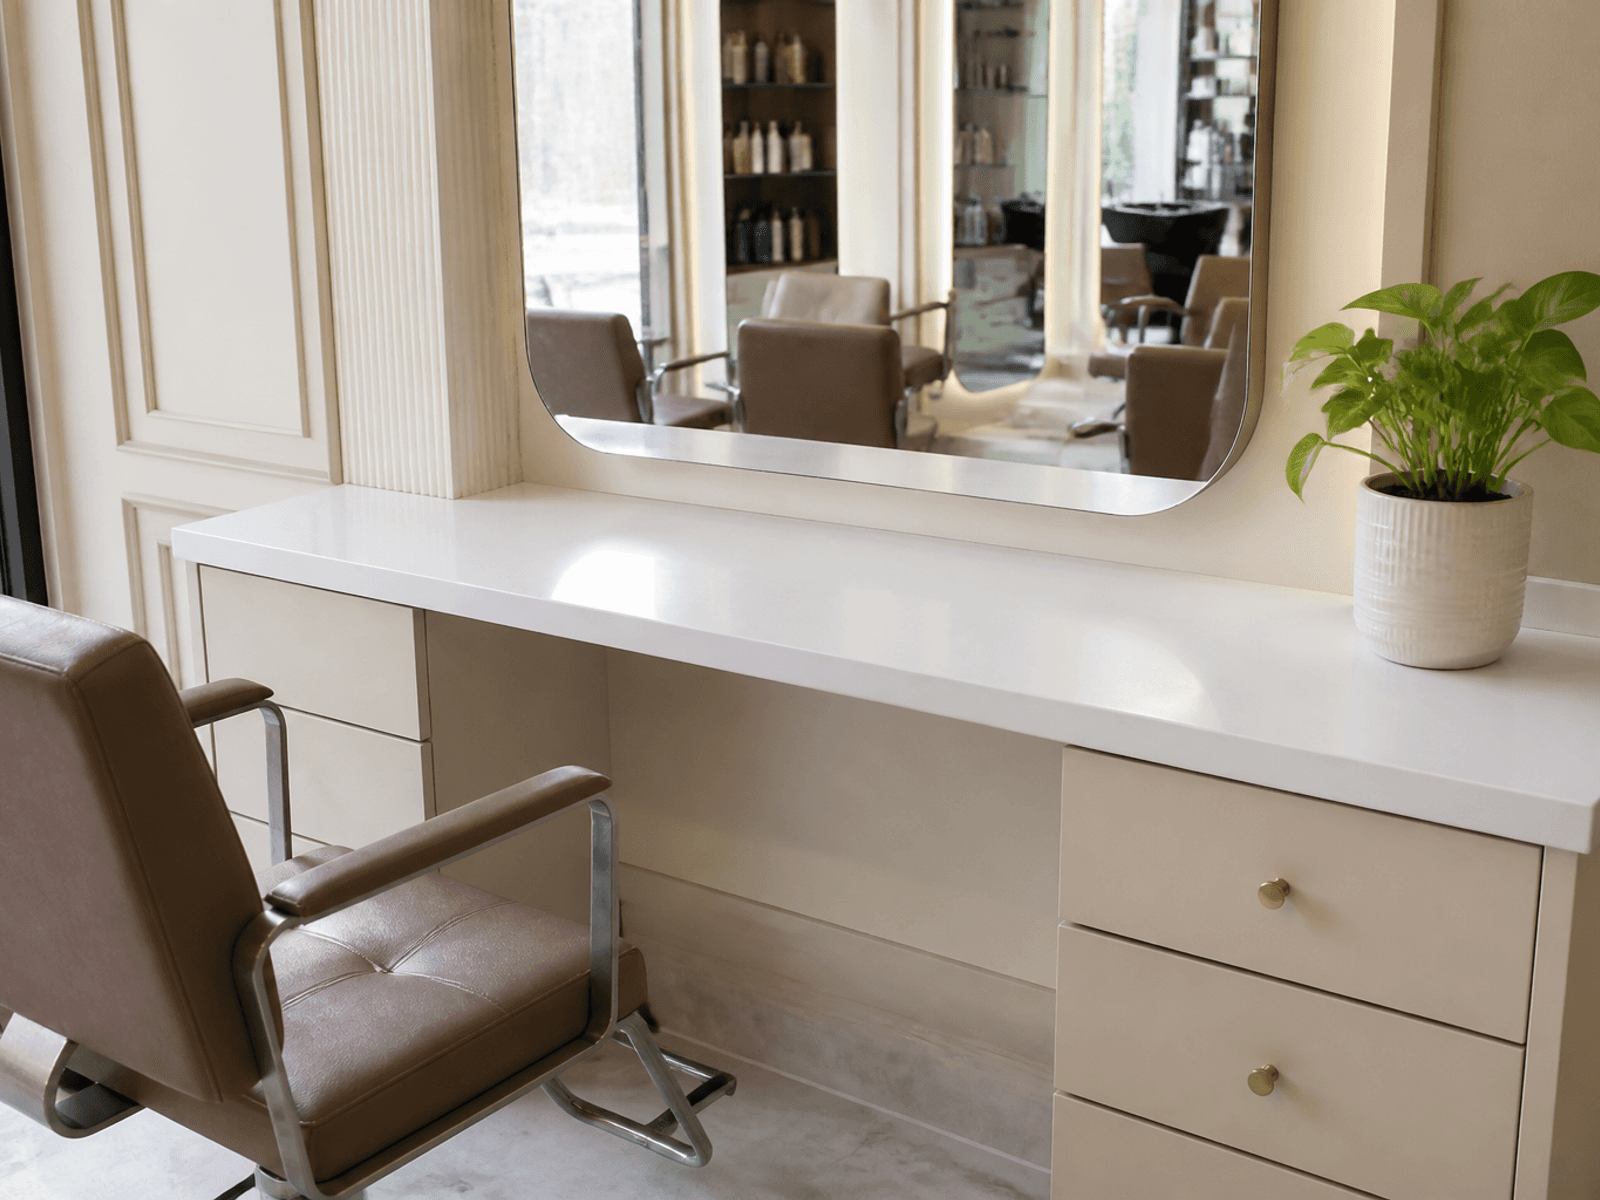
Tops that take colour, water, and disinfectant between clients.
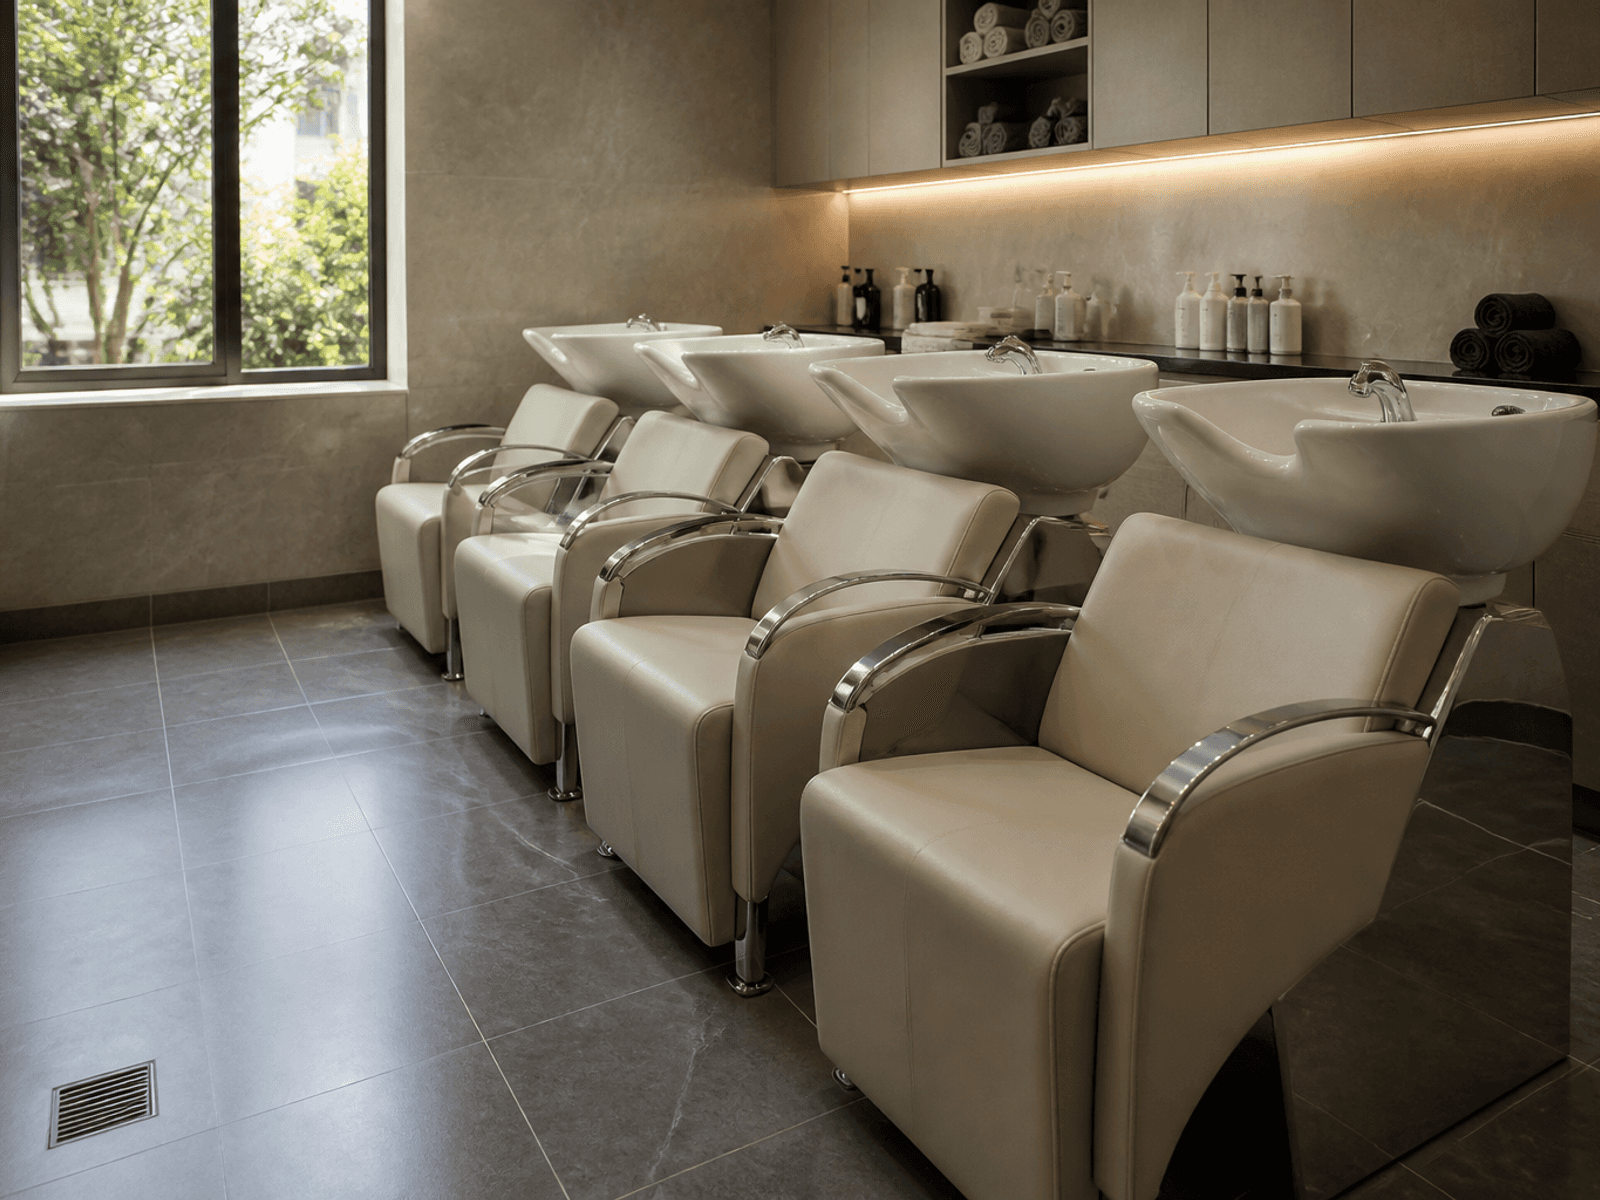
Floors around basins that wipe clean after a wash-and-blow.
Why us
Stations, waiting, and treatment rooms are drawn around water and chairs, then manufactured and installed as one floor.
Book your consultationChair swing and wet points are on the drawing, not guessed on site.
The first five minutes have a seat, retail, and light that is kind to faces.
Doors, dimmers, and storage for towels and product.
Stations and rooms scoped before production.
Plumbing sits with the furniture plan.
Cabinets leave consistent, then fit the measured walls.
Our Work Process
Three steps from a station count to a floor you can open.
Tell us station count, treatment rooms, and the opening date.
We lock the floor plan, wet points, and a factory date.
We install stations and rooms, then leave the salon ready to stock.
Tools
Design library
Gallery
Stations, waiting, and treatment rooms in light salons.
Reception, waiting, treatment or styling rooms, wet areas where needed, storage, and retail product display.
Yes. Durable, easy-clean finishes are specified for beauty and wellness spaces with frequent client turnover.
Product display and brand presentation are commonly included so salons can sell retail without cluttering service areas.
Turnkey programmes coordinate design, factory cabinetry, and installation so studios open with one accountable team.
Get Started
Speak with our team and get a clear plan for your interiors - design, cost, and timeline.
Call
Did it work?
Call
Did it work?










