



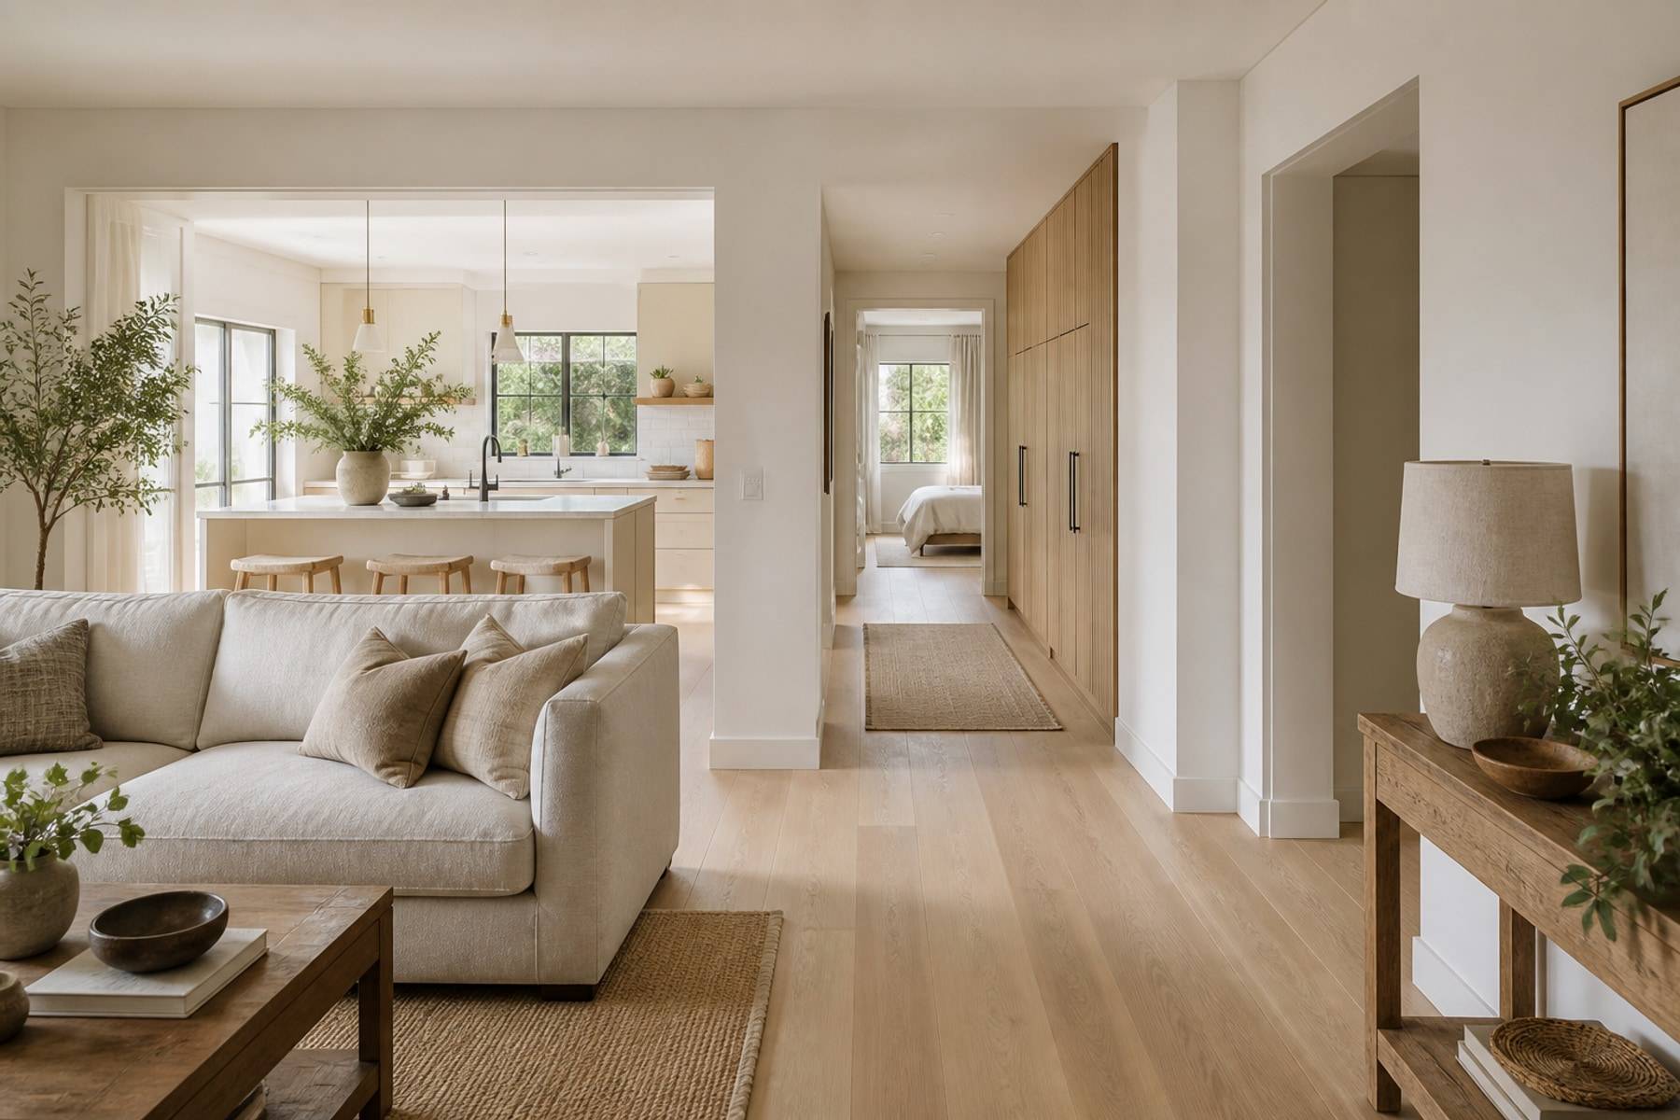
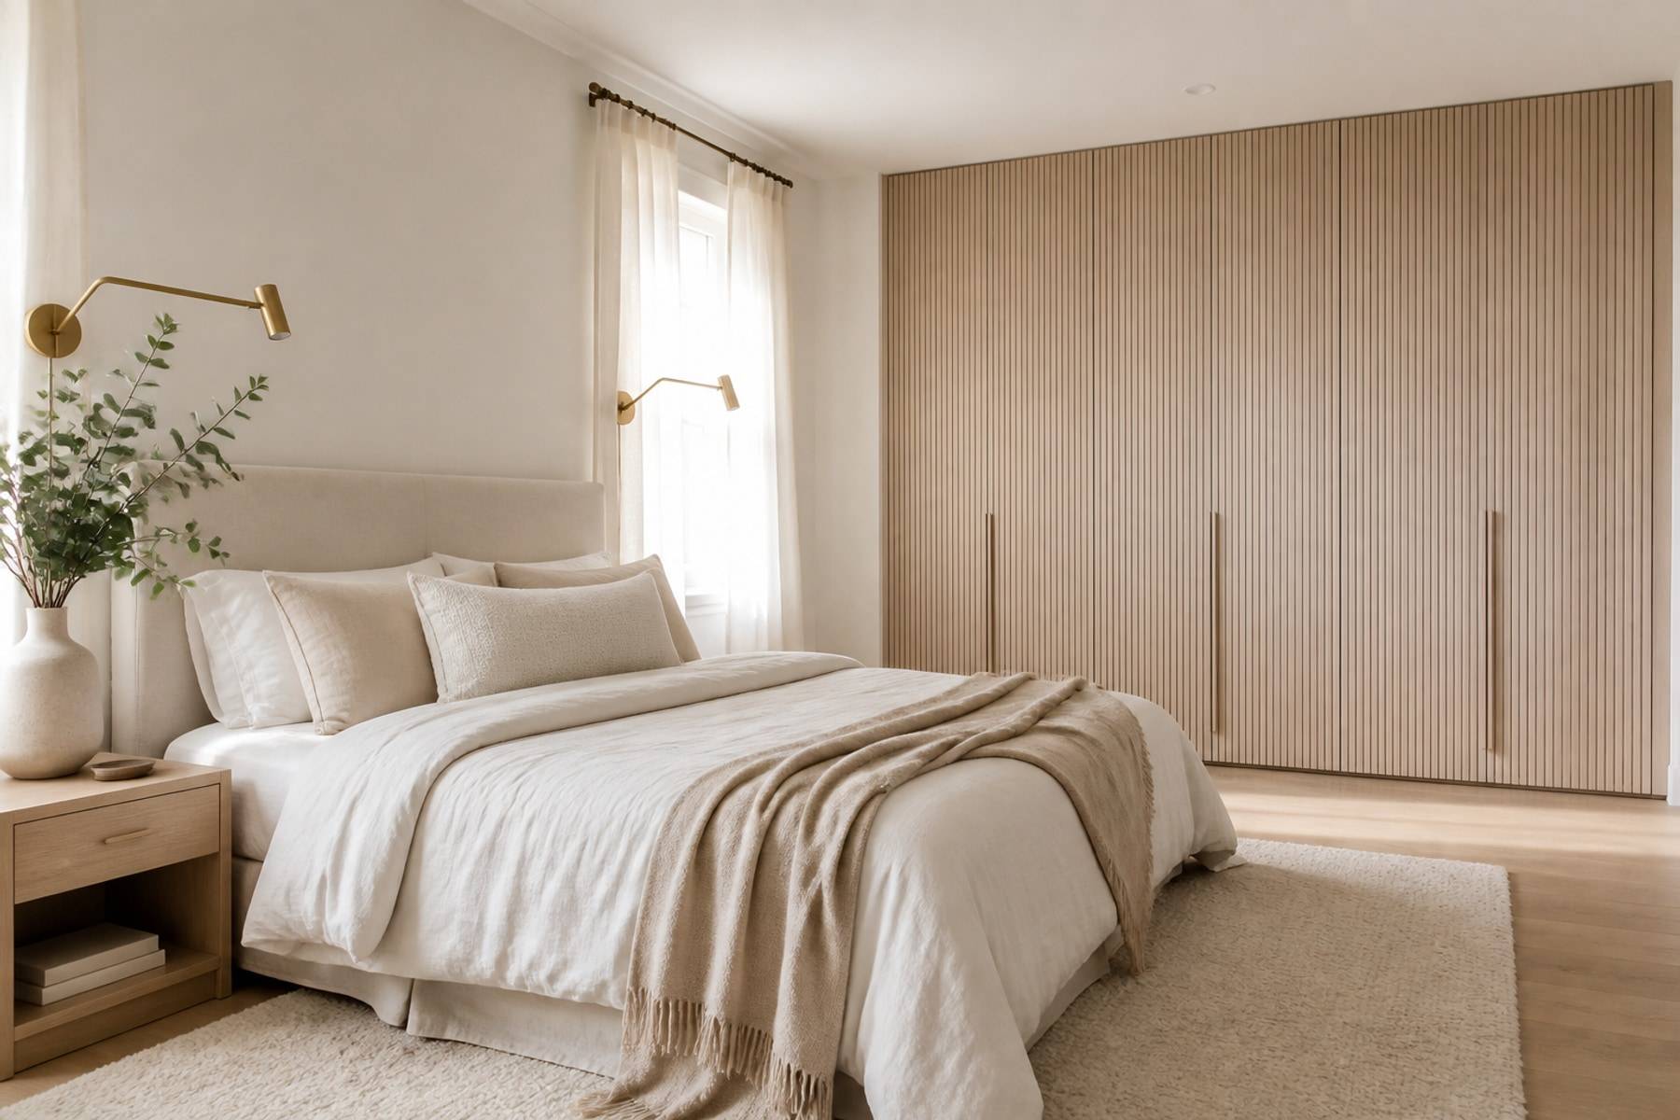
Gallery
Wardrobe gallery
Sliding, hinged, profile, walk-in, and loft storage in light finishes.
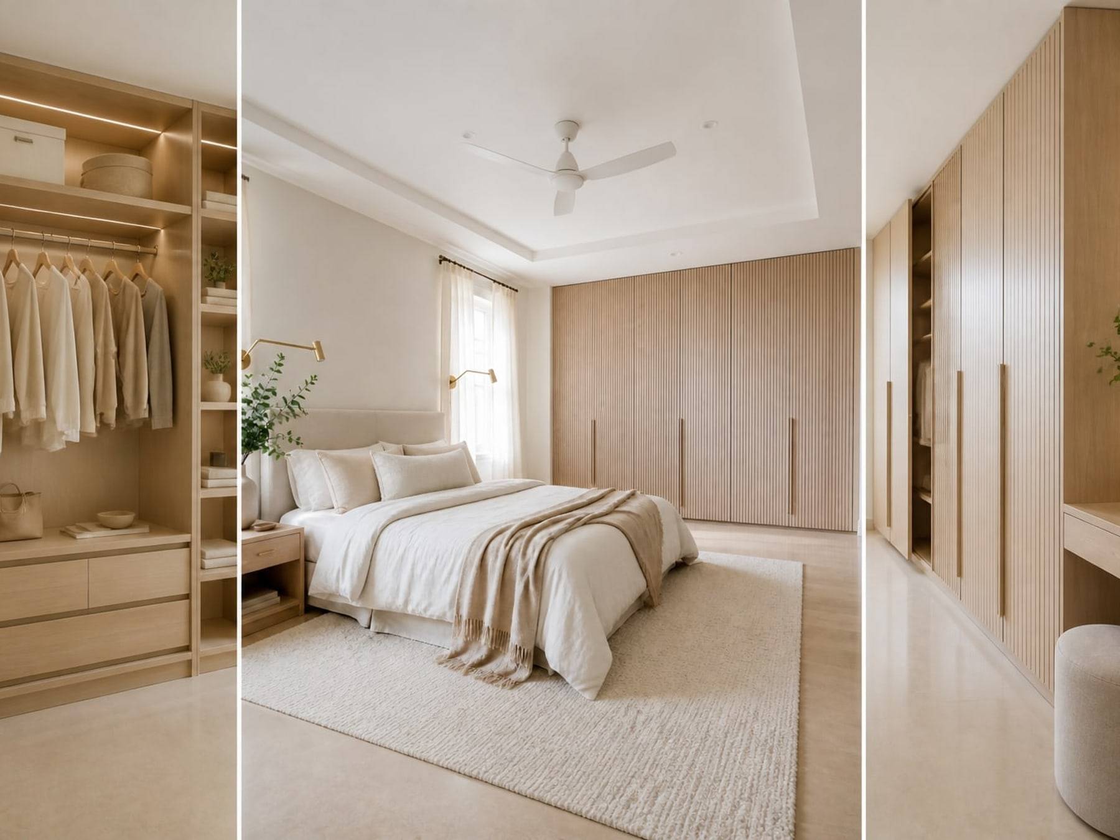
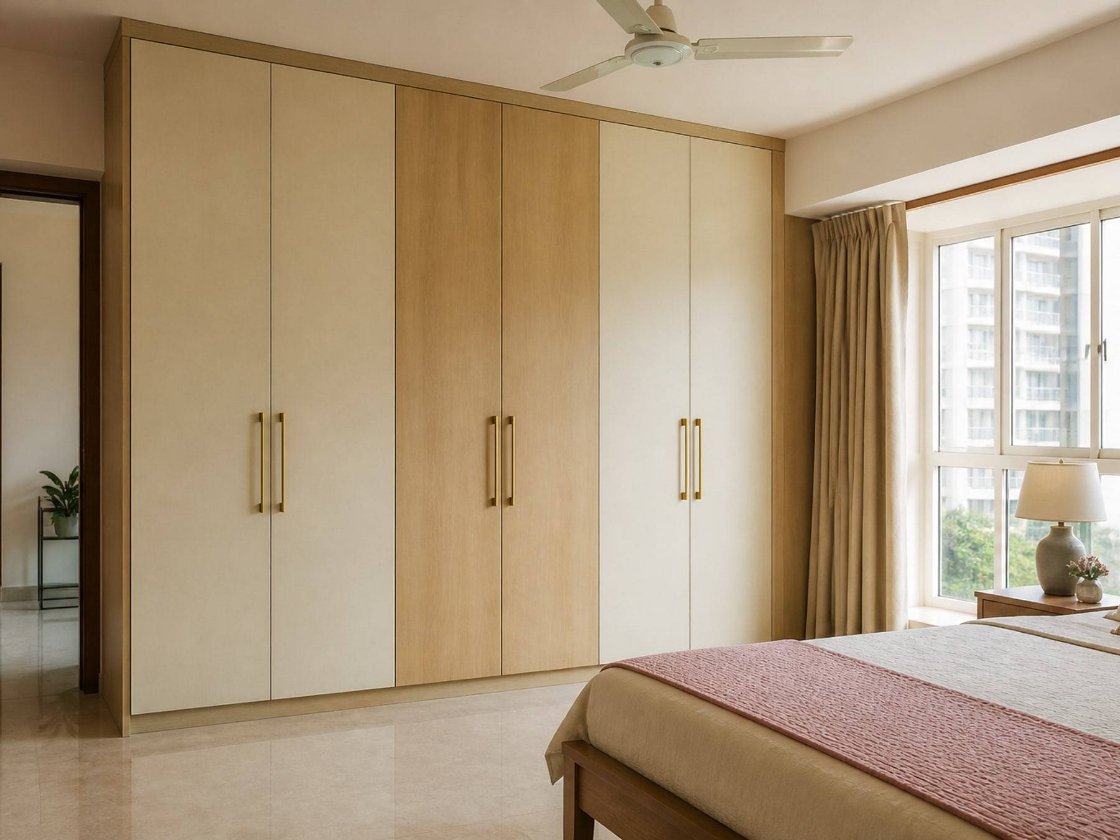
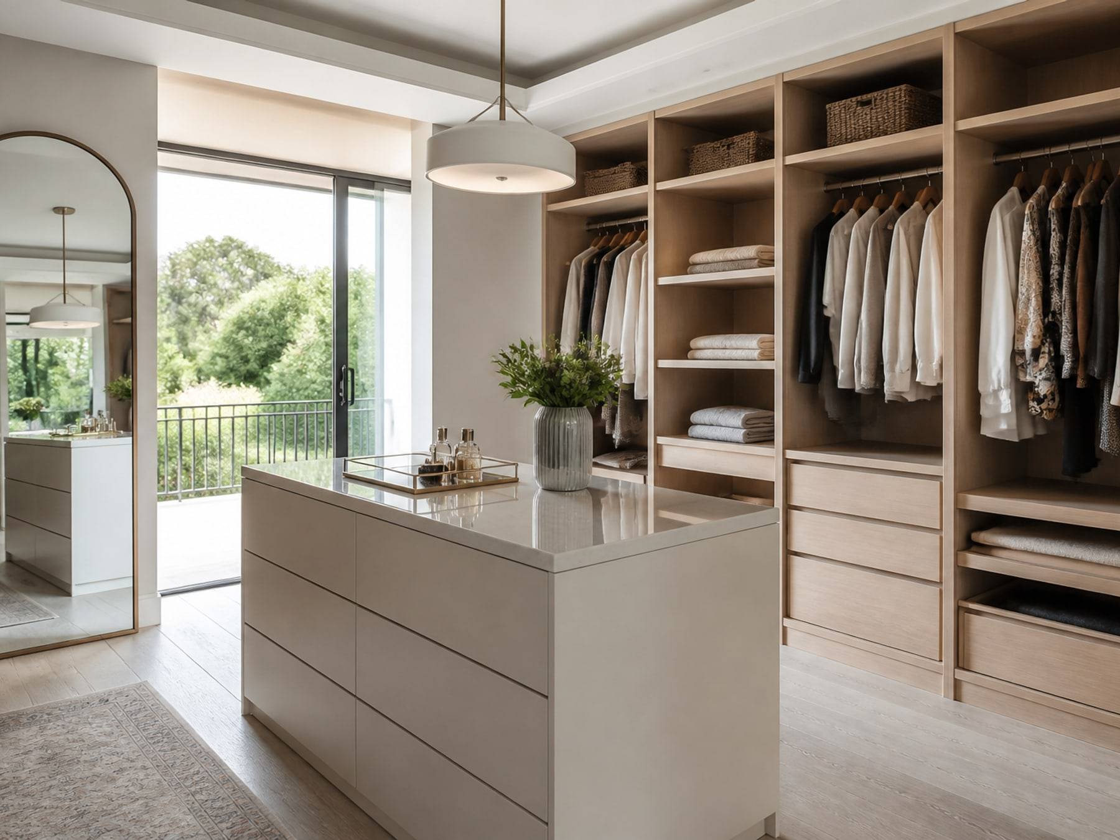

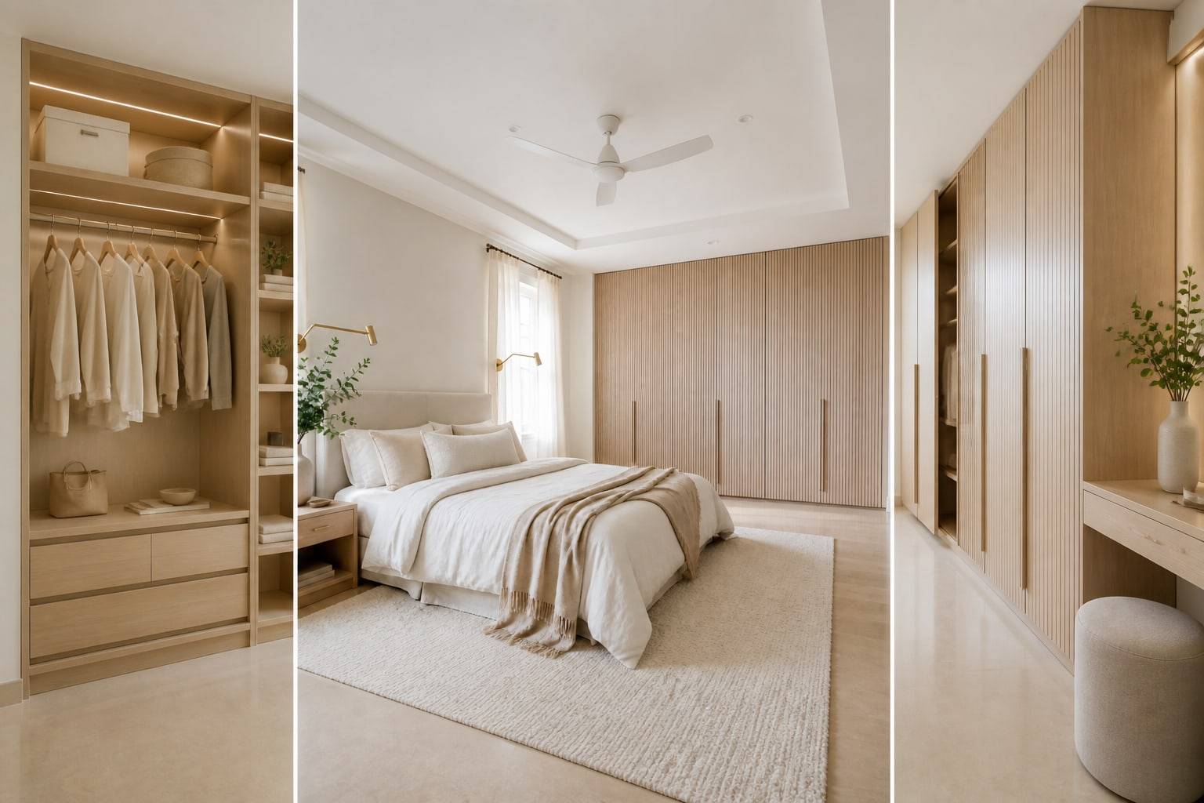
Floor-to-ceiling storage tailored to how you dress, fold, and put things away.
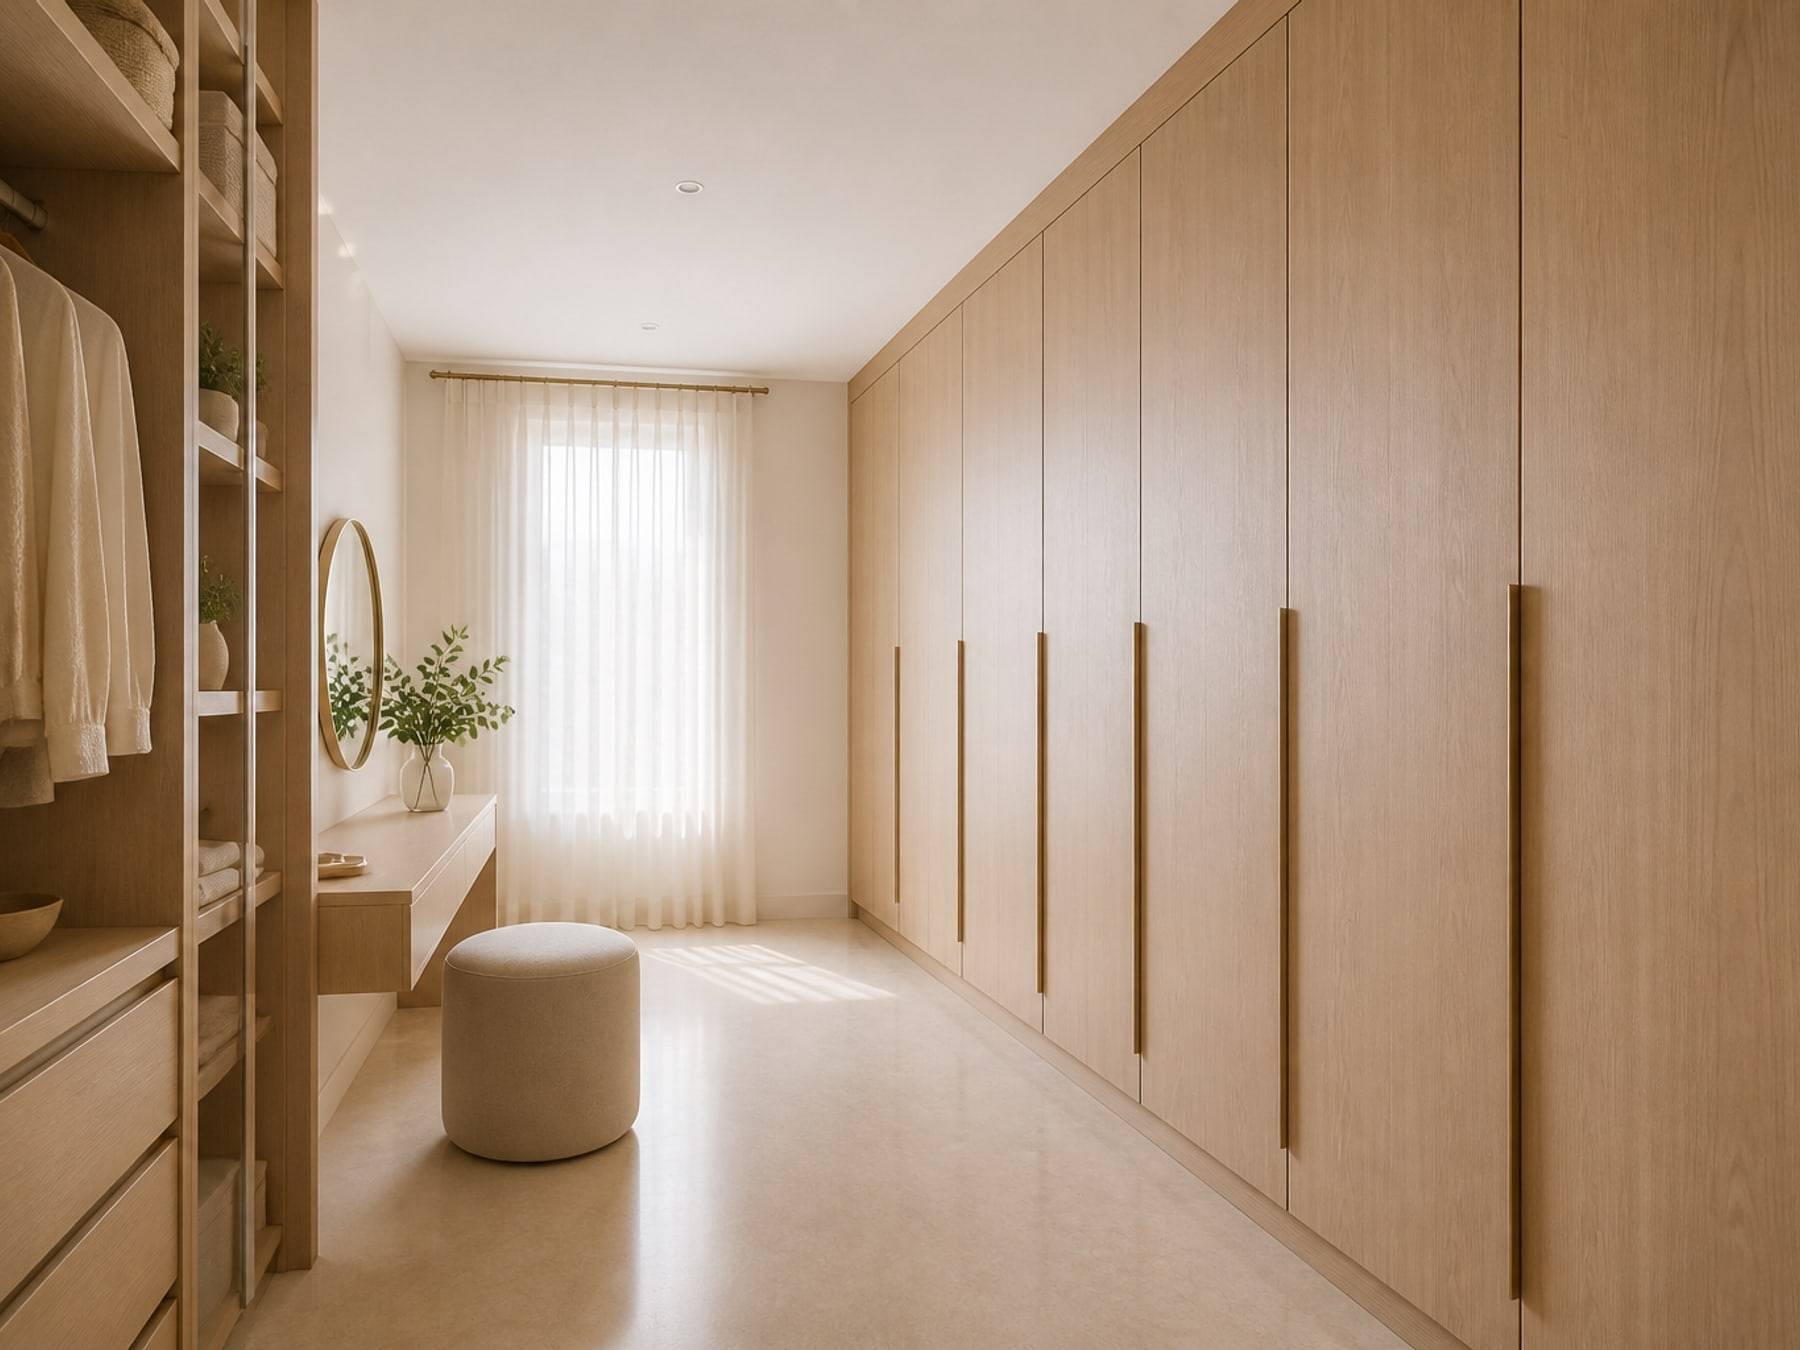
Floor-to-ceiling storage that does not need swing clearance. Useful in tighter bedrooms.
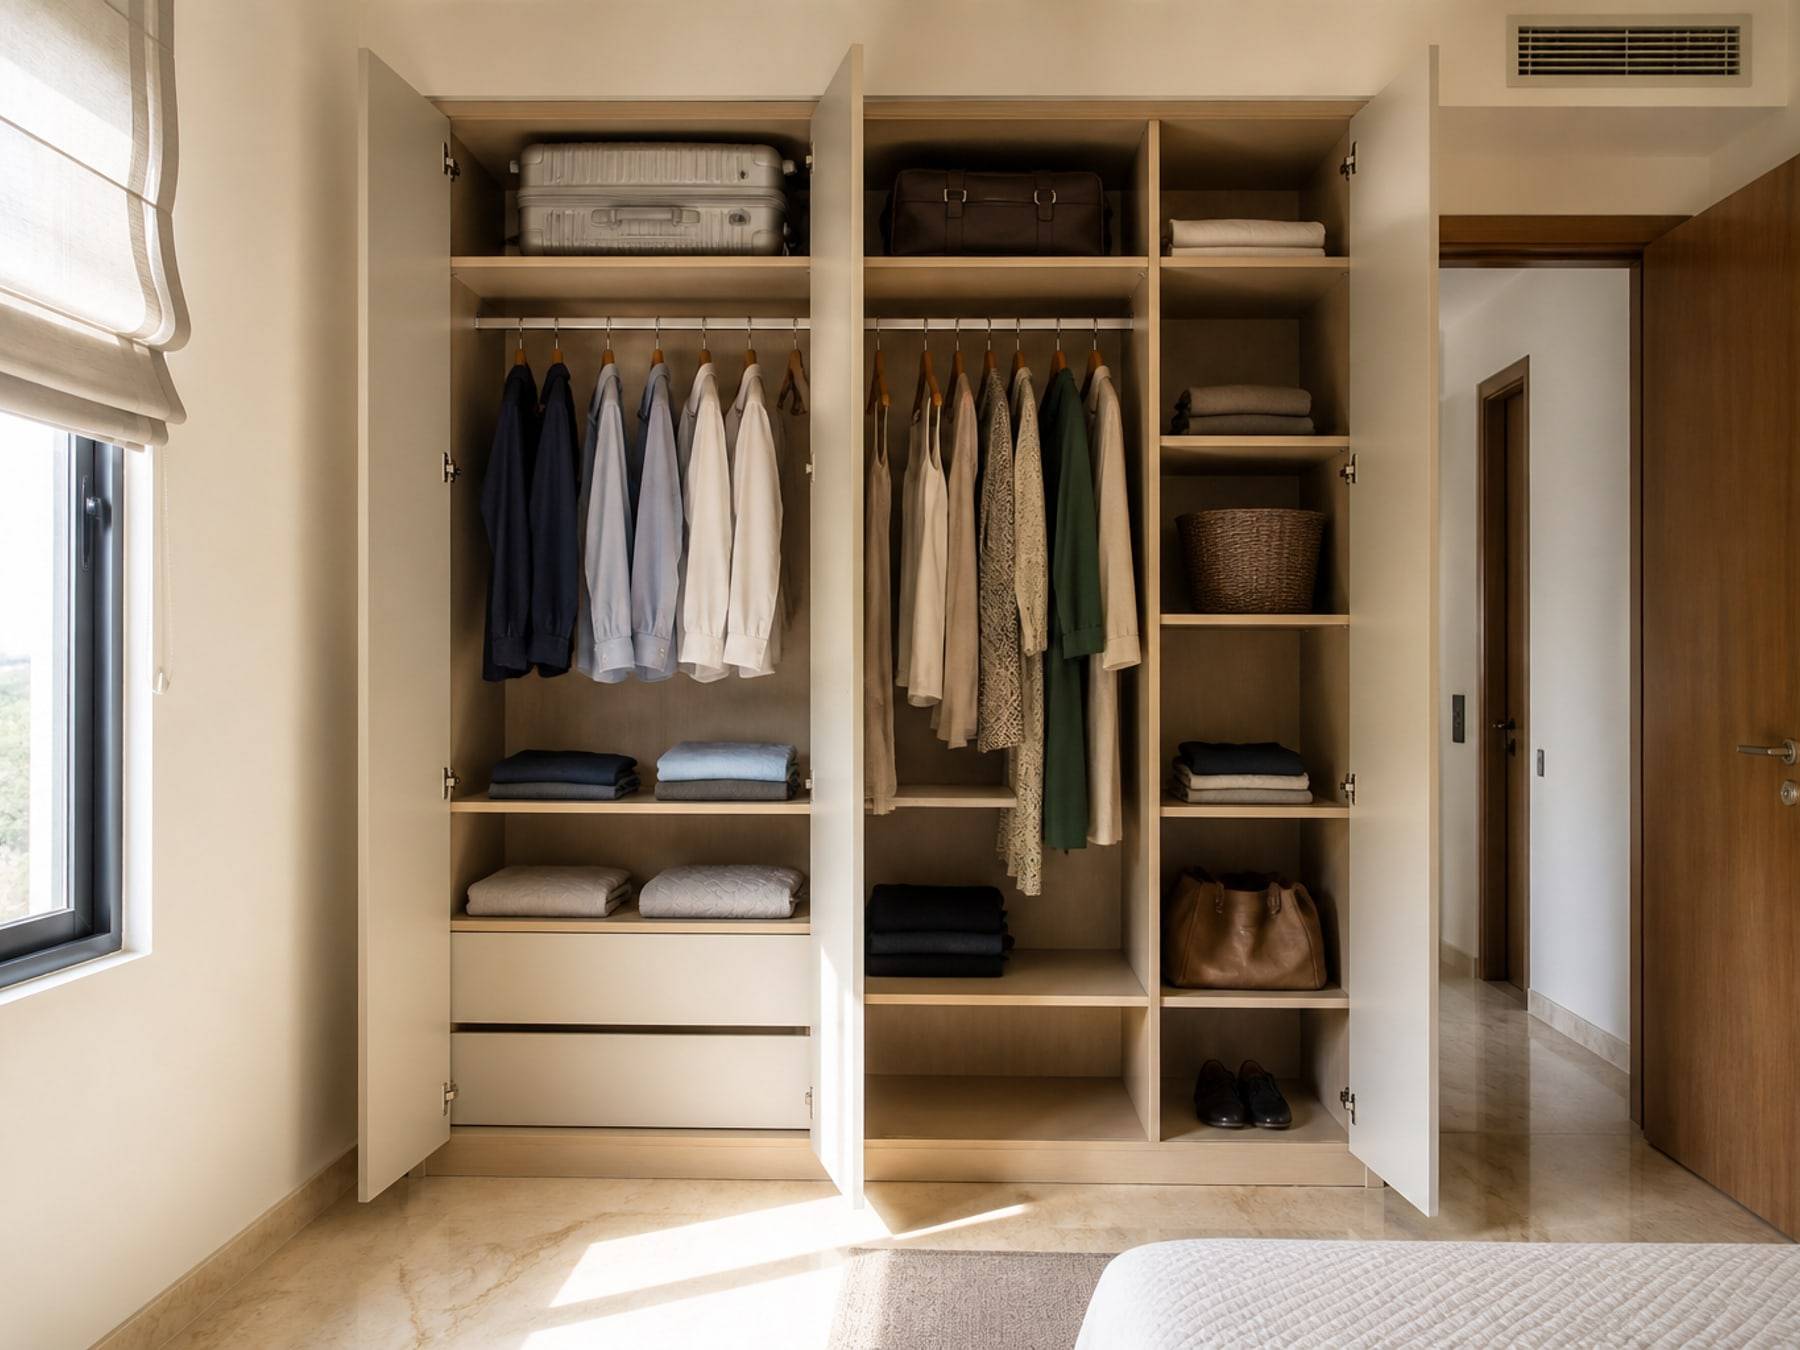
Full-width access when you open the doors. A clear look for larger bedrooms.
Slim aluminium frames on sliding or openable doors, with glass or panel inserts.
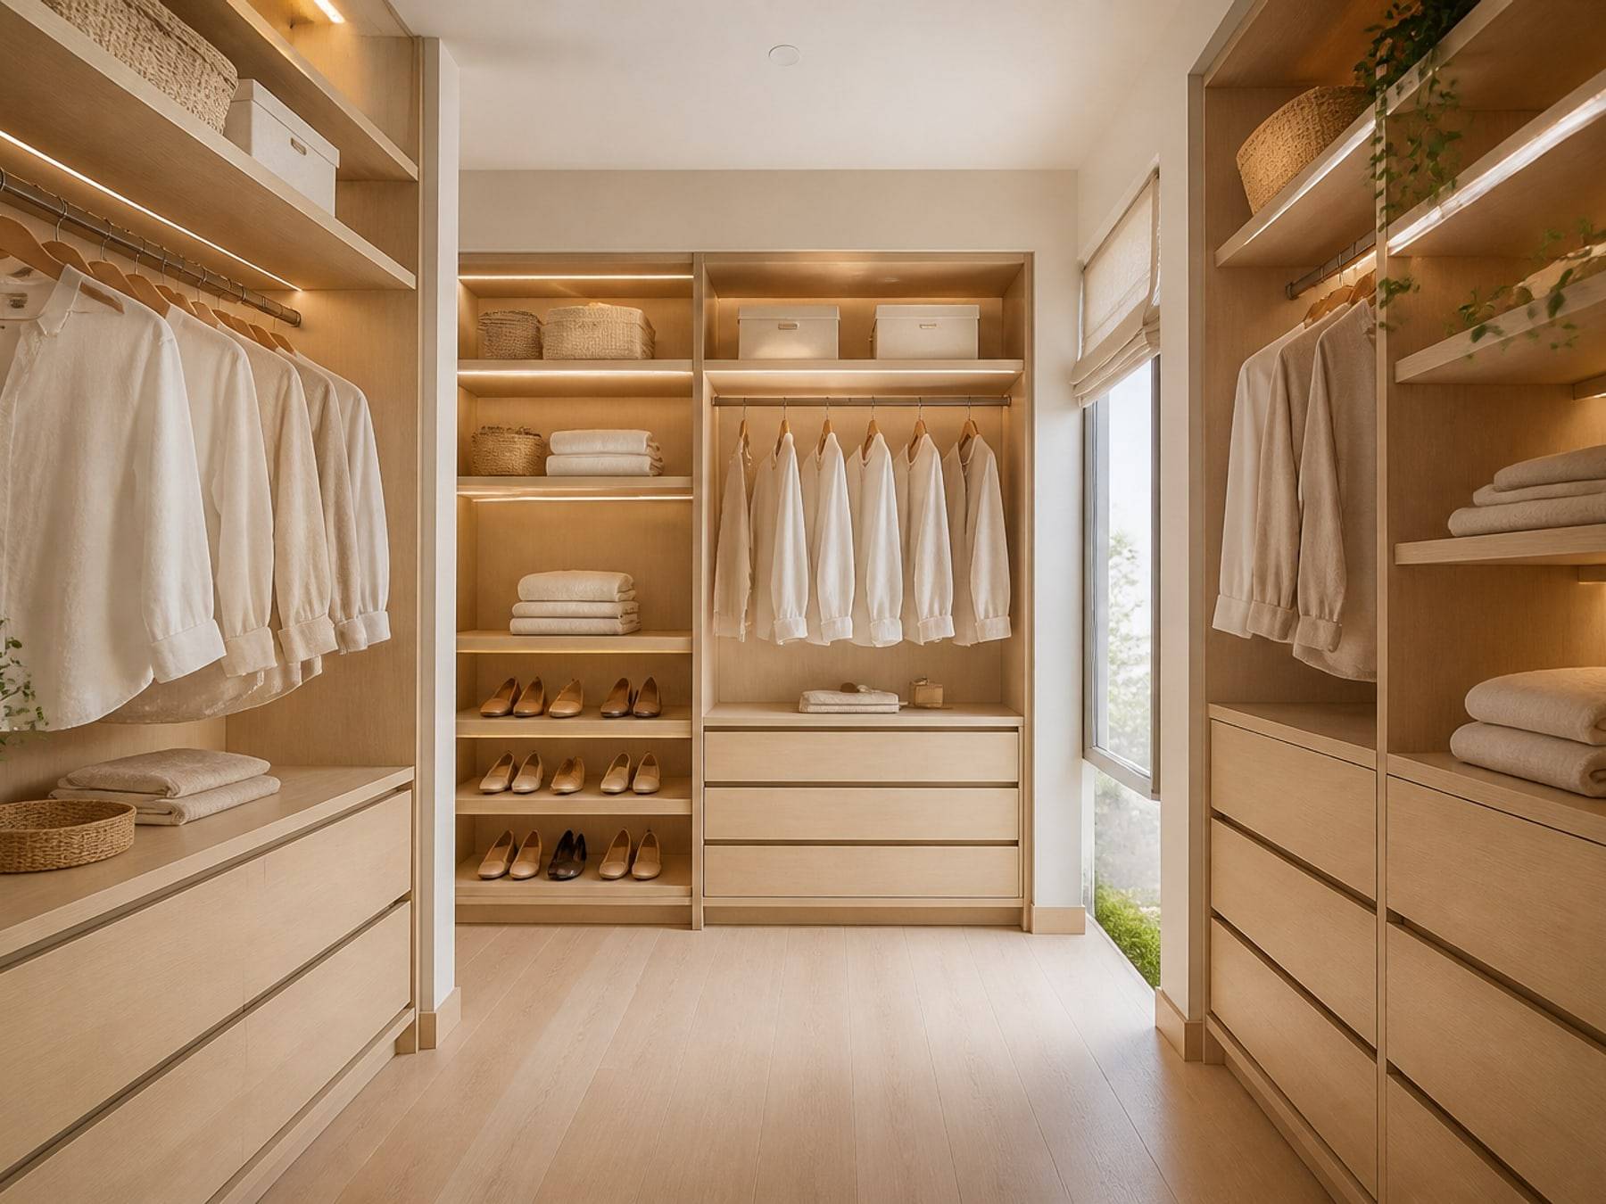
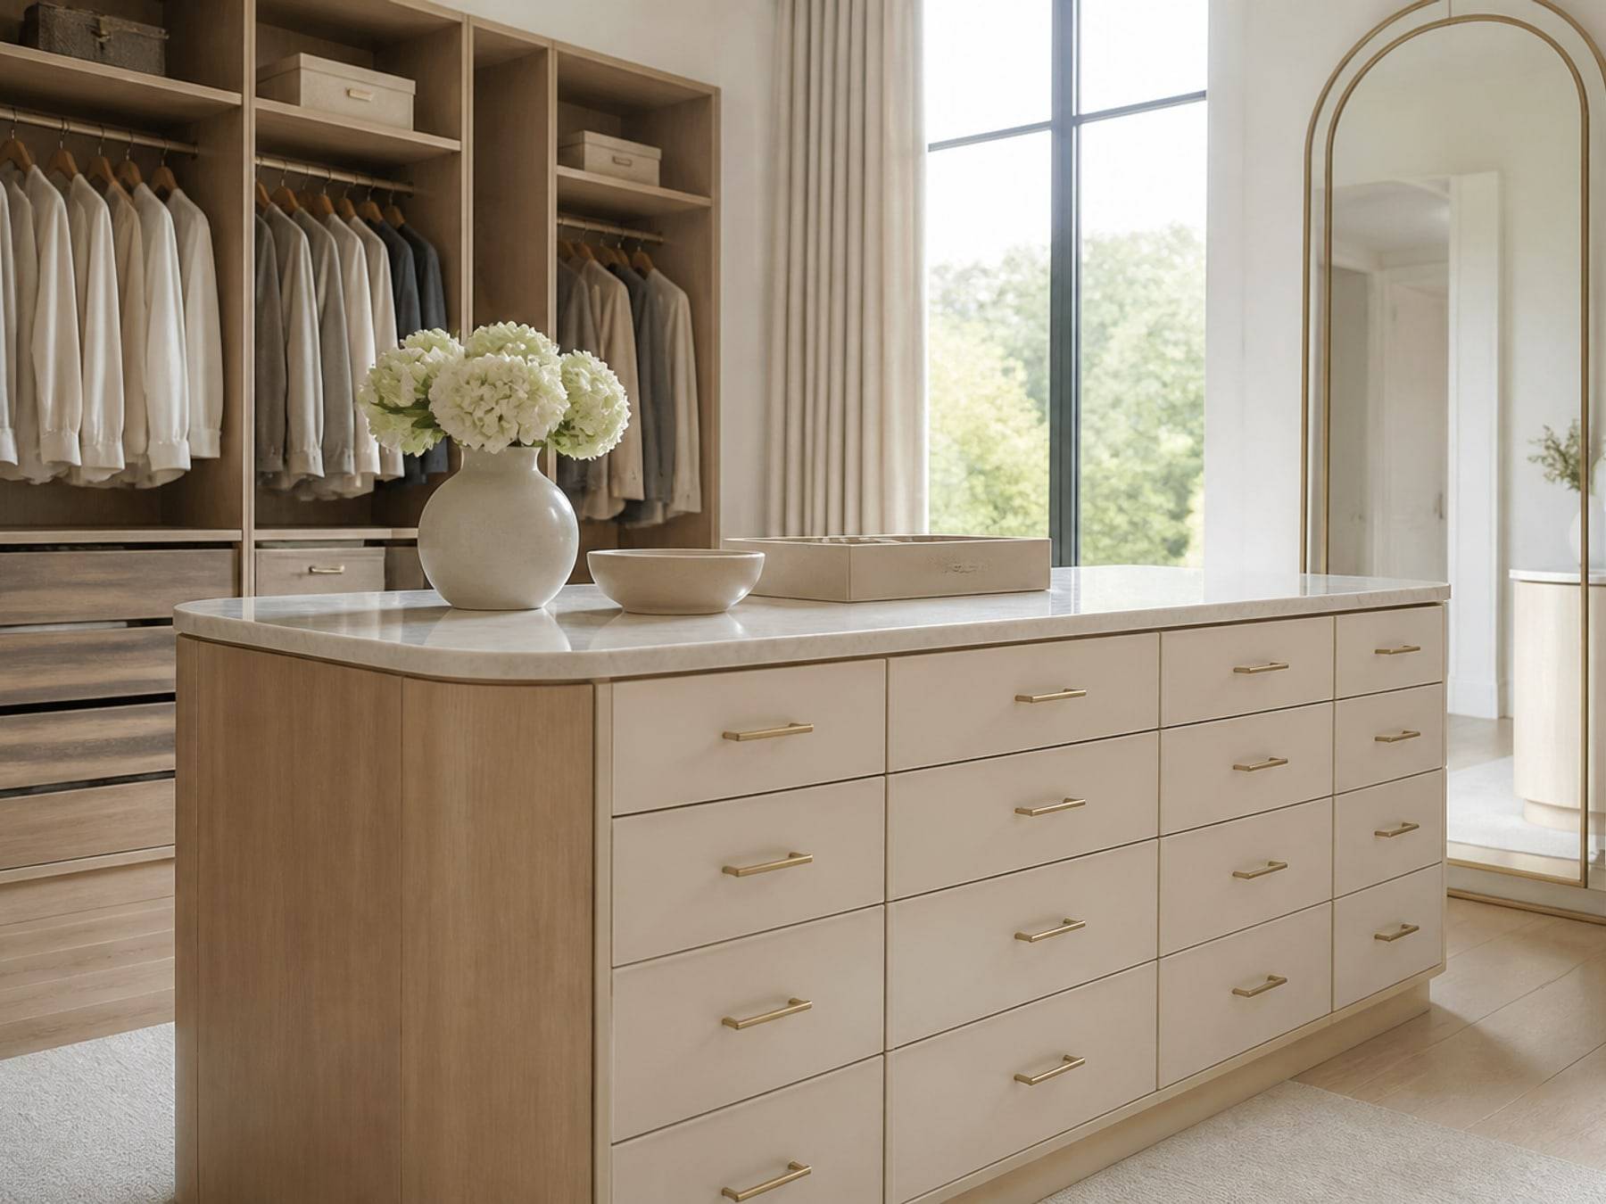
A dressing room when the suite has the depth. Island drawers and a dressing mirror in one volume.
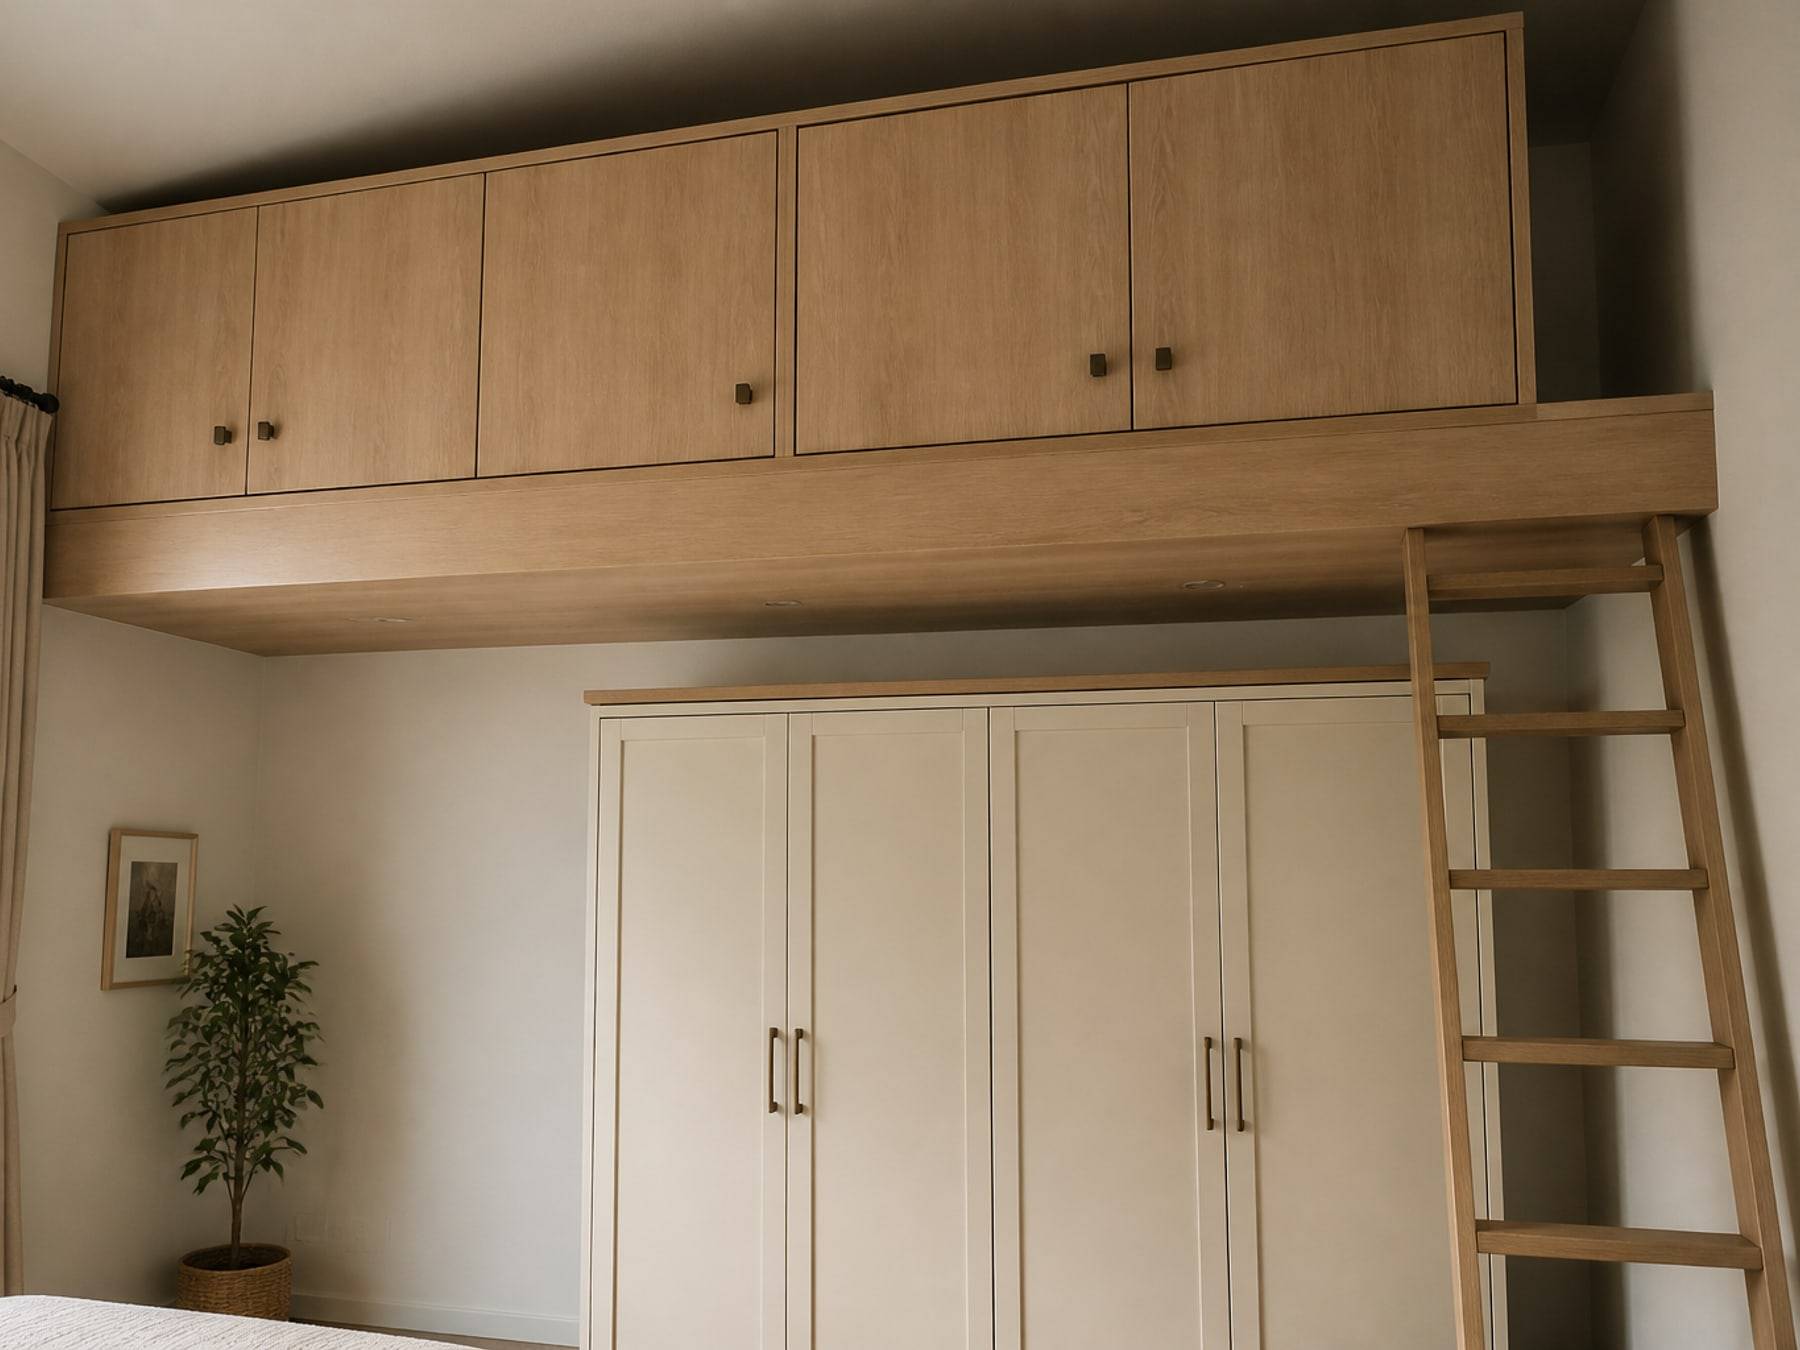
High-level storage for luggage and seasonal items, coordinated with the wardrobe below.
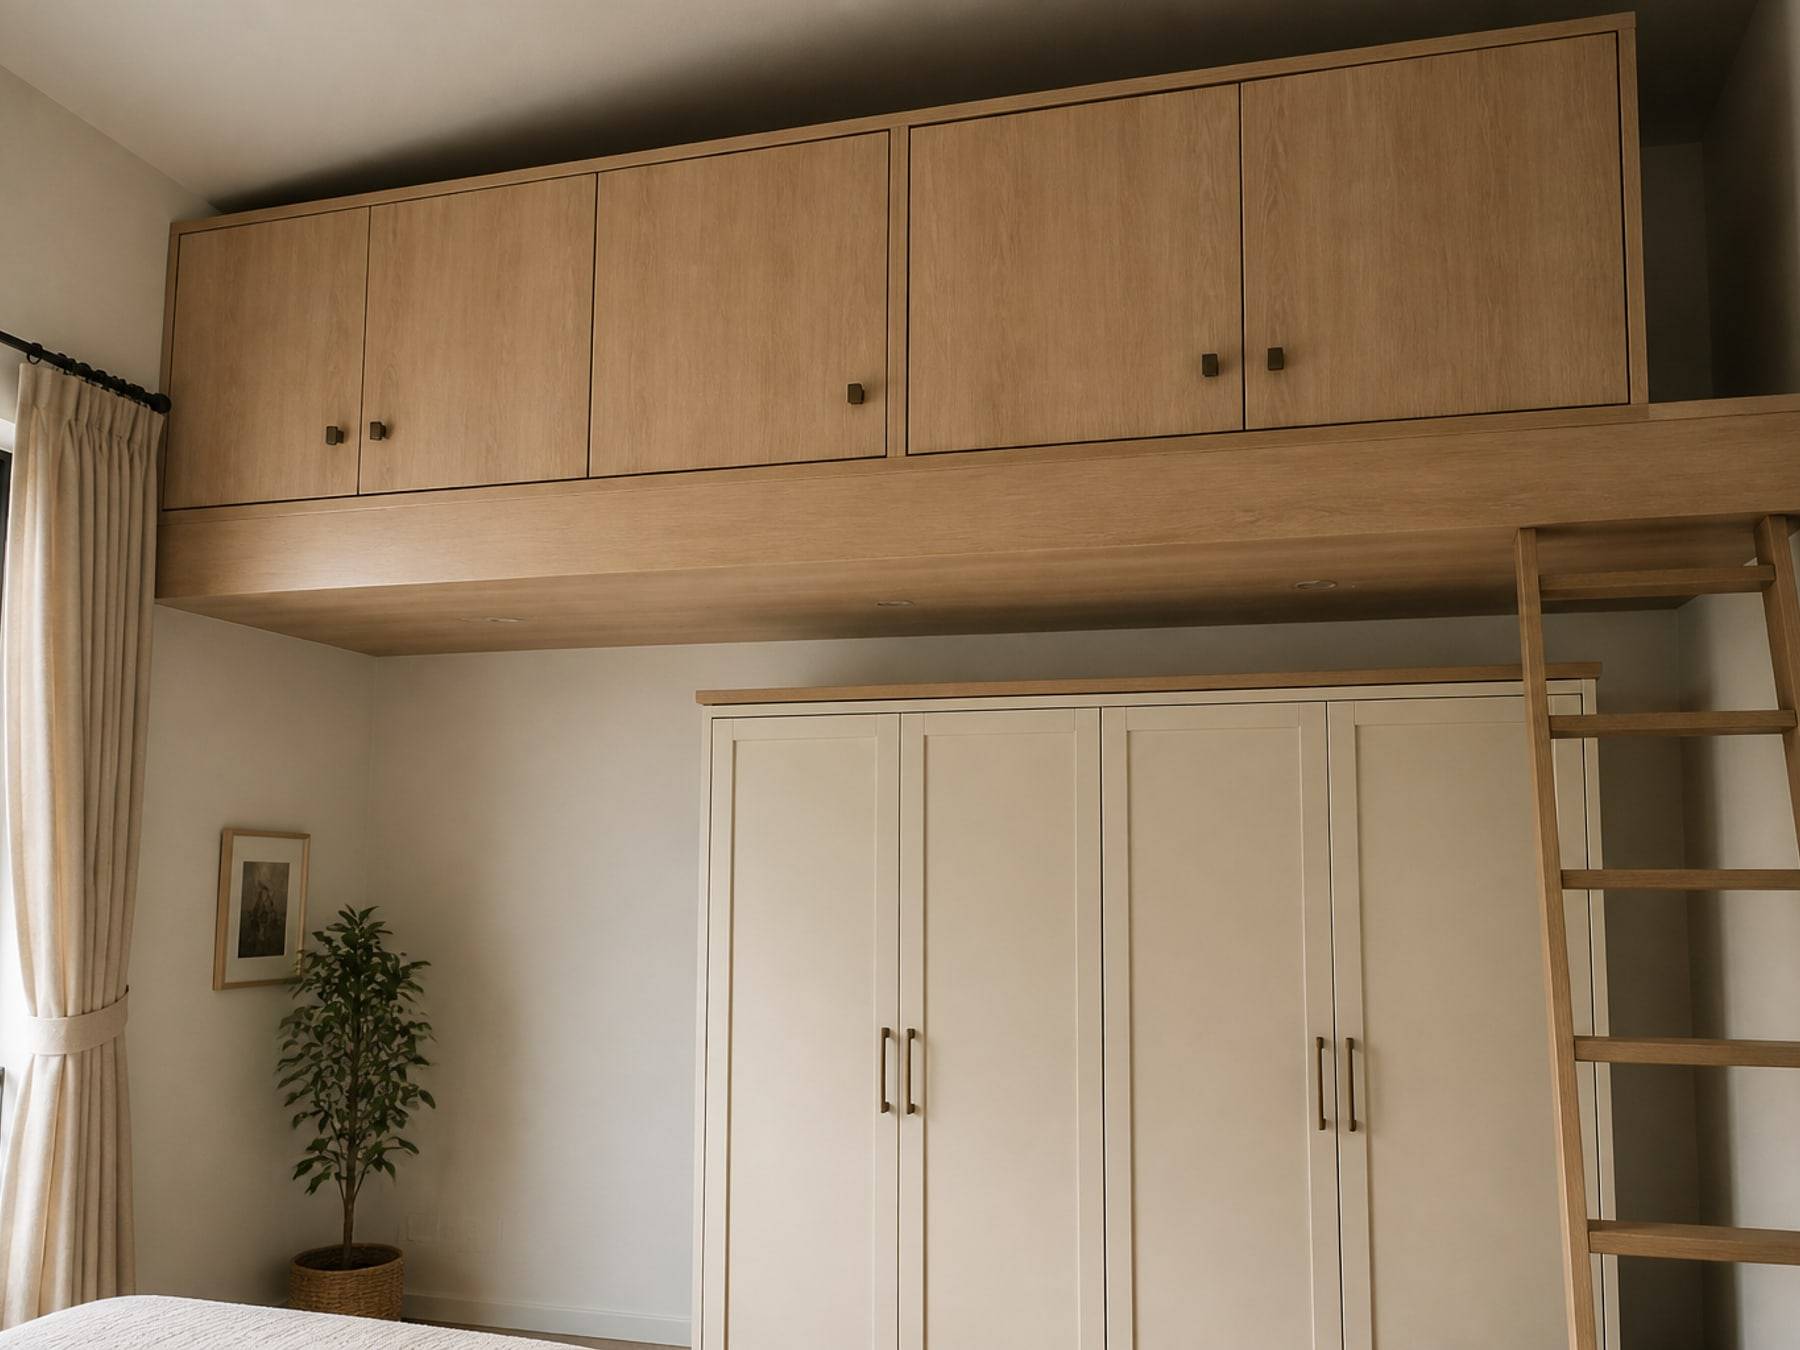
Finishes
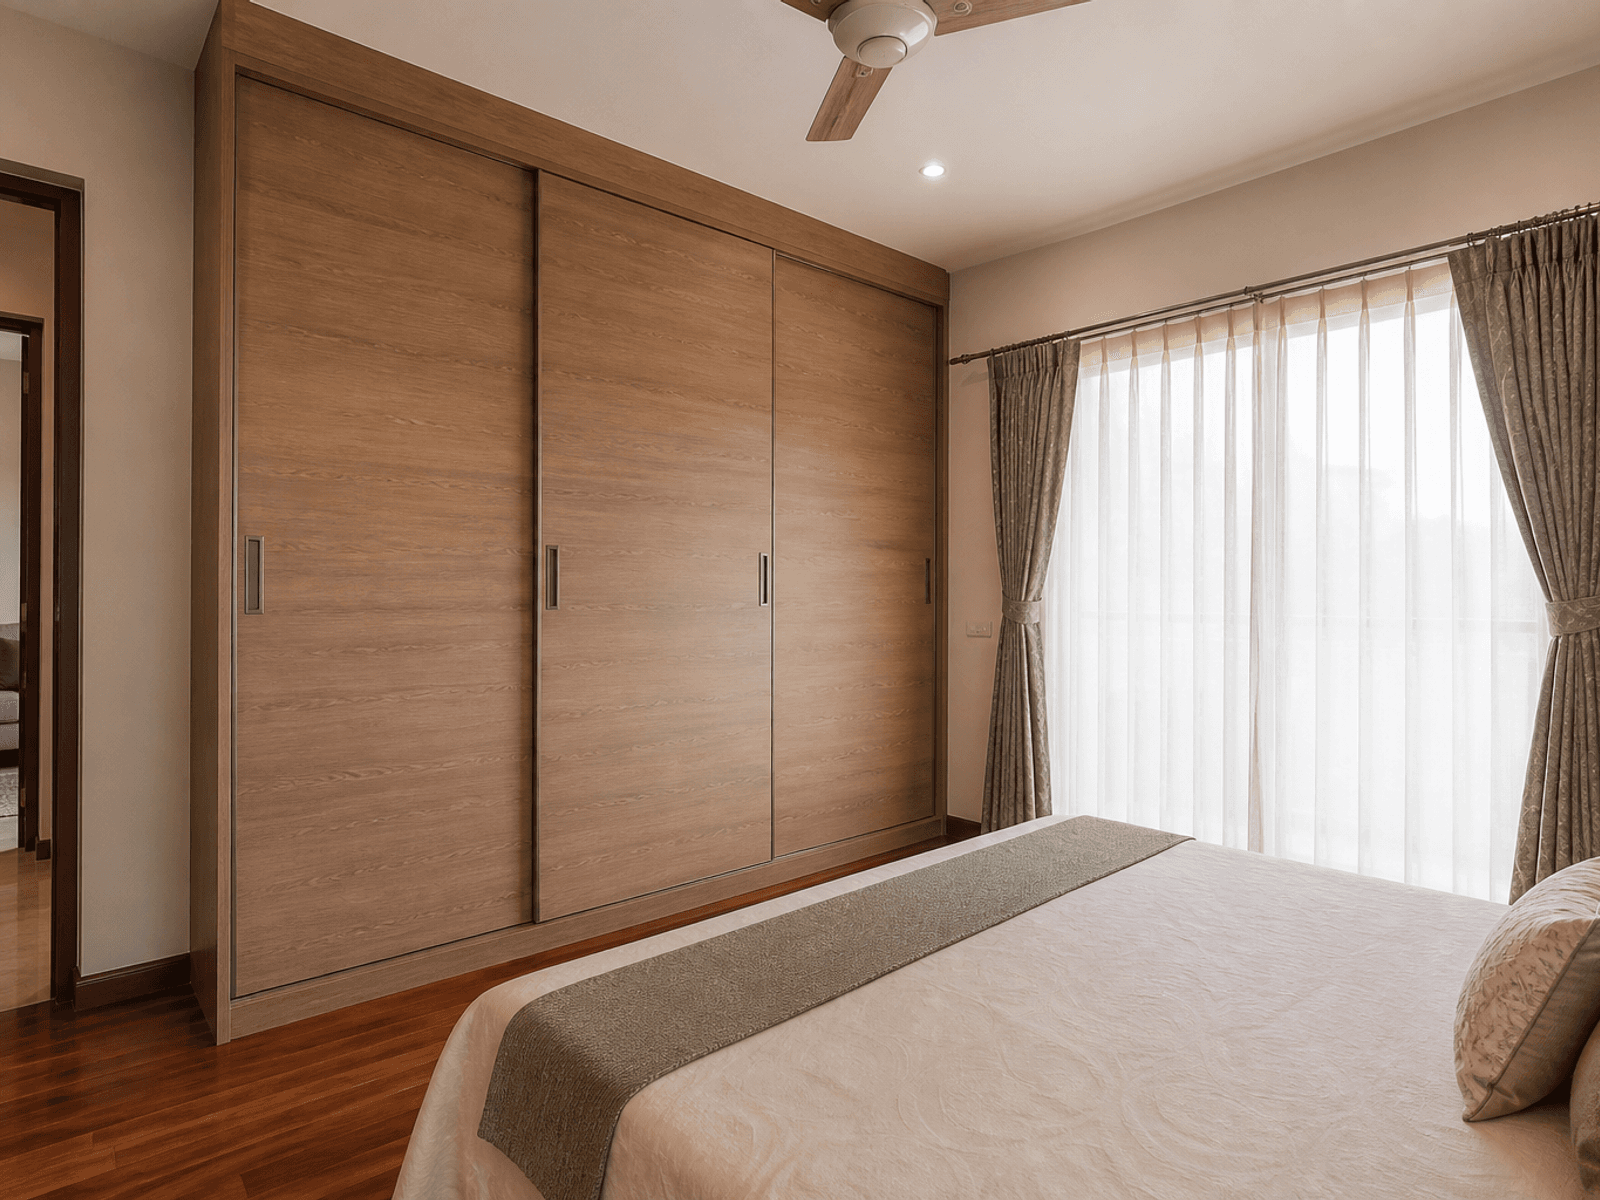
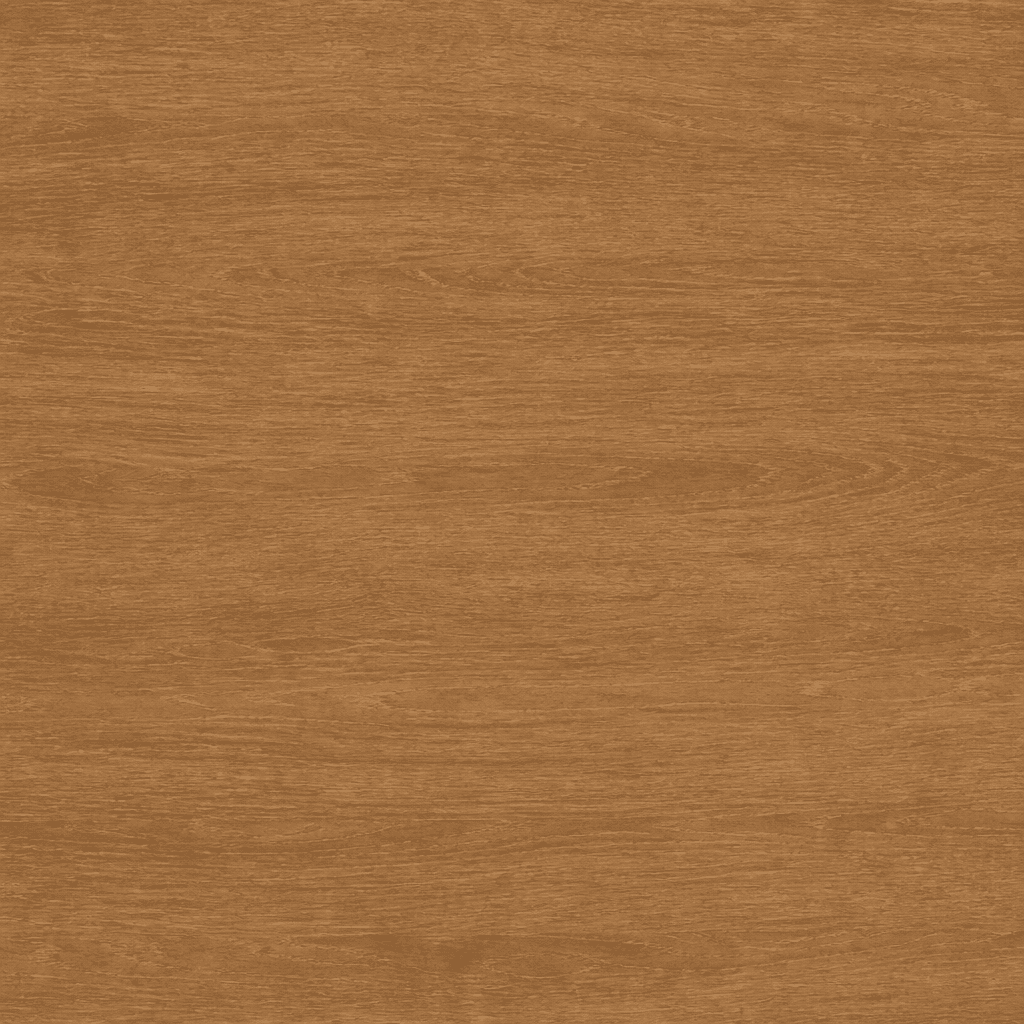
A durable laminate finish on shutter faces, with a wide colour range for daily Karnataka bedrooms.
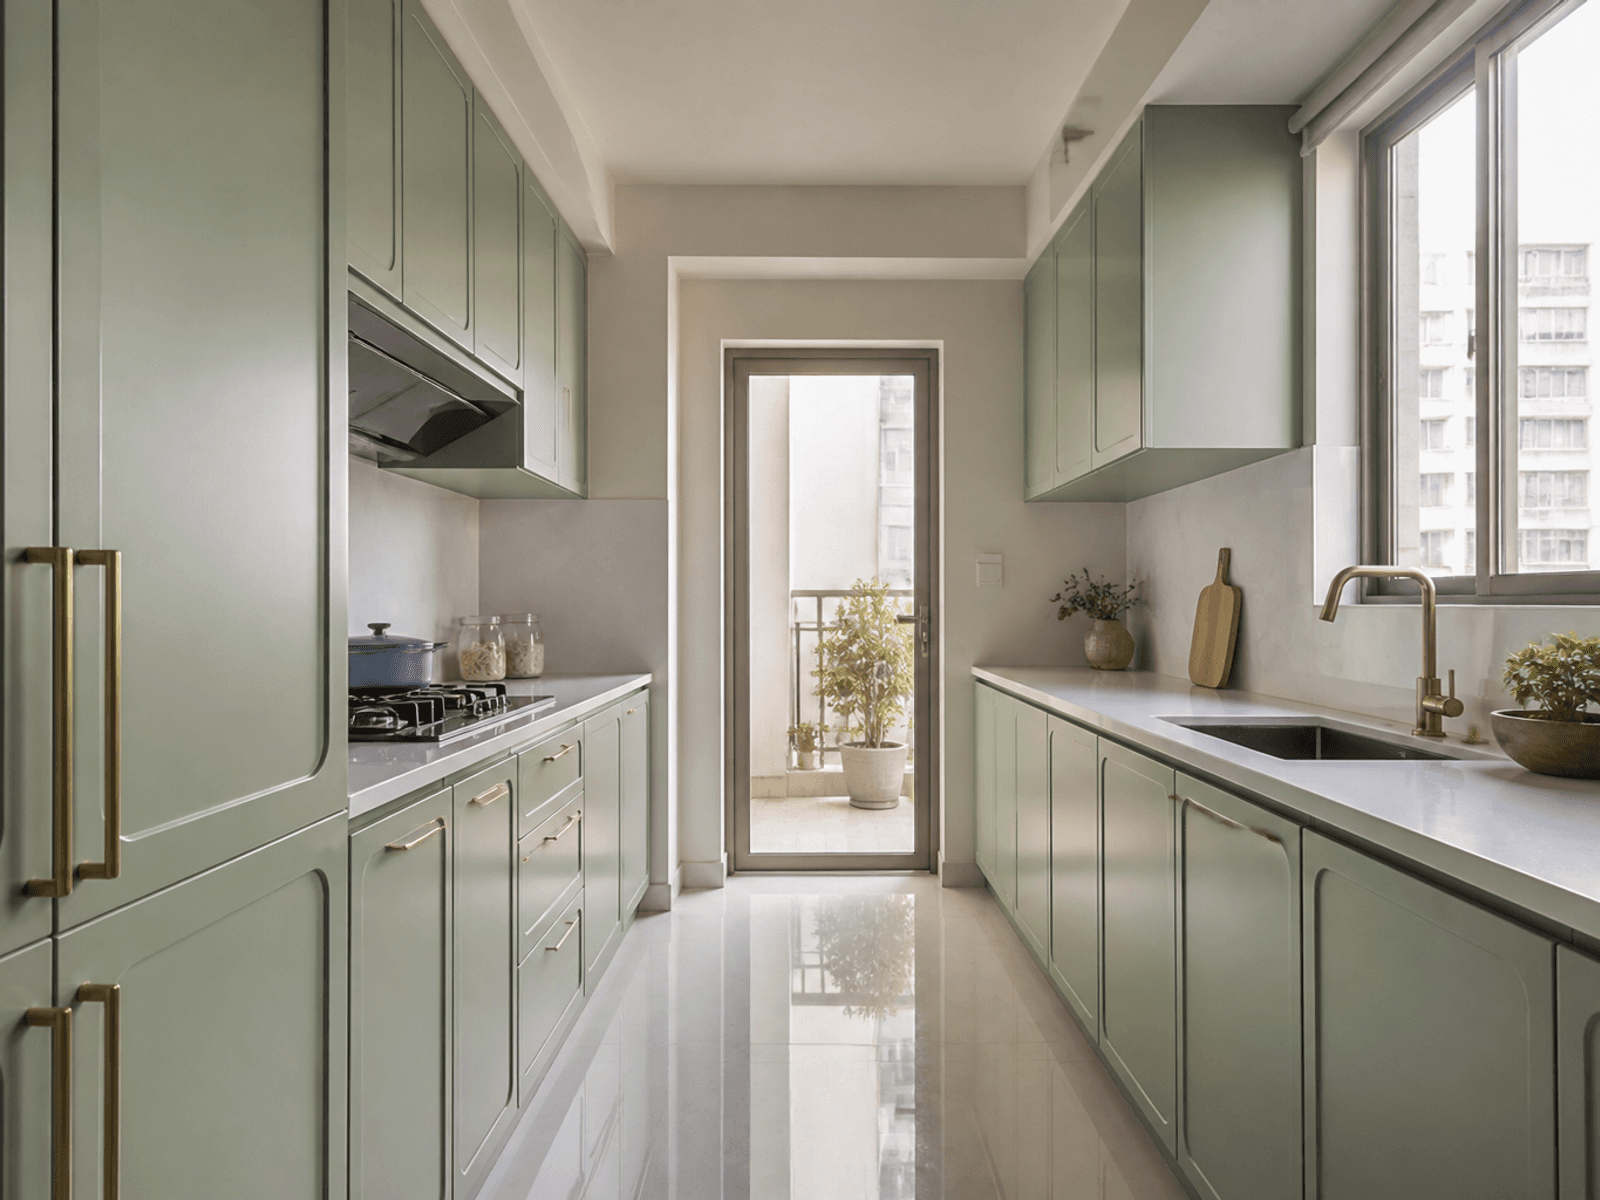
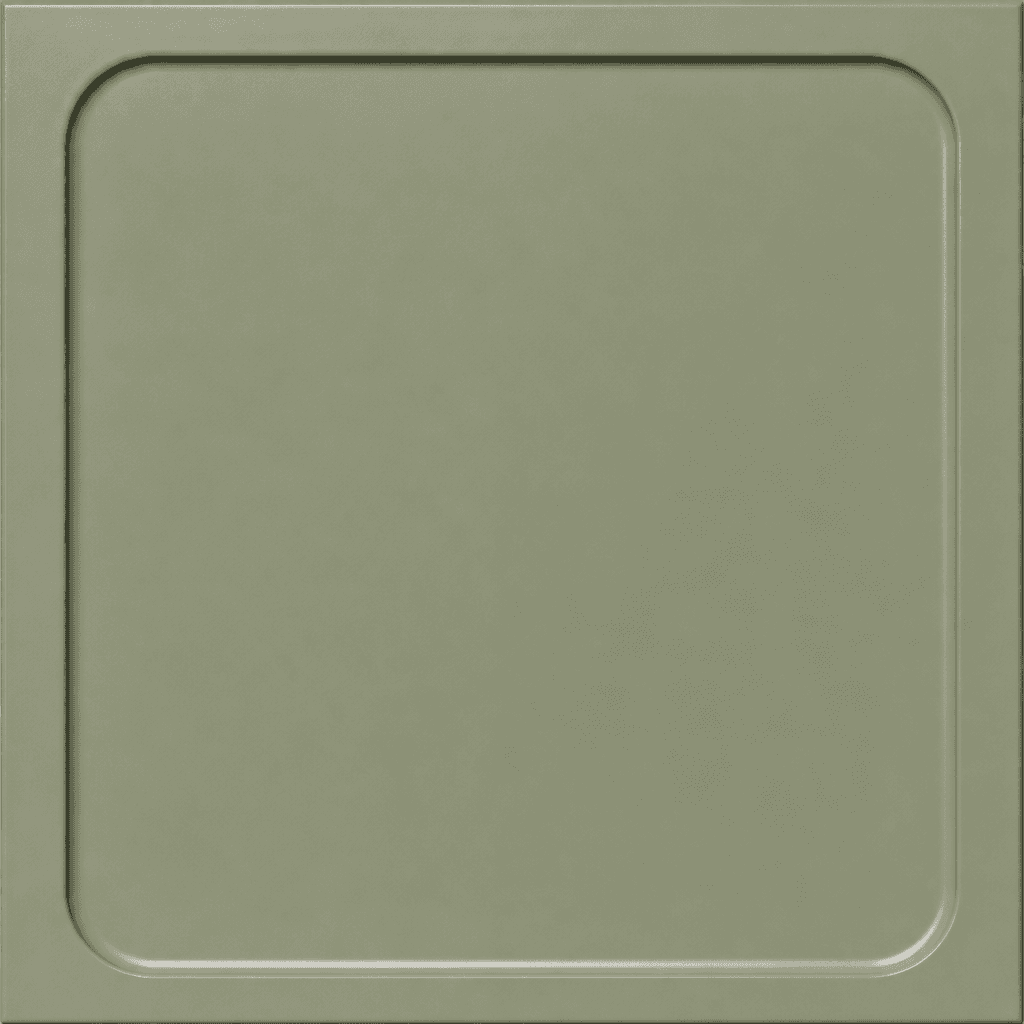
Vacuum-formed shutters. Looks close to PU on the face. The outer material is a membrane film, not a sprayed coating. Photo matches the kitchen Membrane finish.
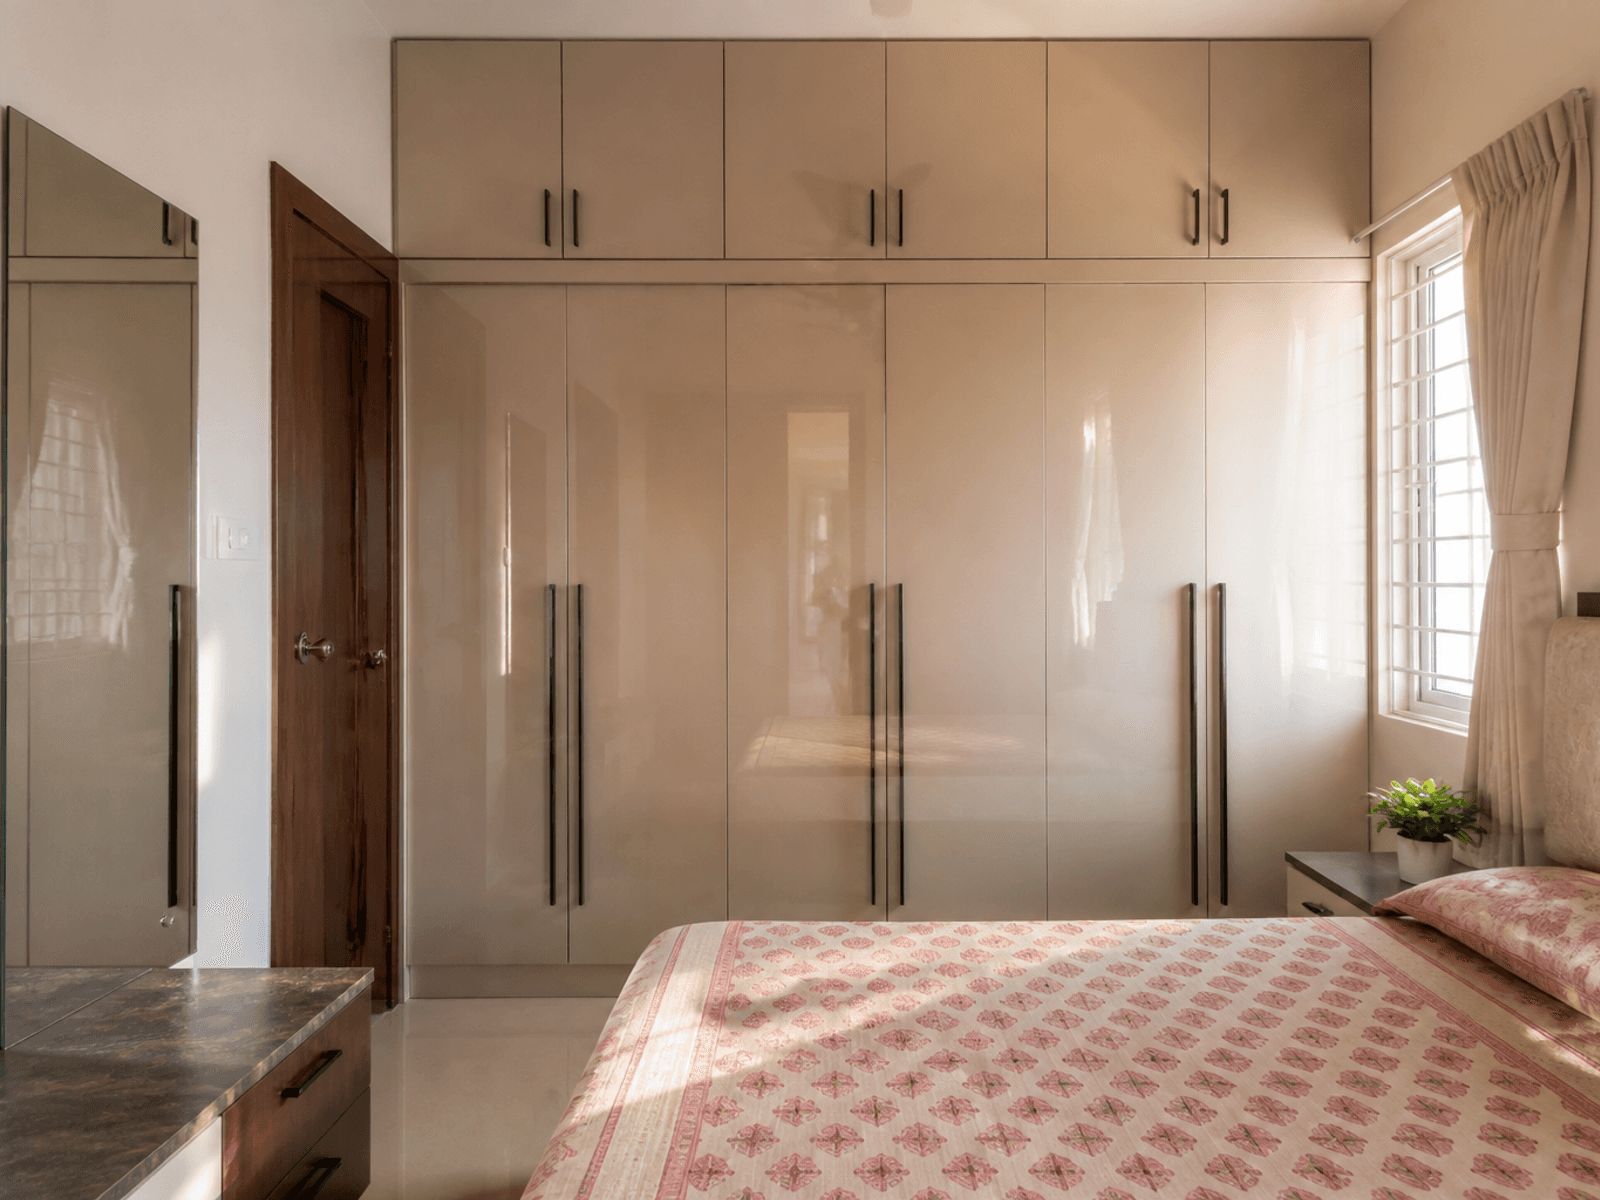
High-gloss wardrobe faces that bounce light in compact Indian bedrooms.
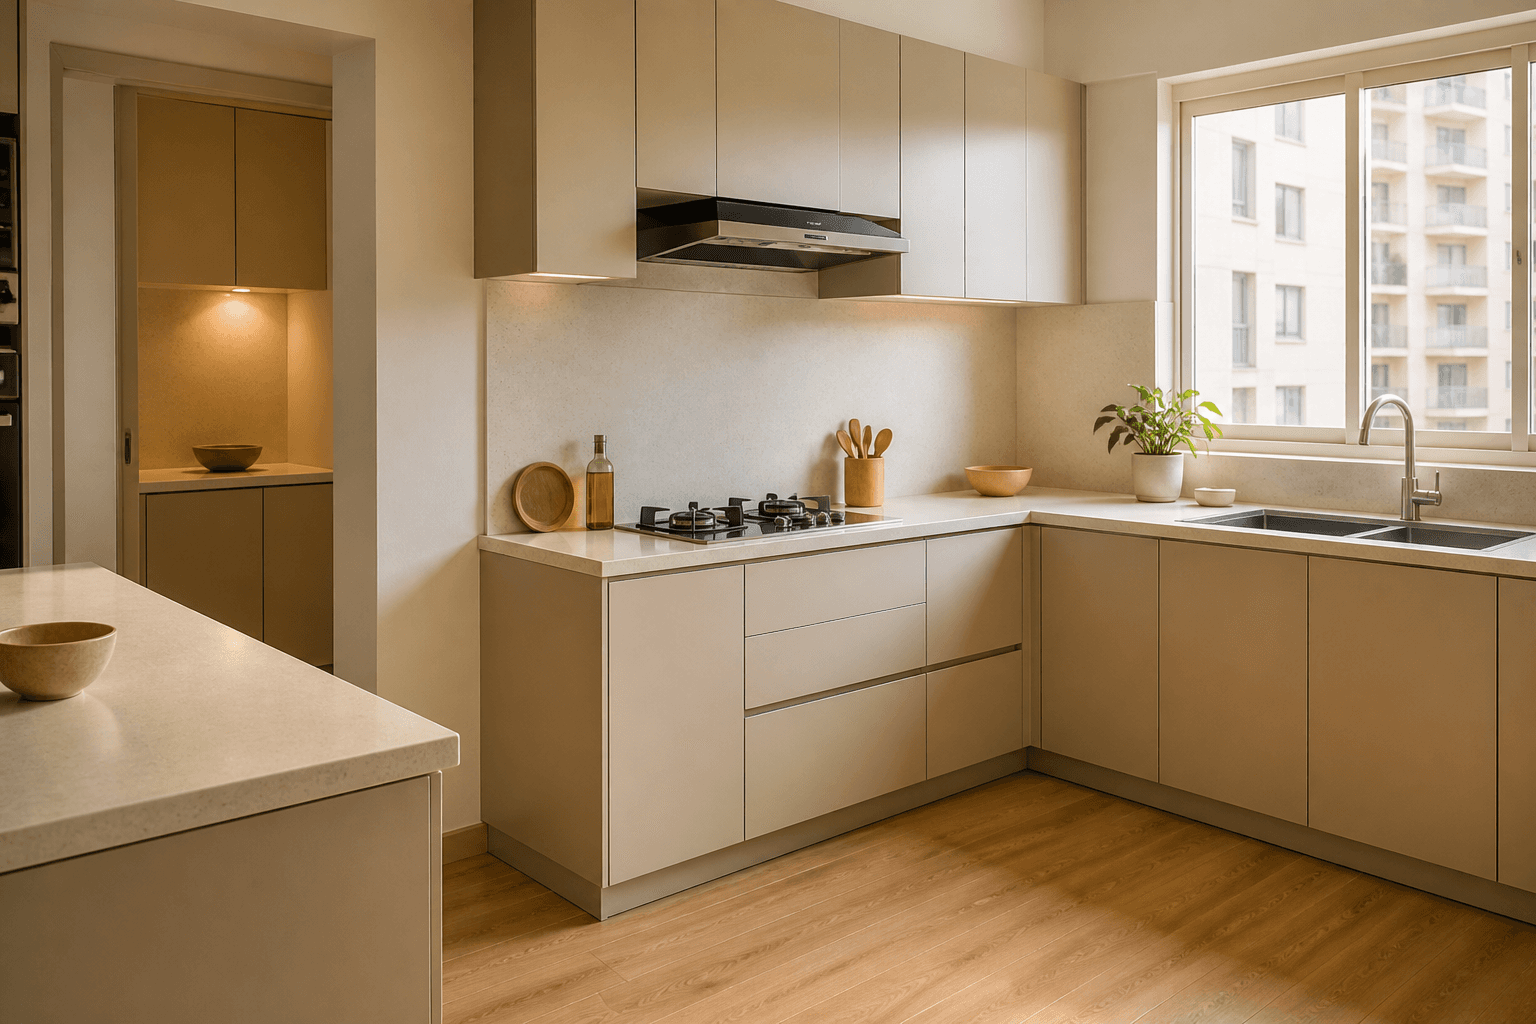
Sprayed satin faces. Looks close to Membrane on the face. The outer material is a PU coating, not a membrane film. Photo matches the kitchen PU finish.
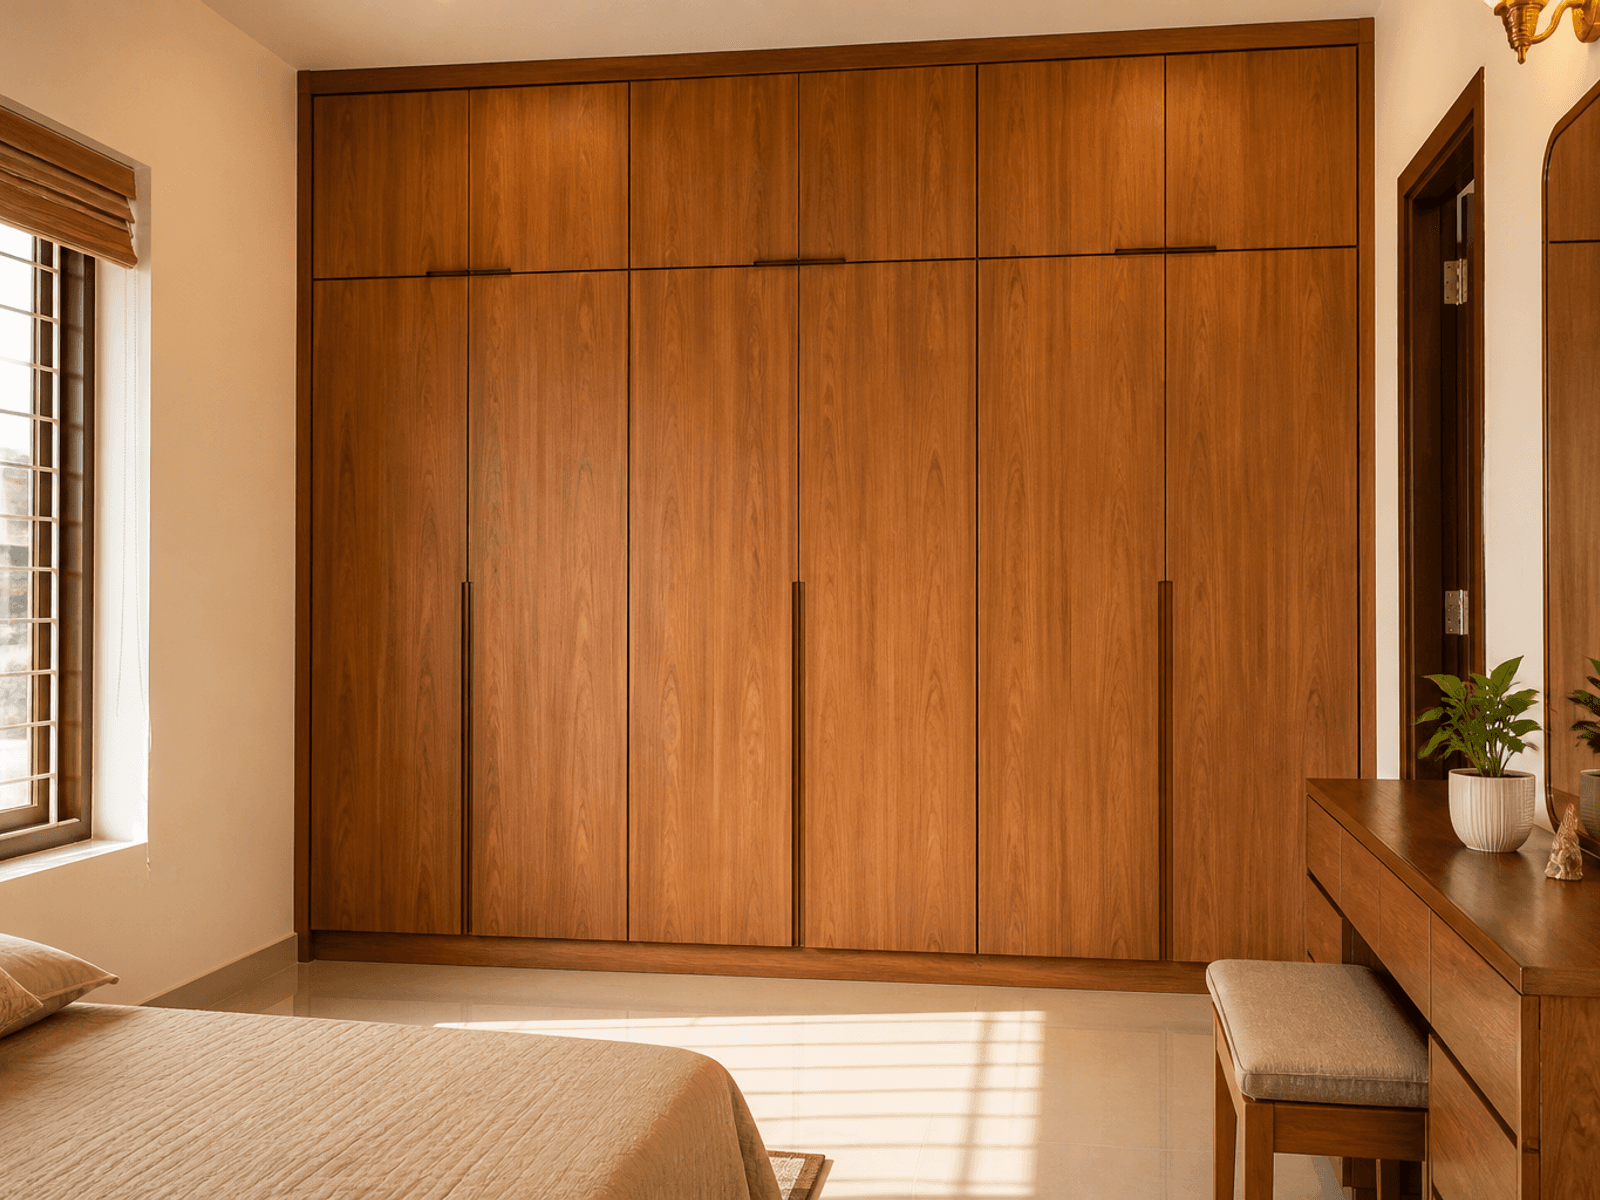
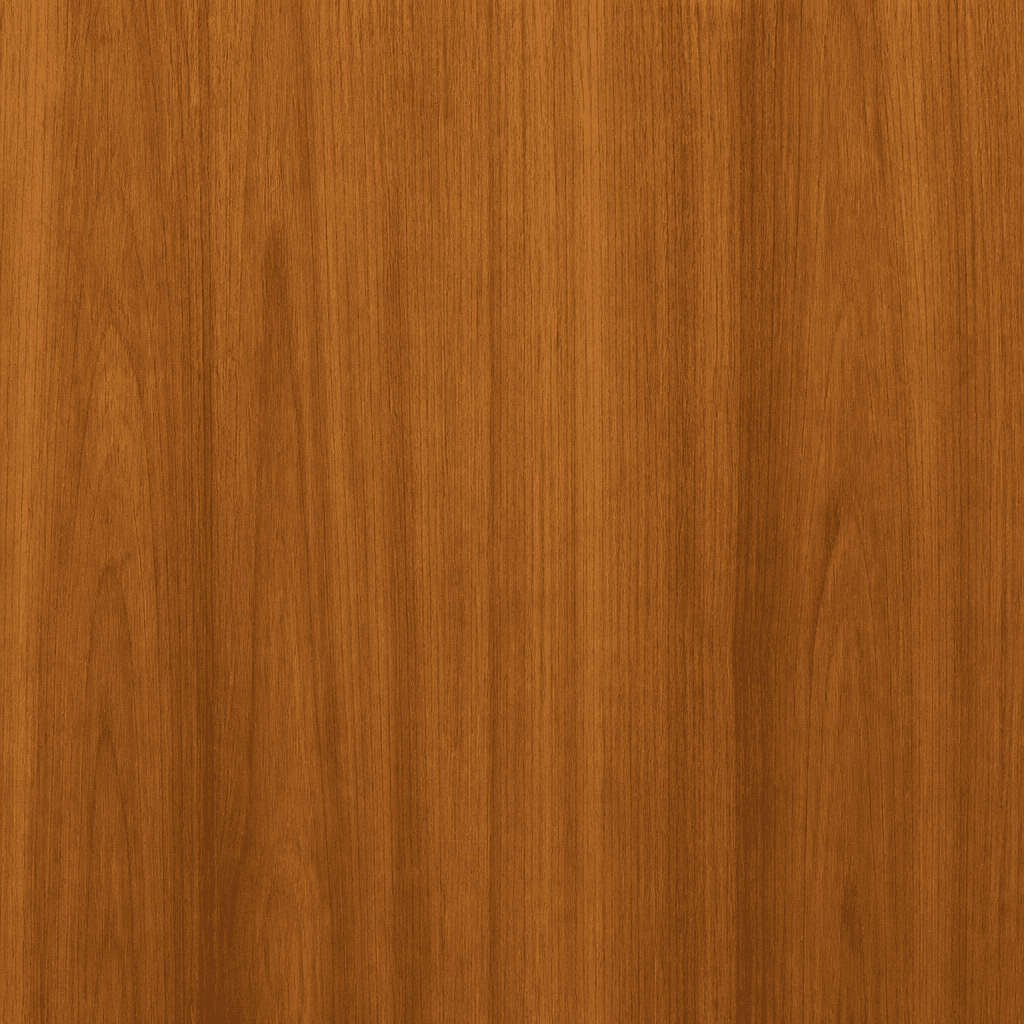
Natural wood grain on floor-to-ceiling storage that still sits with factory carcasses.
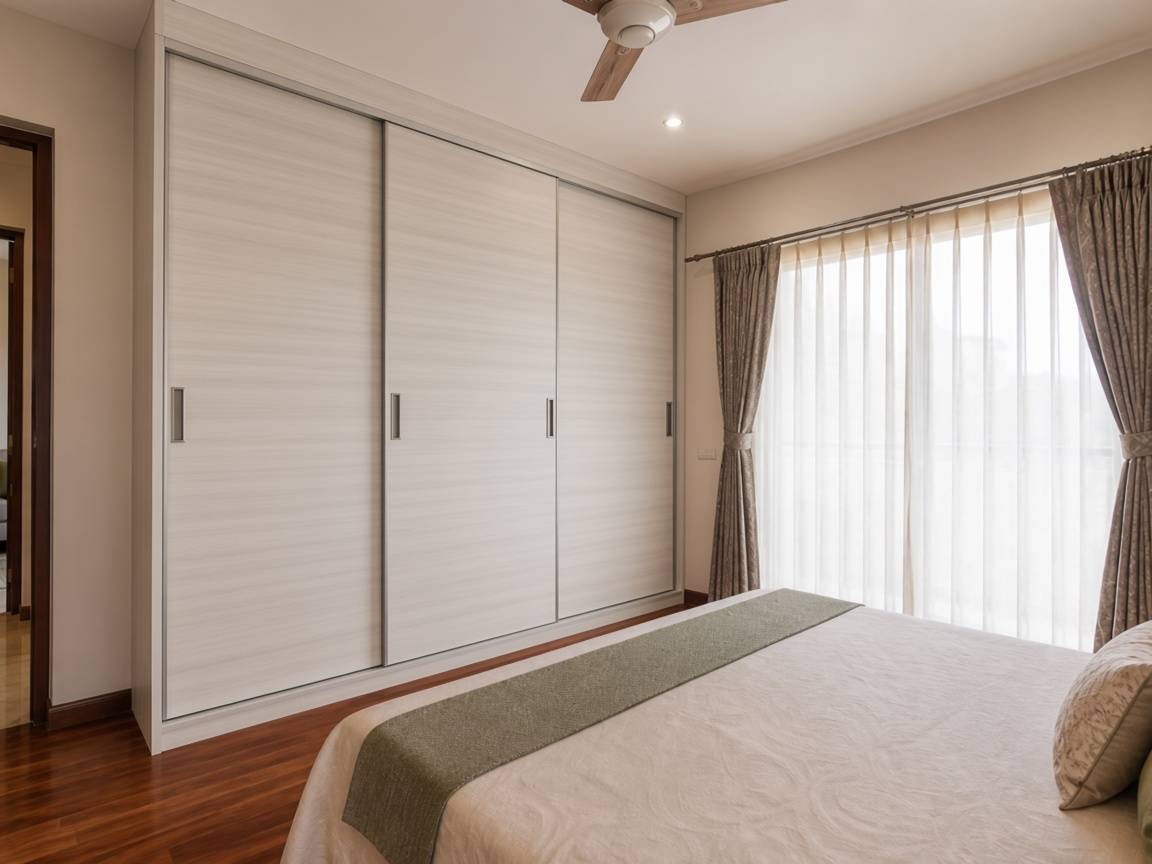
Track-mounted shutters that save swing space in tighter bedrooms.
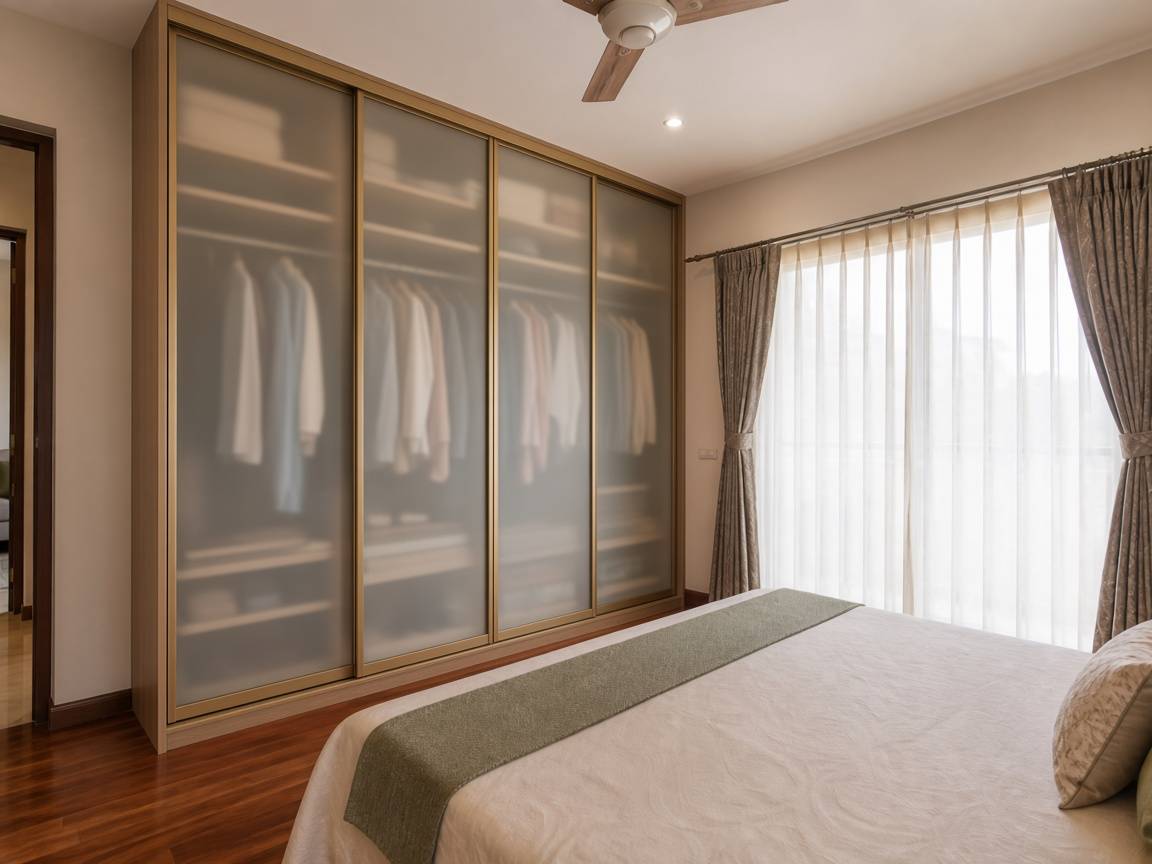
Aluminium profile frames on sliding or openable doors, with glass or panel inserts.
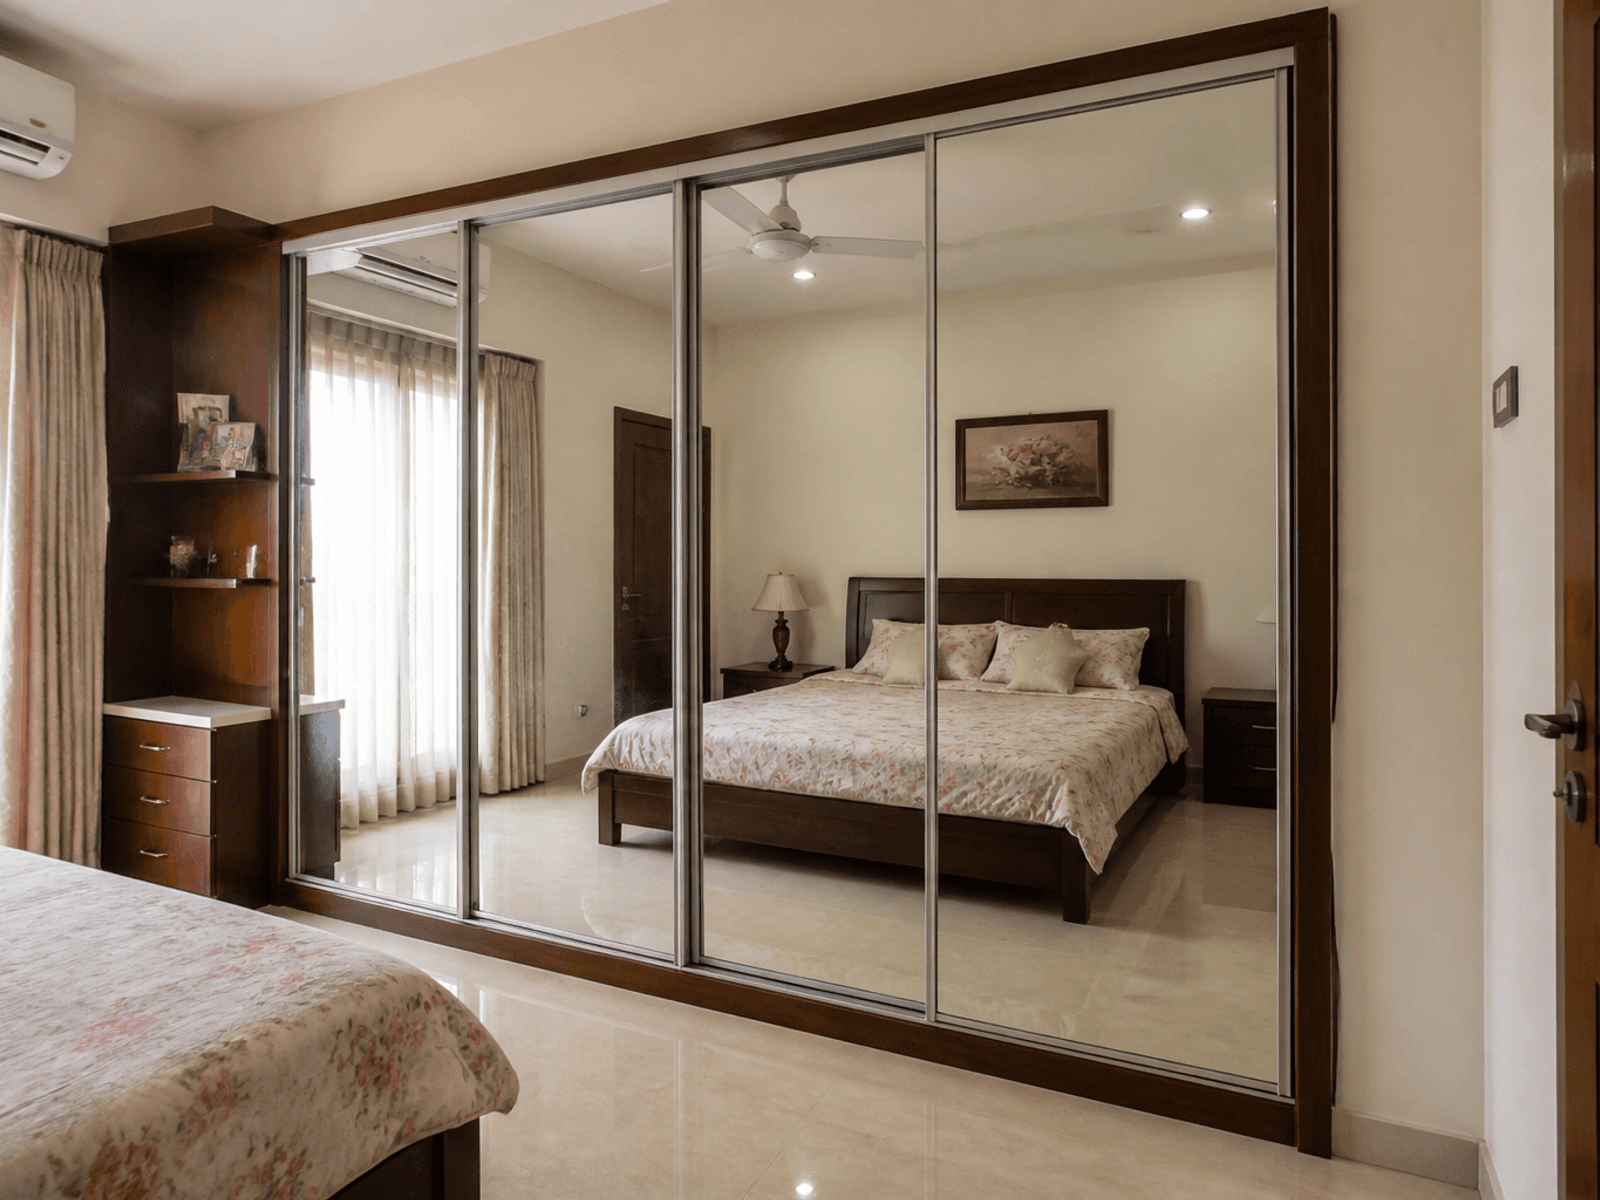
Mirrored sliding doors that dress the room and keep a tight aisle clear.
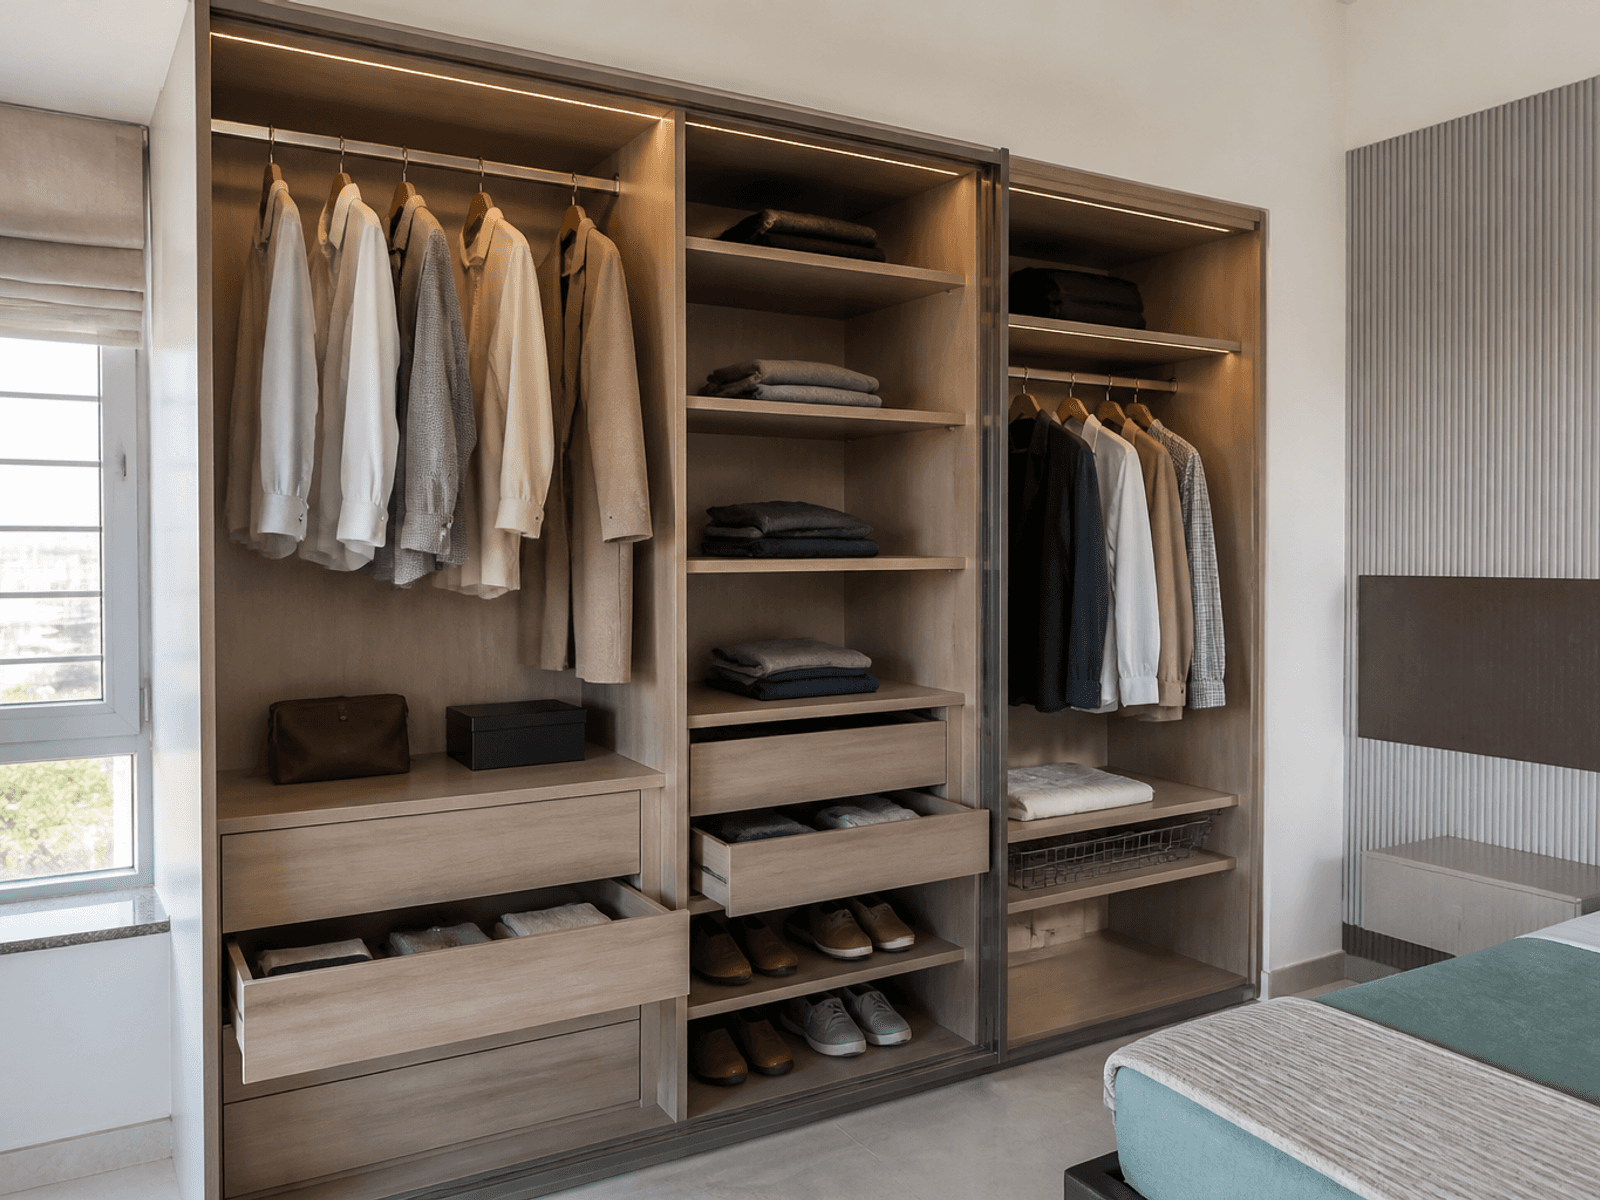
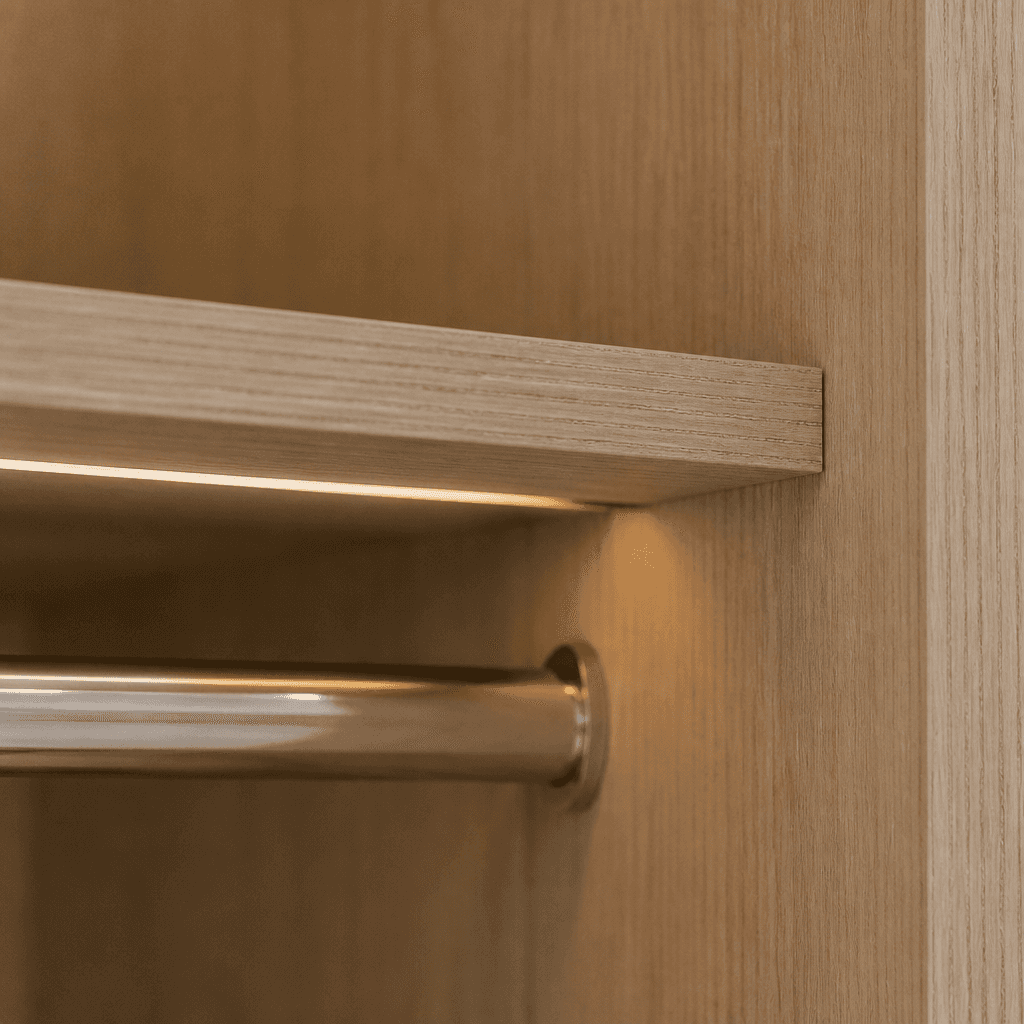
Hanging, shelves, and drawers drawn around how you actually dress and fold.
Why us
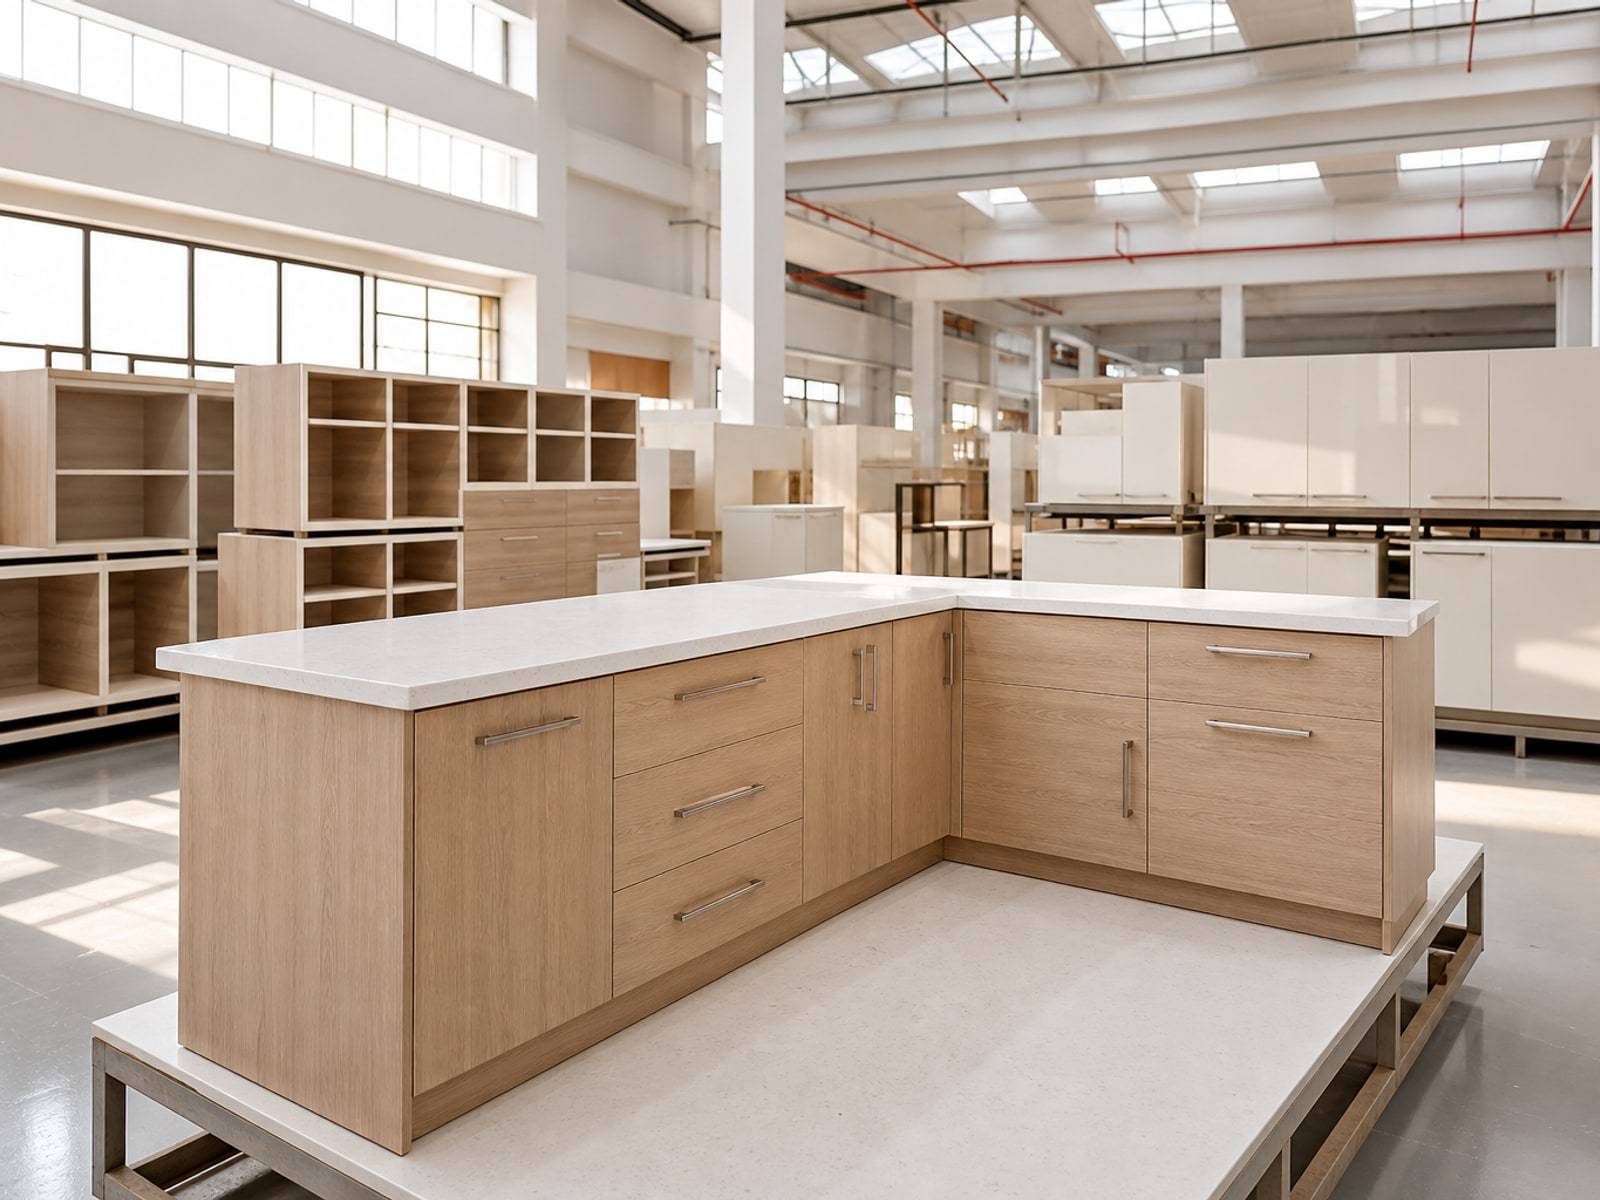
Floor-to-ceiling storage is made in our factory, then installed so hanging, drawers, and lofts stay one language with the rest of the home.
Book your consultationWardrobe boxes are manufactured for consistent gaps and finish, then fitted on site.
Hanging, folding, shoes, and accessories are drawn from how you actually dress.
The door system follows the room, not a single catalogue default.
A measured scope for shutters, internals, and loft before production.
Design, factory, and install stay with us so the bedroom is left ready to use.
Faces can follow the kitchen language when you are doing more than one room.
Our Work Process
Three steps from a measured wall to storage you can fill.
Tell us the bedrooms, what you store, and whether you need sliding, hinged, or a walk-in.
We lock internals, finishes, and a factory date before carcasses are cut.
We install on site, set tracks and lighting, and leave the wardrobe ready to load.
Tools
Design library
Gallery
Sliding, hinged, profile, walk-in, and loft storage in light finishes.
Rated 4.9 on Google · Residential interiors
From our first meeting, they truly listened. Karthik understood every requirement. I recommend Space Solutions without a moment’s hesitation.
Impressed by the kitchen options and materials. Harshita and team gave us the best design, a reasonable quote, and neat execution.
A game-changer in modular furniture. Stylish, modern, and remarkably functional - every inch of space in my home works harder.
One of the best kitchen designers. From design to execution, everything was perfect as envisioned. We are absolutely in love with our new kitchen.
Absolutely beautiful interior solution. Well priced, great quality, and timely completion of work.
Yes. We design both sliding and hinged systems, plus walk-in and loft storage based on room width, ceiling height, and access.
Internals are planned around hanging lengths, shelves, drawers, shoes, and accessories so the wardrobe matches your daily routine.
Carcasses and panels are factory-produced for consistent finish quality, then installed and aligned on site.
In full-home programmes we coordinate materials and colours across kitchens, wardrobes, and living joinery for a unified look.

Get Started
Speak with our team and get a clear plan for your interiors - design, cost, and timeline.
Call
Did it work?
Call
Did it work?










