
A well-planned kitchen saves time every day. This guide covers layout types, the work triangle, storage priorities, and finish choices we use on real projects across Karnataka. Use it before you finalize drawings so production starts from a kitchen that already works for how you cook - not only how it looks in a render.
Modular Kitchen Guide
Plan a modular kitchen with the right layout, storage, and finishes - before you commit to build.
Layout Types
Choose a Layout That Fits Your Space
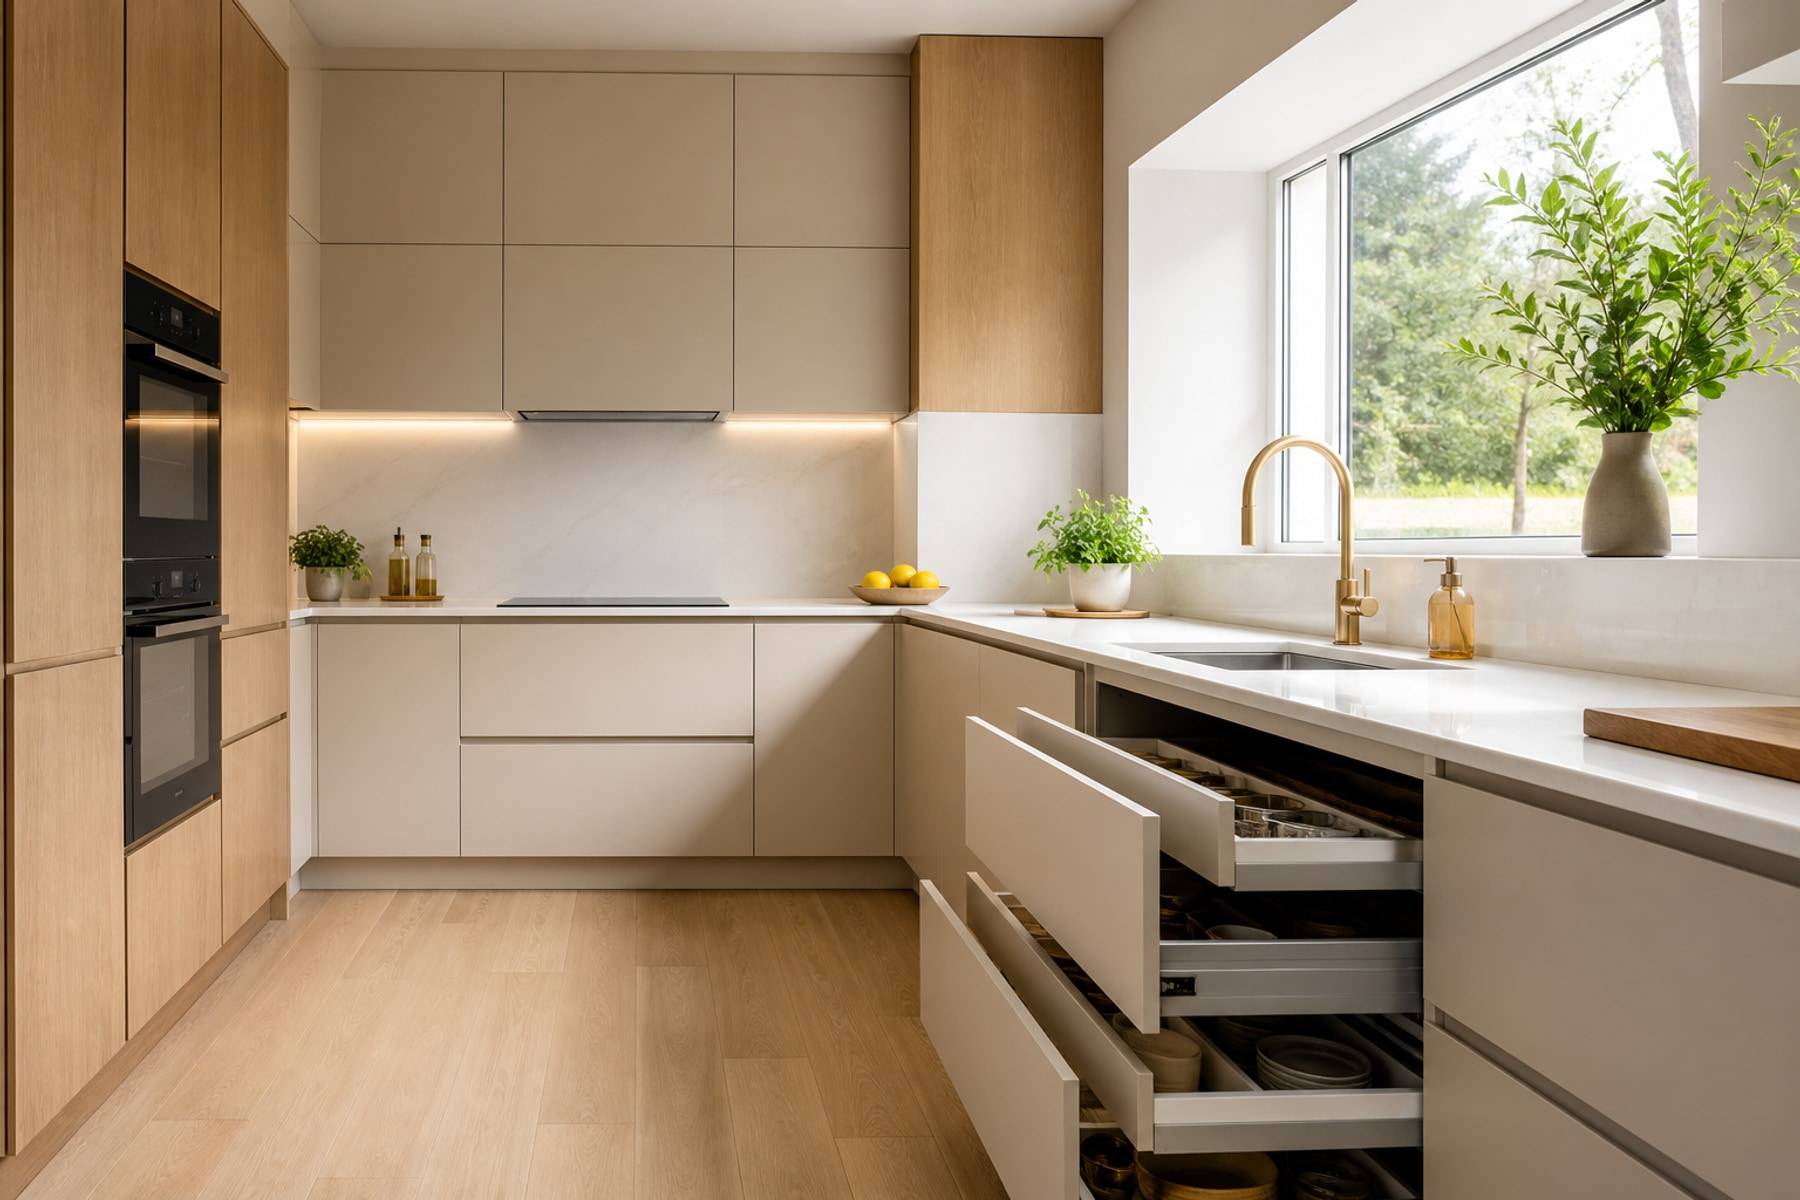
Kitchen layout is the first decision - it defines circulation, storage, and how comfortably you cook. Most Indian homes work best with L-shaped, U-shaped, parallel, or compact straight runs.
Open-plan apartments often prefer an L-shape that keeps the dining view clear. Narrow utility-linked kitchens may need a parallel run with a disciplined work triangle. Island layouts only succeed when there is true walking clearance on all sides - otherwise the island becomes an obstacle.
- L-shaped - efficient for open plans and corner utility
- U-shaped - maximum counter and storage in larger kitchens
- Parallel - ideal for long, narrow galley-style spaces
- Island kitchens - best when room width allows free movement on all sides
Work Triangle
Sink, Stove, and Fridge - Keep Movement Logical
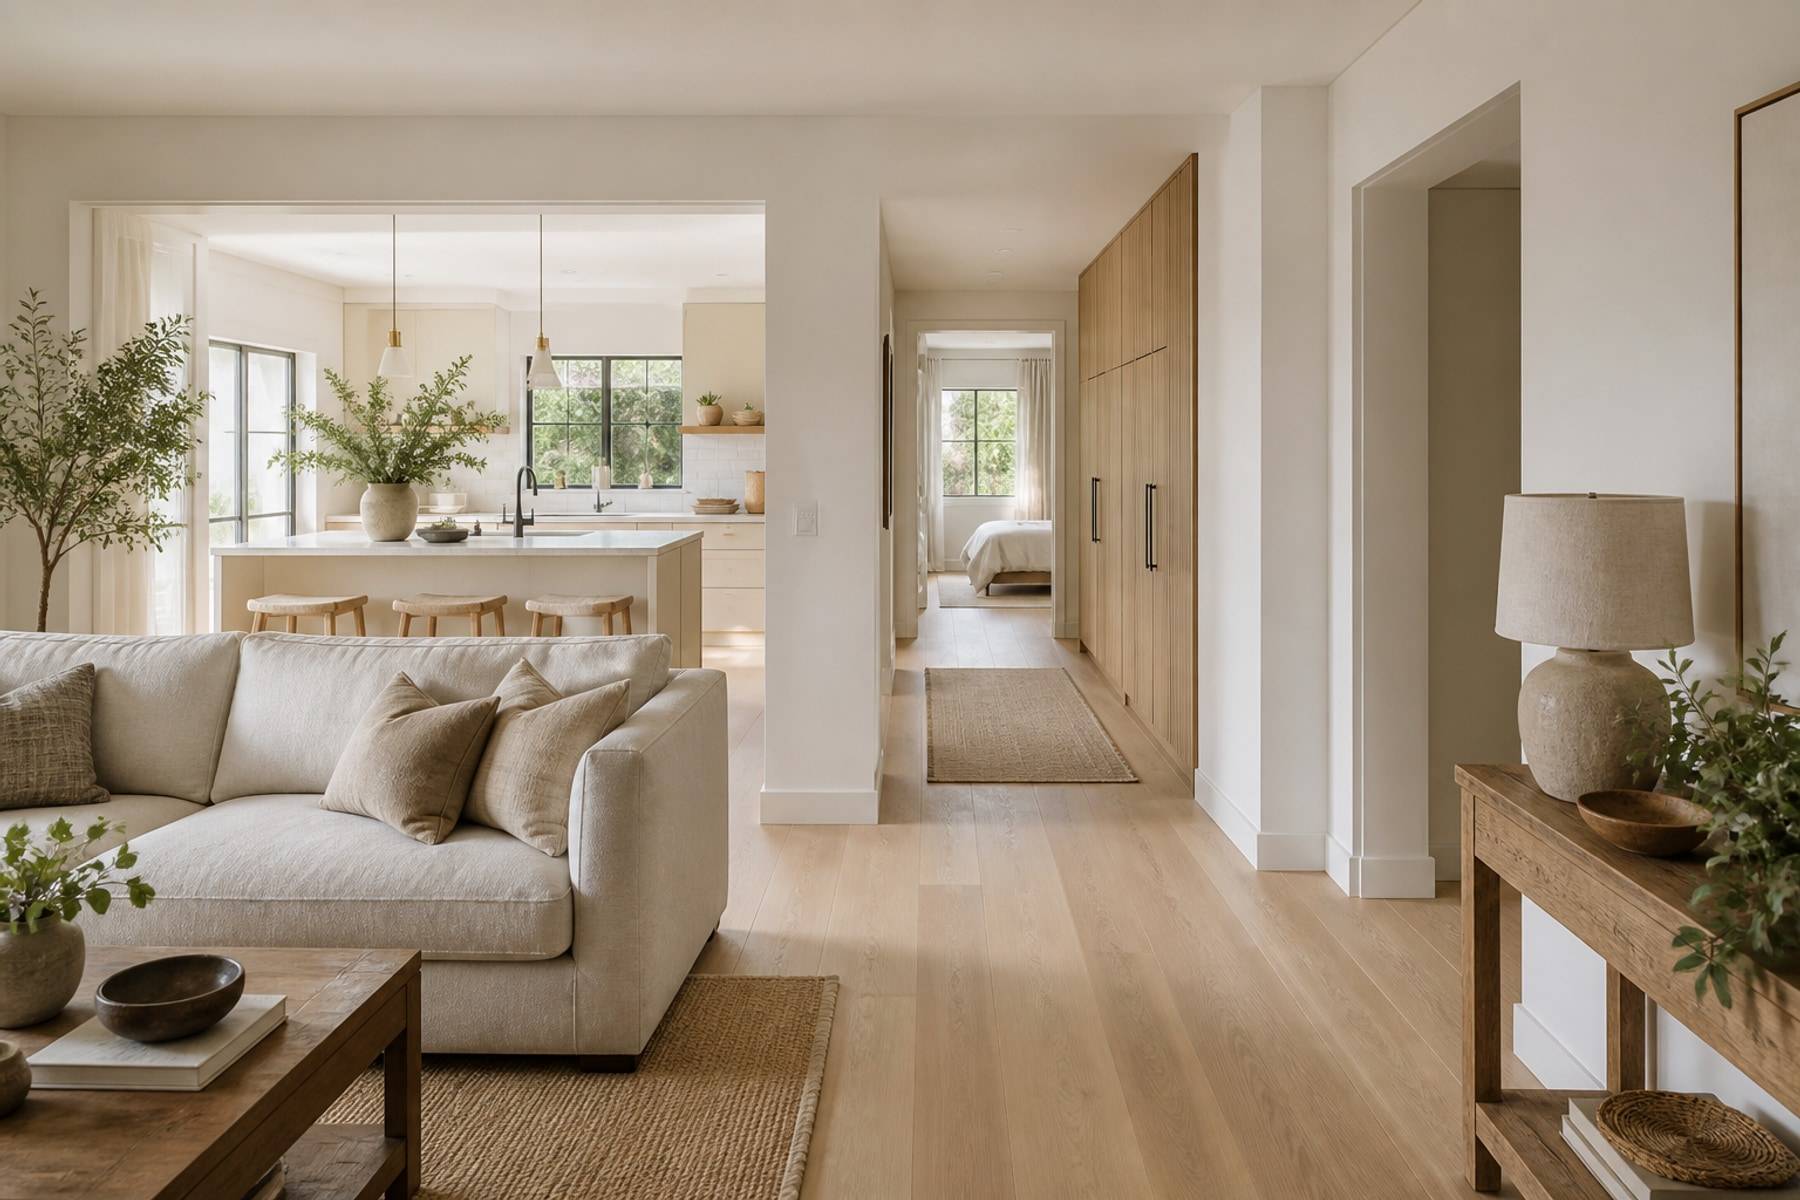
The work triangle connects your three most-used zones. When distances are balanced, cooking feels effortless instead of cramped.
In Indian kitchens, also plan for the mixer, RO, and bin - these "fourth points" matter as much as the classic triangle. Landing space beside the hob and fridge prevents hot pans and grocery bags from fighting for the same counter.
- Keep the sink near the entry side for easy unloading
- Place the stove away from the main walkway
- Allow clear landing space beside the refrigerator
- Avoid placing the fridge directly beside the hob
Storage
Design Storage for Daily Habits, Not Just Looks
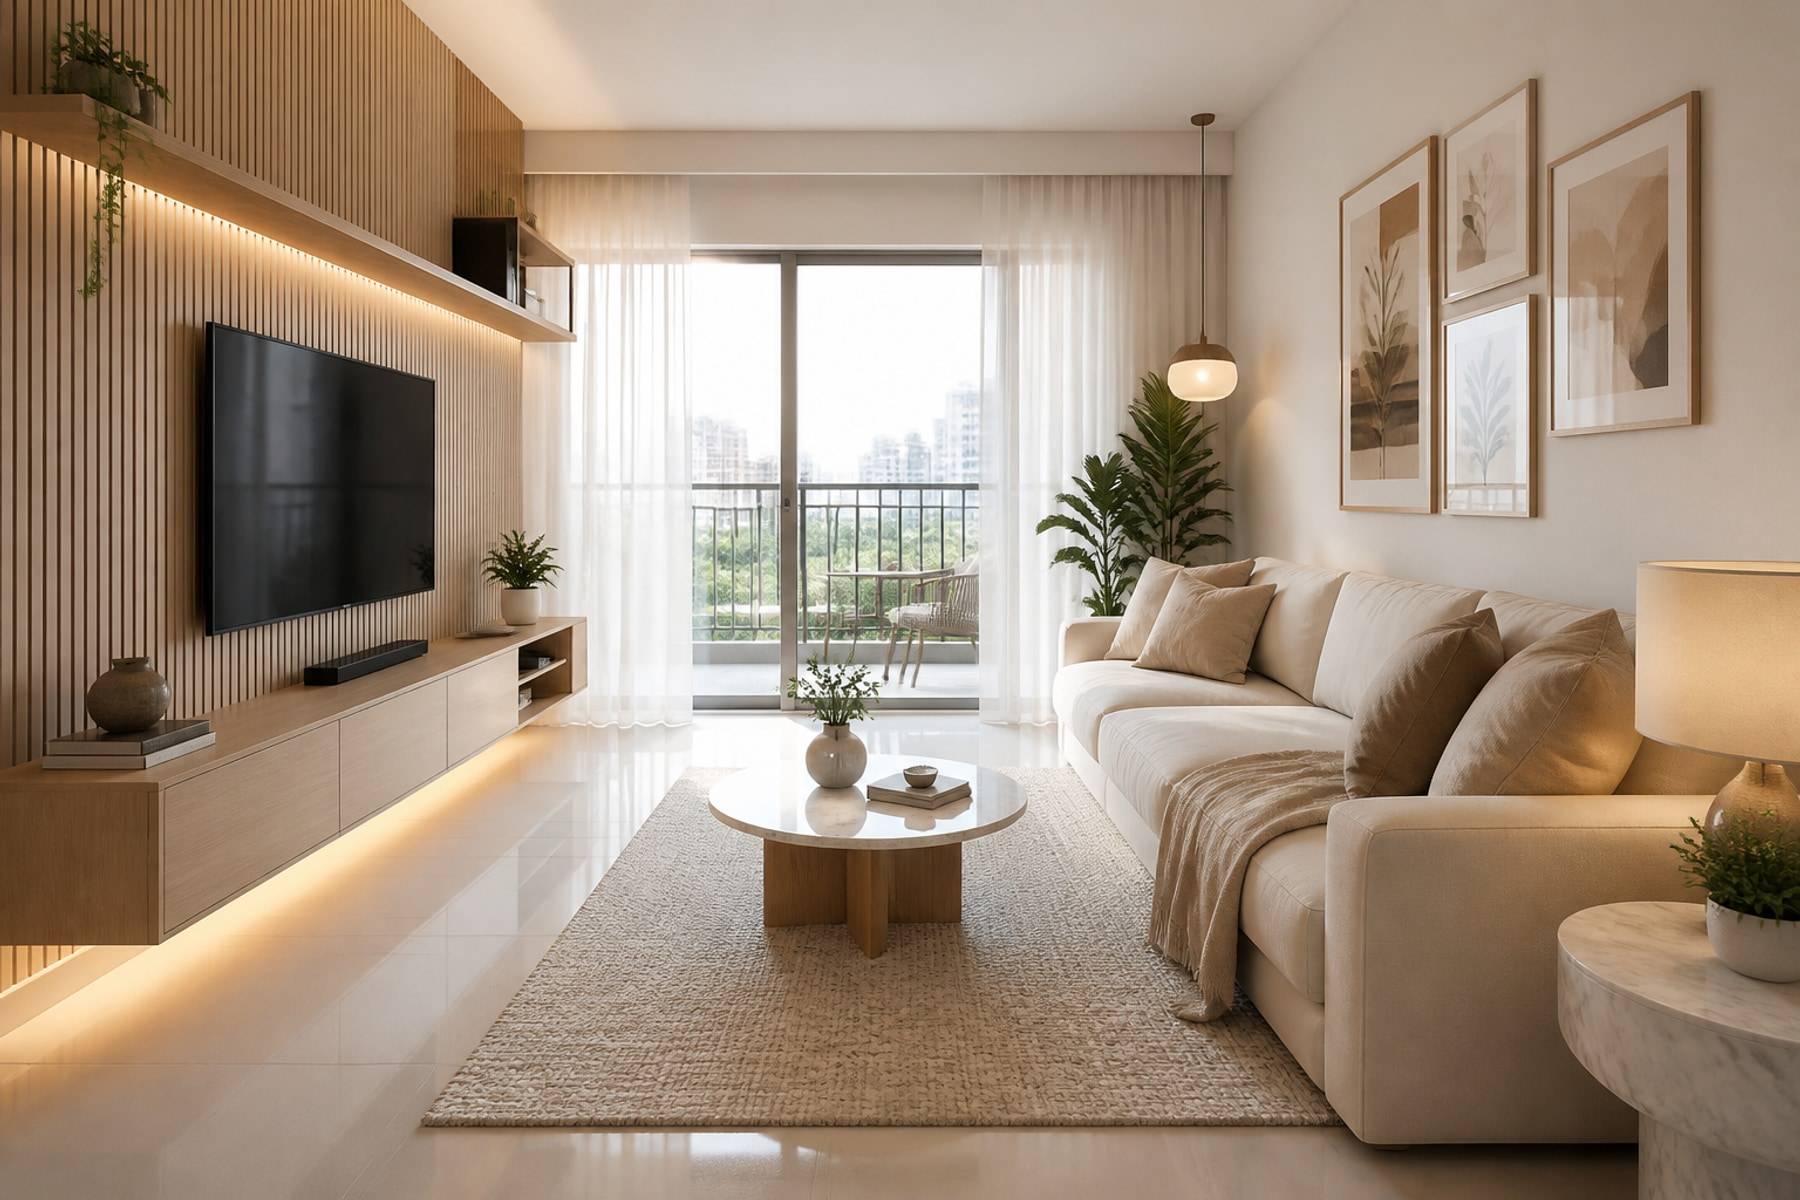
Drawers beat deep shelves for daily utensils. Tall units and corner solution recover space that is often wasted in standard layouts.
Map groceries, vessels, and small appliances before you approve shutters. A beautiful kitchen that forces deep crouching for daily items will frustrate you within a week. Soft-close hardware and full-extension runners are not luxuries - they are what make modular storage feel finished.
- Base drawers for pots, pans, and daily essentials
- Tandem boxes and corner carousels for hard-to-reach areas
- Tall pantry units for groceries and small appliances
- Overhead shutters with lift-up or soft-close hardware
Kitchen Planning Checklist
- Confirm chimney size and placement before finalizing wall units
- Plan water points and drainage before civil work closes
- Reserve space for RO unit, bin, and dishwasher if needed
- Choose handles or handle-less based on cleaning habits
- Request 3D views for wall runs and tall units before production
Common Kitchen Mistakes We See on Site
- Too many wall cabinets with no landing counter beside the hob
- Corner units left as dead storage without internal fittings
- Lighting planned only for the ceiling - under-cabinet light ignored
- Appliance sizes assumed instead of measured before cabinetry
Gallery
Visual notes
Spaces and details that sit behind this topic.
There is no single best layout - L and U shapes usually offer the strongest balance of counter, storage, and ventilation for Indian cooking when chimney and wet zones are planned early.
Before production drawings. Hob cut-outs, fridge depth, dishwasher width, and chimney size all affect carcass design.
Acrylic offers a high-gloss look; quality laminates are more forgiving on fingerprints and cost. Choose based on cleaning habits and the visual tone you want, not trend alone.
Yes. Bring your kitchen photos, appliance list, and layout preference to a consultation. We will turn the guide into measured drawings and a factory-made kitchen.











