Gallery
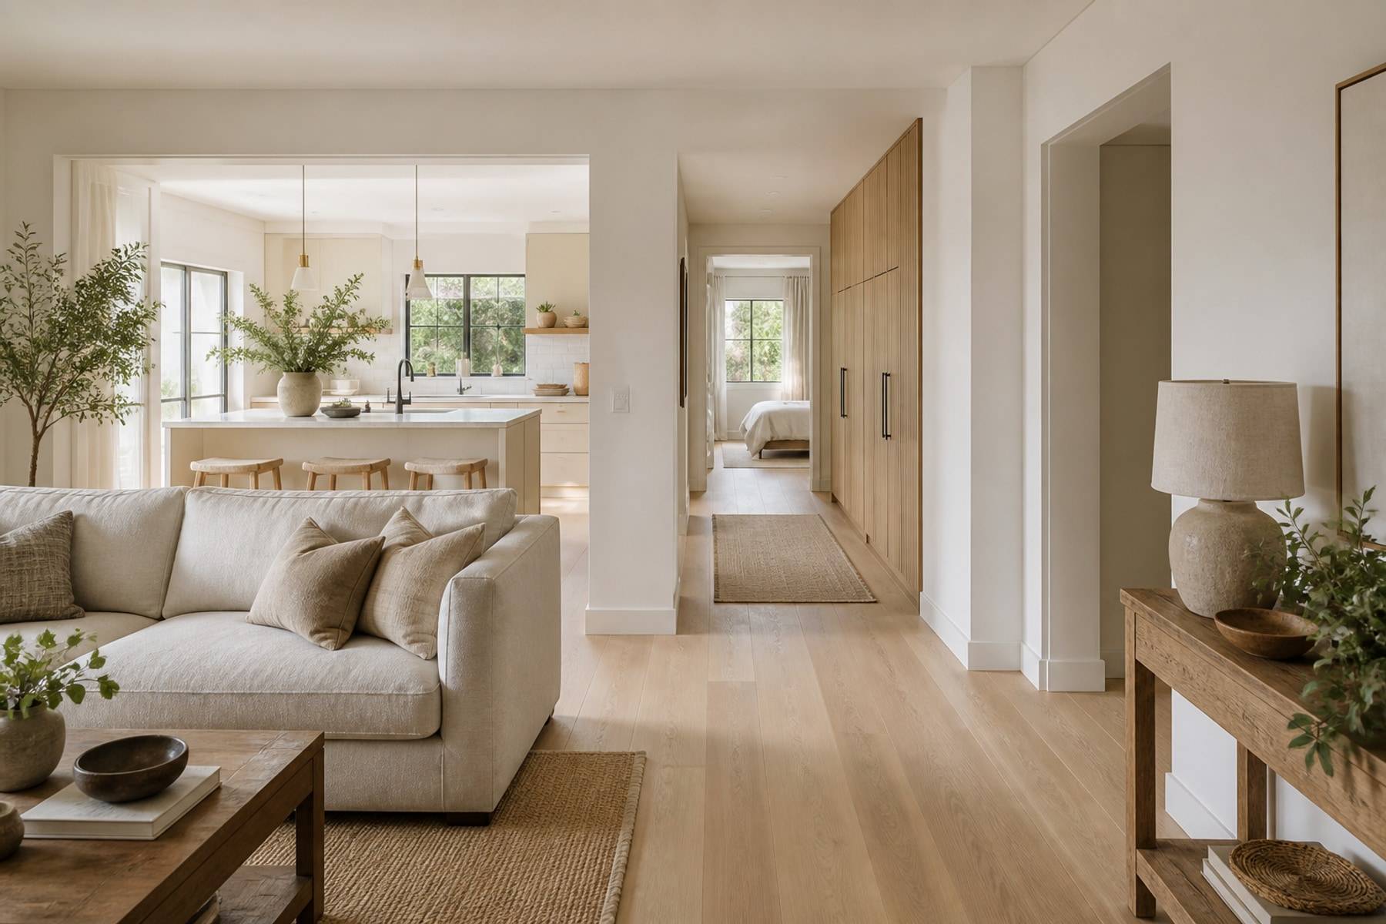
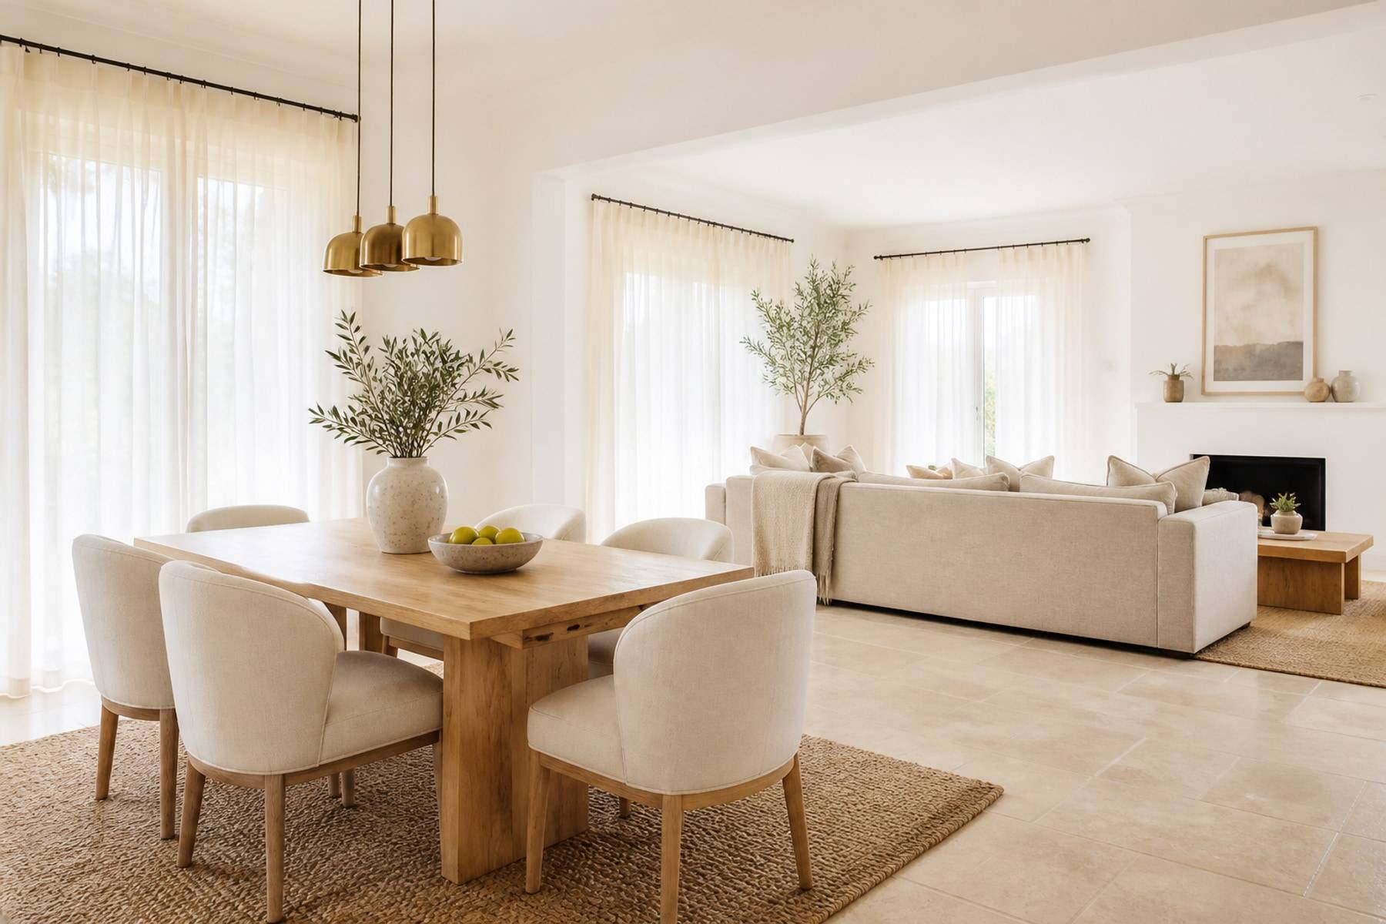
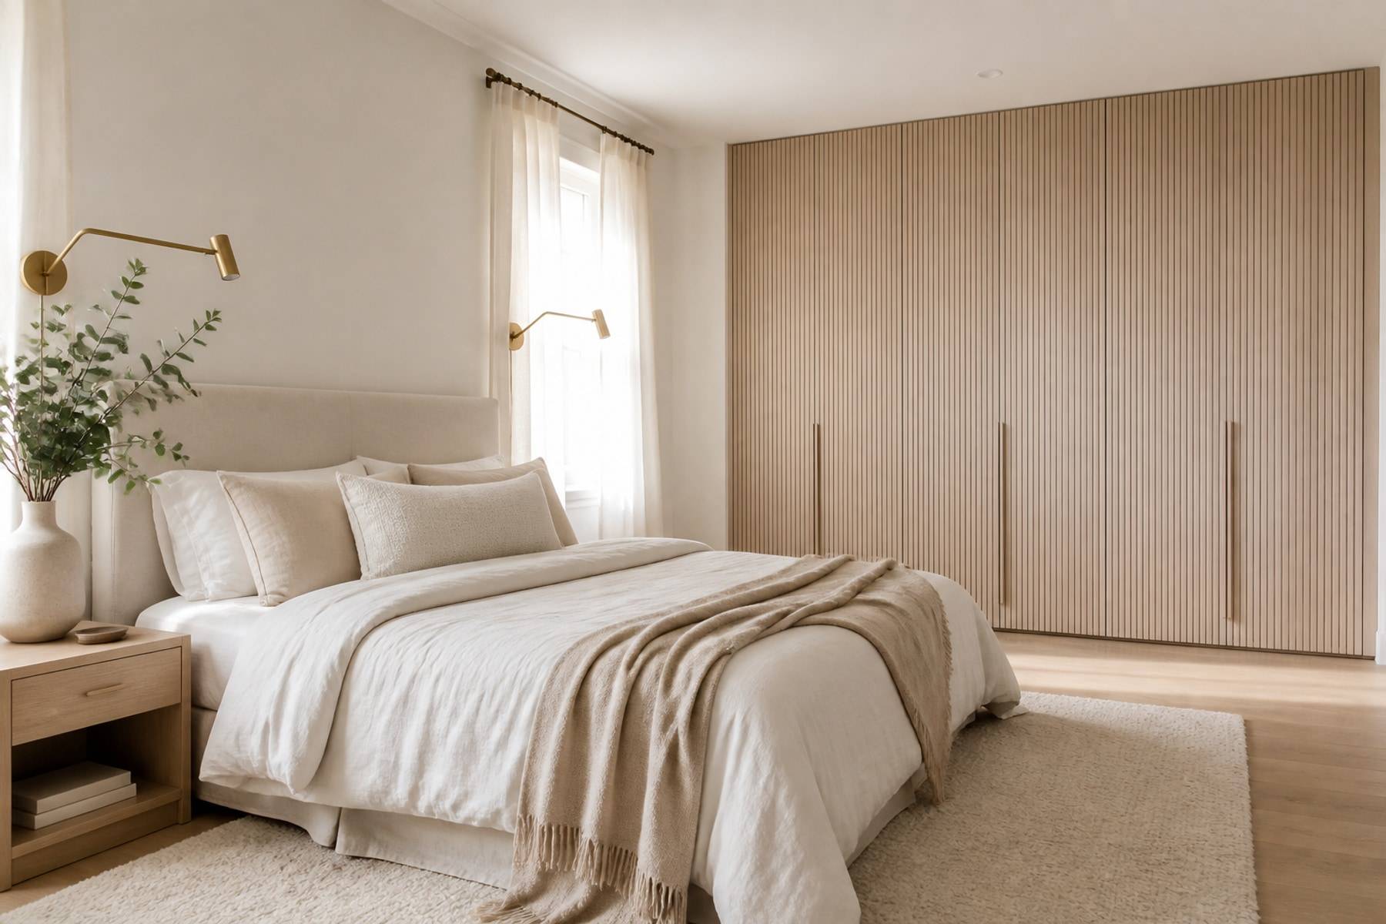
Commercial interiors gallery
Offices, clinics, and retail spaces delivered across Karnataka.
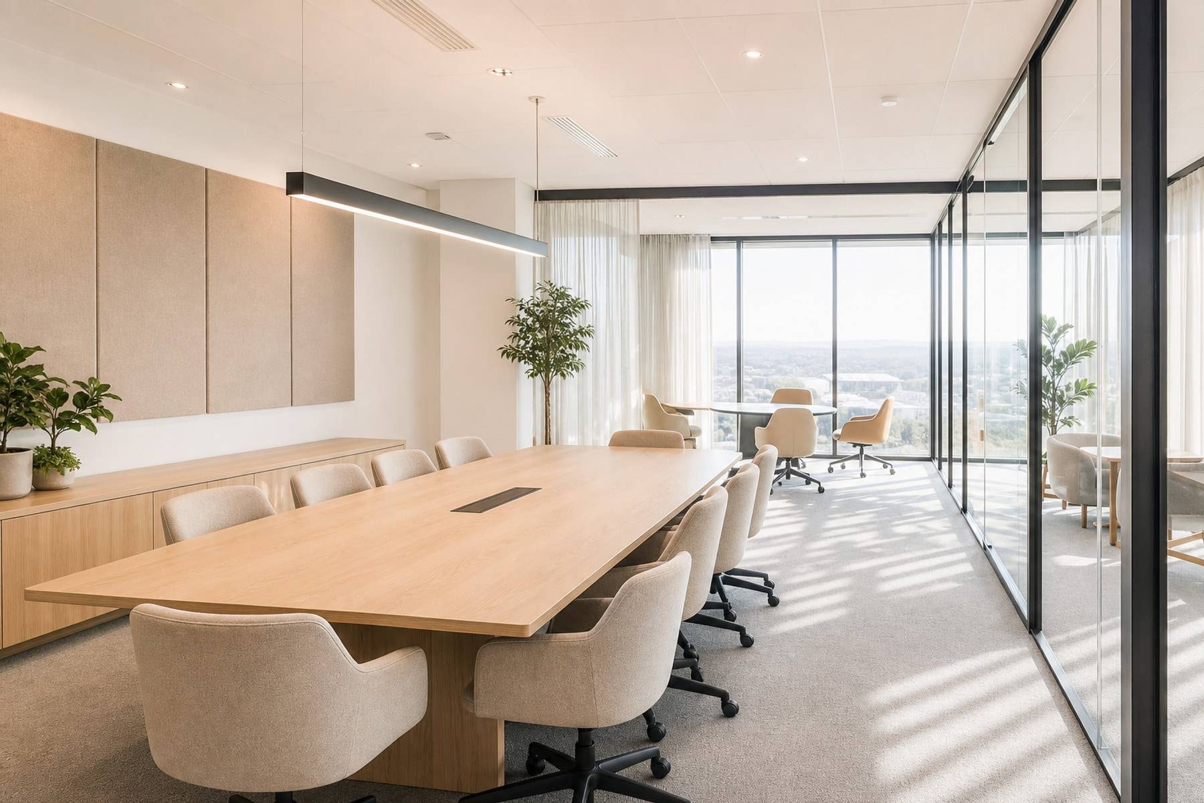
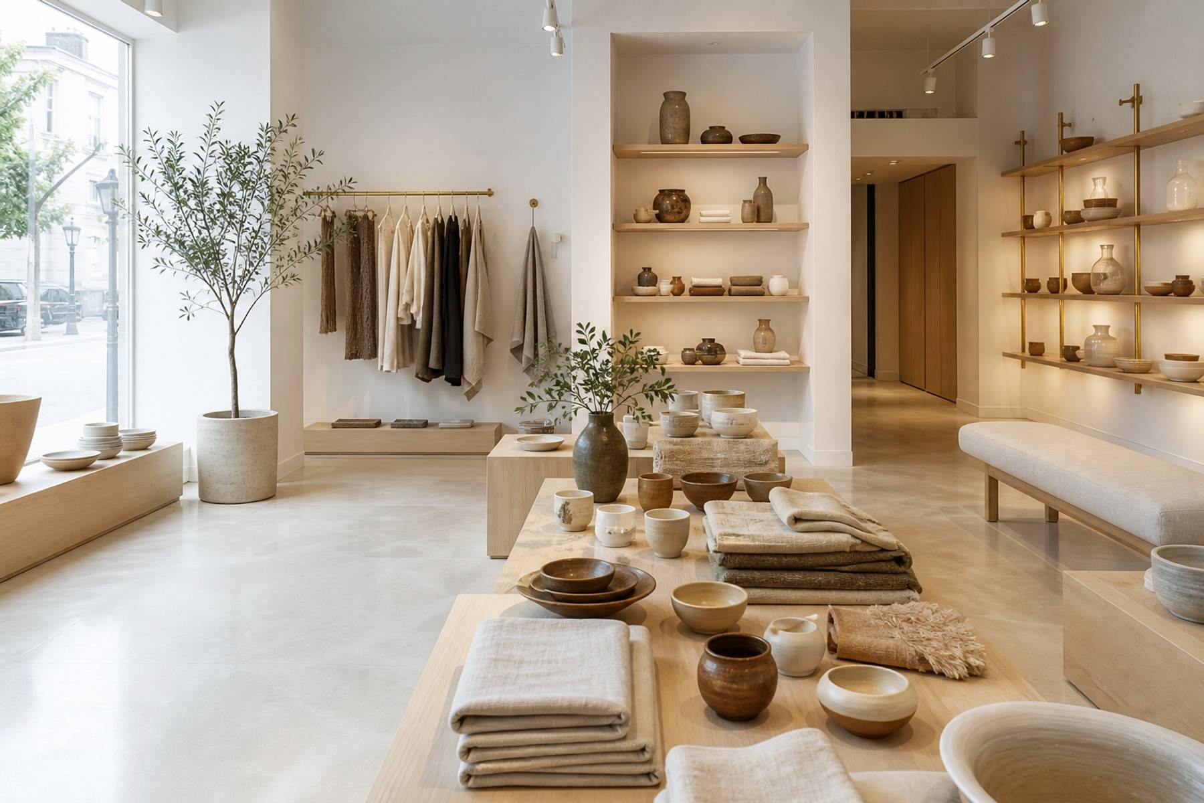
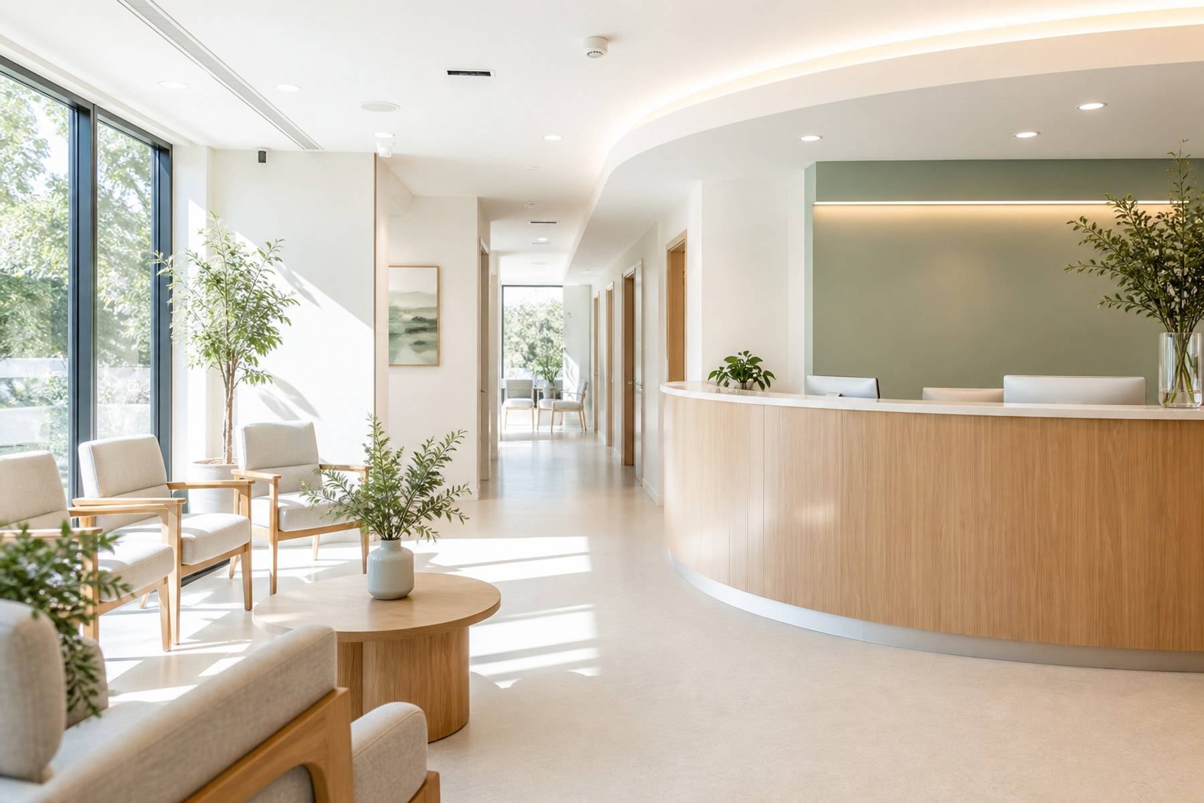
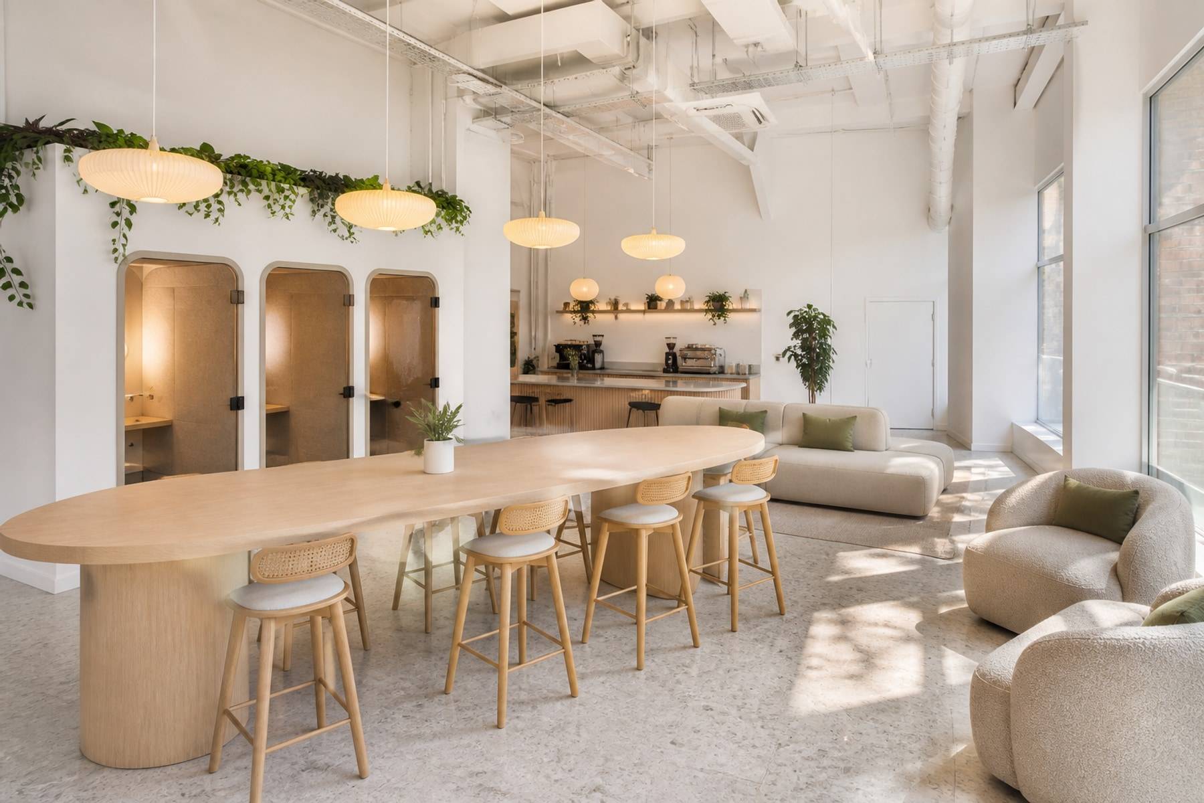

Walk into a workplace that works as hard as your team. Clear zones, calm focus, and furniture that keeps pace with every meeting and deadline.
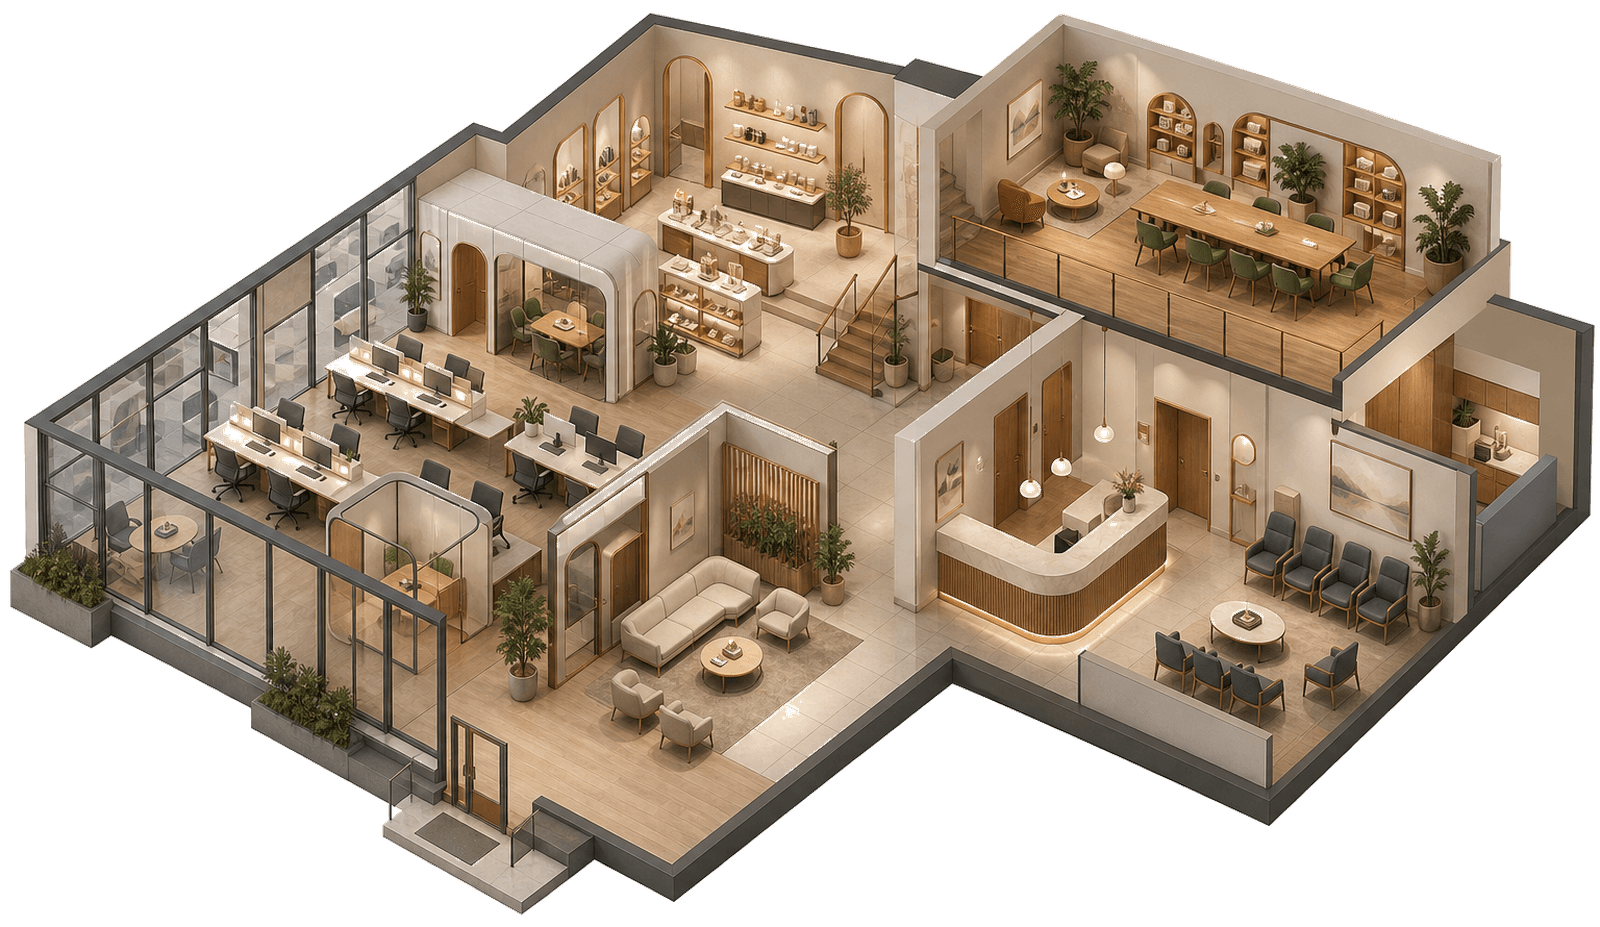
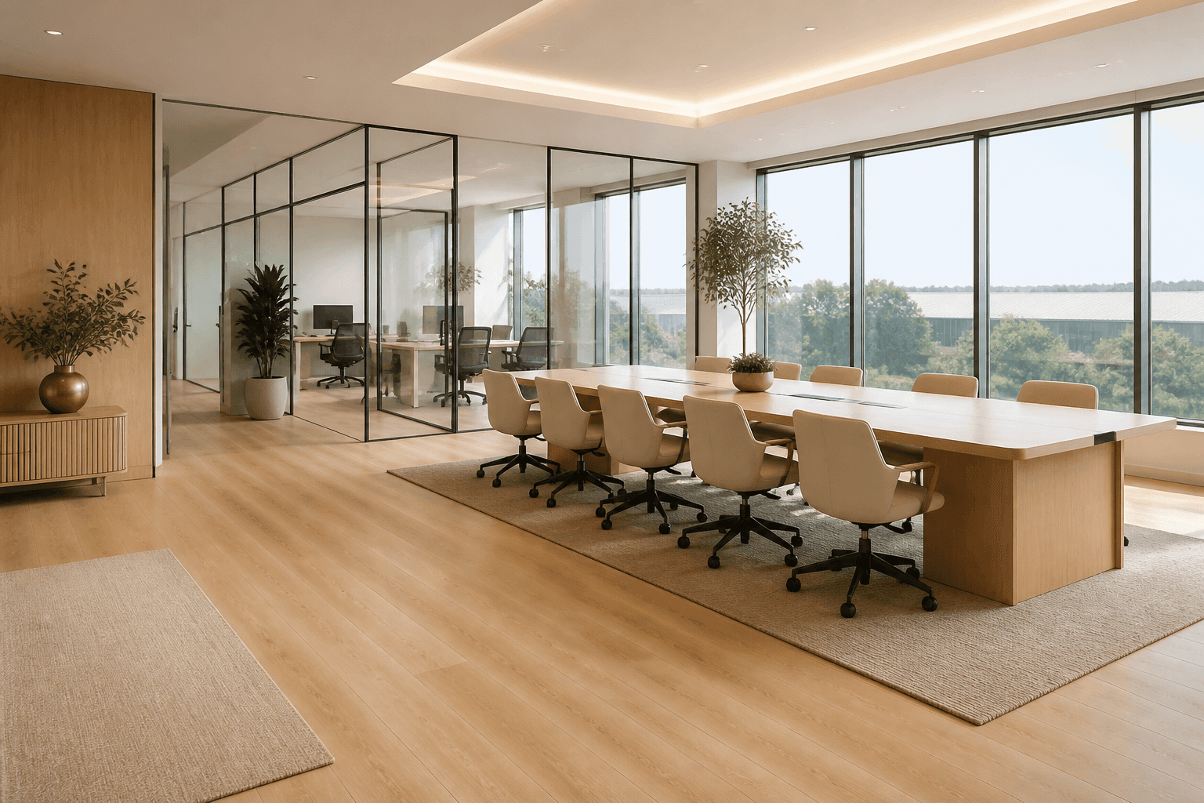
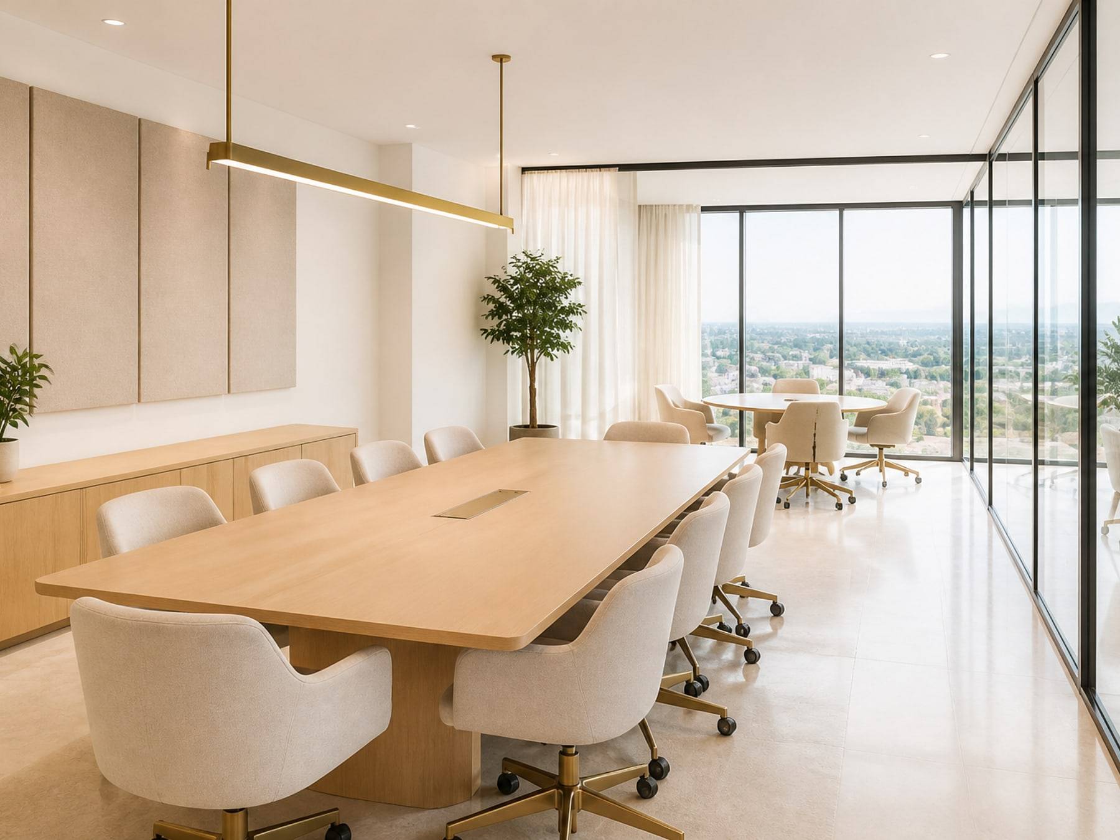
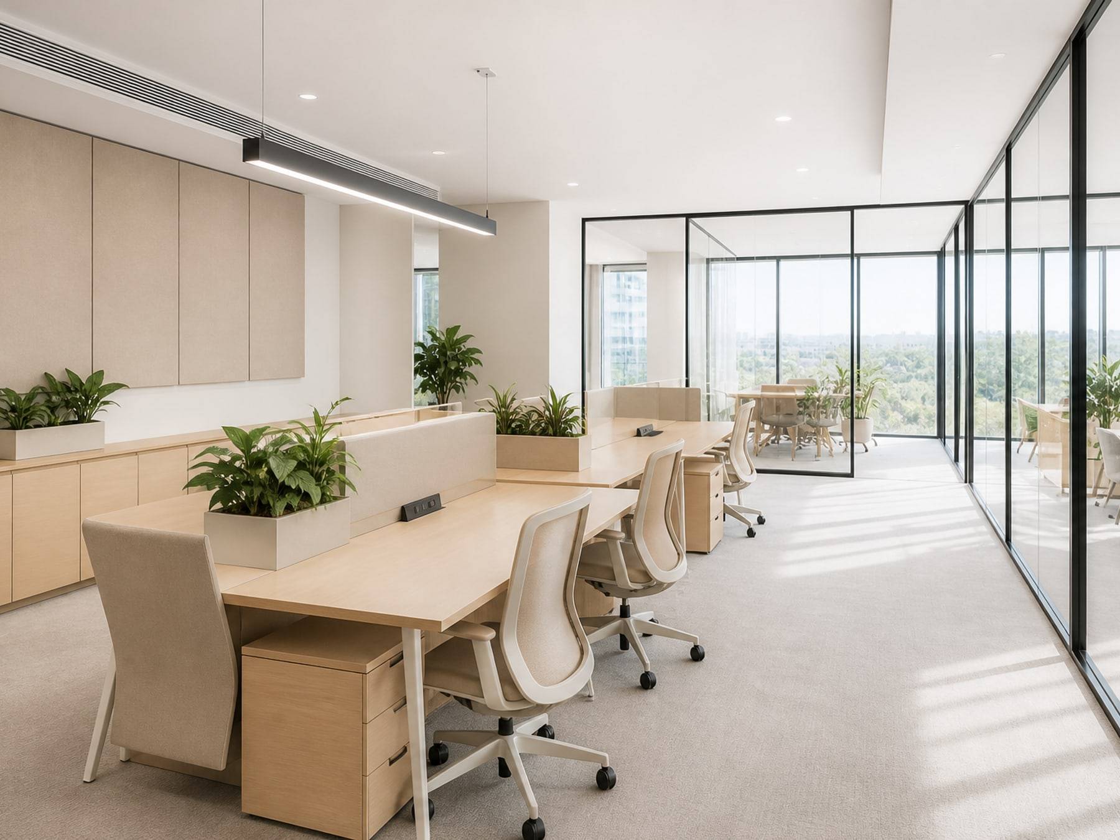
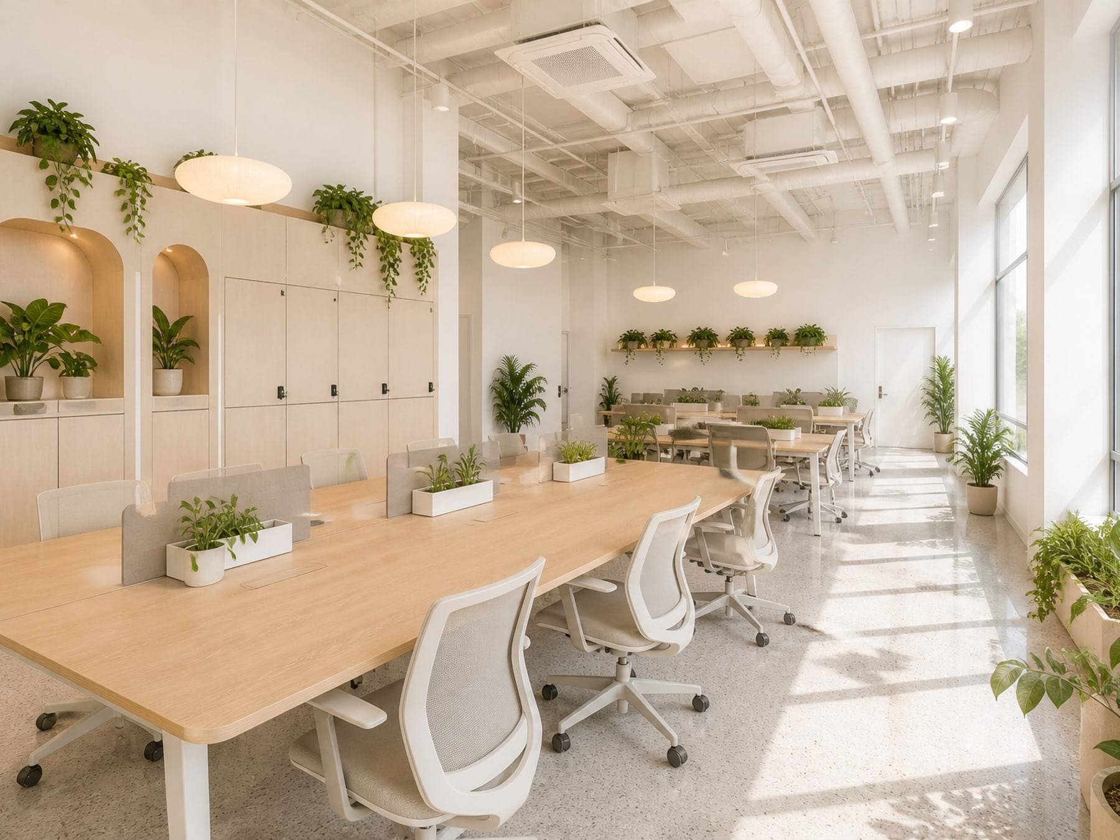
Workstations, cabins, and meeting rooms built for real workdays.
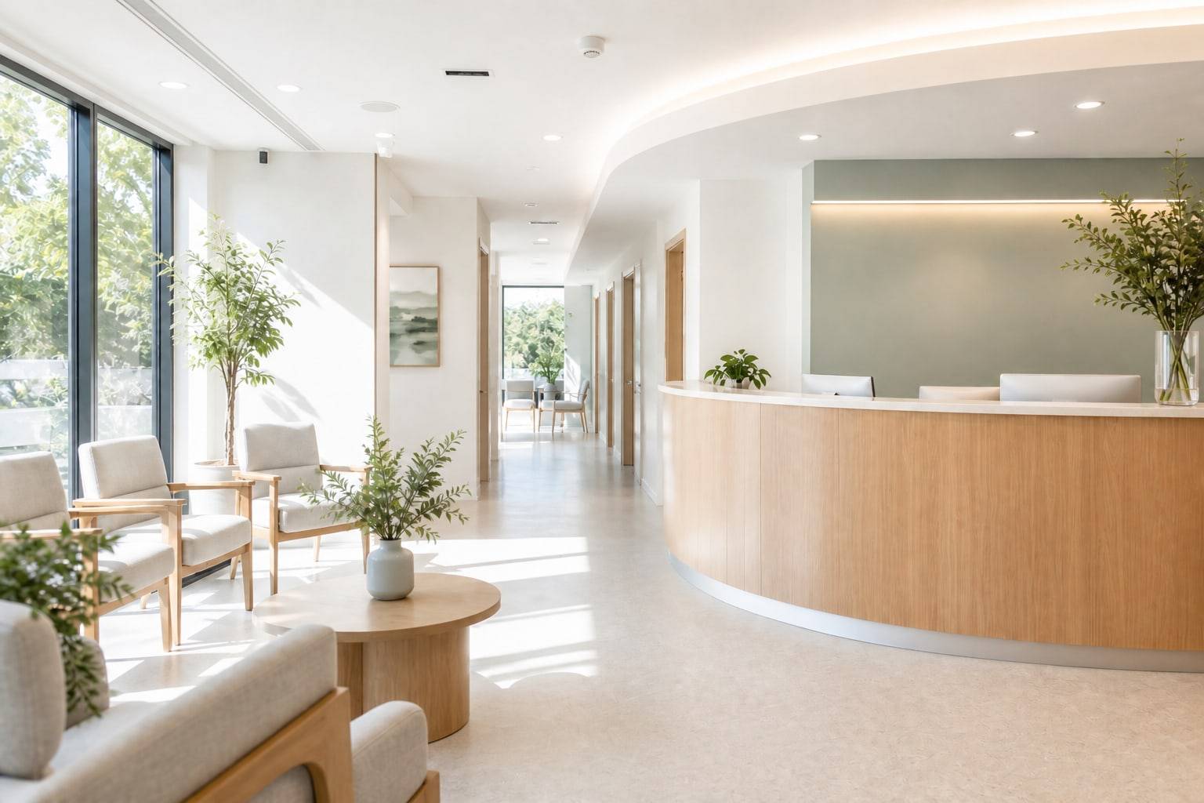
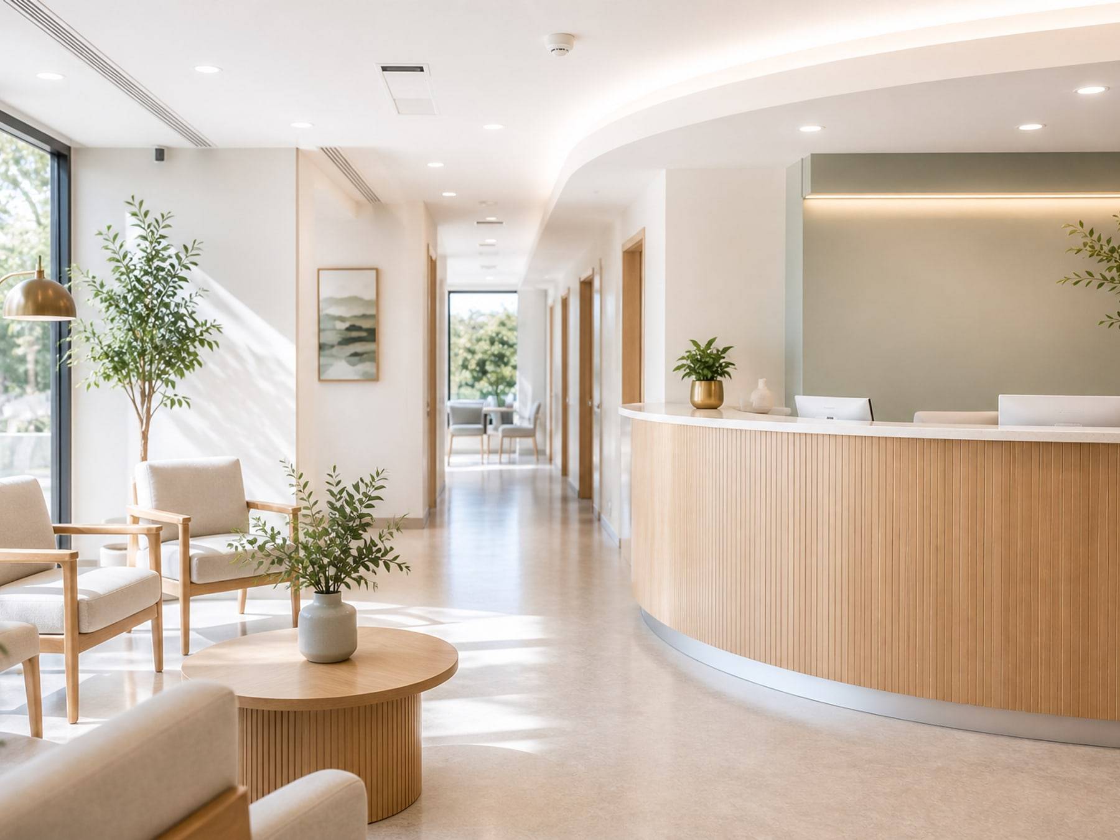
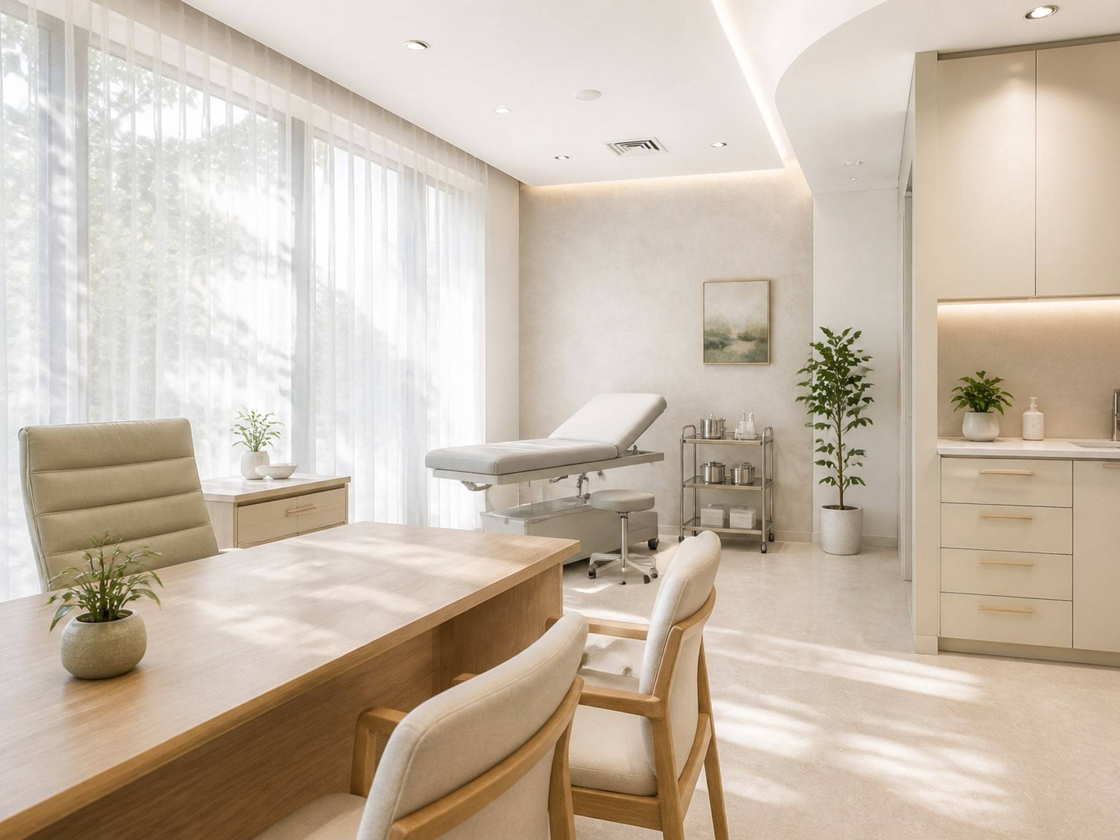
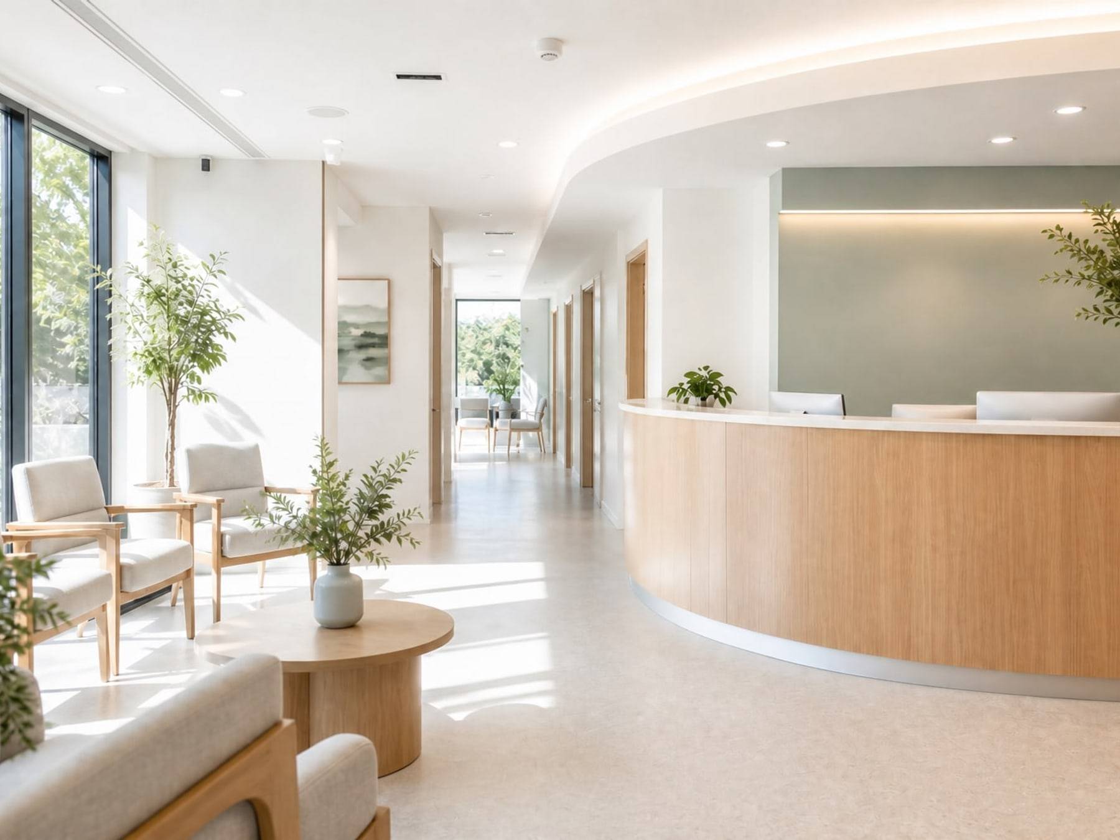
Calm care spaces for patients, with storage and flow for staff.
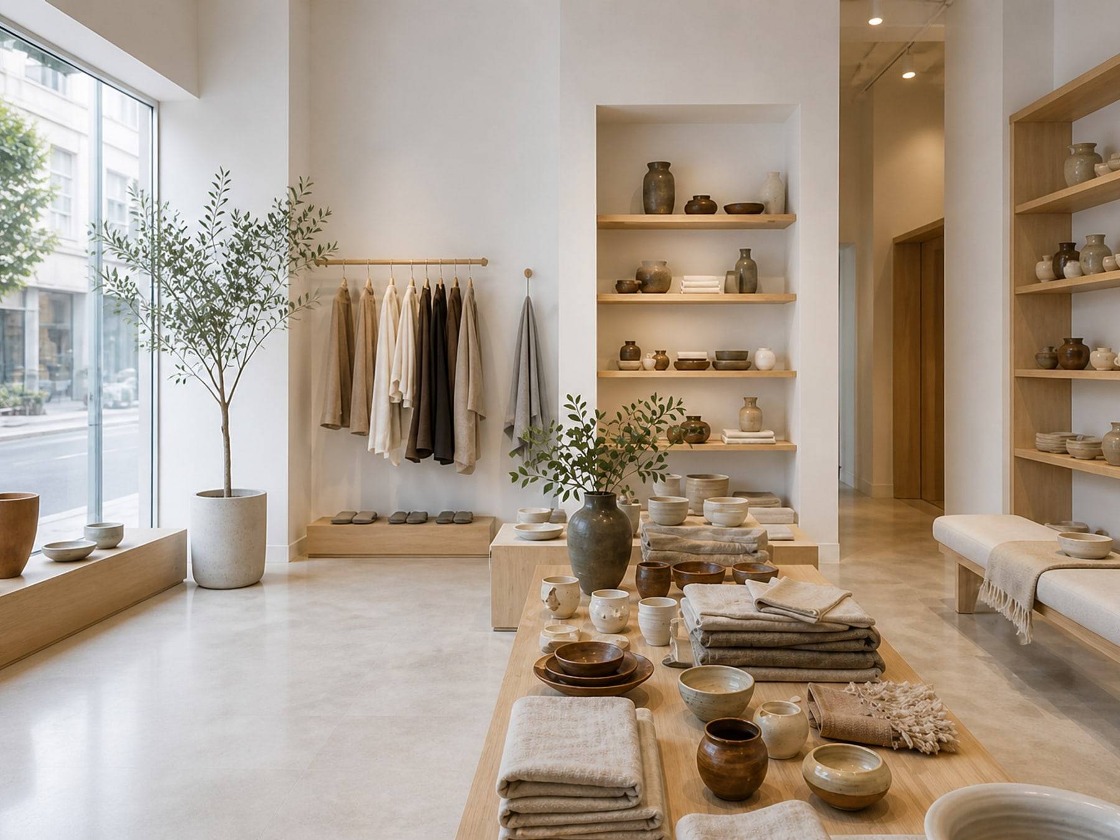
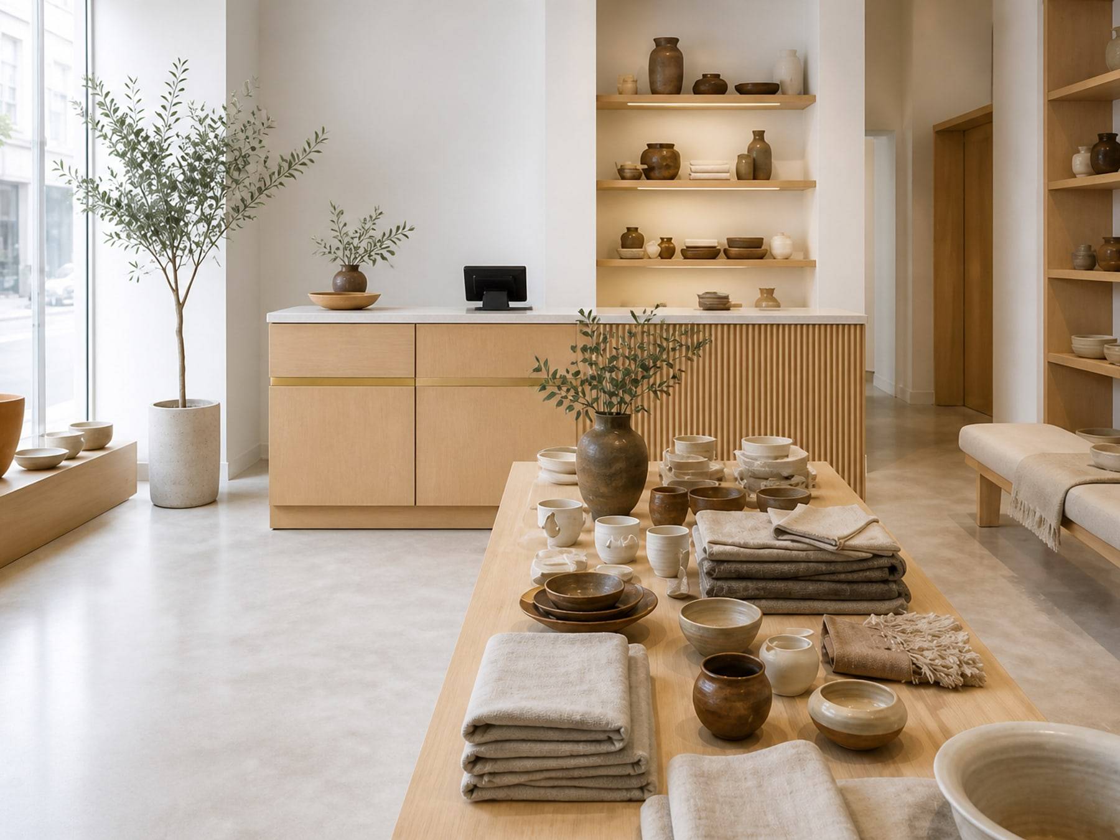
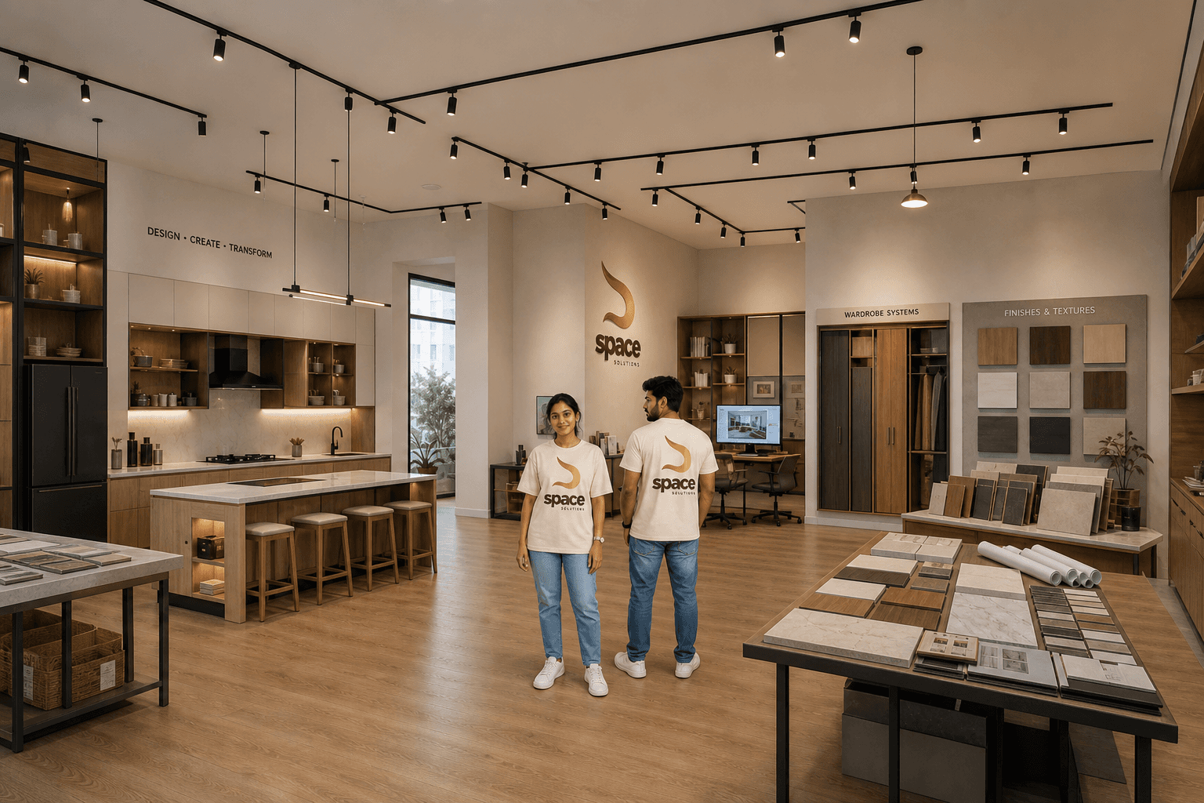
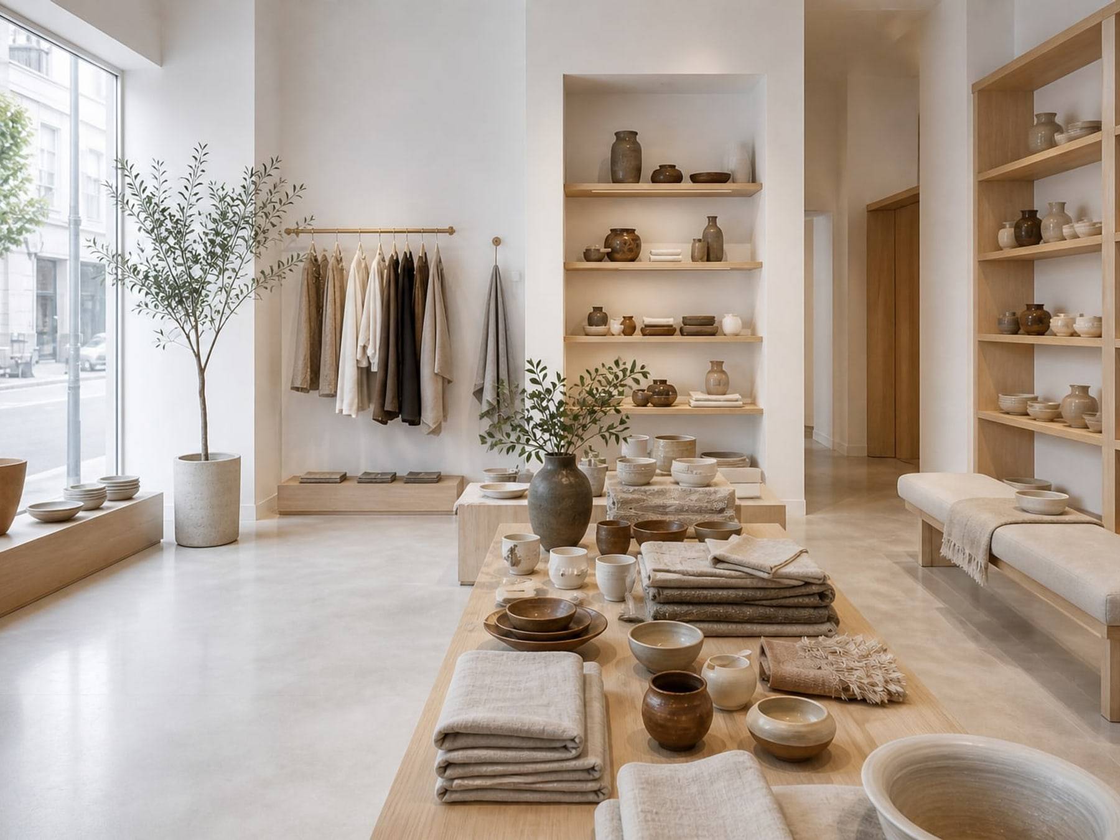
Showrooms that map the customer journey and keep product in view.
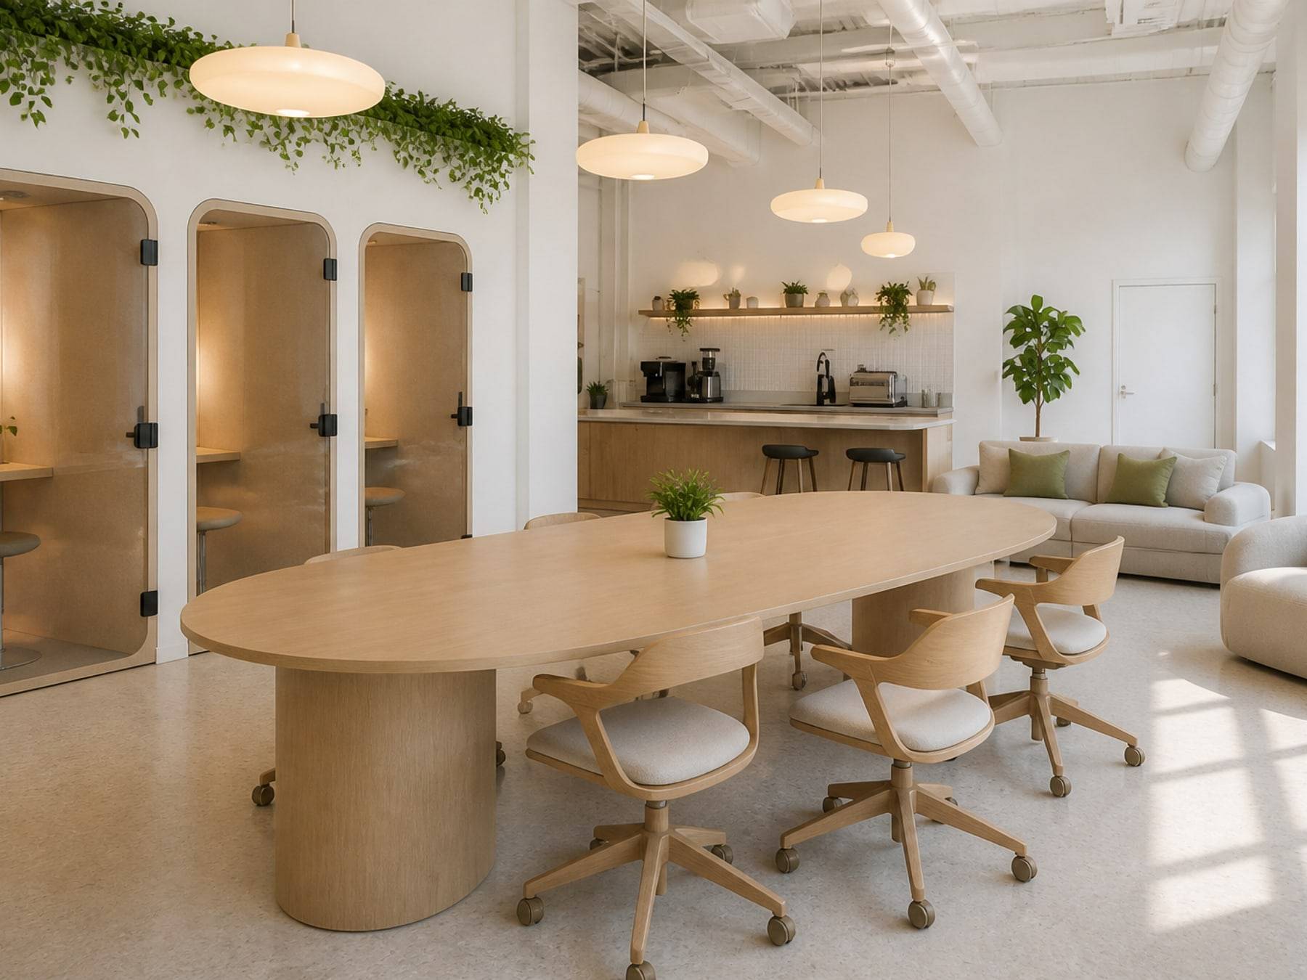
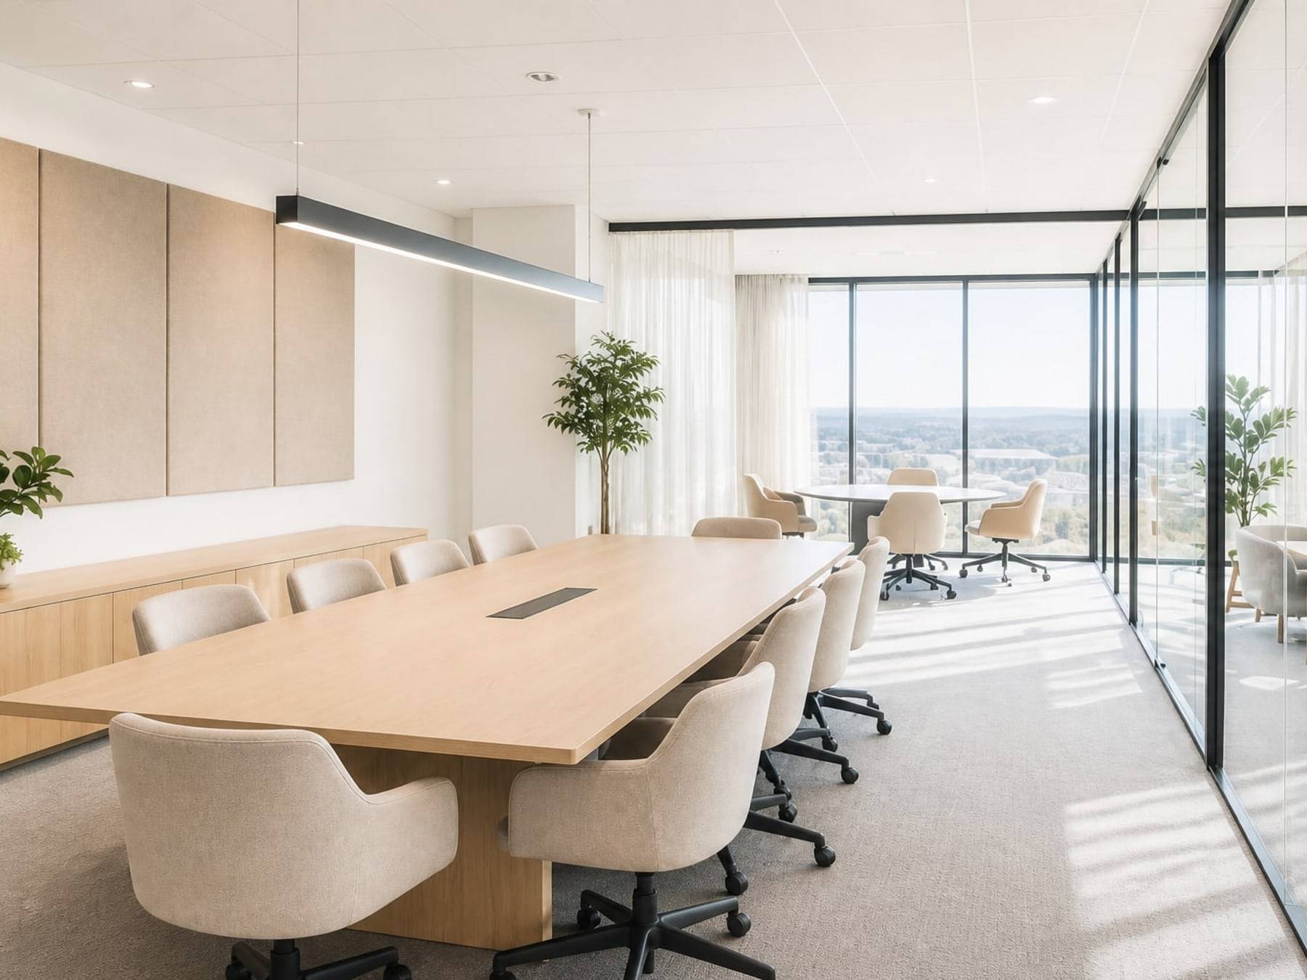
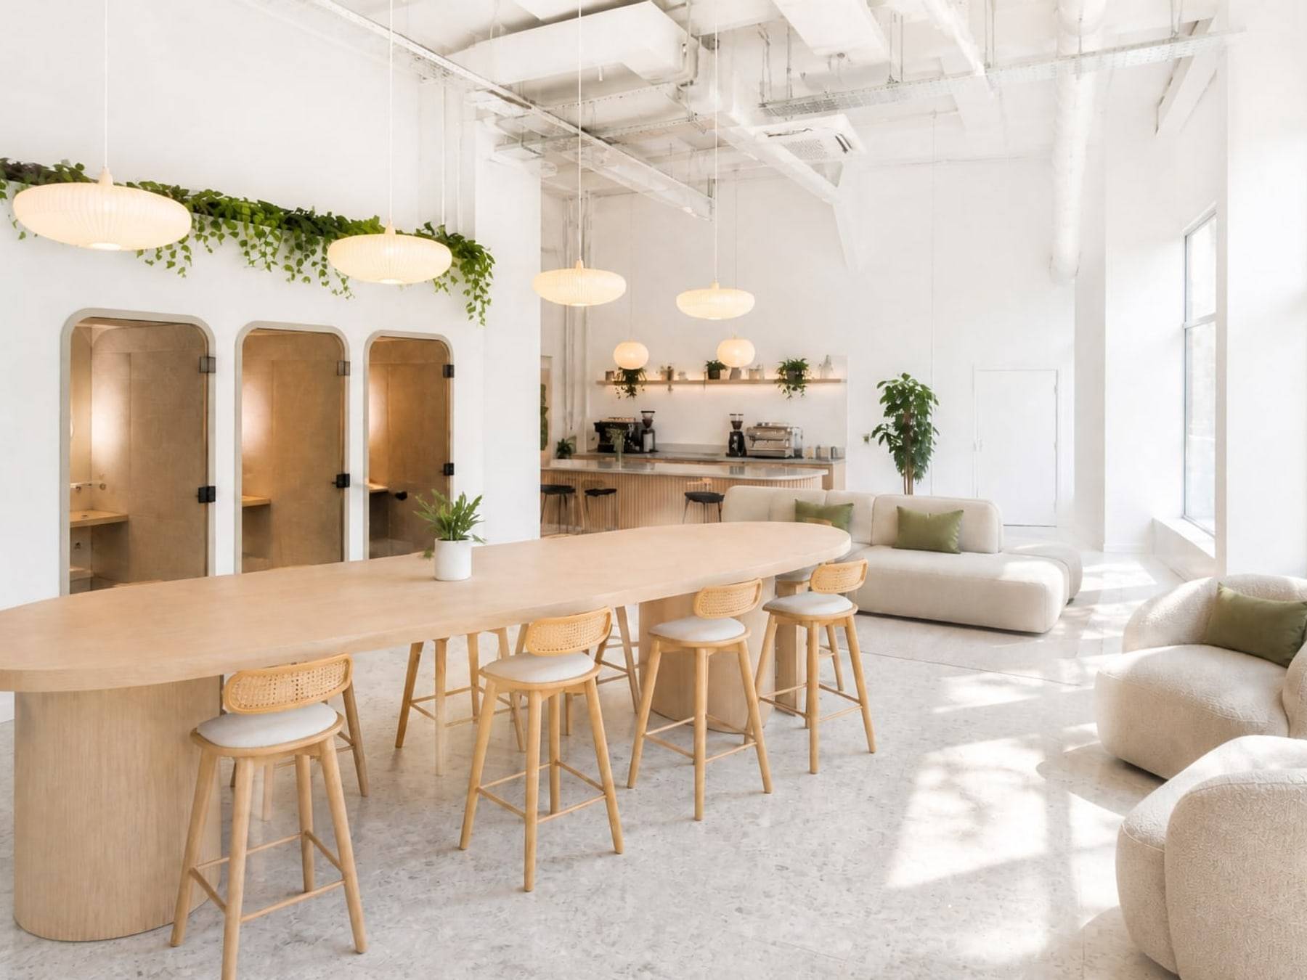
Shared floors with private cabins, hot desks, and meeting rooms.
Tools
Design library
Why us
Since 2011, one team has designed, manufactured, and installed offices, clinics, and shops so the workplace stays one language.
Book your consultation15+ years of offices, clinics, and retail floors across Karnataka.
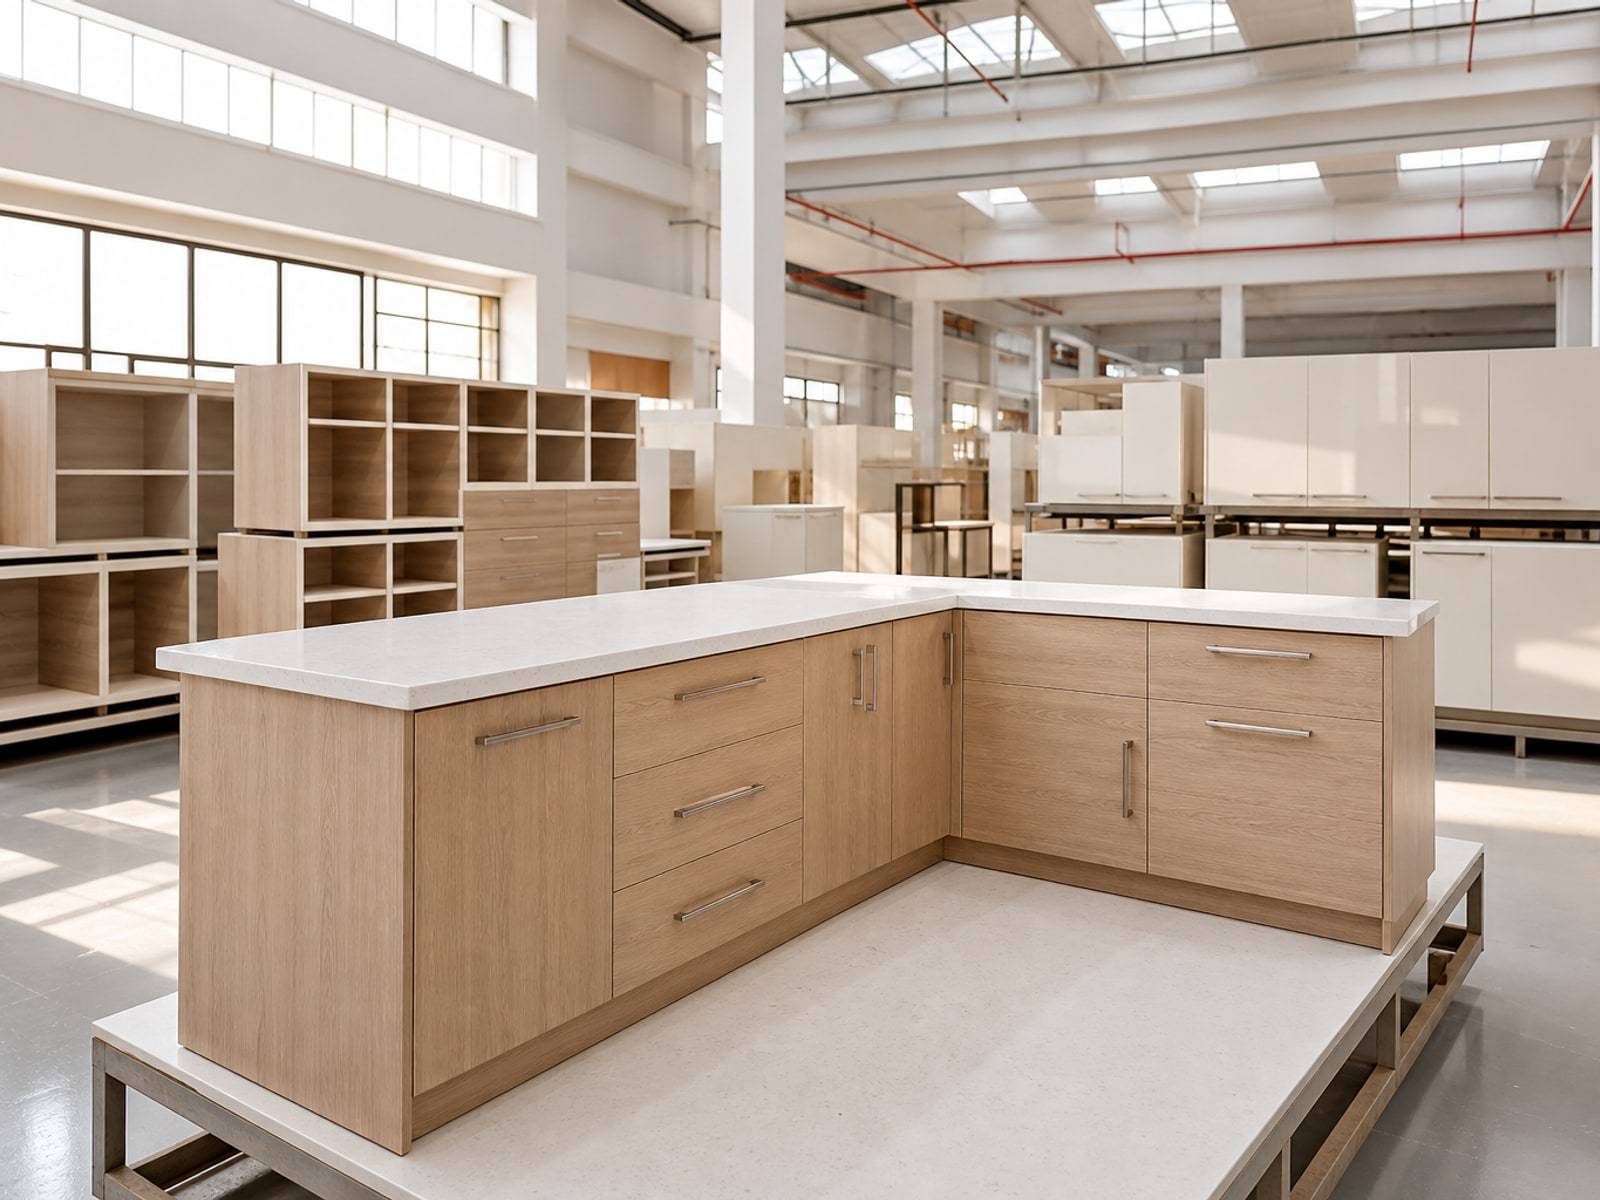
Workstations, counters, and storage are made in our factory, then installed against the approved plan.
Finishes and hardware chosen for staff use, patient flow, and daily footfall.
Scope, materials, and timeline sit in one quote. No hidden extras after you start.
Design, factory, and install under one roof, used to commercial opening dates.
Every floor is drawn for your workflow, brand, and staff count, not a stock layout.
Our Work Process
The same three steps as every Space Solutions workplace, from first measure to opening.
Tell us the floor, headcount, and how teams or customers move, so we can guide the right next step.
We lock 3D, furniture, and a factory schedule so cabins, counters, and storage stay one language before work begins.
We install on site, review every detail, and leave the floor clean and ready to open.
Gallery
Offices, clinics, and retail spaces delivered across Karnataka.
We deliver interiors for offices, clinics and healthcare, retail showrooms, and co-working spaces - including turnkey fitouts with furniture, partitions, and coordinated finishes.
Yes. Space Solutions coordinates design, factory furniture production, and on-site installation so electrical, flooring, ceilings, and joinery stay on one timeline.
We primarily serve and projects across Karnataka. Share your location and scope and we will confirm feasibility and site logistics.
We zone reception, waiting, consultation, and procedure areas with hygiene-focused surfaces, clear circulation, and practical storage for staff workflow.

Get Started
Speak with our team and get a clear plan for your interiors - design, cost, and timeline.
Call
Did it work?
Call
Did it work?










