
Good interiors start with how a room works. Space planning balances furniture scale, walkways, storage, and light before any finishing detail is chosen. When planning is weak, even expensive materials feel cramped. When planning is strong, a modest apartment can feel generous.
Space Planning Basics
Plan rooms that breathe - with clear movement paths, balanced furniture, and storage that stays out of the way.
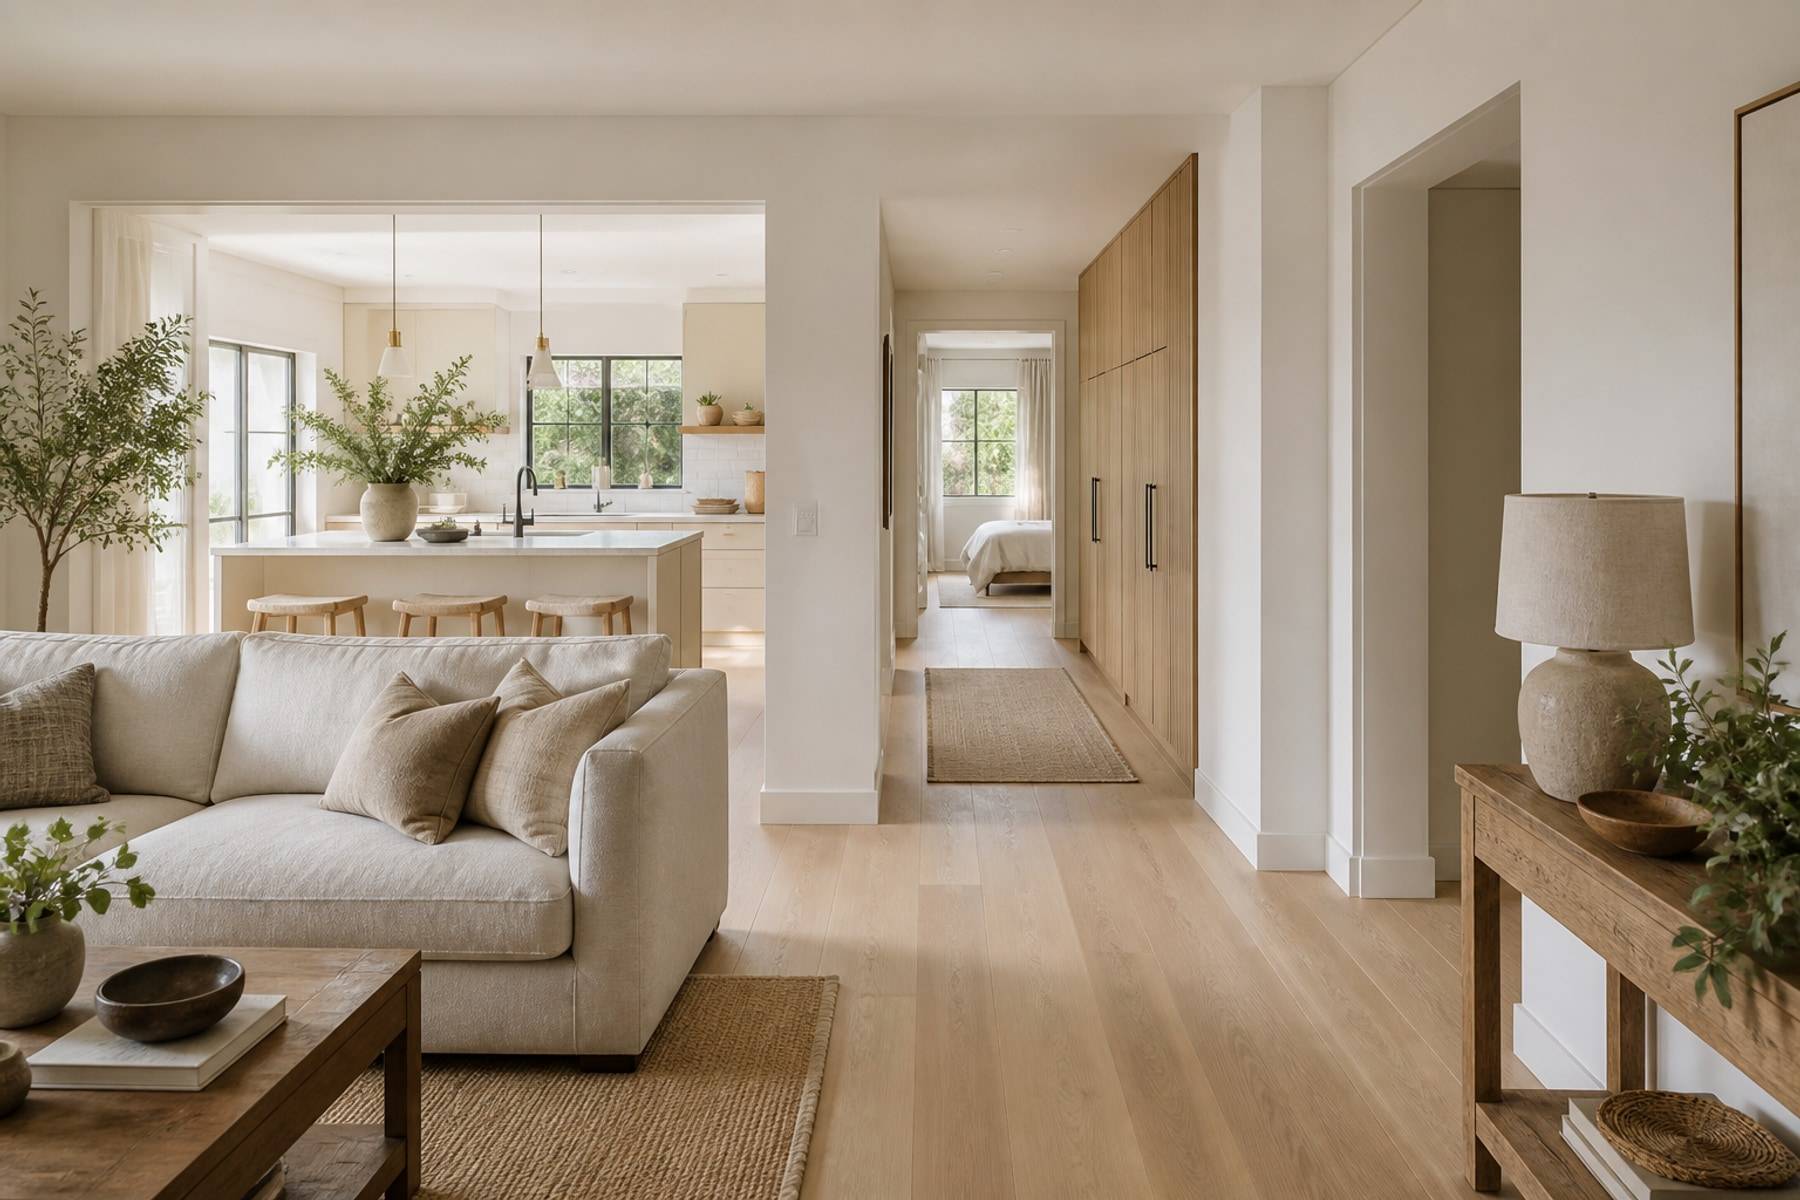
Measure First
Work From Accurate Dimensions
Design decisions should come from measured drawings, not assumptions. Even small errors in wall length or window height affect furniture and wardrobe sizing.
Photograph the empty room, note beam drops, and mark every service point. Wardrobe depths and bed clearances fail most often because a column or AC unit was ignored until installation day.
- Record ceiling height, beam drops, and column positions
- Mark door swing direction and window sill heights
- Note switch, socket, and AC point locations early
- Photograph the bare space before civil changes begin
Circulation
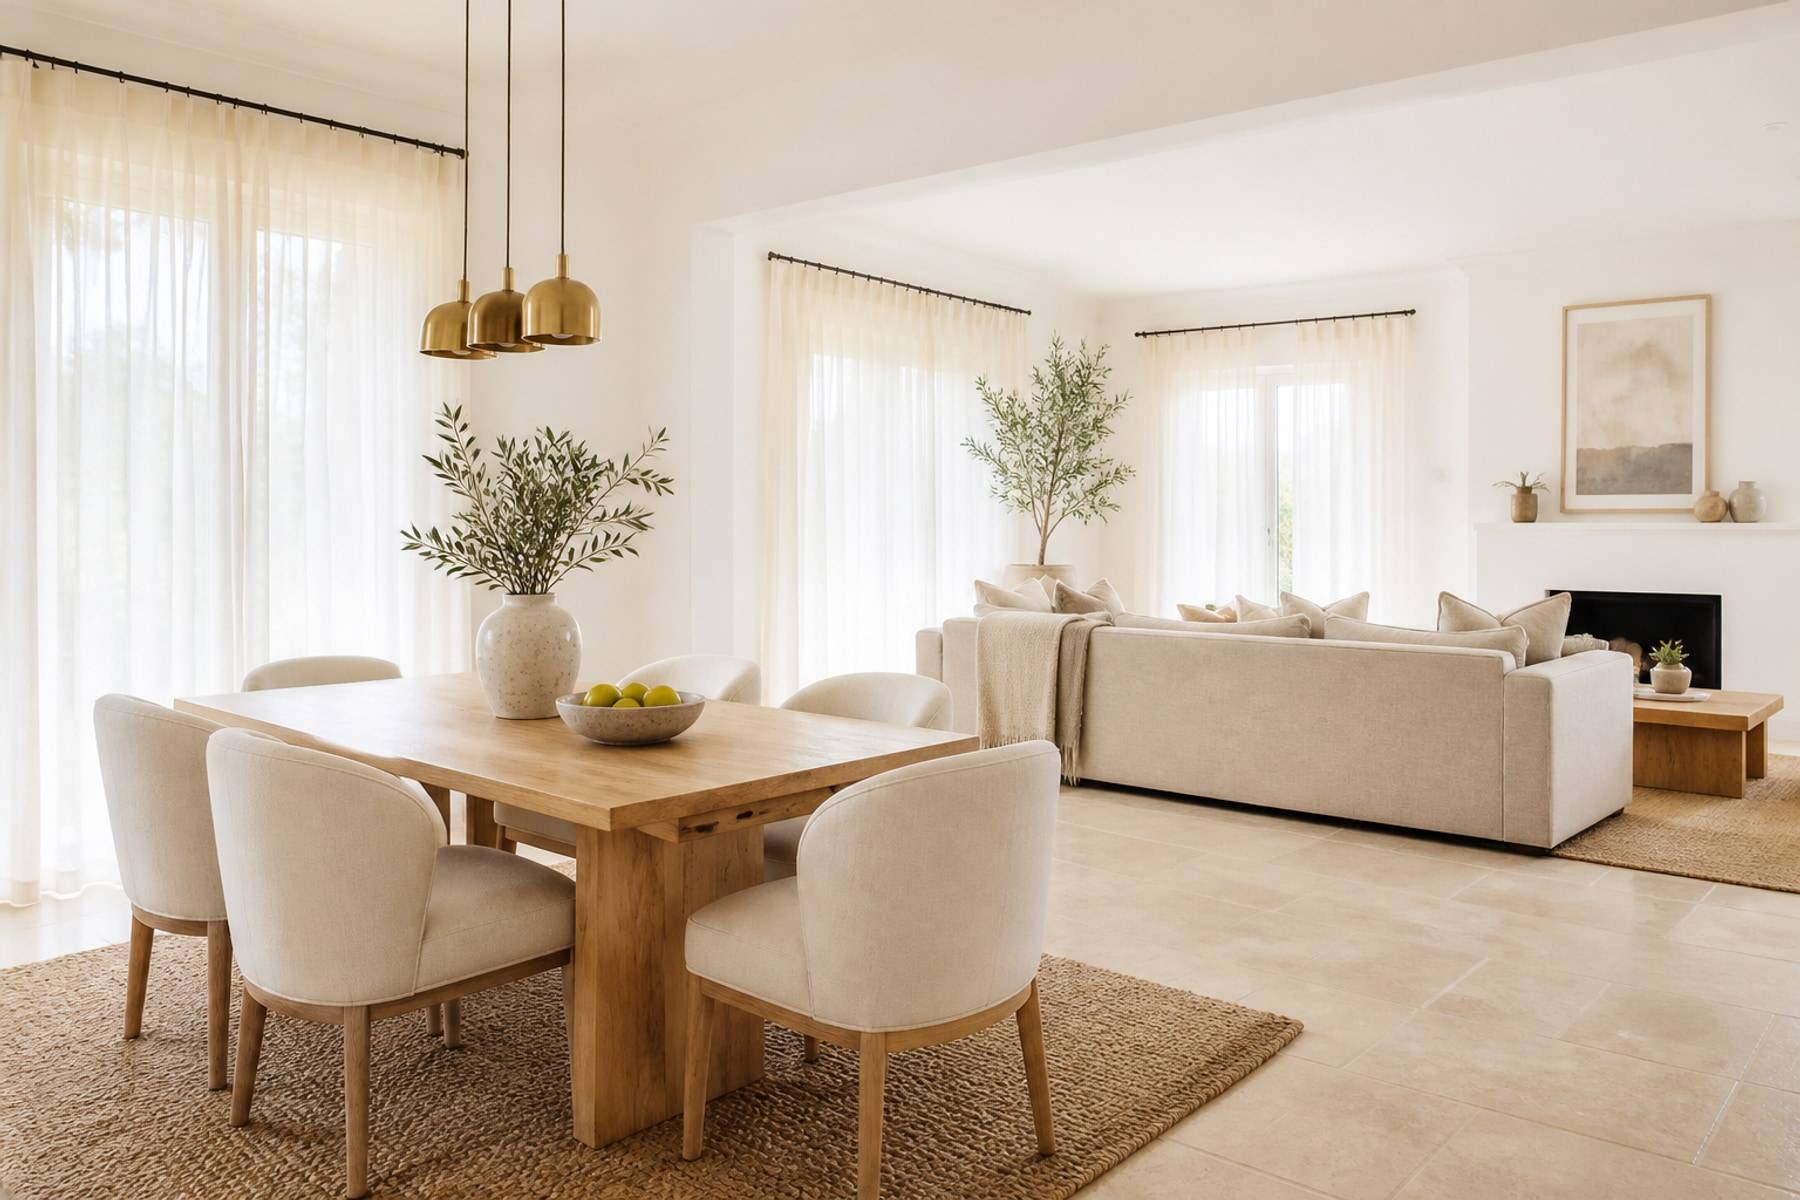
Keep Walkways Clear and Predictable
Circulation paths should feel natural. When furniture blocks movement, a room reads smaller regardless of actual square footage.
In living rooms, leave a clear path from entry to dining and balcony. In bedrooms, keep the dressing route free between bed and wardrobe. In kitchens, never force a cook to pivot around an island that is too tight.
- Allow 90 cm+ paths in main walking routes where possible
- Keep seating layouts conversational, not pushed to walls only
- Align storage to unused walls rather than window zones
- Separate dry and wet zones clearly in kitchens and utilities
Zoning
Group Functions, Not Just Furniture
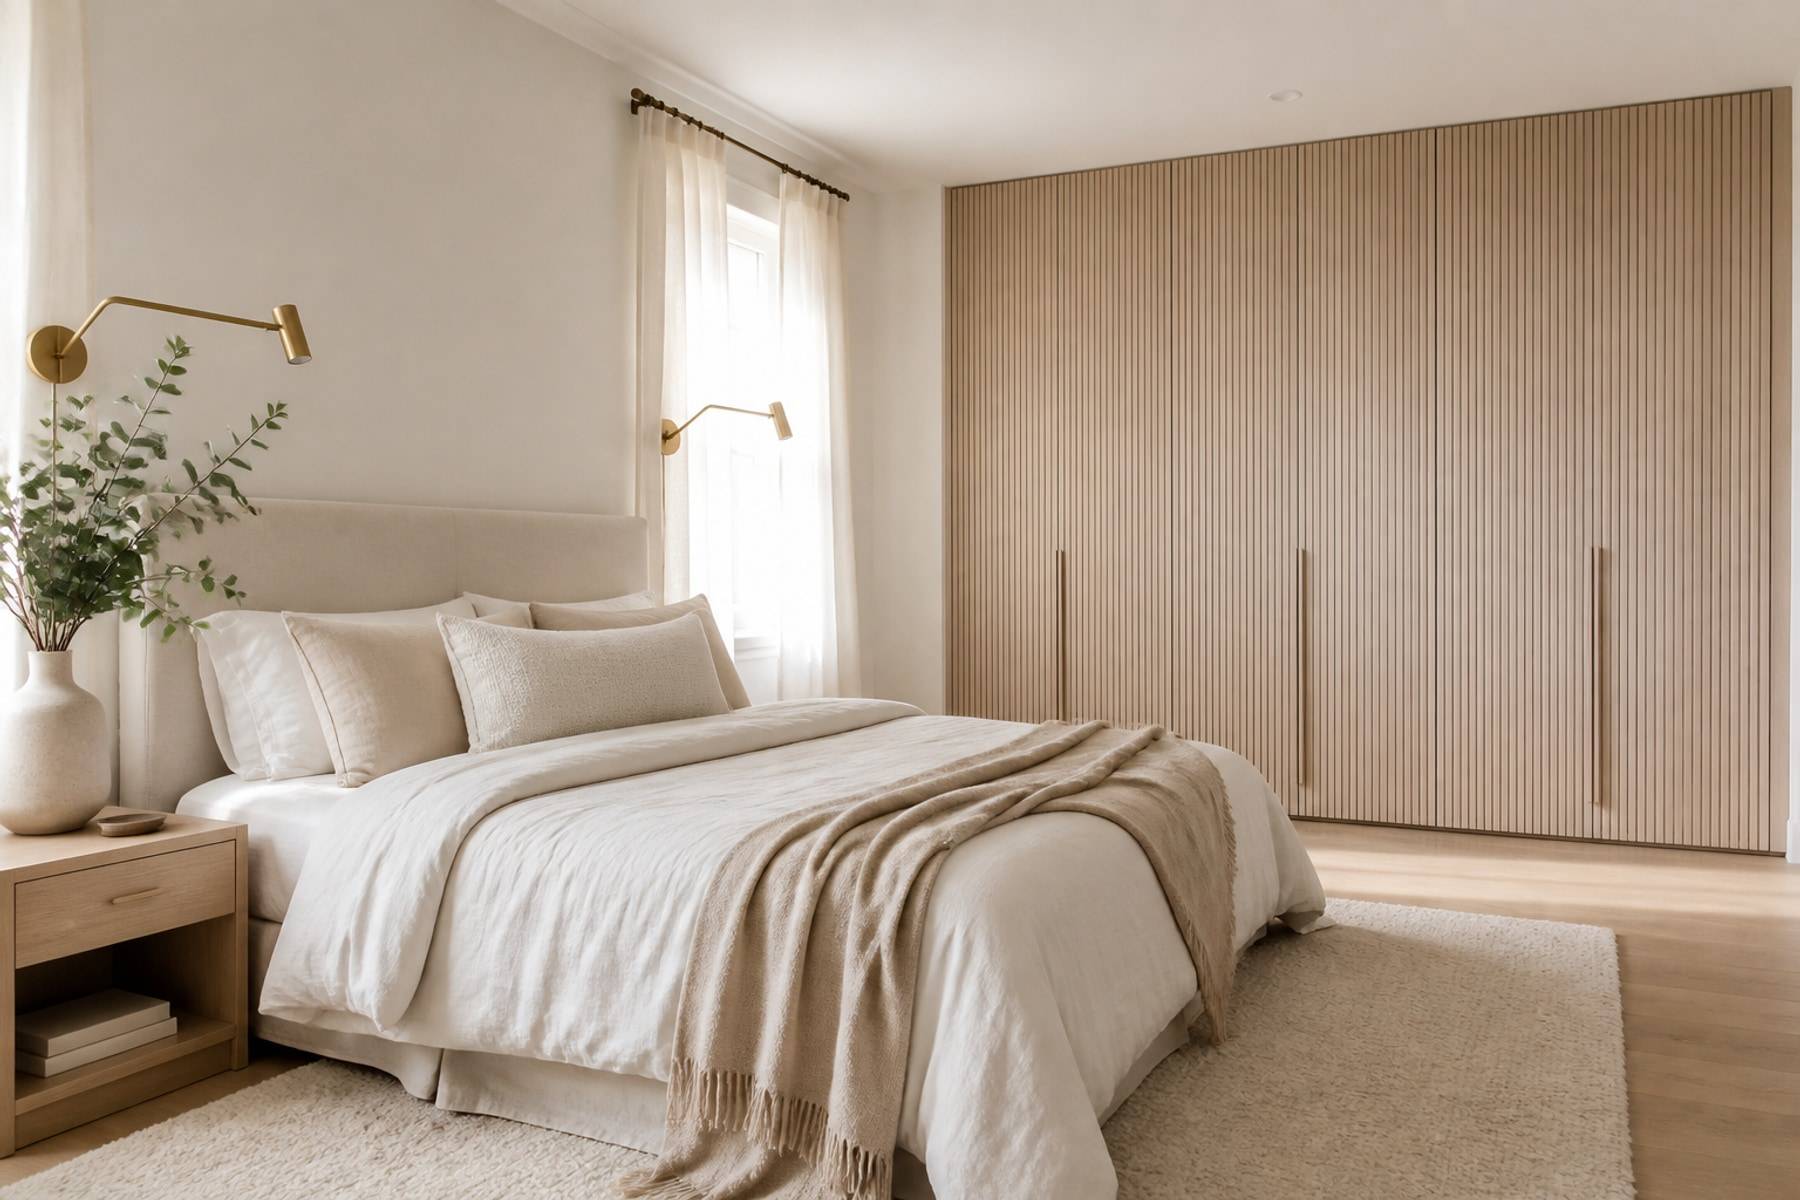
Zoning helps families use a home comfortably - work, rest, storage, and display each get a defined place.
A study nook needs daylight and quiet more than a decorative backdrop. An entry zone with shoe and bag storage prevents clutter from migrating into the living room. Kids' zones benefit from durable finishes and clear toy or study storage.
- Living - seating, media, and display in one visual cluster
- Bedroom - sleep zone separate from dressing and storage
- Entry - shoe, bag, and mirror points near the door
- Kids / study - daylight and quiet corners prioritized
Space Planning Checklist
- Furniture layout approved before electrical finalization
- Wardrobe depth checked against bed clearance
- TV viewing distance matched to wall width
- Storage mapped to daily habits, not generic templates
Gallery
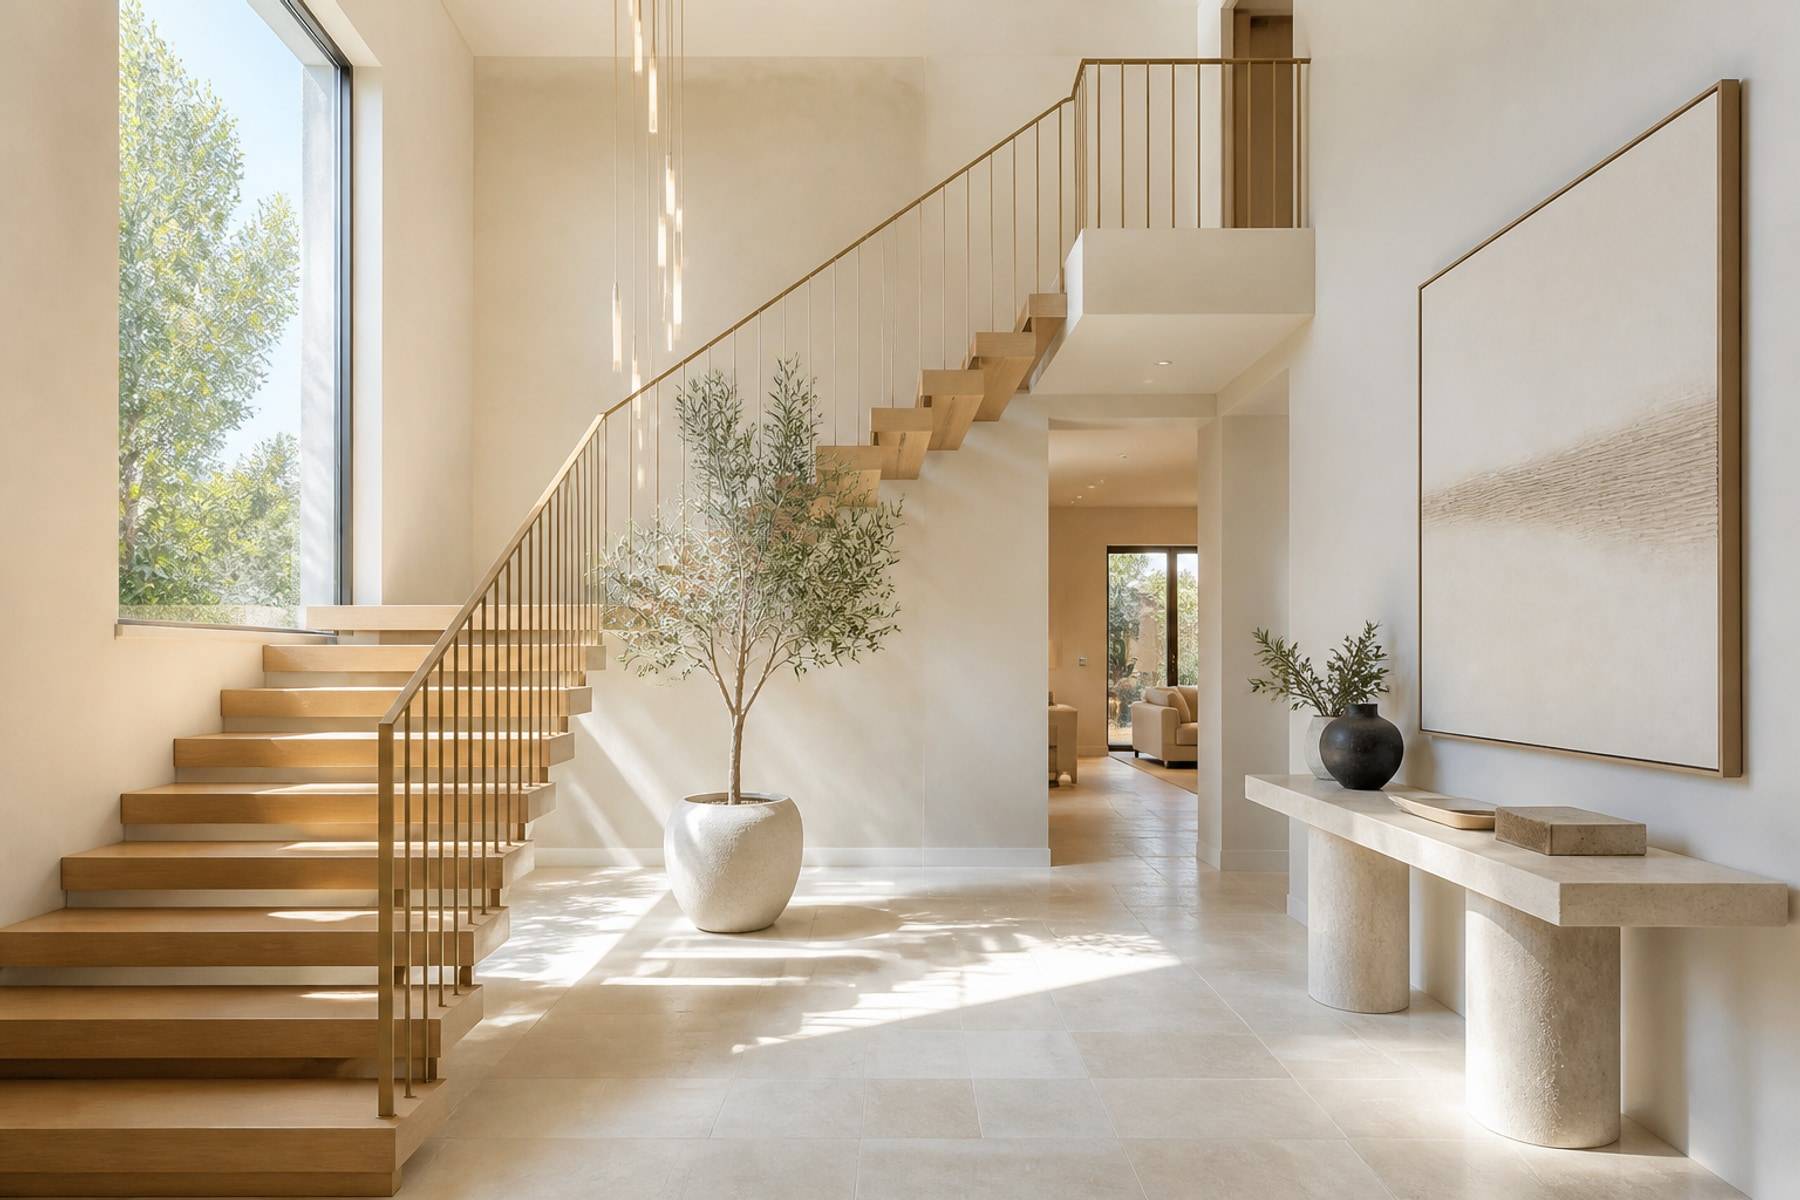
Visual notes
Spaces and details that sit behind this topic.
No. Approve a furniture layout first, then freeze electrical points. Moving sockets after plaster wastes time and money.
Aim for about 90 cm on main paths where the plan allows. Tight secondary paths can be narrower, but daily routes should never feel like a squeeze.
We can keep pieces you already own and plan joinery around them. Share photos and sizes so the new layout does not fight what stays.
Before civil or electrical work if you can. A measured plan early prevents sockets, AC, and openings landing in the wrong place.











