
Budget conversations work best when scope is clear. This guide explains the main cost drivers on interior projects and how to allocate spend for the best long-term result. A clear room list and finish tier prevent quotes that look cheap on paper and inflate later on site.
Budget Planning for Interiors
Plan interior costs with clarity - what drives price, where to prioritize, and how to phase work sensibly.
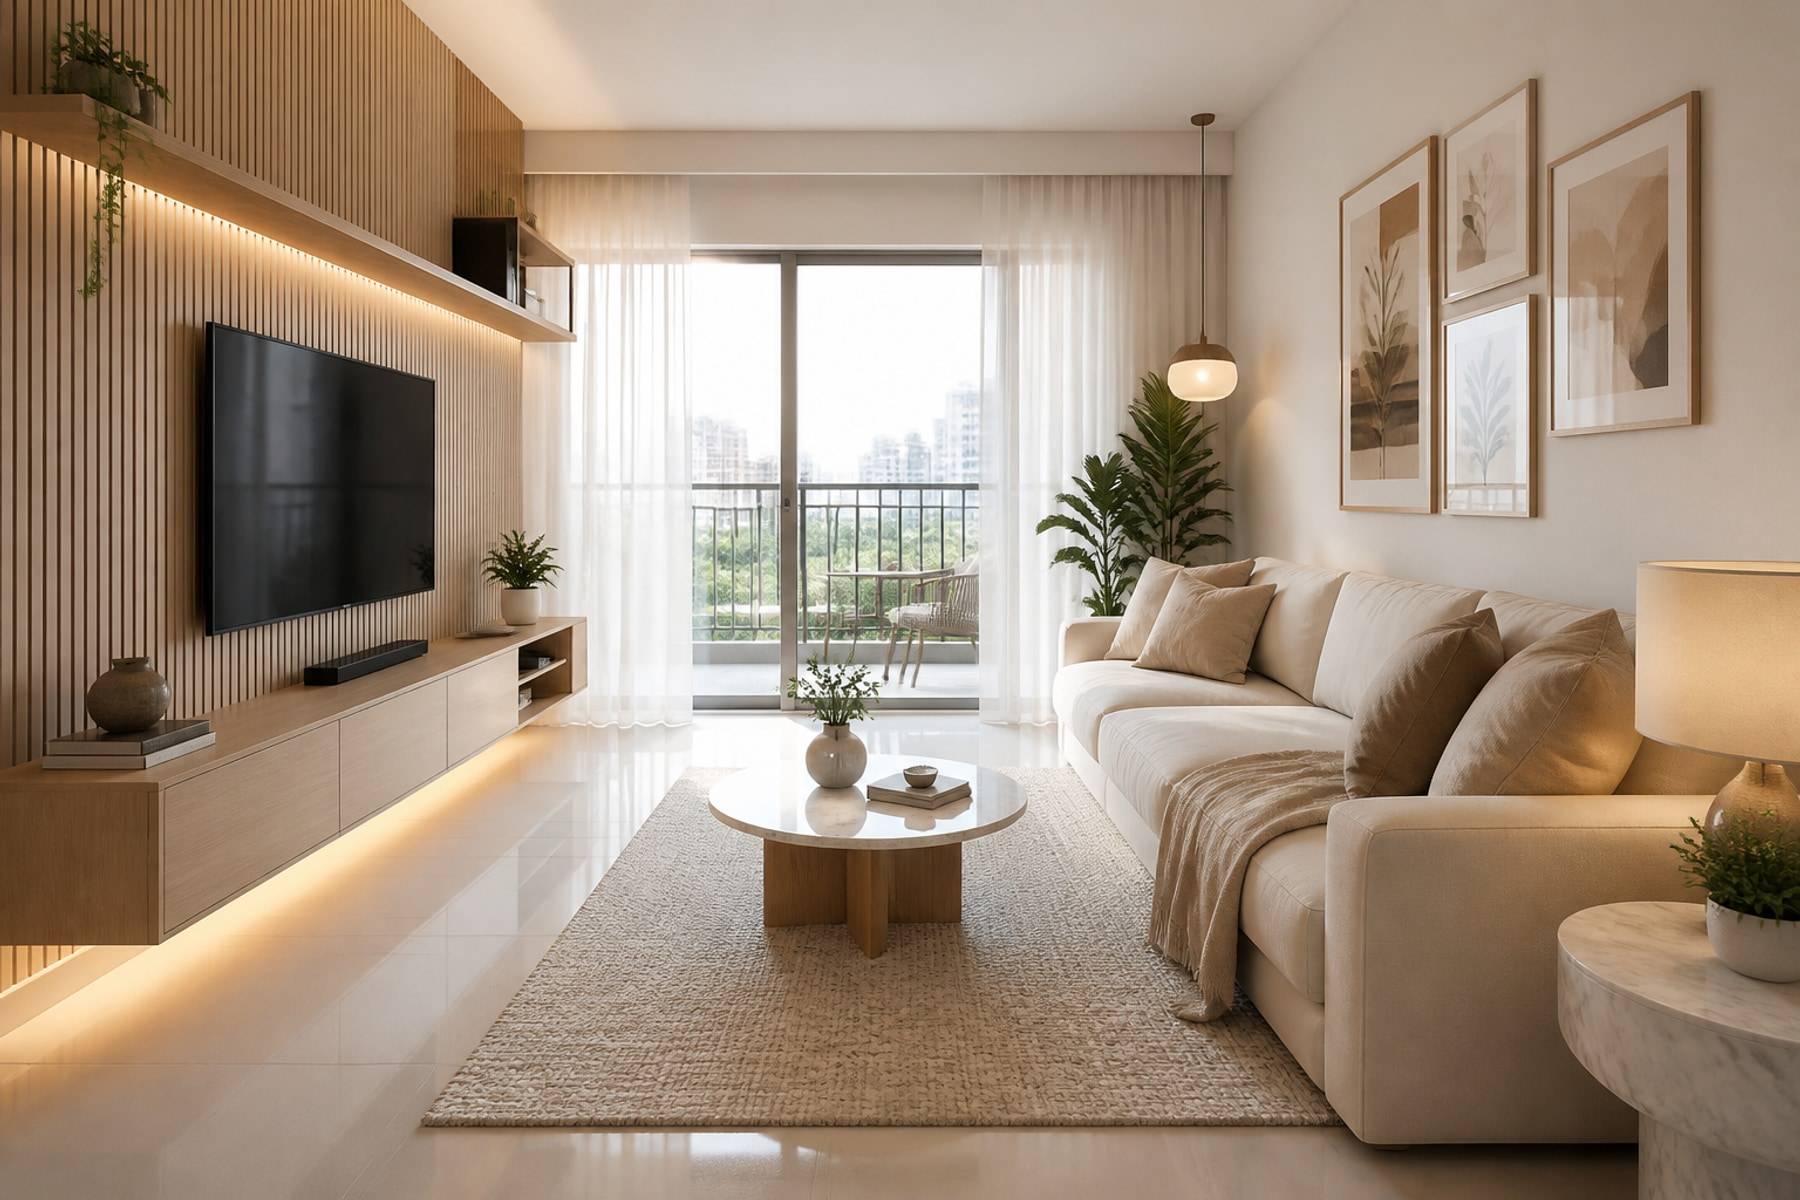
Cost Drivers
What Actually Moves the Number
Price follows scope - room count, material tier, hardware, and complexity of services all affect the final estimate more than small decorative choices.
Civil tweaks, false ceilings, and electrical changes often surprise homeowners because they sit outside "modular furniture" line items. Ask for a scope that separates carpentry, services, and loose furniture so comparisons between vendors stay honest.
- Modular scope - kitchen, wardrobes, TV unit, study, etc.
- Material and finish tier across shutters and panels
- Hardware quality - hinges, runners, lift systems
- Services - electrical, false ceiling, painting, civil tweaks
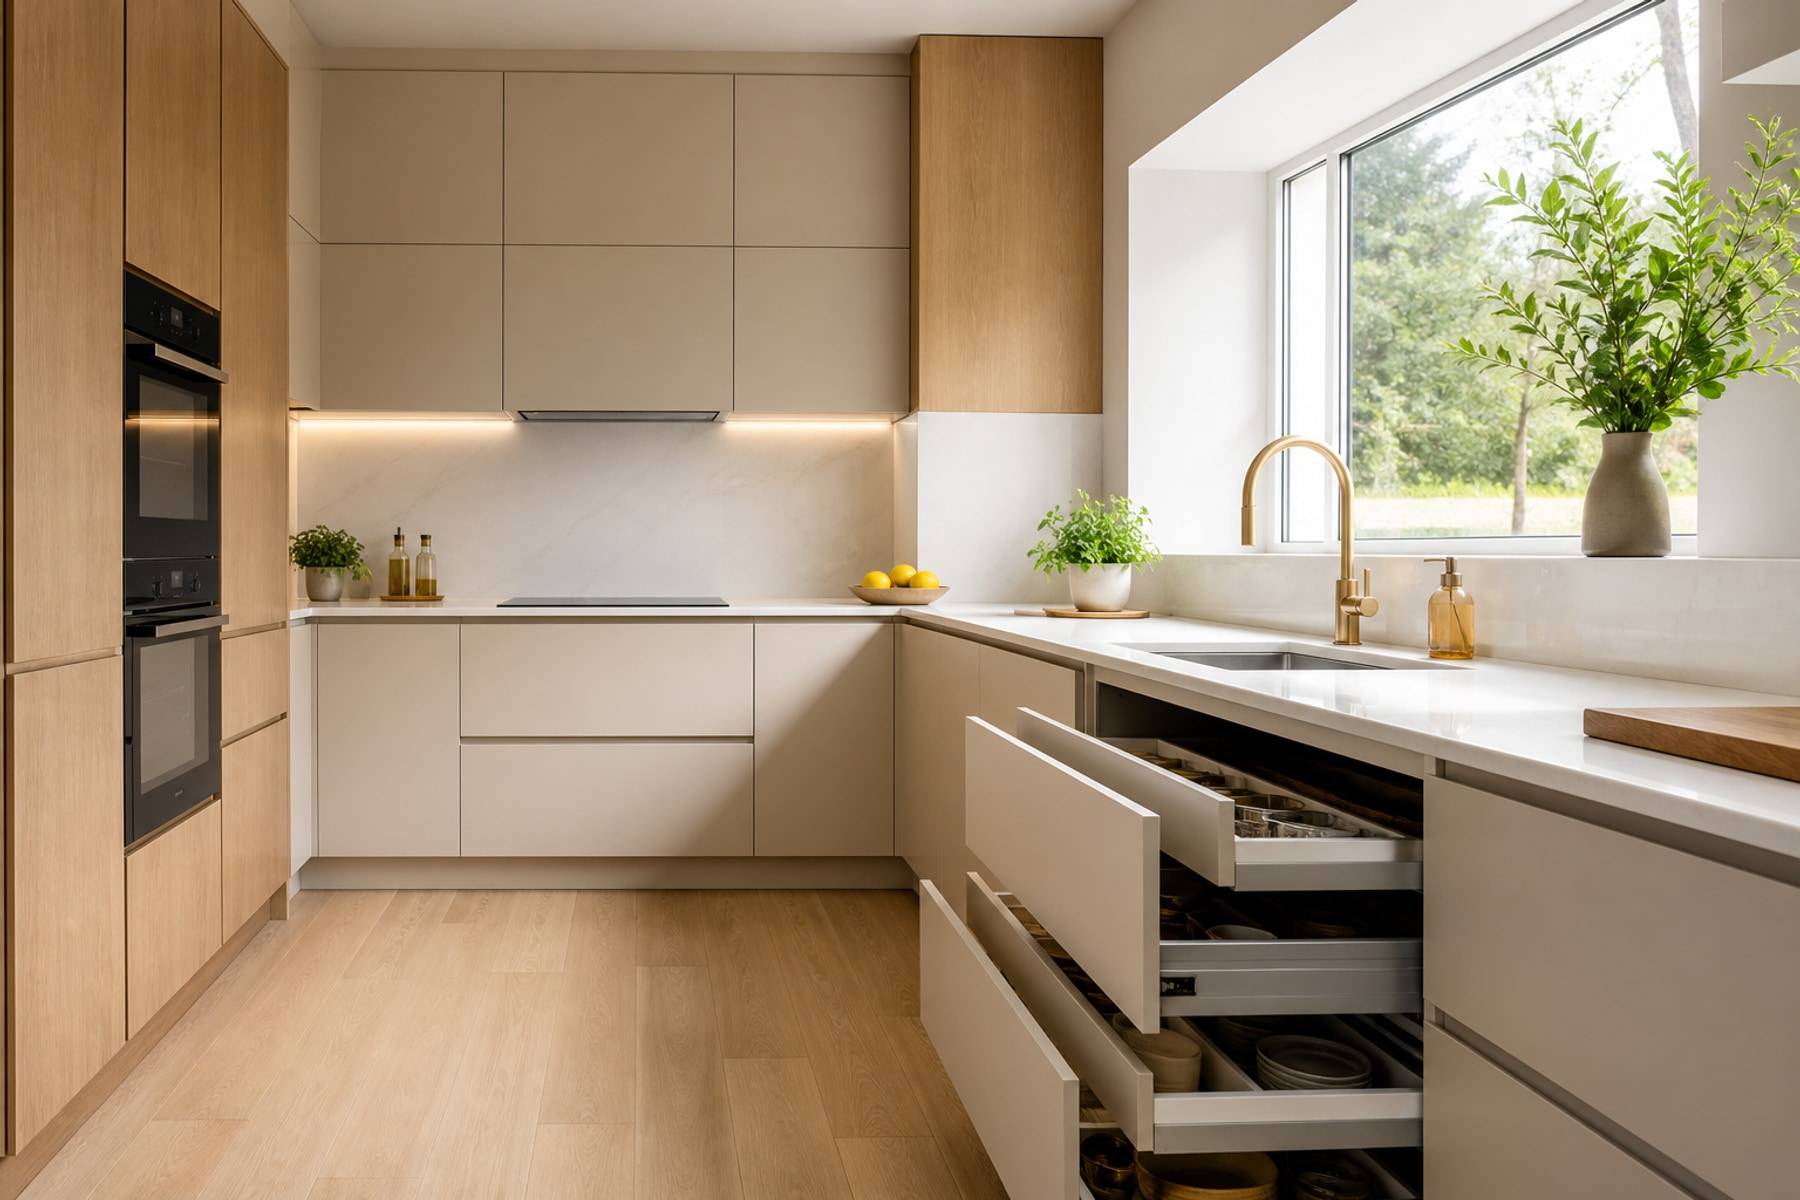
Prioritize
Invest Where Daily Use Is Highest
Kitchens, wardrobes, and bathrooms deliver the most daily value. Decorative elements can follow once core utility is resolved.
If the budget is tight, protect carcass quality, hardware, and kitchen workflow first. Feature walls and styling can phase later without forcing a redesign of the whole home.
- Kitchen carcass and hardware before purely decorative extras
- Wardrobe internals before external feature cladding
- Lighting plan early - cheaper to wire before closing surfaces
- Appliances and sizes confirmed before final cabinetry drawings
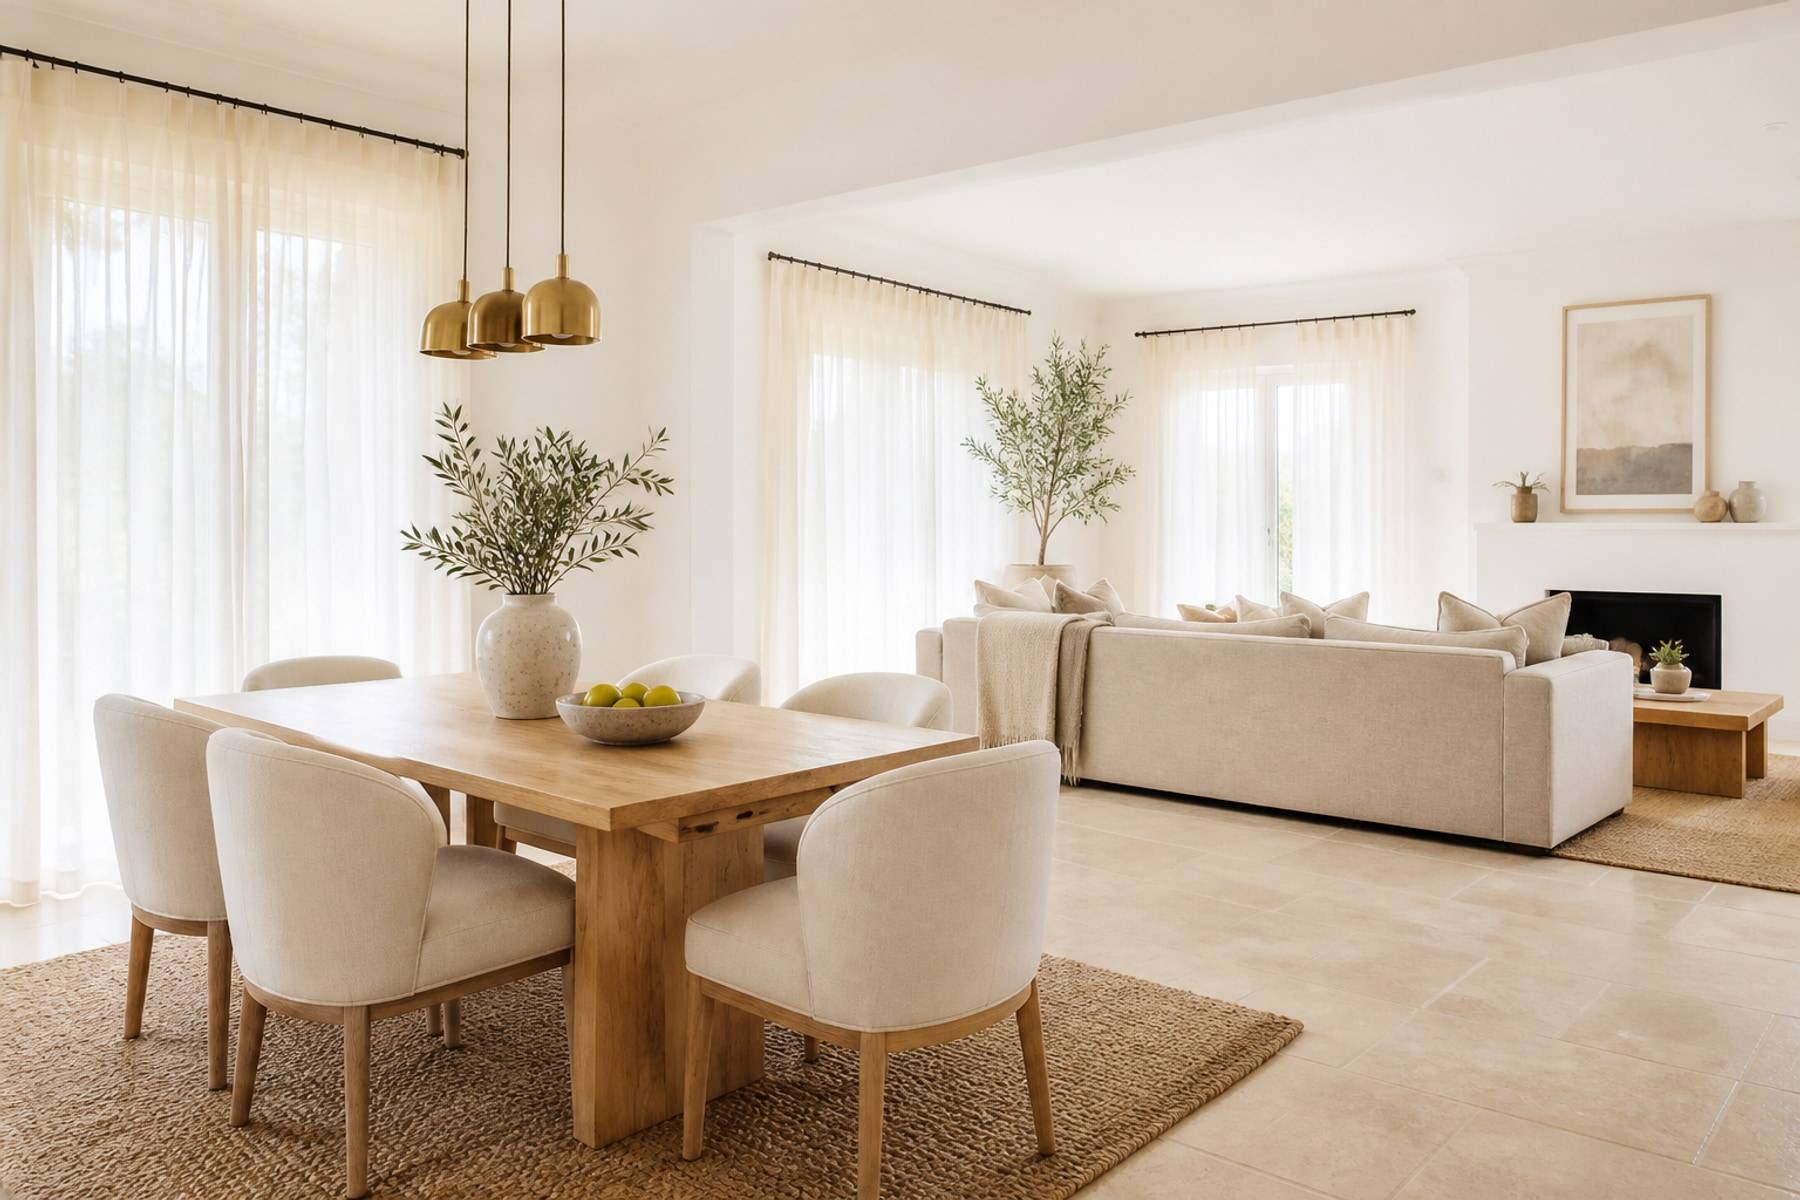
Phasing
Split Work Without Losing Cohesion
Phased execution can help cash flow when the design language is fixed upfront. Colour, handle style, and panel profiles should be locked in phase one.
Without a locked palette, phase two often looks like a different project. Keep one material family and hardware language across rooms even if installation happens months apart.
- Phase 1 - kitchen + master wardrobe + electrical basics
- Phase 2 - living, guest bedroom, and remaining storage
- Phase 3 - decorative walls, loose furniture, and styling
- Keep one material palette across phases for visual continuity
Before You Request a Quote
- List rooms to be covered and must-have items
- Share floor plan or rough dimensions if available
- Note move-in timeline and any hard deadlines
- Mention finish preference - laminate, acrylic, Veneer Finish, etc.
Gallery
Visual notes
Spaces and details that sit behind this topic.
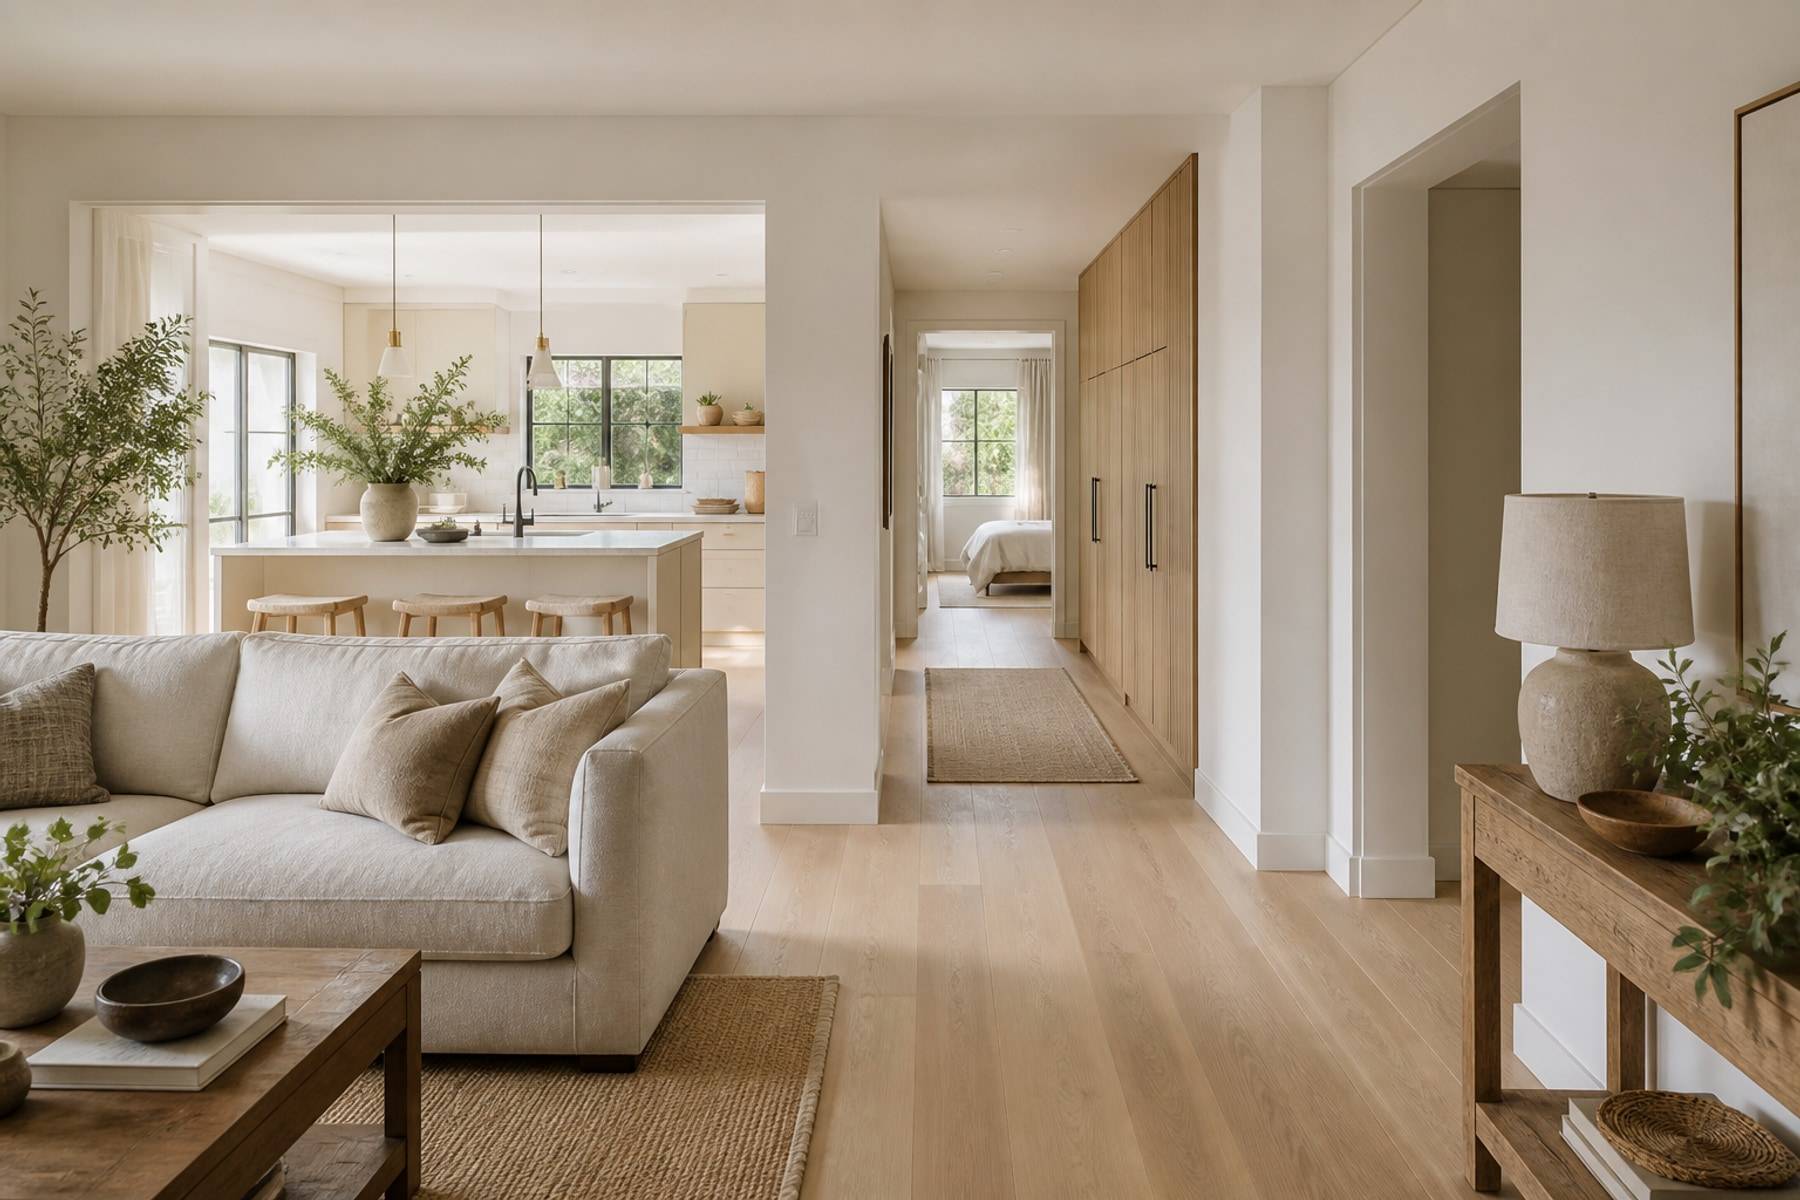
Vendors include different scopes - some exclude electrical, ceilings, or hardware tiers. Compare line items, not only the bottom number.
Phasing can add minor mobilization cost, but it often protects cash flow. It works best when design and materials are locked before phase one starts.
Kitchen and primary storage usually come first - they work the hardest every day. Living feature pieces can follow once the functional rooms are locked.
Use the home budget calculator for a range, then book a consultation. A measured quote with a room list is the only figure you should build to.











