





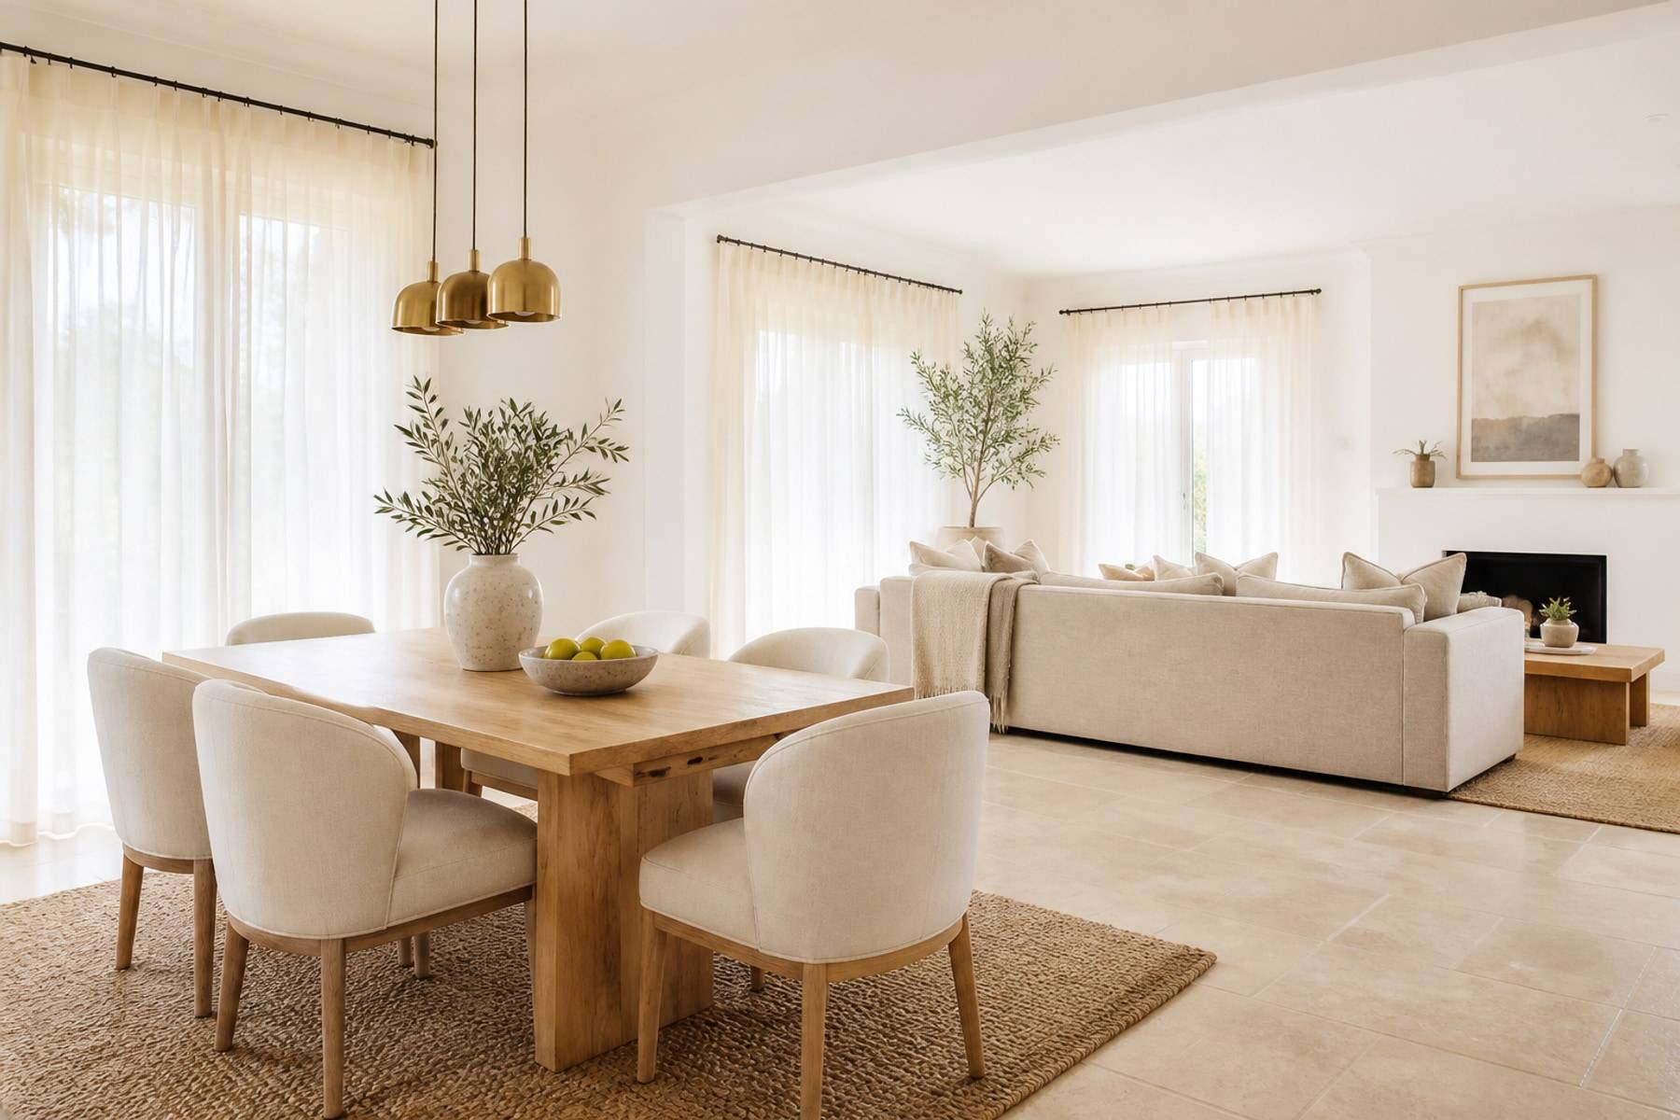
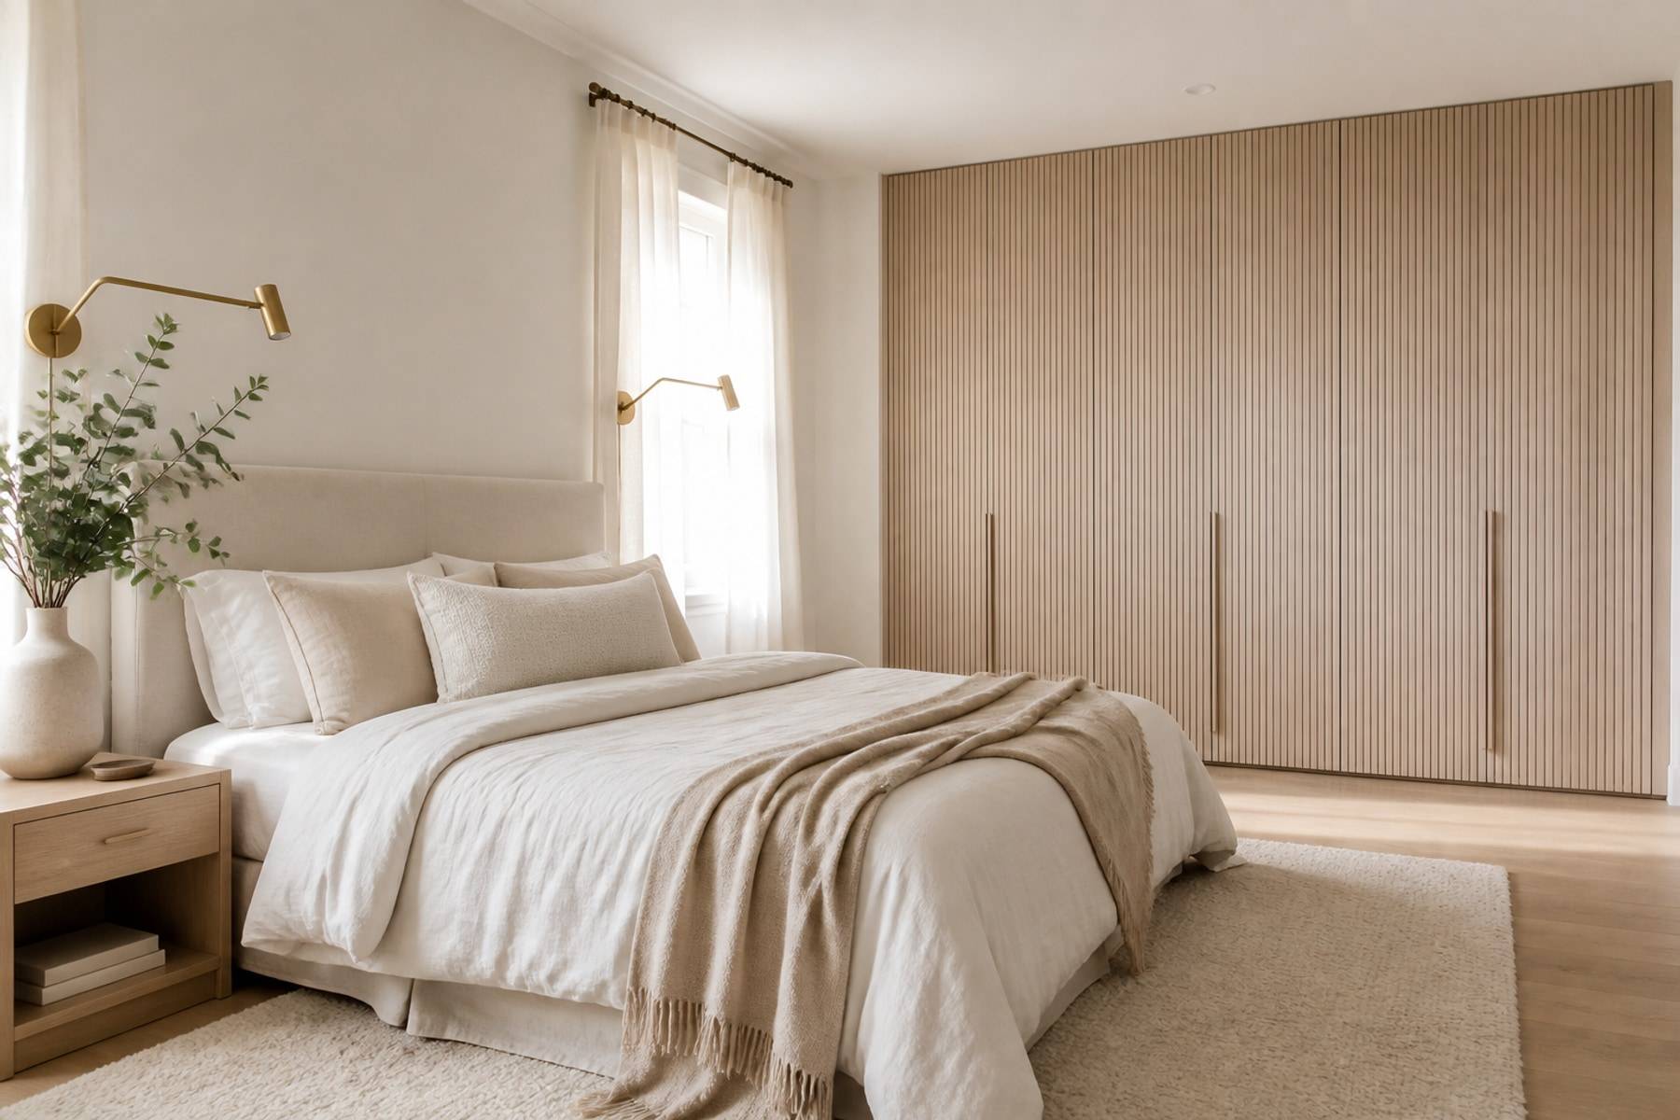
Gallery
Office gallery
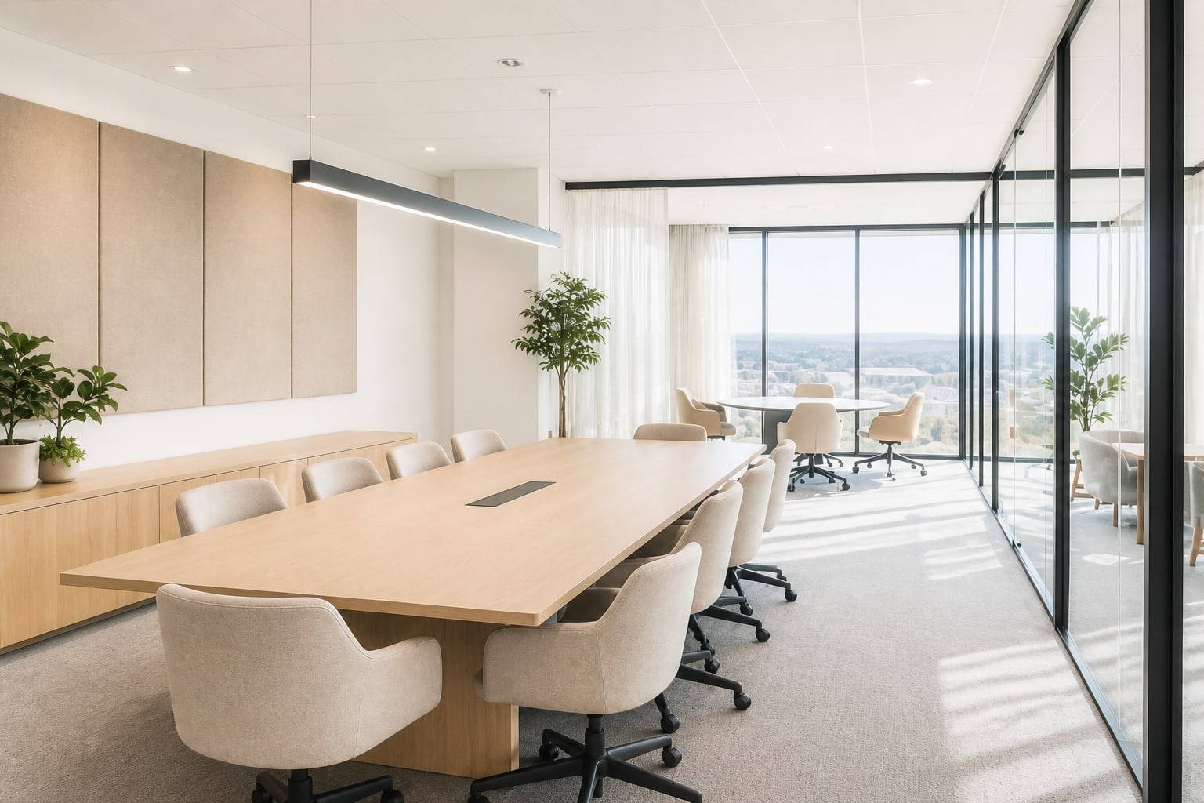
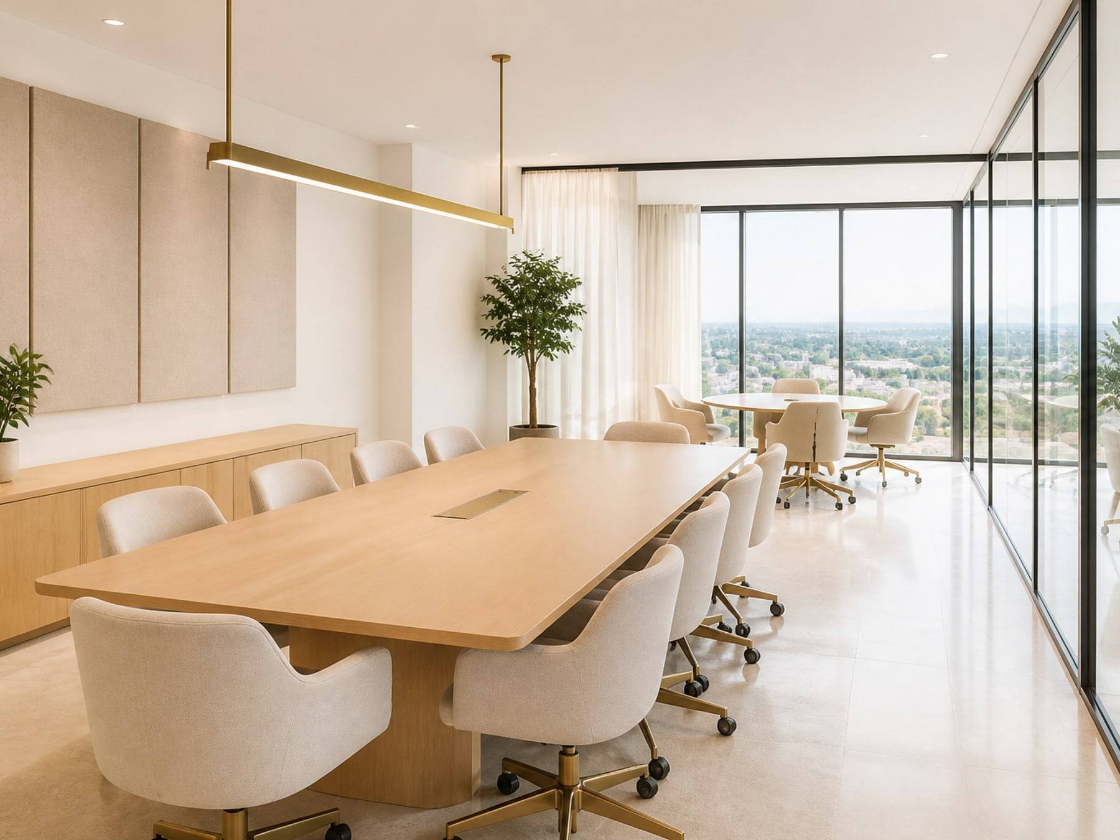
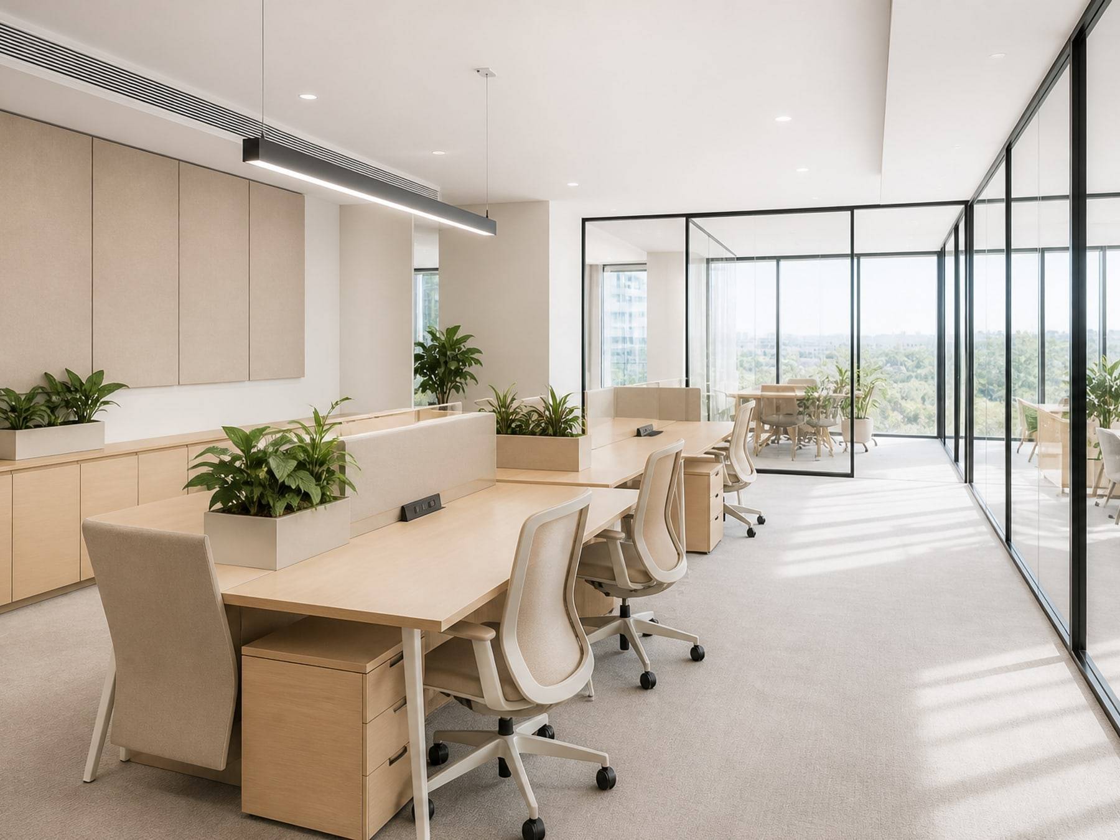
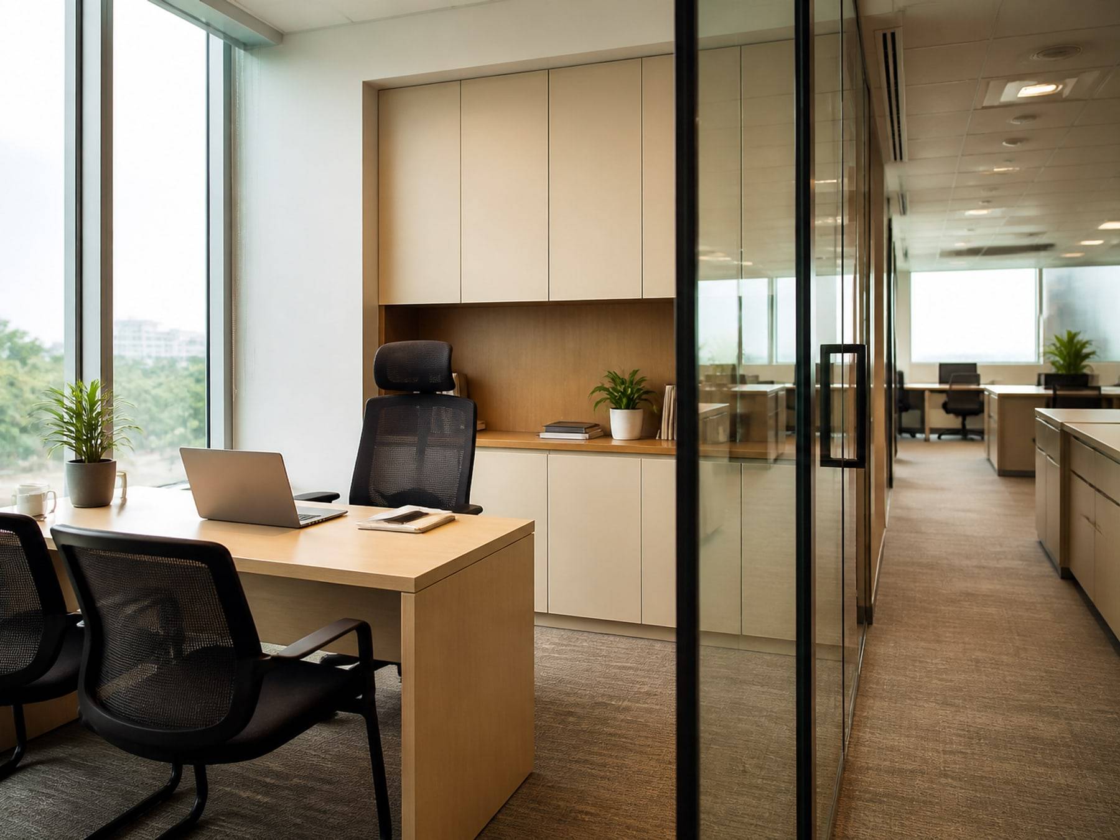
Workstations, cabins, and meeting rooms in light workplaces.
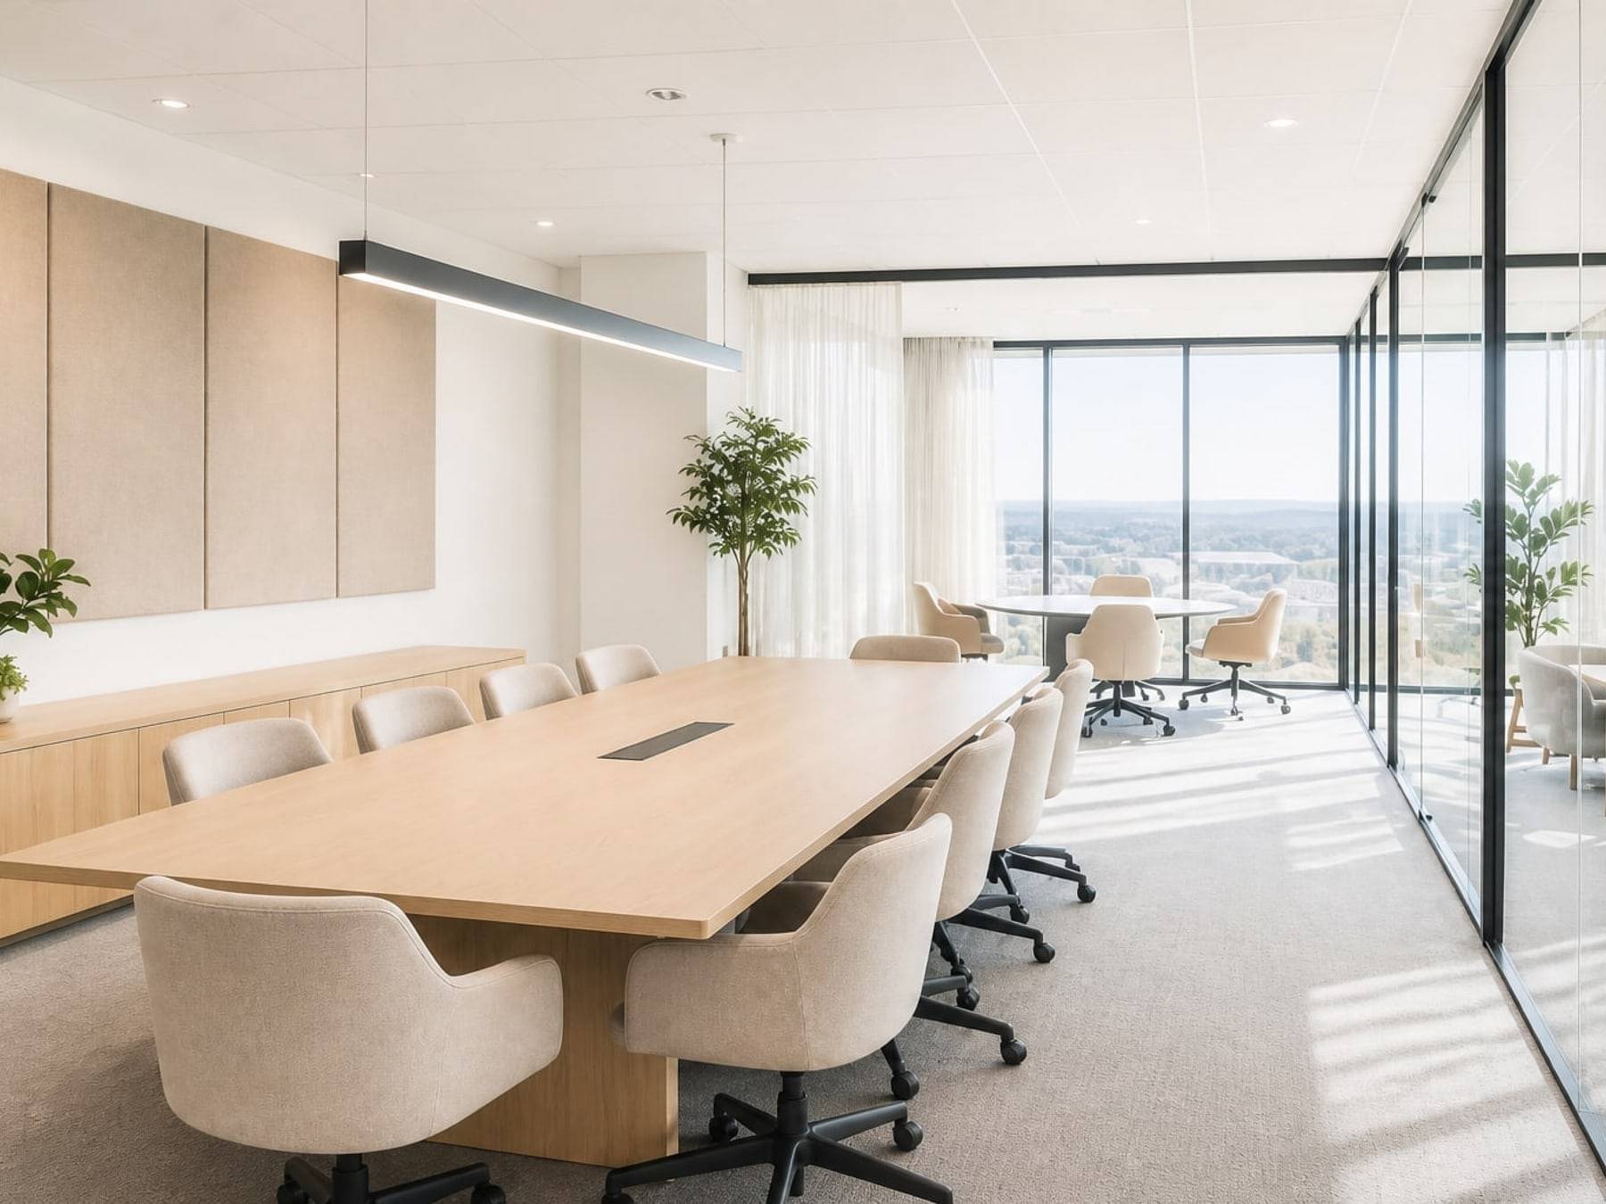
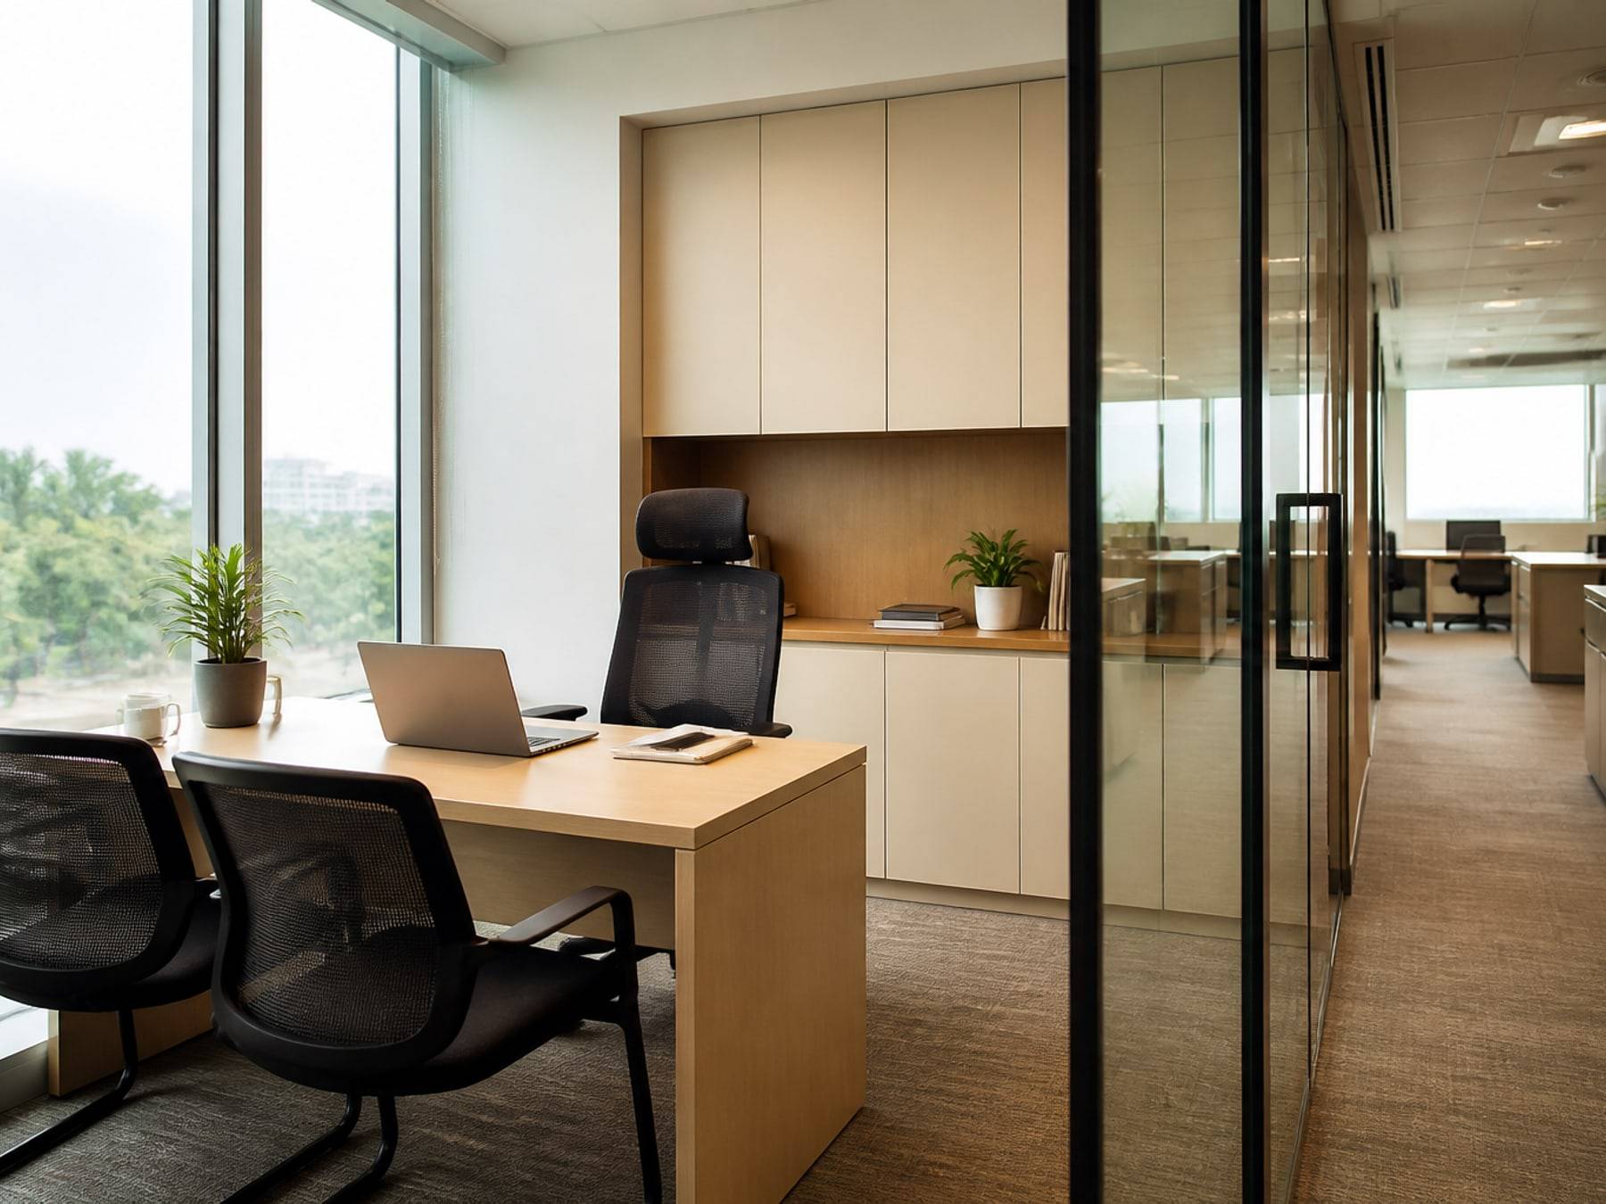

Desks, screens, and storage that keep a team focused without a noisy floor.
Closed rooms for partners and managers, with glass or solid partitions as the plan needs.
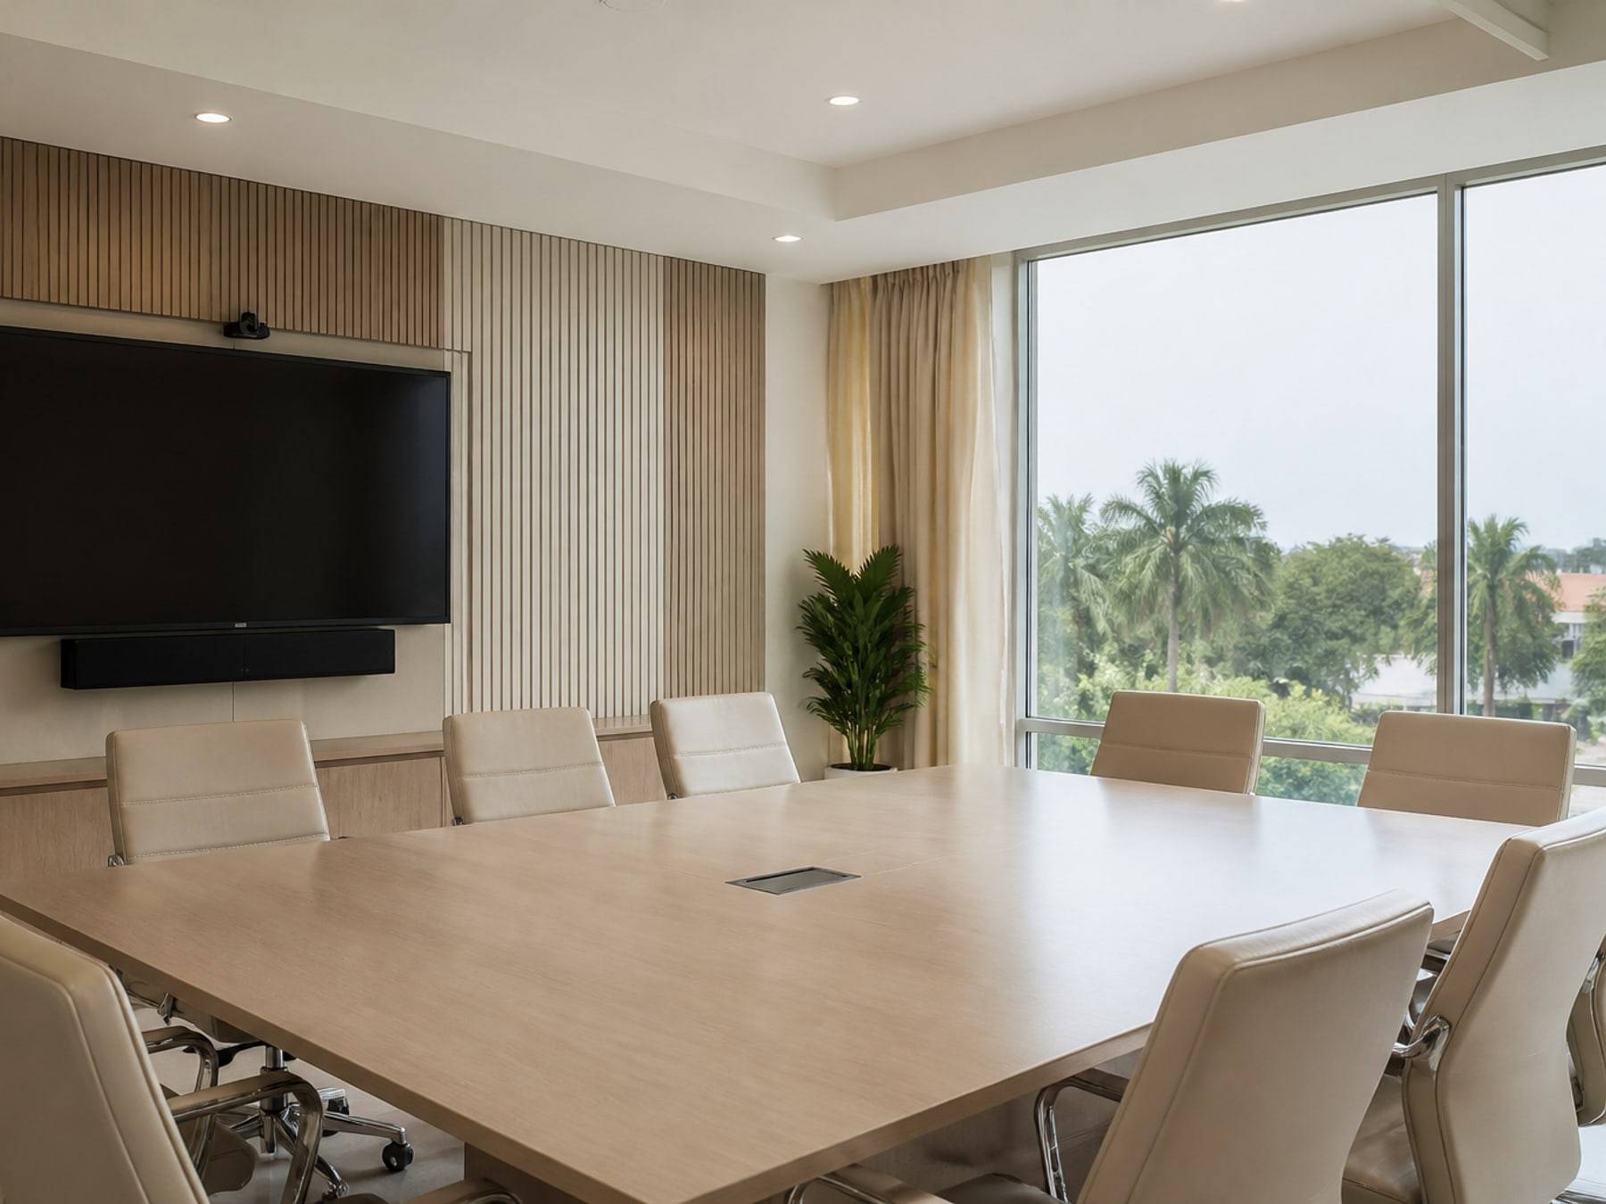
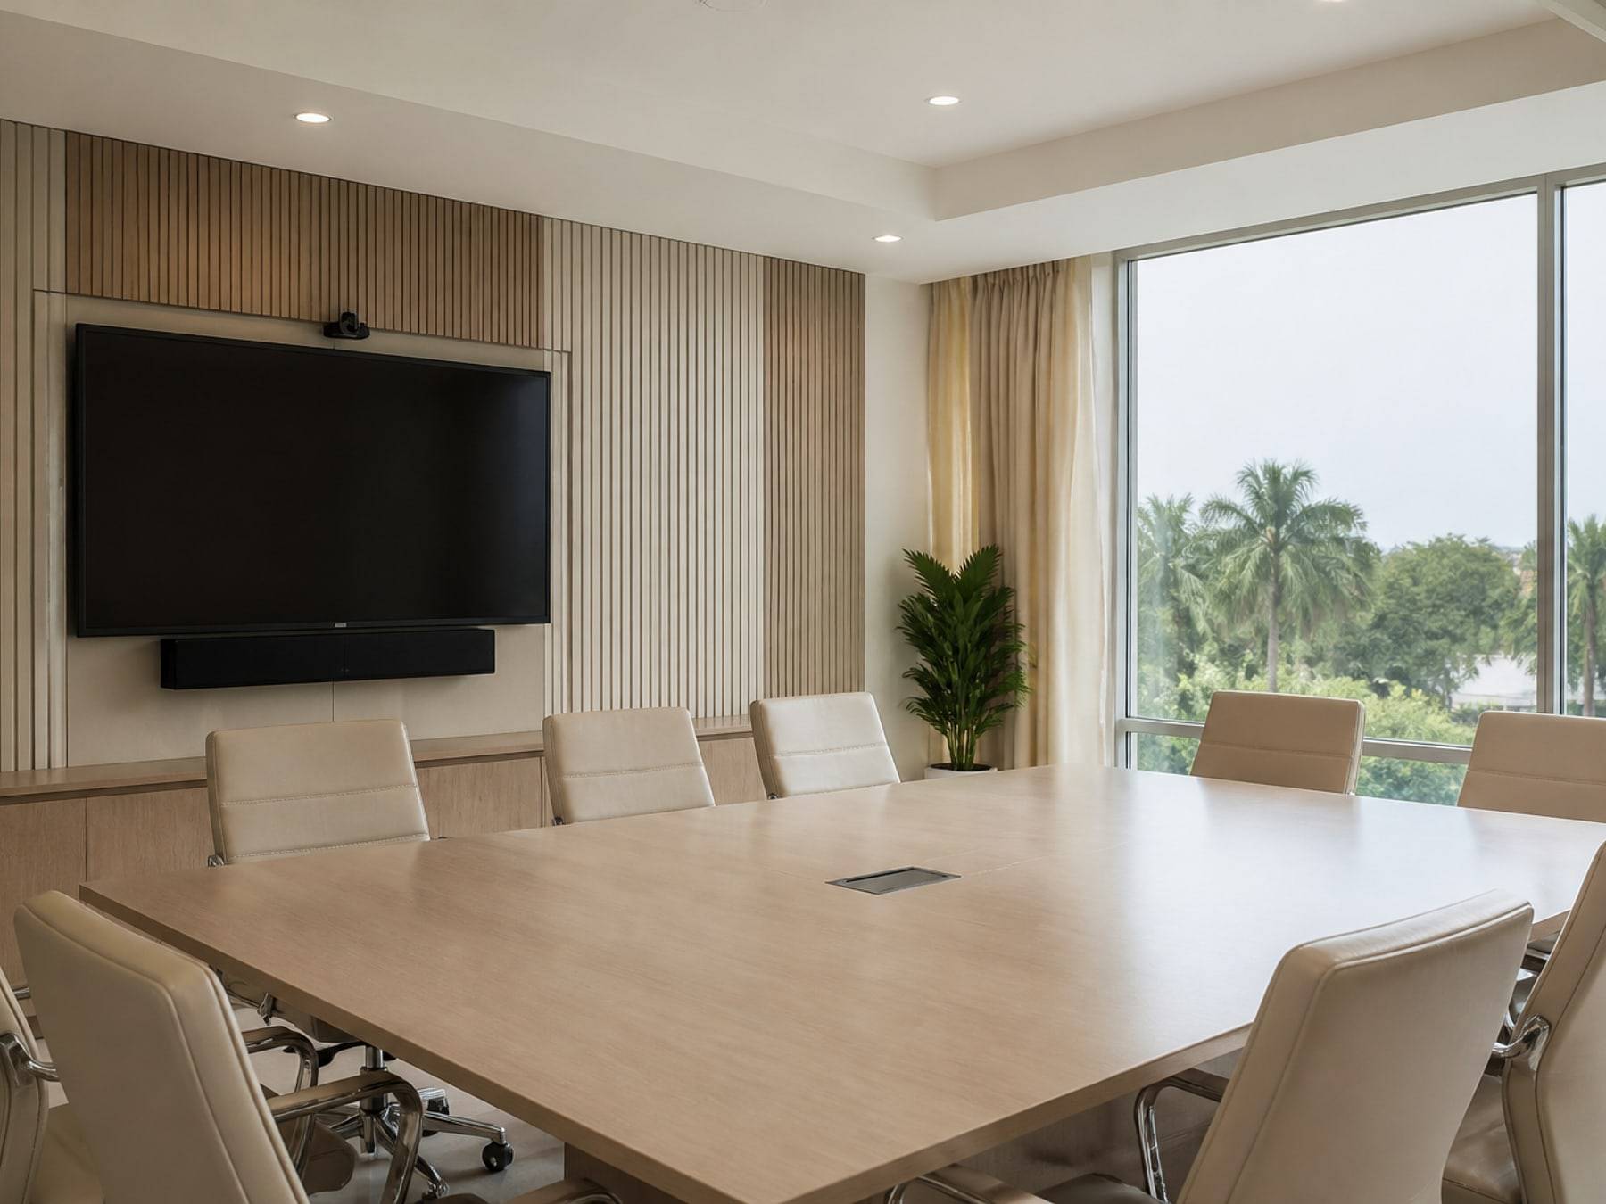
A table, screen, and finish that make client meetings feel settled.
Finishes
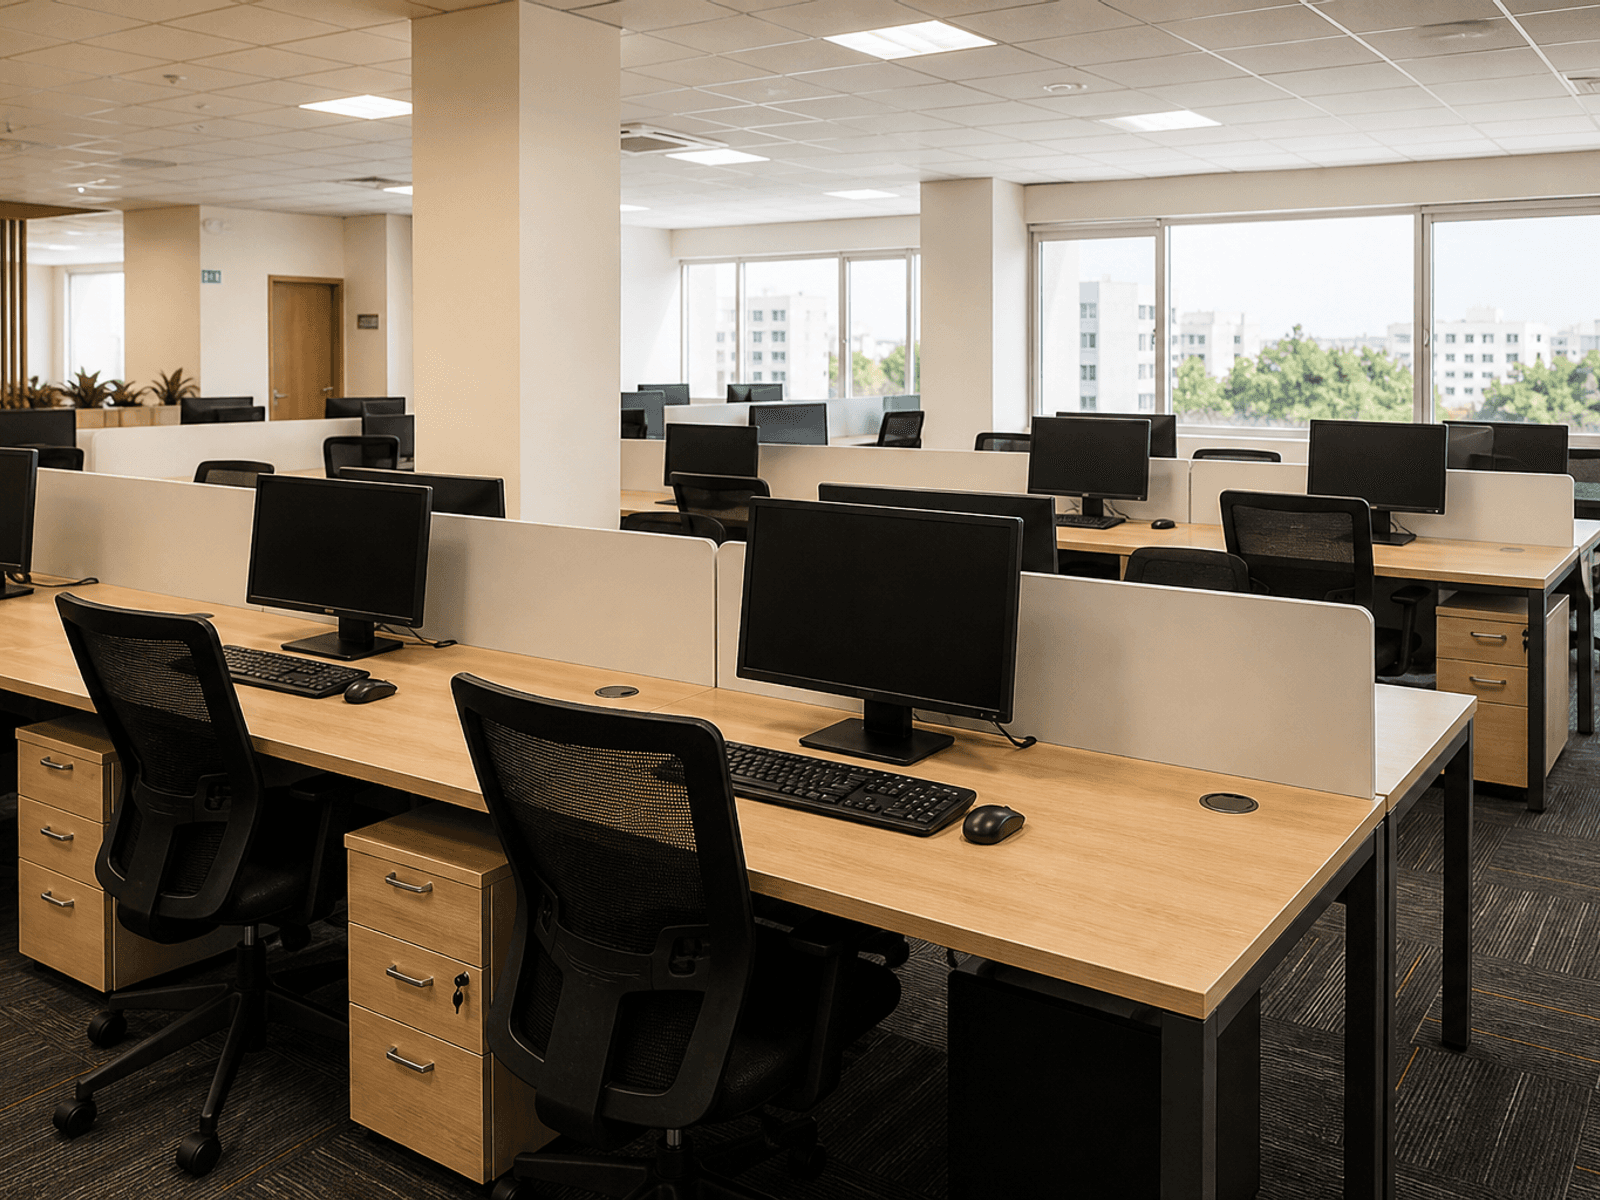
Desks and counters that take daily bags, cups, and cleaning.
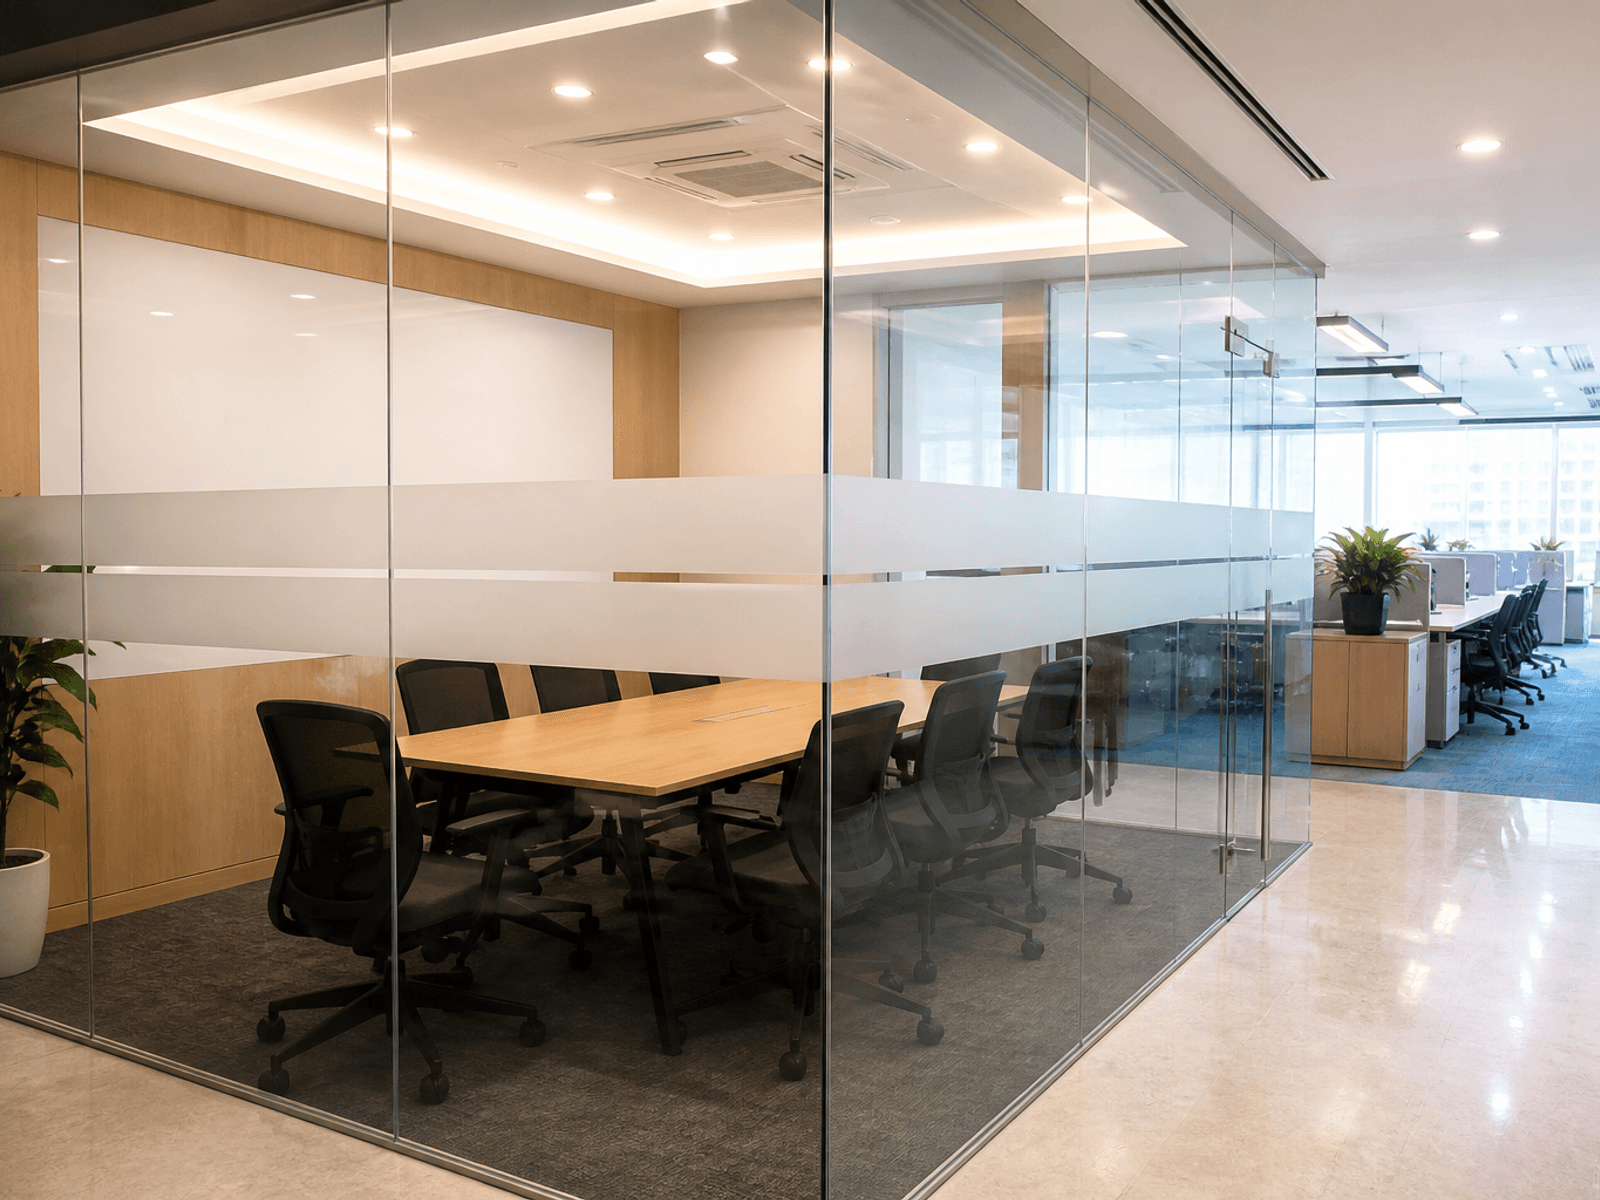
Cabins and meeting rooms that keep light without losing privacy.
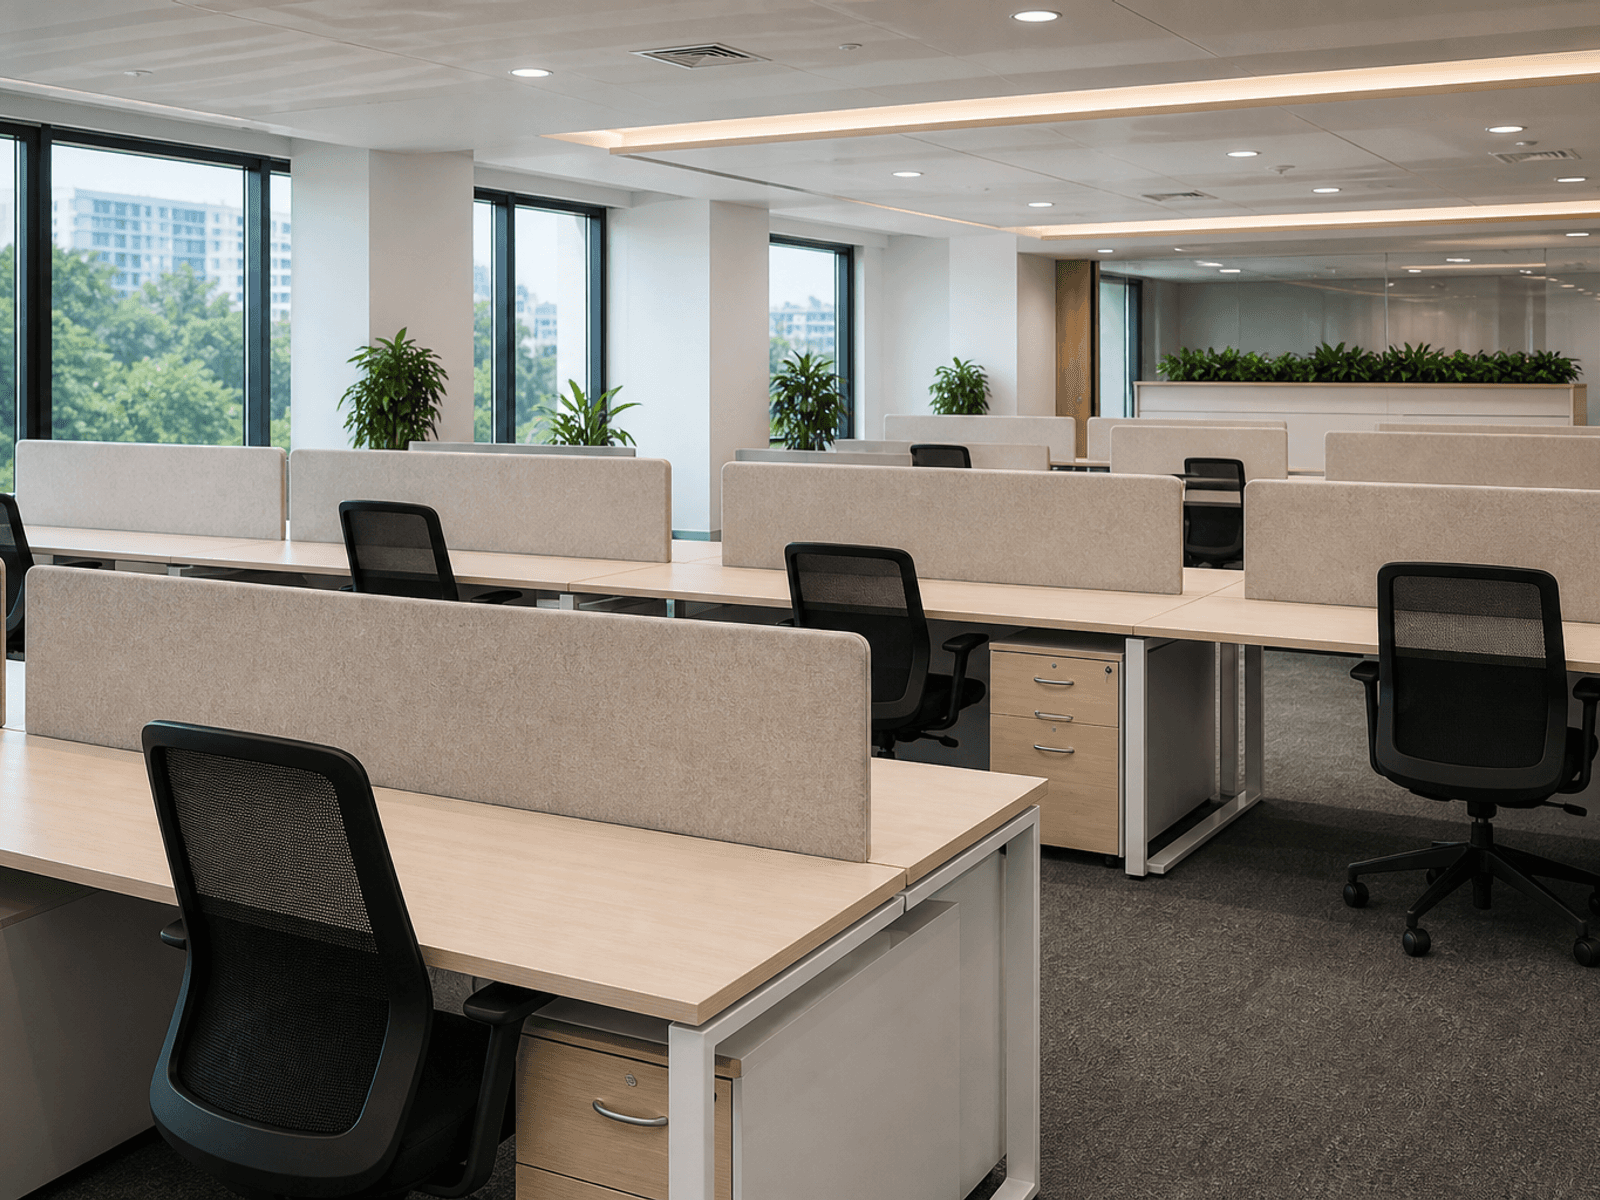
Screens and panels where the floor would otherwise be noisy.
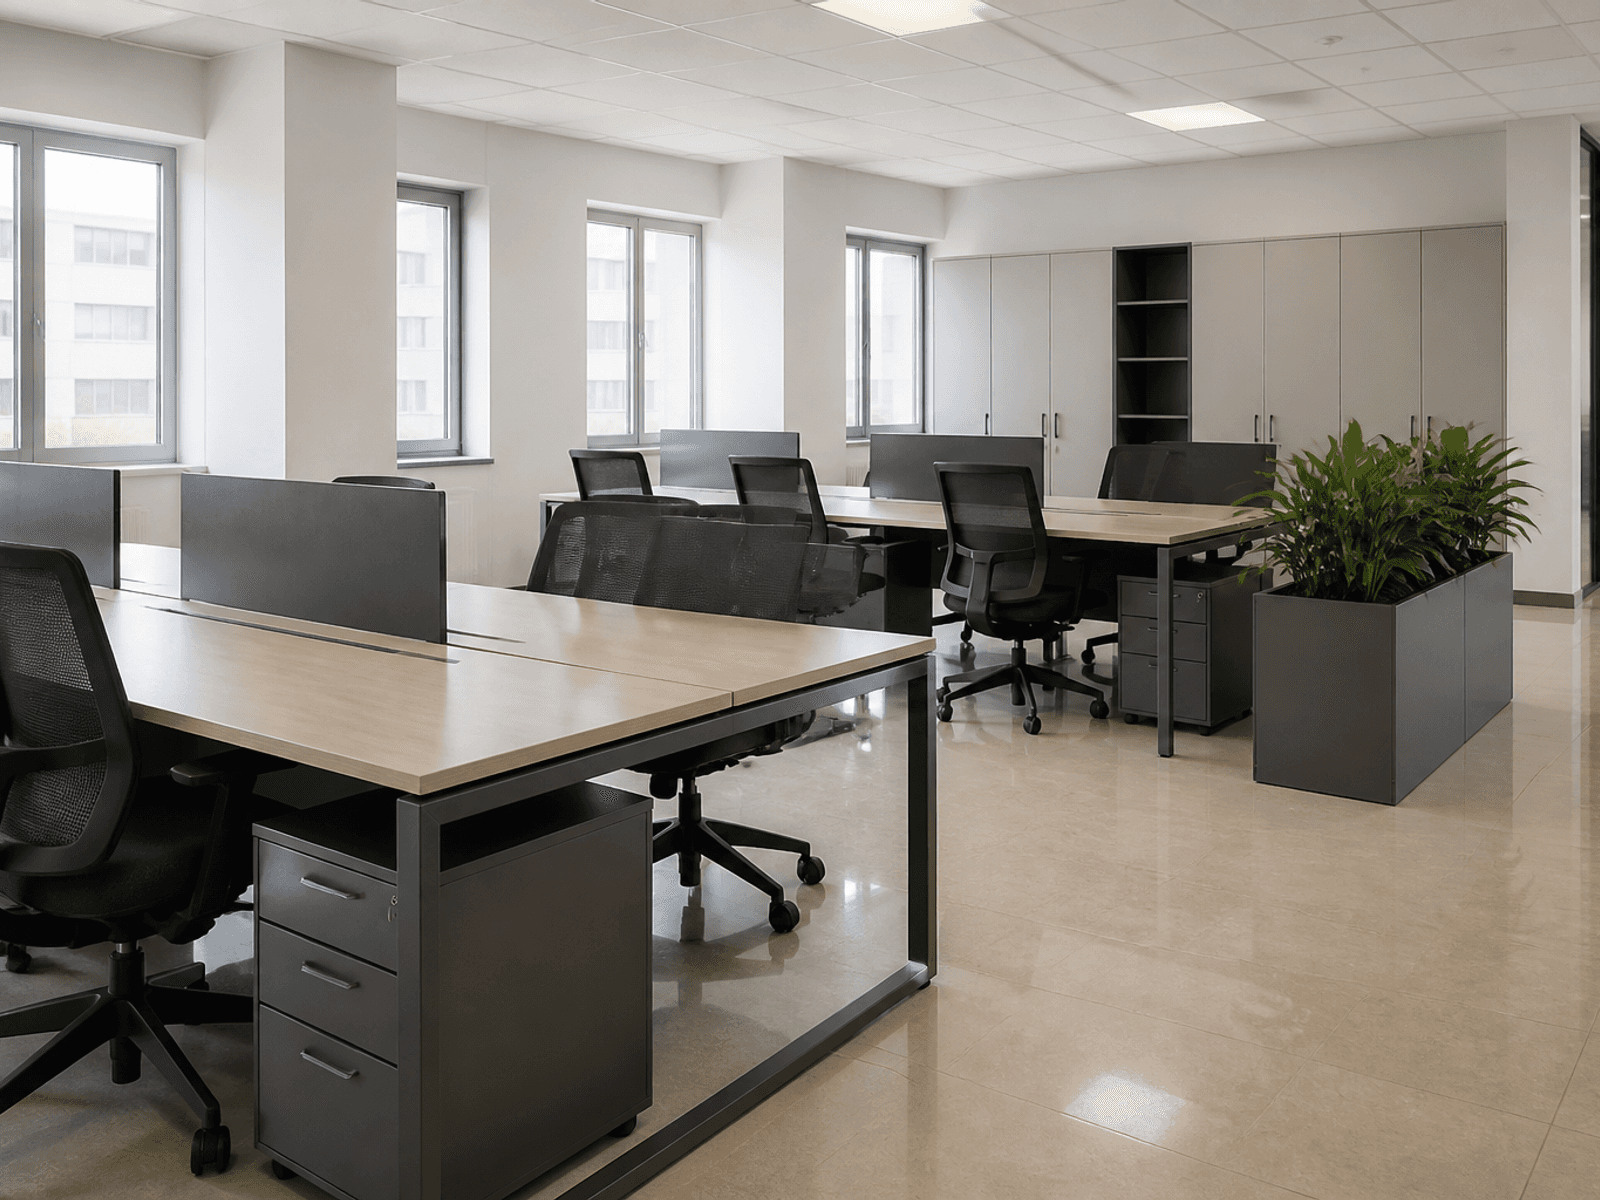
Legs, handles, and tracks specified for commercial use.
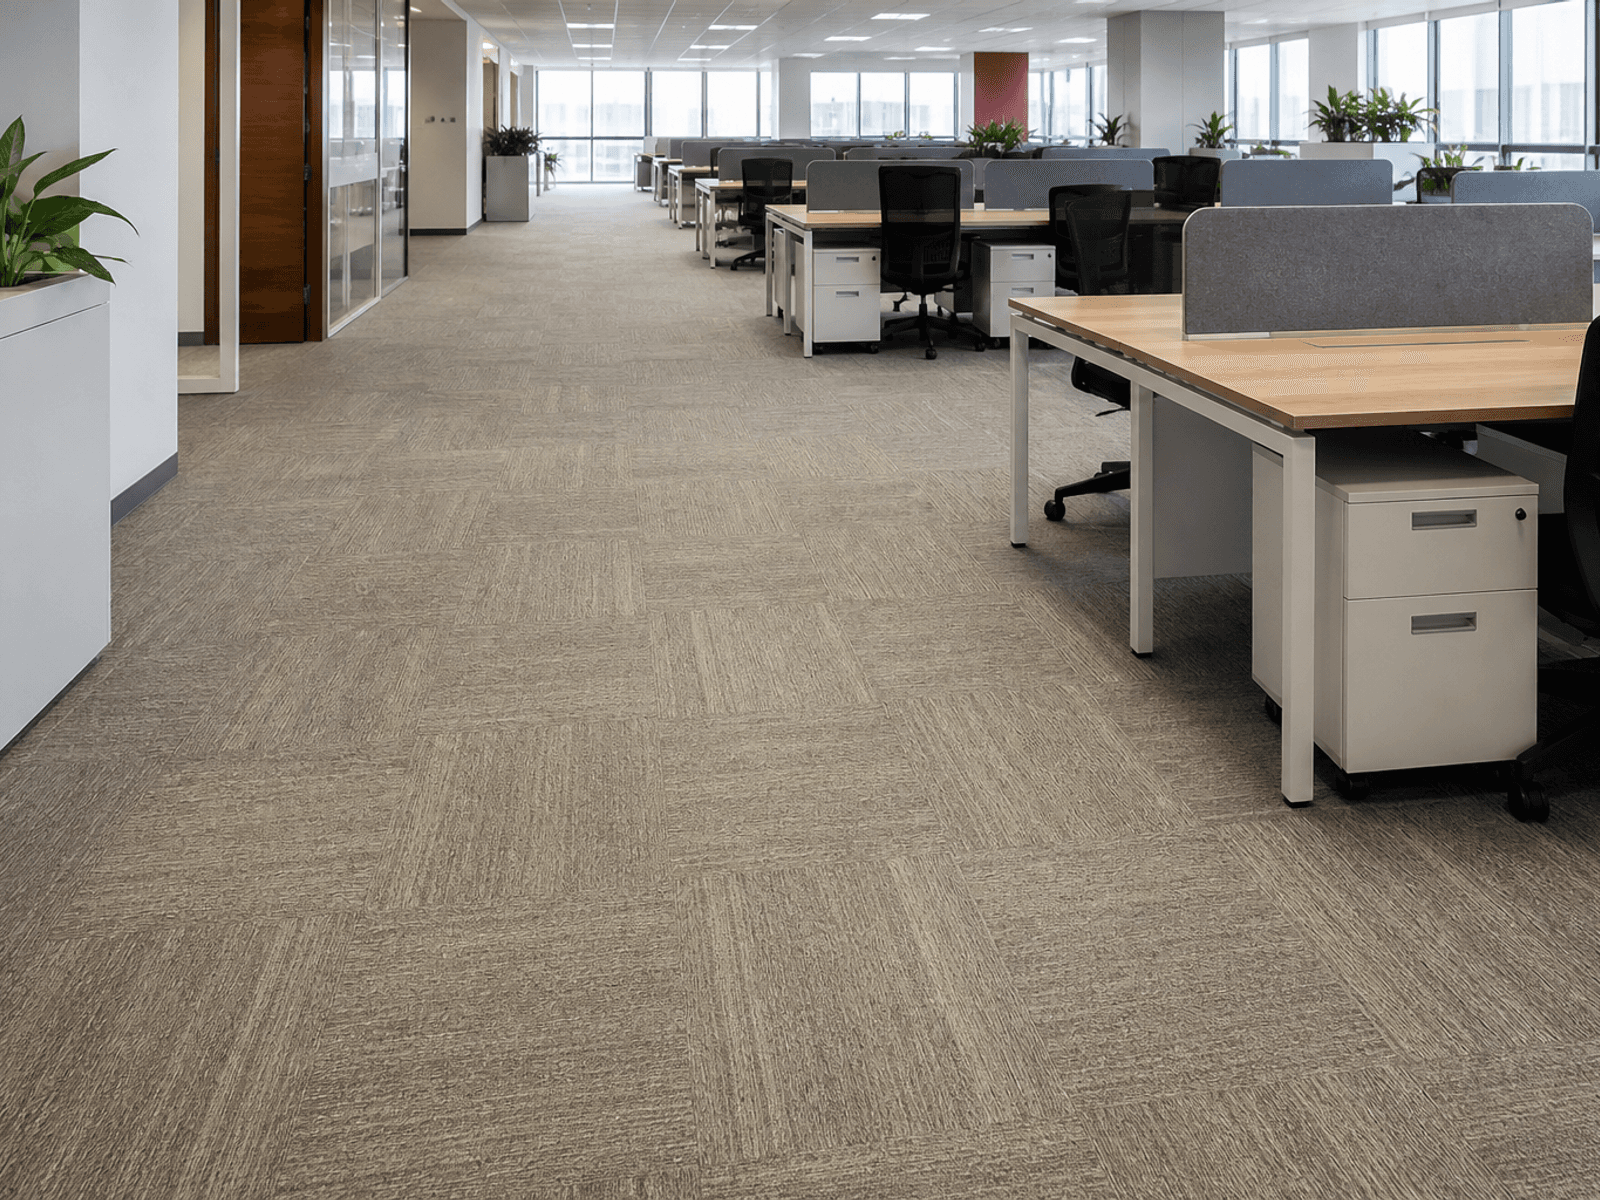
Floors that take chair movement and still look looked-after at 6pm.
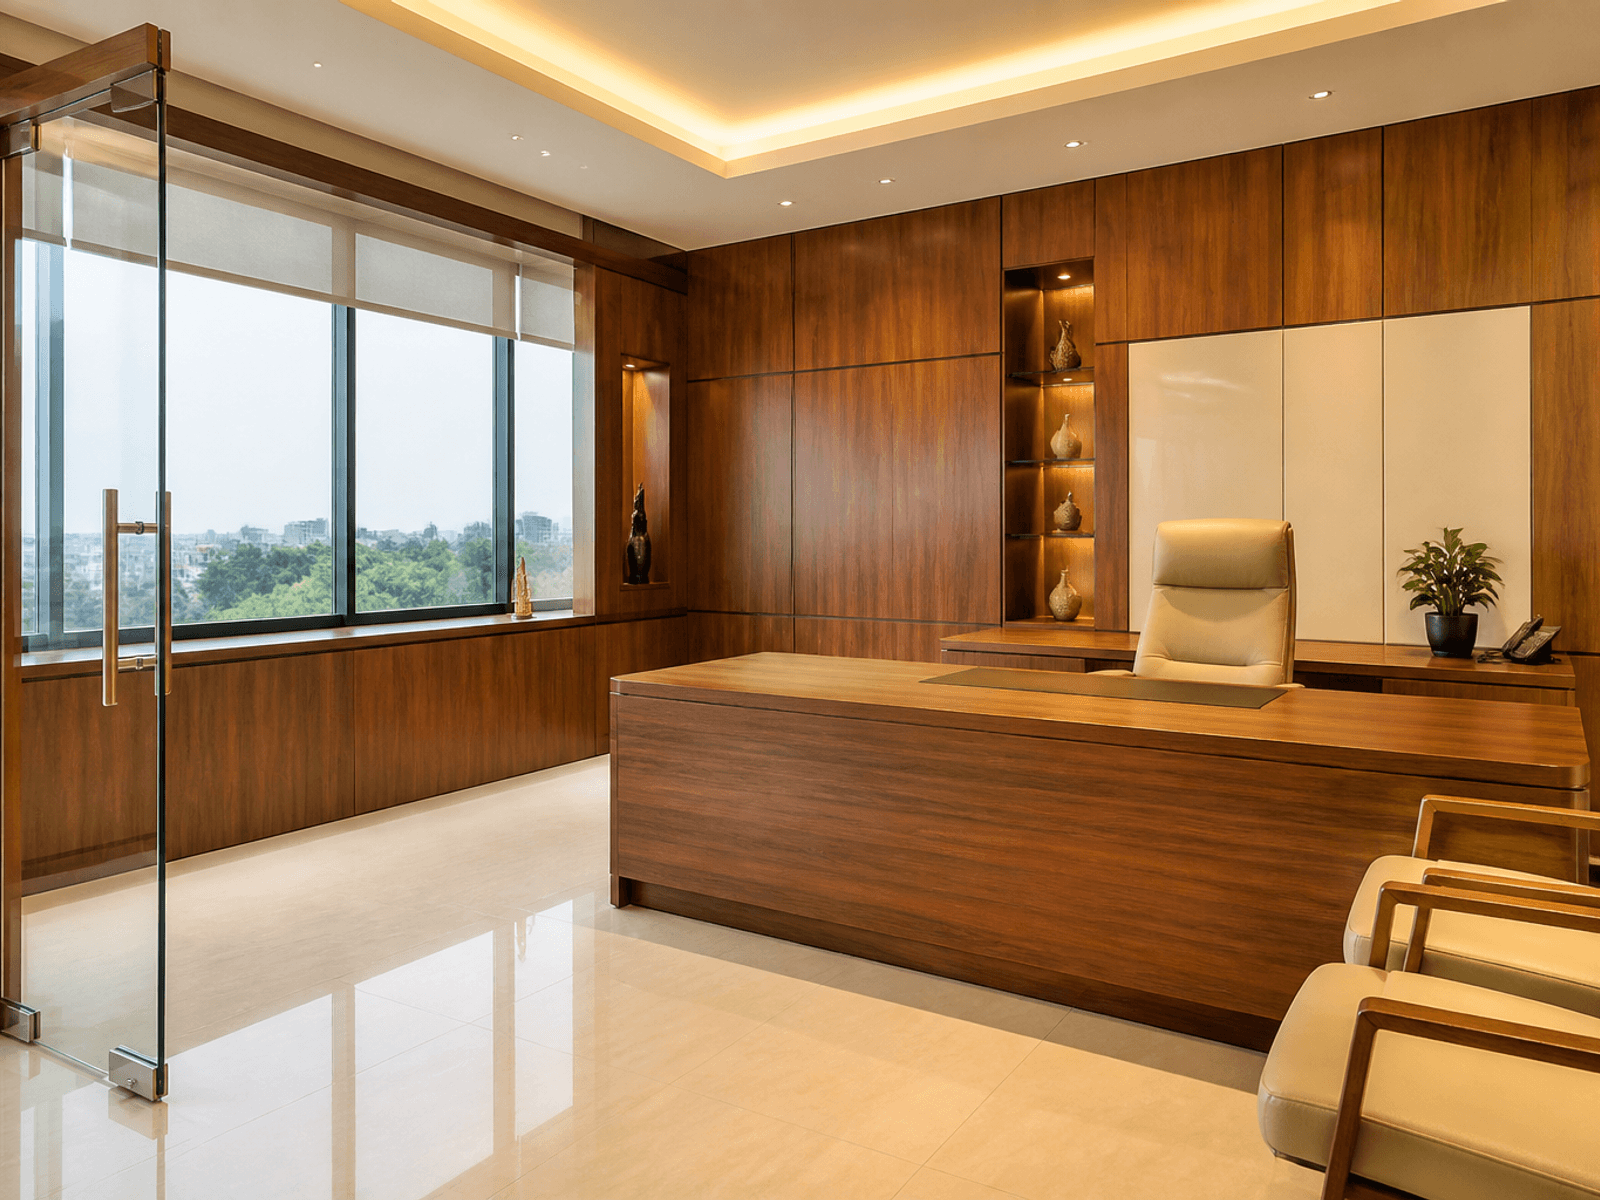
Warm grain on director rooms that still matches the open-plan laminate.
Why us
Workstations, cabins, and meeting rooms are manufactured and installed as one workplace, not a mix of vendors.
Book your consultationDesks and cabins follow how the team actually sits, not a leftover floor plate.
Workstations and overheads are made for commercial wear, then installed on site.
Table, screen, and acoustics are part of the same drawing.
Joinery, partitions, and loose furniture scoped before production.
We coordinate power, data, and desks so the floor is usable at handover.
Design and factory stay close to site for offices across Karnataka.
Our Work Process
Three steps from a headcount to a floor you can work on.
Tell us headcount, cabins, and when the team needs to sit.
We lock the furniture plan, finishes, and a factory date.
We install desks, cabins, and meeting rooms, then leave the floor ready.
Tools
Design library
Gallery
Workstations, cabins, and meeting rooms in light workplaces.
Yes. We plan everything from compact team floors to multi-cabin corporate layouts with workstations, meeting rooms, and storage.
Space Solutions can coordinate furniture, partitions, and related fitout elements under one timeline for Karnataka projects.
We zone focus work, collaboration, and meeting areas so hybrid teams have the right spaces without wasting floor area.
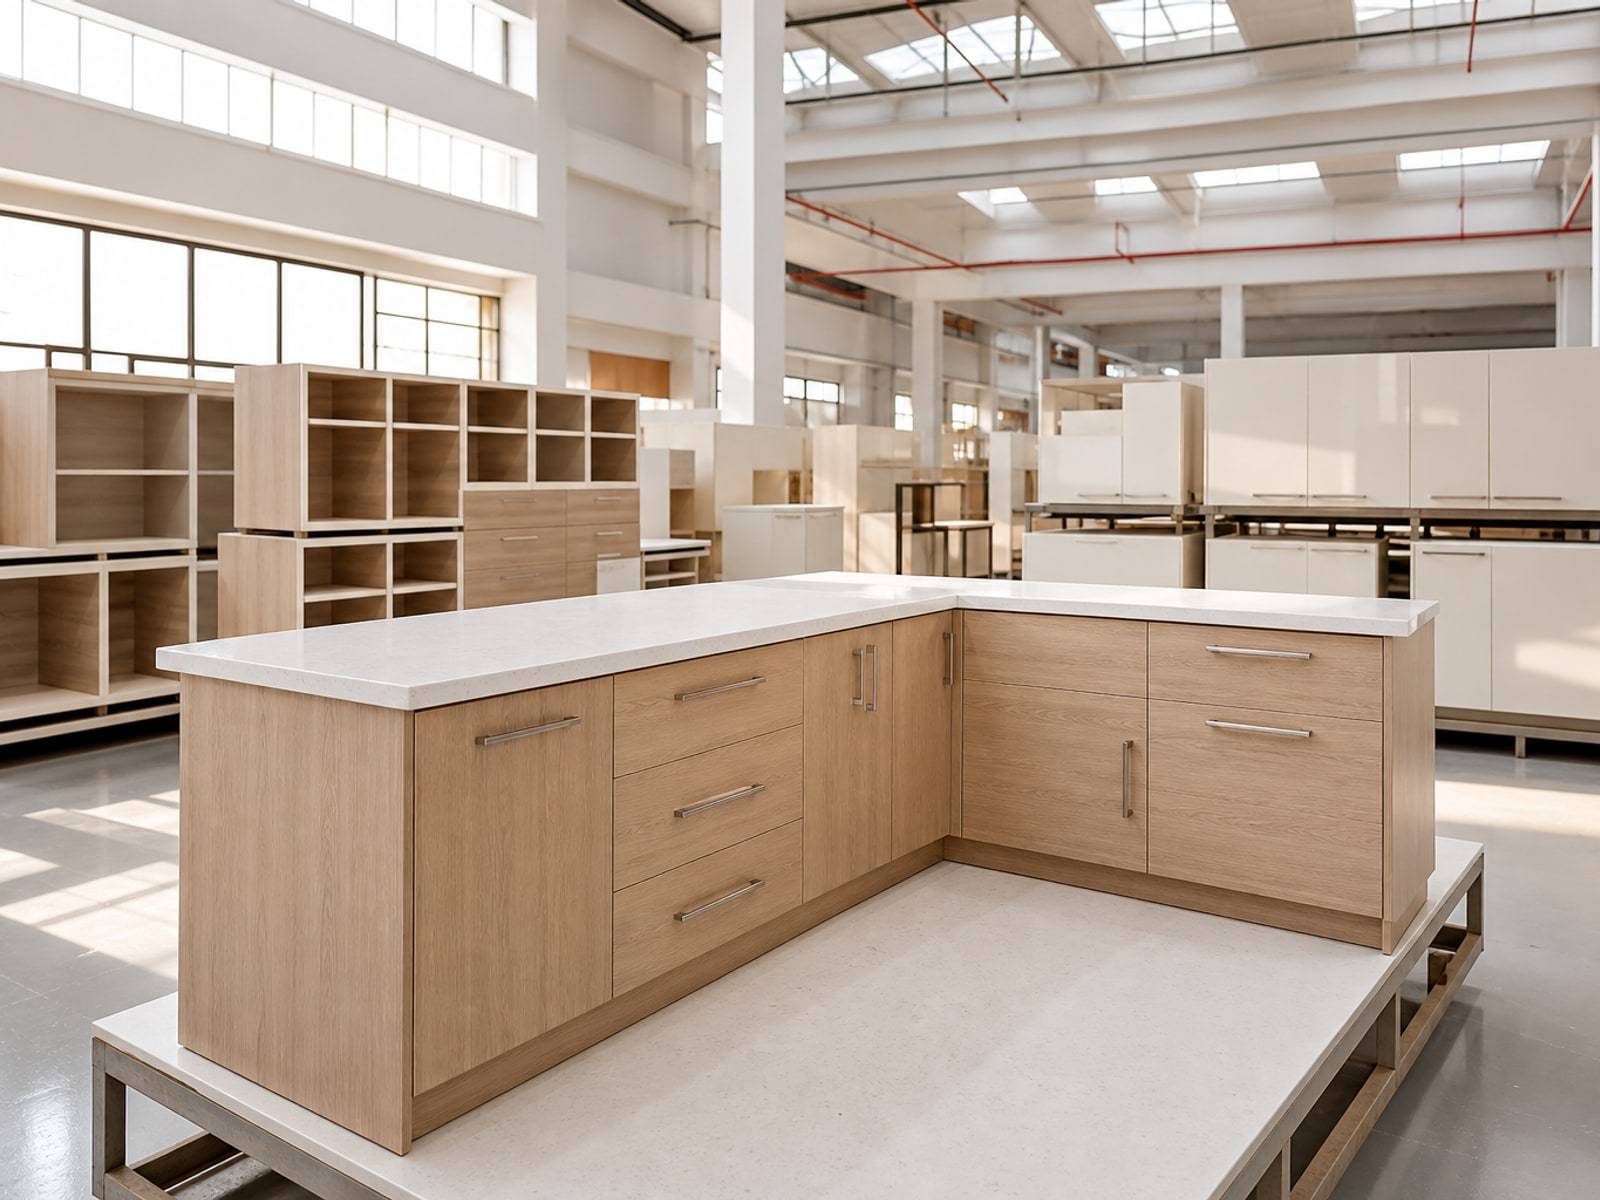
Much of our commercial joinery and furniture is factory-produced for consistent quality, then installed and aligned on site.

Get Started
Speak with our team and get a clear plan for your interiors - design, cost, and timeline.
Call
Did it work?
Call
Did it work?










