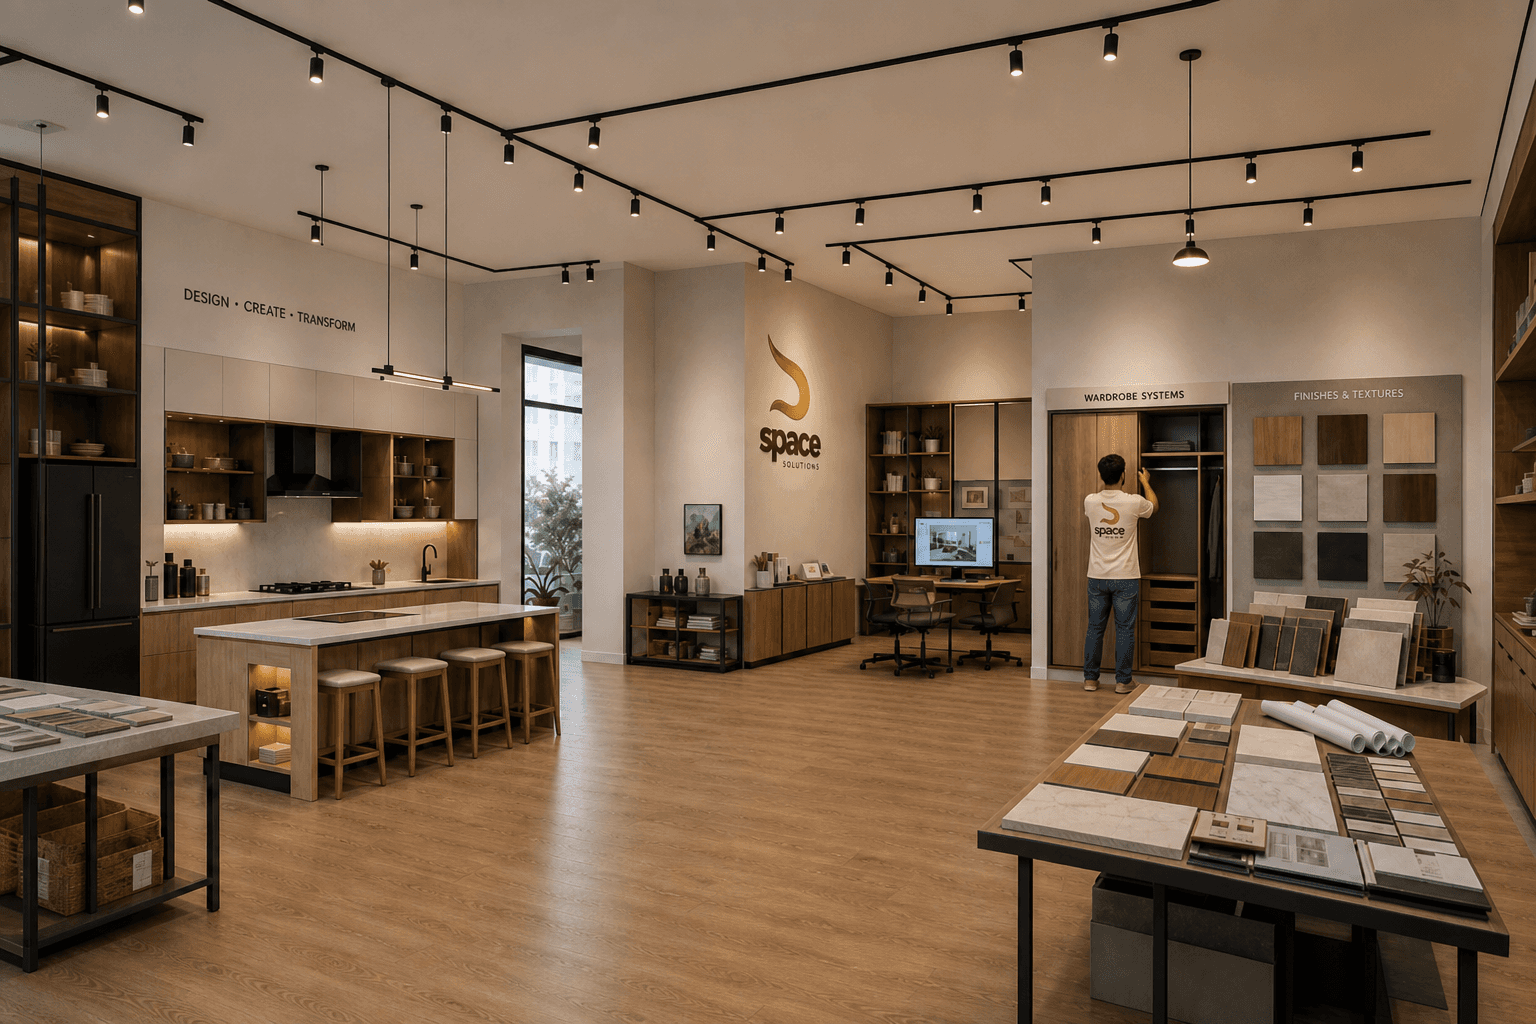
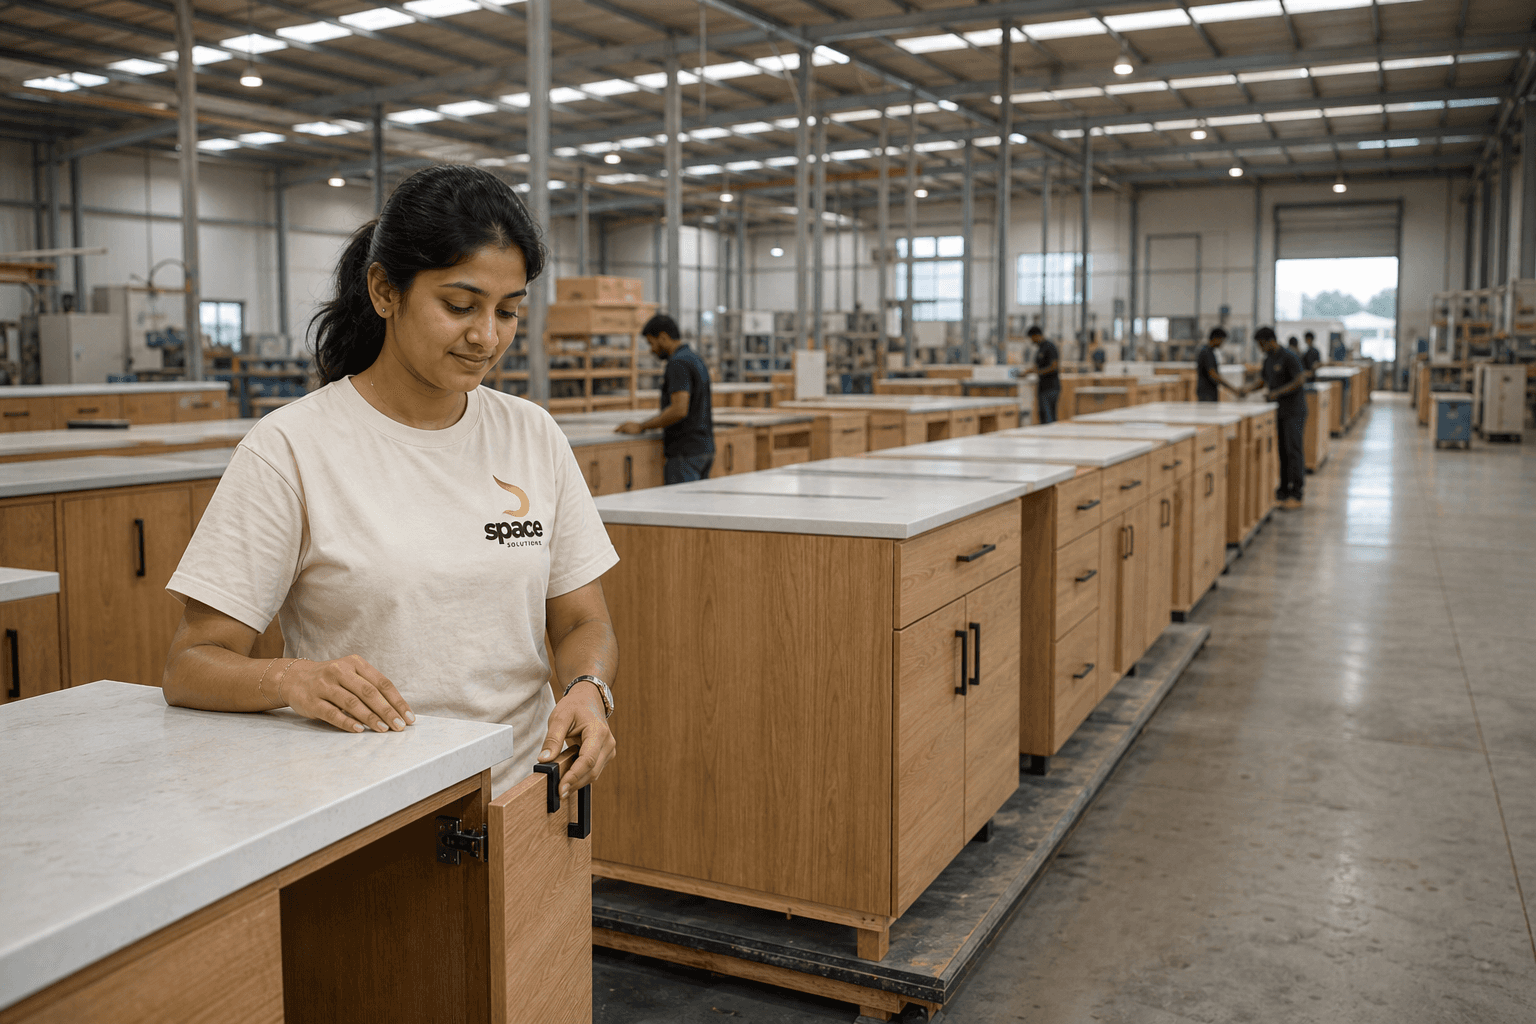
Design meets the factory
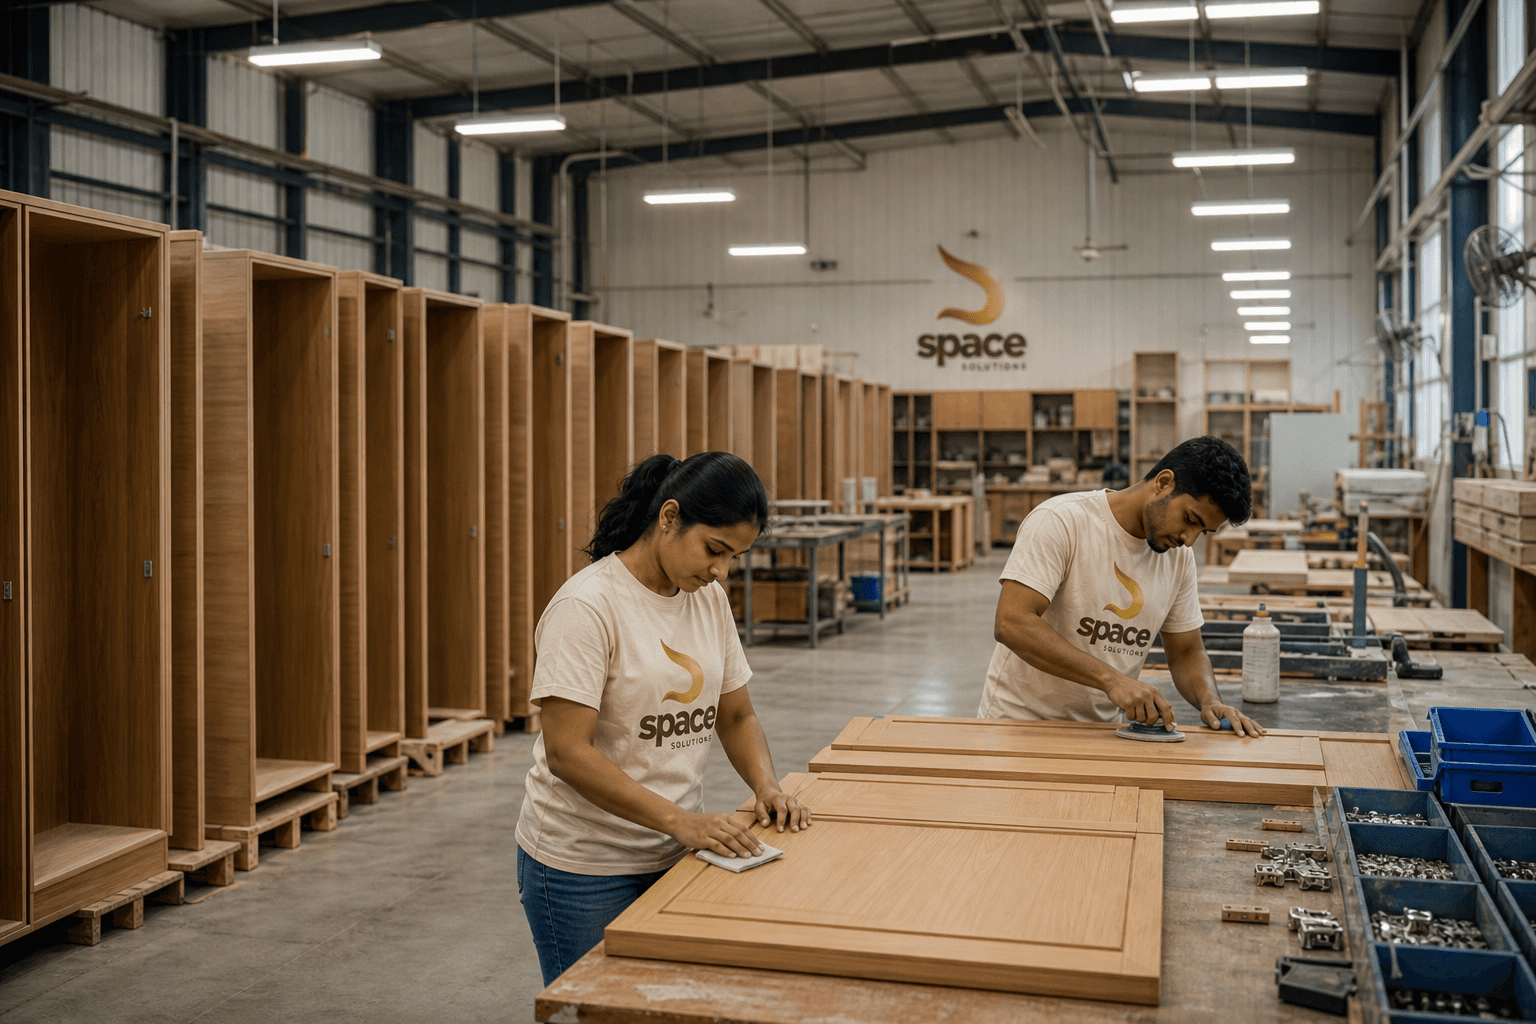
Most studios stop at drawings. Here, the same team that plans a kitchen also builds it in-house, so details survive the jump from screen to site.

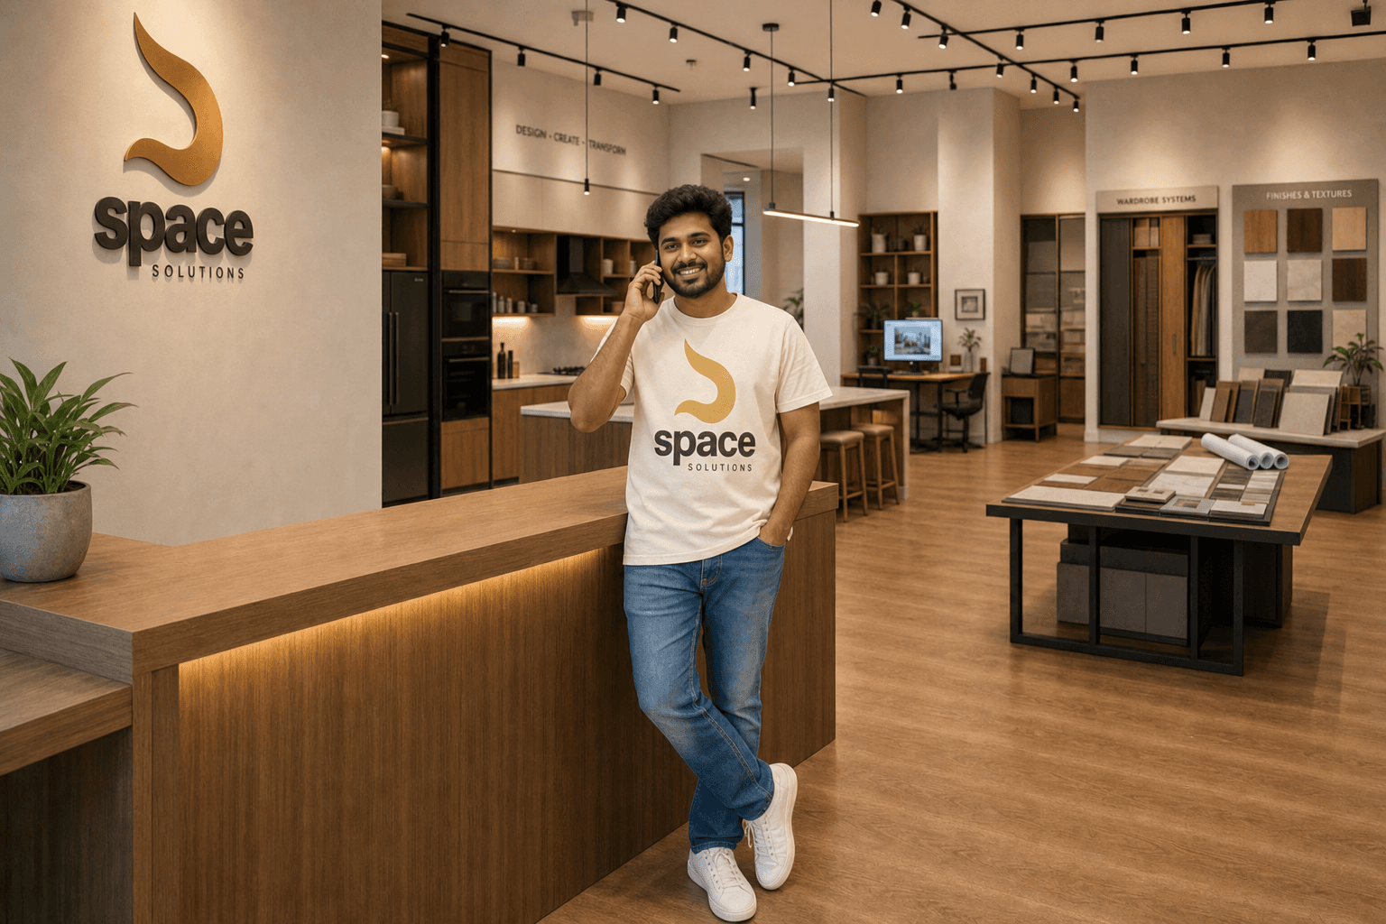
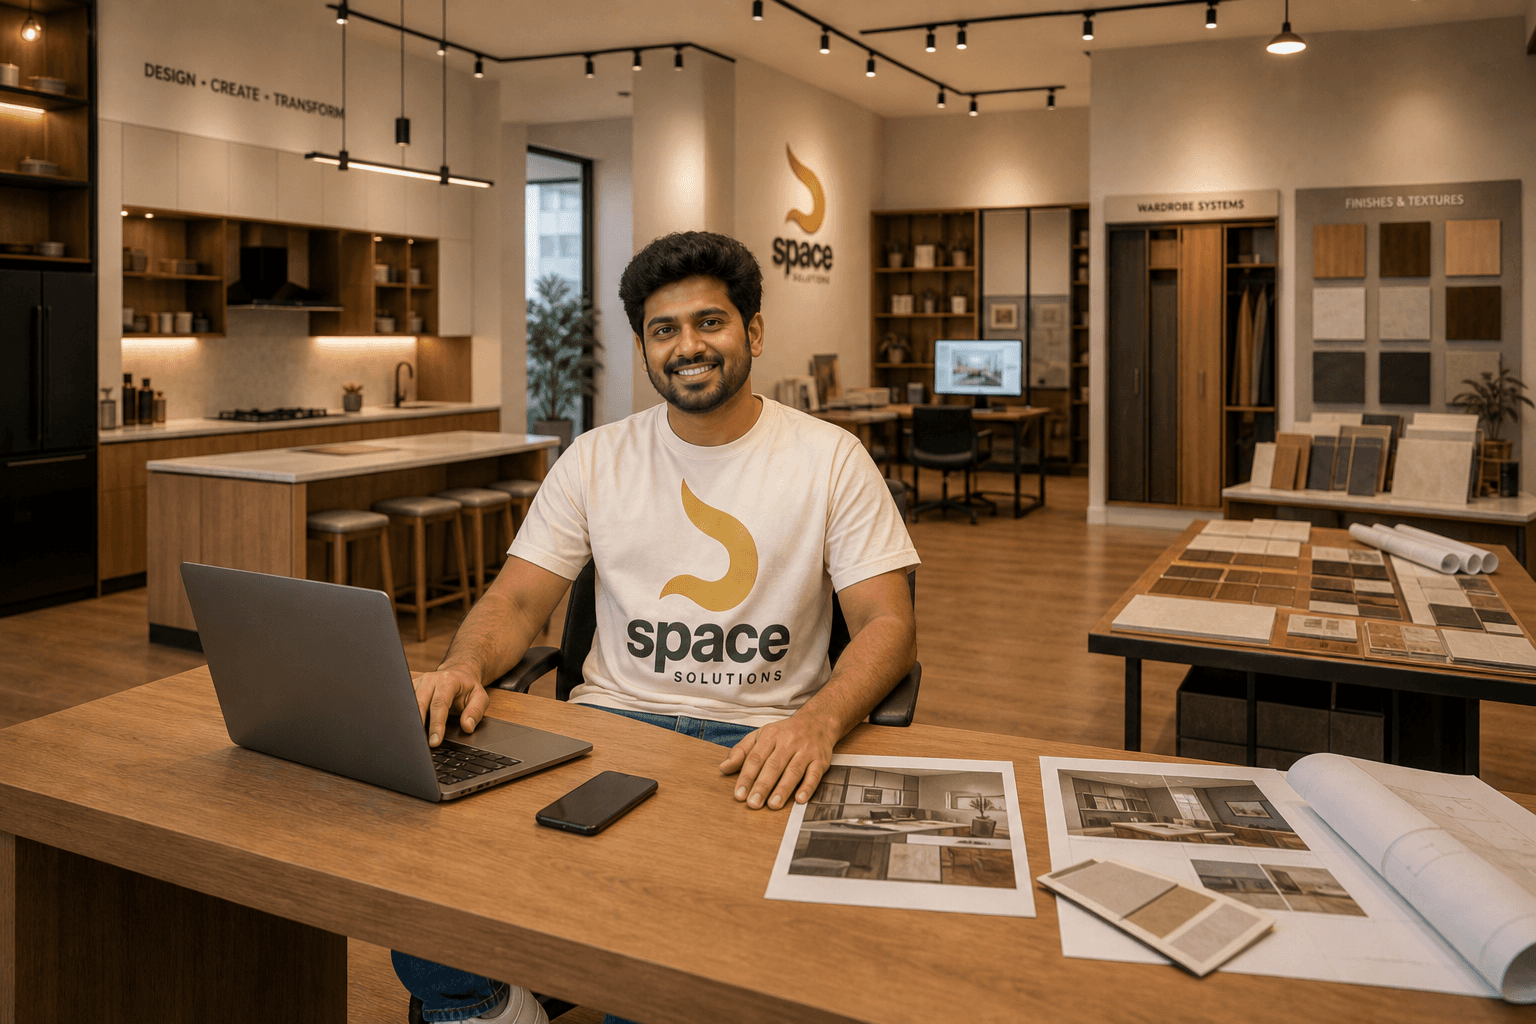
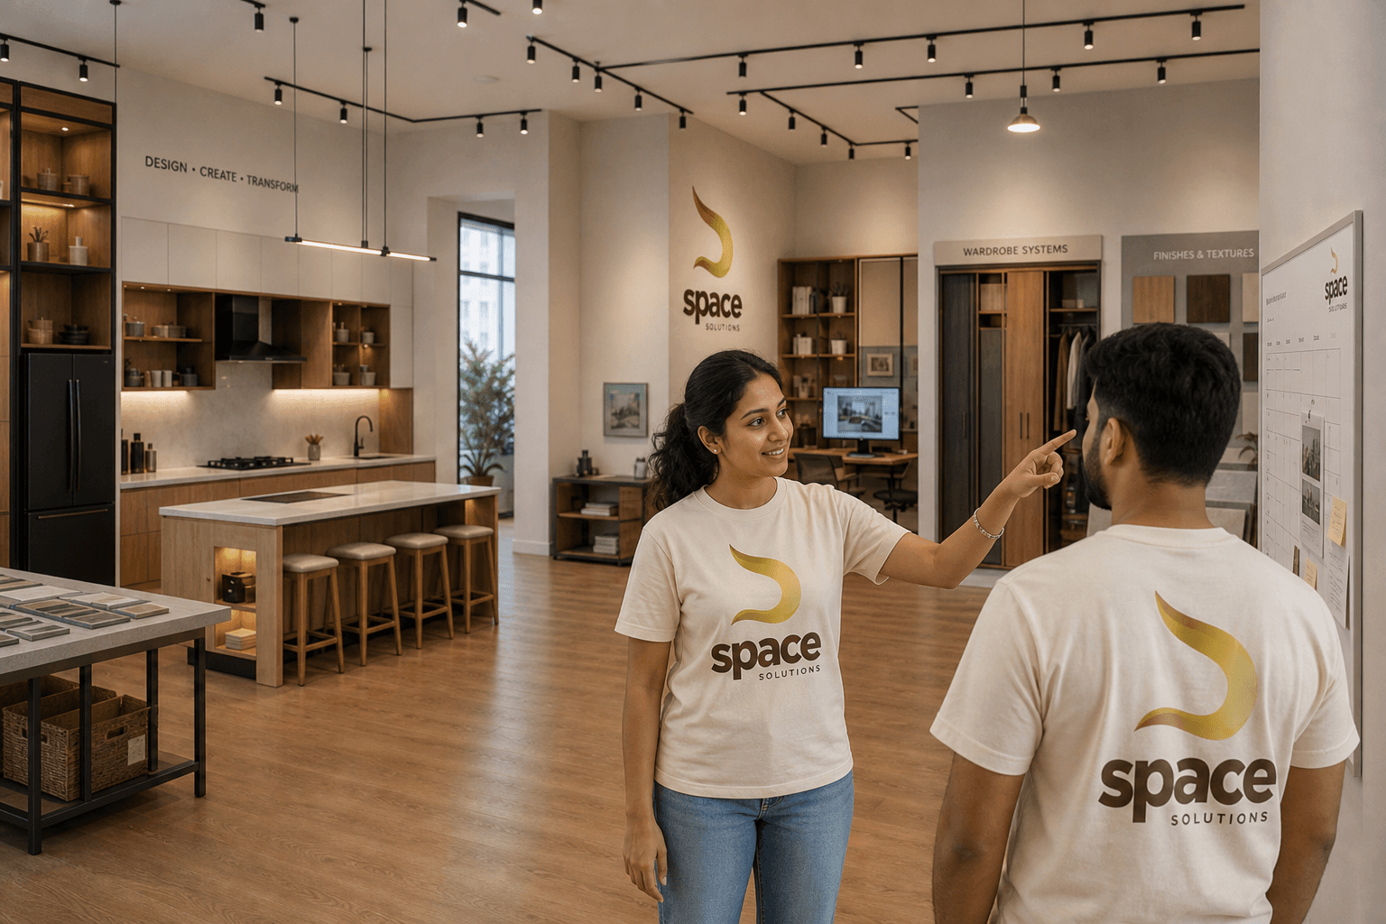
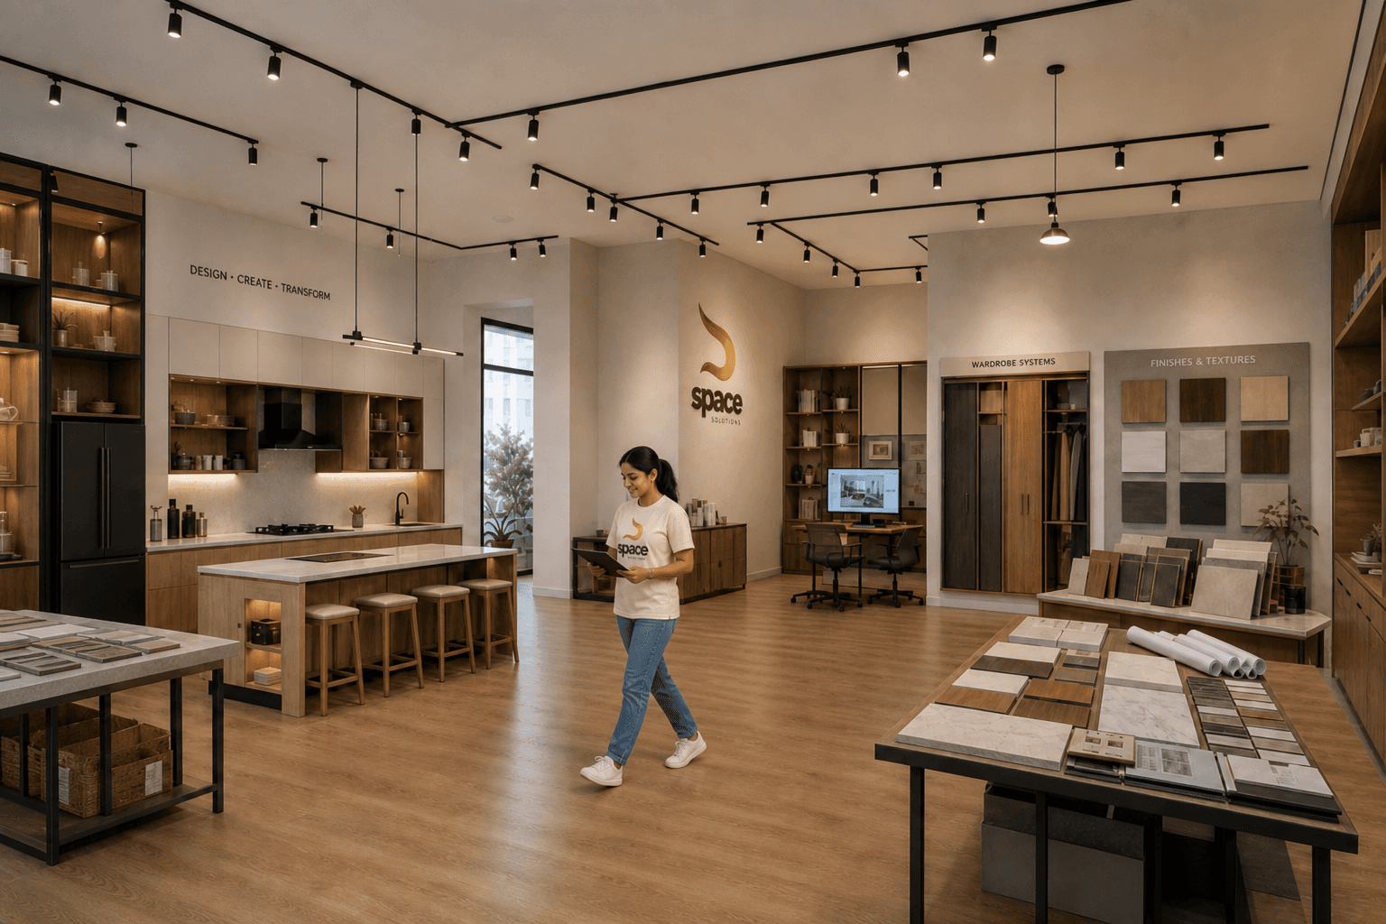
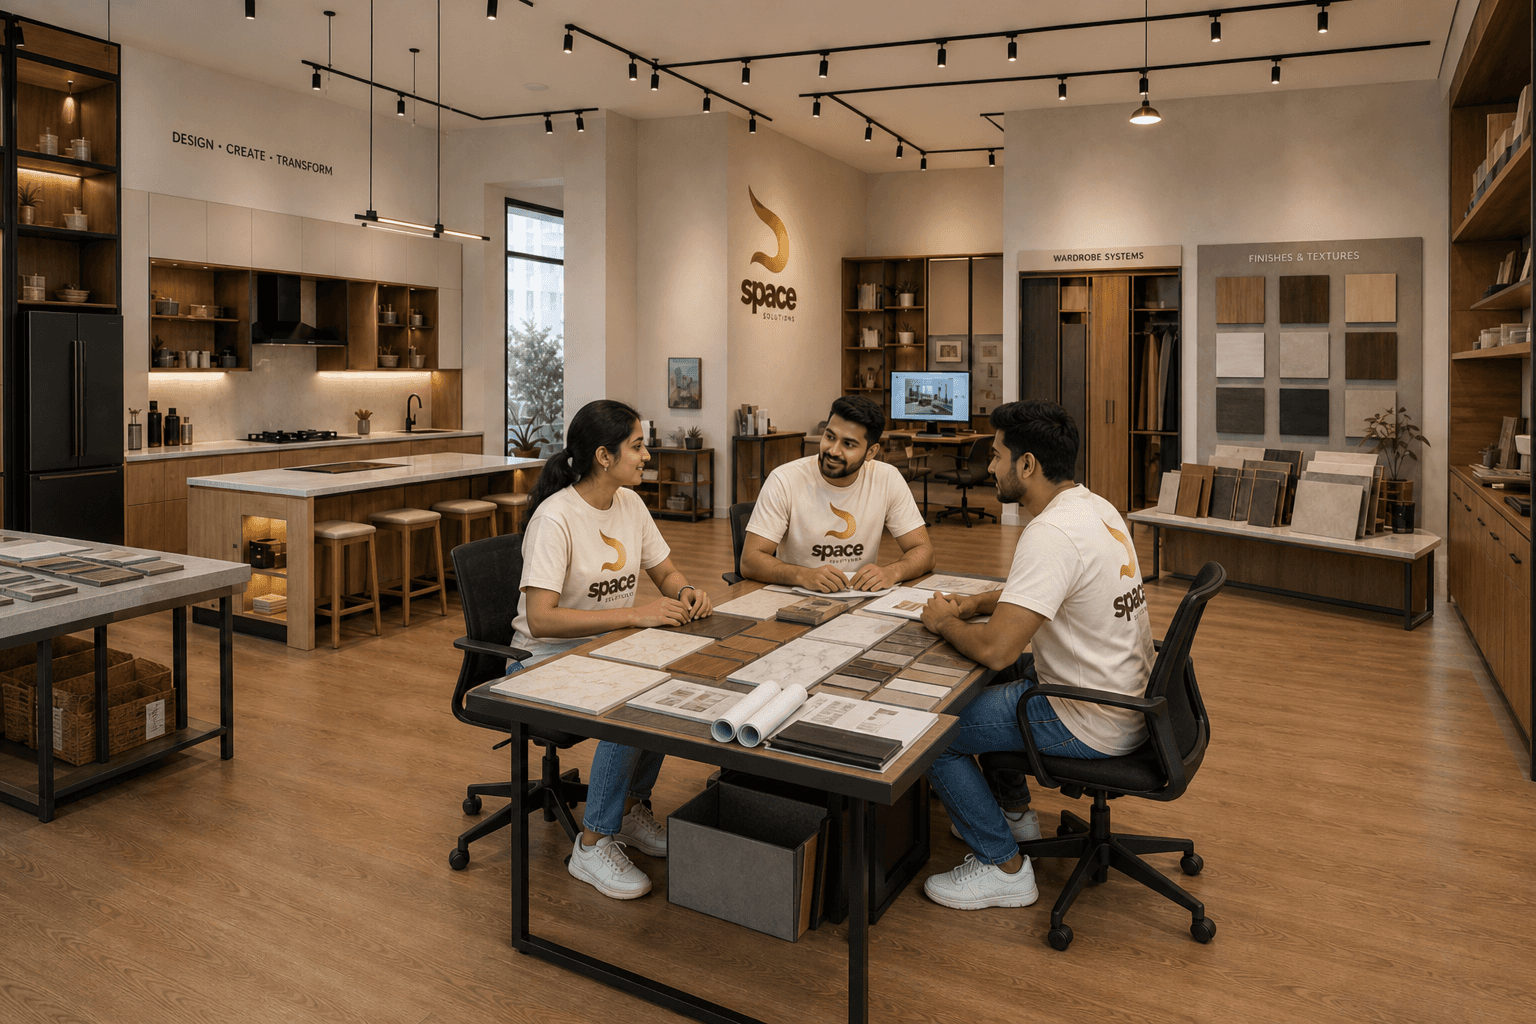
Same cream tee. Same gold mark. One team from board to floor.
Why us
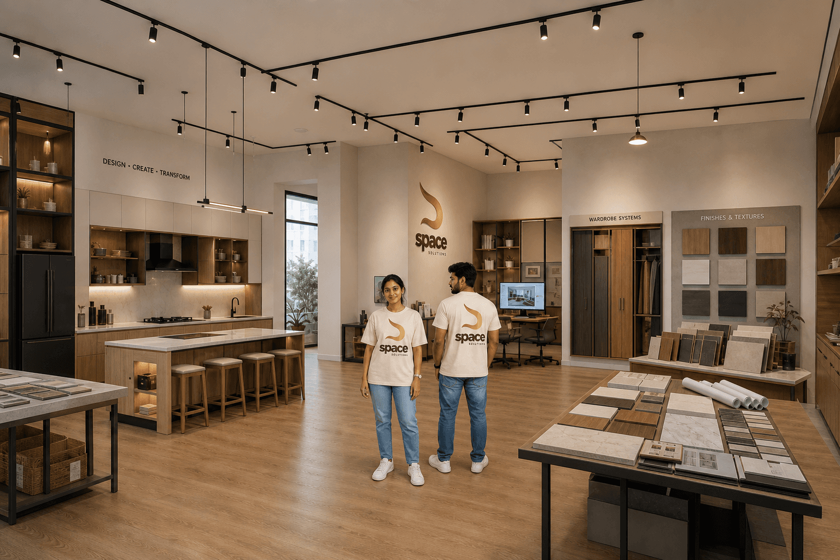
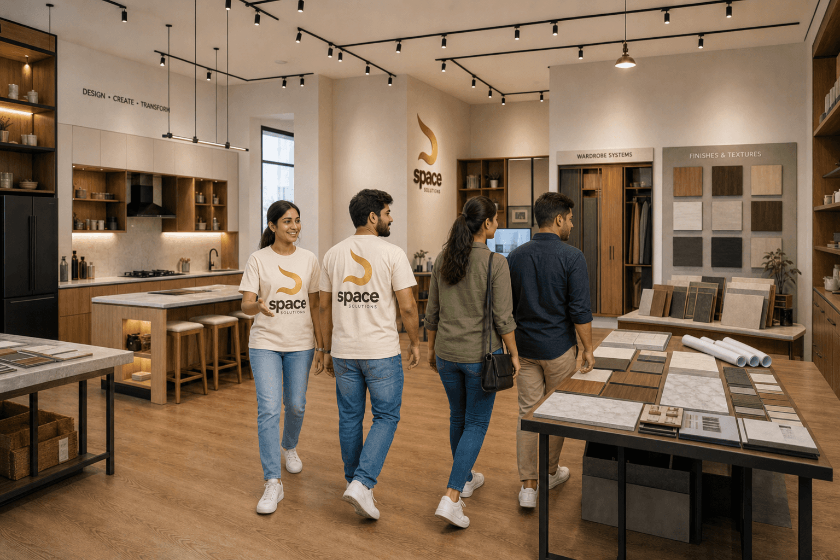
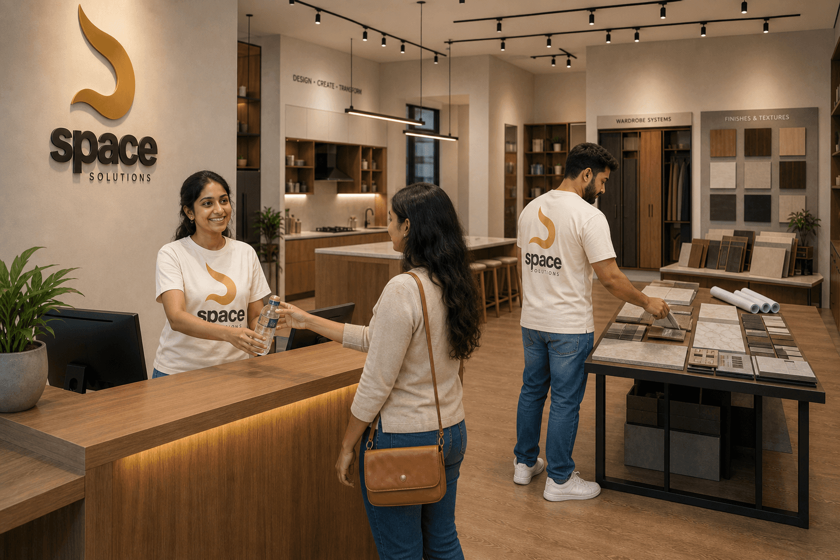
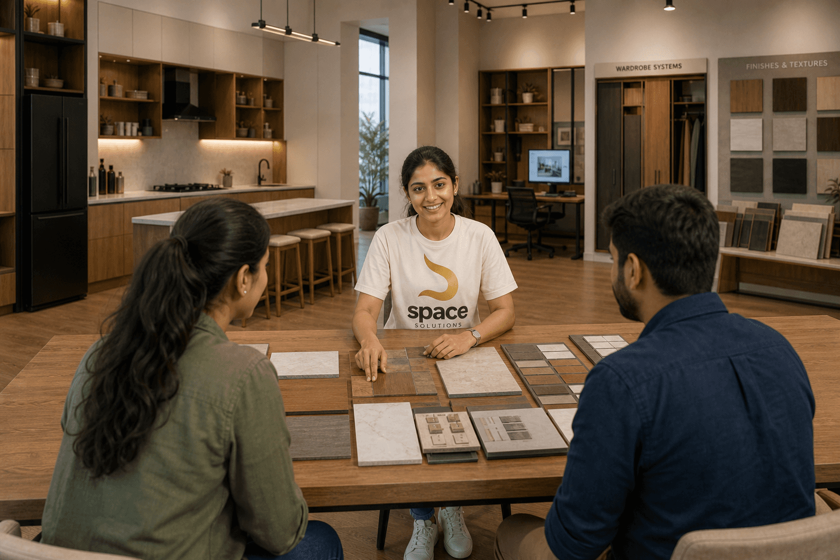
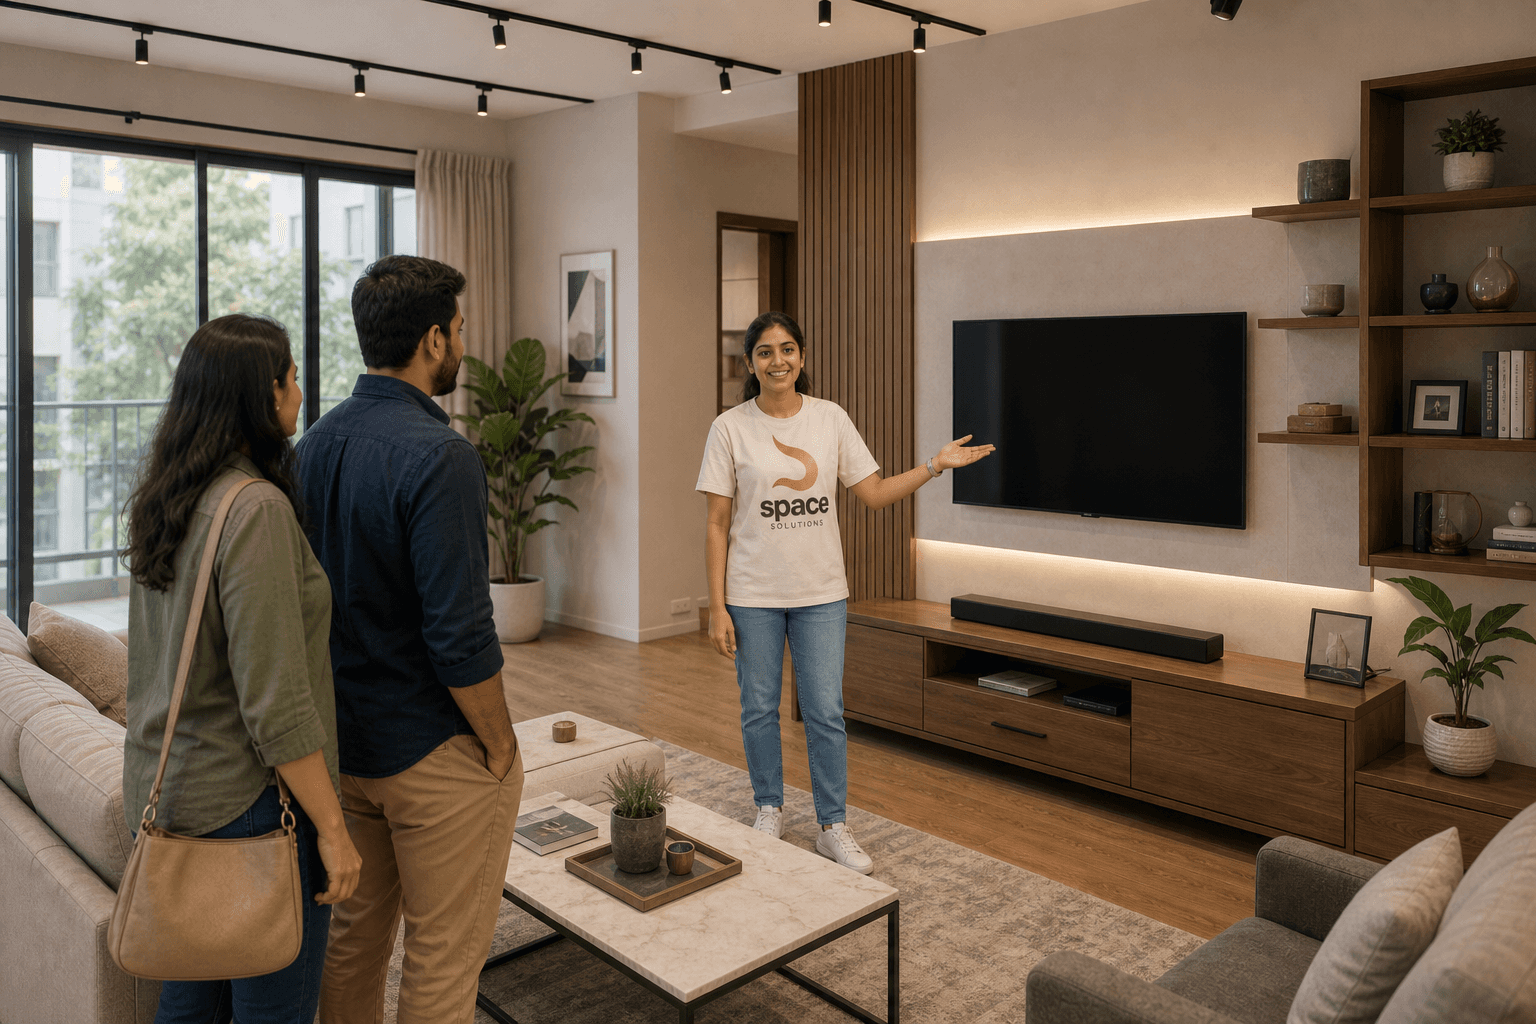
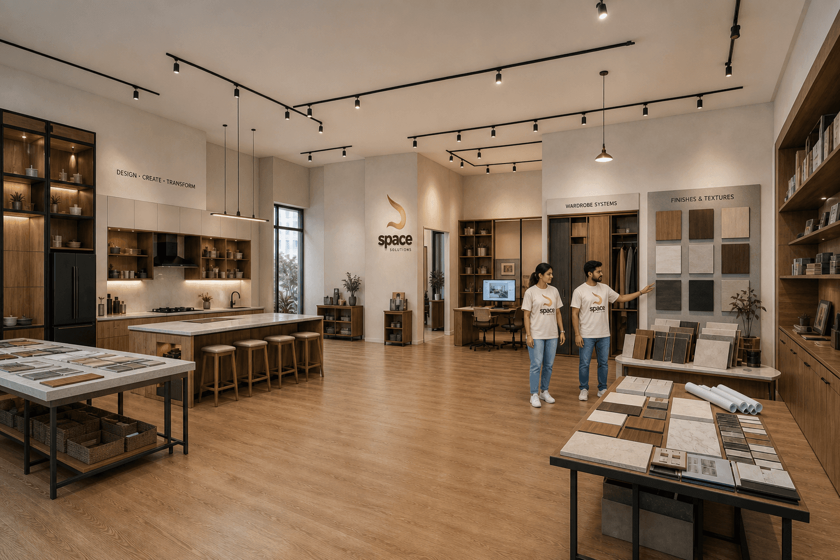
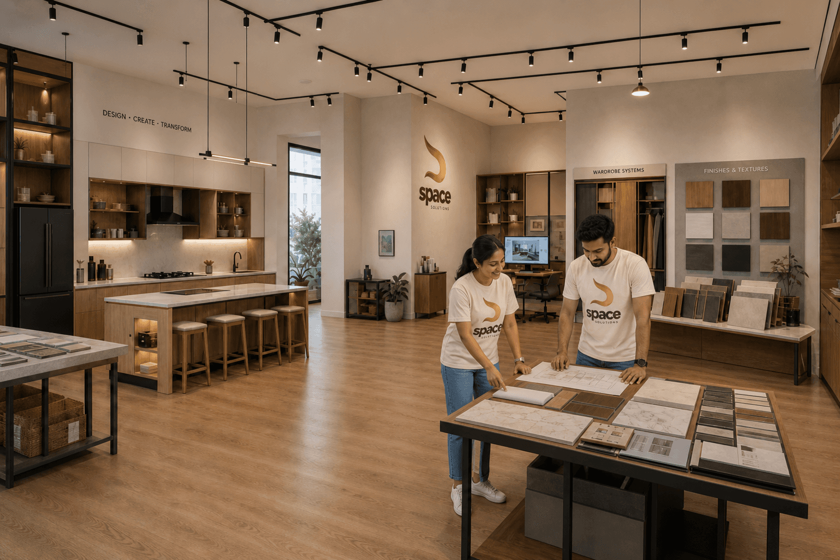
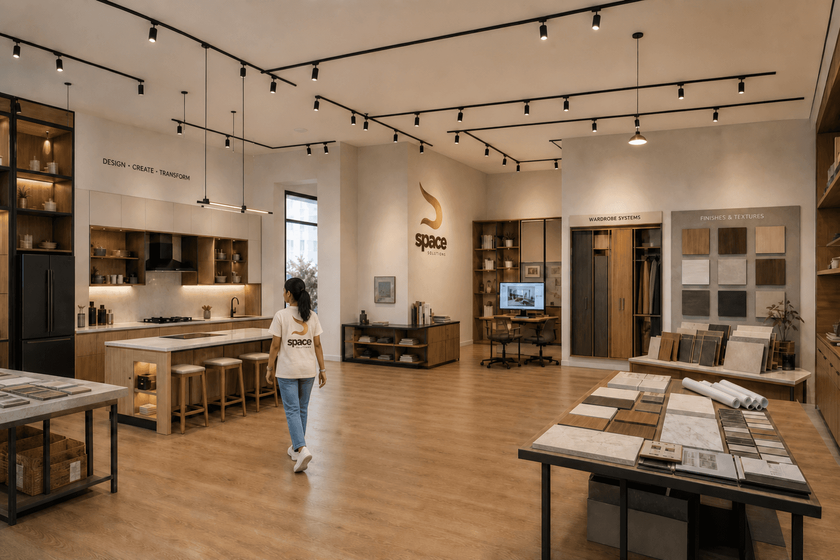
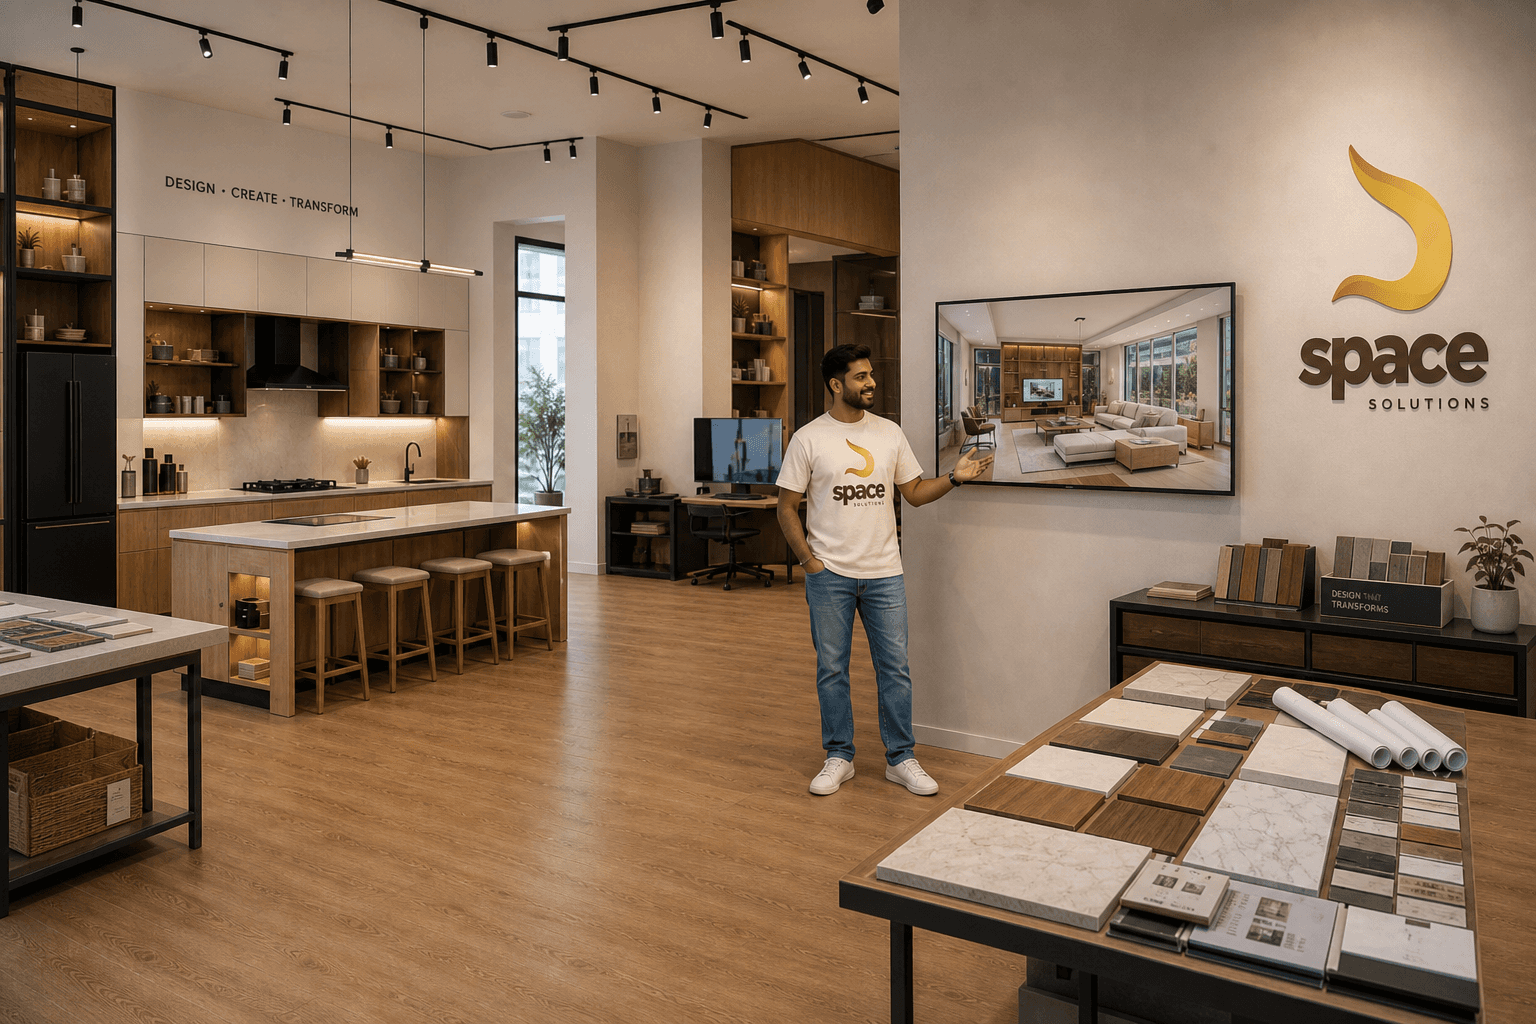
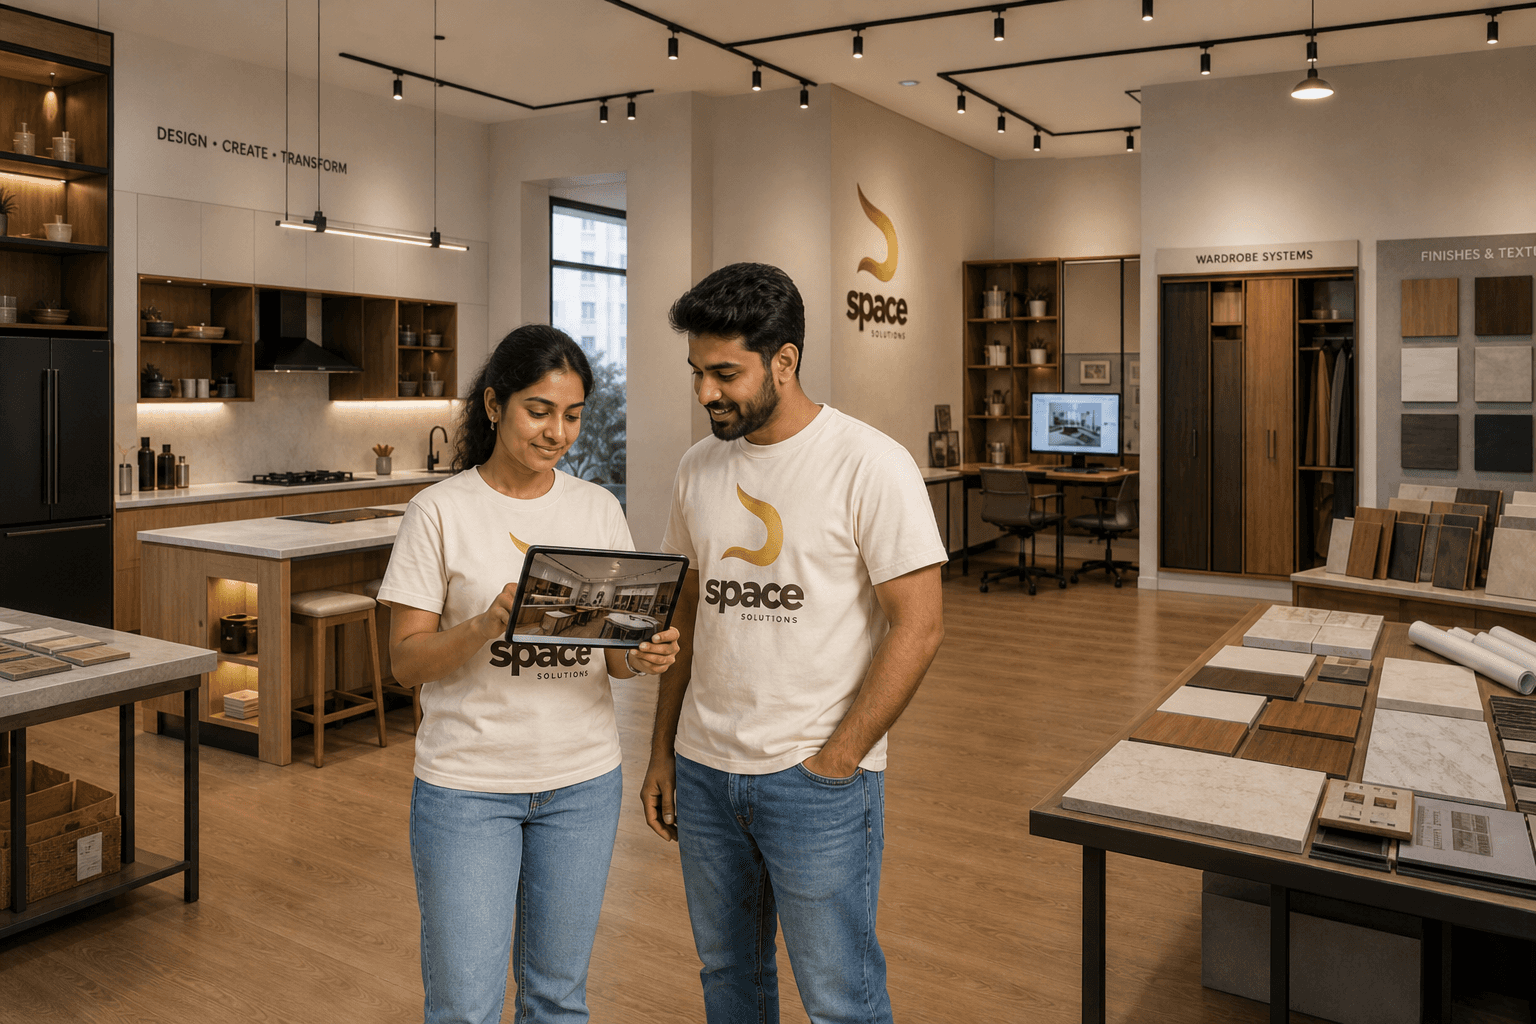
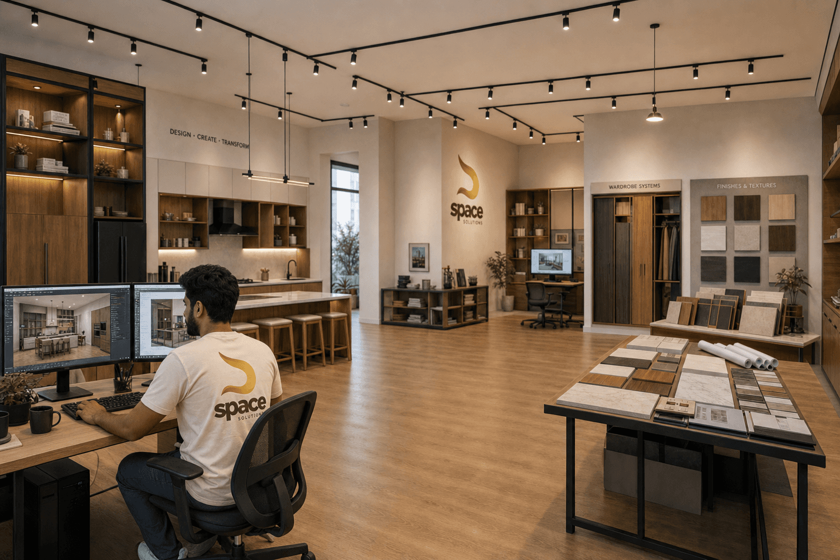
Same mark, front and back. Worn on site, in the factory, and at the drawing table by one studio team from first drawing to handover.
Most studios stop at drawings. Here, the same team that plans a kitchen also builds it in-house, so details survive the jump from screen to site.
Designers, coordinators, makers, and installers share the same project. Fewer handoffs, clearer decisions, and work you can stand behind at handover.
From Kalidasa Road to sites across Karnataka, you see layouts become lived-in homes and working spaces, not just mood boards.
Joinery, finish, and install sit in one chain. You can walk the factory, then walk the site, and see the same standard on both floors.
Production is in-house, so schedules are not waiting on a third-party workshop. Coordinators and makers share one calendar from cut list to install.
Studio, factory, and site share one tee and one standard. You join a floor, not a handoff between three vendors.
Open positions
You are the first face of the studio. Walk-ins, phone, and WhatsApp land with you, and you send the right person the right brief. You keep the Kalidasa Road floor calm: visitors seated, samples ready, and the next meeting on time.
Apply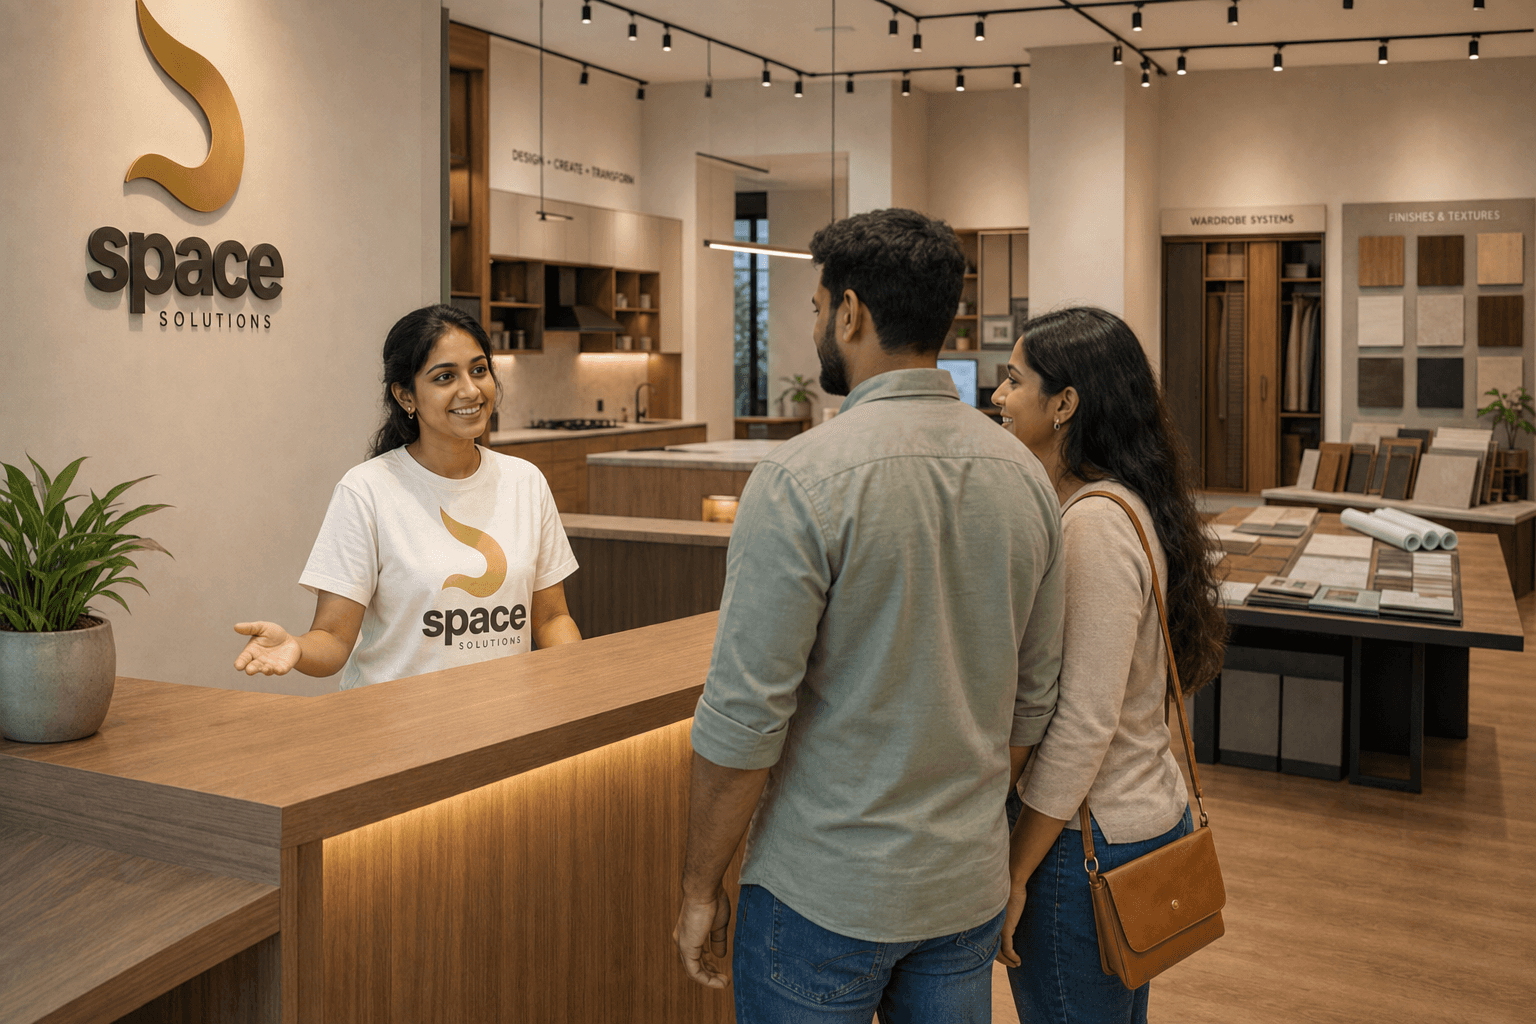
You turn a first visit into a brief the studio can design. Showroom tours, follow-ups, and local campaigns sit with you so a lead does not go cold. You work next to designers, so a quote matches what we can actually build and install.
Apply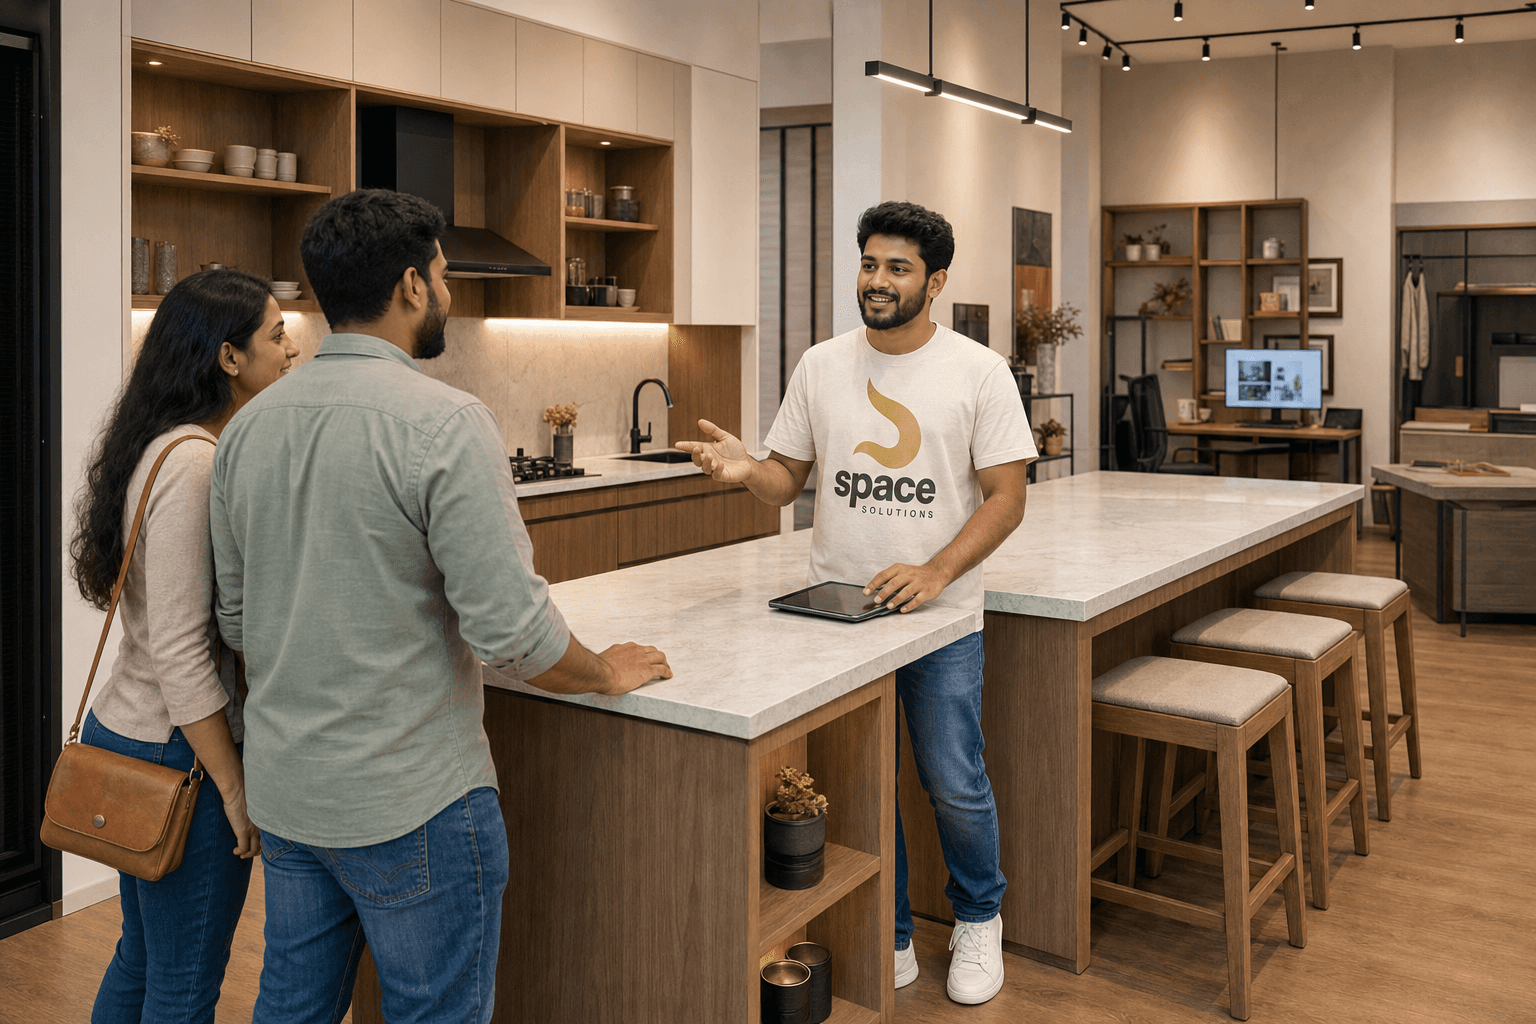
You own residential and commercial briefs from first measure to a drawing the factory can build. Space planning, material palettes, and client presentations sit with you. You work next to visualizers and coordinators, so a layout change is not a late surprise on site.
Apply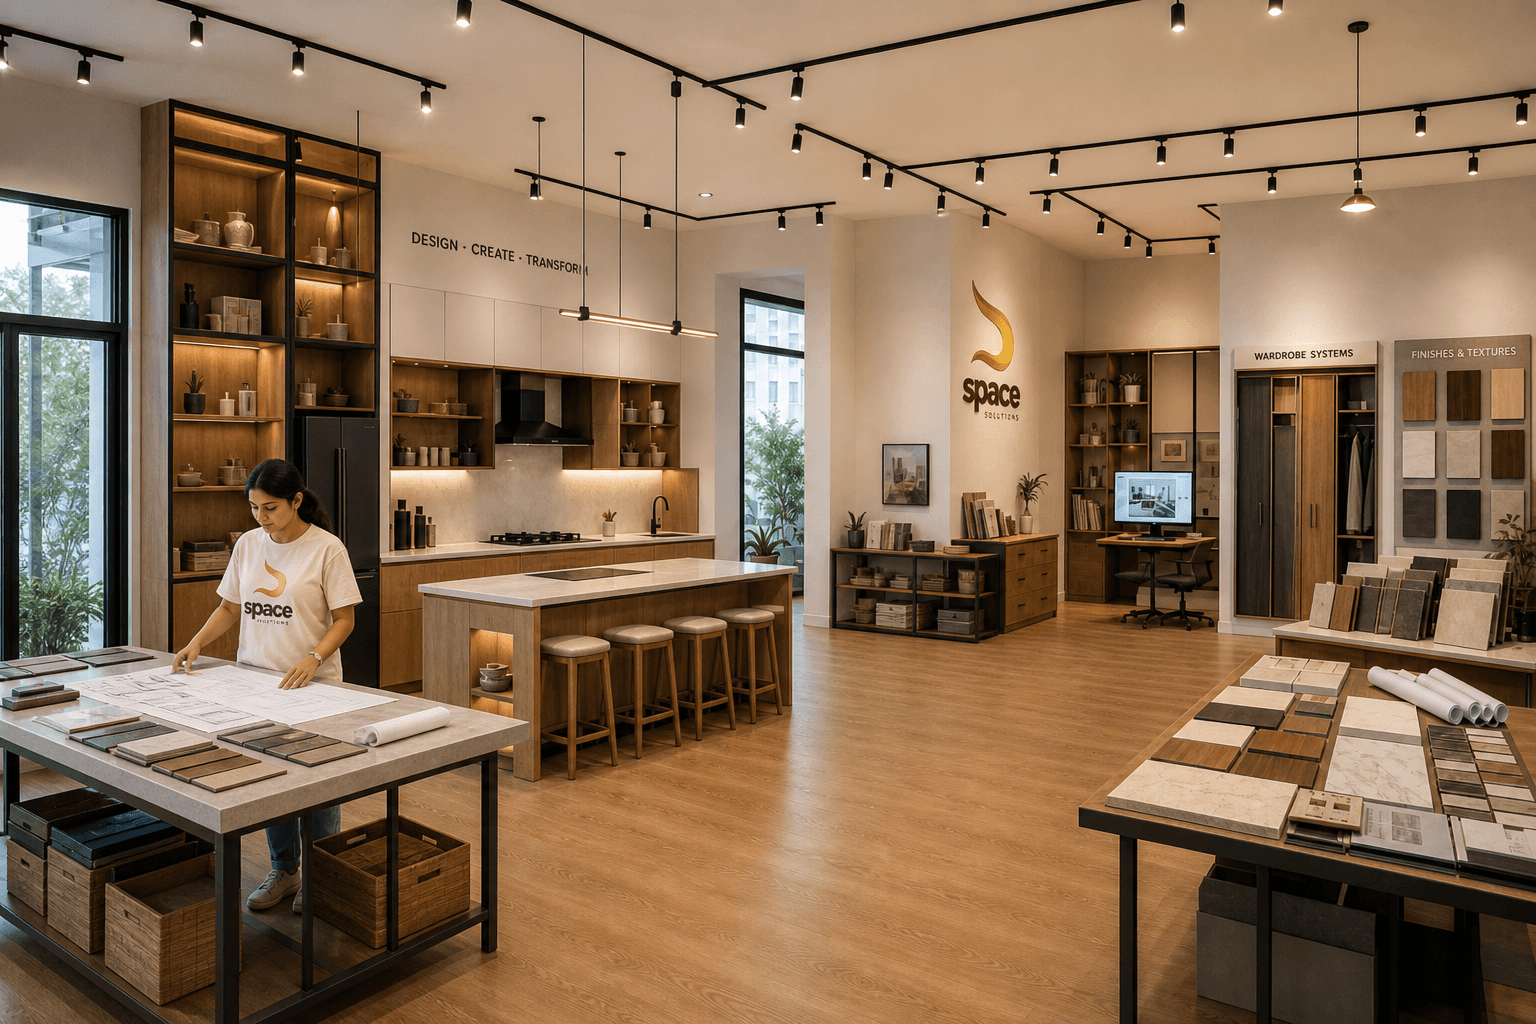
You turn approved drawings into stills and walkthrough frames clients can decide on. Lighting, materials, and camera work need to match what the factory will actually make. Close work with designers so a render does not sell a detail we cannot install.
Apply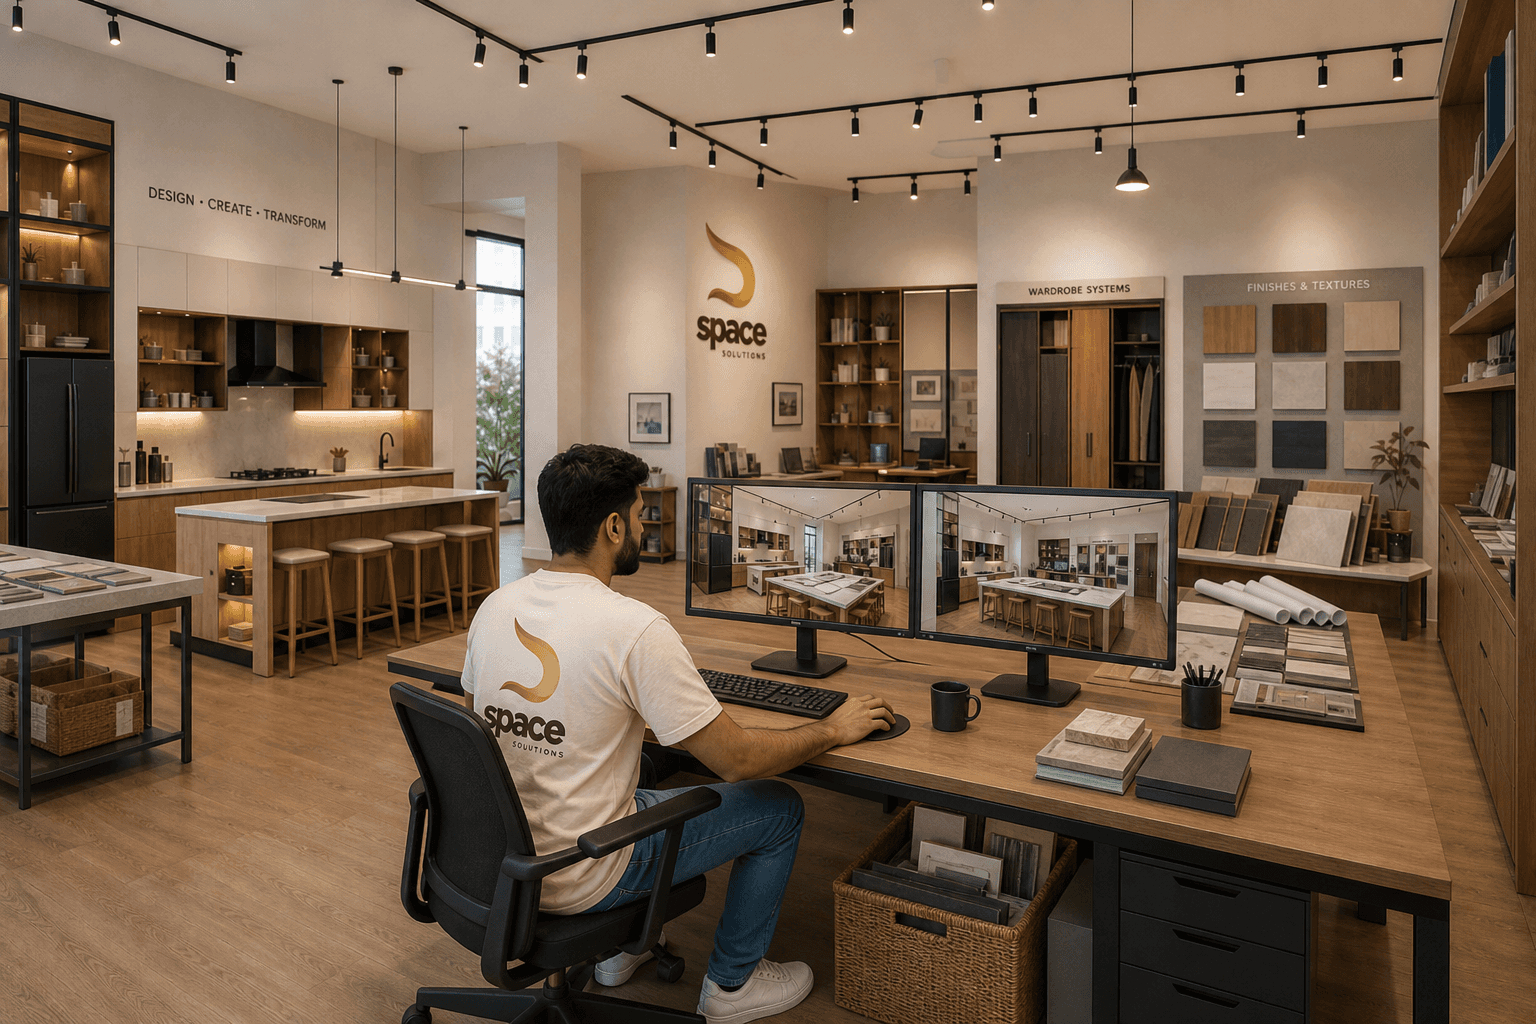
You keep design, factory, and site on one calendar. Site updates, vendor slots, and drawing revisions run through you so install day is not a scramble. You are the person who knows what is cut, what is on the truck, and what the client last approved.
Apply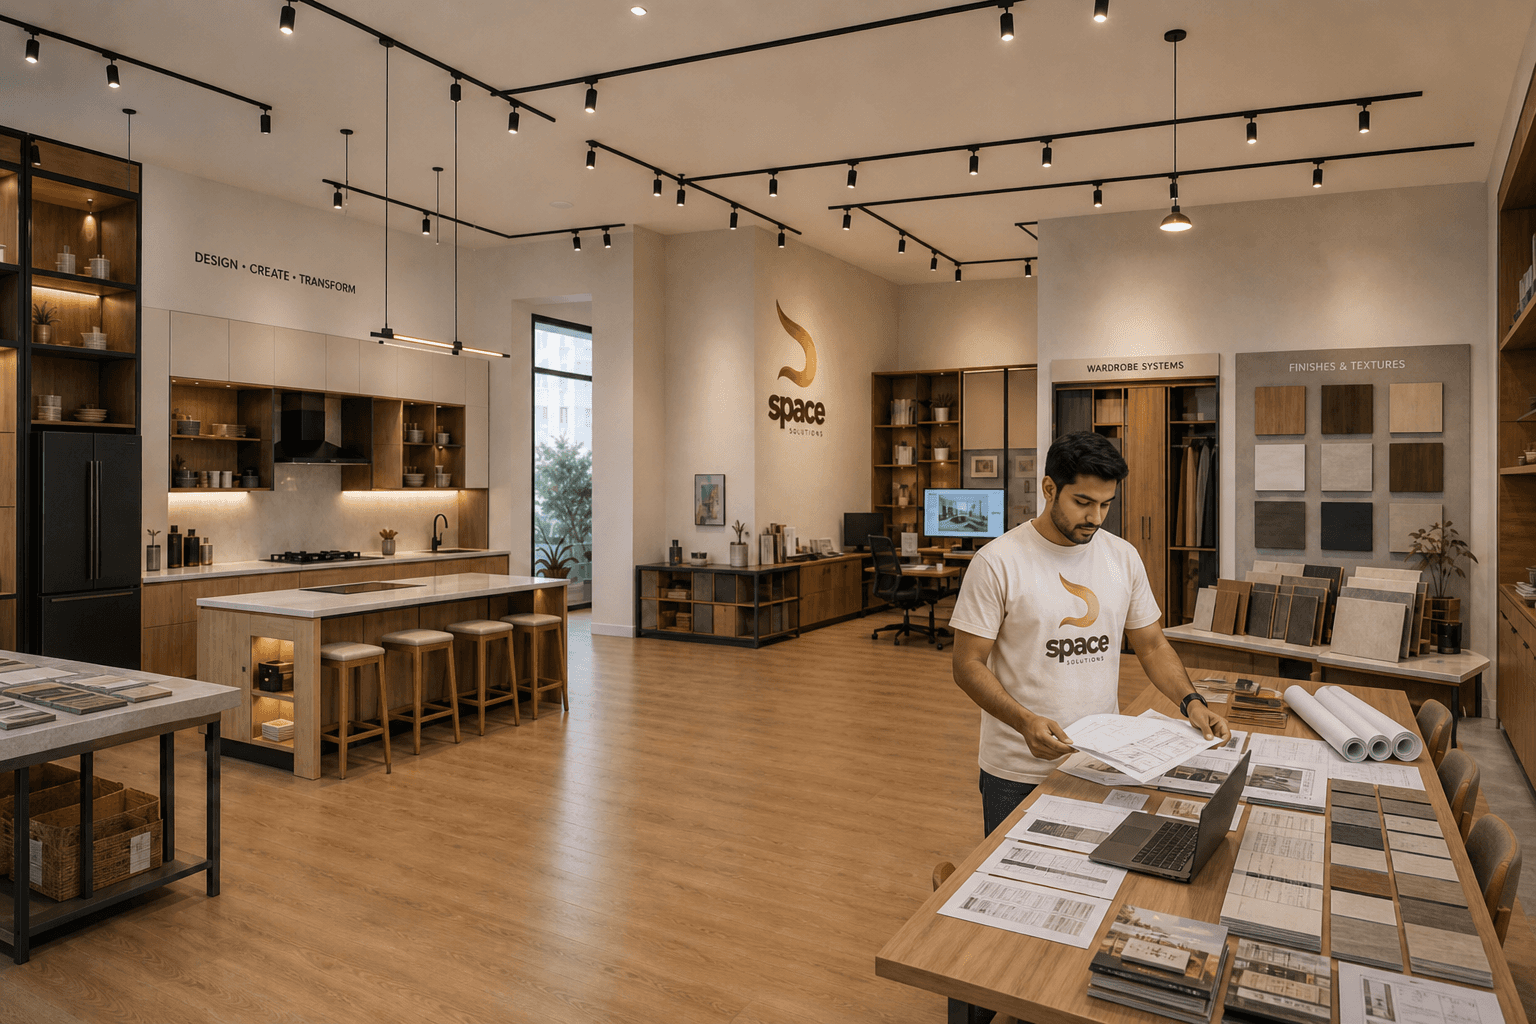
You build and finish the joinery, then help it land cleanly on site. Edge, hardware, and install quality are the job, not a pass-along. You work from drawings that came from the same studio that will walk the handover with the client.
Apply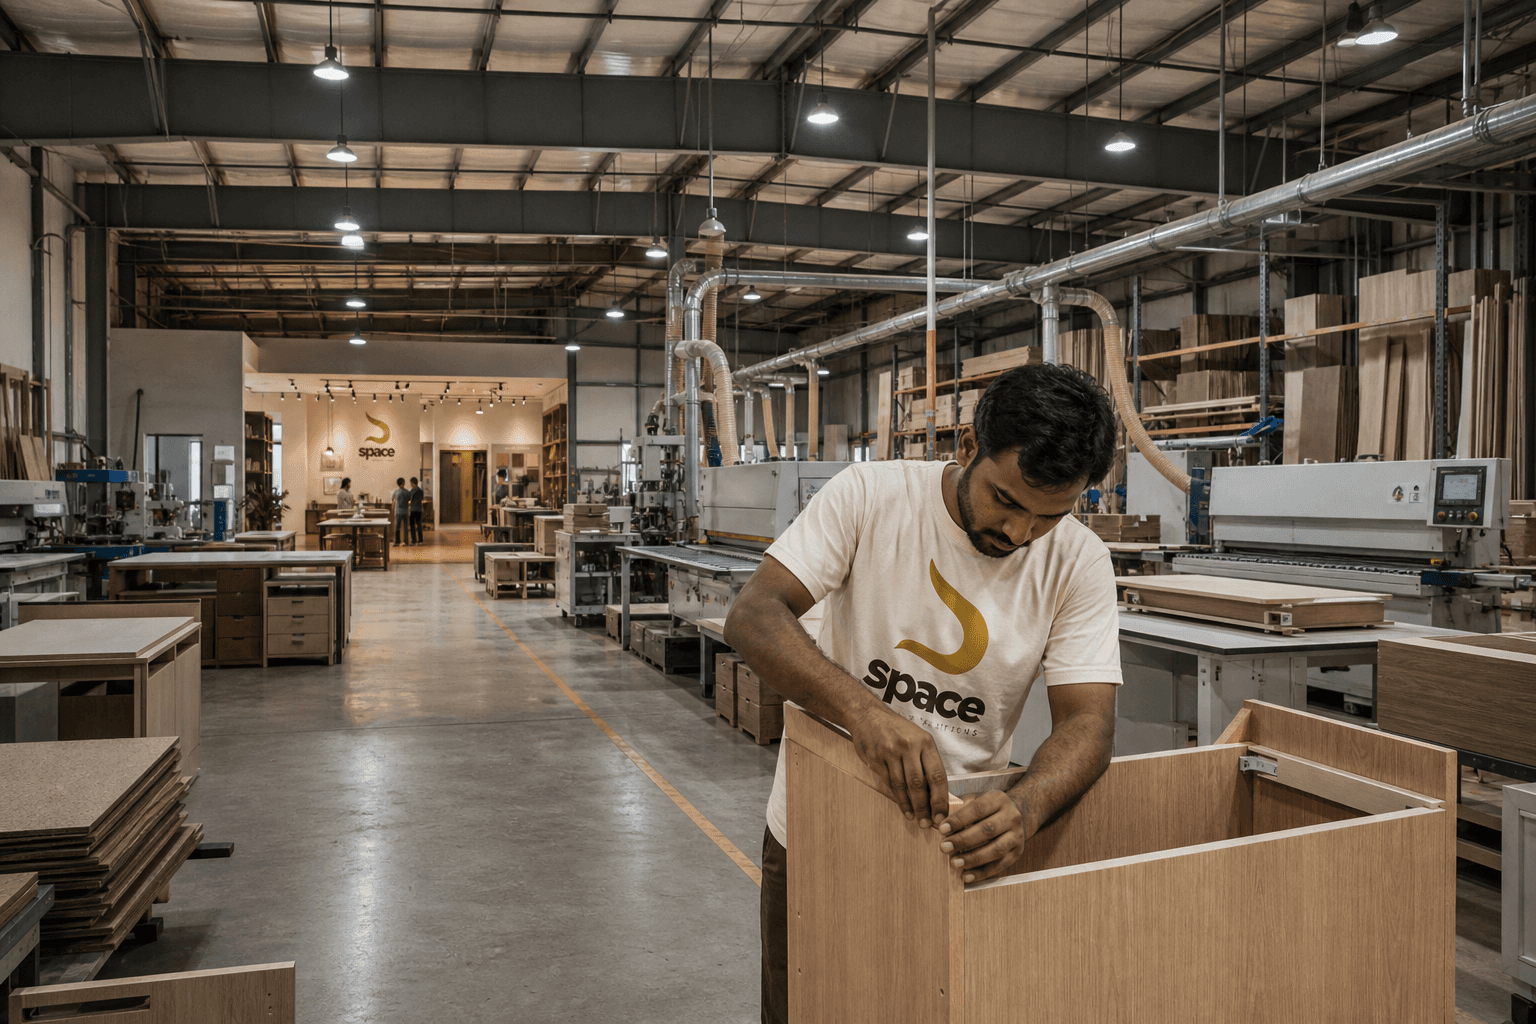
Apply
Send a short application with your resume. Prefer to talk first? Call or WhatsApp the studio.
Studio, showroom, factory, or site - tell us where you fit best.
PDF, DOC, or DOCX. A portfolio link in the note helps for design roles.
If there is a fit, we call or WhatsApp to talk next steps.
Call
Did it work?
Call
Did it work?