Projects
Residential, commercial, hospitality, and wellness interiors delivered across Karnataka.
Portfolio
Work delivered across Karnataka
Every case study below is a finished interior from our studio and factory. Filter by type, then open a project for the brief, rooms, and how we built it.
Residential
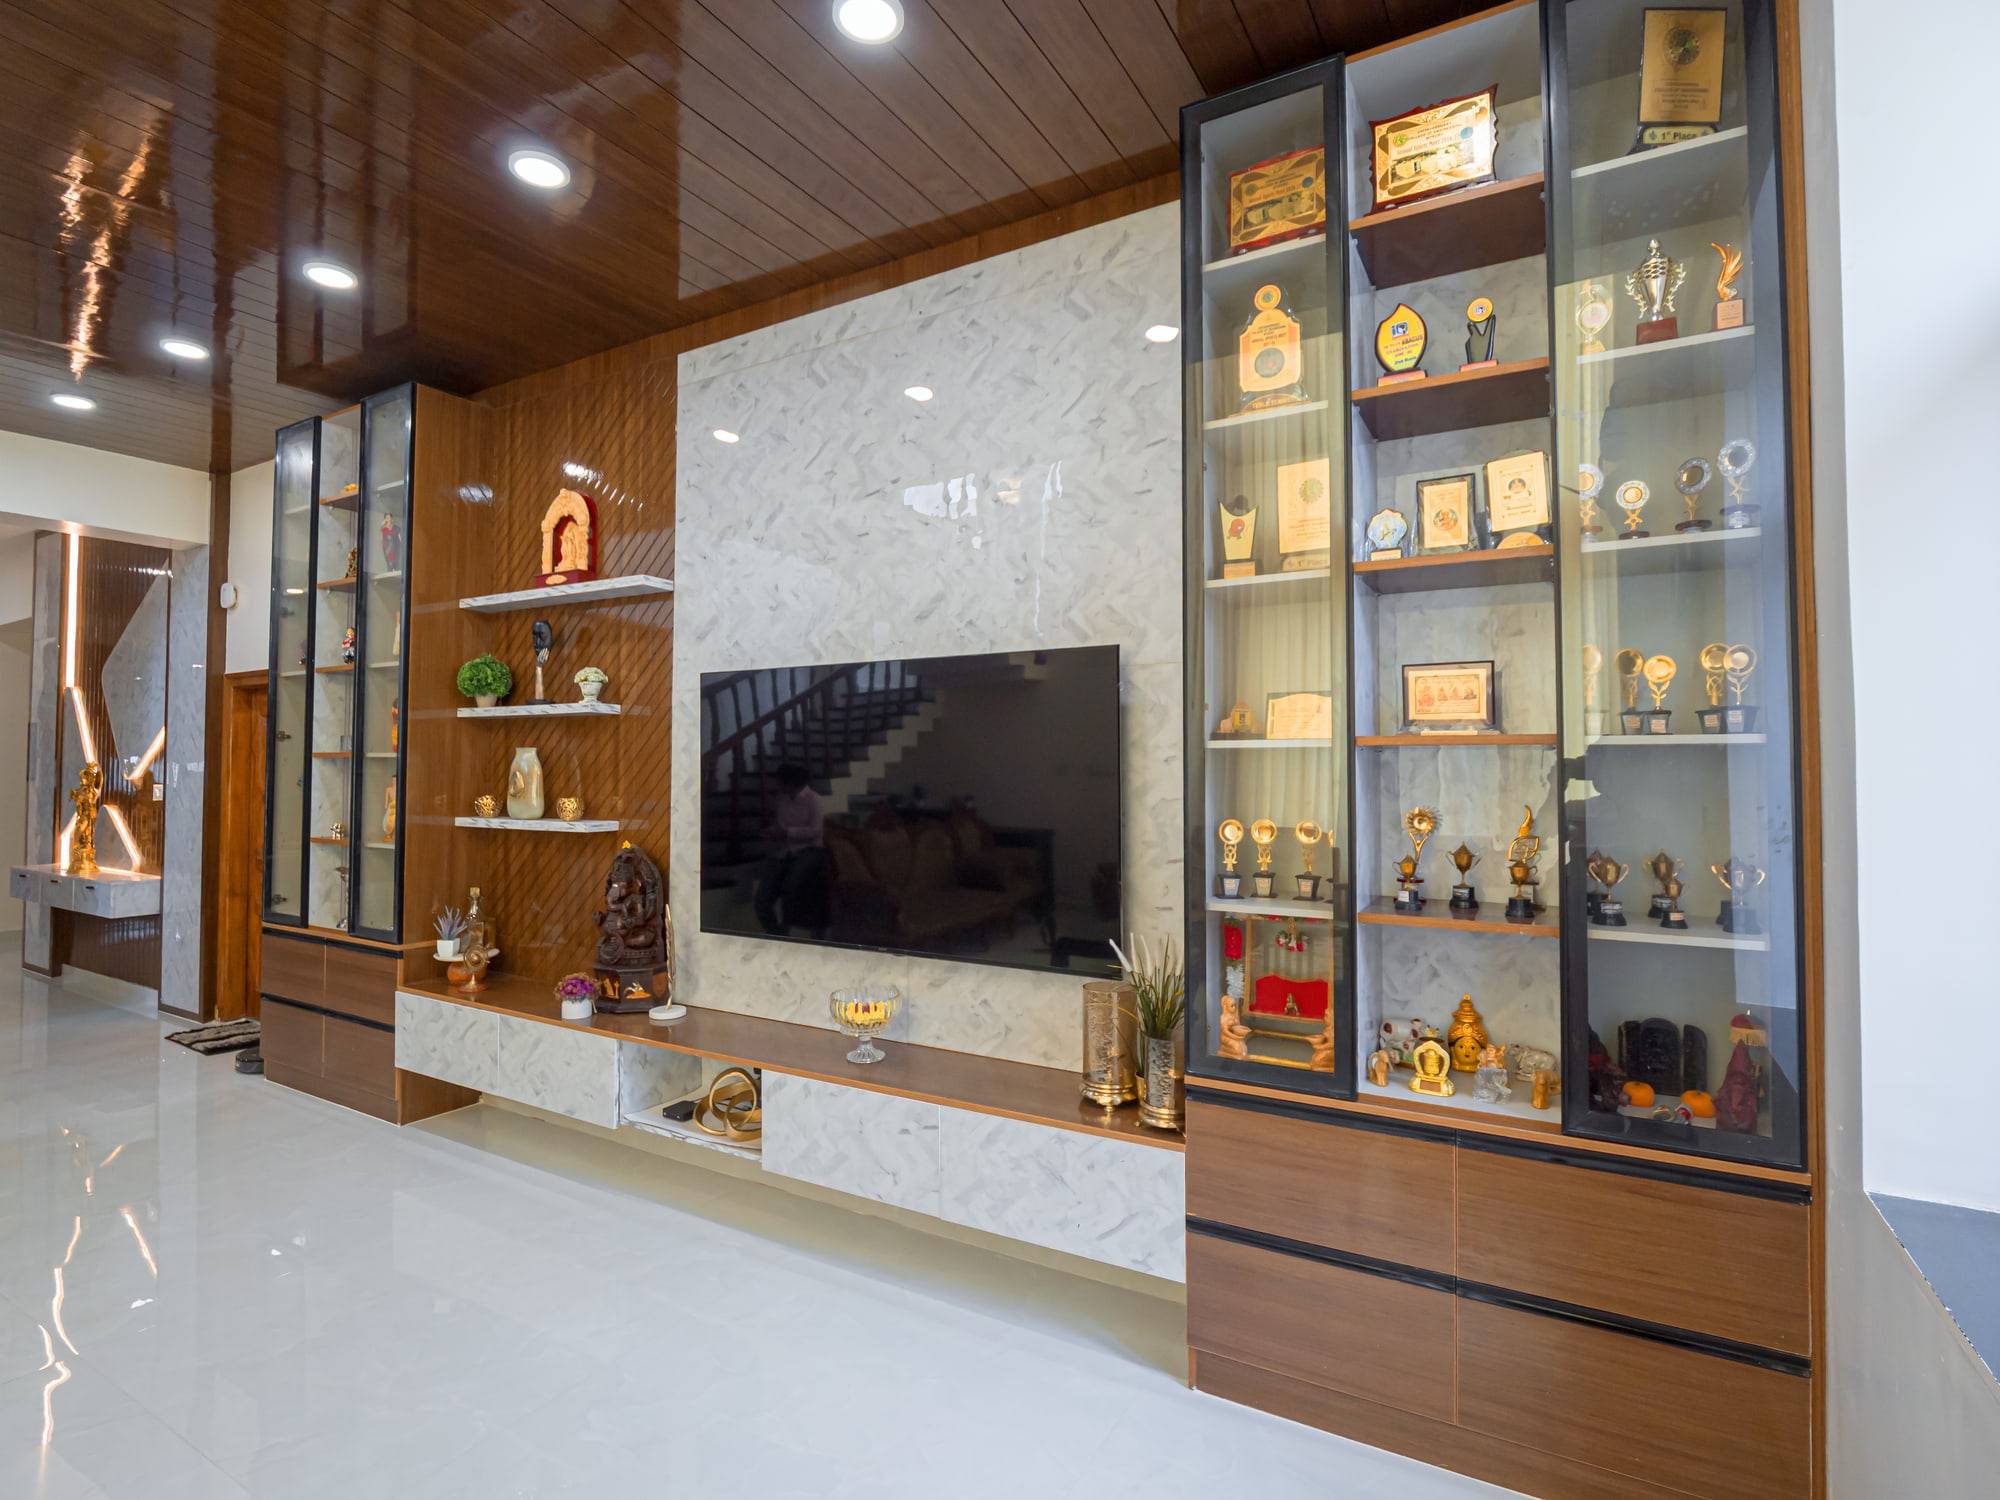
Jayalakshmipuram Residence
A refined family residence in Mysuru featuring a custom island kitchen, dedicated pooja mandir, and curated display millwork.
Space Solutions delivered a complete turnkey residential fit-out for this expansive family home in Jayalakshmipuram, Mysuru. The owners wanted a contemporary, light-filled interior that balanced daily routine with sacred spaces, multi-generational hosting, and dedicated study zones.
- Size
- 3,200 SF
- Timeline
- 4.5 Months
- Location
- Mysuru, Karnataka
Full Service Design & Build
View project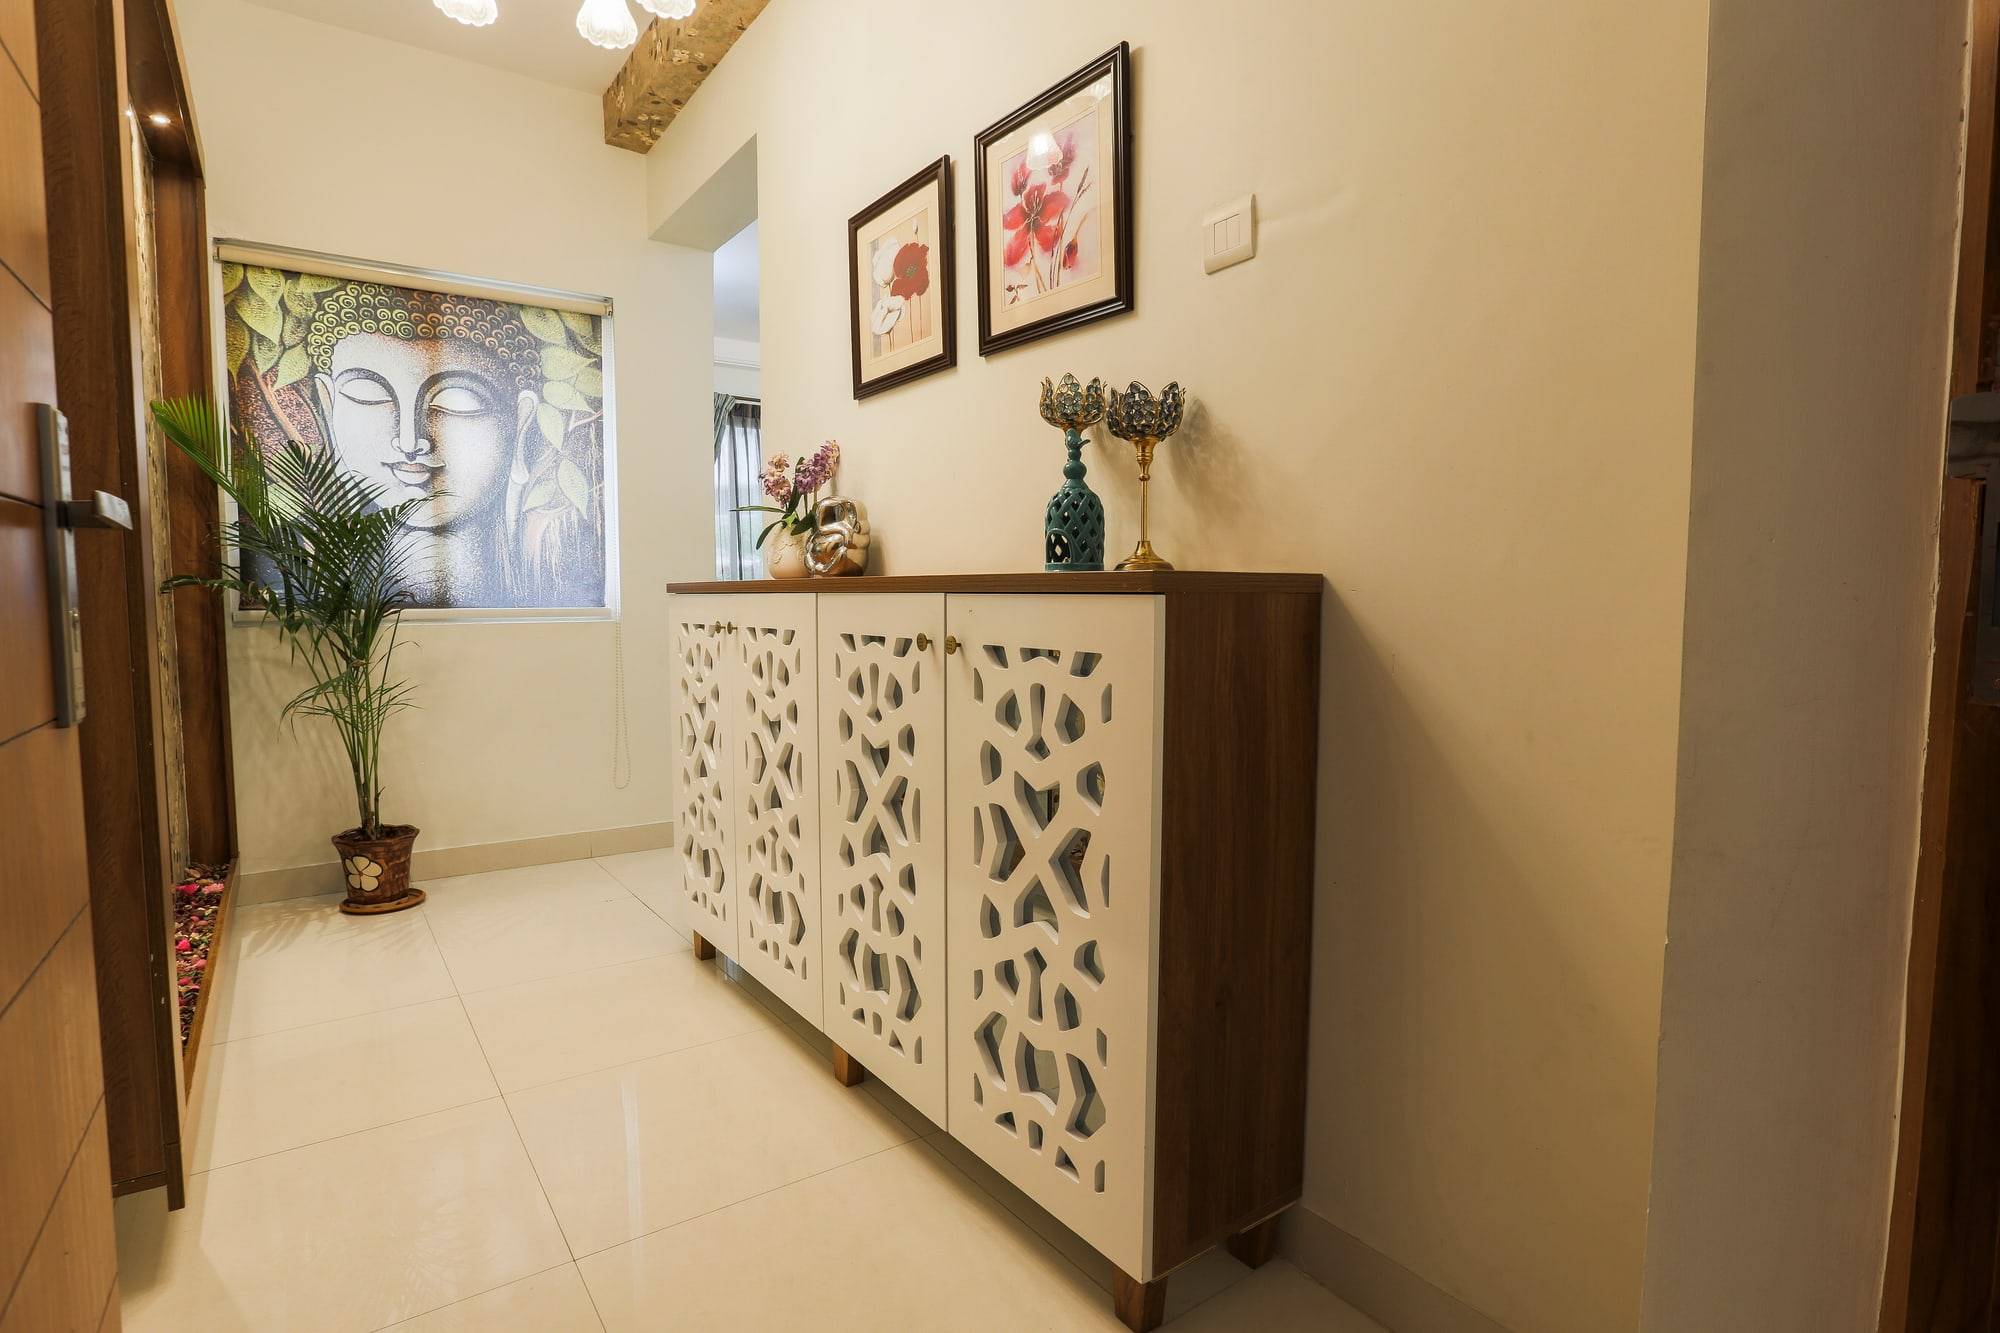
Residential
Assetz East Point
Smart space planning, custom CNC foyer joinery, and an efficient U-shaped modular kitchen for an urban apartment in Bengaluru.
Assetz East Point in Bengaluru presented an apartment brief where every square foot needed to count. The homeowners requested clean aesthetics, generous hidden storage, and an inviting entry foyer that sets a welcoming tone right from the doorway.
- Size
- 1,850 SF
- Timeline
- 3.5 Months
- Location
- Bengaluru, Karnataka
Full Apartment Turnkey Interior
View project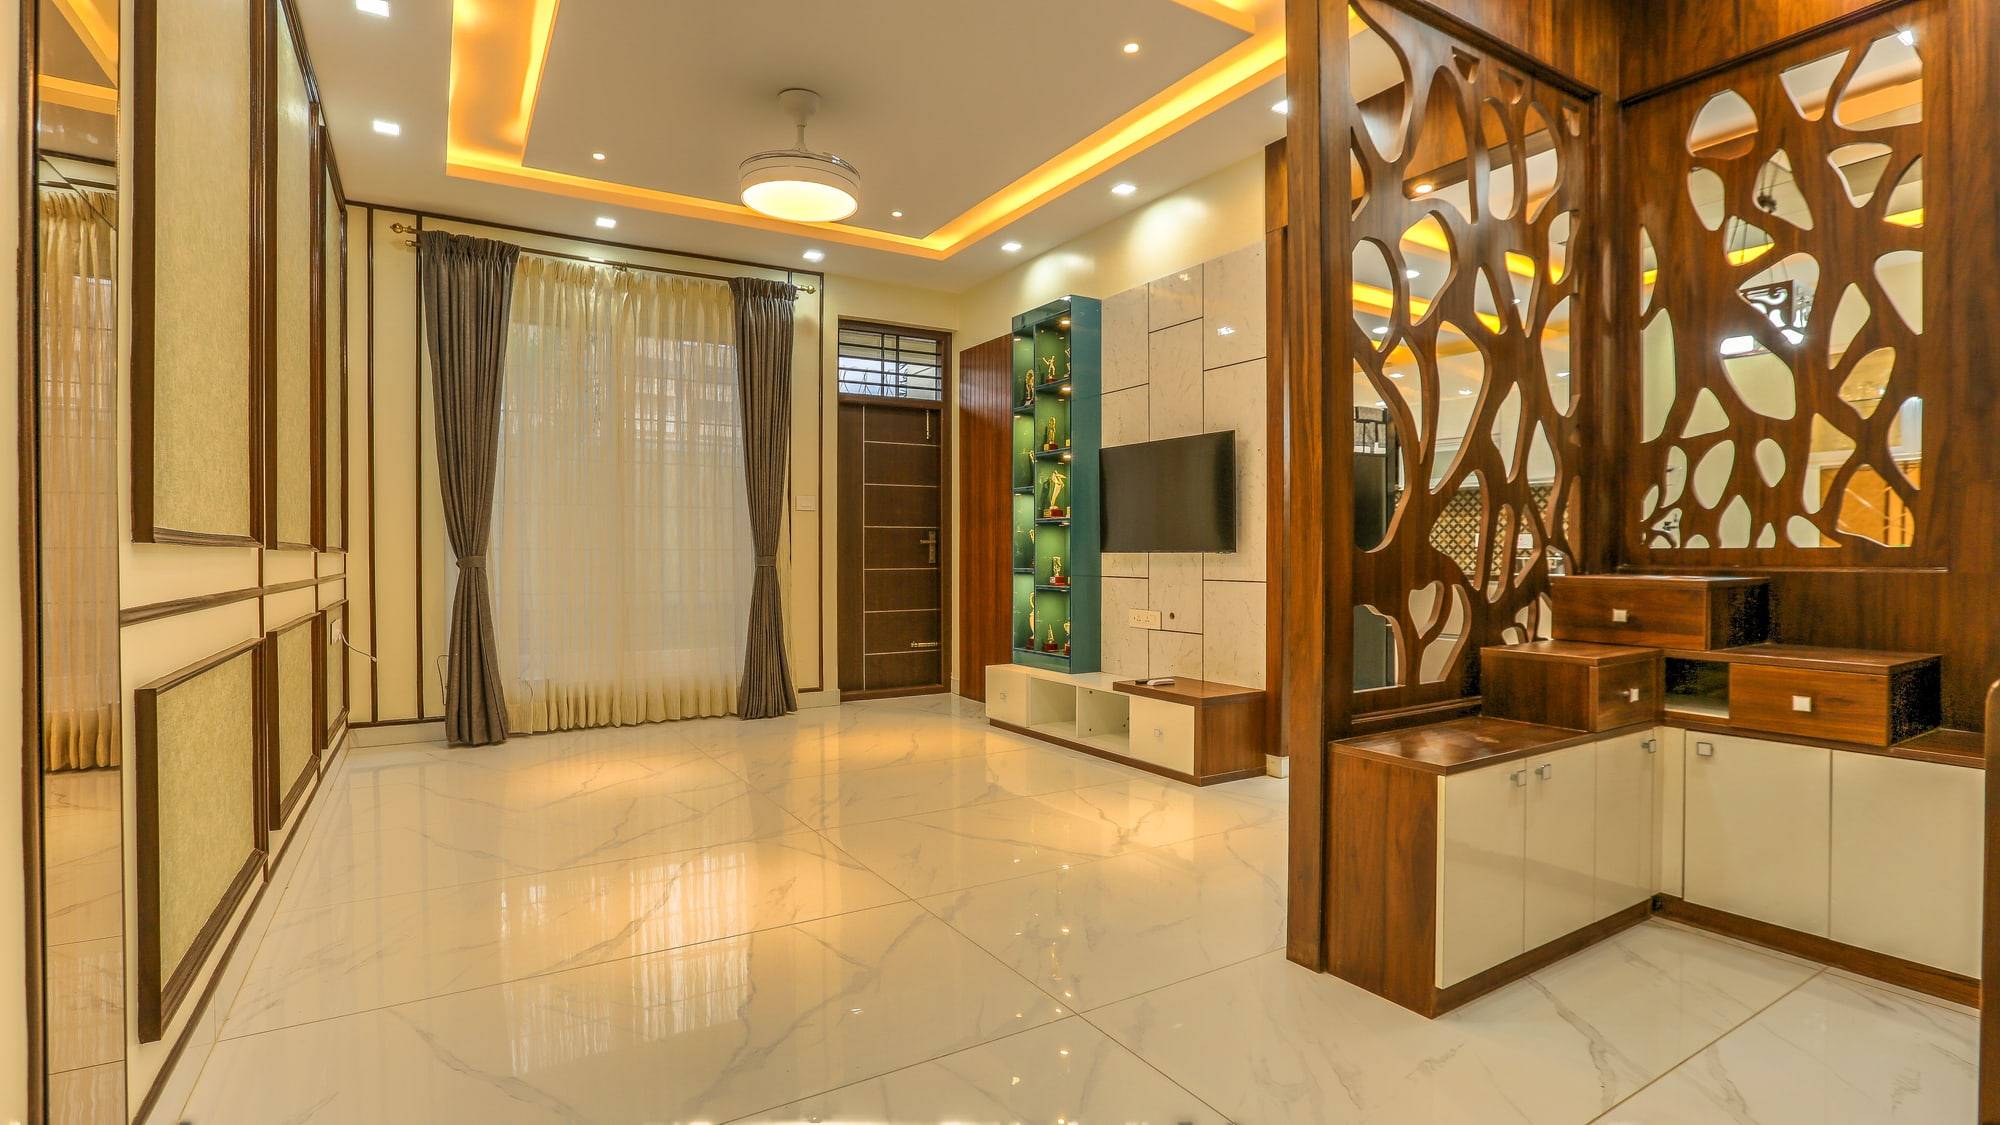
Residential
Bengaluru Villa
Organic wood partition screens, ambient cove lighting, and tailored study bedroom suites for an independent villa in Bengaluru.
This multi-level villa in Bengaluru required an interior treatment that respected the scale of spacious rooms while introducing warmth, visual separation, and rich artisanal woodwork.
- Size
- 4,100 SF
- Timeline
- 5 Months
- Location
- Bengaluru, Karnataka
Architectural Interior & Bespoke Millwork
View project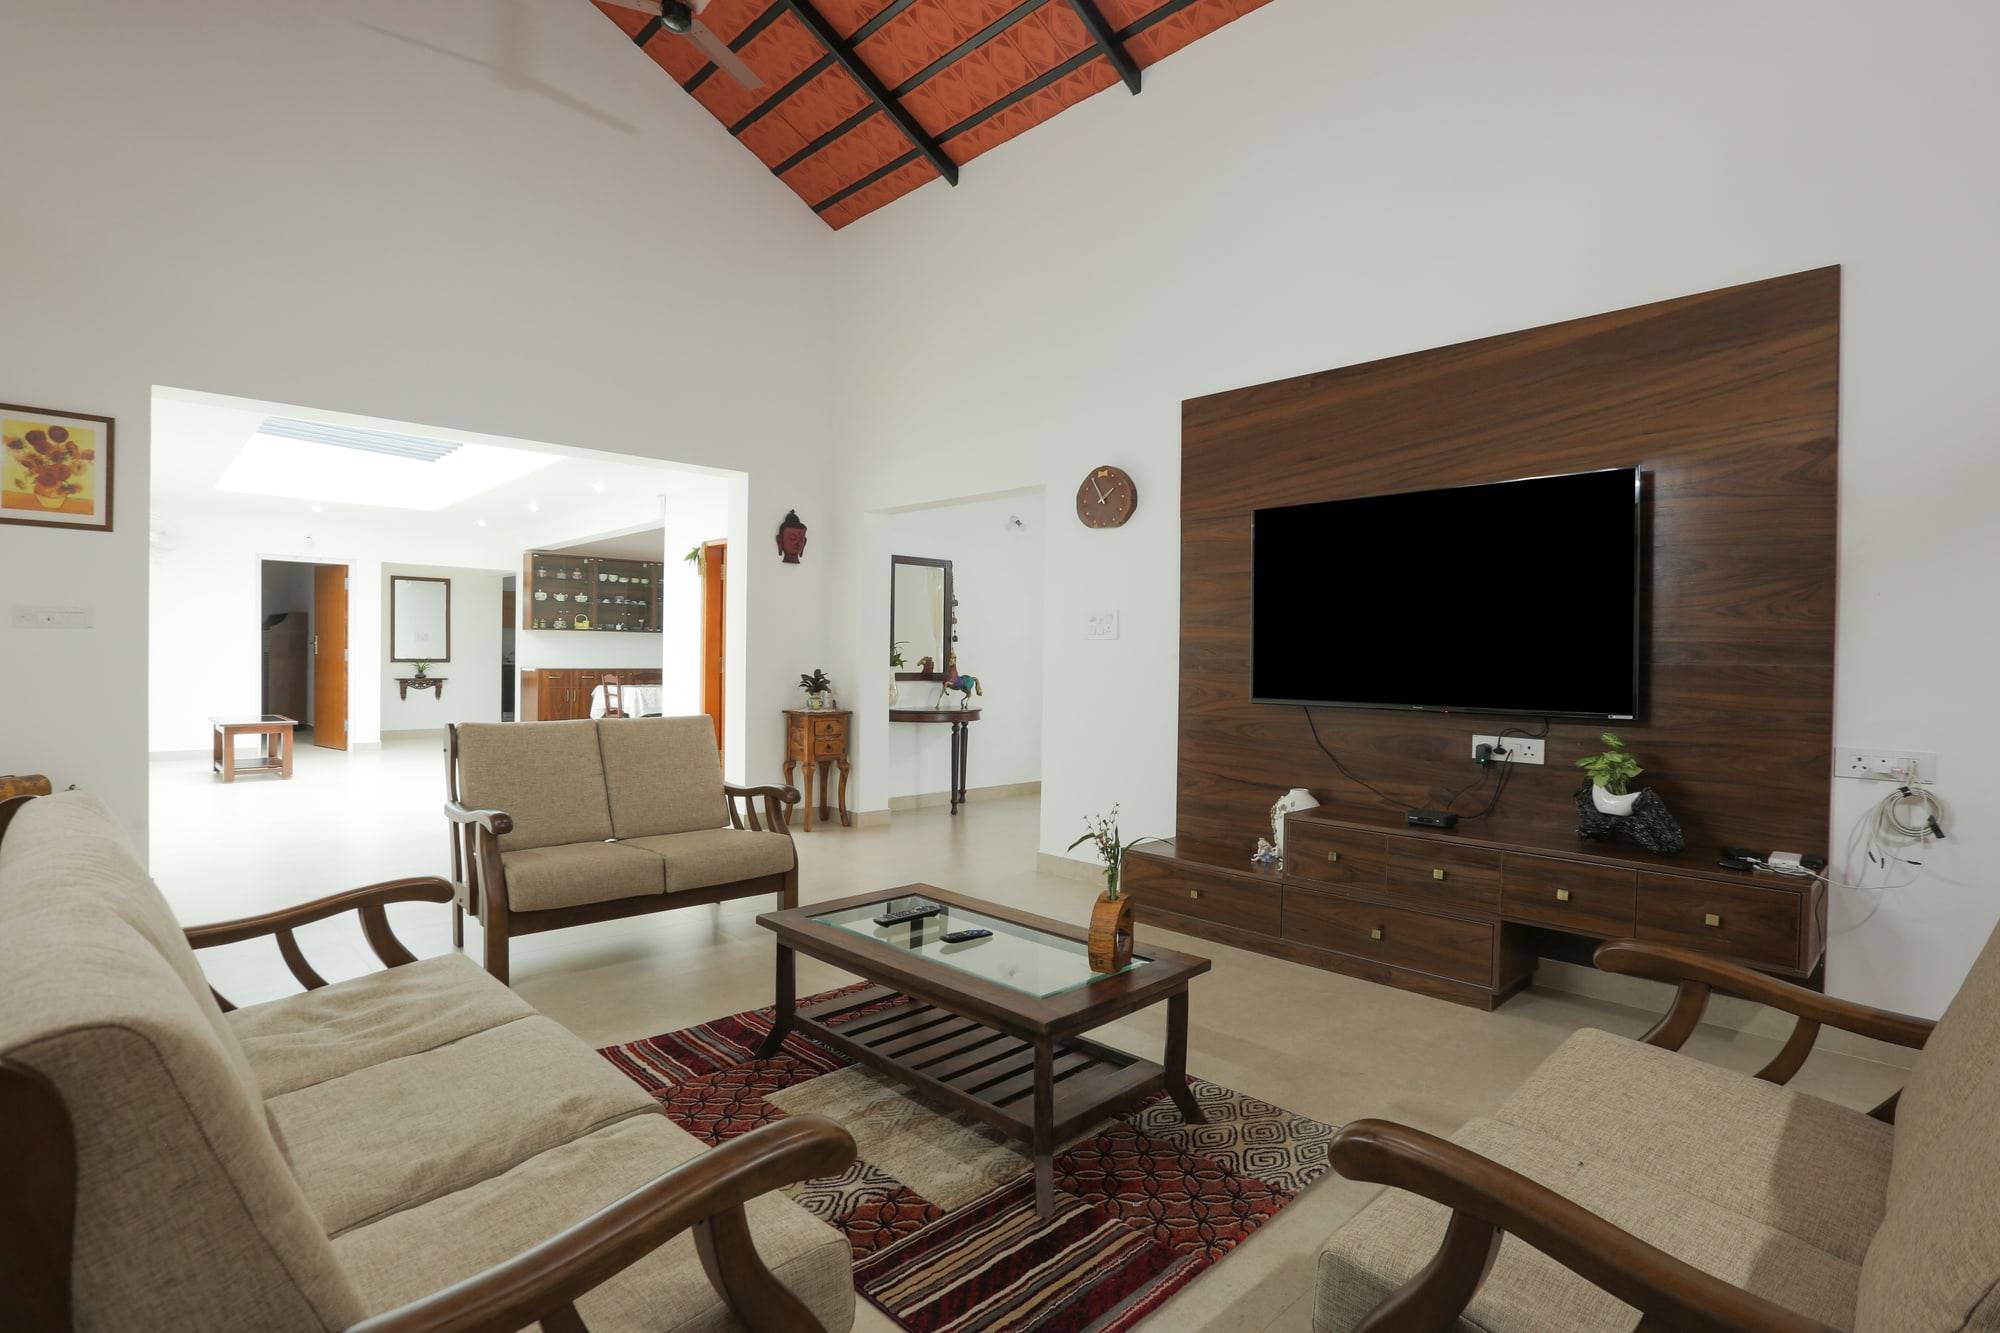
Residential
Suntikoppa Estate Home
Exposed terracotta pitched roofs, solid teak cabinetry, and a contemporary matte black kitchen for a plantation home in Coorg.
Set amidst coffee plantations in Suntikoppa, Coorg, this estate home blends traditional Malnad architecture with crisp contemporary joinery. The goal was to preserve the soaring heights of exposed timber rafters and terracotta tiles while providing modern living conveniences.
- Size
- 3,800 SF
- Timeline
- 5.5 Months
- Location
- Suntikoppa, Coorg
Heritage & Modern Estate Fit-Out
View project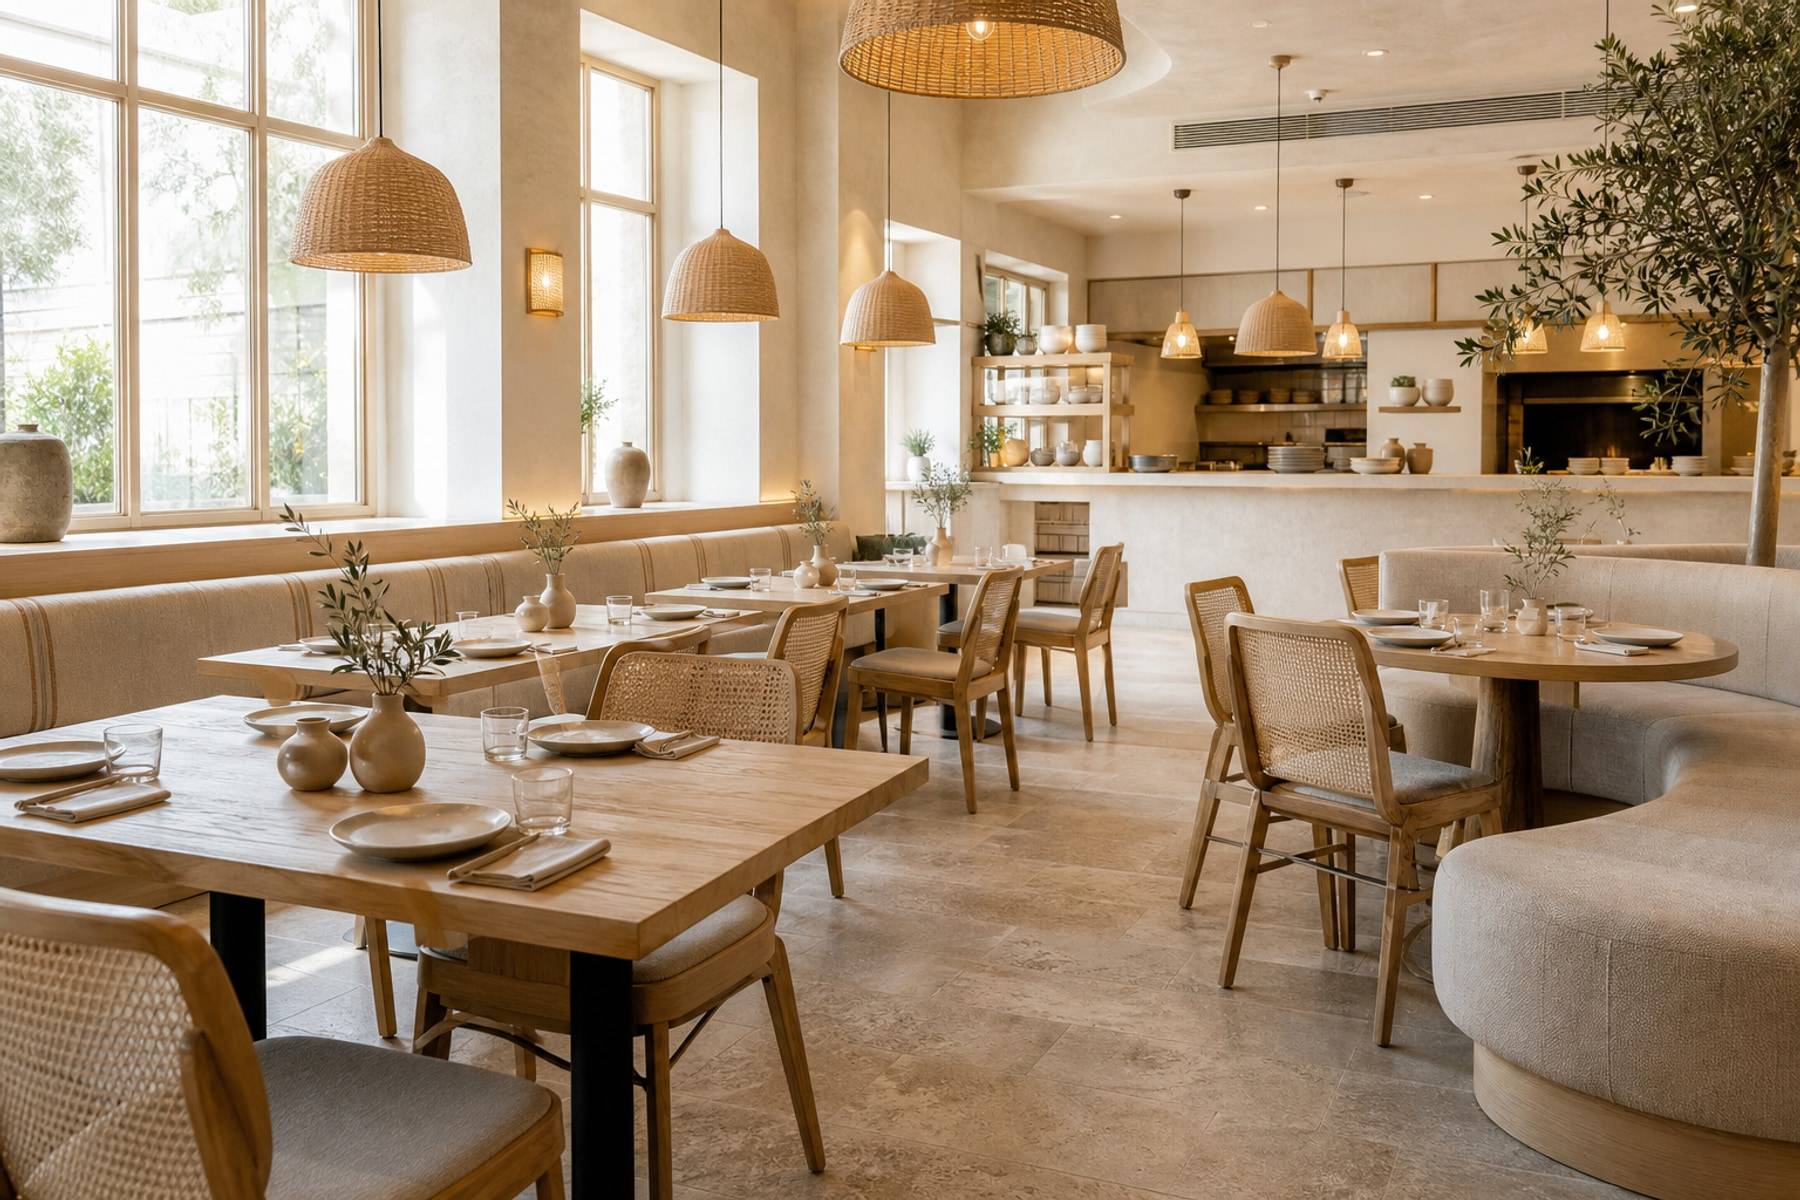
Hospitality
Soft Café
A warm hospitality interior built for service speed and guest comfort.
Soft Café called for a compact hospitality fit-out that feels inviting at the counter and efficient behind it. Peak-hour service, photo-ready seating, and durable finishes had to coexist in a footprint that cannot afford wasted circulation.
- Size
- 1,800 SF
- Timeline
- 5 Months
- Location
- Karnataka
Design + Fabrication + Construction
View project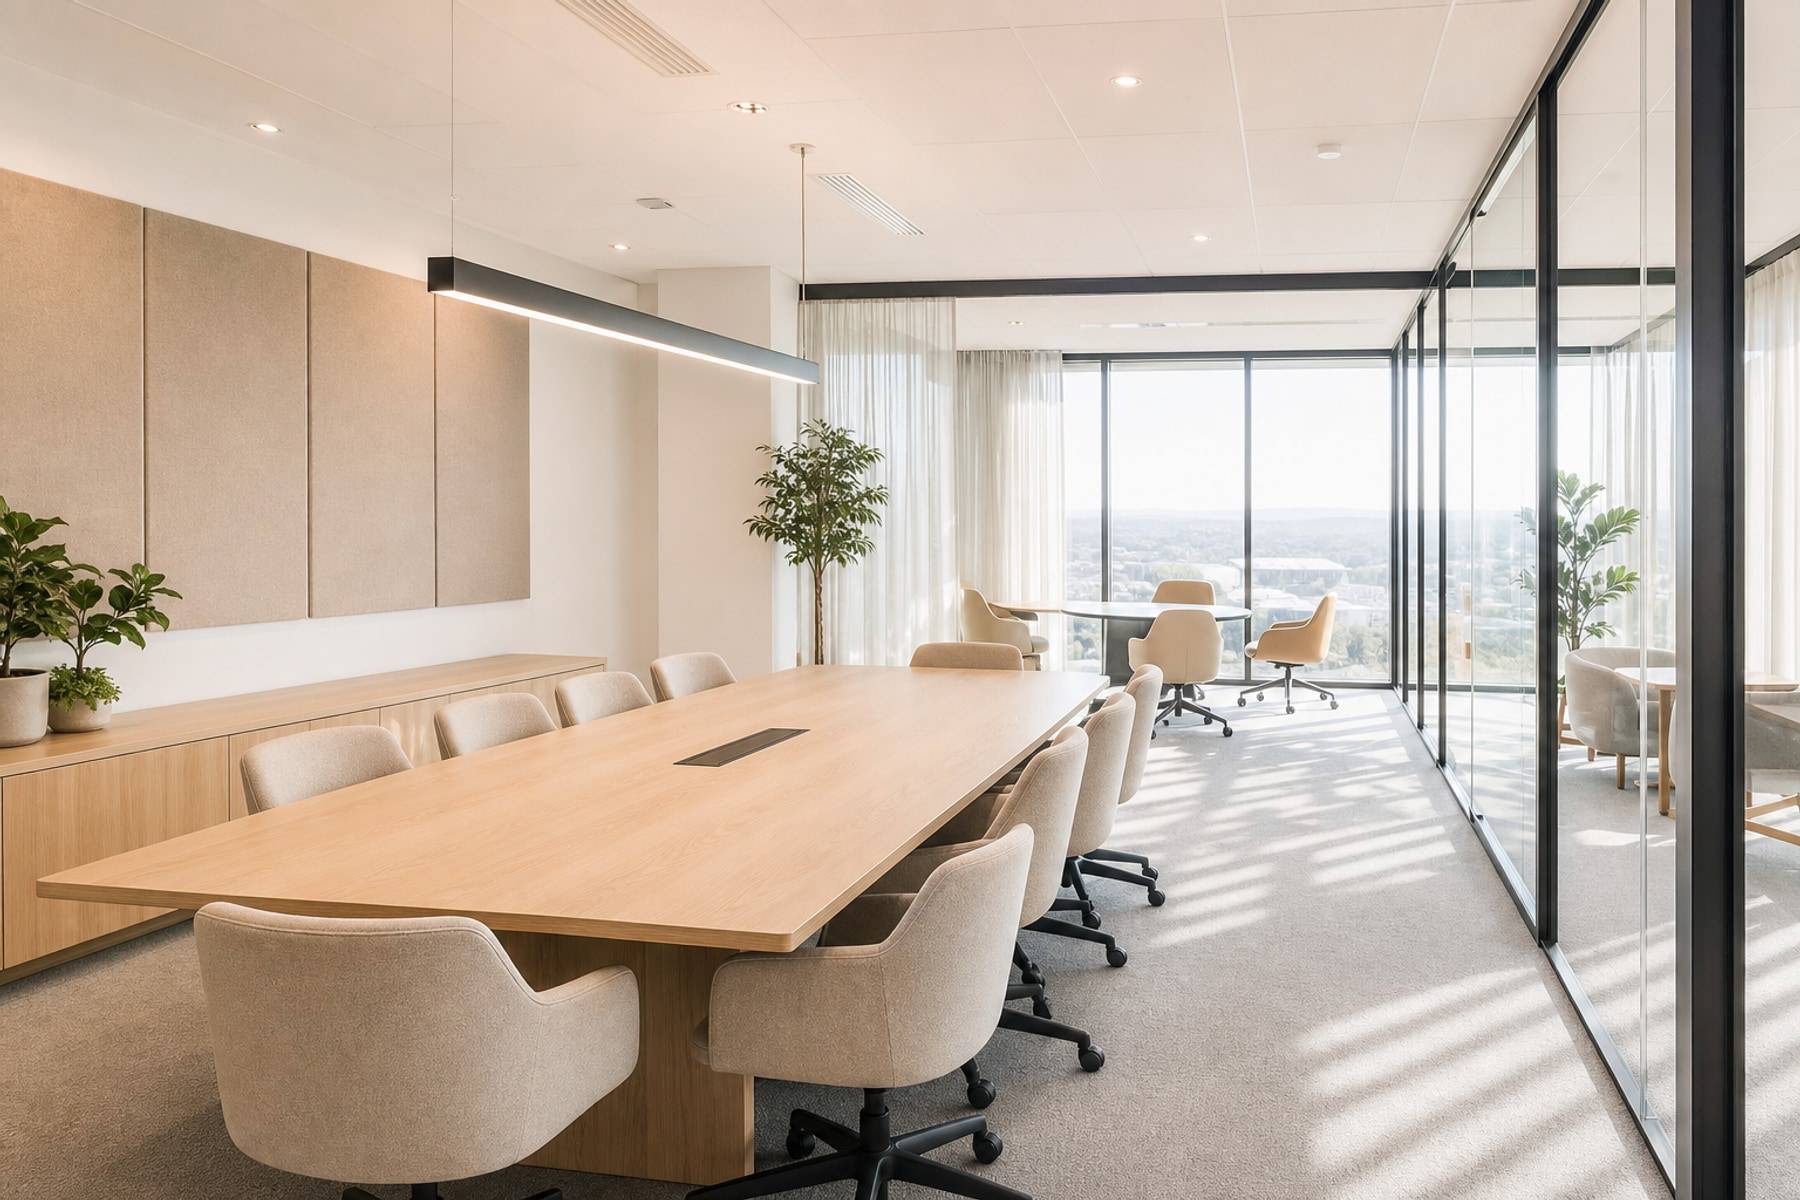
Commercial
Infotech Workspace
An open workplace organized for collaboration, focus, and long-term flexibility.
This Bengaluru workspace was planned for a growing tech team that needed clear zones for focus work, meetings, and informal collaboration without wasting floor area. The client wanted a professional interior that still felt approachable for long workdays.
- Size
- 8,500 SF
- Timeline
- 7 Months
- Location
- Bengaluru, Karnataka
Full Service Design & Build
View project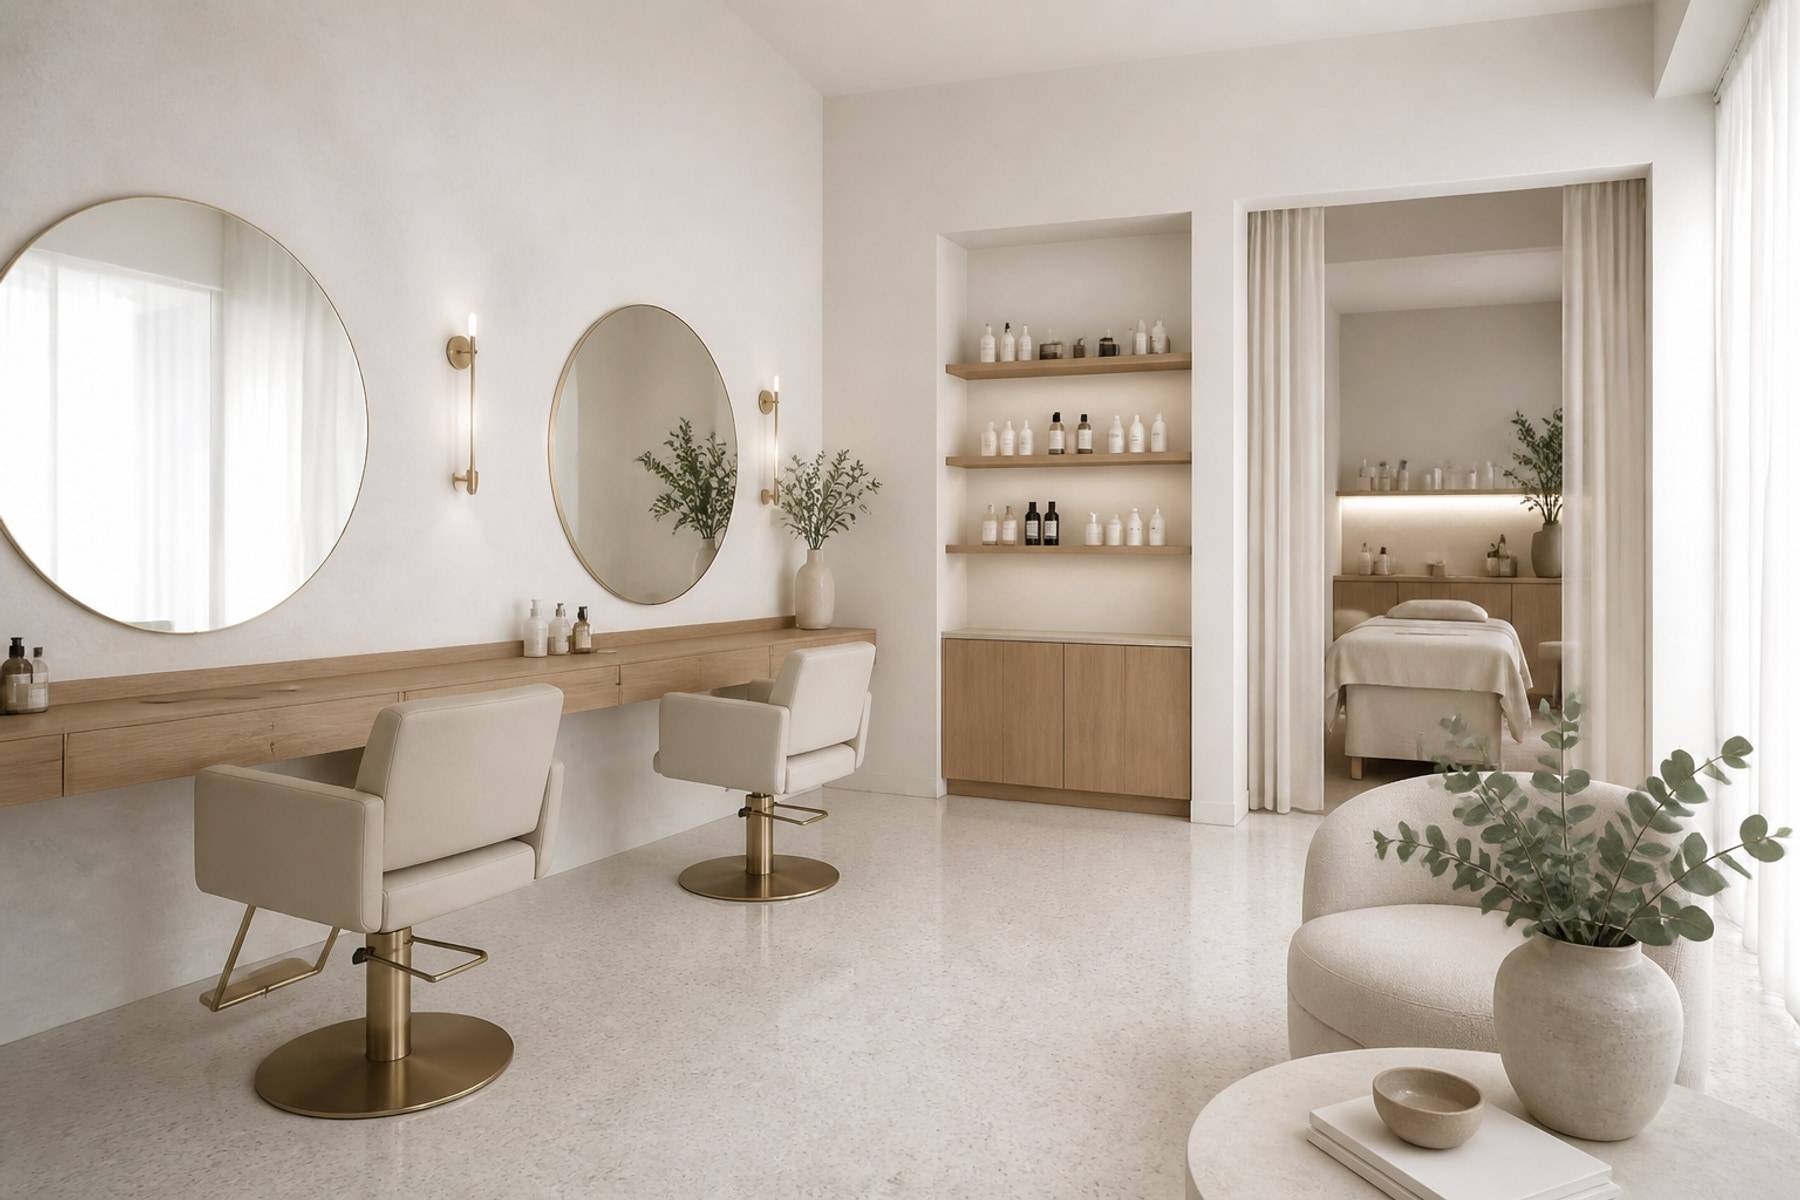
Wellness
Wellness Studio
A quiet wellness interior designed for calm routines and clear wayfinding.
The Wellness Studio in Mandya needed a soft, orderly interior that separates reception, consultation, and treatment without feeling closed or clinical. Guests should understand where to wait and where to go with almost no verbal direction.
- Size
- 1,200 SF
- Timeline
- 3 Months
- Location
- Mandya, Karnataka
Design & Fabrication
View project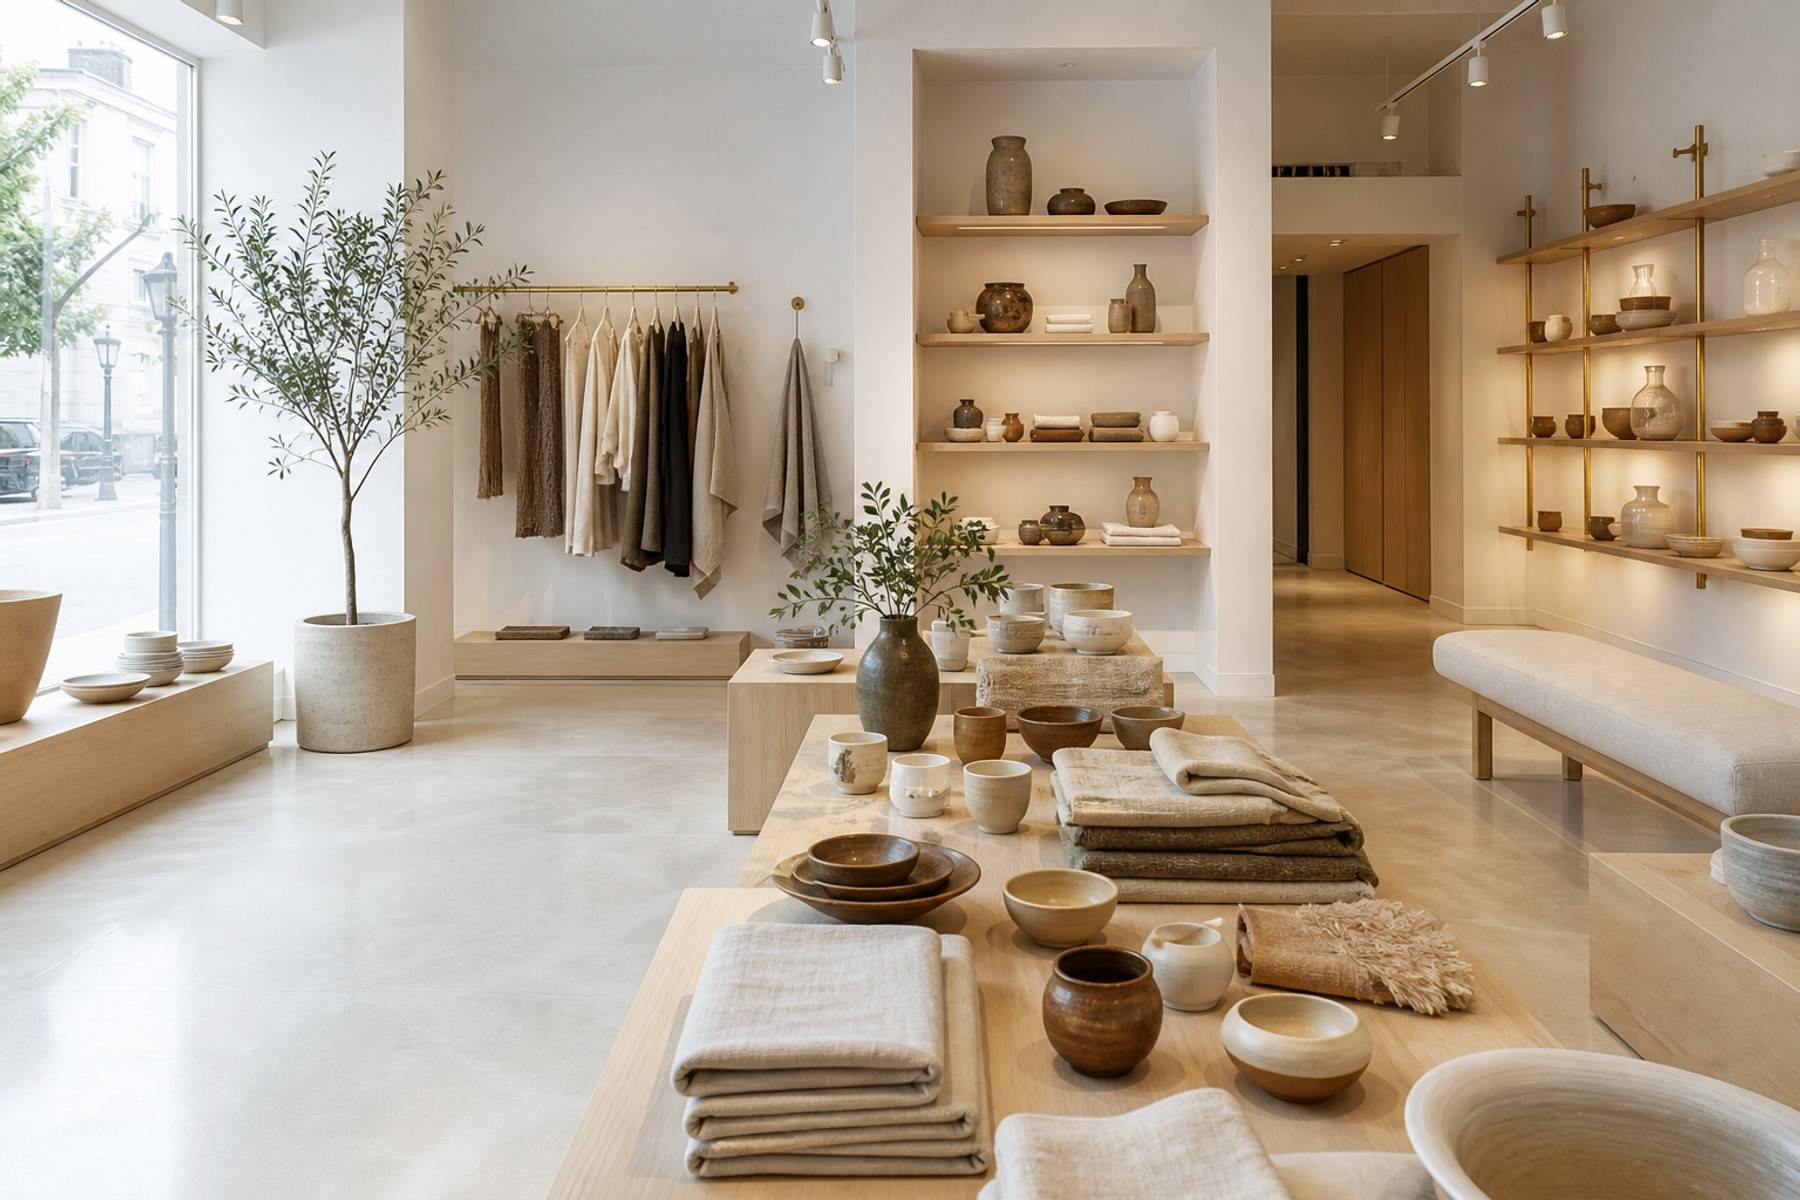
Pop-Up Events
Retail Pop-Up
A fast-turn retail pop-up built to install cleanly and read strongly on day one.
This Bengaluru pop-up needed a clear brand presence in a small footprint, with display systems that assemble quickly and photograph well for launch day. Permanent construction was not an option - modular clarity was.
- Size
- 600 SF
- Timeline
- 6 Weeks
- Location
- Bengaluru, Karnataka
Design & Fabrication
View project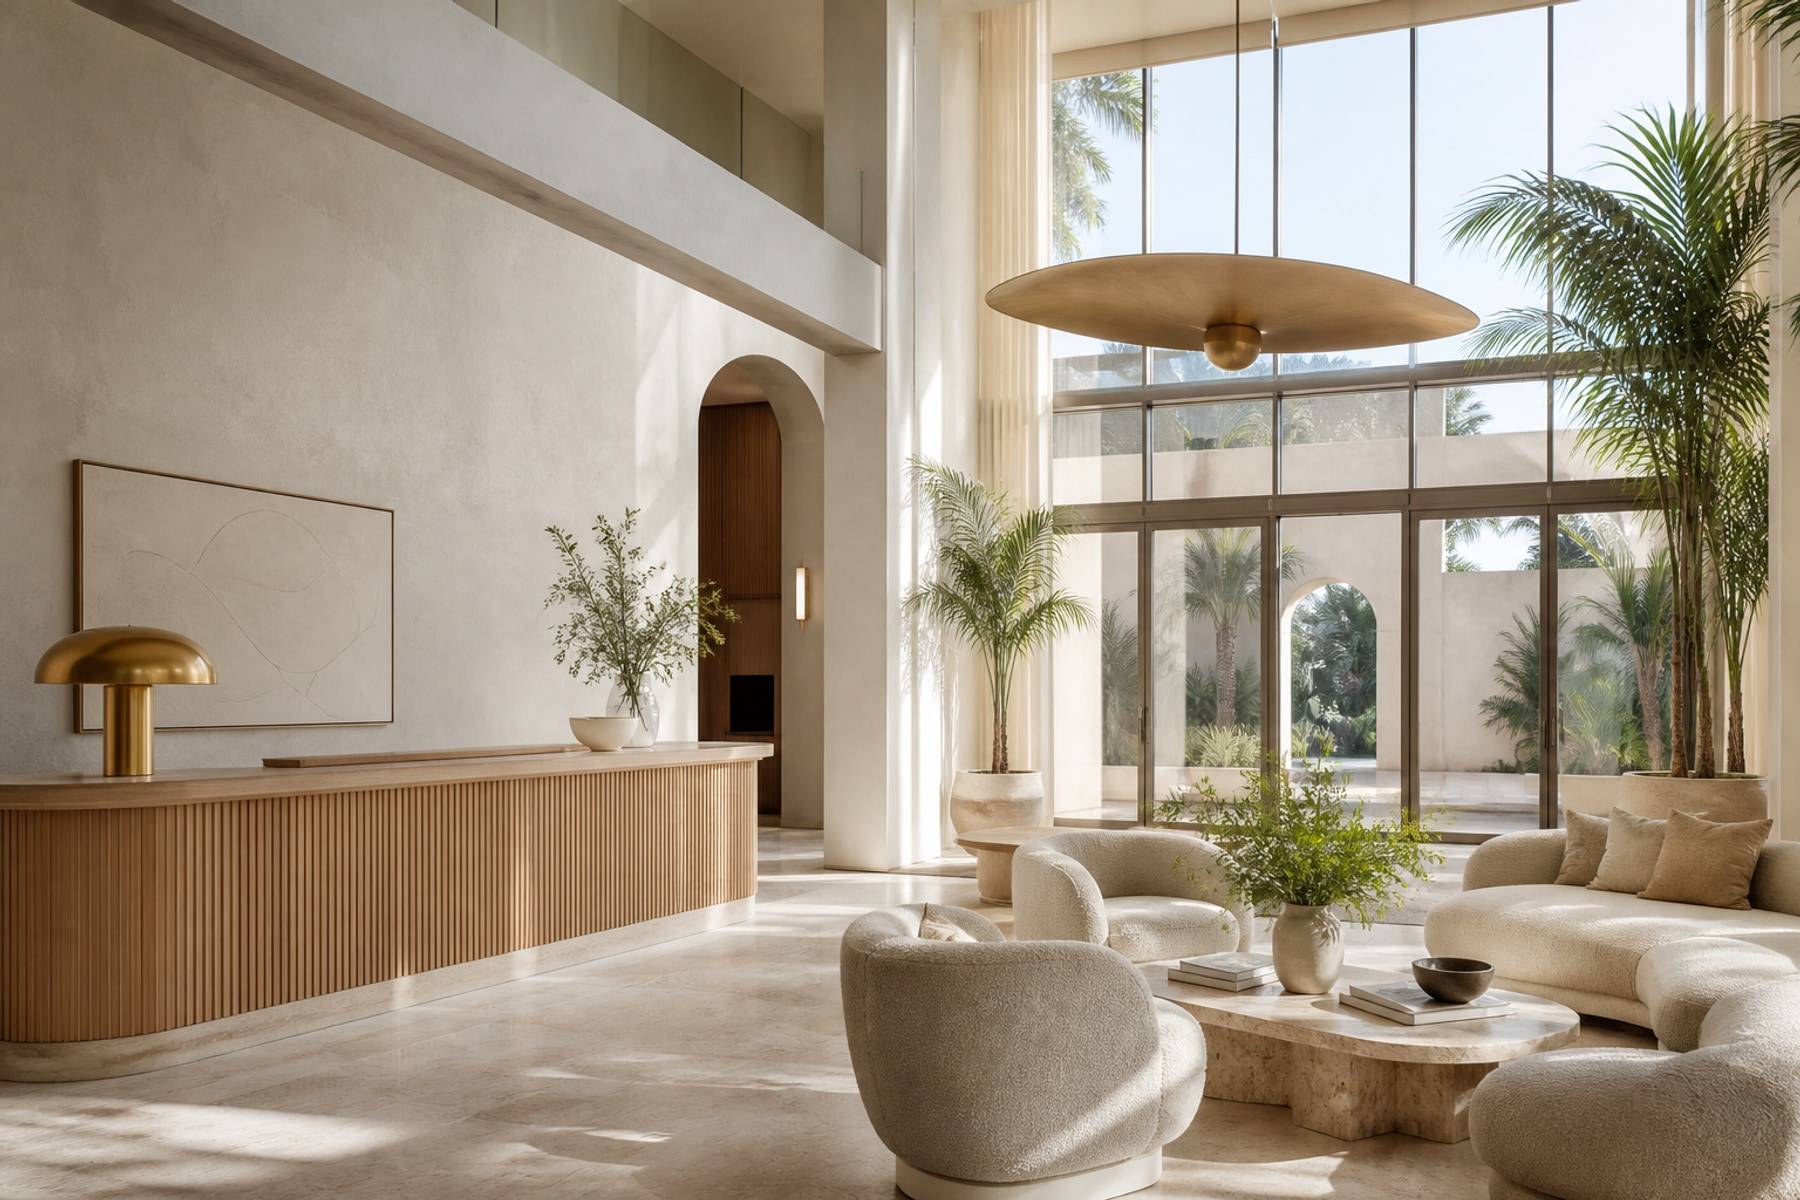
Hospitality
Boutique Hotel Lobby
A boutique lobby that balances arrival impact with durable daily operations.
The boutique hotel lobby sets the tone for guest arrival - seating, reception, and circulation needed to feel generous while staying operationally efficient through check-ins, luggage, and evening lounge use.
- Size
- 4,200 SF
- Timeline
- 8 Months
- Location
- Karnataka
Design + Construction
View project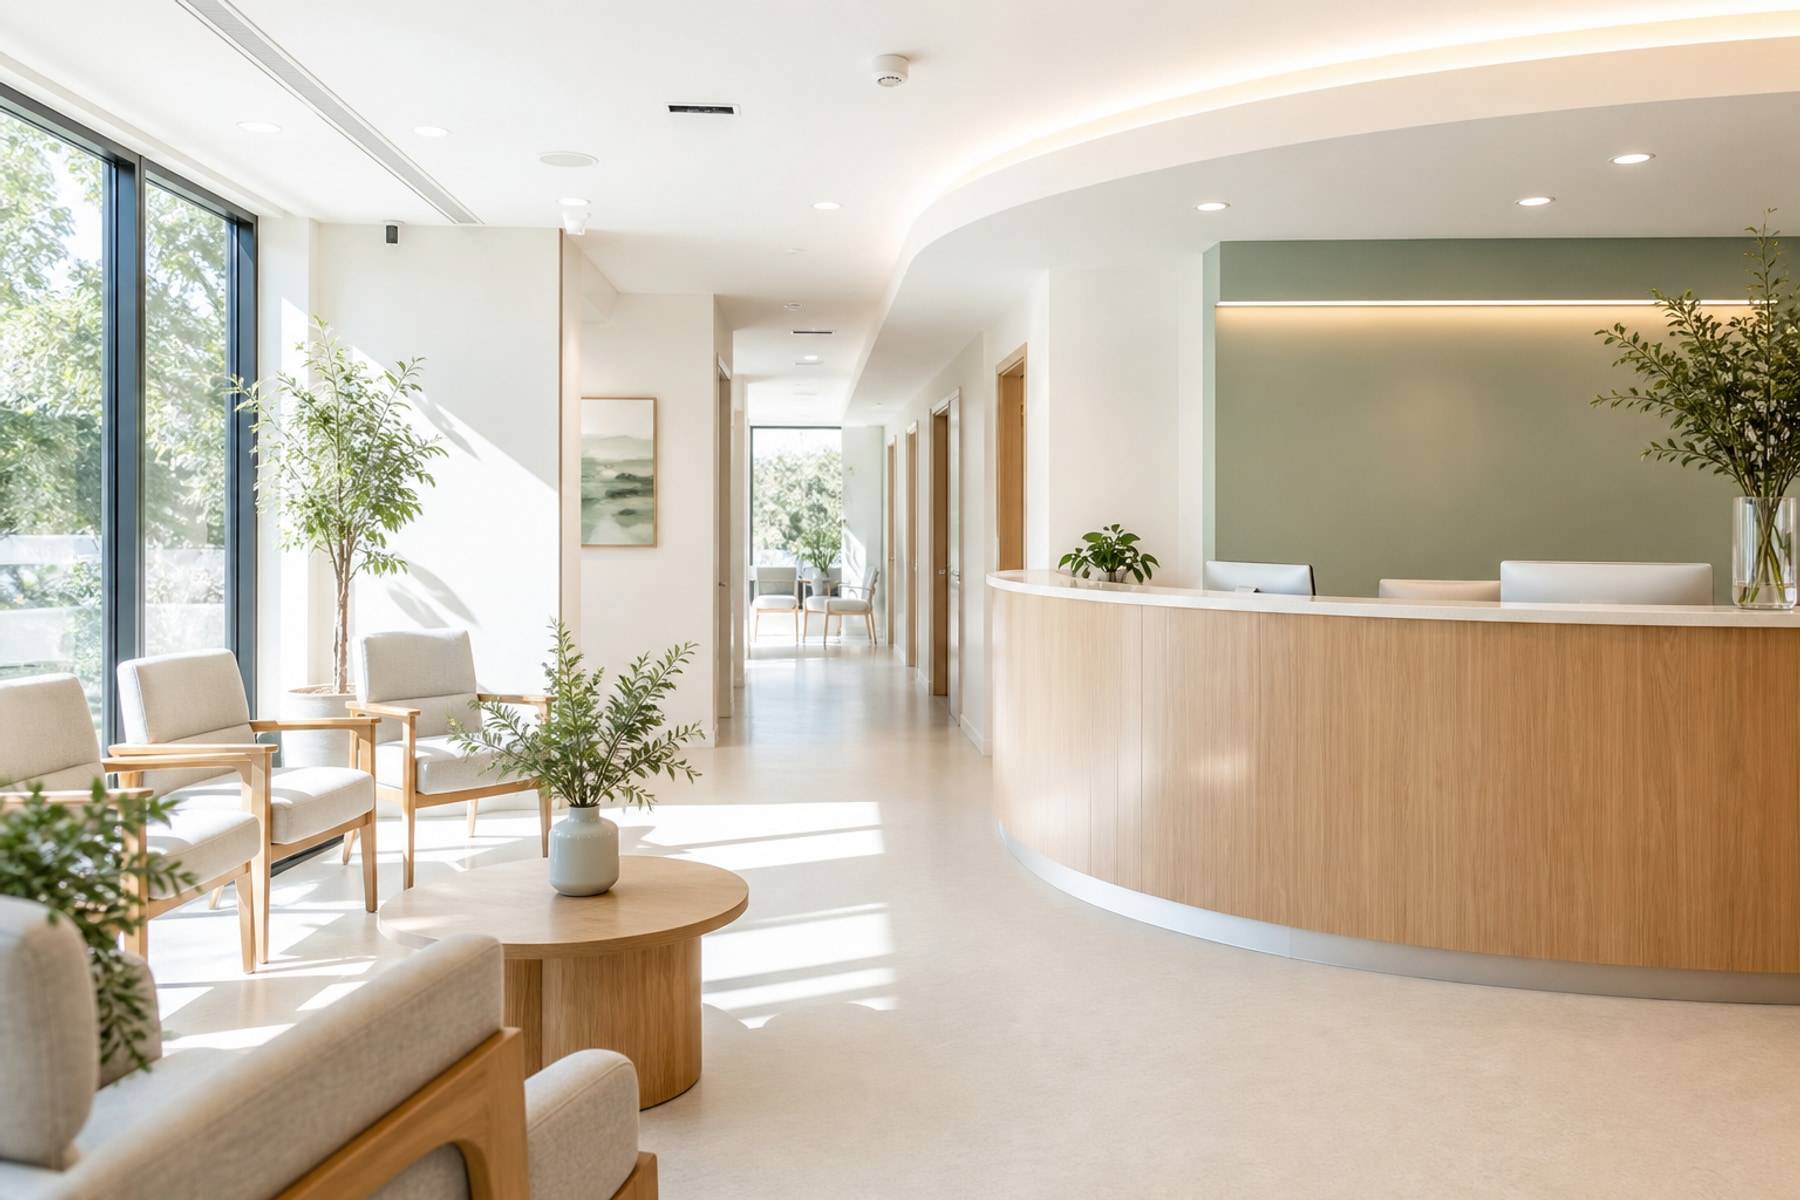
Wellness
Clinic Fit-Out
A clinic interior planned for patient comfort, staff workflow, and easy upkeep.
This clinic fit-out organizes waiting, consultation, and support rooms so patients move calmly and staff can work without friction. The brief asked for hygiene-ready surfaces that still feel approachable on arrival.
- Size
- 2,100 SF
- Timeline
- 4.5 Months
- Location
- Karnataka
Full Service Design & Build
View projectNo projects match this filter. Try another type, or view all work.