
Assetz East Point | Interior Project | Space Solutions
  1. MeasureSite survey and brief
  2. Design in 3DLayout and materials locked
  3. FactoryJoinery made in-house
  4. InstallOn-site finishing
  5. HandoverReady to use

Assetz East Point

Full Apartment Turnkey Interior

Smart space planning, custom CNC foyer joinery, and an efficient U-shaped modular kitchen for an urban apartment in Bengaluru.

Assetz East Point in Bengaluru presented an apartment brief where every square foot needed to count. The homeowners requested clean aesthetics, generous hidden storage, and an inviting entry foyer that sets a welcoming tone right from the doorway.

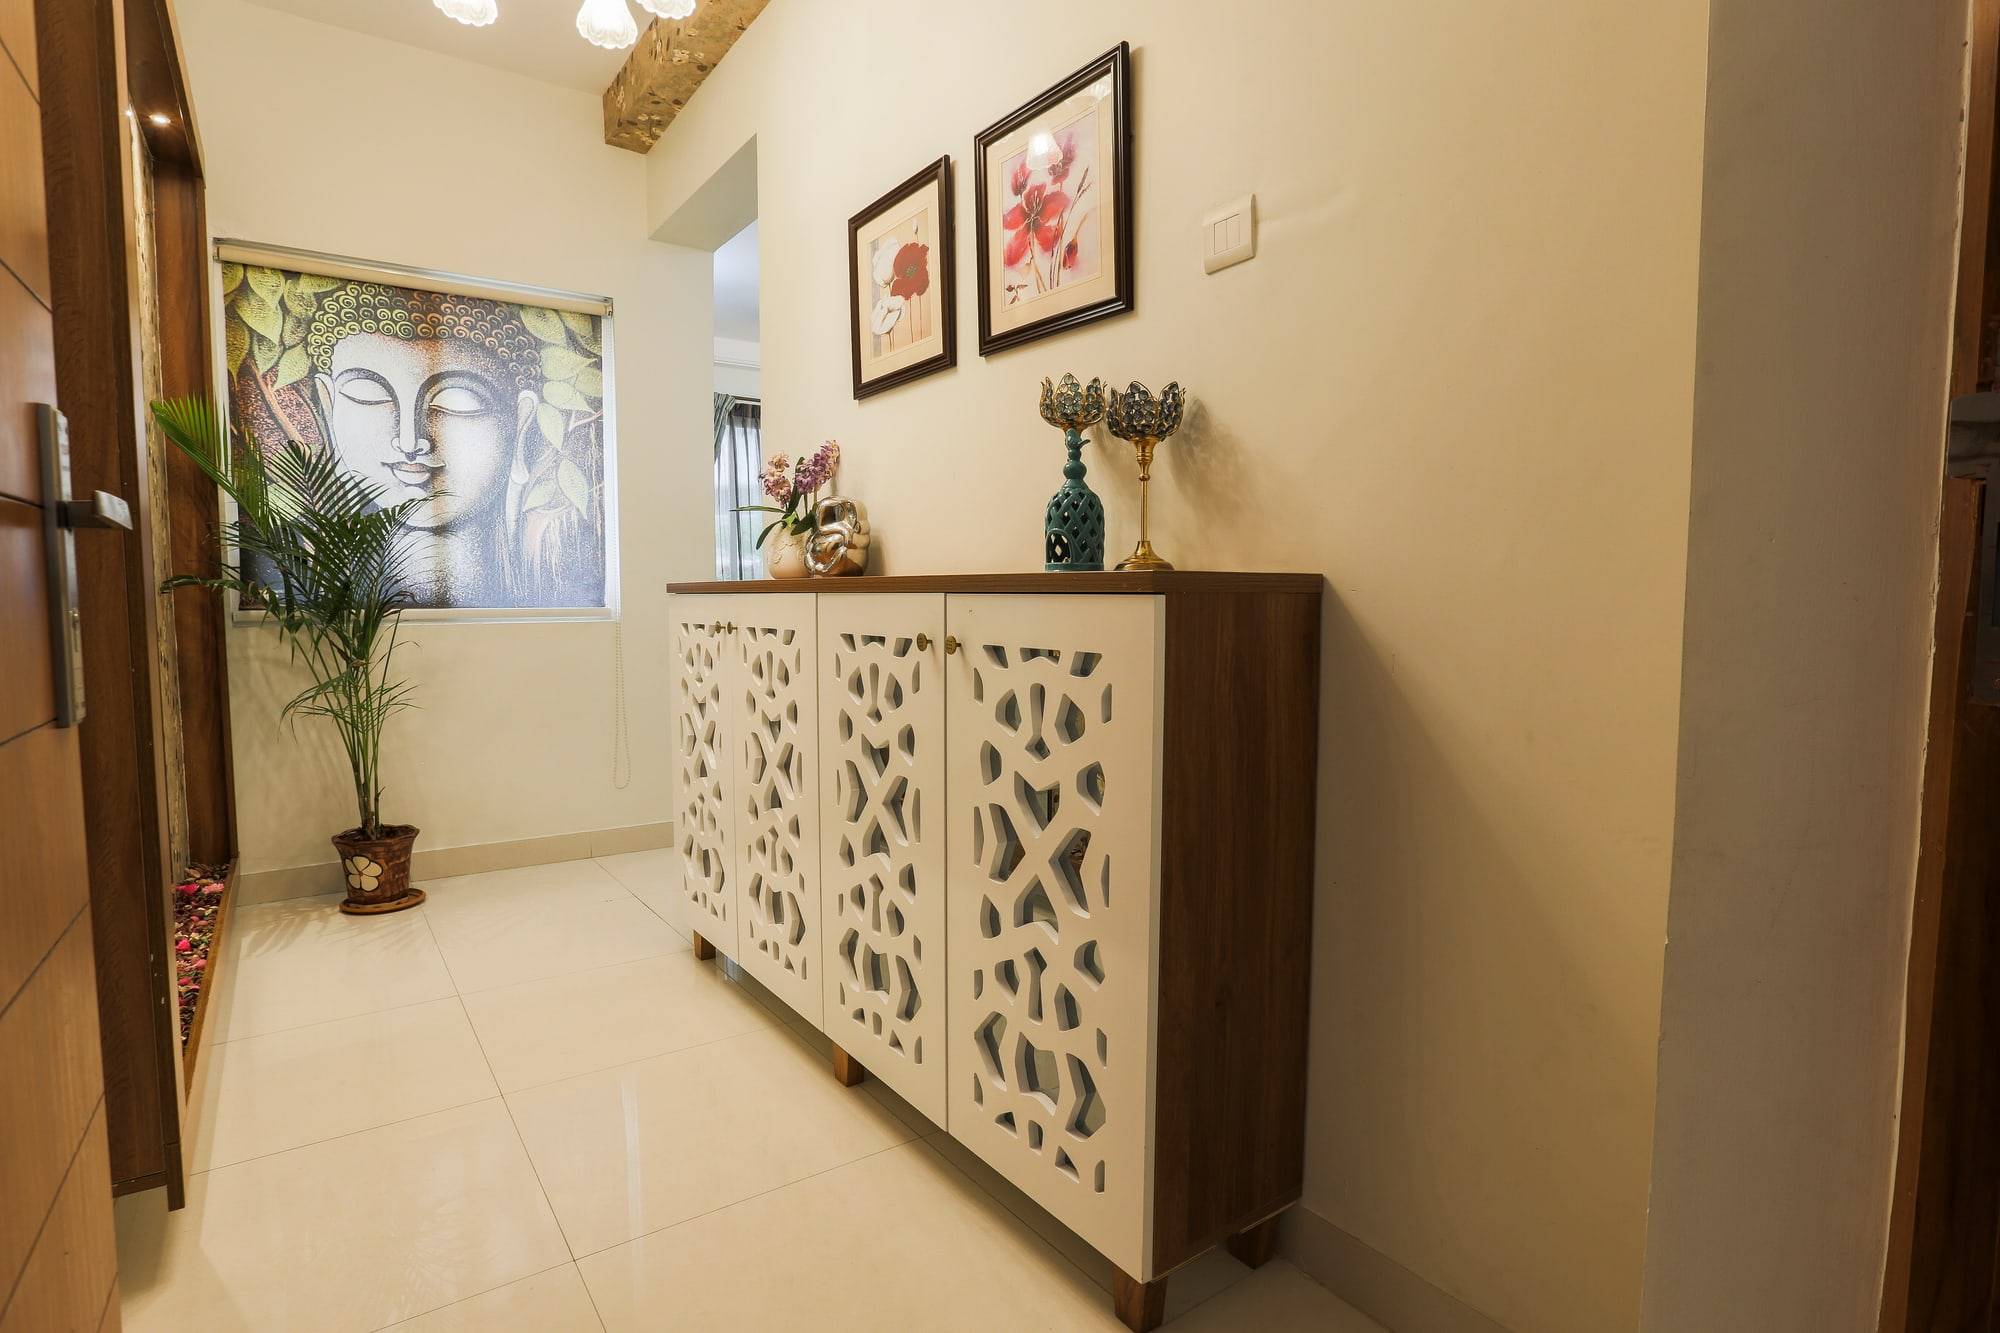
We transformed the entry corridor into a multi-functional foyer sequence: an entry shoe bench with wall art frames, leading to a custom console credenza featuring laser-cut geometric CNC jali doors, topped with warm teak finish wood.

Size
1,850 SF
Timeline
3.5 Months
Location
Bengaluru, Karnataka

Services

  • Space Optimization
  • Foyer & Storage Millwork
  • U-Shaped Modular Kitchen
  • Mirrored Wardrobes
  • Turnkey Installation
Entry foyer console with custom white CNC jali doors and teak wood counter

Walk through the rooms

Each zone below is part of the same brief. Read how it works, then look at the finished interior.

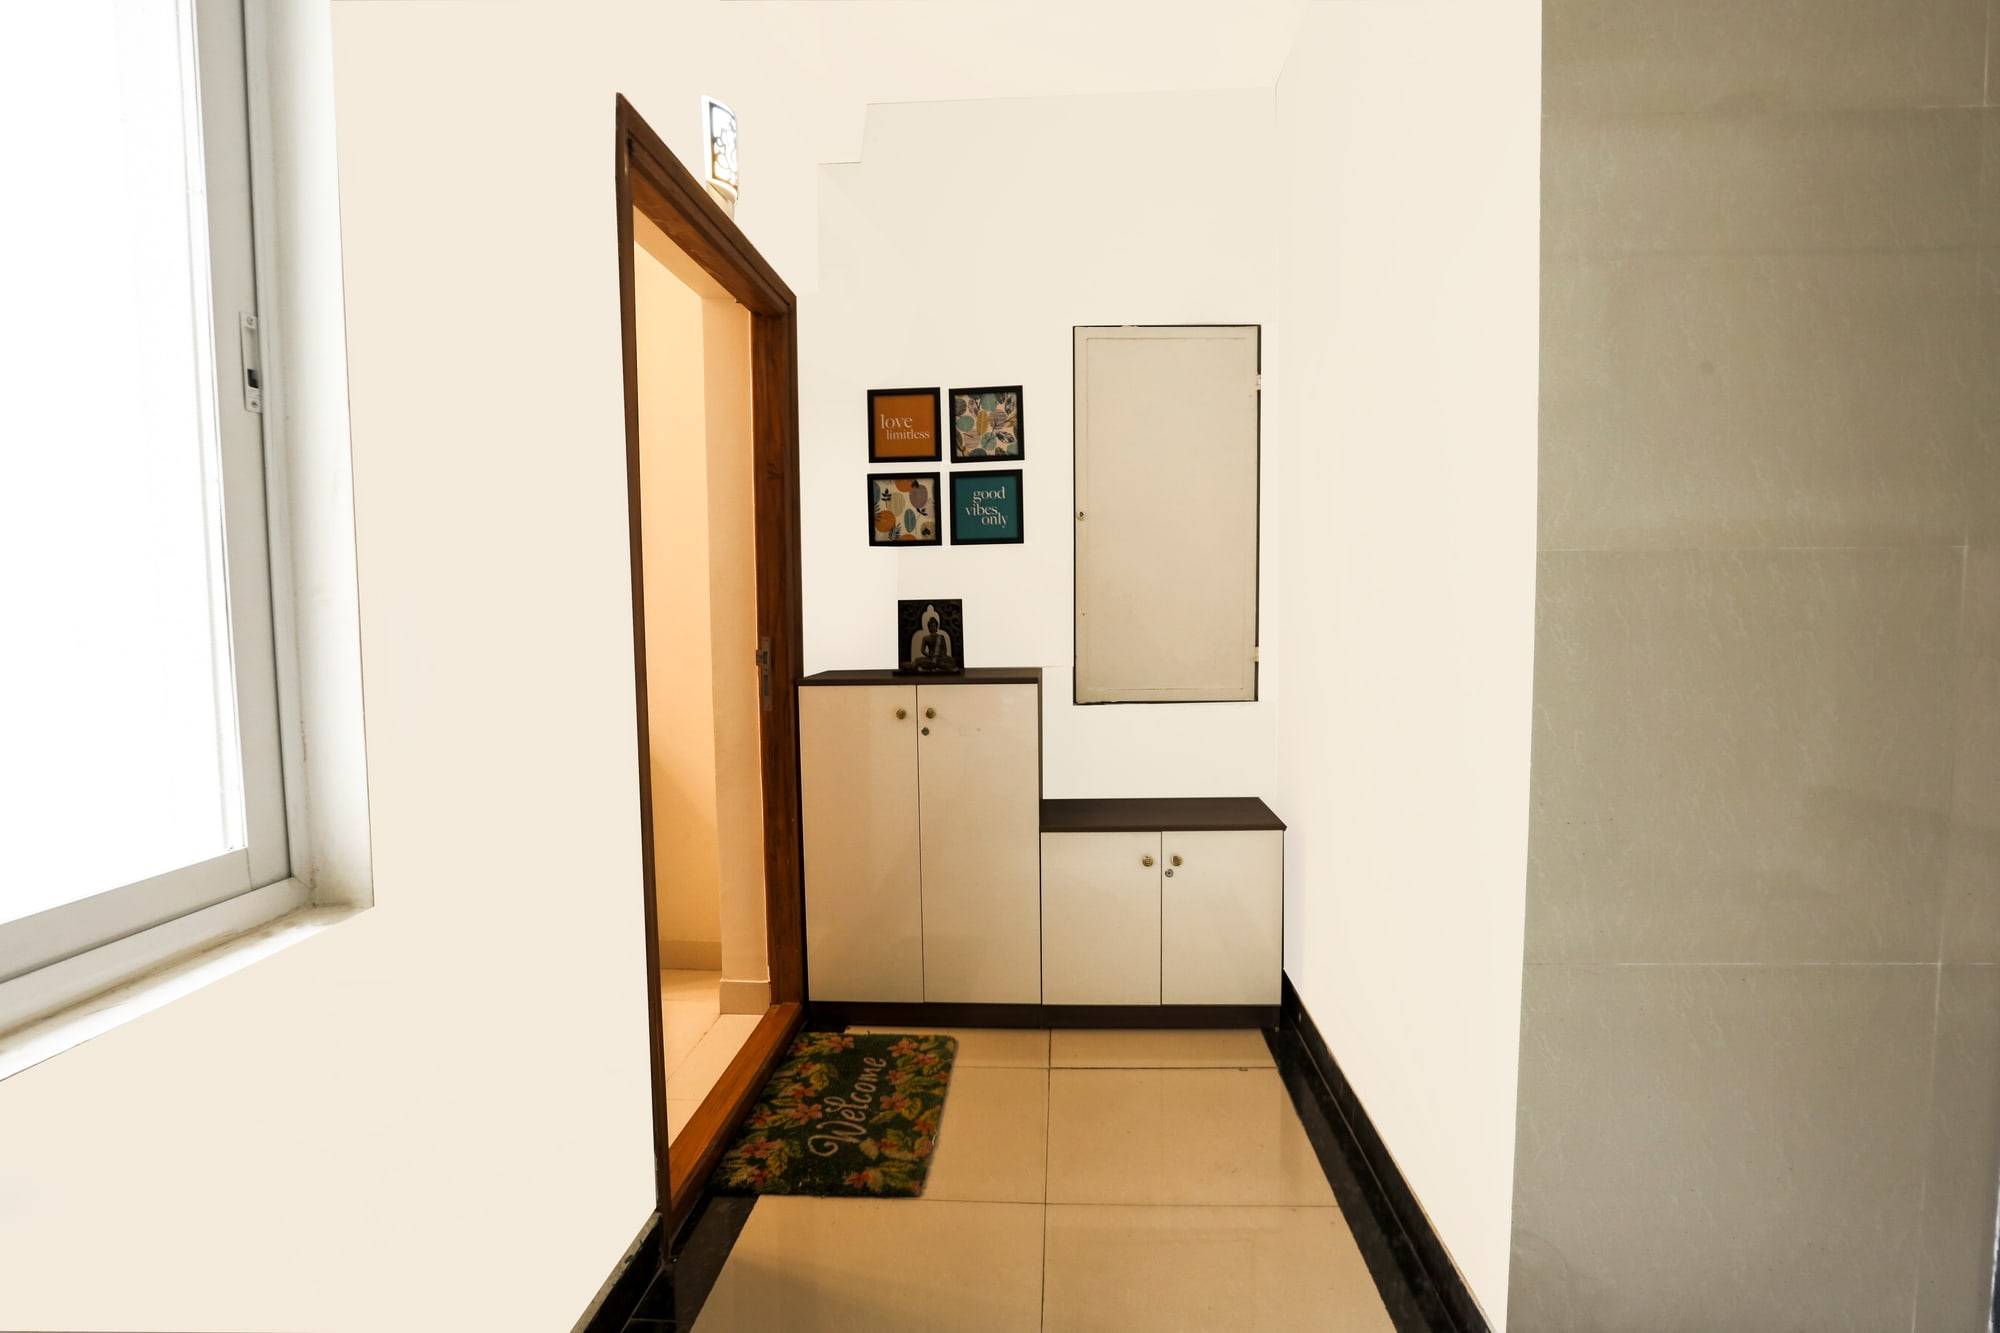
Entryway corridor with dual-tone shoe cabinet and low bench

01

Shoe storage and entryway bench

A low bench beside the main entrance makes shoe removal effortless, backed by durable laminate cabinetry for everyday footwear.

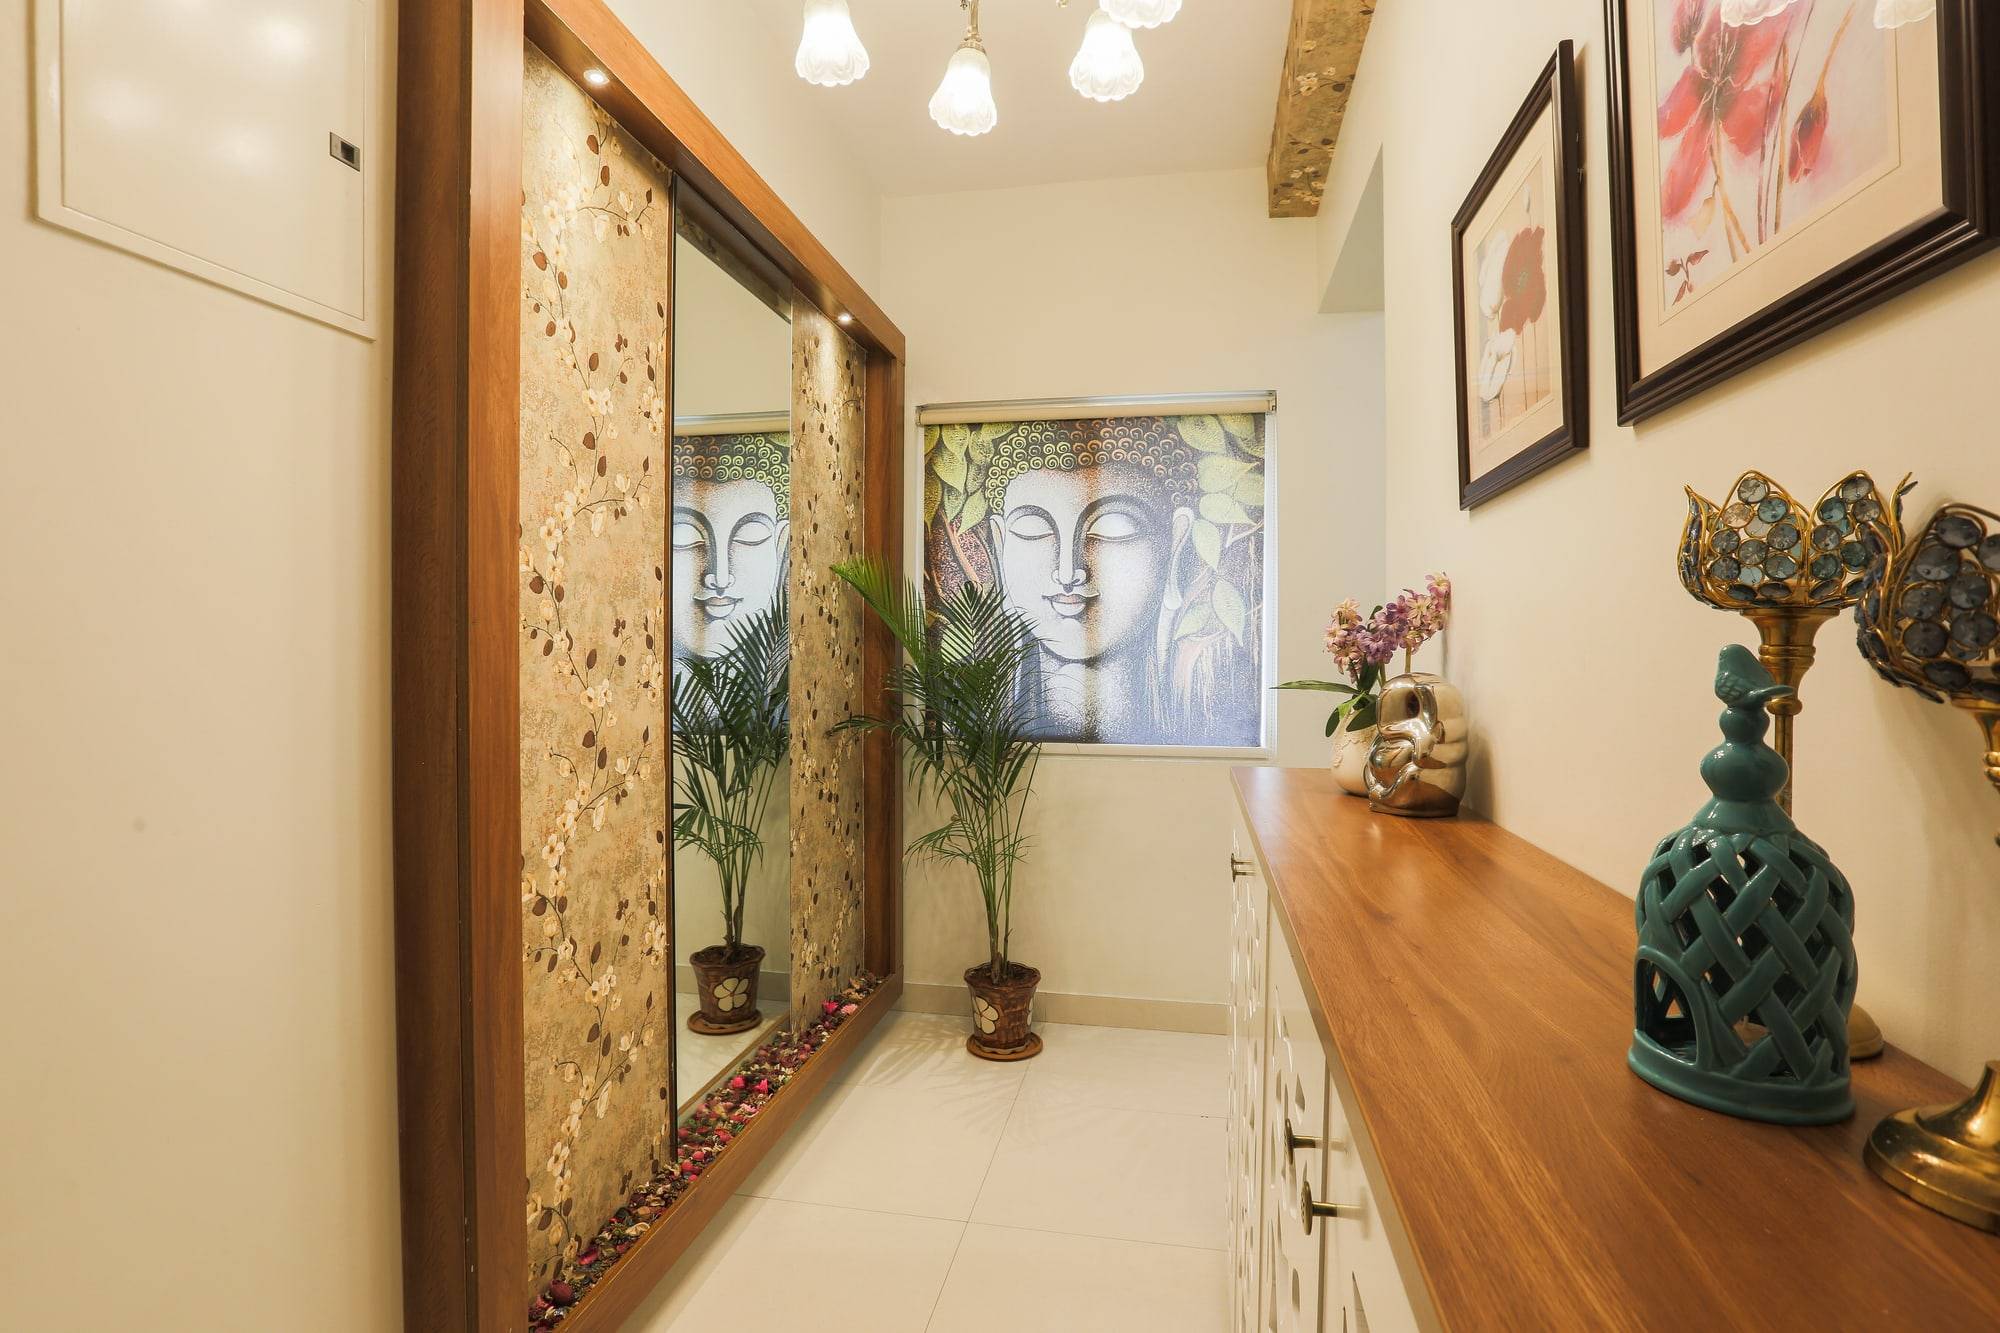
Corridor full-height sliding wardrobe with mirrored and floral panels

02

Hallway mirrored wardrobe

Floor-to-ceiling sliding shutters with integrated mirrors reflect corridor lighting, concealing deep shelving for household supplies.

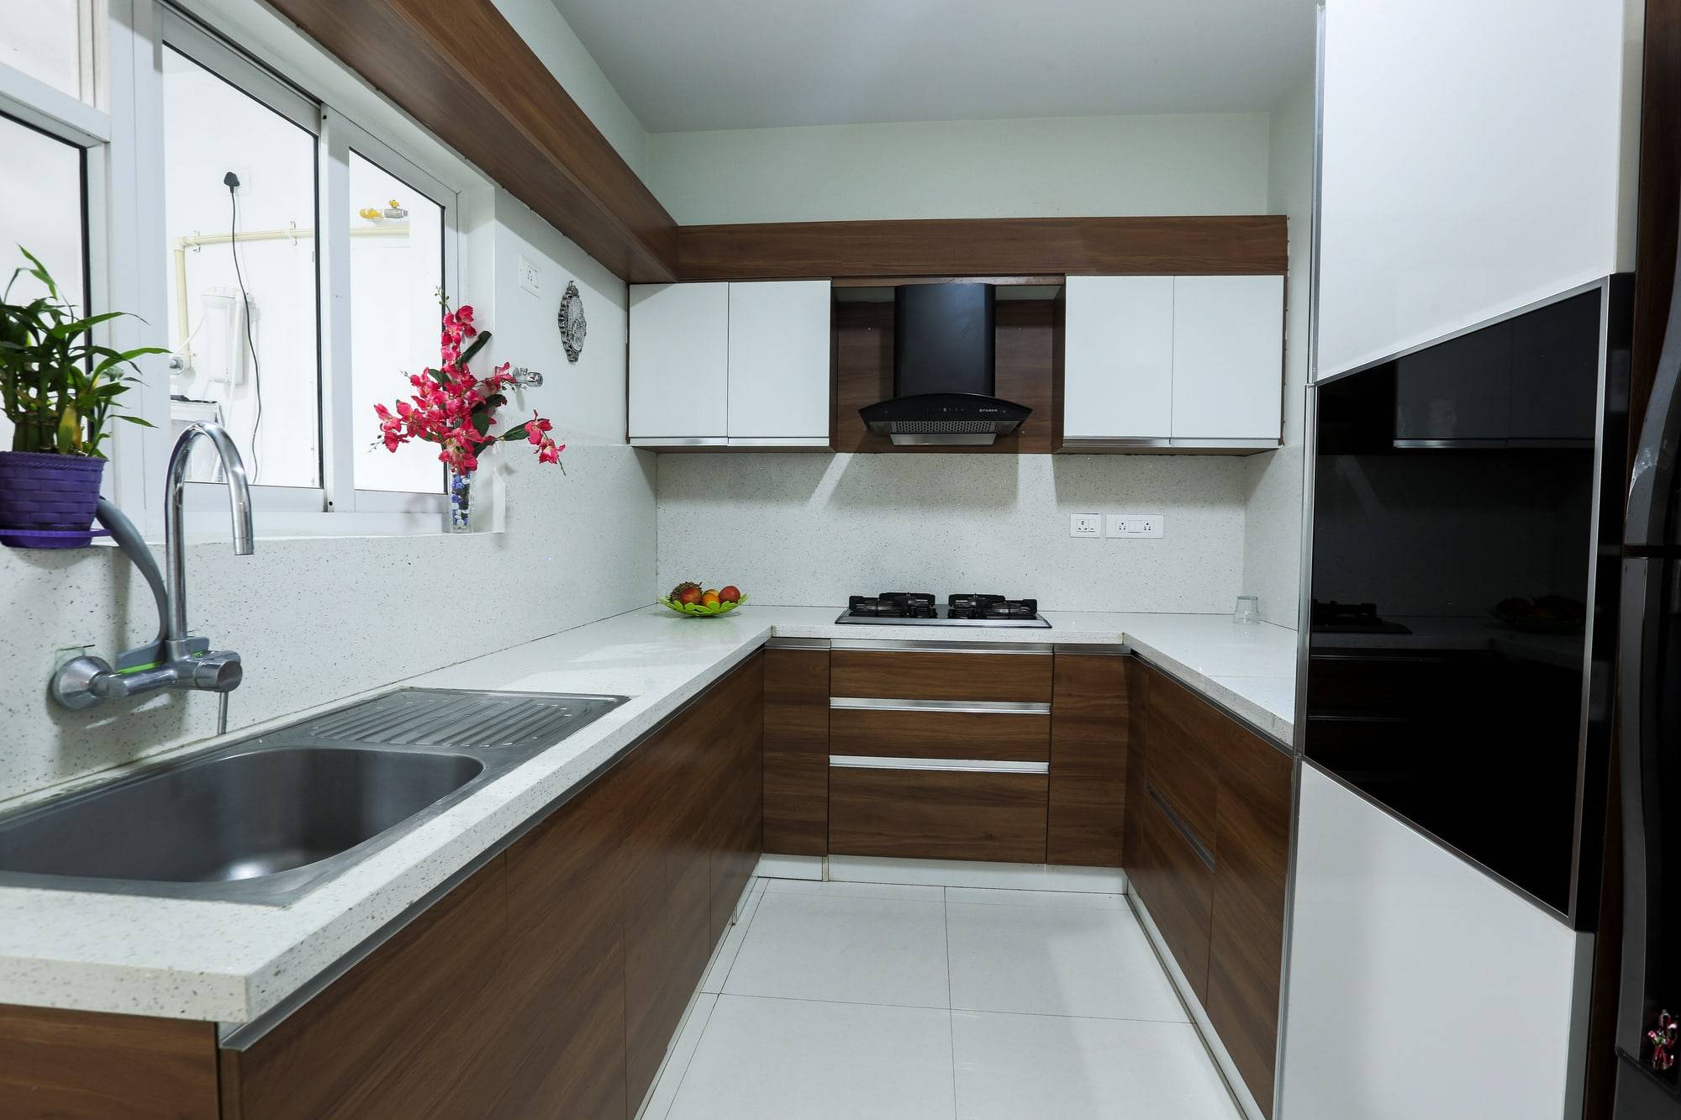
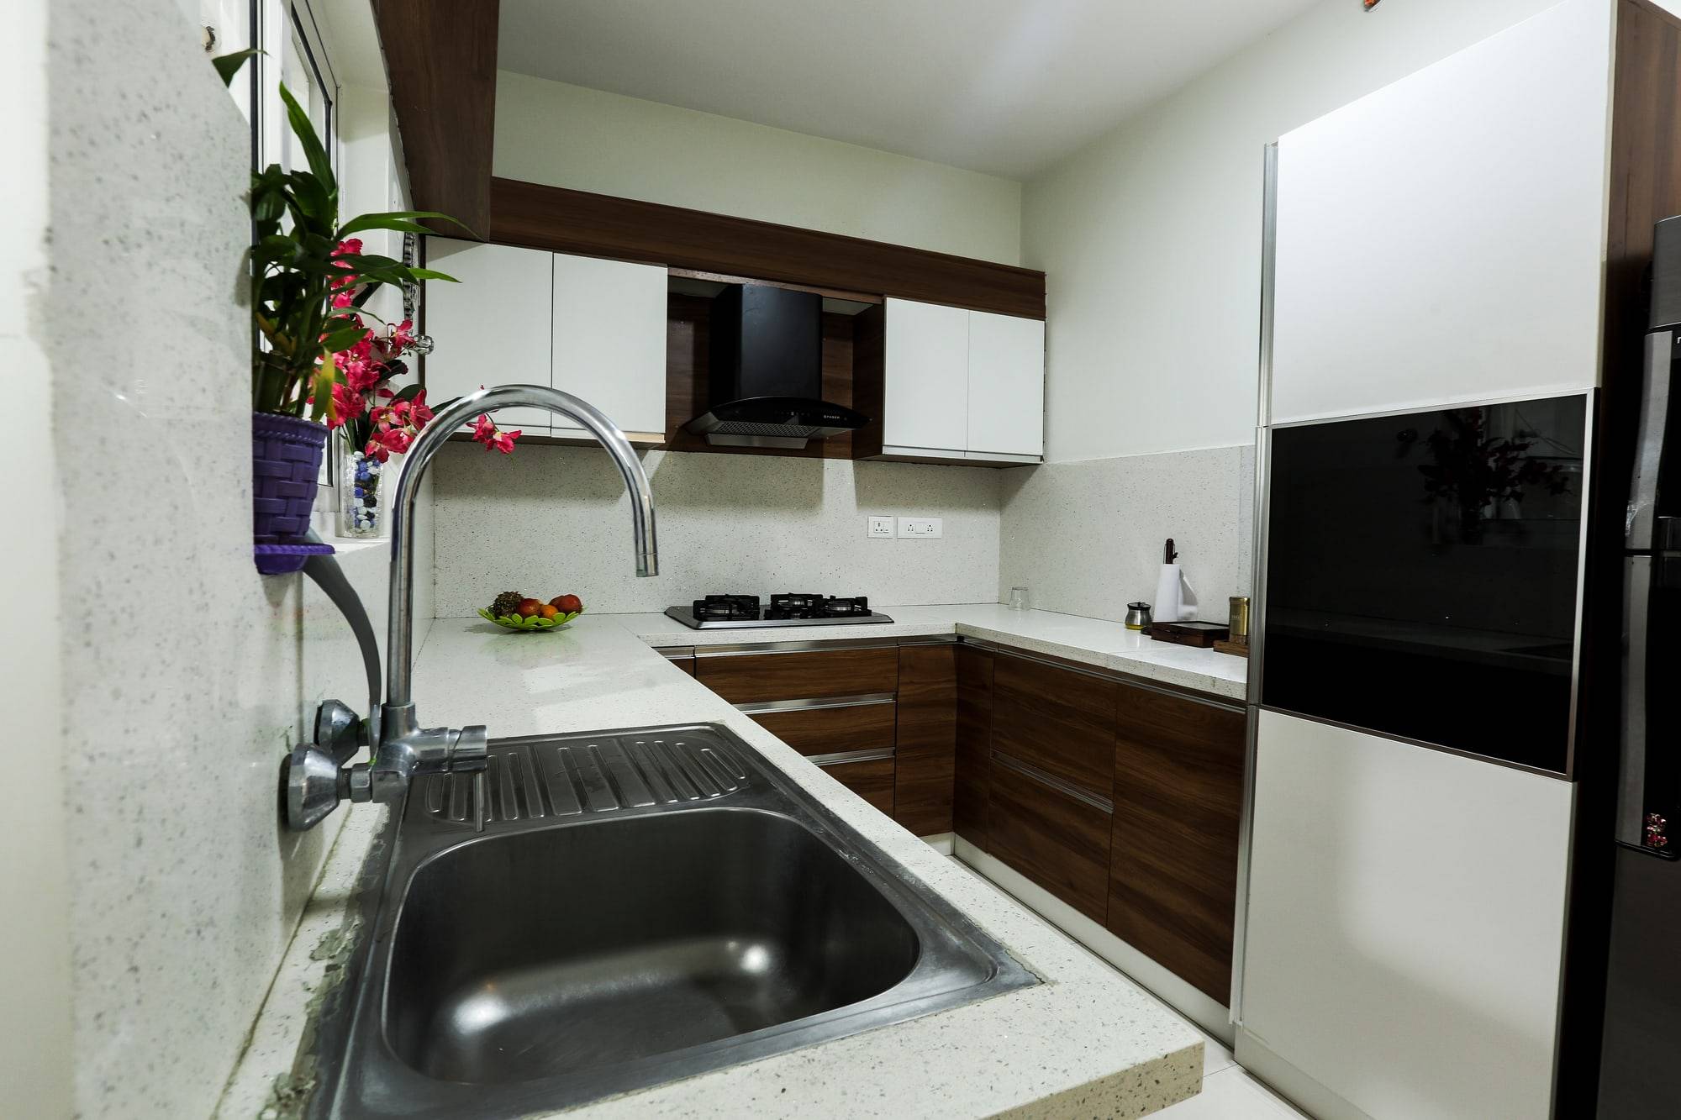
U-shaped modular kitchen with walnut base cabinets and white overheads

03

U-shaped modular kitchen

Walnut laminate base drawers and crisp white overheads form a tight work triangle between cooking hob, refrigerator, and sink.

Kitchen washing zone with deep stainless sink and built-in tall appliance unit

04

Appliance tall unit and sink zone

A dedicated tall tower houses built-in appliances and pantry storage, positioned adjacent to a stainless undermount sink and stone backsplash.

Materials, making, and handover

Opposite the foyer console, full-height sliding wardrobes with mirrored and botanical motif panels visually double the corridor width while providing massive coats, linen, and utility storage.

The kitchen was configured in a high-efficiency U-shape with rich walnut wood-grain base drawers, pristine white upper cabinets, quartz countertops, and a dedicated tall appliance unit for built-in microwave and oven.

By building each module in our factory and assembling on-site in coordinated stages, installation noise and disruption were kept to a minimum in the apartment community.

What we delivered

This residential brief was handled as one coordinated programme, from layout through factory production and site install.

  • Foyer planning with shoe storage, entryway bench, and CNC jali console
  • Corridor sliding wardrobe with full-length mirrors and botanical accent panels
  • High-efficiency U-shaped modular kitchen with tall appliance pantry unit
  • Custom granite and quartz countertops and plumbing fixture coordination
  • Turnkey factory fabrication, modular hardware fitment, and on-site handover

Project questions

How this fit-out was scoped, built, and how a similar brief would start. Answers below are specific to this case study.

Contact us

Mirrored wardrobe shutters reflect natural light into windowless corridors, visually expanding the narrow hallway while creating high-capacity storage for household linen and seasonal items.

We used soft-close tandem drawer systems with heavy load capacities, ensuring smooth push-and-pull operation even when loaded with heavy Indian cookware.

Yes. Because our components are precision-cut and edge-banded in our factory, on-site assembly produced minimal dust and noise, complying with gated community fit-out hours.


Have a Space to Design?
Let's Get It Done Right.

Speak with our team and get a clear plan for your interiors - design, cost, and timeline.









