




Gallery
Retail gallery
Boutique, flagship, and display joinery in bright shops.
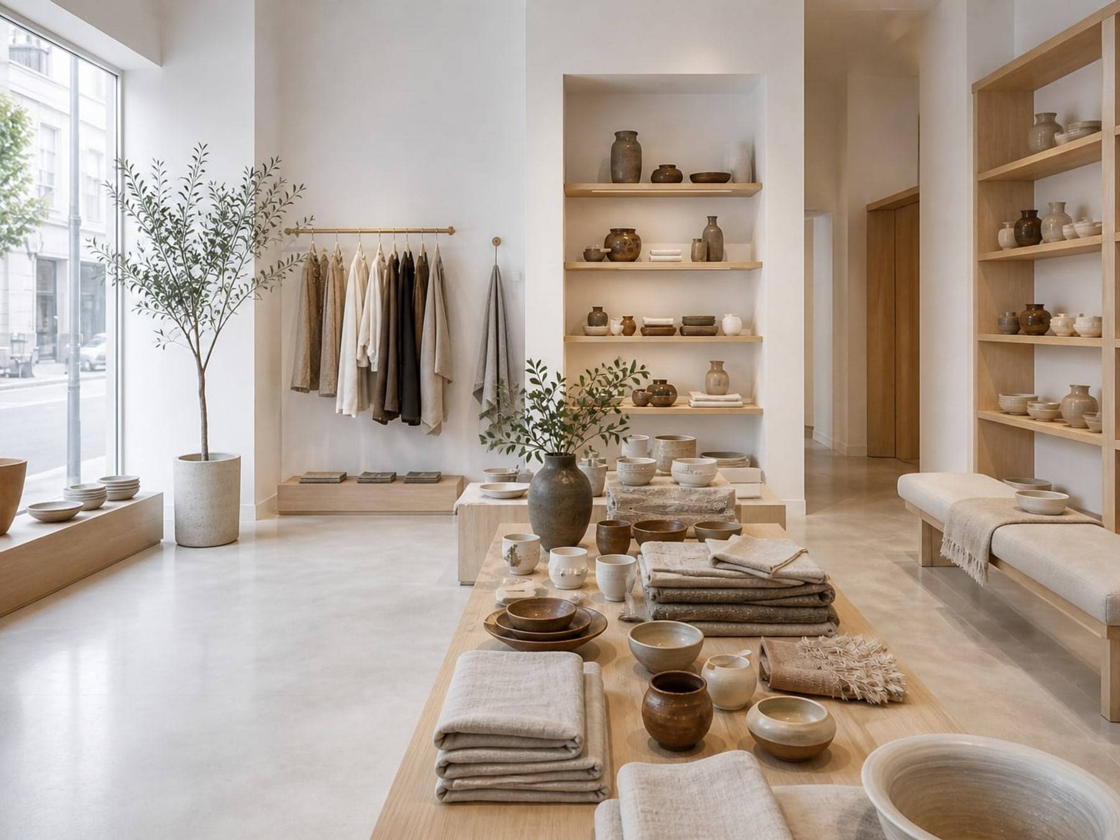
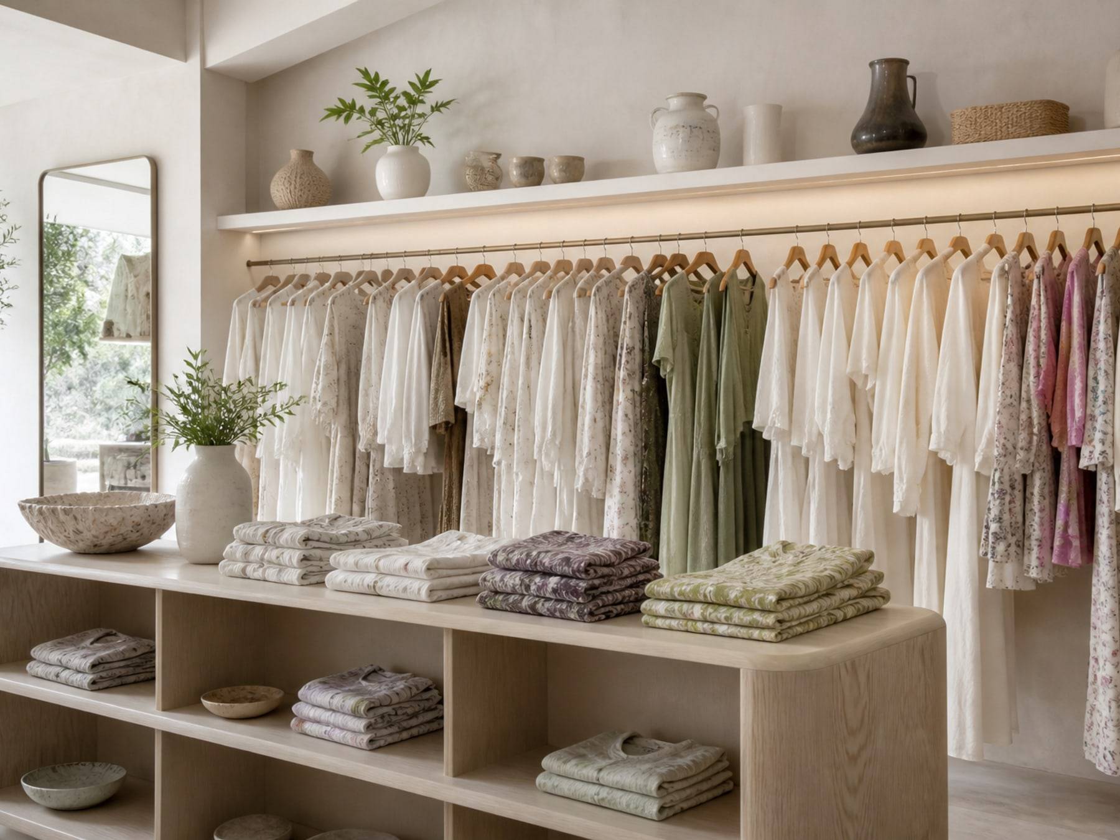
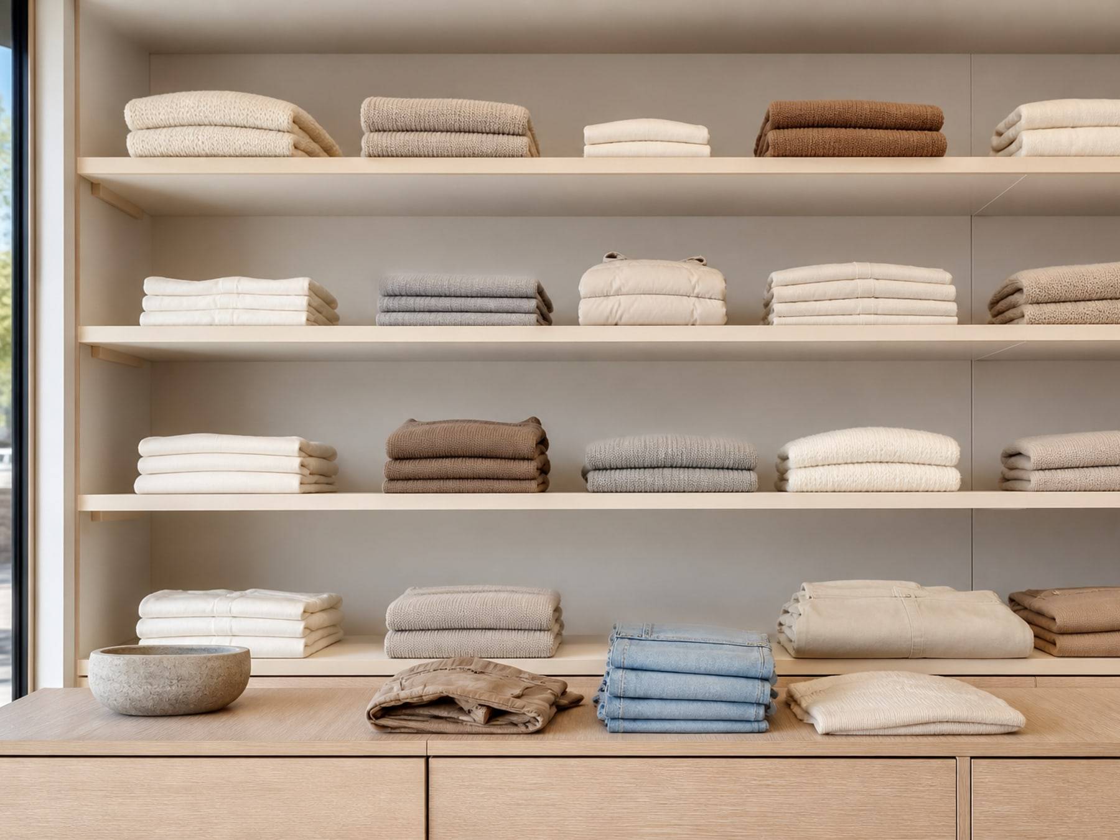

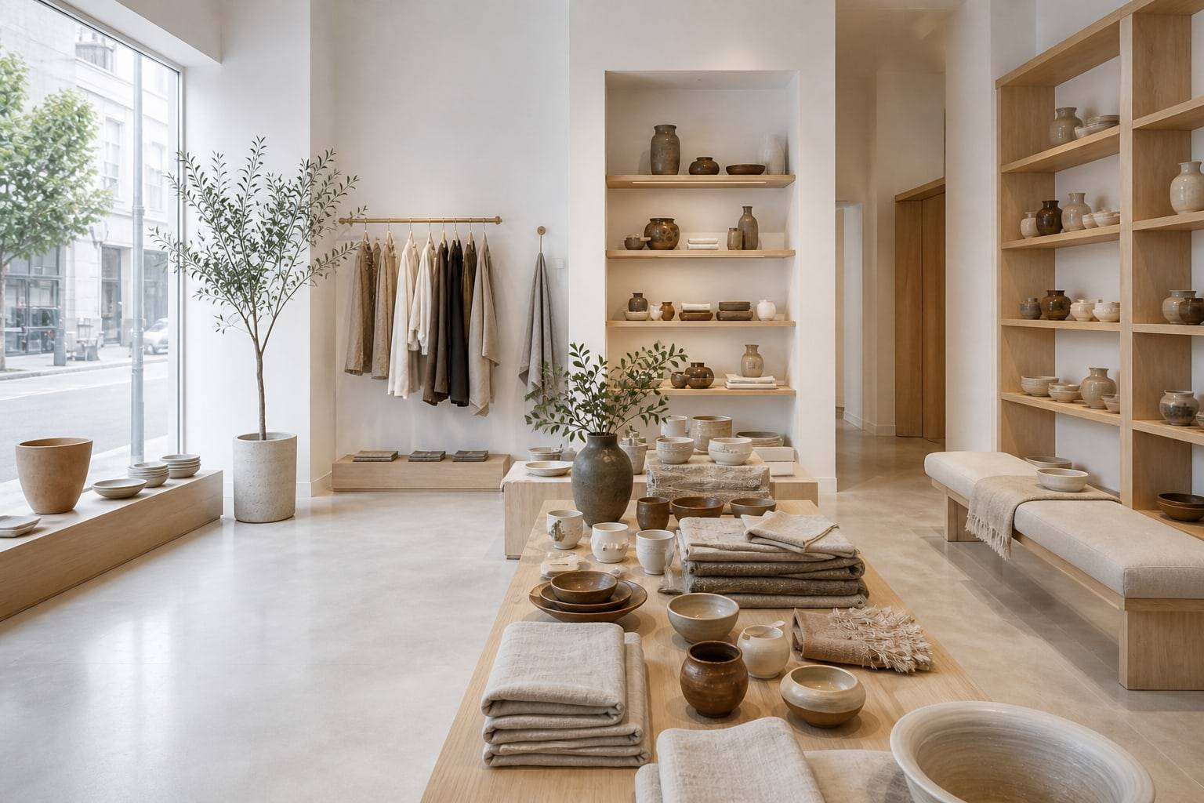
Showrooms that guide customers, hold product, and feel calm under daylight.
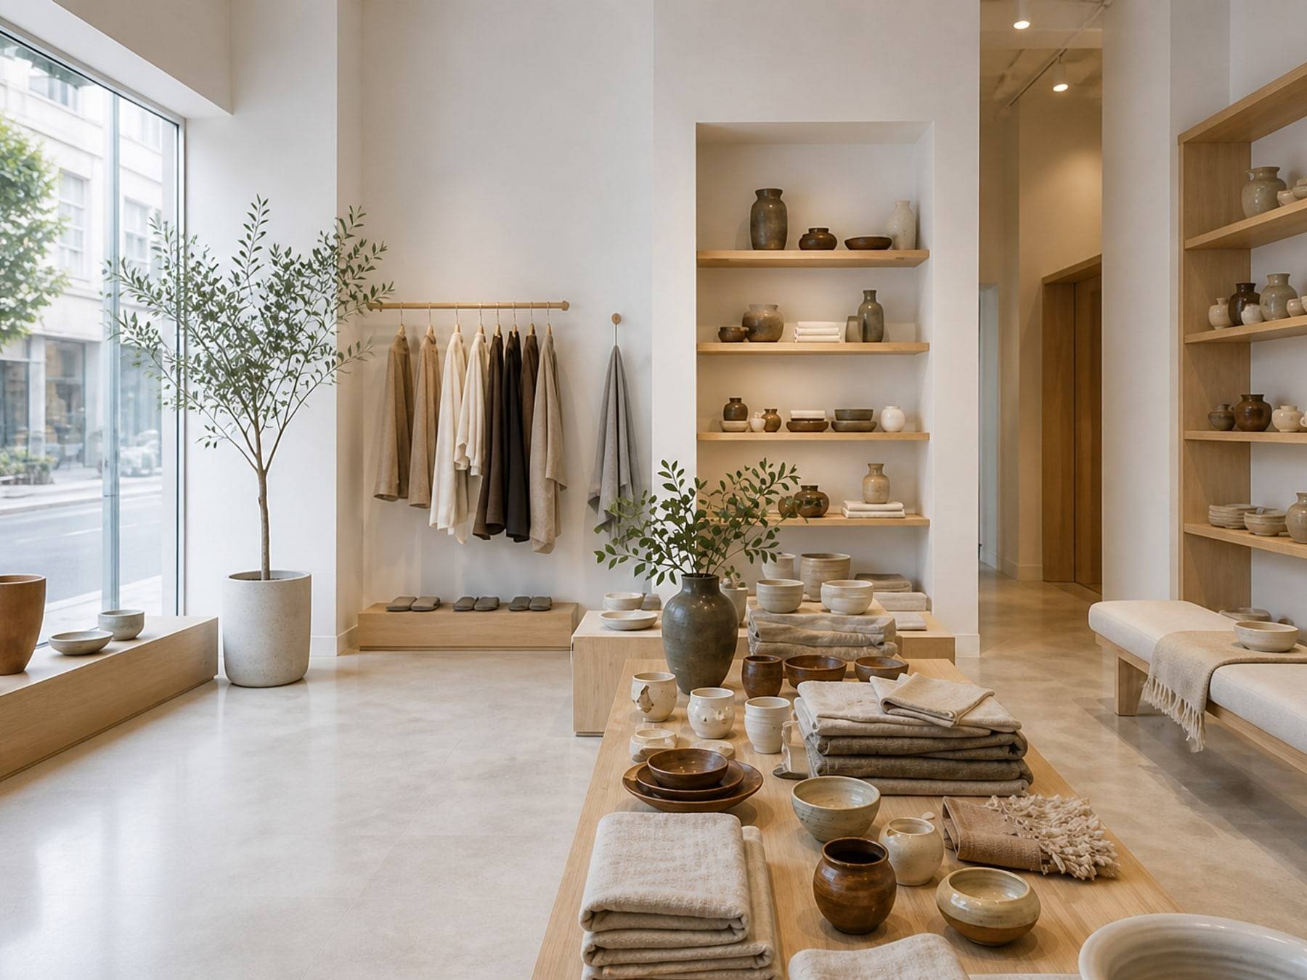
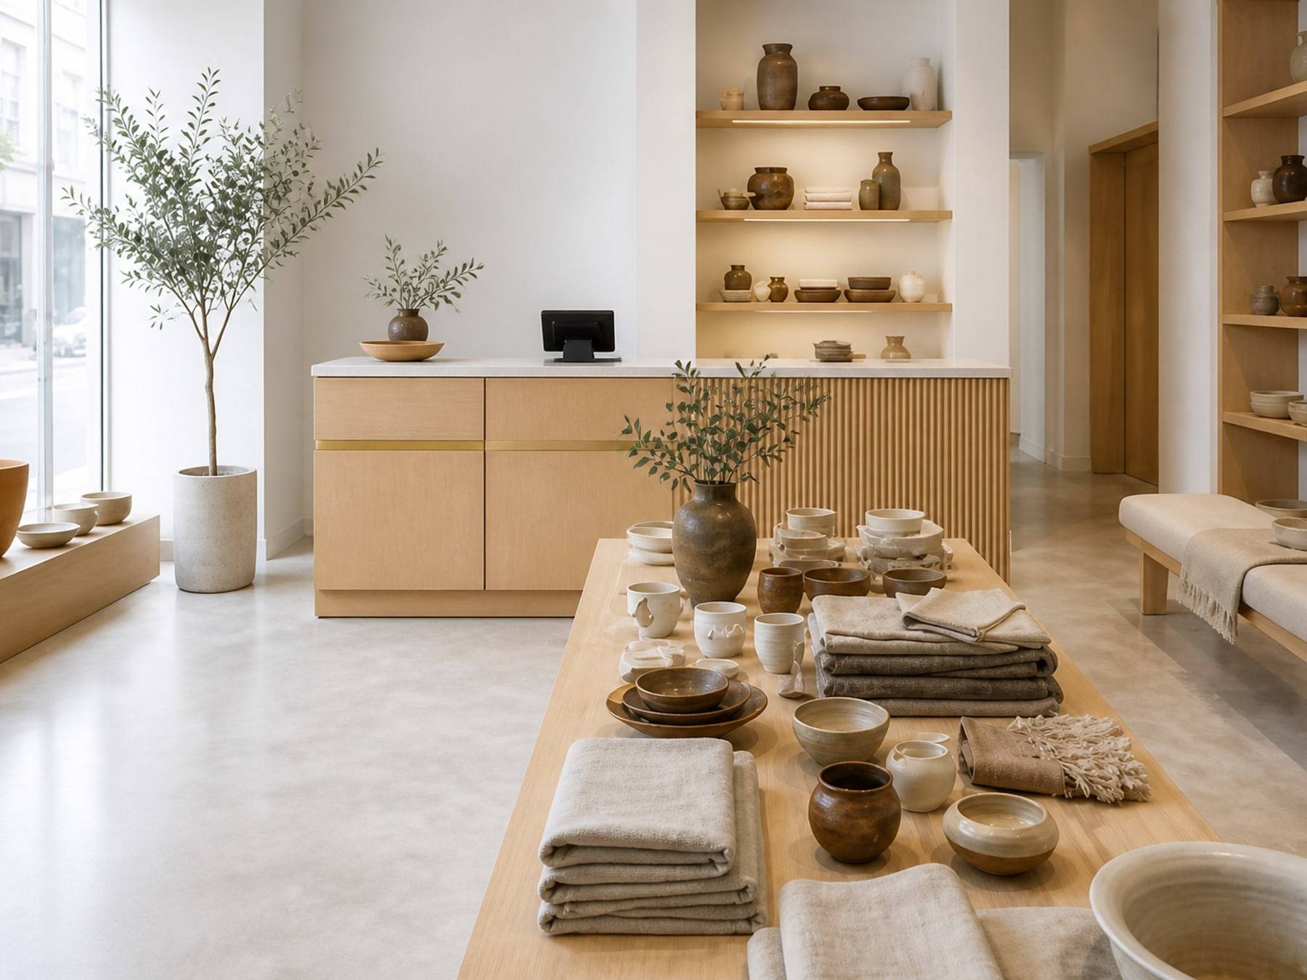
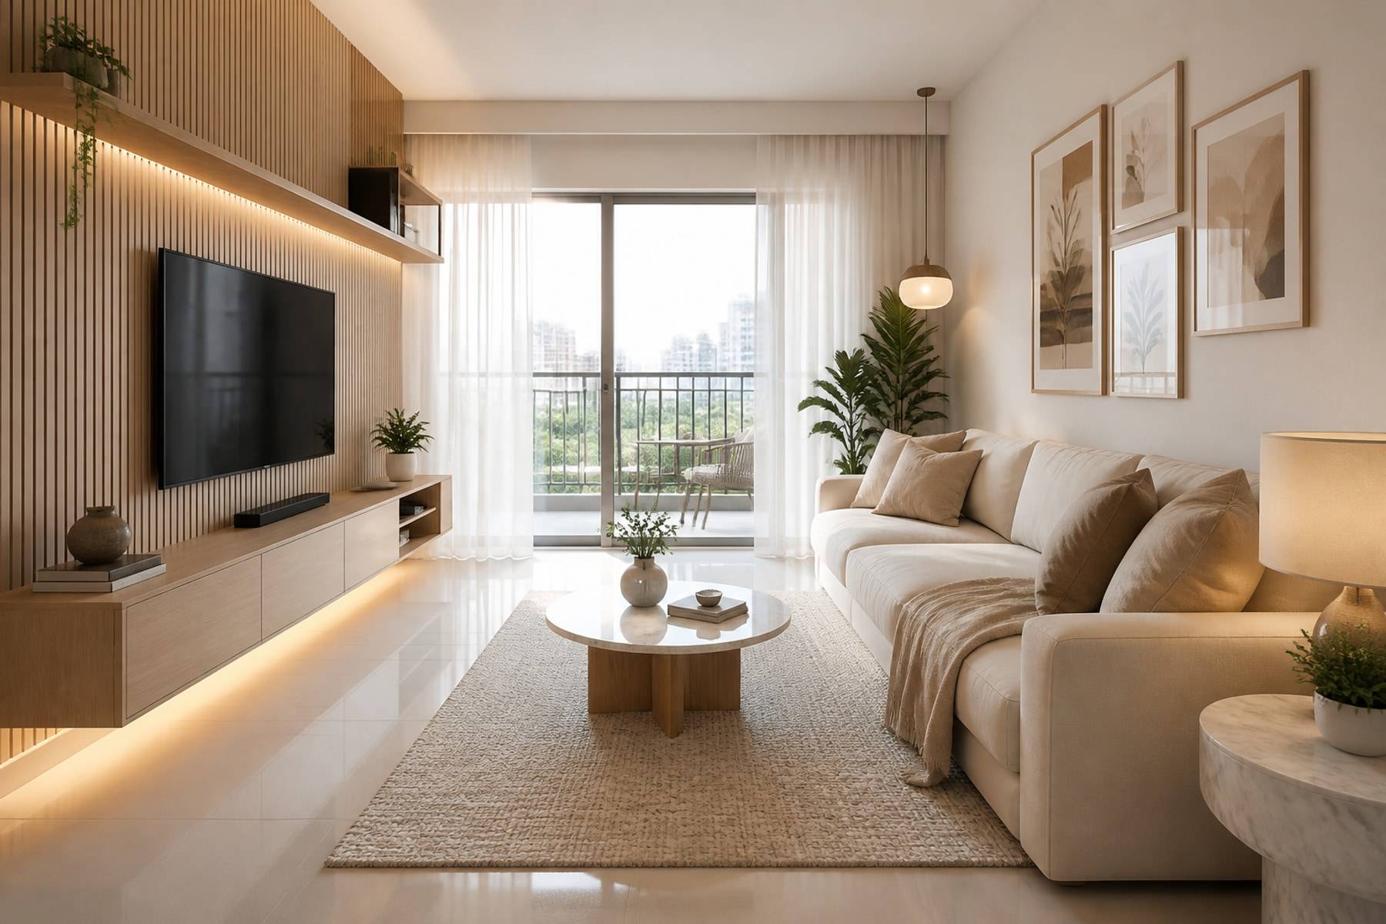
A compact shop with display, cash, and a trial zone that still feels open.
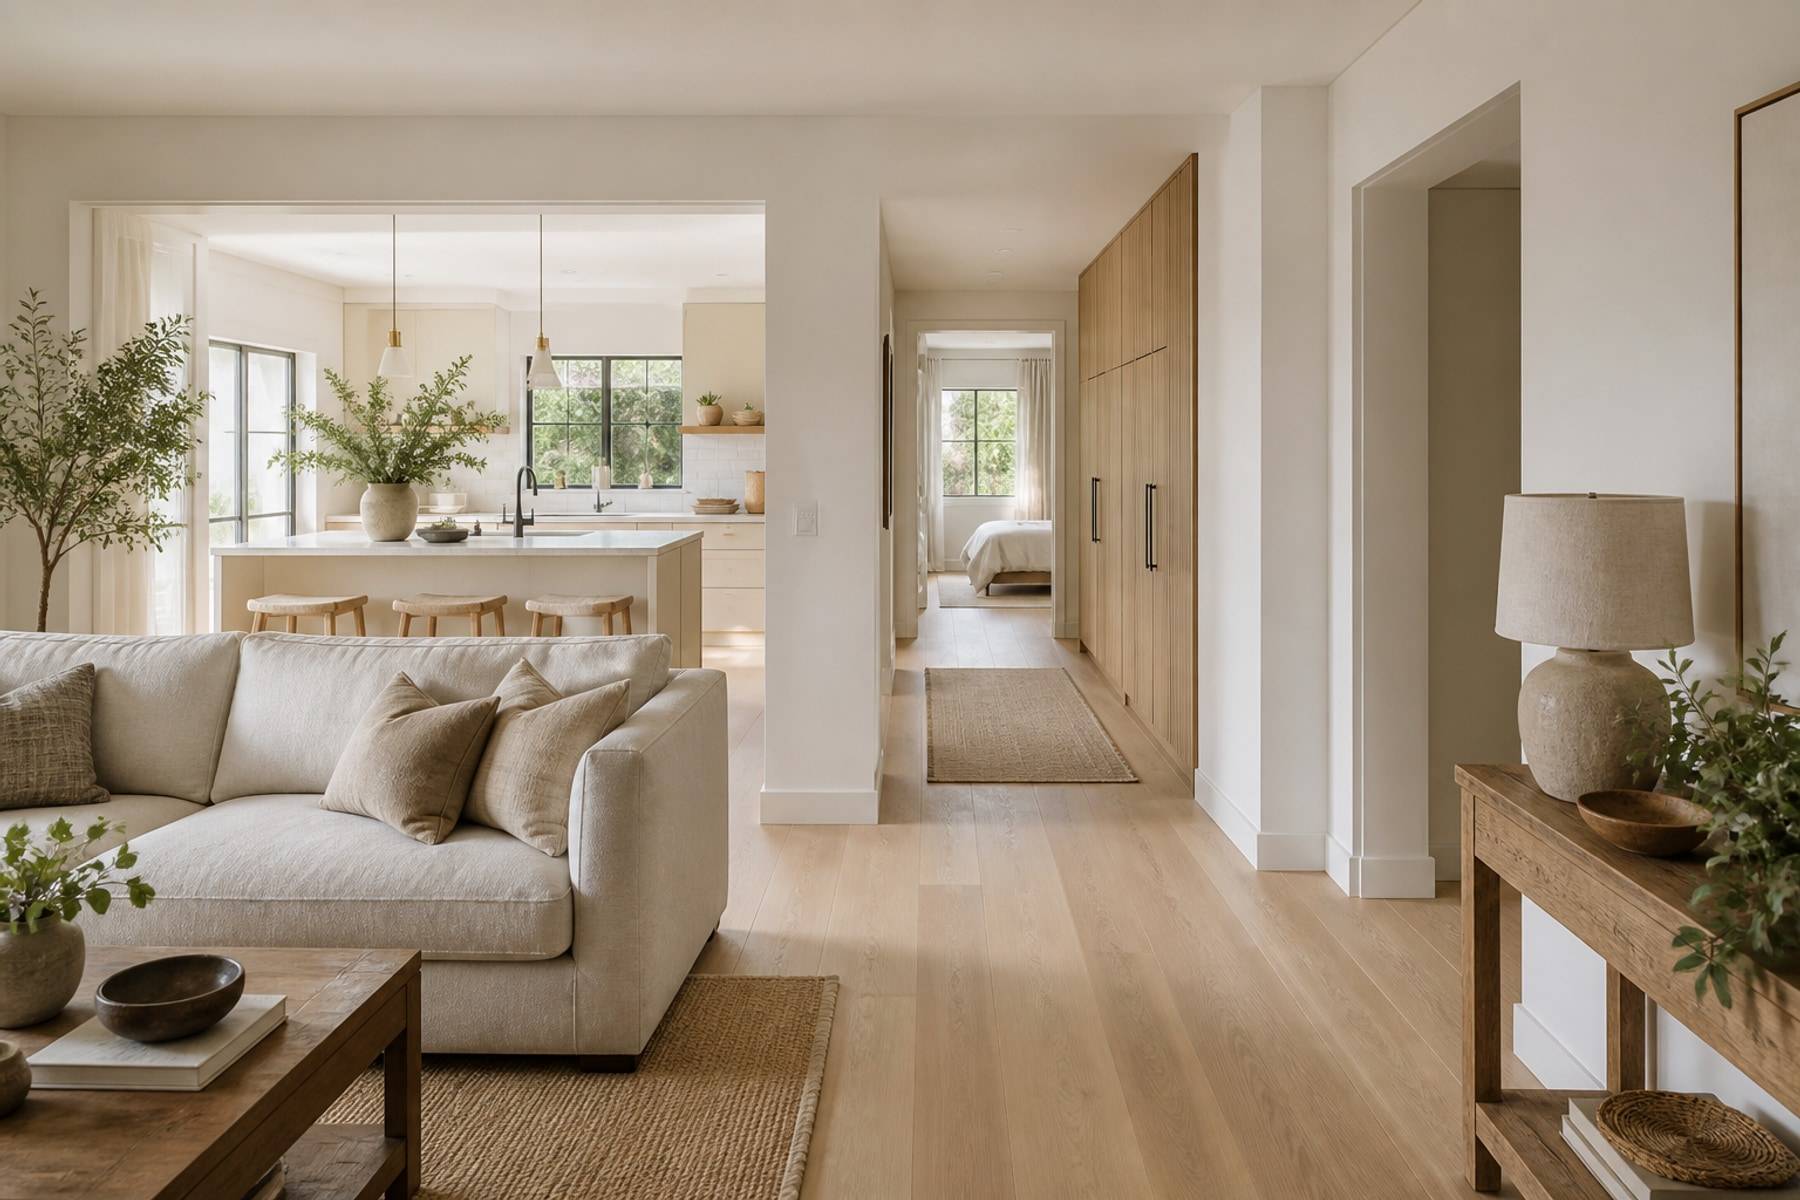
A longer floor with zones for collections, a feature wall, and a place to sit with a client.
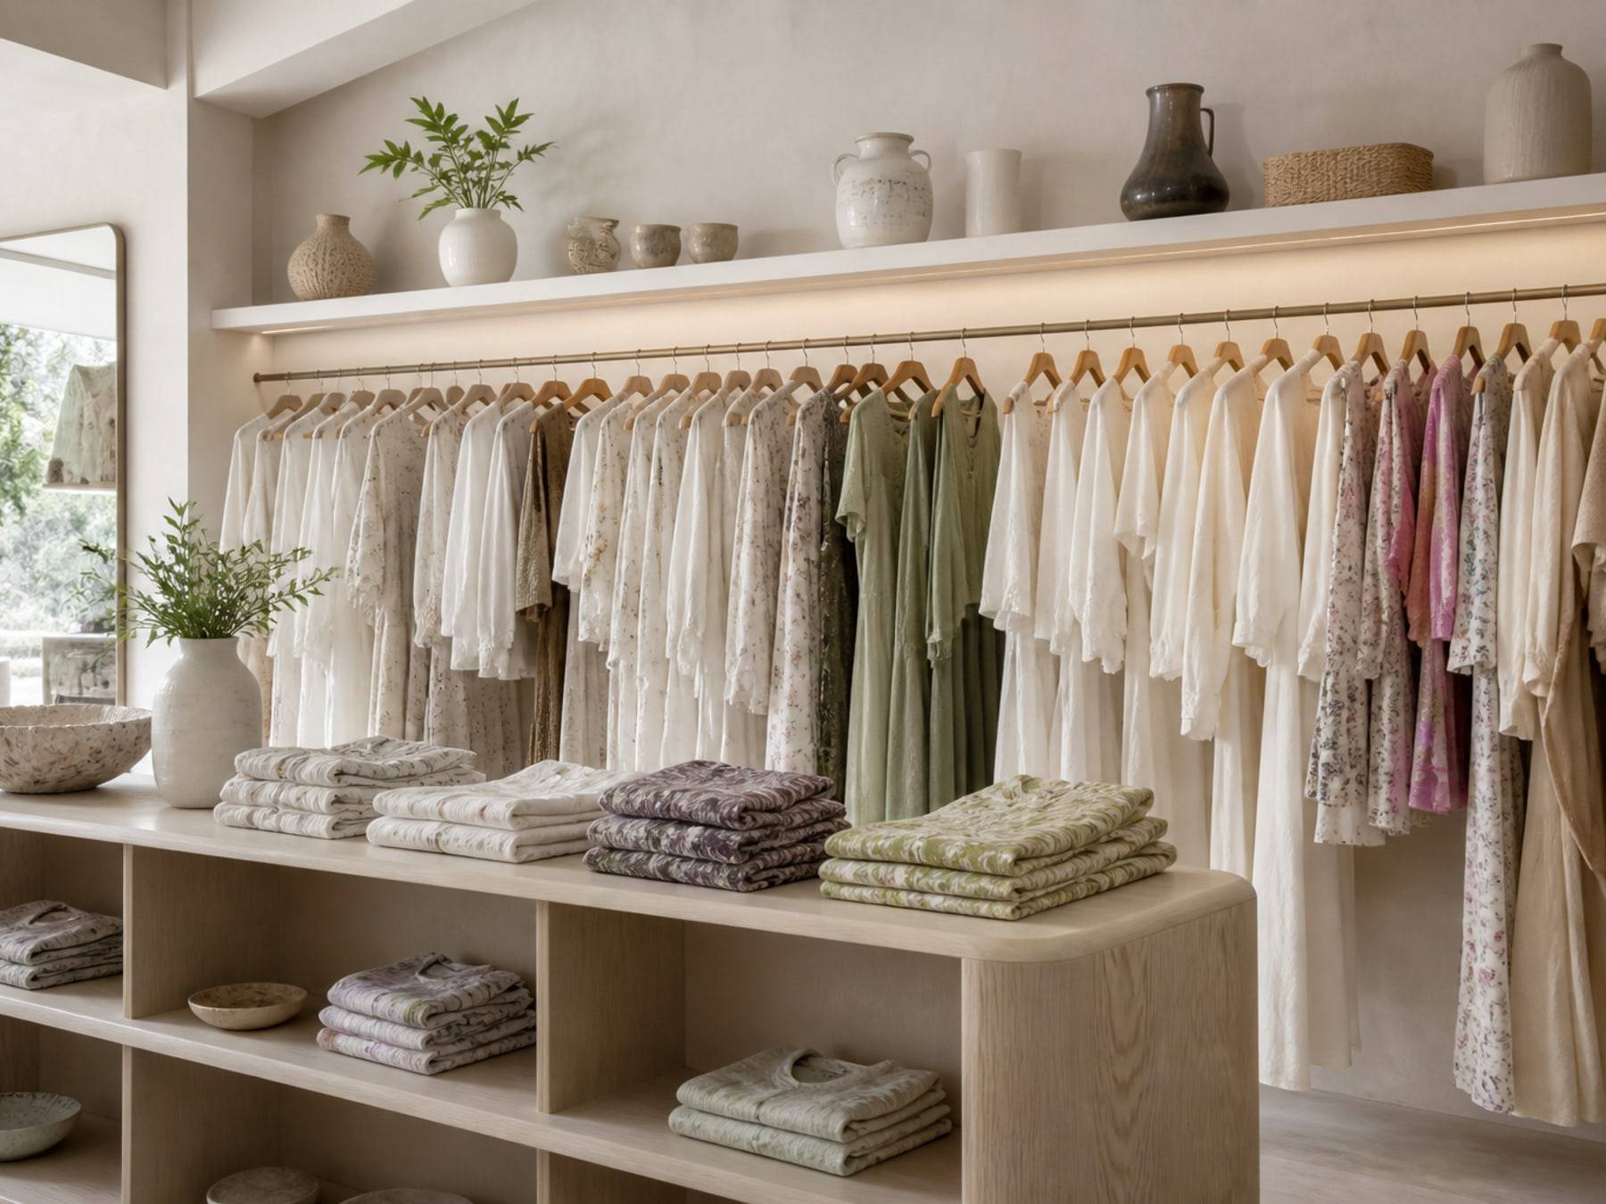
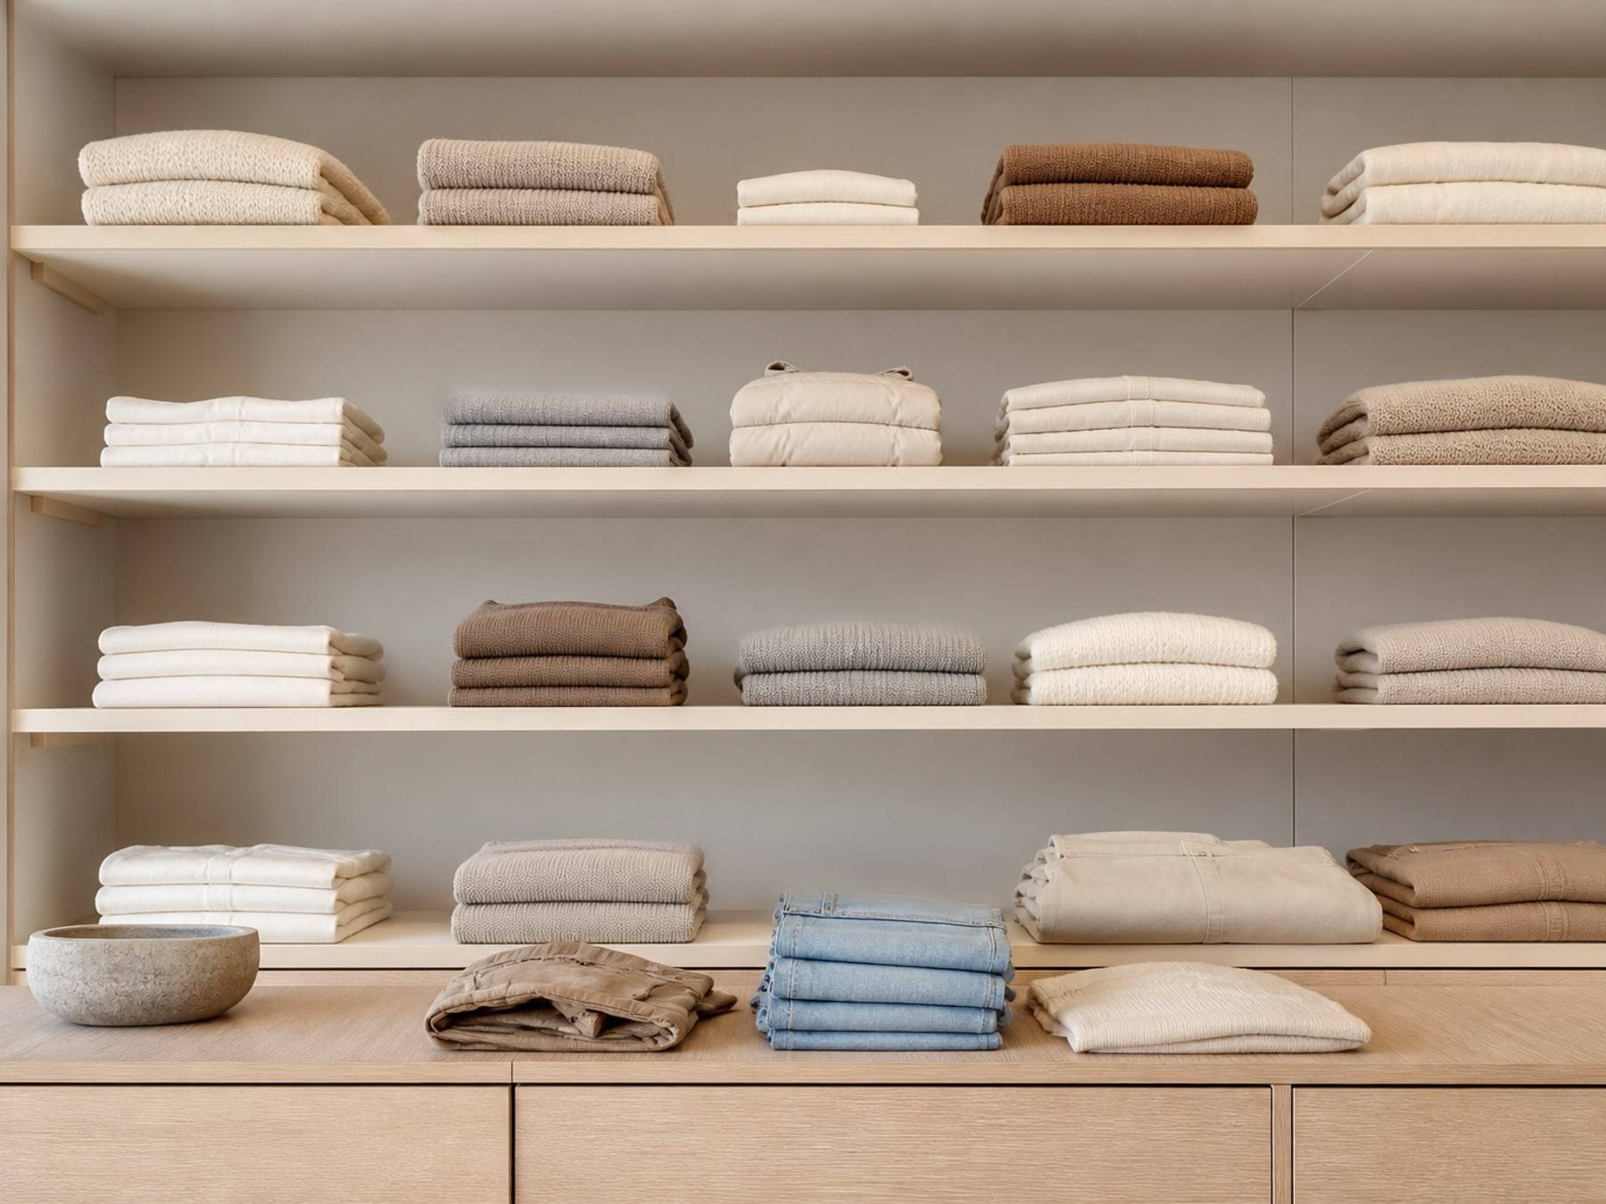
Shelving, hanging, and drawers planned for how stock actually turns.
Finishes
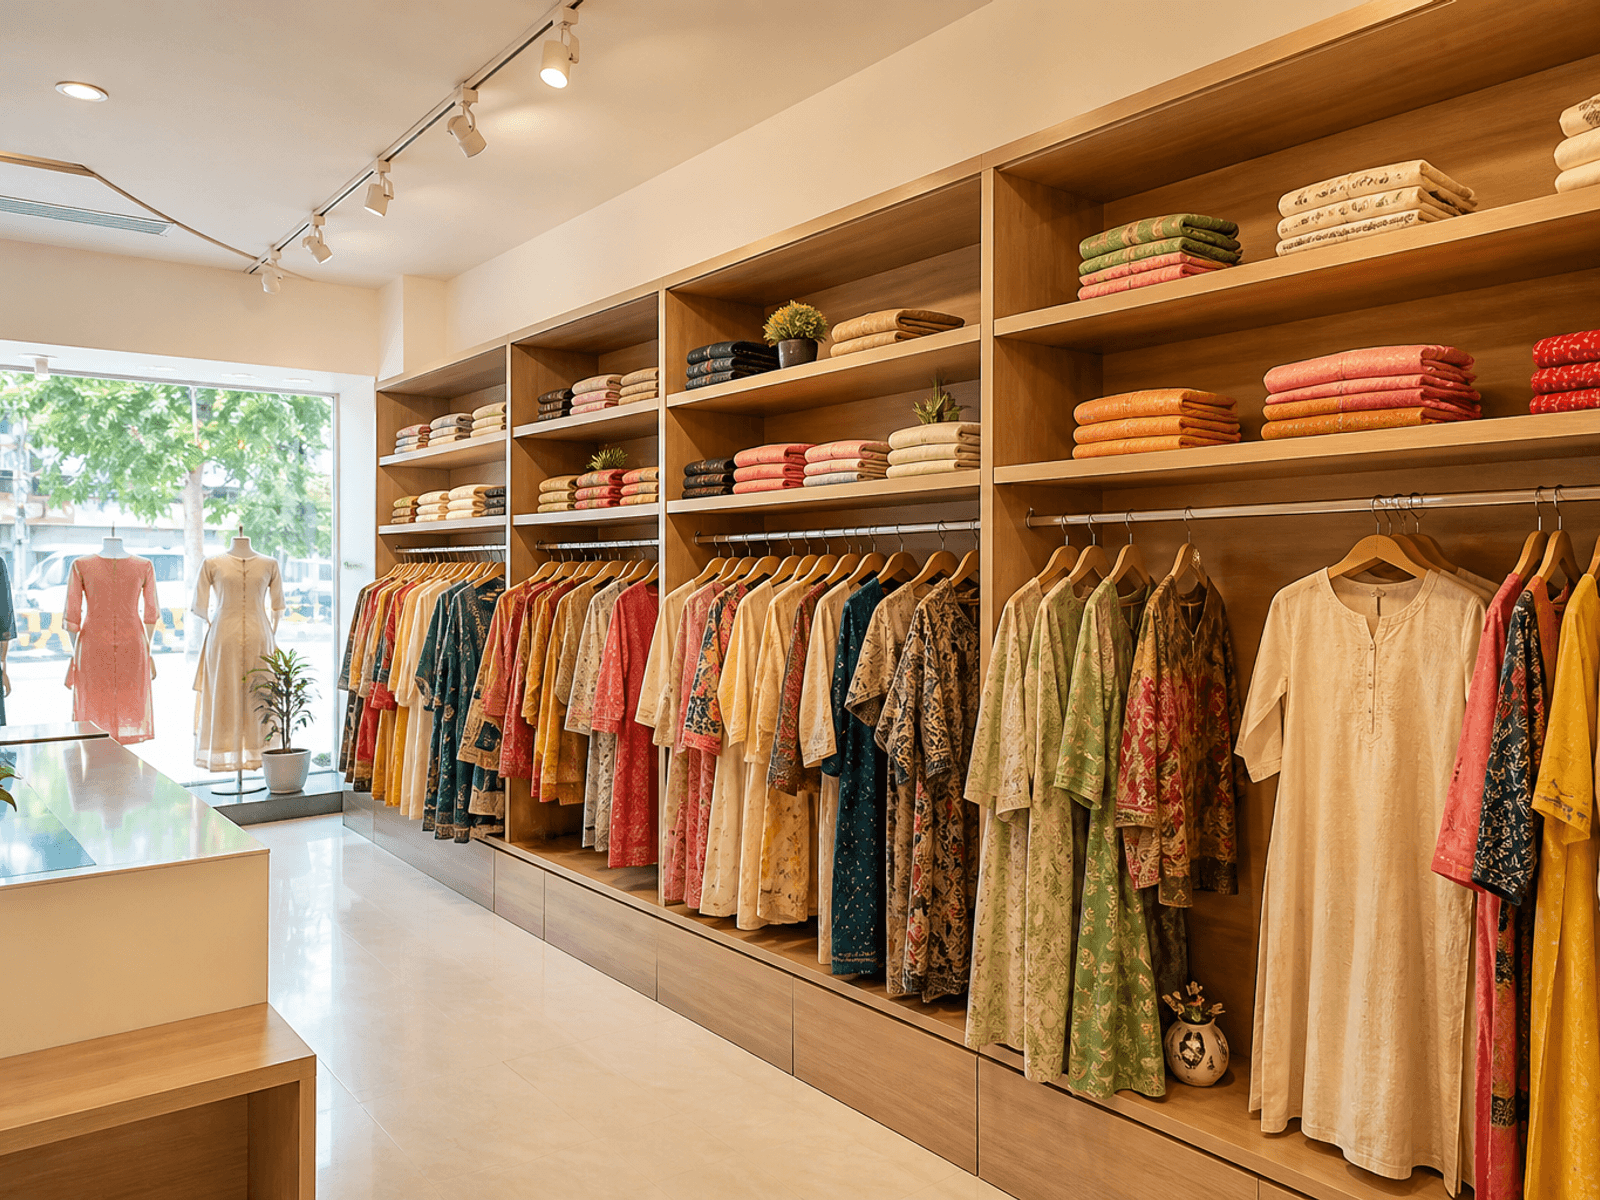
Shelves and counters that take daily product handling.
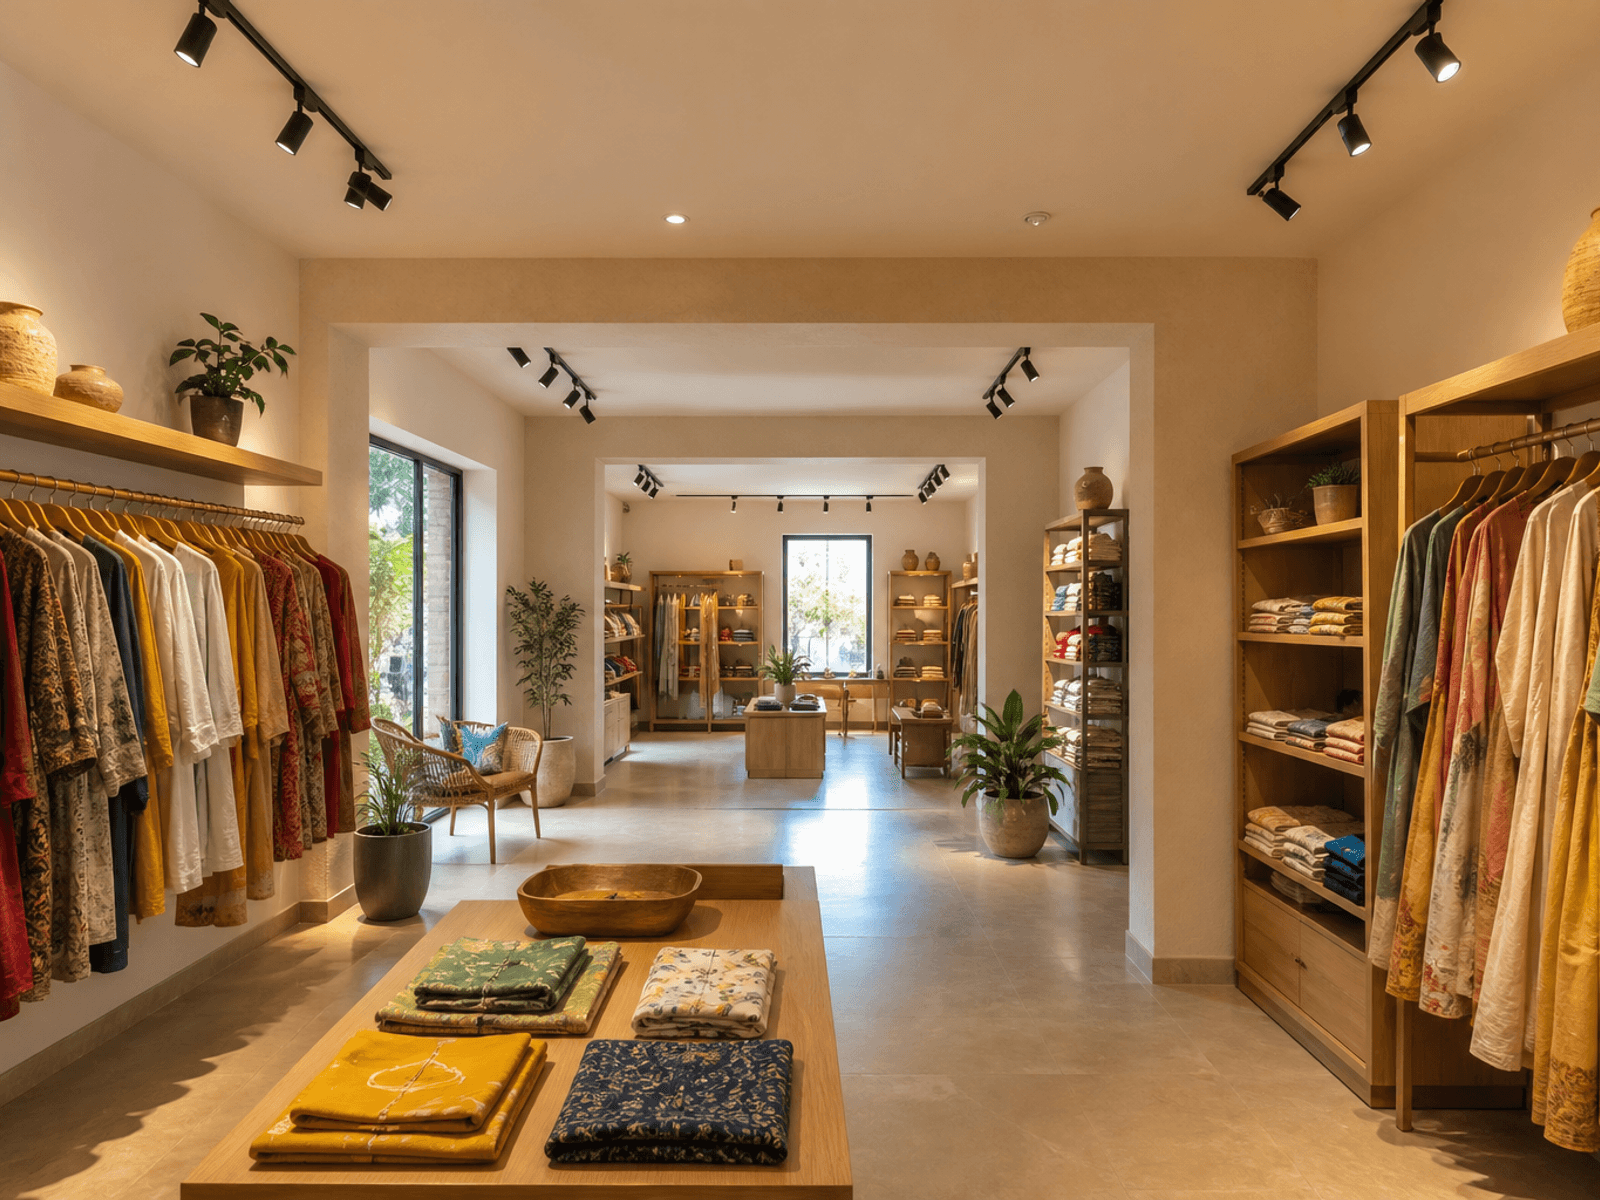
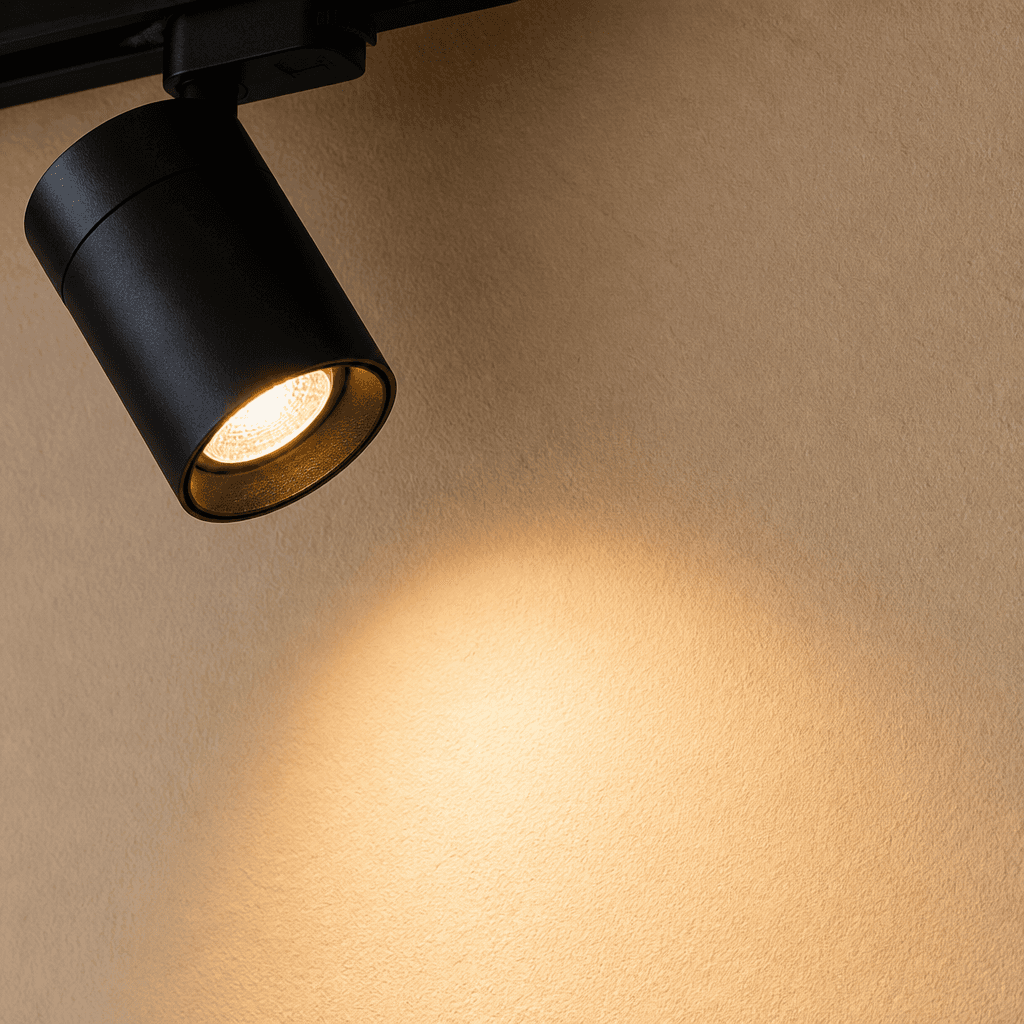
Spots and tracks specified to show colour correctly.
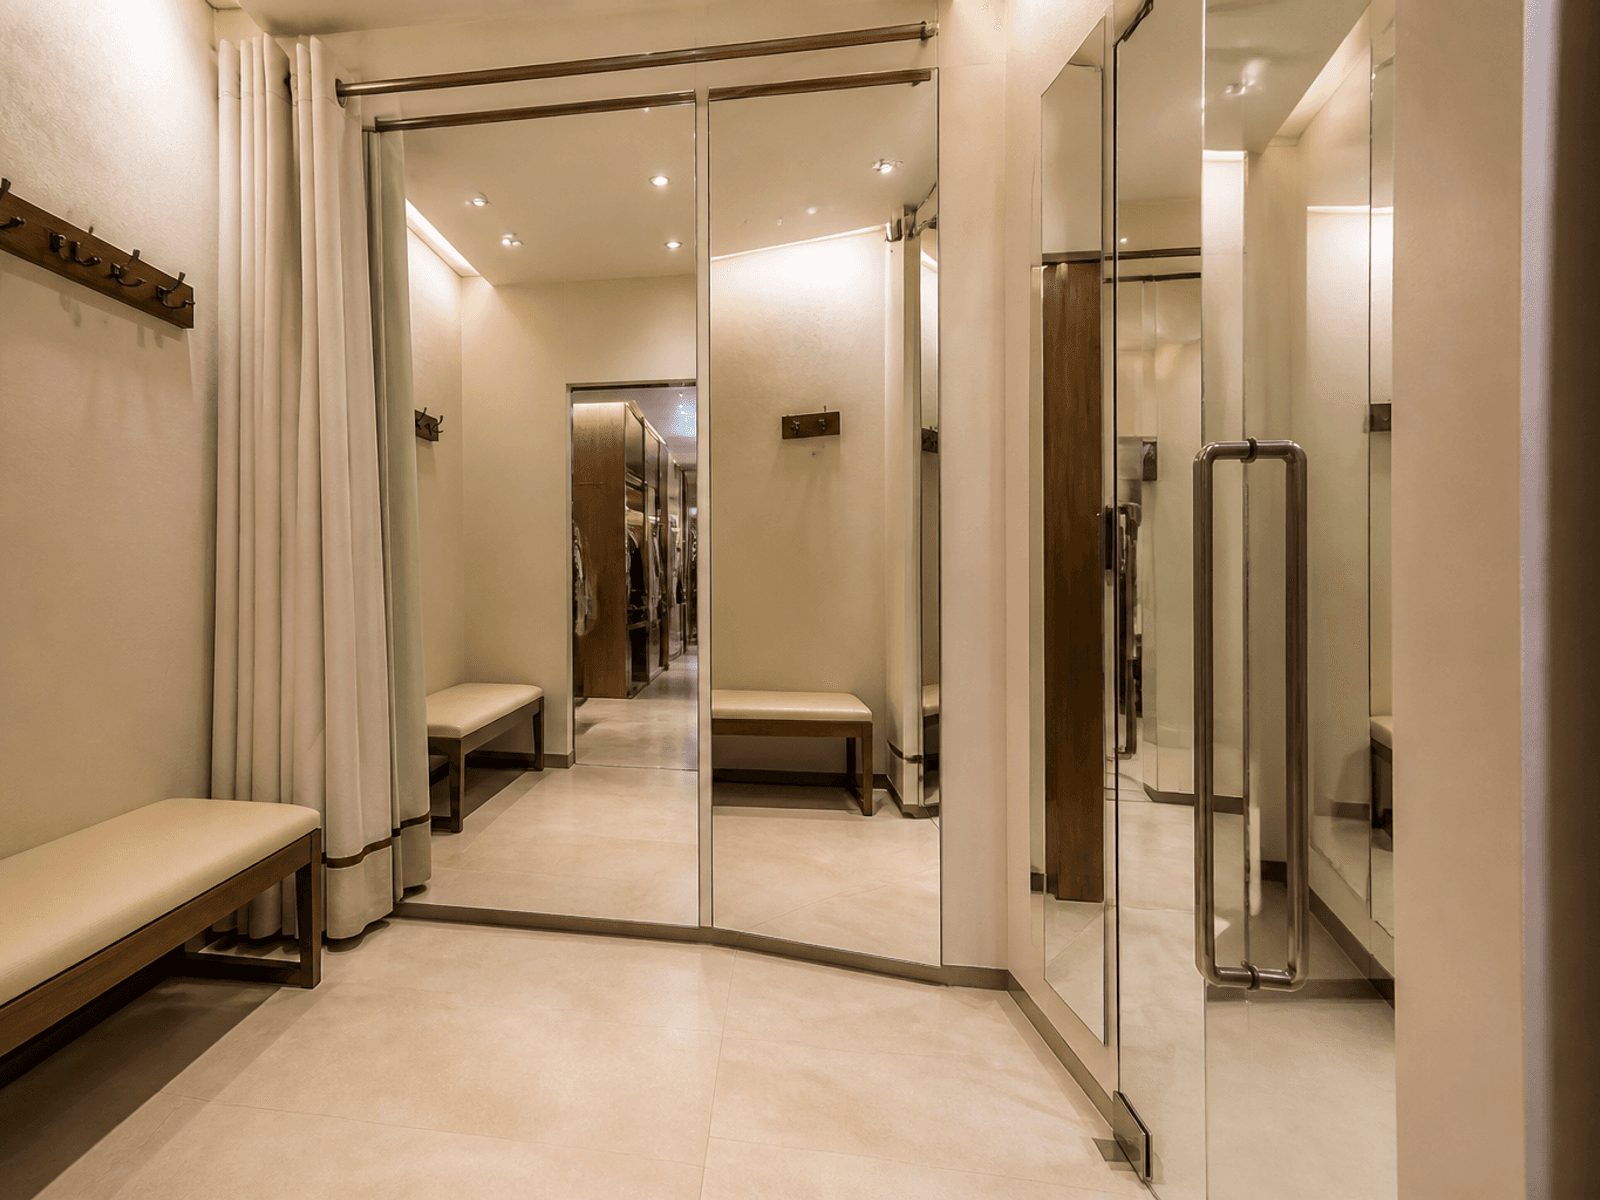
Trial rooms and feature display that still feel open.
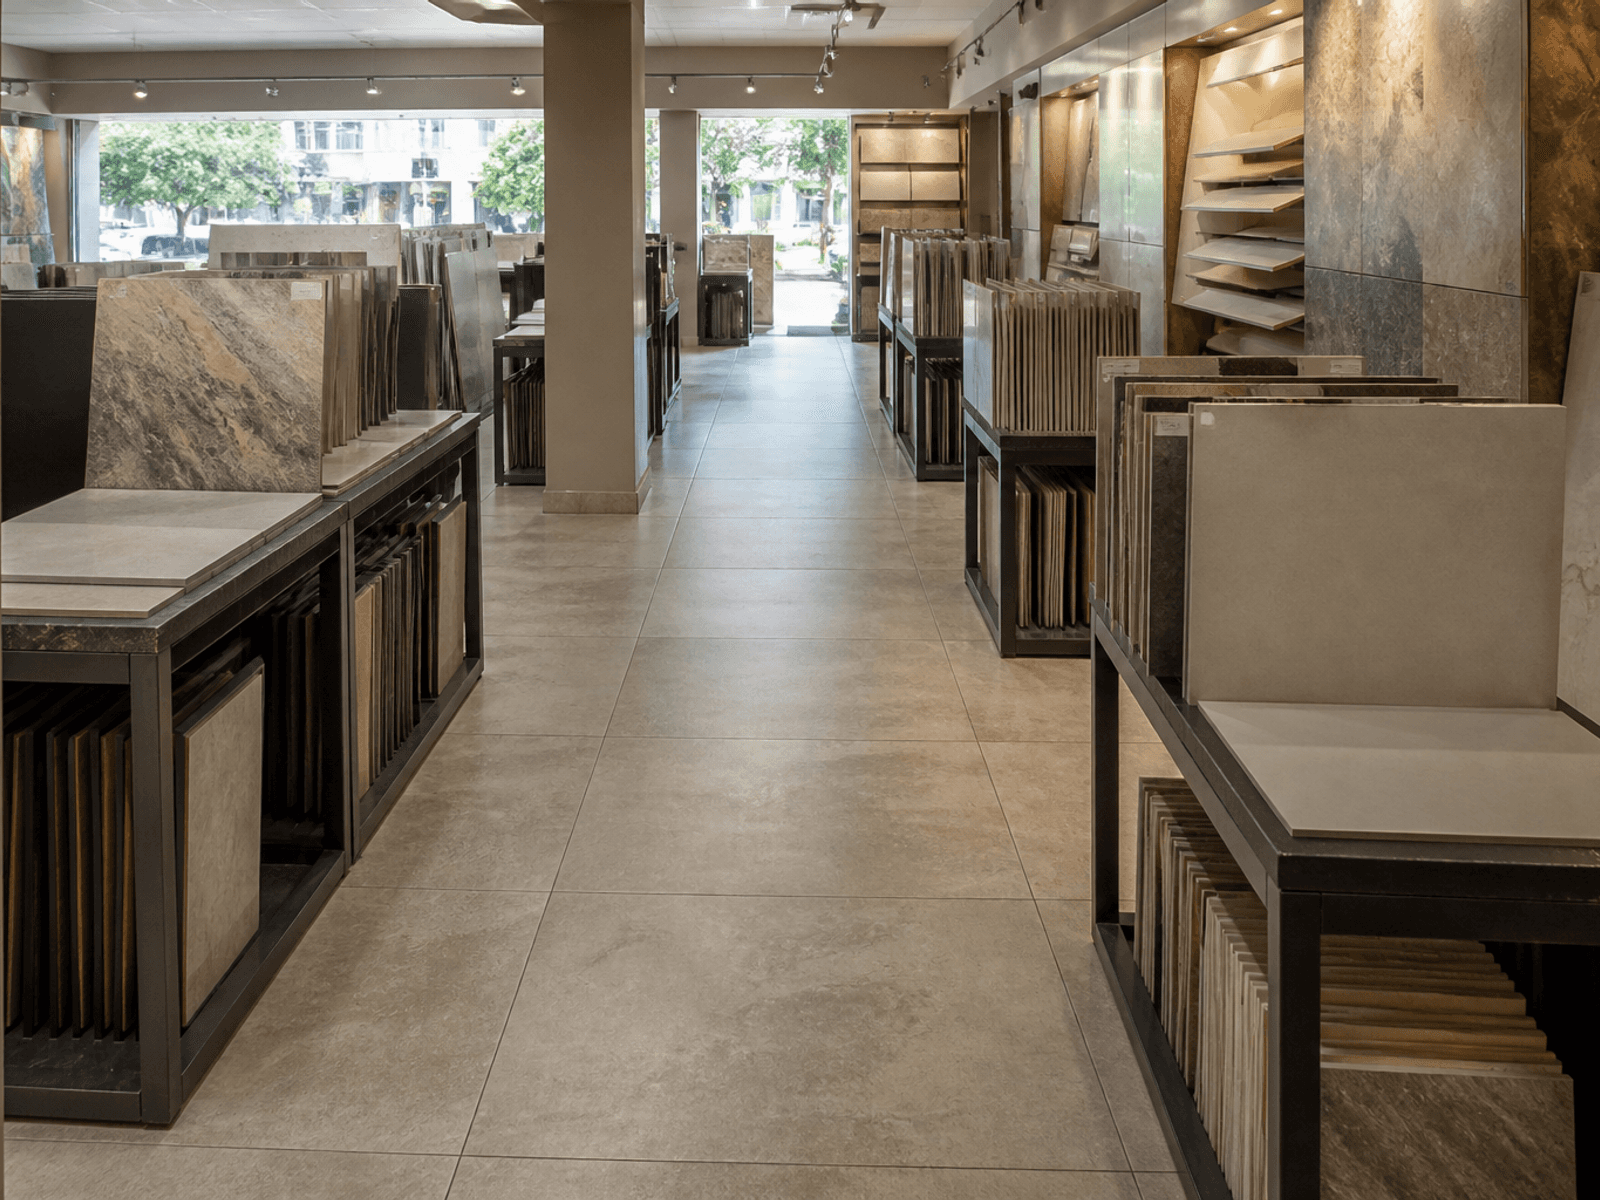
Aisles that take bags and footfall all day.
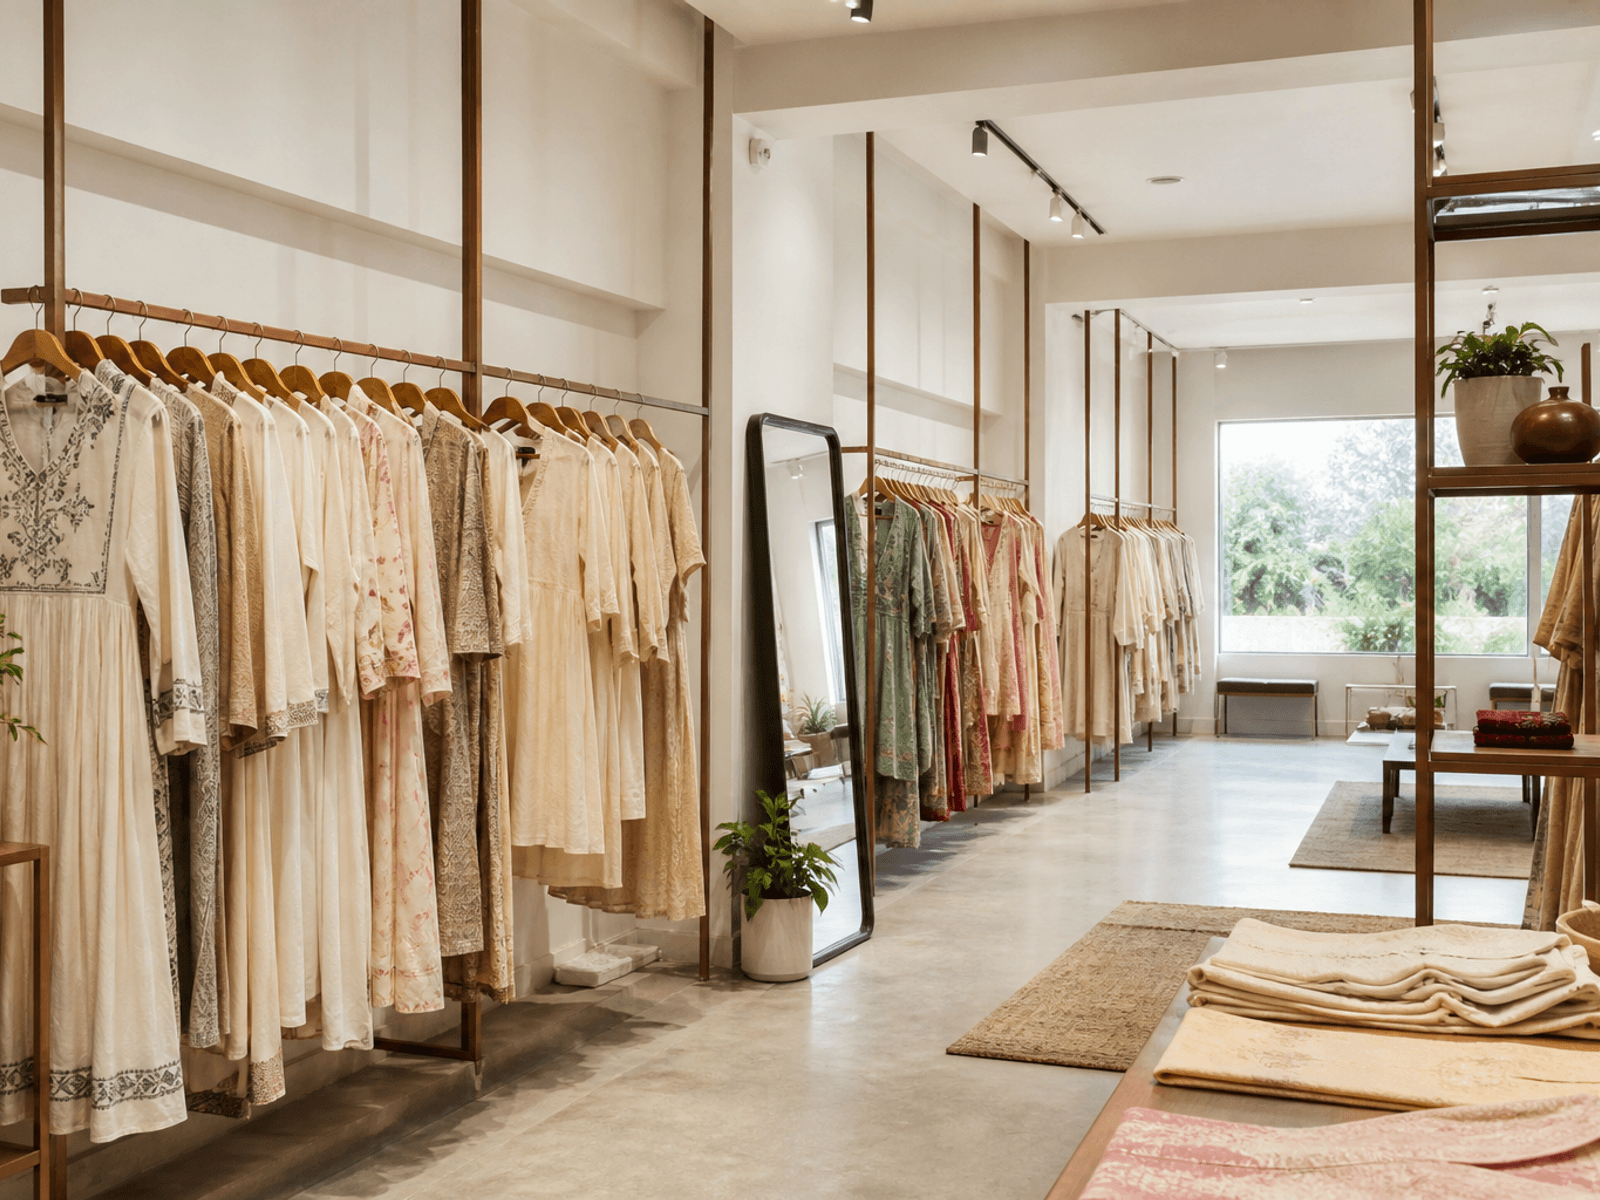
Hanging rails and frames specified for stock turn, not a one-week pop-up.
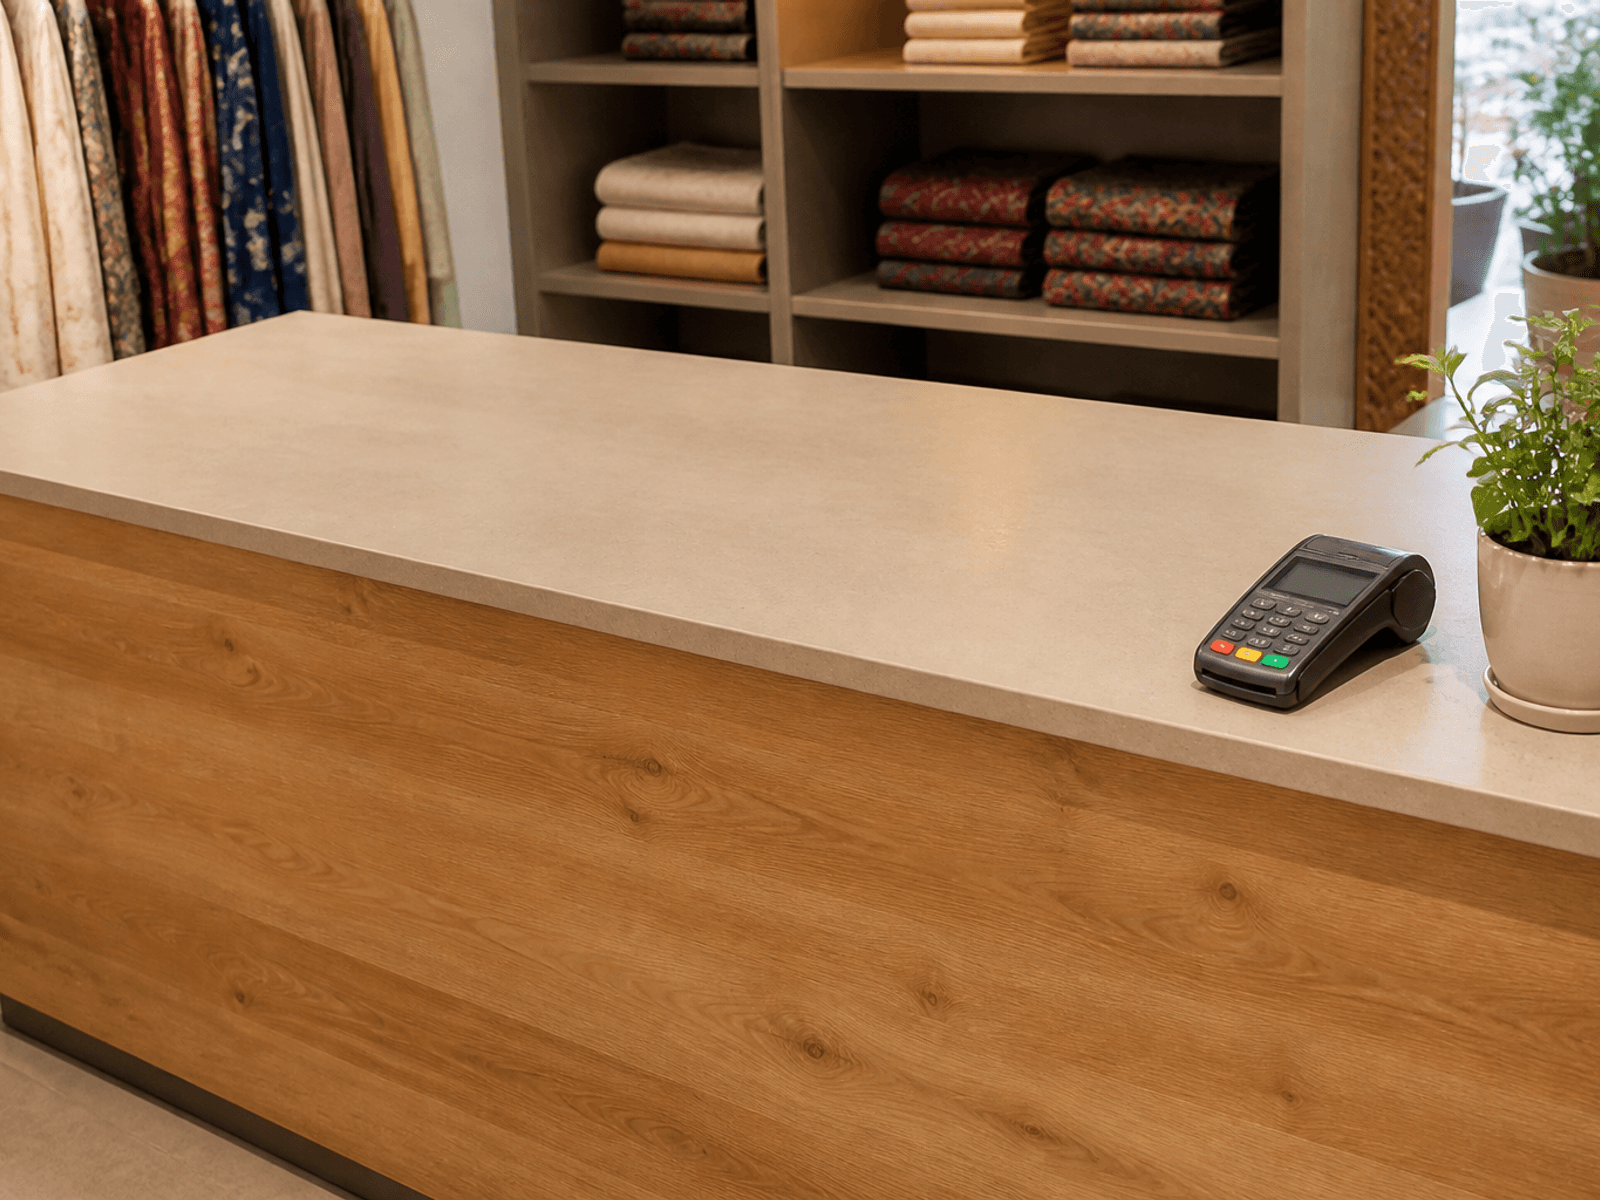
A pay point that takes bags, cards, and a full Saturday.
Why us
Display, cash, and back storage are manufactured as one shop language, then installed against the opening date.
Book your consultationShelves and hanging are drawn around how stock turns, not leftover wall space.
Counters and units leave consistent, then fit the measured shop.
The customer path includes a place to try and a place to pay.
Display, lighting, and back storage scoped before production.
We sequence site work so the floor is ready for merchandising.
Shops stay bright so product colour reads true.
Our Work Process
Three steps from a shop brief to a floor you can merchandise.
Tell us category, area, and when you need to open.
We lock display, cash, lighting, and a factory date.
We install joinery, set lighting, and leave the shop ready for stock.
Tools
Design library
Gallery
Boutique, flagship, and display joinery in bright shops.
Yes. We adapt density, lighting, and display systems for boutique stores, flagship showrooms, and temporary pop-up formats.
Back-of-house stock storage and staff movement are planned with the customer journey so the sales floor stays open and organised.
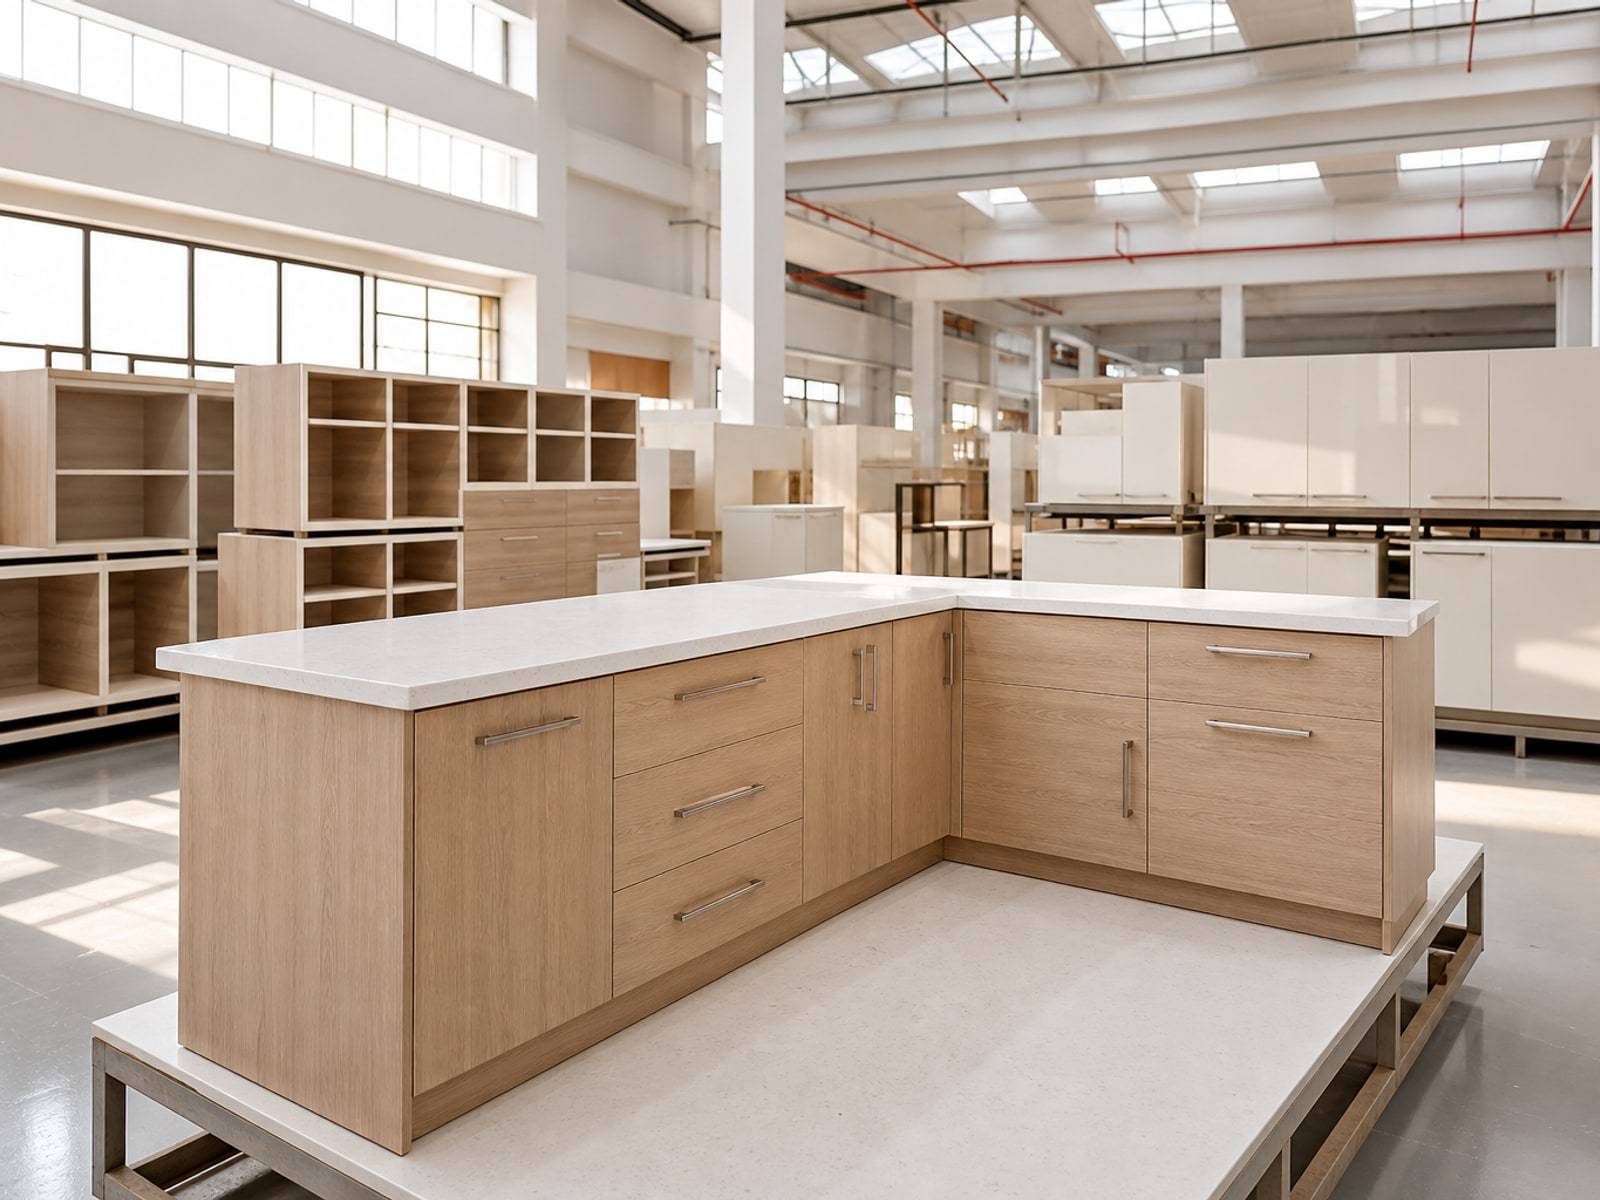
Many counters and display systems are factory-made for consistent brand finishes, then installed on site.
Turnkey programmes help brands coordinate joinery, finishes, and installation under one timeline for openings across Karnataka.

Get Started
Speak with our team and get a clear plan for your interiors - design, cost, and timeline.
Call
Did it work?
Call
Did it work?










