
Bengaluru Villa | Interior Project | Space Solutions
  1. MeasureSite survey and brief
  2. Design in 3DLayout and materials locked
  3. FactoryJoinery made in-house
  4. InstallOn-site finishing
  5. HandoverReady to use

Bengaluru Villa

Architectural Interior & Bespoke Millwork

Organic wood partition screens, ambient cove lighting, and tailored study bedroom suites for an independent villa in Bengaluru.

This multi-level villa in Bengaluru required an interior treatment that respected the scale of spacious rooms while introducing warmth, visual separation, and rich artisanal woodwork.

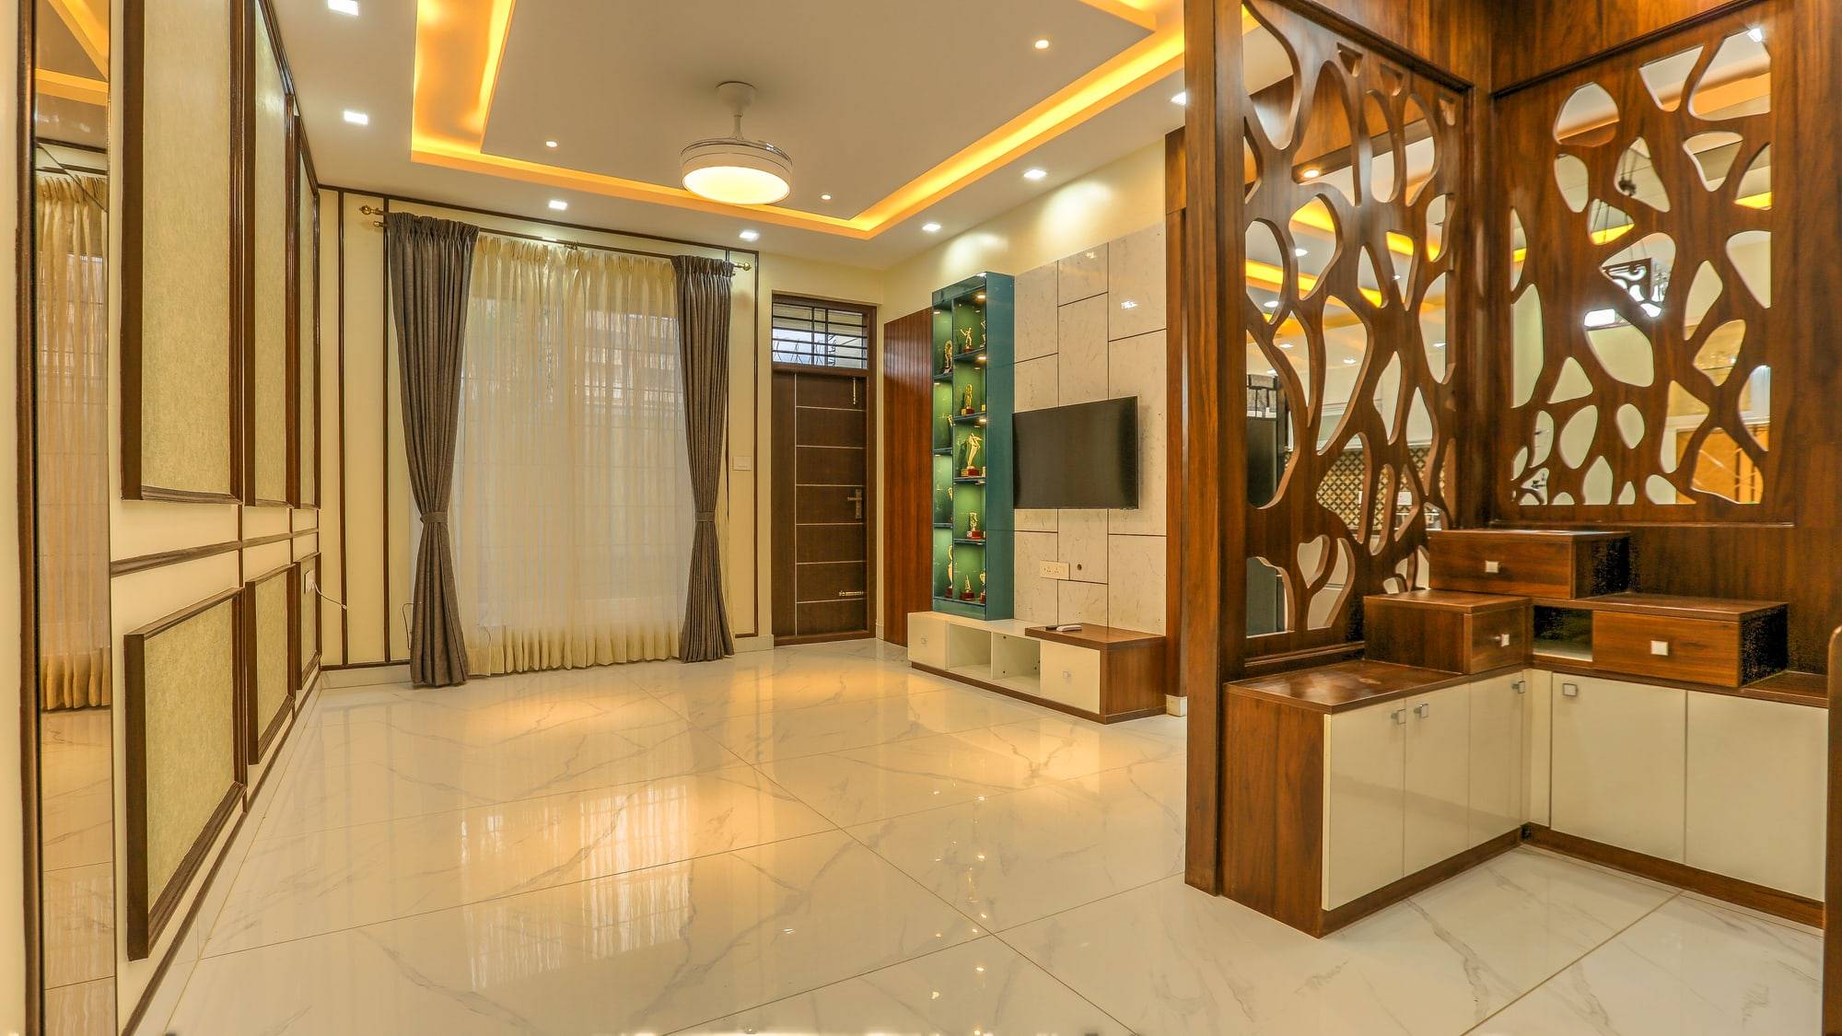
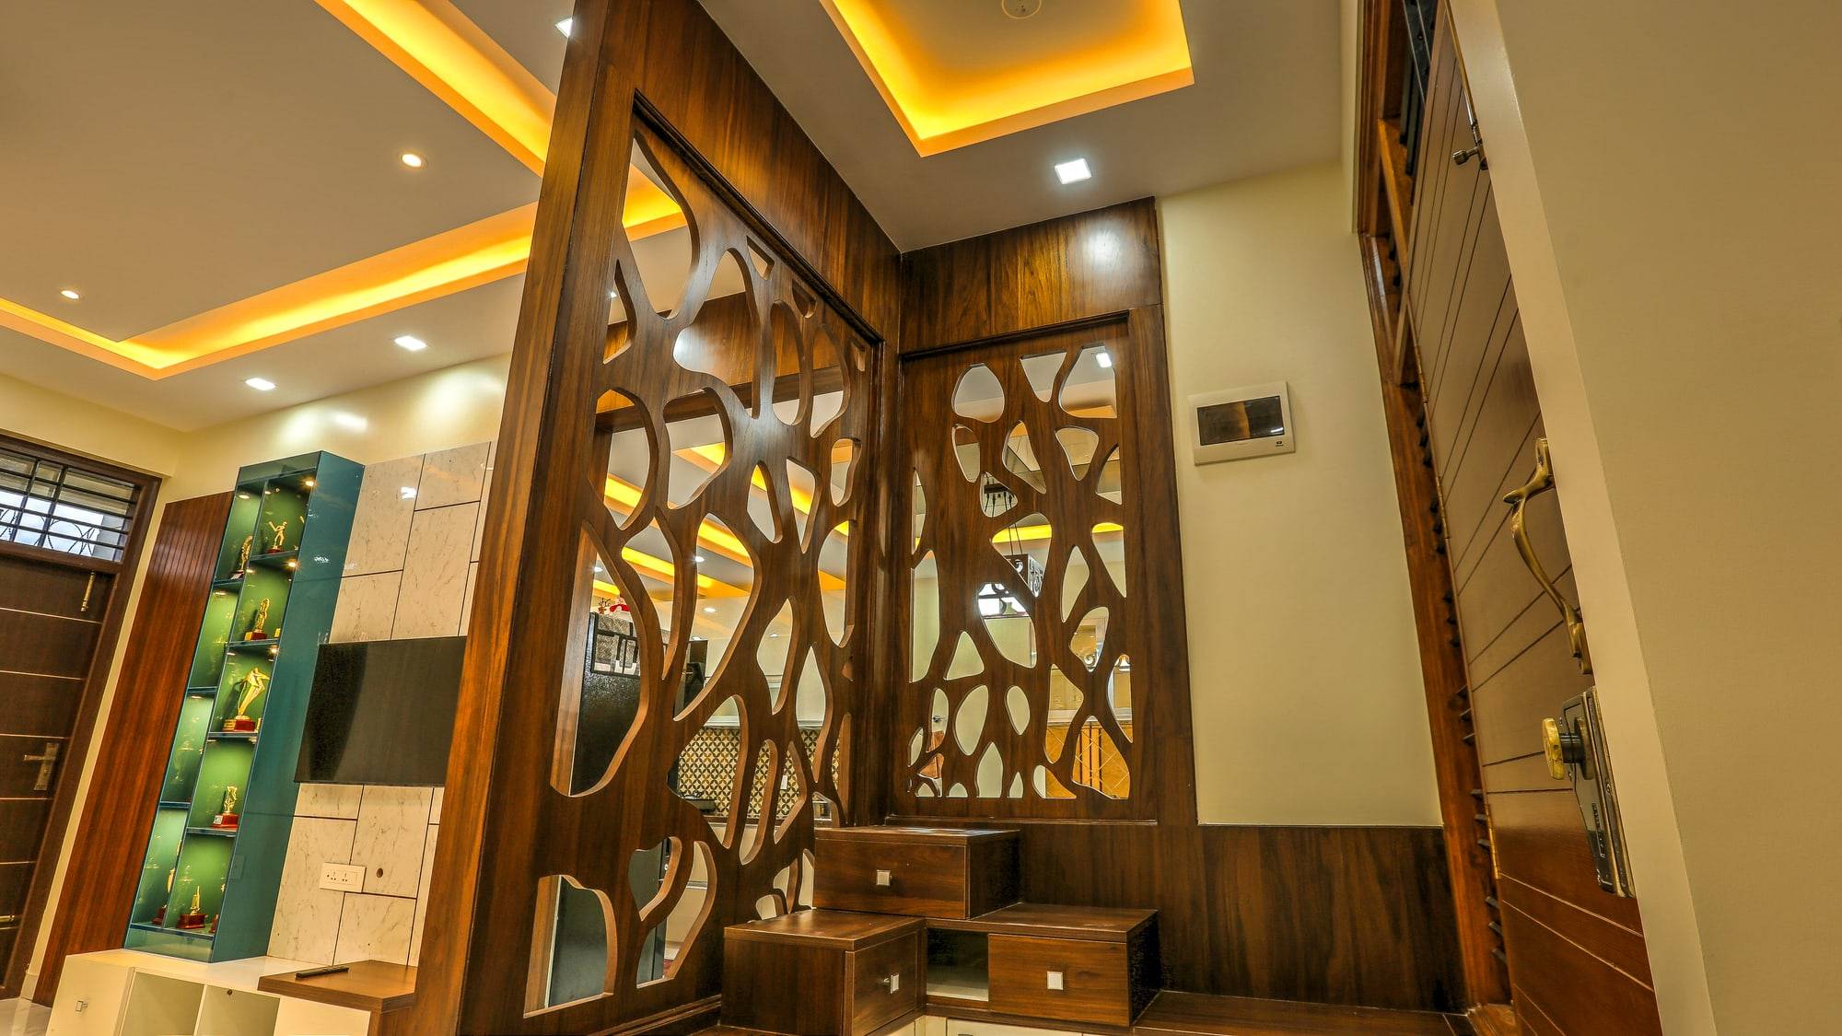
The defining architectural element is a floor-to-ceiling organic wood partition screen separating the foyer and dining zones. Featuring fluid, tree-branch cutout patterns with stepped display ledges and integrated storage, it acts as functional sculpture.

Size
4,100 SF
Timeline
5 Months
Location
Bengaluru, Karnataka

Services

  • Custom CNC Partitions
  • Designer False Ceilings
  • Modular Kitchen with Wicker Storage
  • Bedroom Suites & Study Nooks
  • Turnkey Execution
Living room with handcrafted organic wood partition screen and TV unit

Walk through the rooms

Each zone below is part of the same brief. Read how it works, then look at the finished interior.

Detail of organic tree-branch wood partition screen with stepped drawers

01

Artisanal wood partition detail

Handcrafted stepped ledges at the base of the divider provide display shelves for artifacts while discreetly anchoring the partition structure.

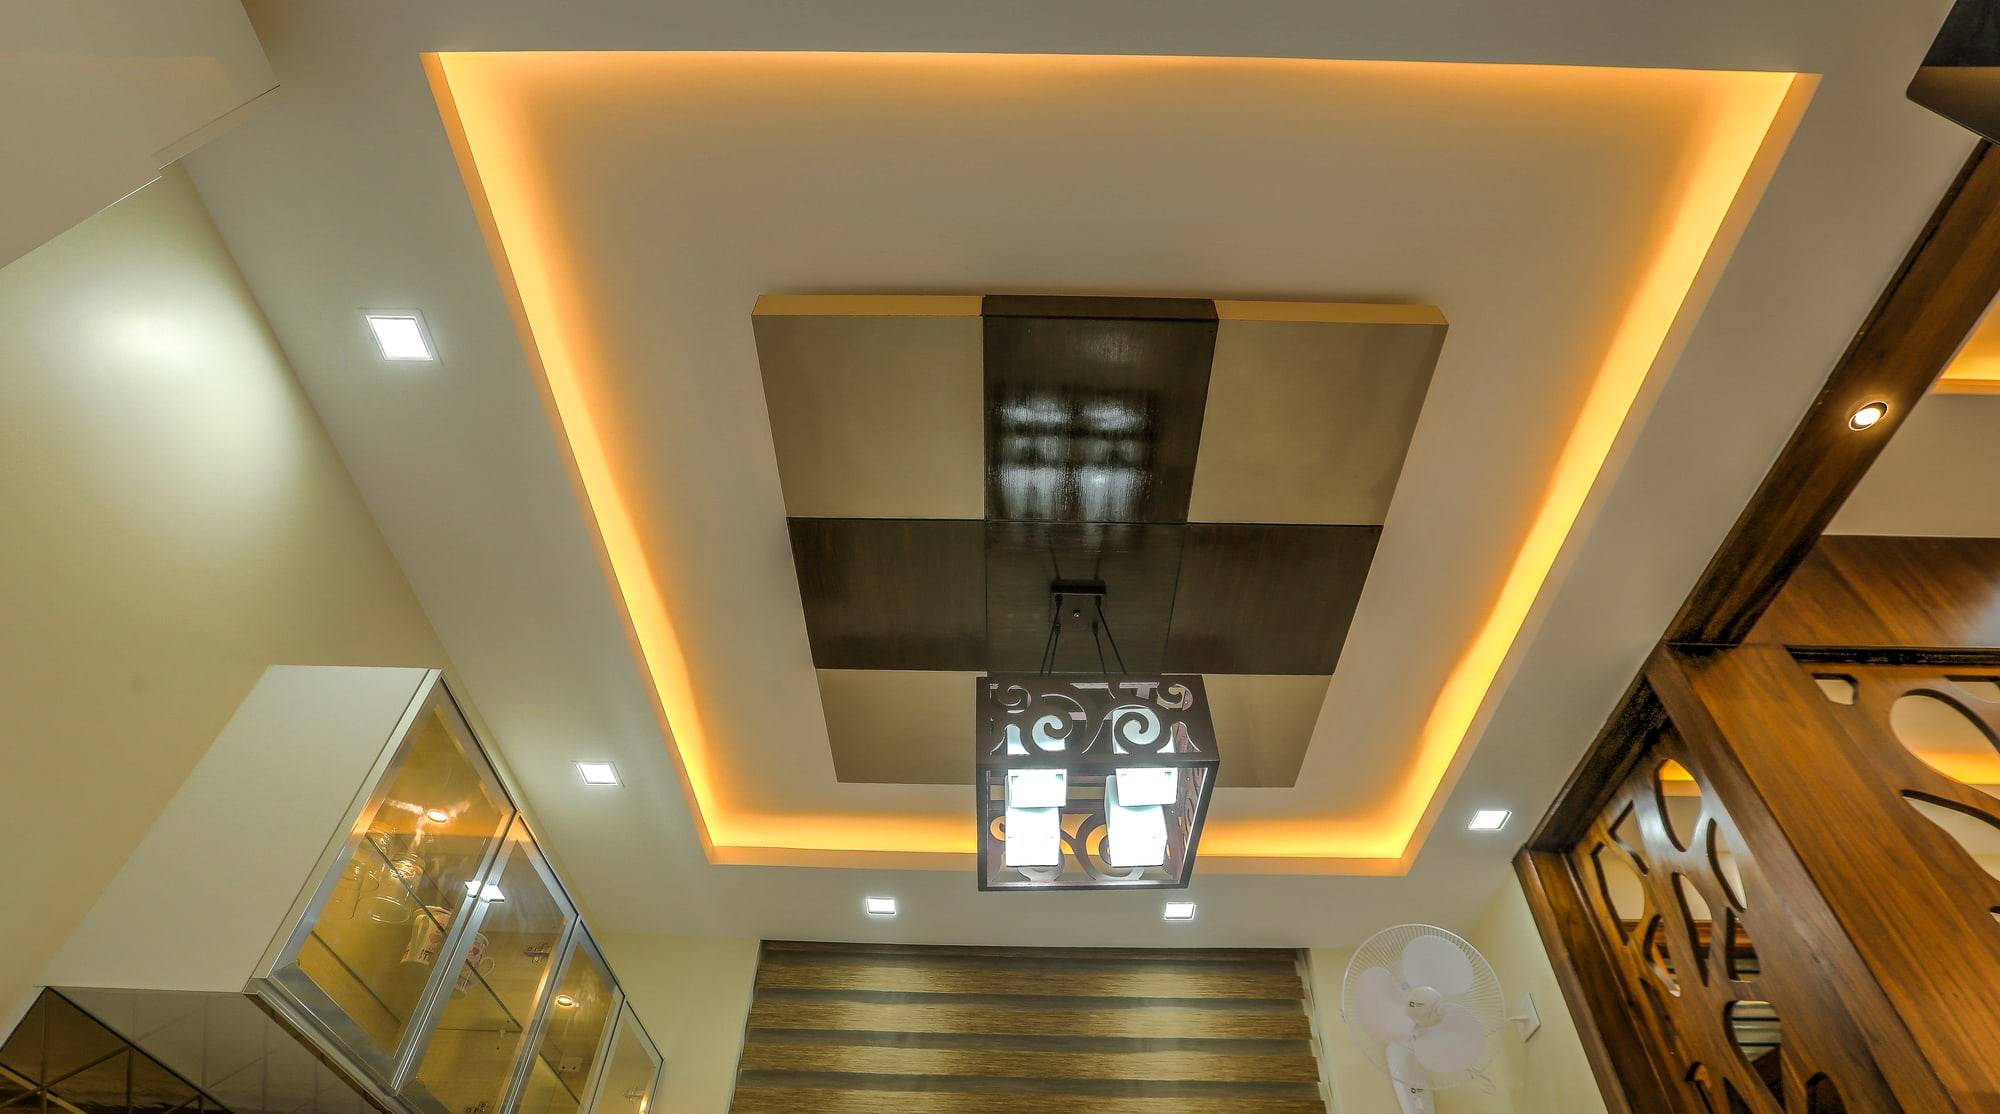
Dining false ceiling with perimeter amber cove lighting and metal pendant

02

Dining ceiling and pendant illumination

A recessed false ceiling tray with dual-color warm illumination and a suspended geometric pendant creates a cozy dining atmosphere.

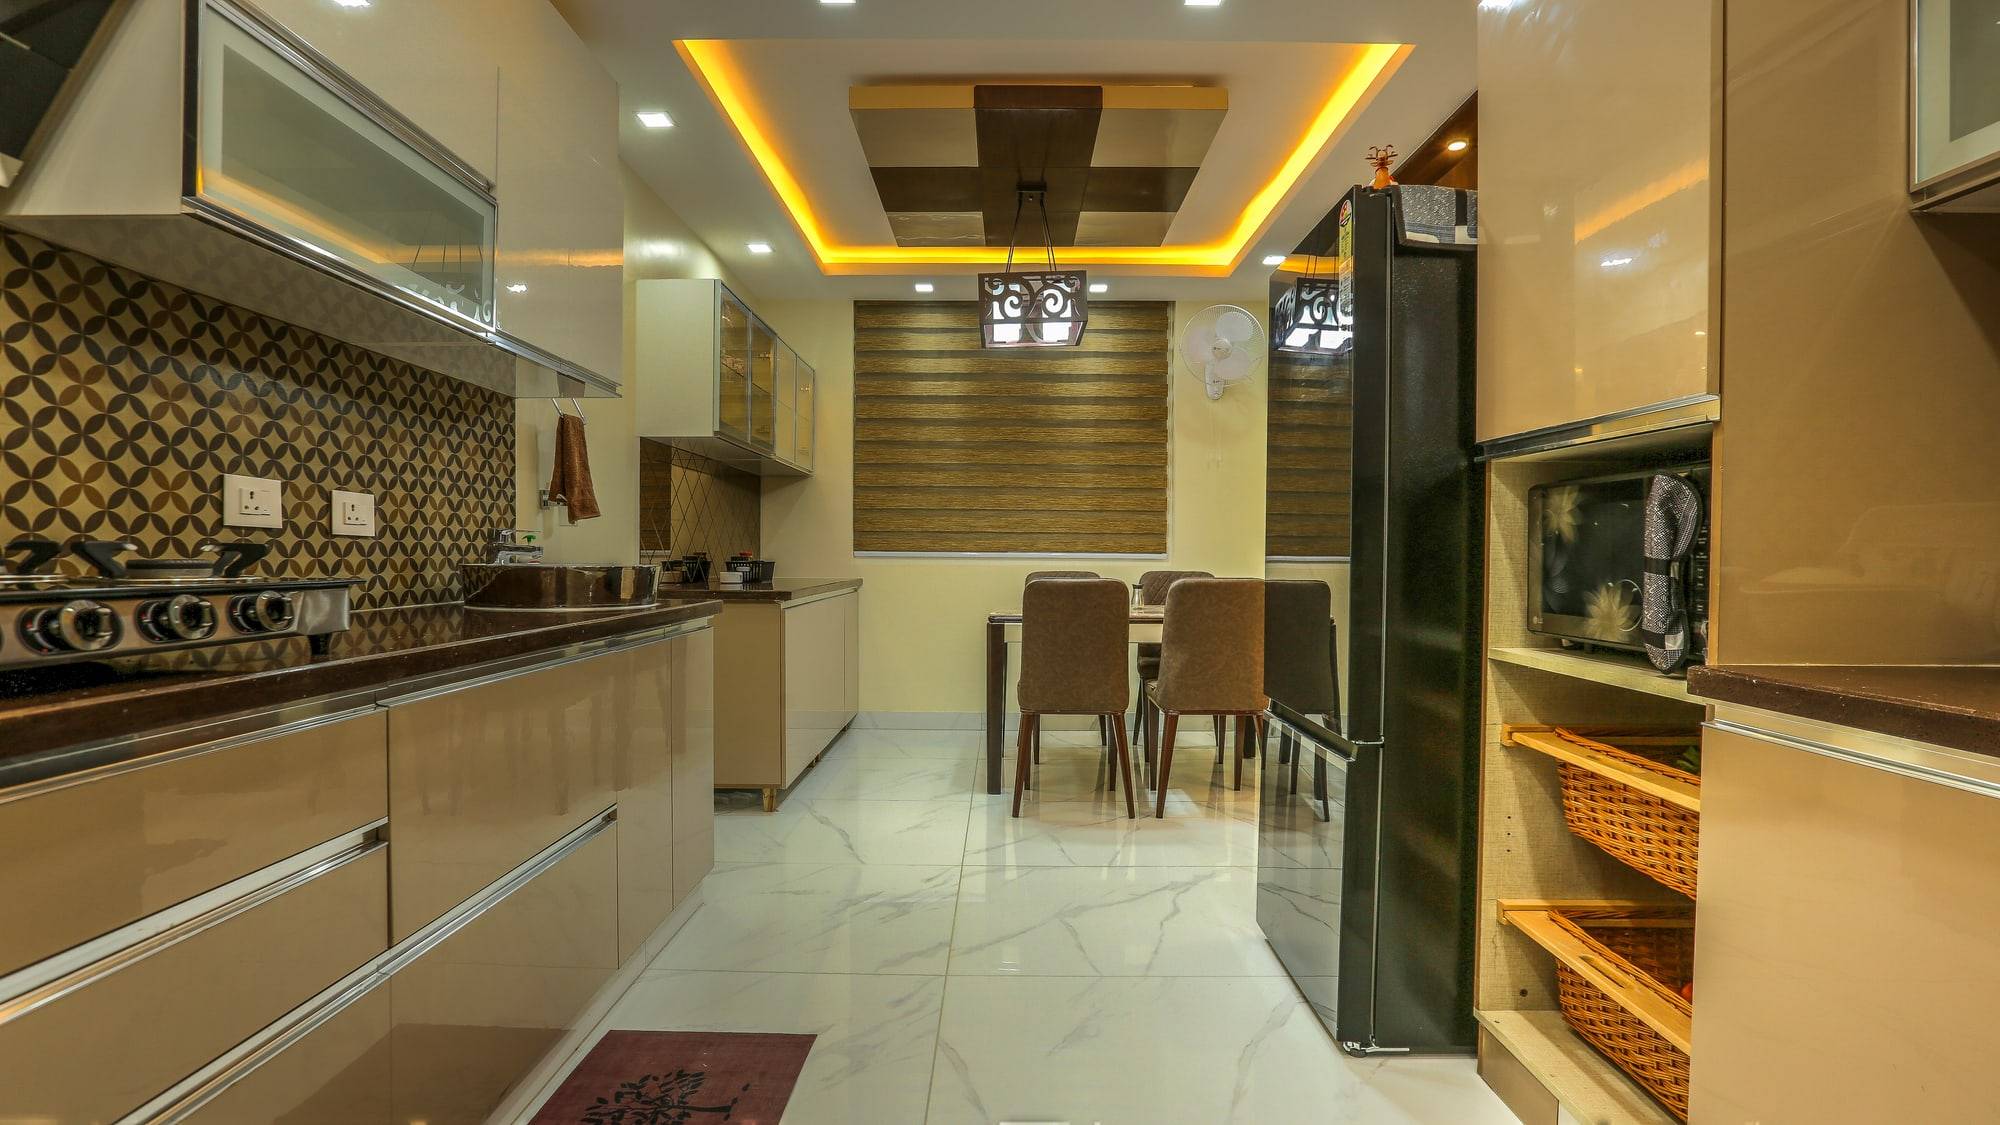
Modular kitchen looking towards dining space with pull-out wicker baskets

03

Modular kitchen and pantry storage

Fitted with easy-access wicker produce baskets, tall appliance housing, and seamless acrylic finishes that withstand heavy everyday cooking.

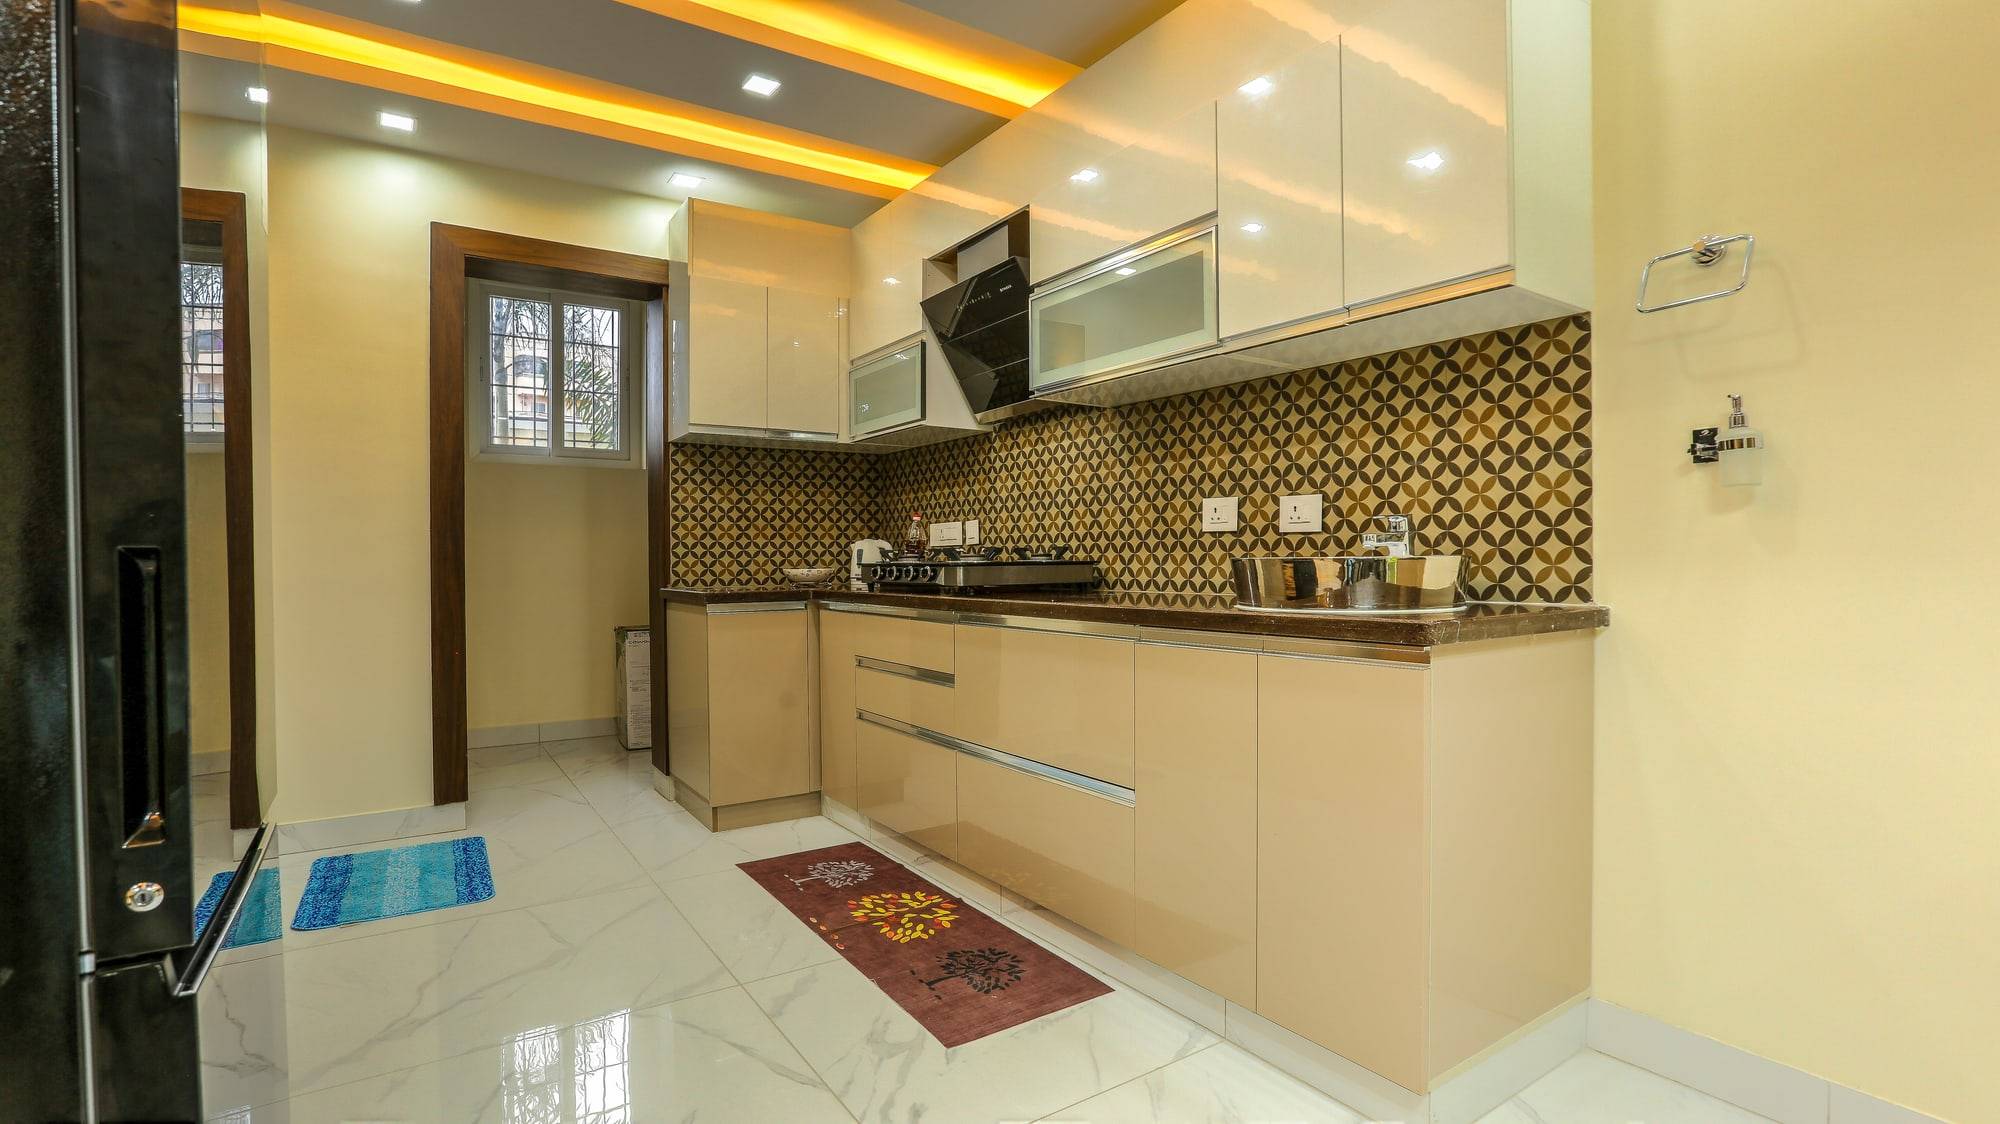
Kitchen counter with glossy cappuccino cabinets and geometric backsplash

04

Kitchen hob and backsplash

An angled glass chimney, patterned mosaic wall tiles, and quartz countertops create an ergonomic, easy-to-clean cooking station.

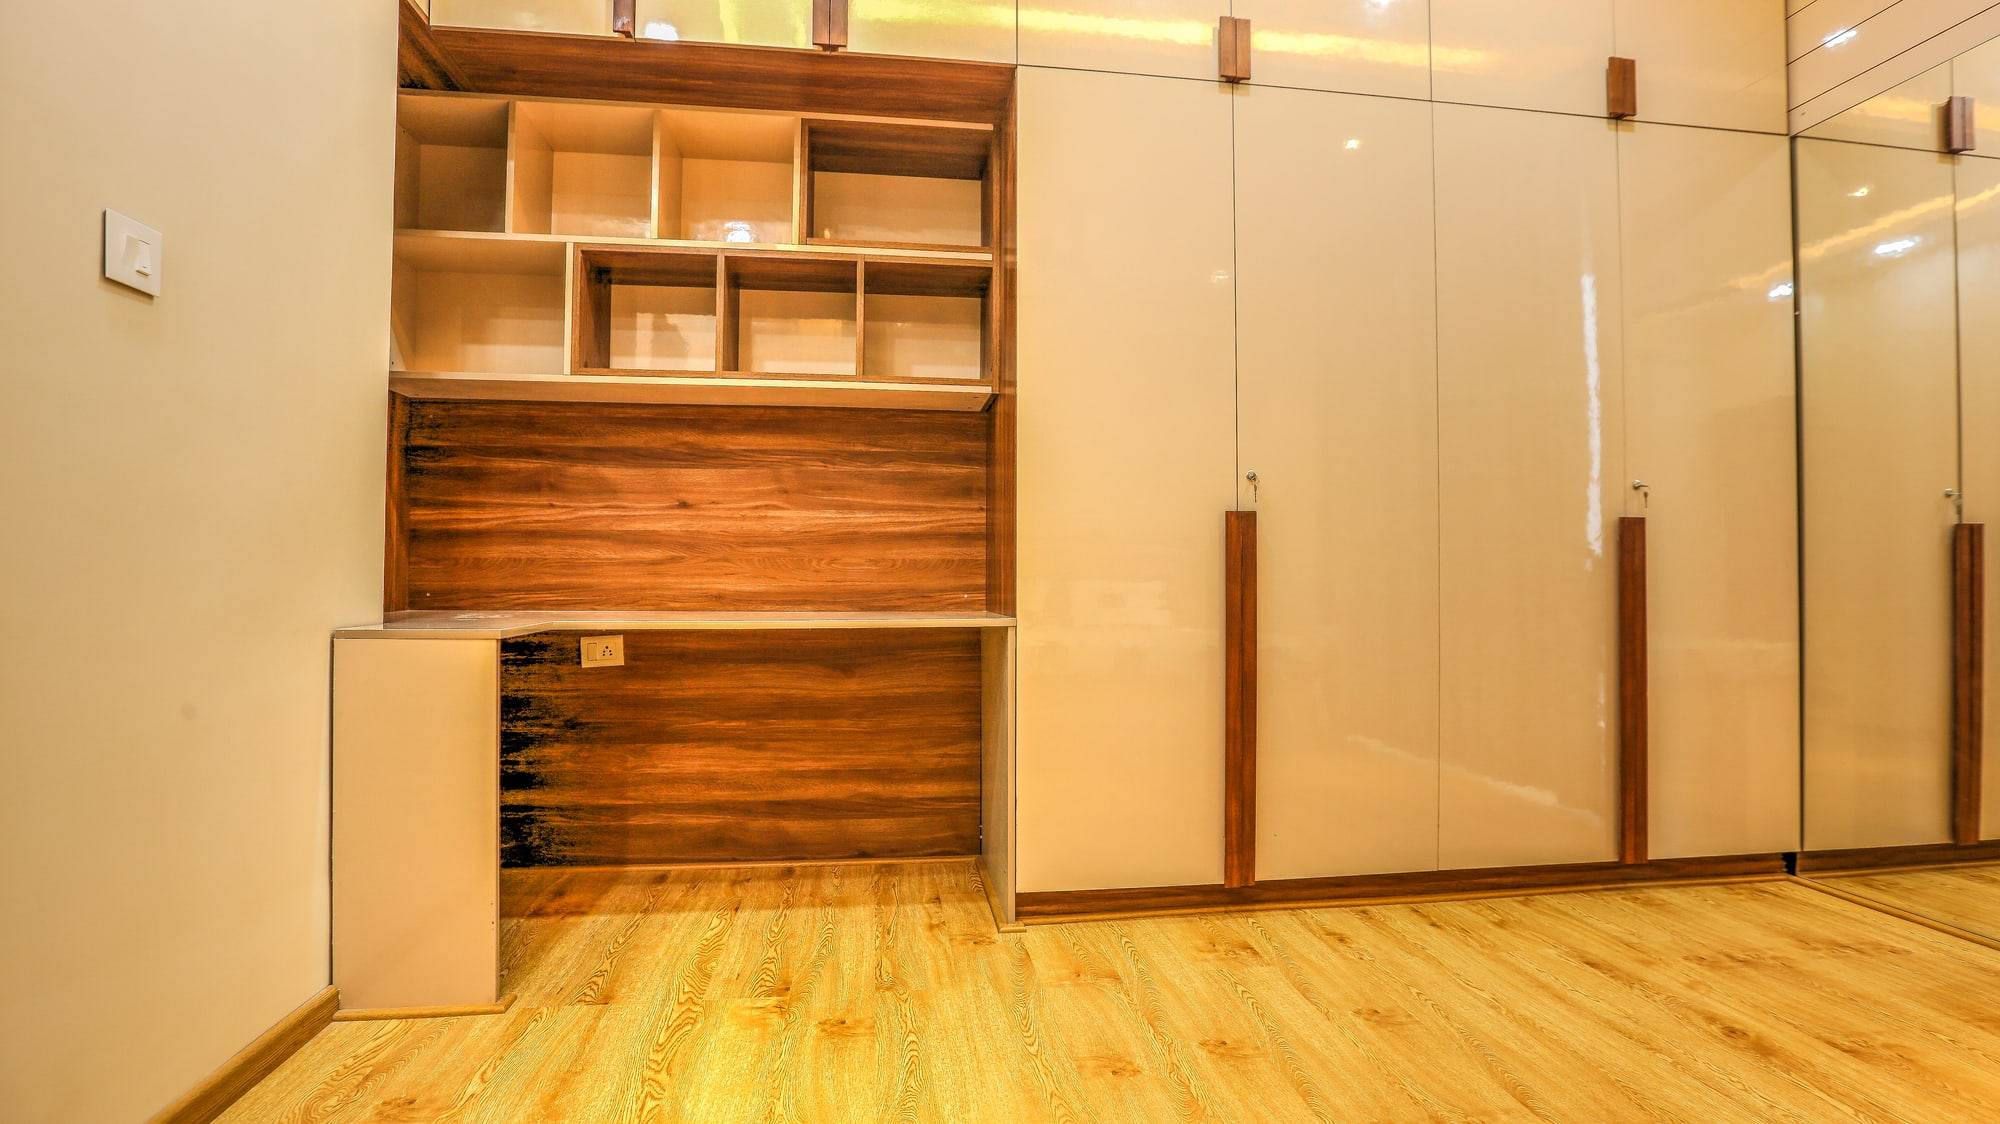
Bedroom study station with warm wood desk and ivory gloss wardrobes

05

Bedroom study desk and shelving

An integrated study desk with open book cubbies and solid wood pulls offers a quiet workstation directly beside full-height clothing storage.

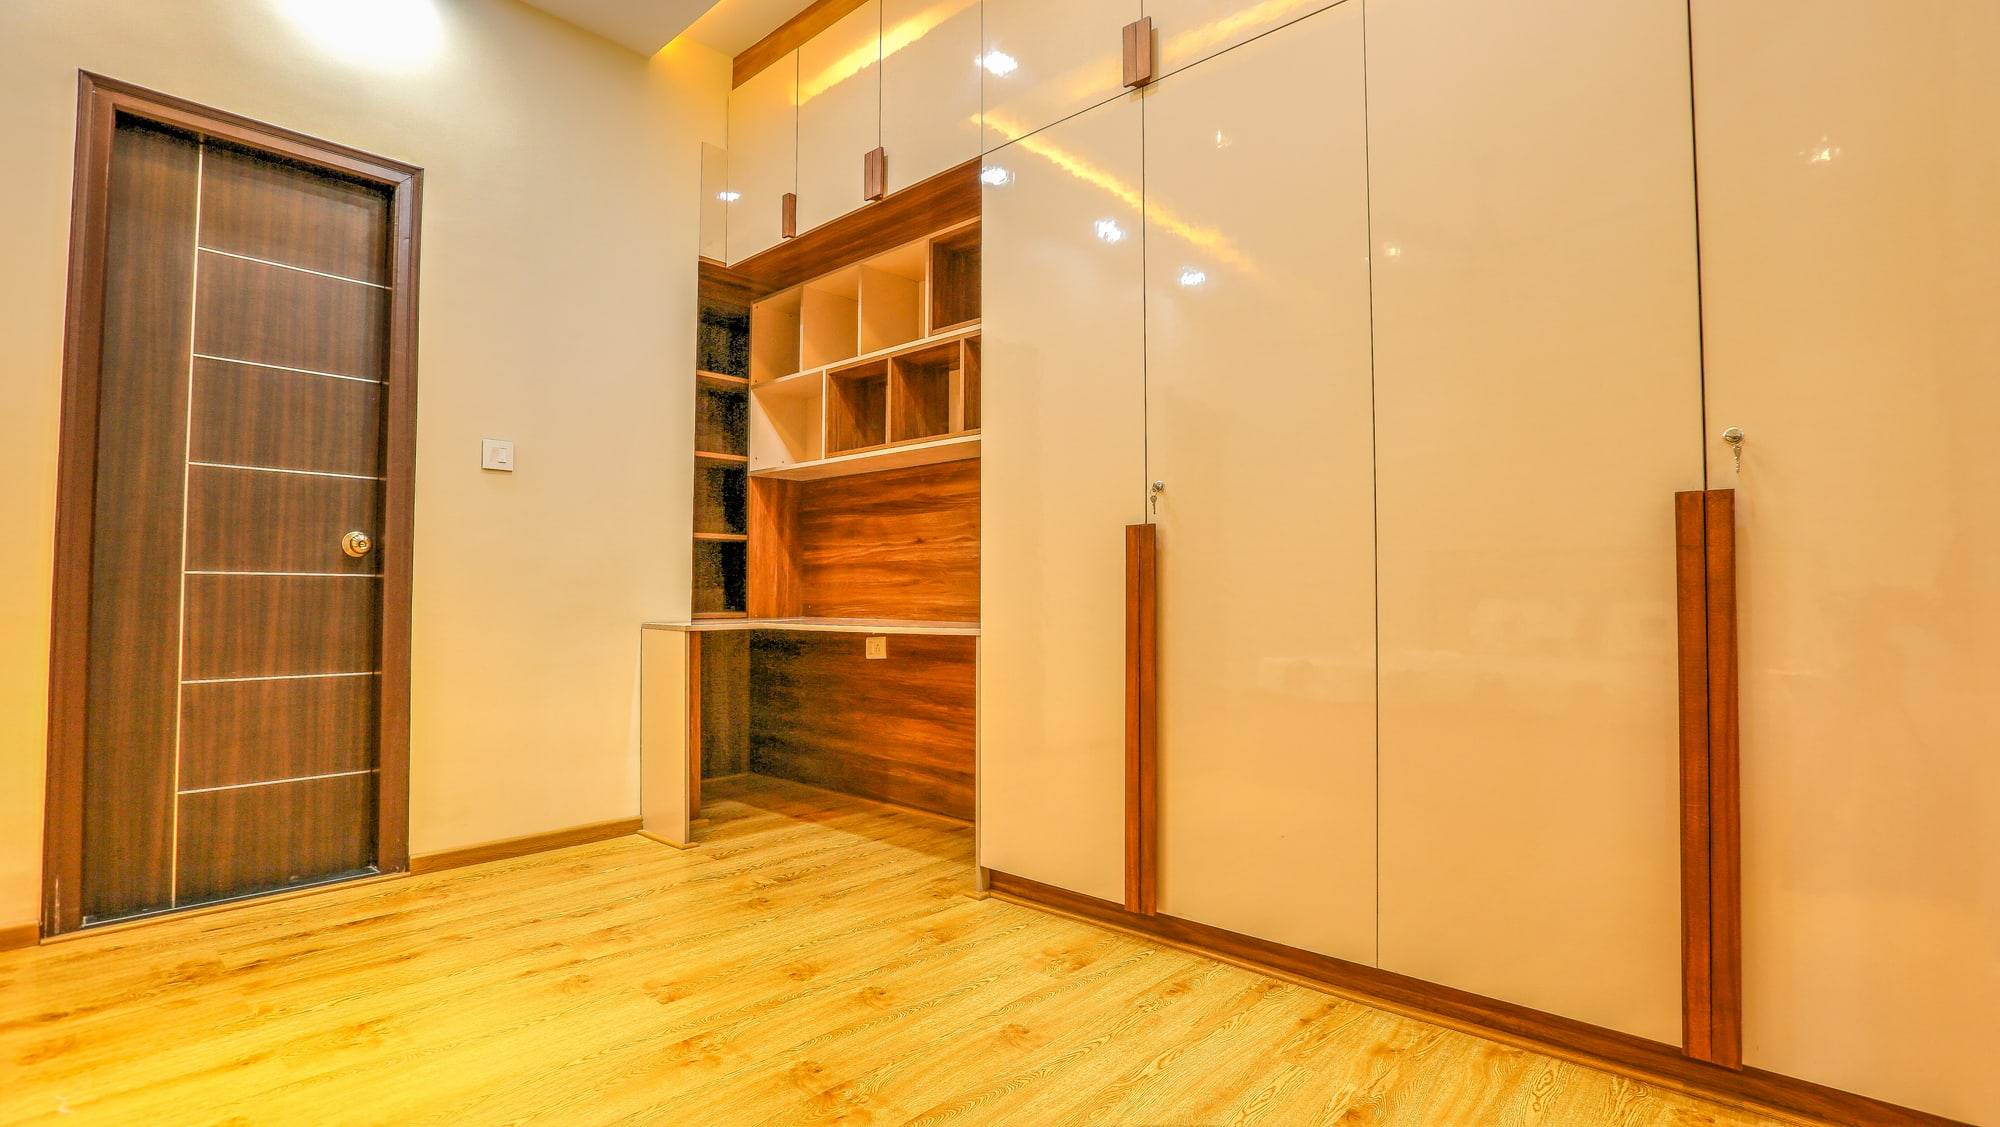
Full-height bedroom wardrobes with overhead lofts and integrated study niche

06

Floor-to-ceiling bedroom wardrobes

Ivory gloss shutters extend to the ceiling with upper lofts for seasonal luggage, maximizing vertical room volume without taking extra floor area.

Materials, making, and handover

The living and dining ceilings showcase warm amber cove troughs, wood veneer drop-panels, and statement geometric pendant lighting that define intimate seating and dining areas beneath tall ceilings.

In the kitchen, high-gloss cappuccino acrylic cabinetry is complemented by pull-out wicker baskets for fresh produce, an angled chimney hood, and a geometric mosaic backsplash.

Bedrooms were designed with full-height wardrobes topped with storage lofts, integrated wooden study desks, and tailored cubbies for books, ensuring seamless ergonomics for working and studying from home.

What we delivered

This residential brief was handled as one coordinated programme, from layout through factory production and site install.

  • Full villa space planning, zoning, and partition layout
  • Custom organic CNC wood divider screen with integrated stepped display
  • Multi-layered false ceilings with ambient LED cove and pendant lights
  • Modular kitchen with pull-out wicker vegetable baskets and stone counters
  • Fitted bedroom wardrobes with solid wood handles and attached study stations
  • End-to-end turnkey joinery, electrical, and site finishing

Project questions

How this fit-out was scoped, built, and how a similar brief would start. Answers below are specific to this case study.

Contact us

The screen is engineered from high-density moisture-resistant core panels, precision CNC-routed to the custom tree-branch design, surfaced in natural wood veneer, and hand-finished with polyurethane coat.

Yes. We use commercial-grade woven wicker baskets mounted on stainless steel runners, allowing air circulation for root vegetables while being easily removable for washing.

Every ceiling drop and cove profile is drafted based on site slab height, ducting, and light fixtures, ensuring full headroom without feeling claustrophobic.


Have a Space to Design?
Let's Get It Done Right.

Speak with our team and get a clear plan for your interiors - design, cost, and timeline.









