
FAQ
Project questions
How this fit-out was scoped, built, and how a similar brief would start. Answers below are specific to this case study.
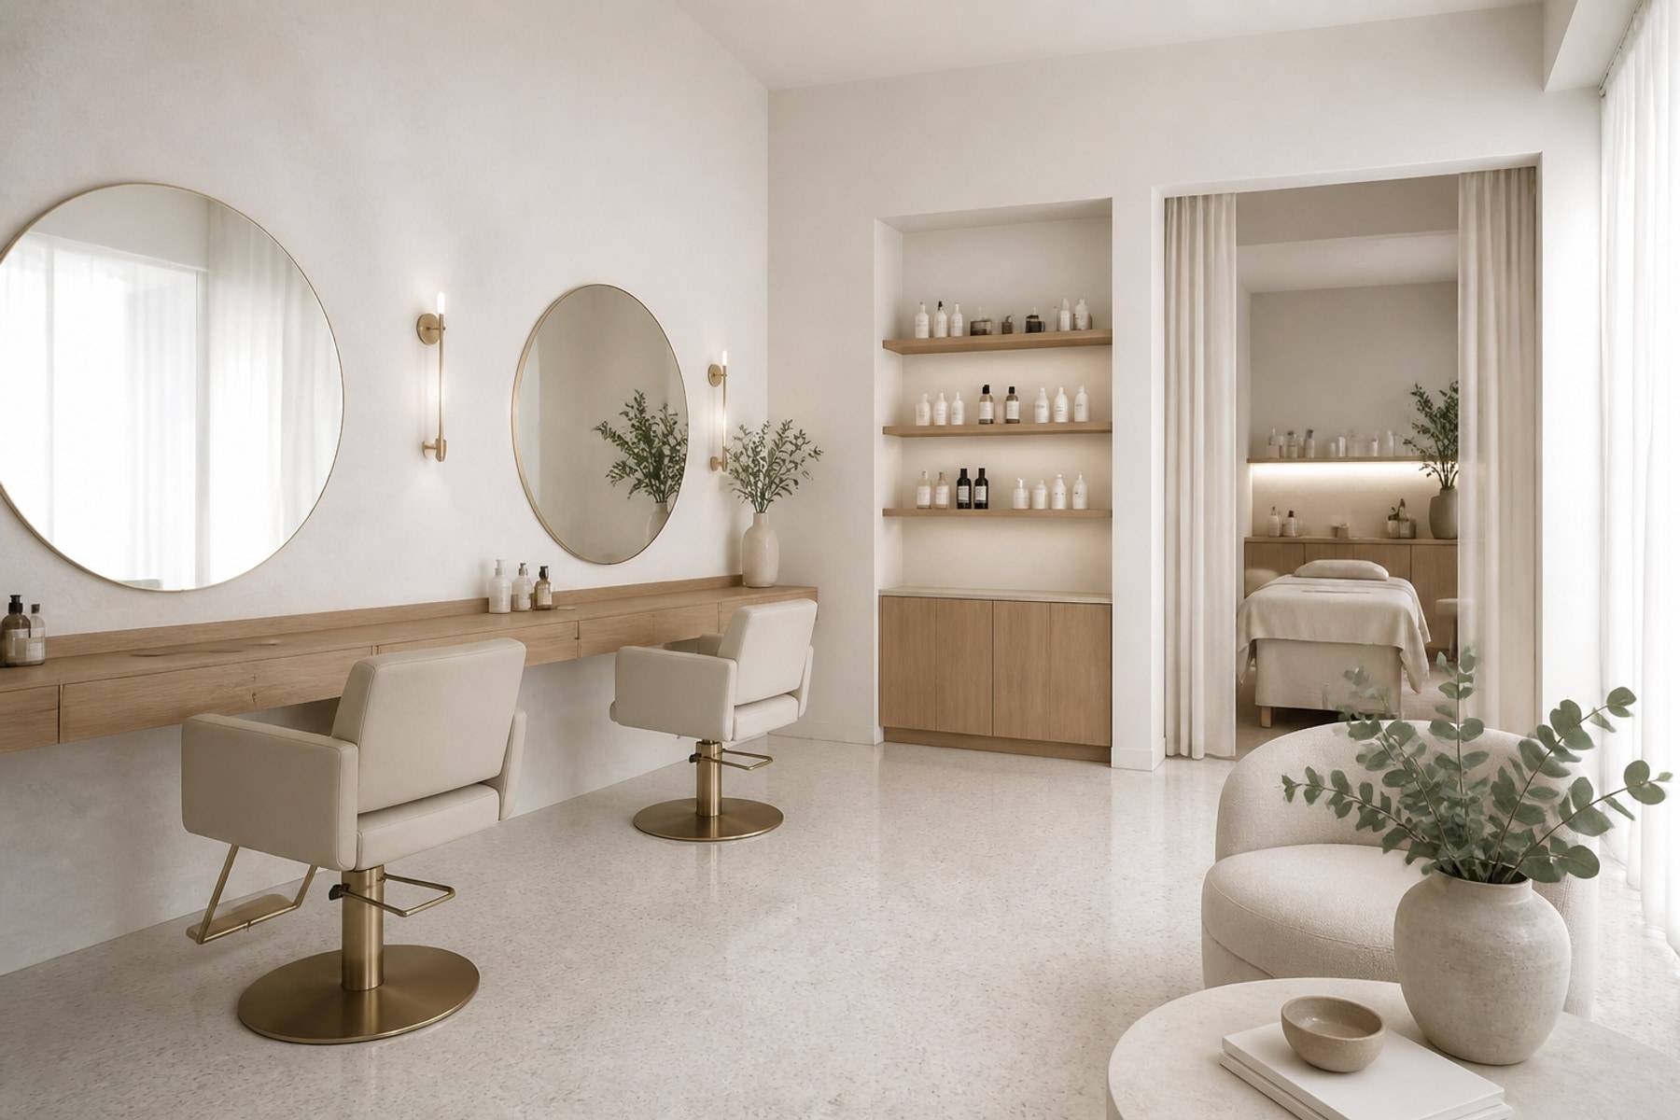
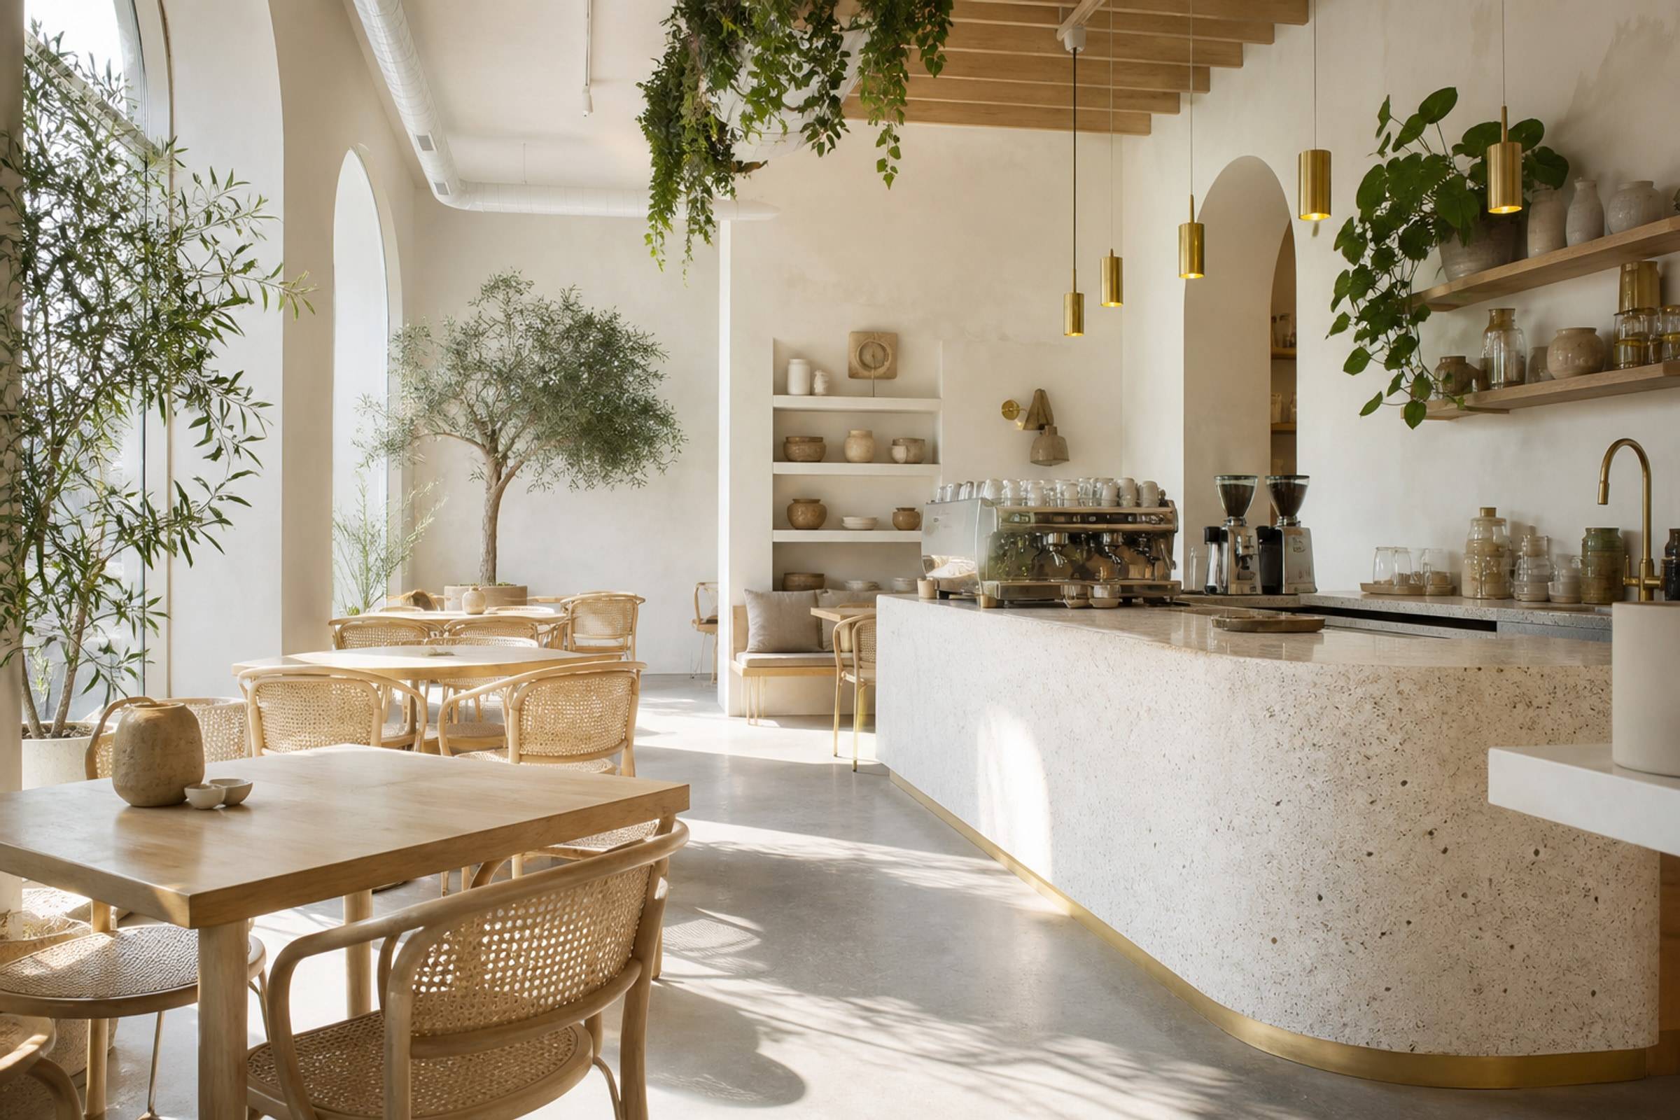
Contact usWe use warm neutrals, soft lighting layers, and hospitality seating cues while still specifying wipeable, durable surfaces for hygiene and daily reset.
Yes. Clear thresholds, acoustic care, and storage planning allow multiple rooms to work efficiently without visual clutter in the guest path.
Yes. Bring your treatment-room count, hygiene needs, and brand palette. We will plan reception, rooms, and storage for daily reset.
Wellness Studio ran about three months from brief and measure through fabrication and installation - a compact hospitality-grade fitout.











