





Gallery
Coworking gallery
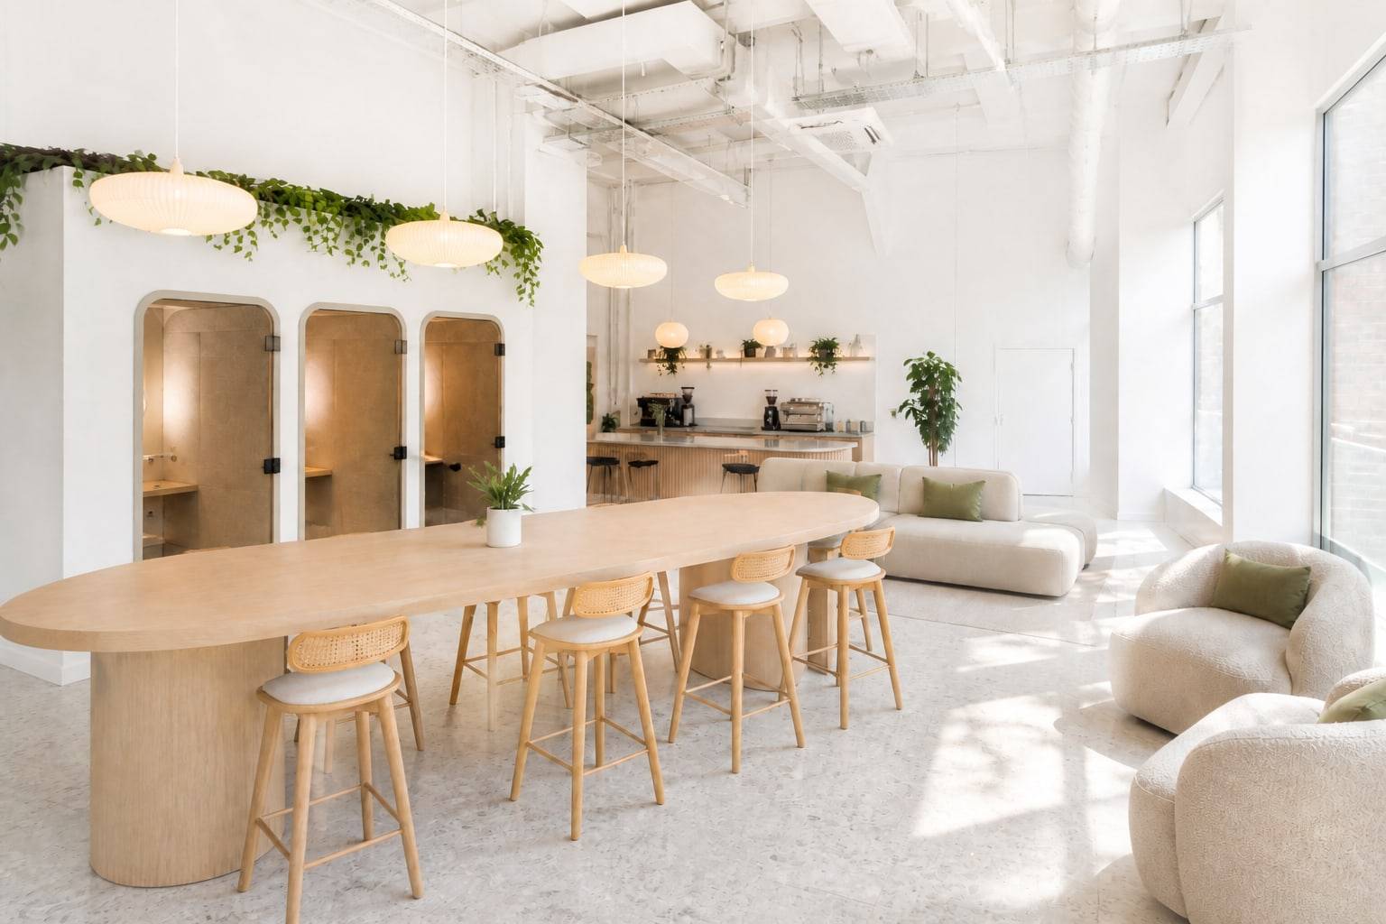
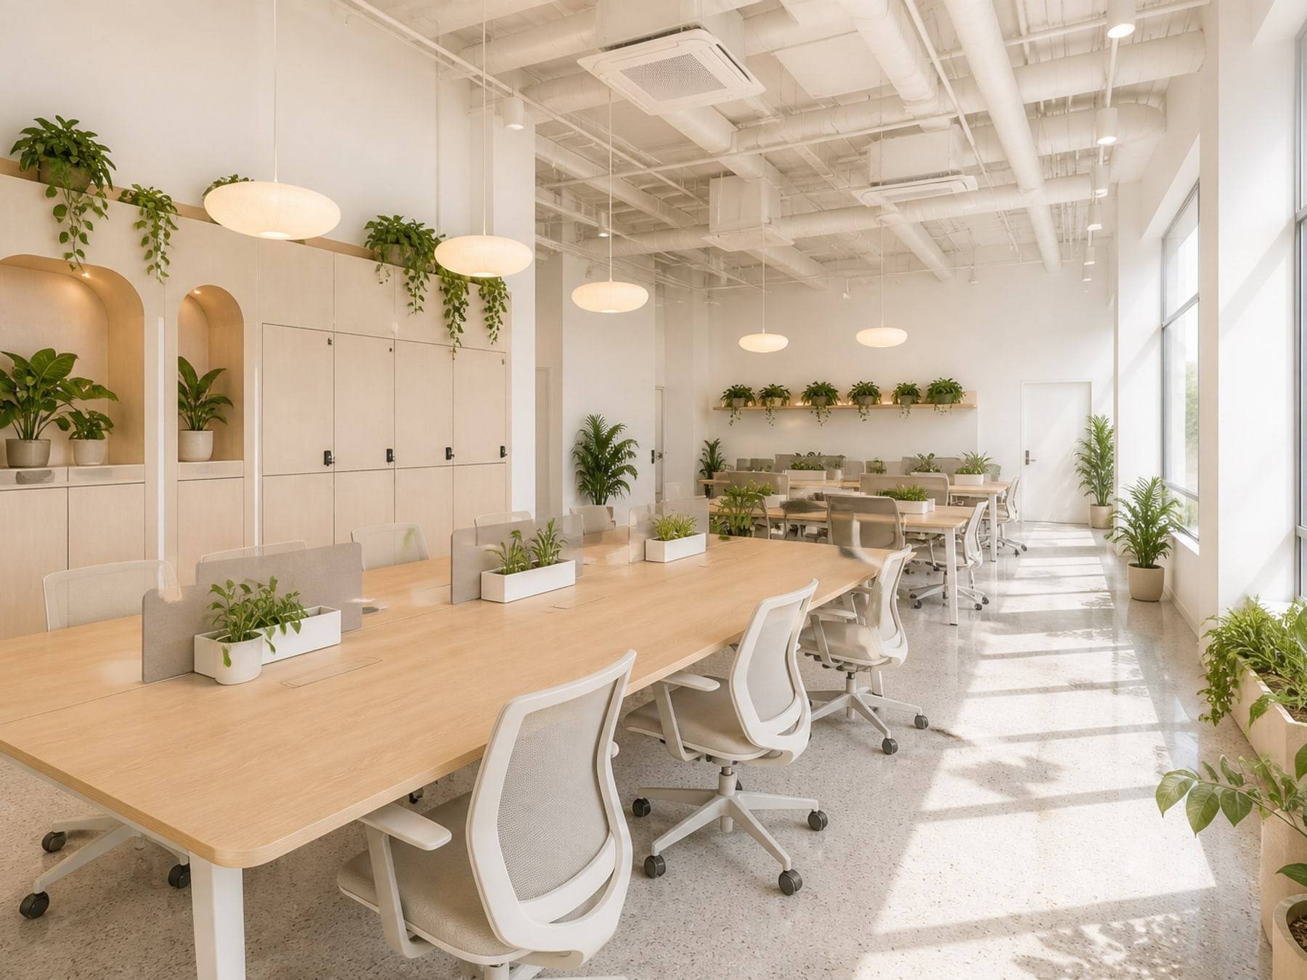
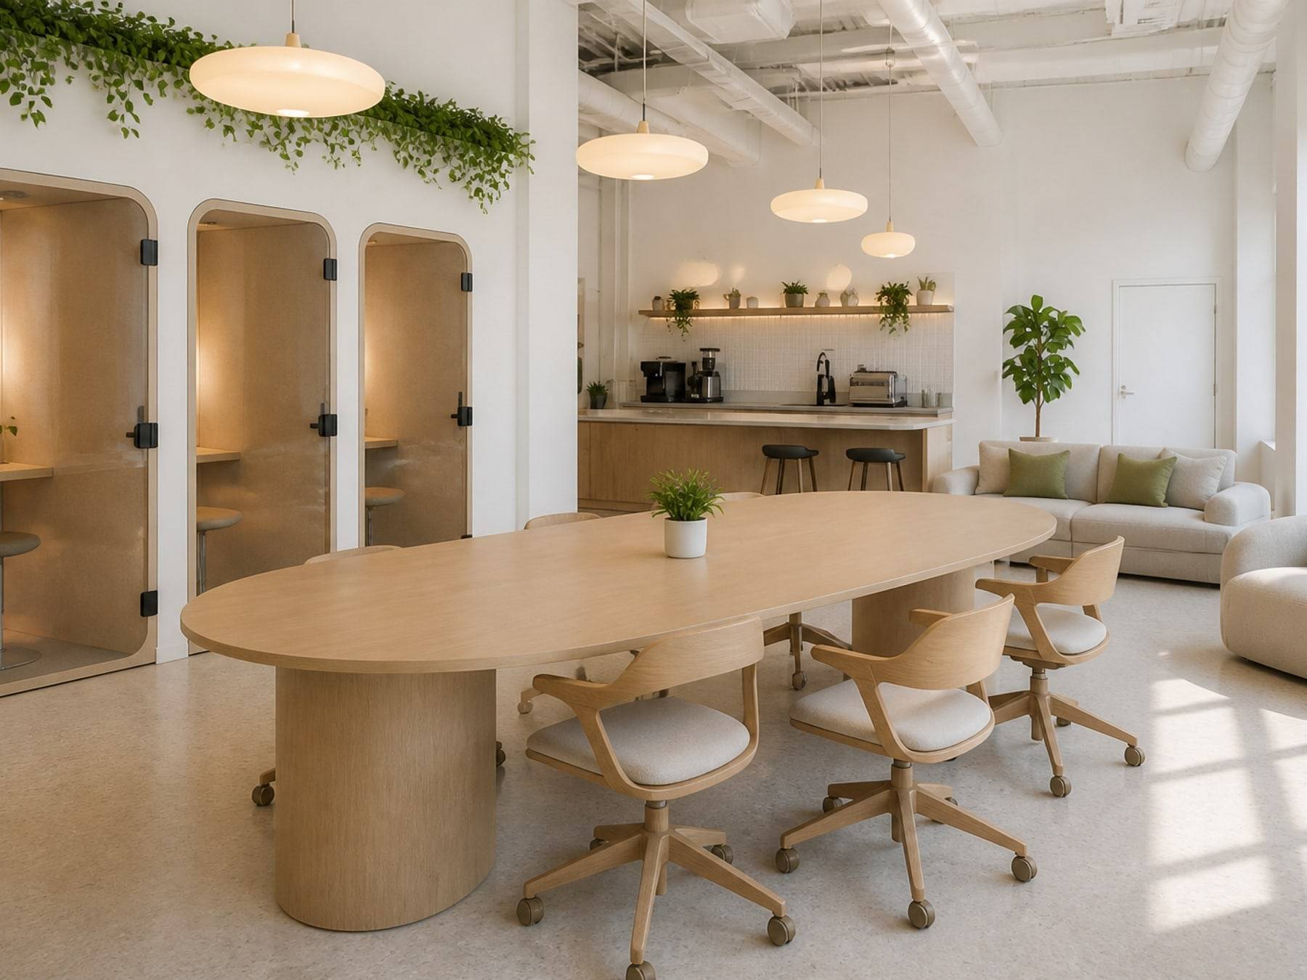
Hot desks, pods, and community rooms in light centres.
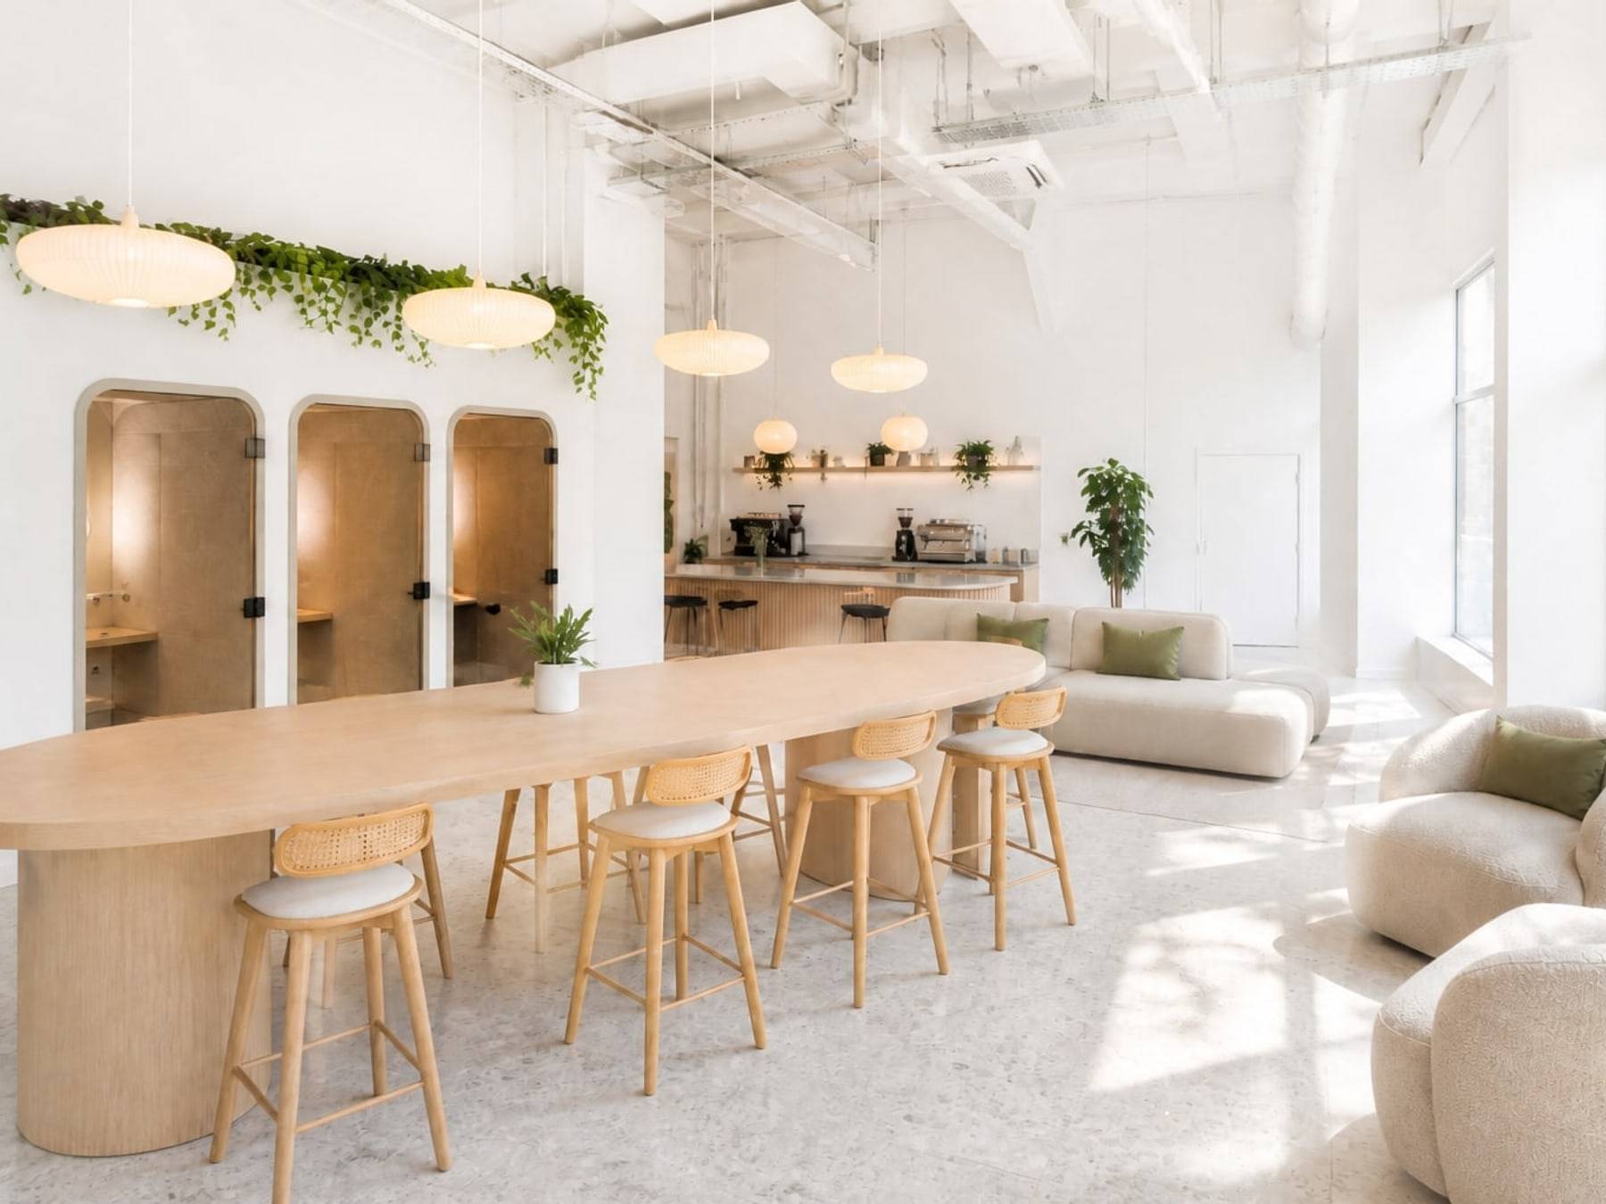
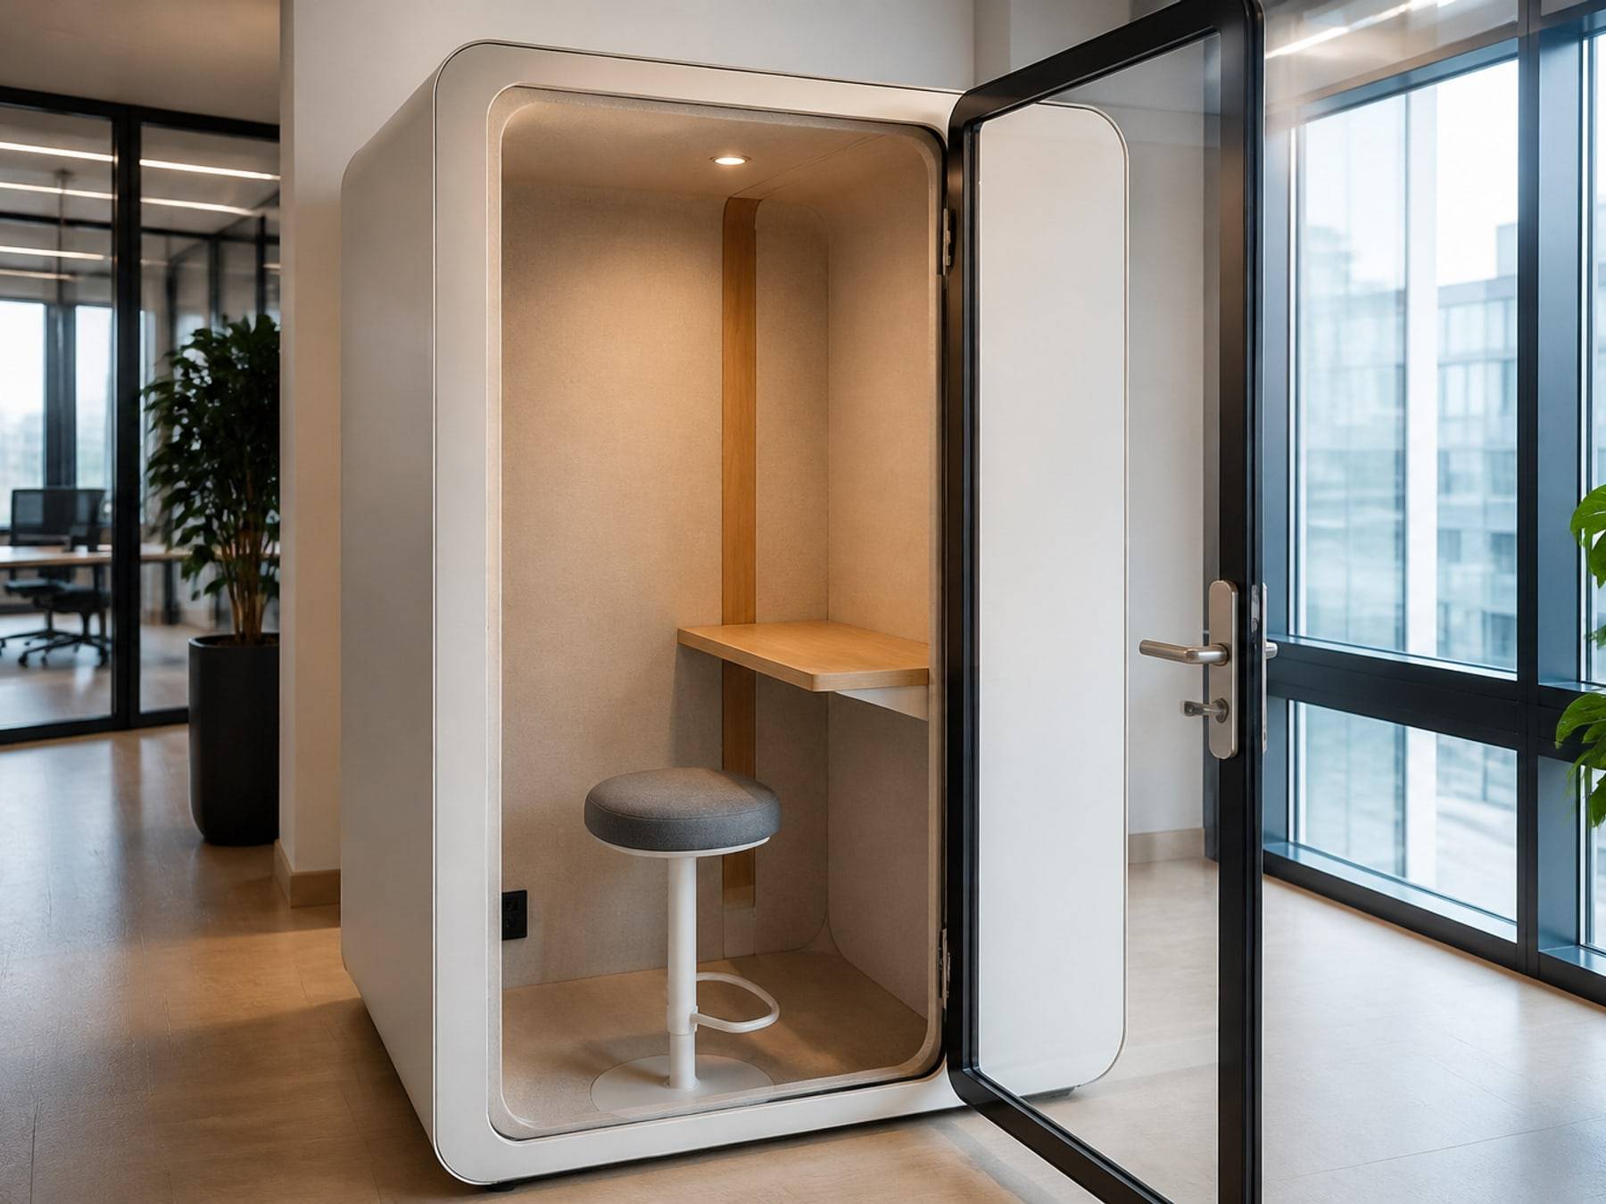

Open desks that can be booked by the day, with power and a quiet enough floor.
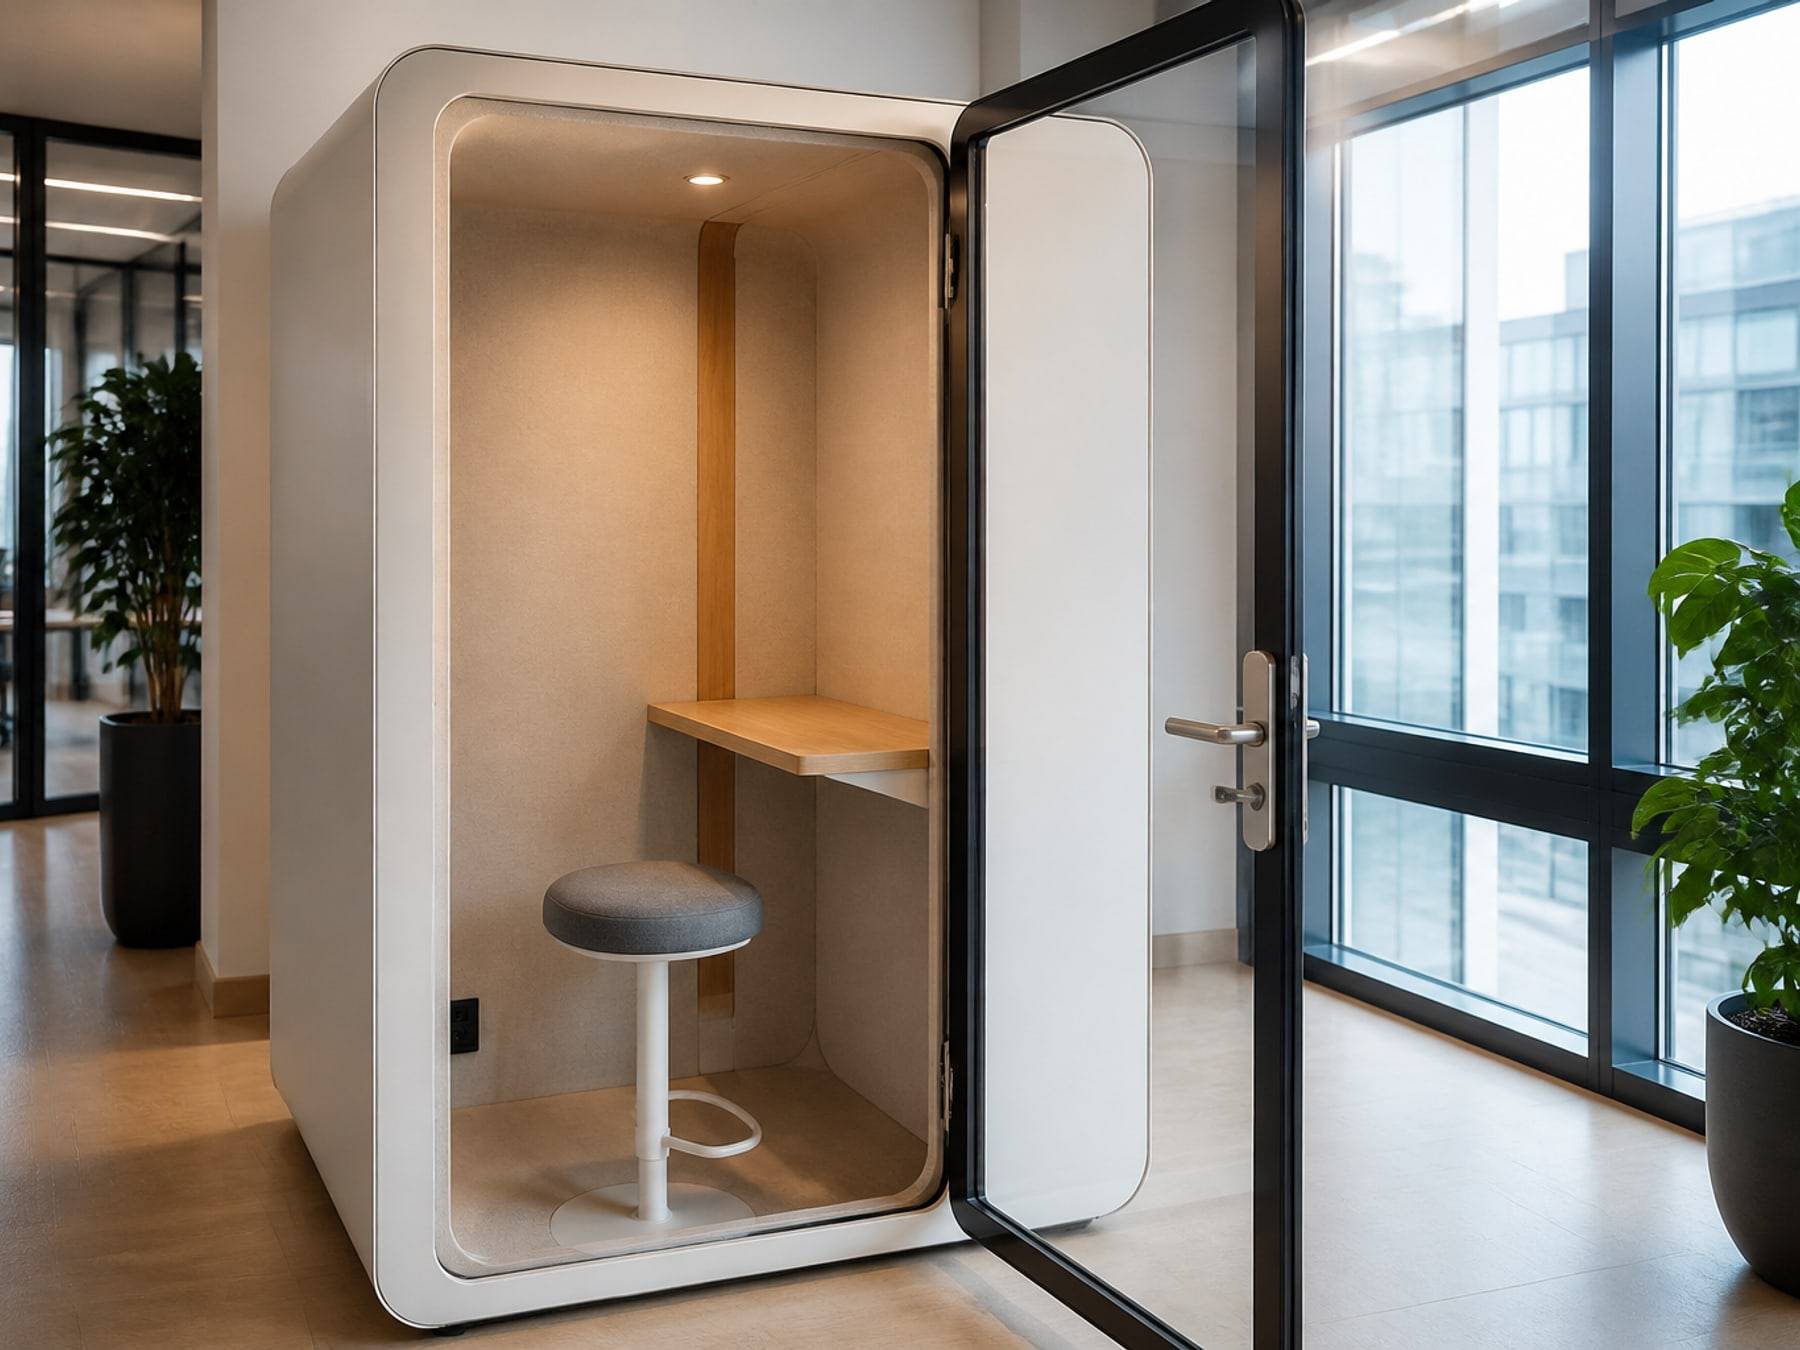
Small rooms for calls and focused work so the open floor stays usable.
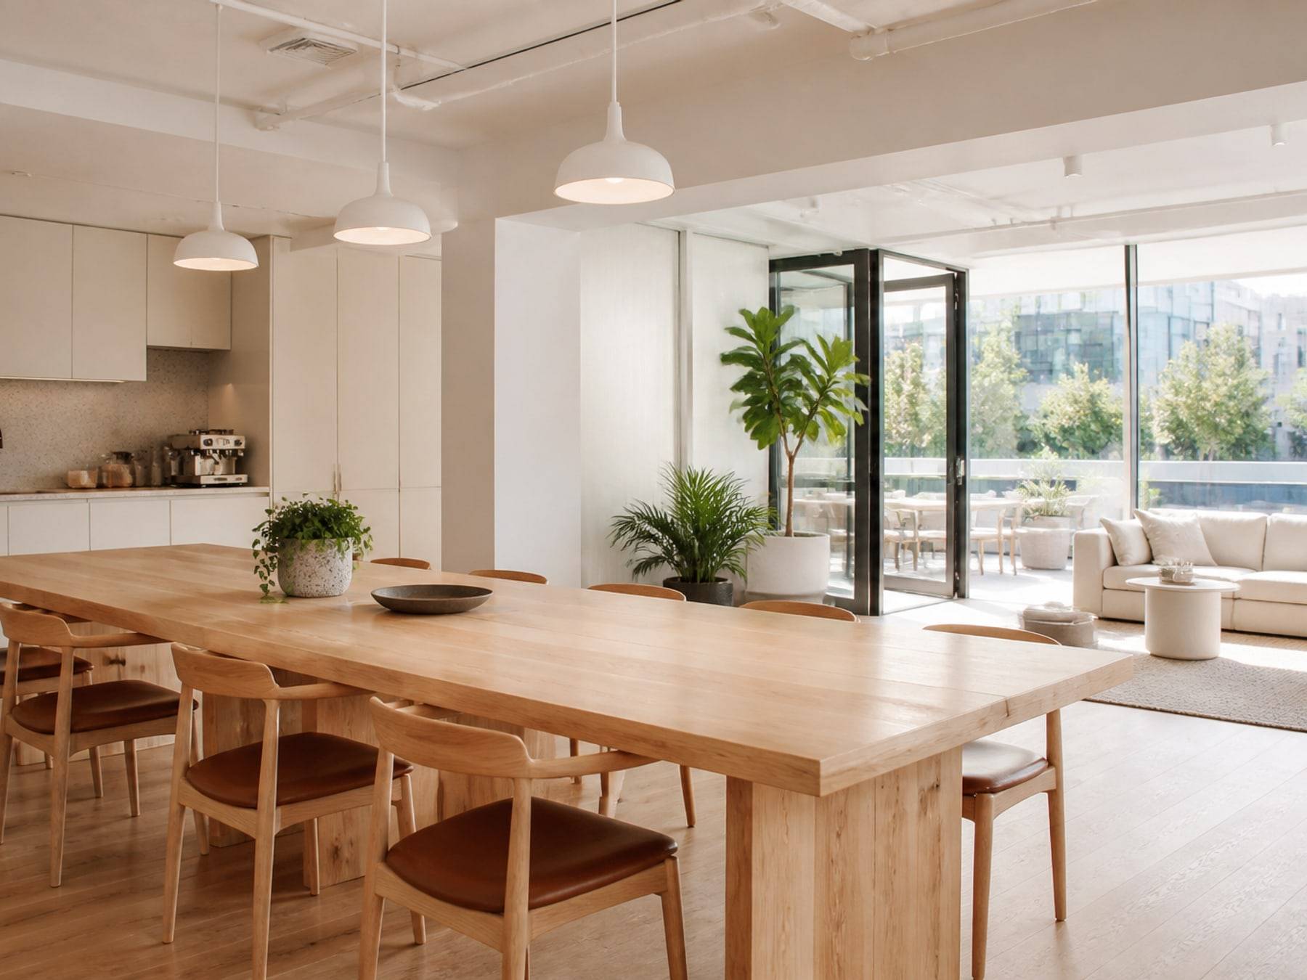
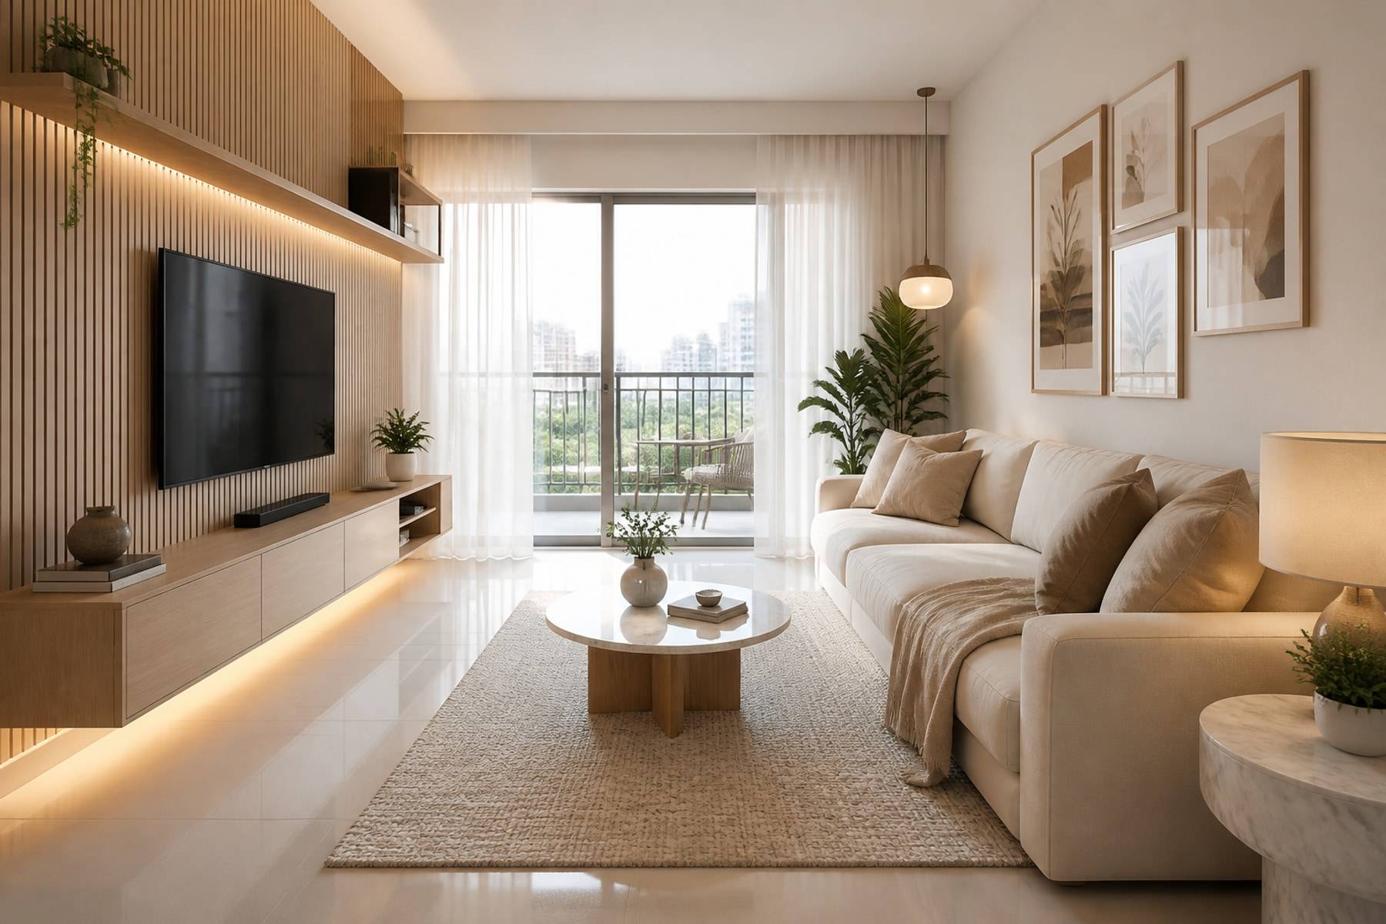
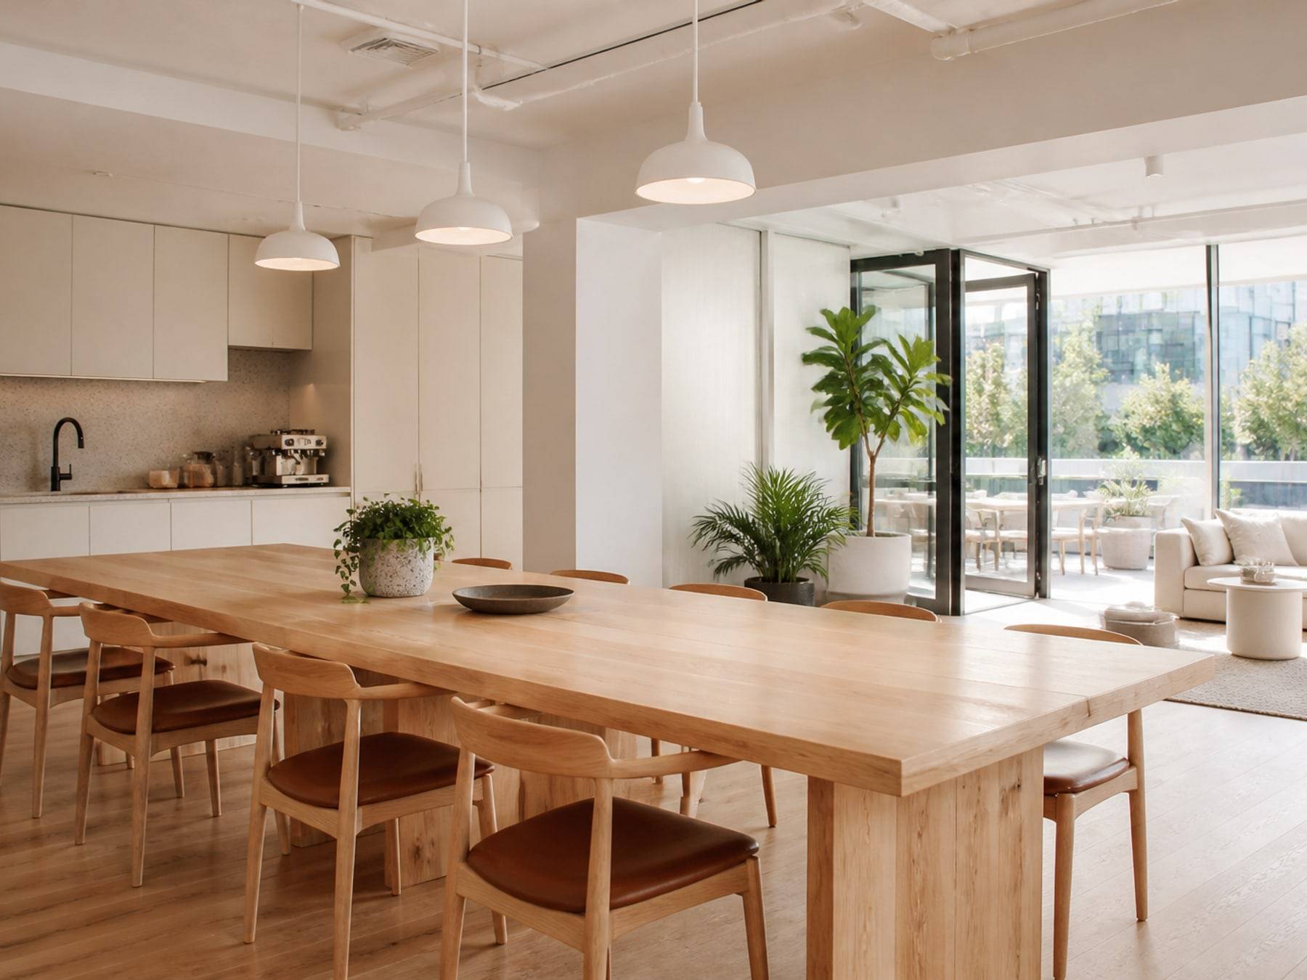
A shared table, pantry, and soft seating that make the centre feel looked after.
Finishes
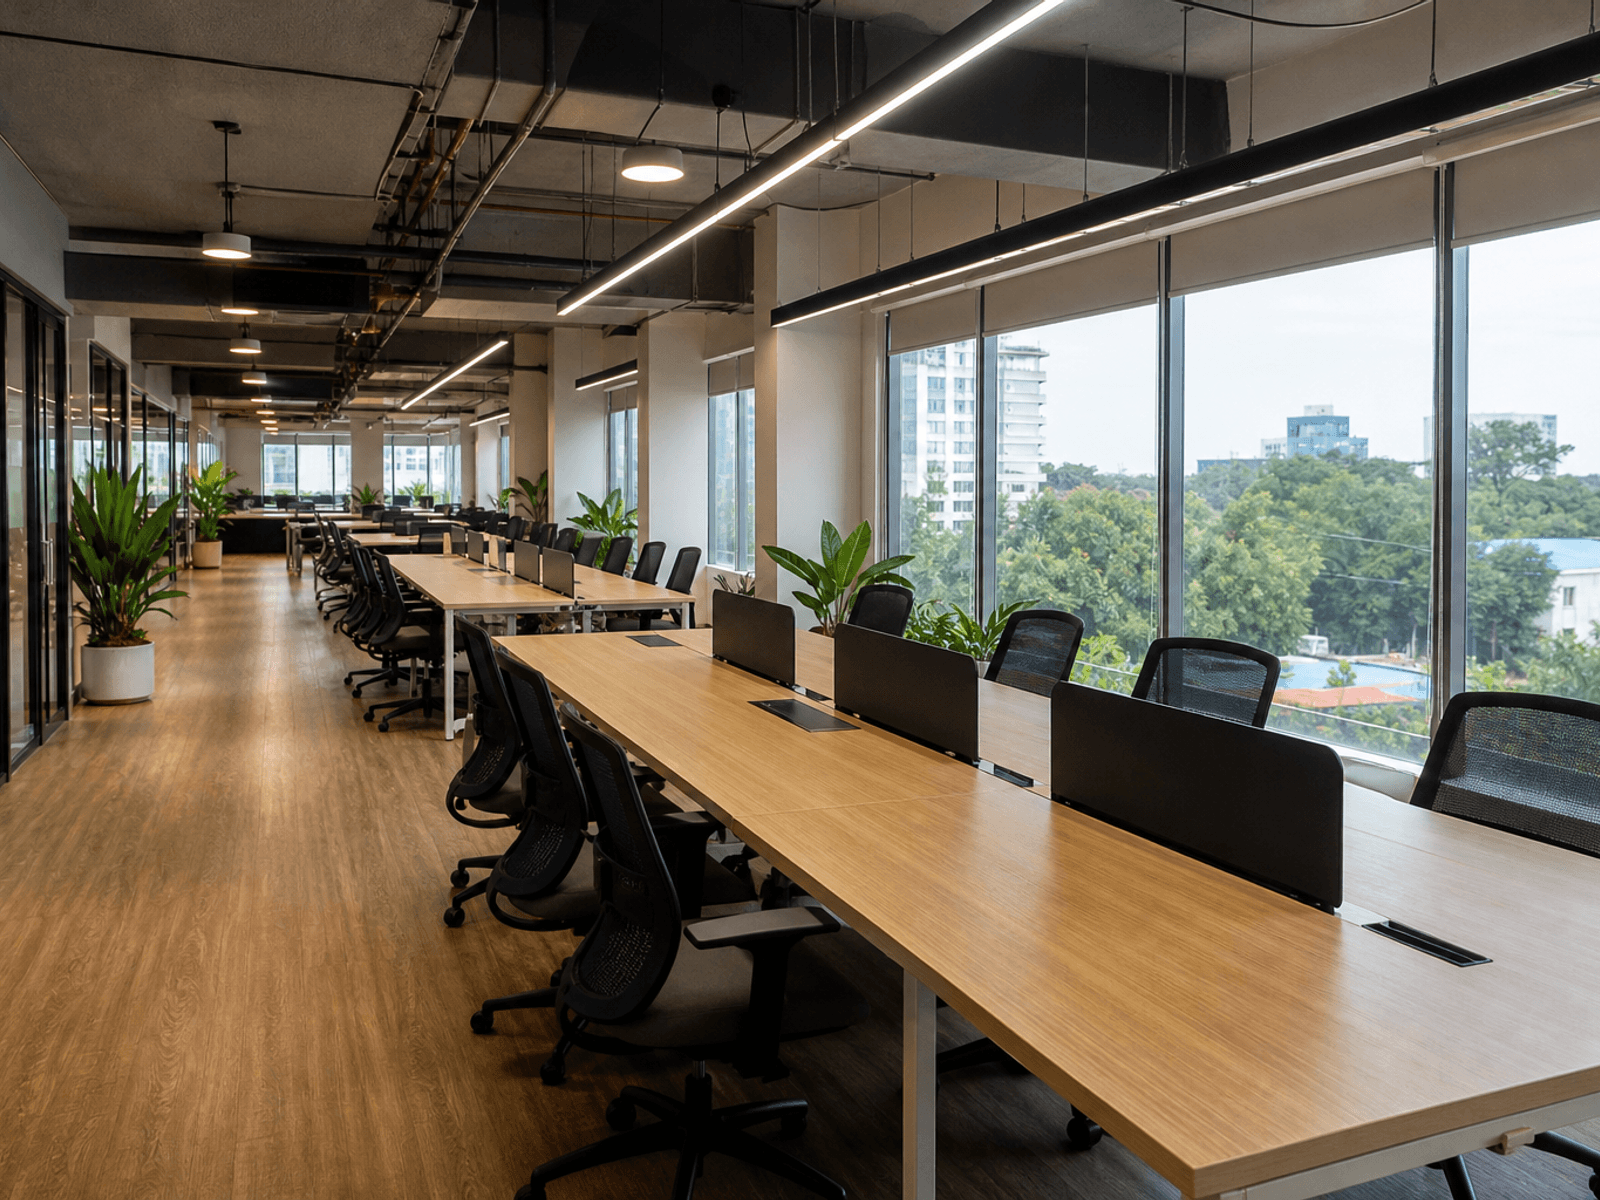
Hot desks that take laptops, cups, and a new member every hour.
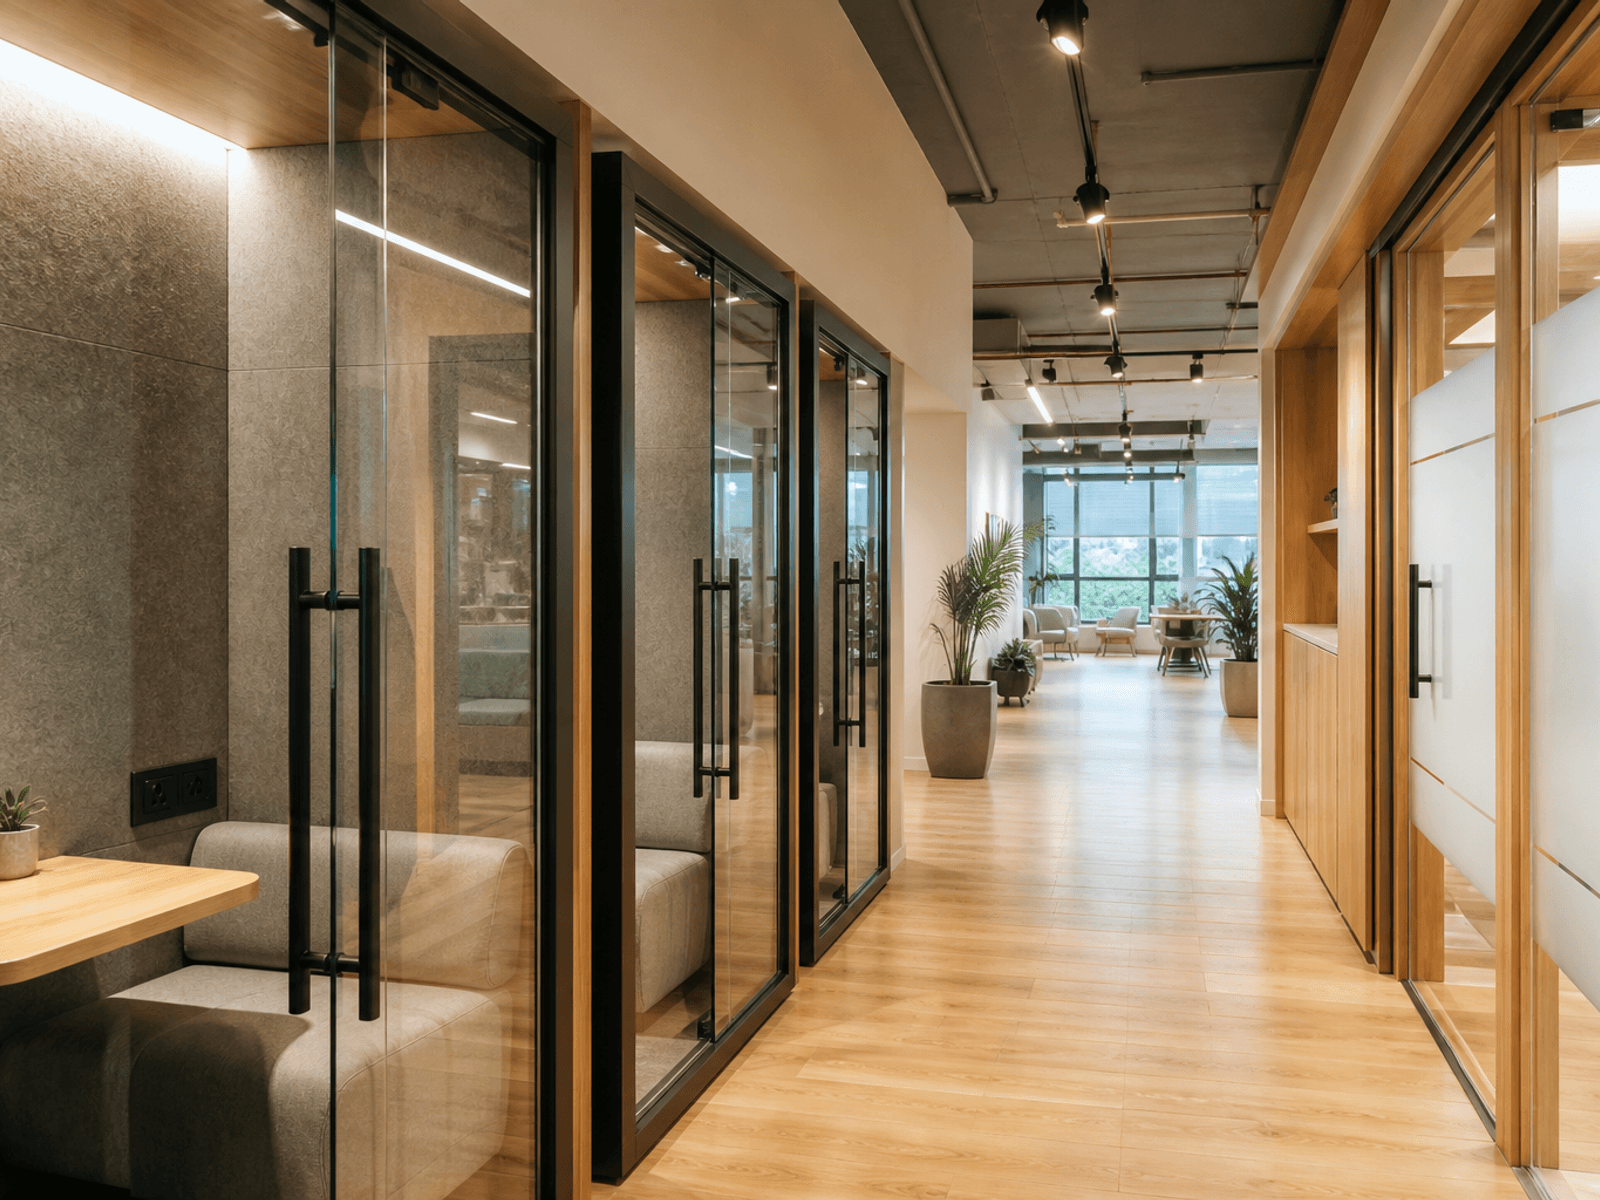
Phone rooms and cabins that keep light on the floor.
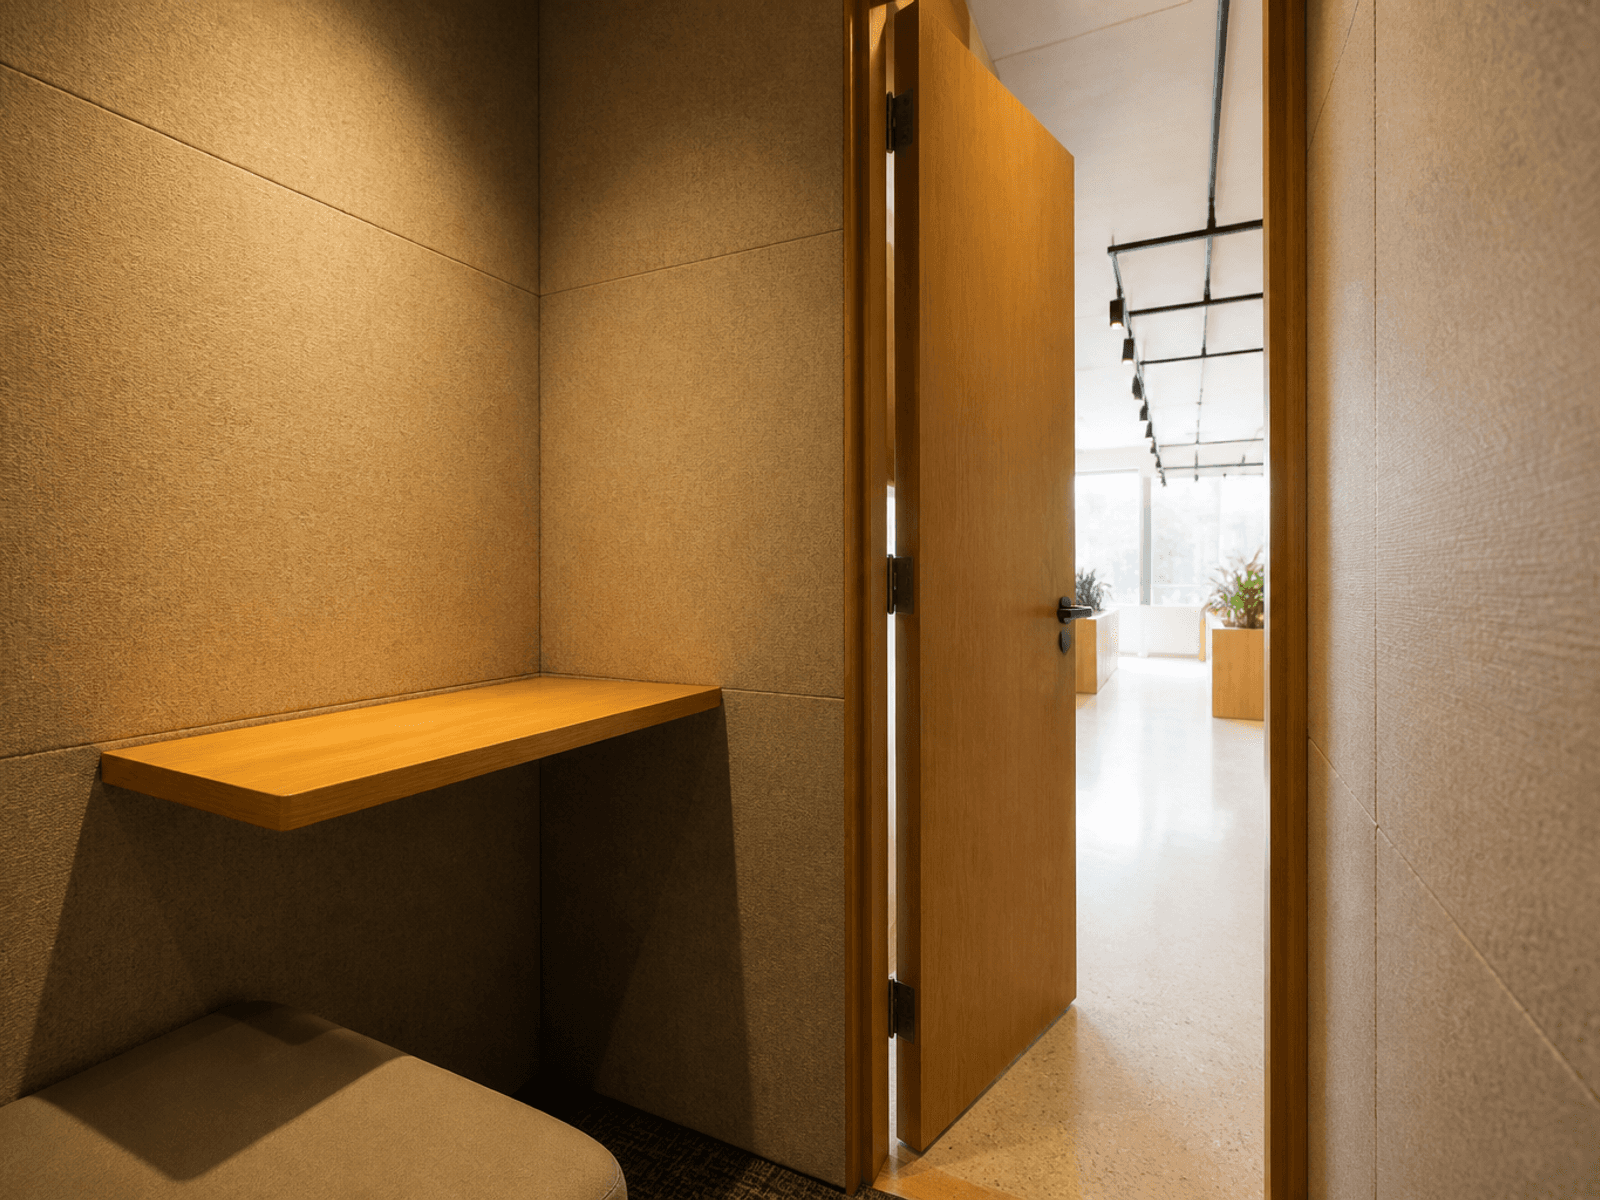
Booth lining and screens so calls do not spill across the floor.
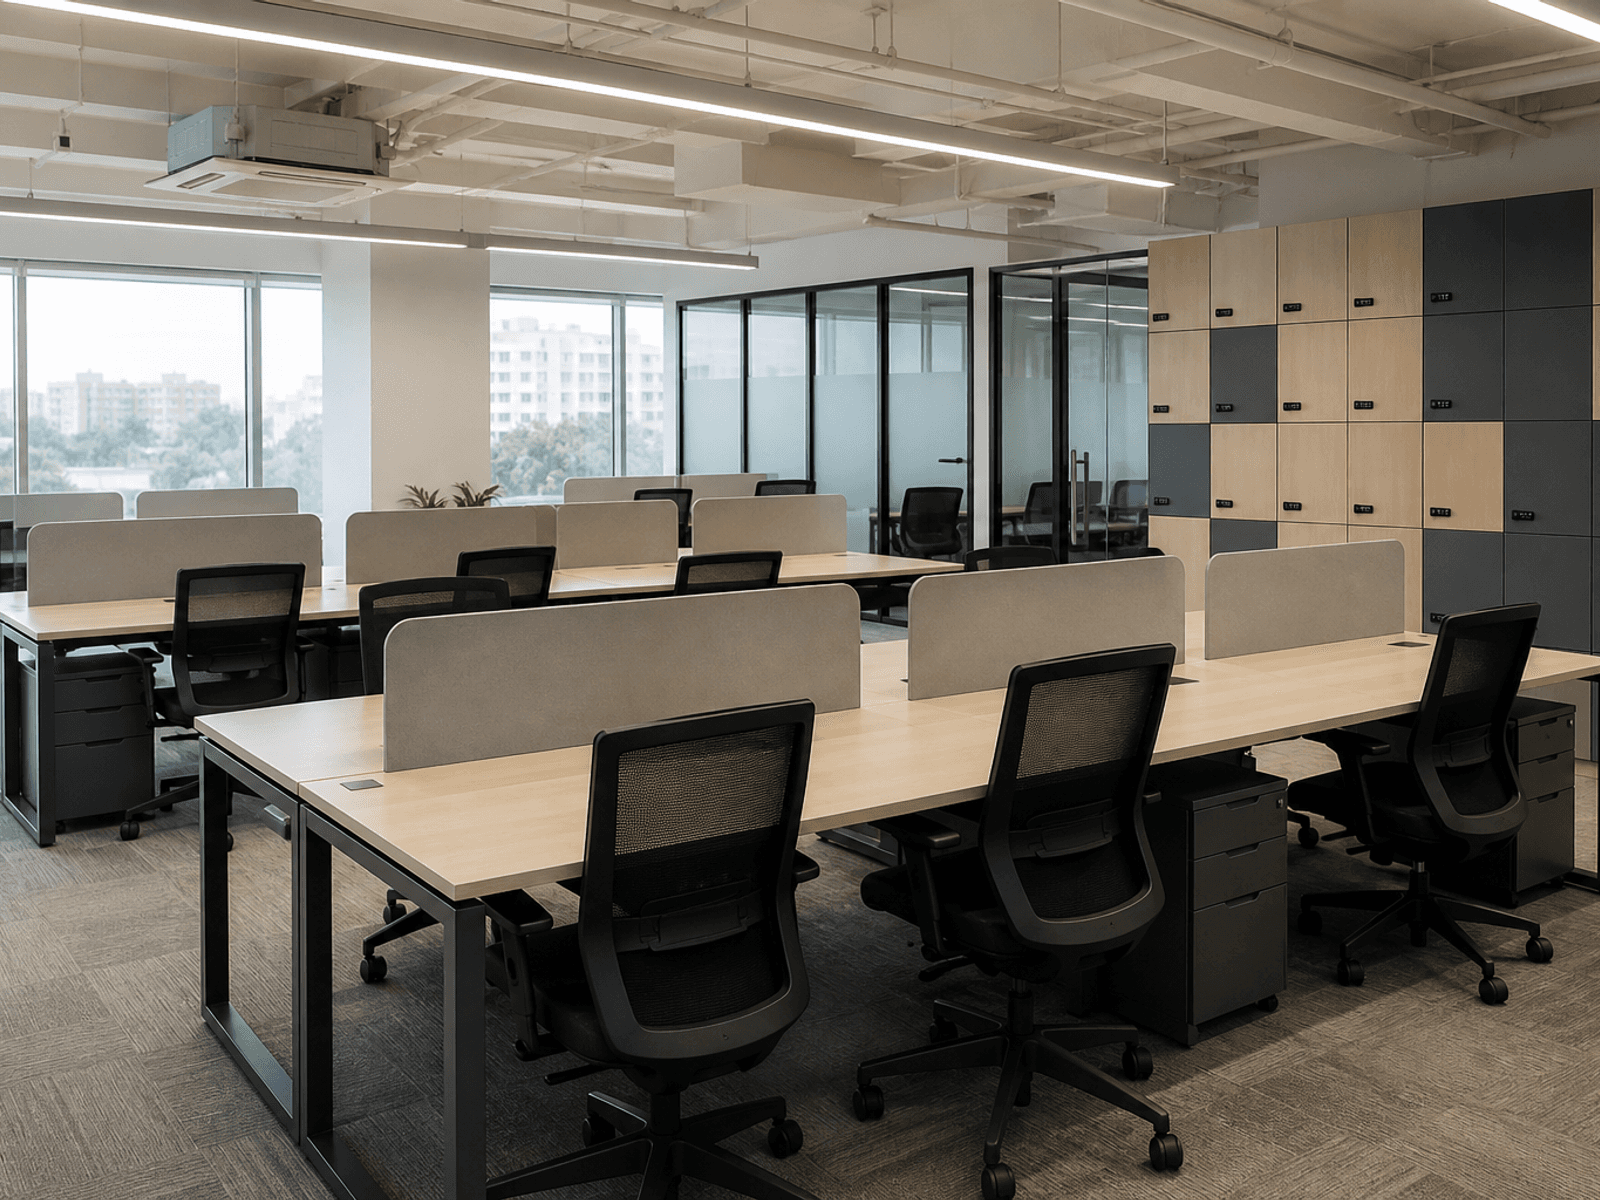
Desk frames and locker locks specified for daily member turnover.
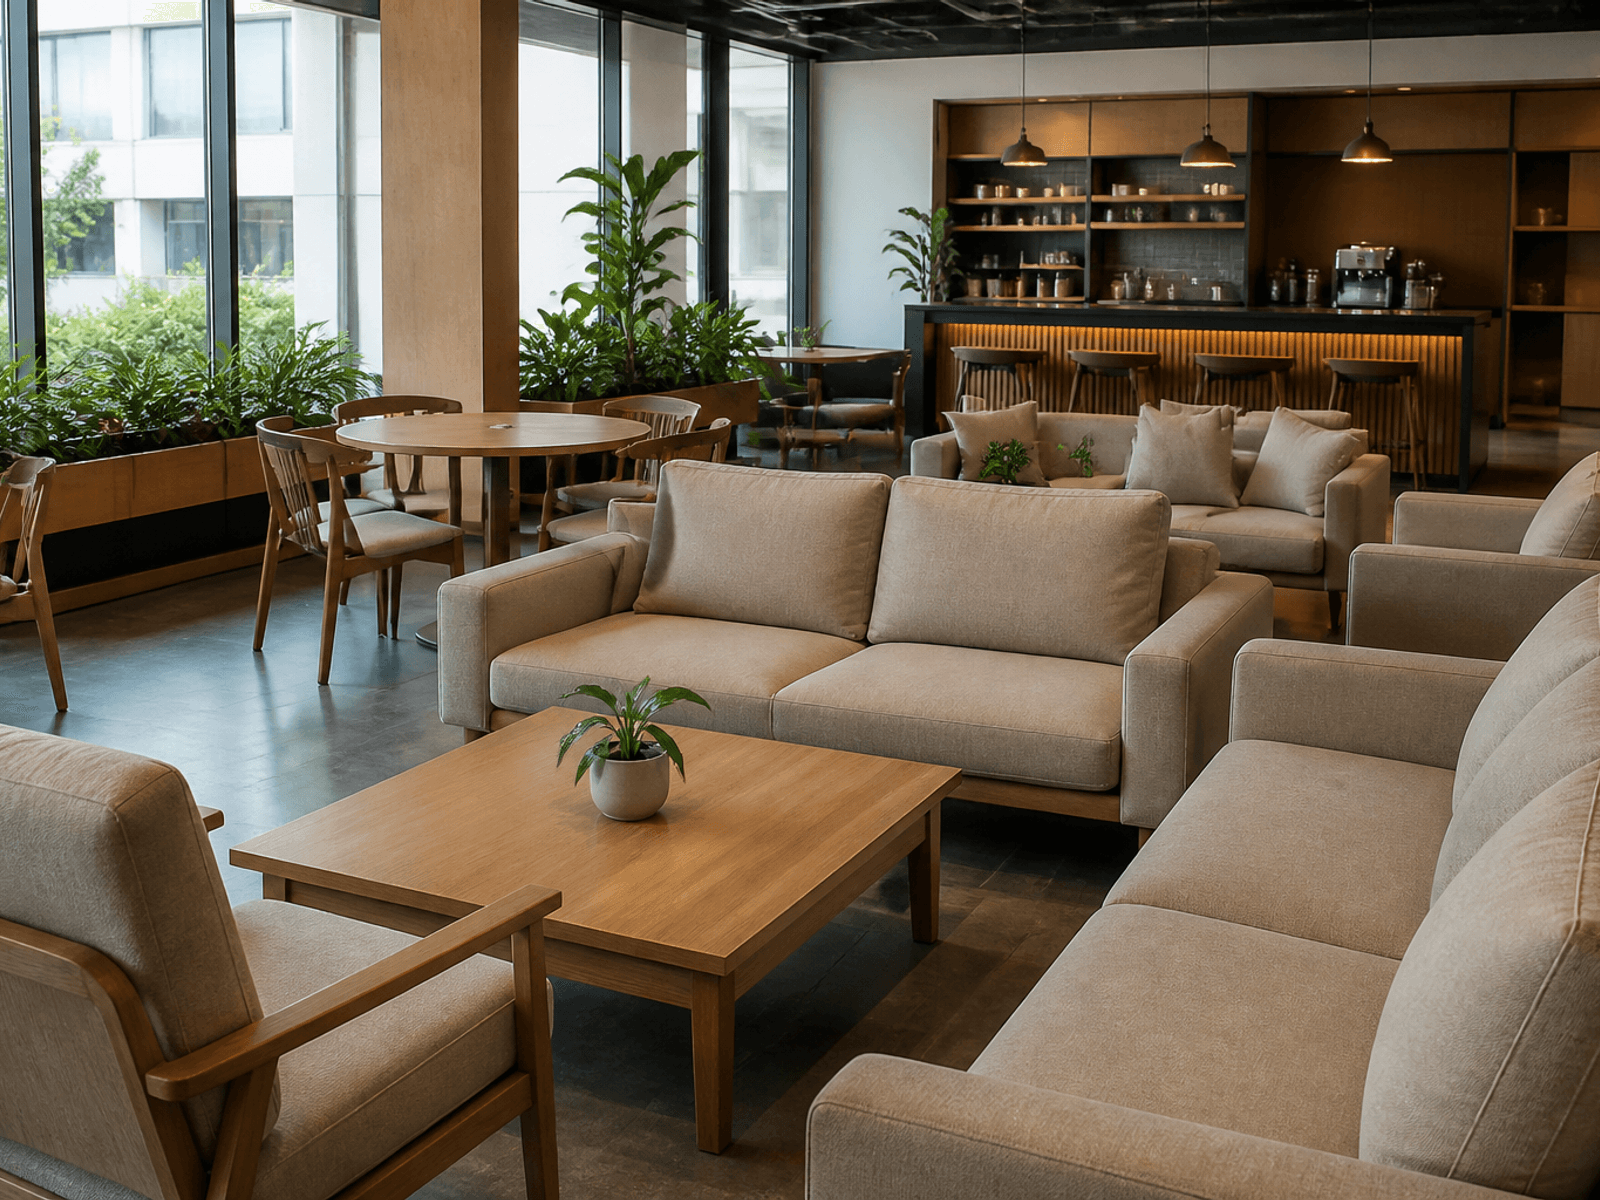
Community seating specified for lunch and a small event on the same day.
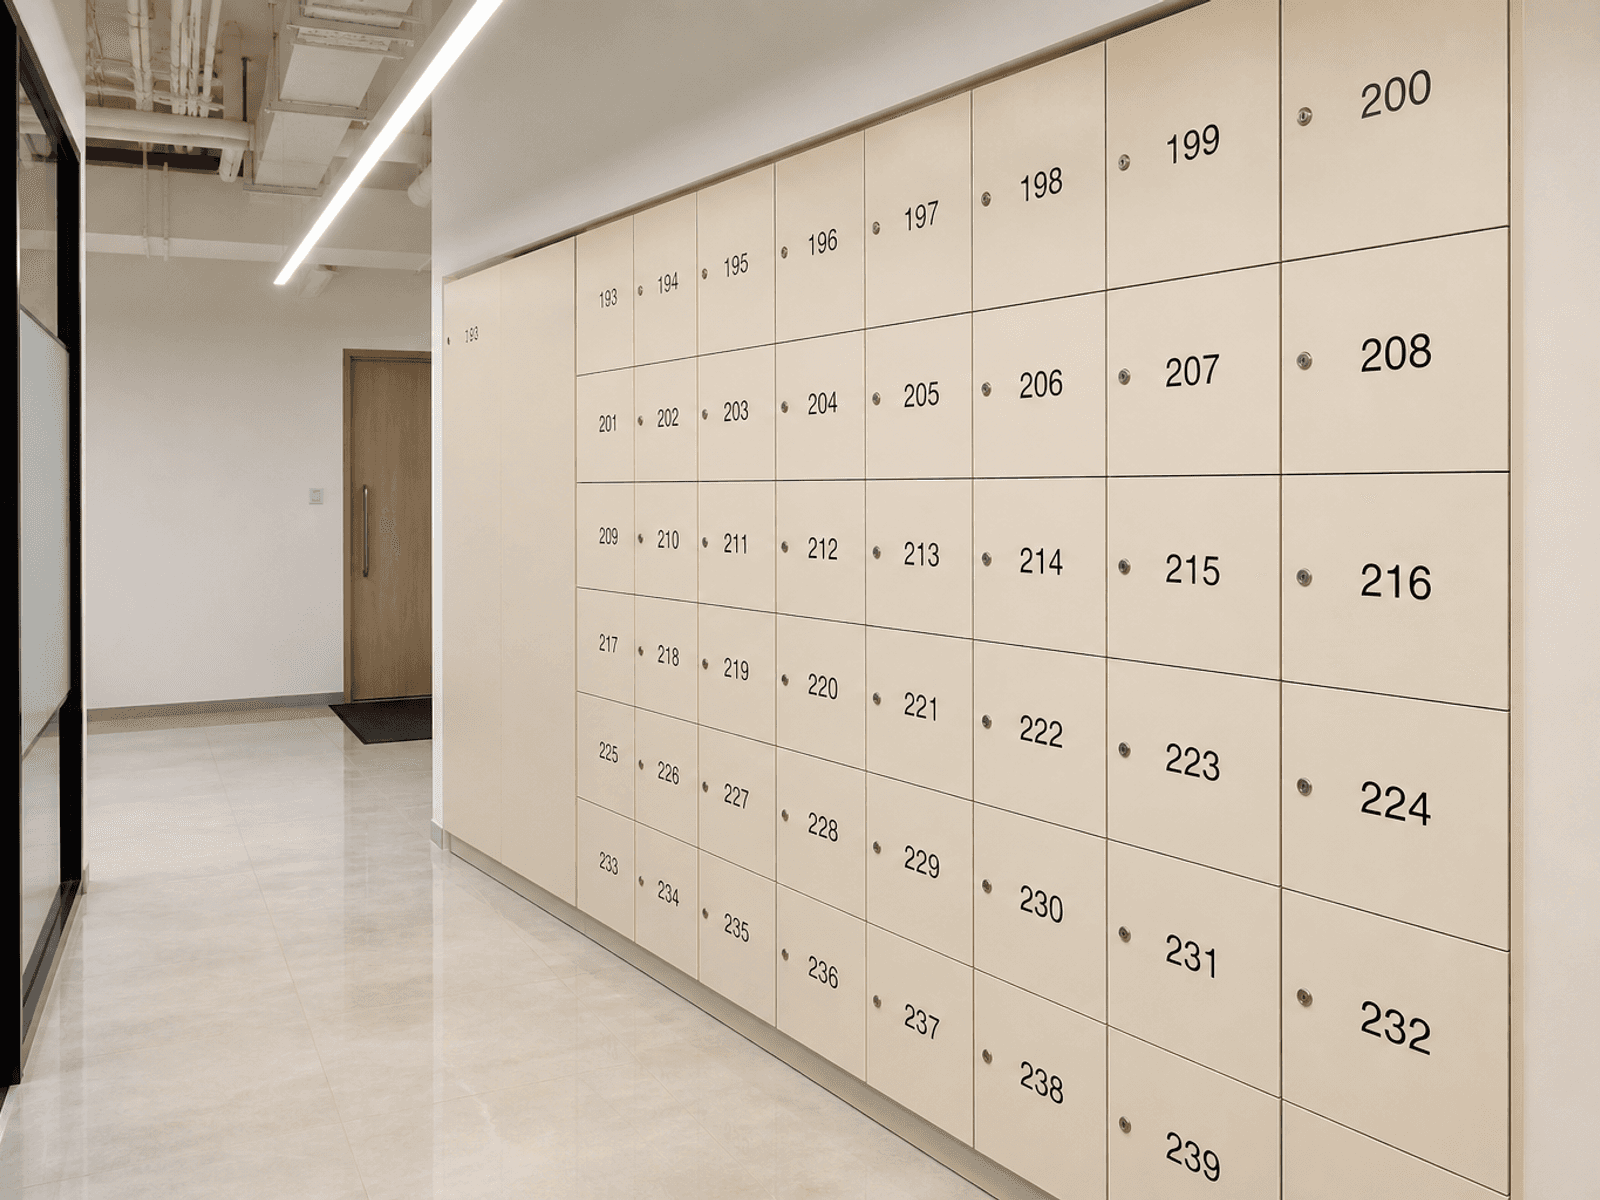
Numbered personal storage that can be issued and wiped between members.
Why us
Hot desks, pods, and community rooms are made as one centre, so members see a looked-after floor, not a mix of leftover furniture.
Book your consultationPower, screens, and spacing follow how members actually sit.
Phone rooms are lined and powered, not a cupboard with a chair.
Lounge and pantry can take lunch and a small event on the same day.
Desks and lockers repeat cleanly across a floor.
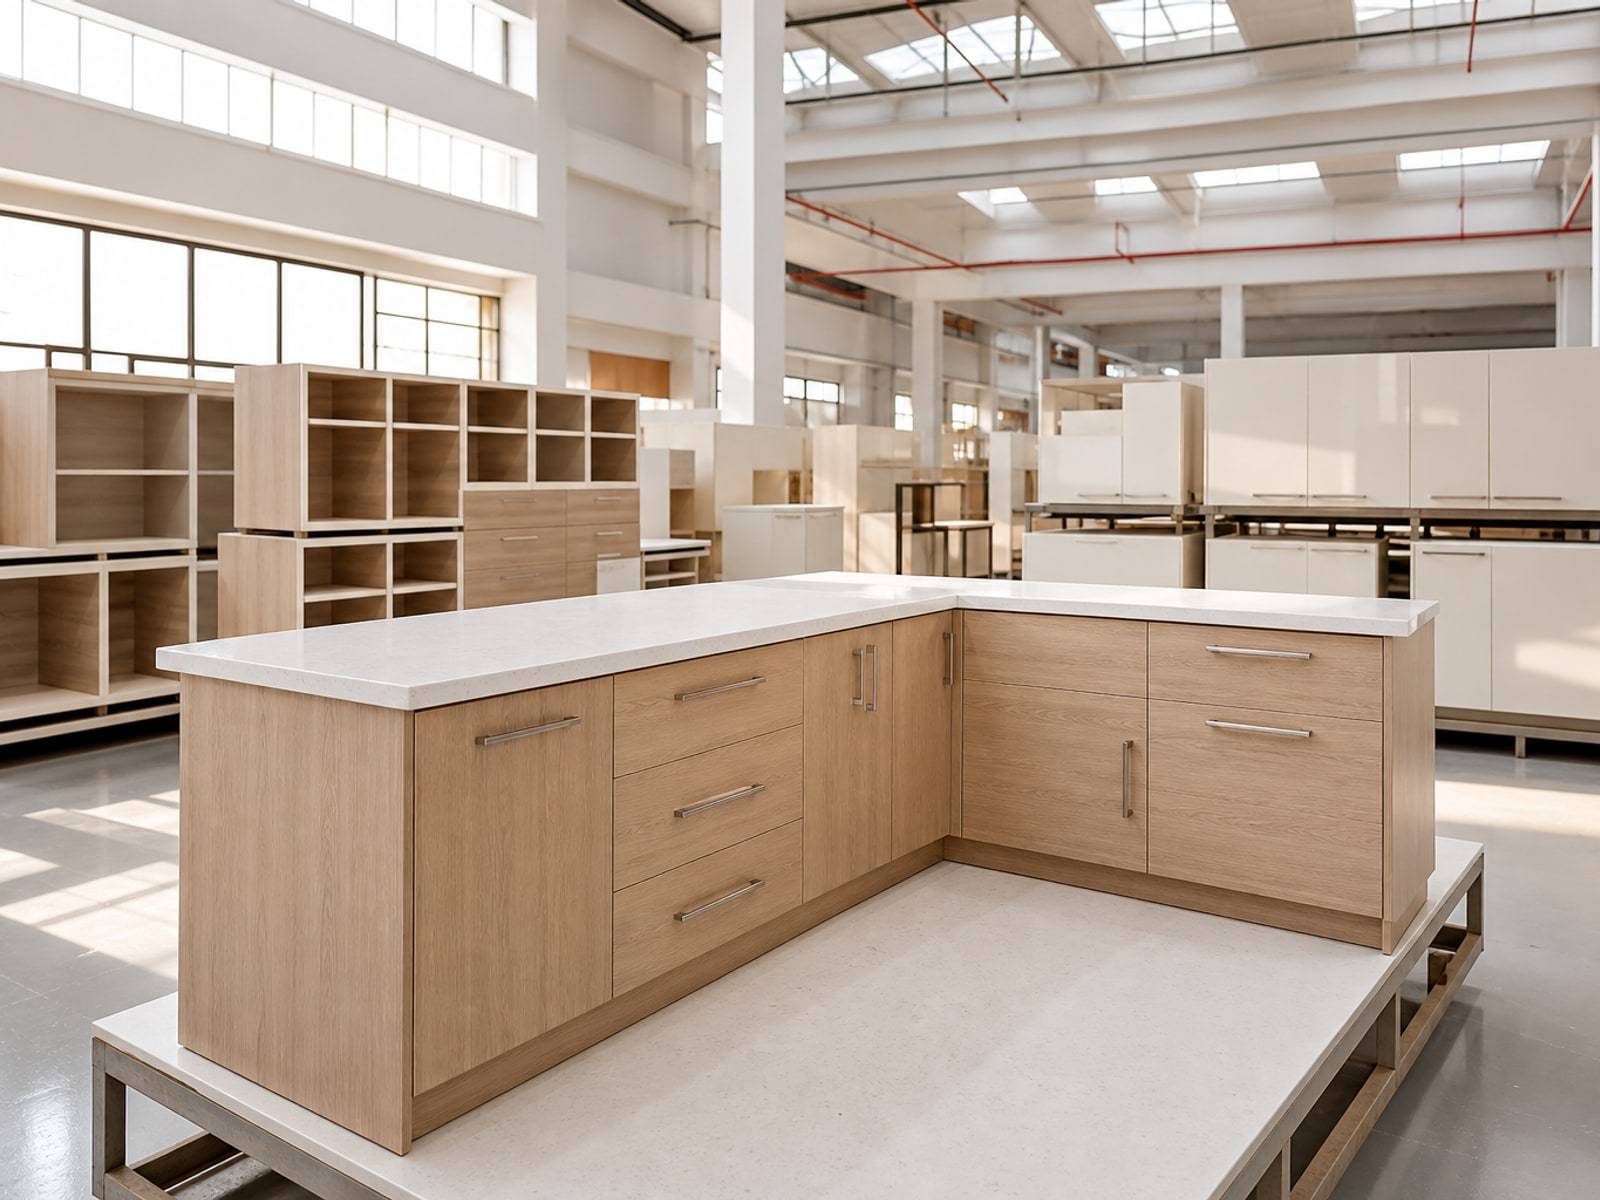
Joinery and loose furniture scoped before production.
We leave the floor ready for members, not a punch-list week later.
Our Work Process
Three steps from a member mix to a floor you can open.
Tell us hot desks, cabins, and when members should walk in.
We lock the furniture plan, pods, and a factory date.
We install desks, pods, and community rooms, then leave the centre ready.
Tools
Design library
Gallery
Hot desks, pods, and community rooms in light centres.
Hot desks, dedicated desks, meeting rooms or pods, phone booths, lounge or café areas, and reception - sized to your membership model.
We favour modular furniture and clear structural planning so operators can adjust density as demand changes.
Yes. Community lounges and café-style zones are planned as social anchors while protecting quieter focus areas.
Turnkey programmes coordinate joinery, furniture, and installation so new centres open with fewer vendors.

Get Started
Speak with our team and get a clear plan for your interiors - design, cost, and timeline.
Call
Did it work?
Call
Did it work?










