
Soft Café | Interior Project | Space Solutions
  1. MeasureSite survey and brief
  2. Design in 3DLayout and materials locked
  3. FactoryJoinery made in-house
  4. InstallOn-site finishing
  5. HandoverReady to use

Soft Café

Design + Fabrication + Construction

A warm hospitality interior built for service speed and guest comfort.

Soft Café called for a compact hospitality fit-out that feels inviting at the counter and efficient behind it. Peak-hour service, photo-ready seating, and durable finishes had to coexist in a footprint that cannot afford wasted circulation.

We shaped seating density, service lines, and material choices around how staff actually move - order, plate, clear, reset. Custom counters and display millwork were fabricated to integrate equipment cleanly so the front-of-house never looks like a patchwork of machines.

Size
1,800 SF
Timeline
5 Months
Location
Karnataka

Services

  • Interior Design
  • Custom Millwork
  • Lighting Design
  • Site Execution
Café dining and counter interior

Walk through the rooms

Each zone below is part of the same brief. Read how it works, then look at the finished interior.

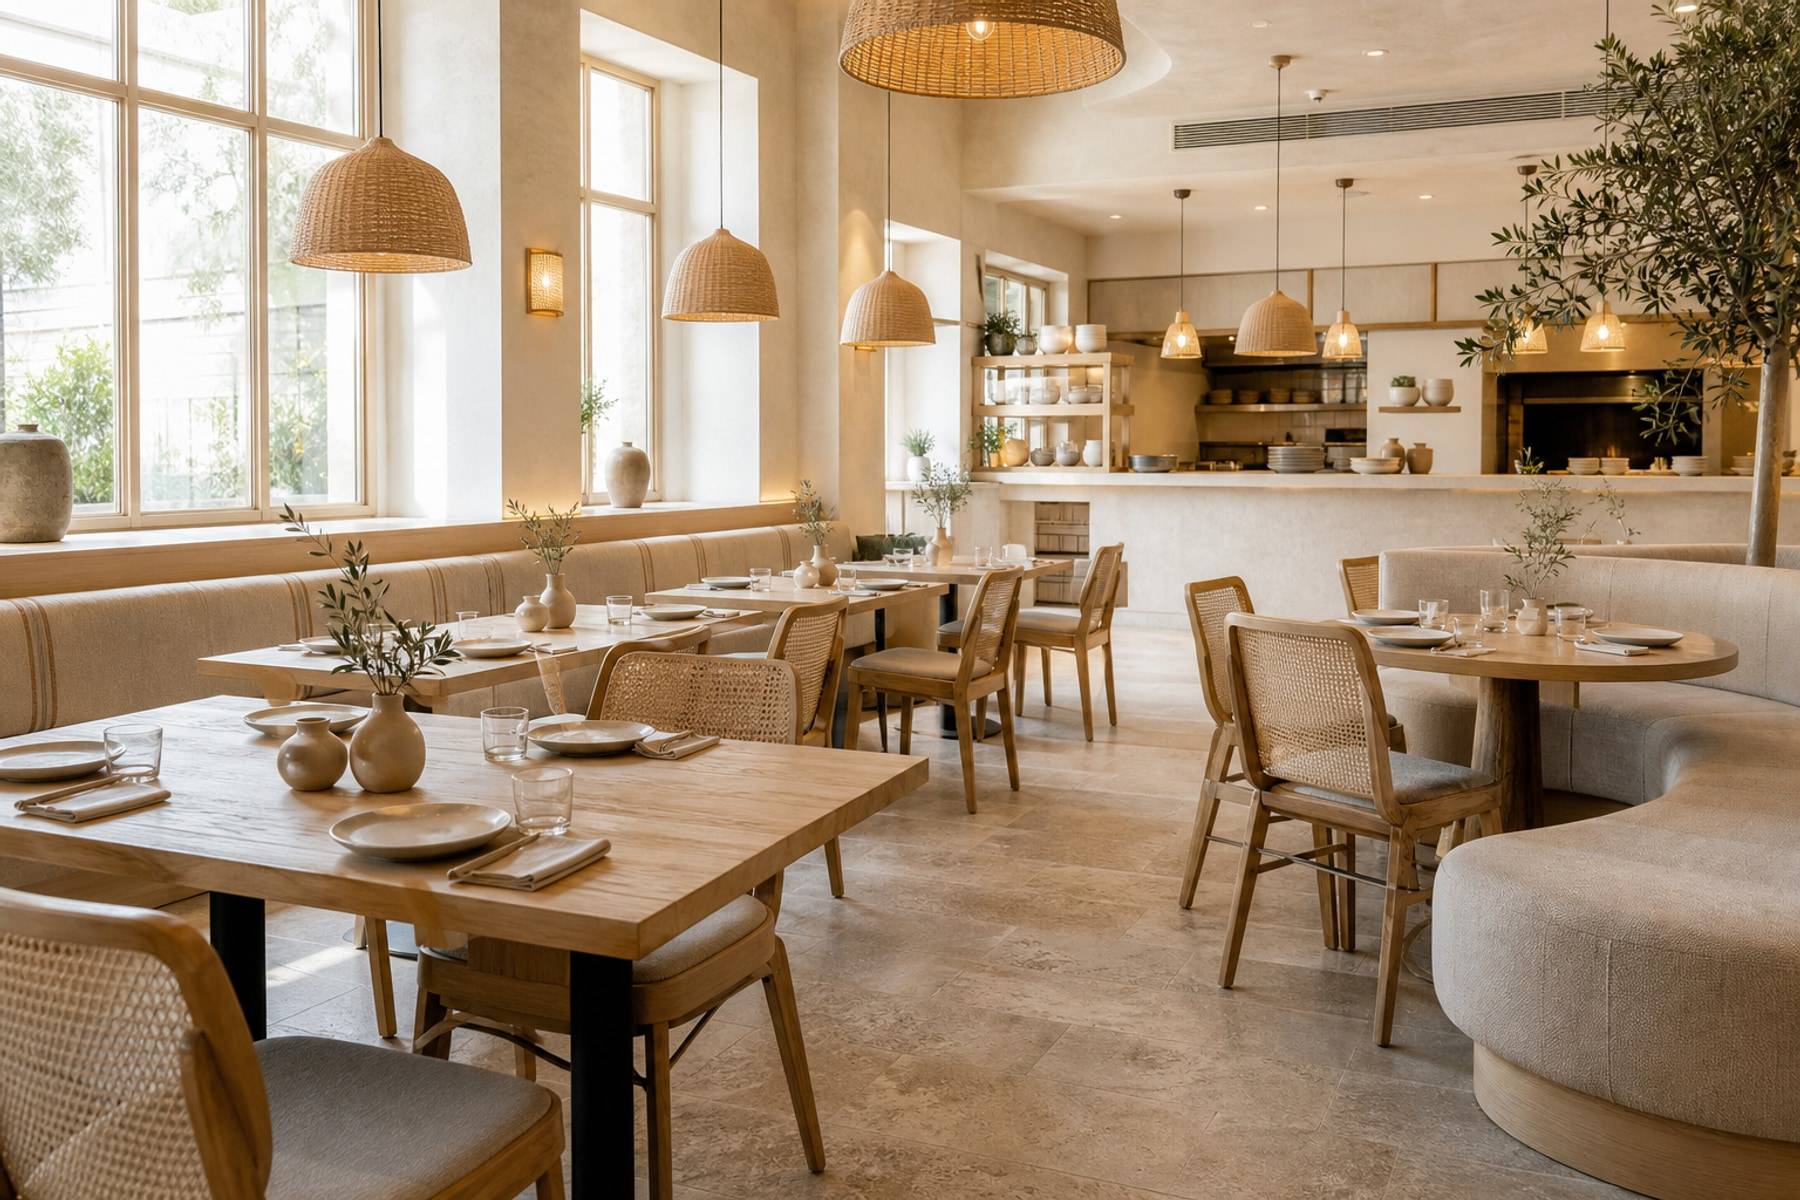
Hospitality dining atmosphere

01

Dining atmosphere

Seating density was set for couples, small groups, and solo guests without blocking service. Acoustic softness in banquettes keeps conversation comfortable during lunch rushes.

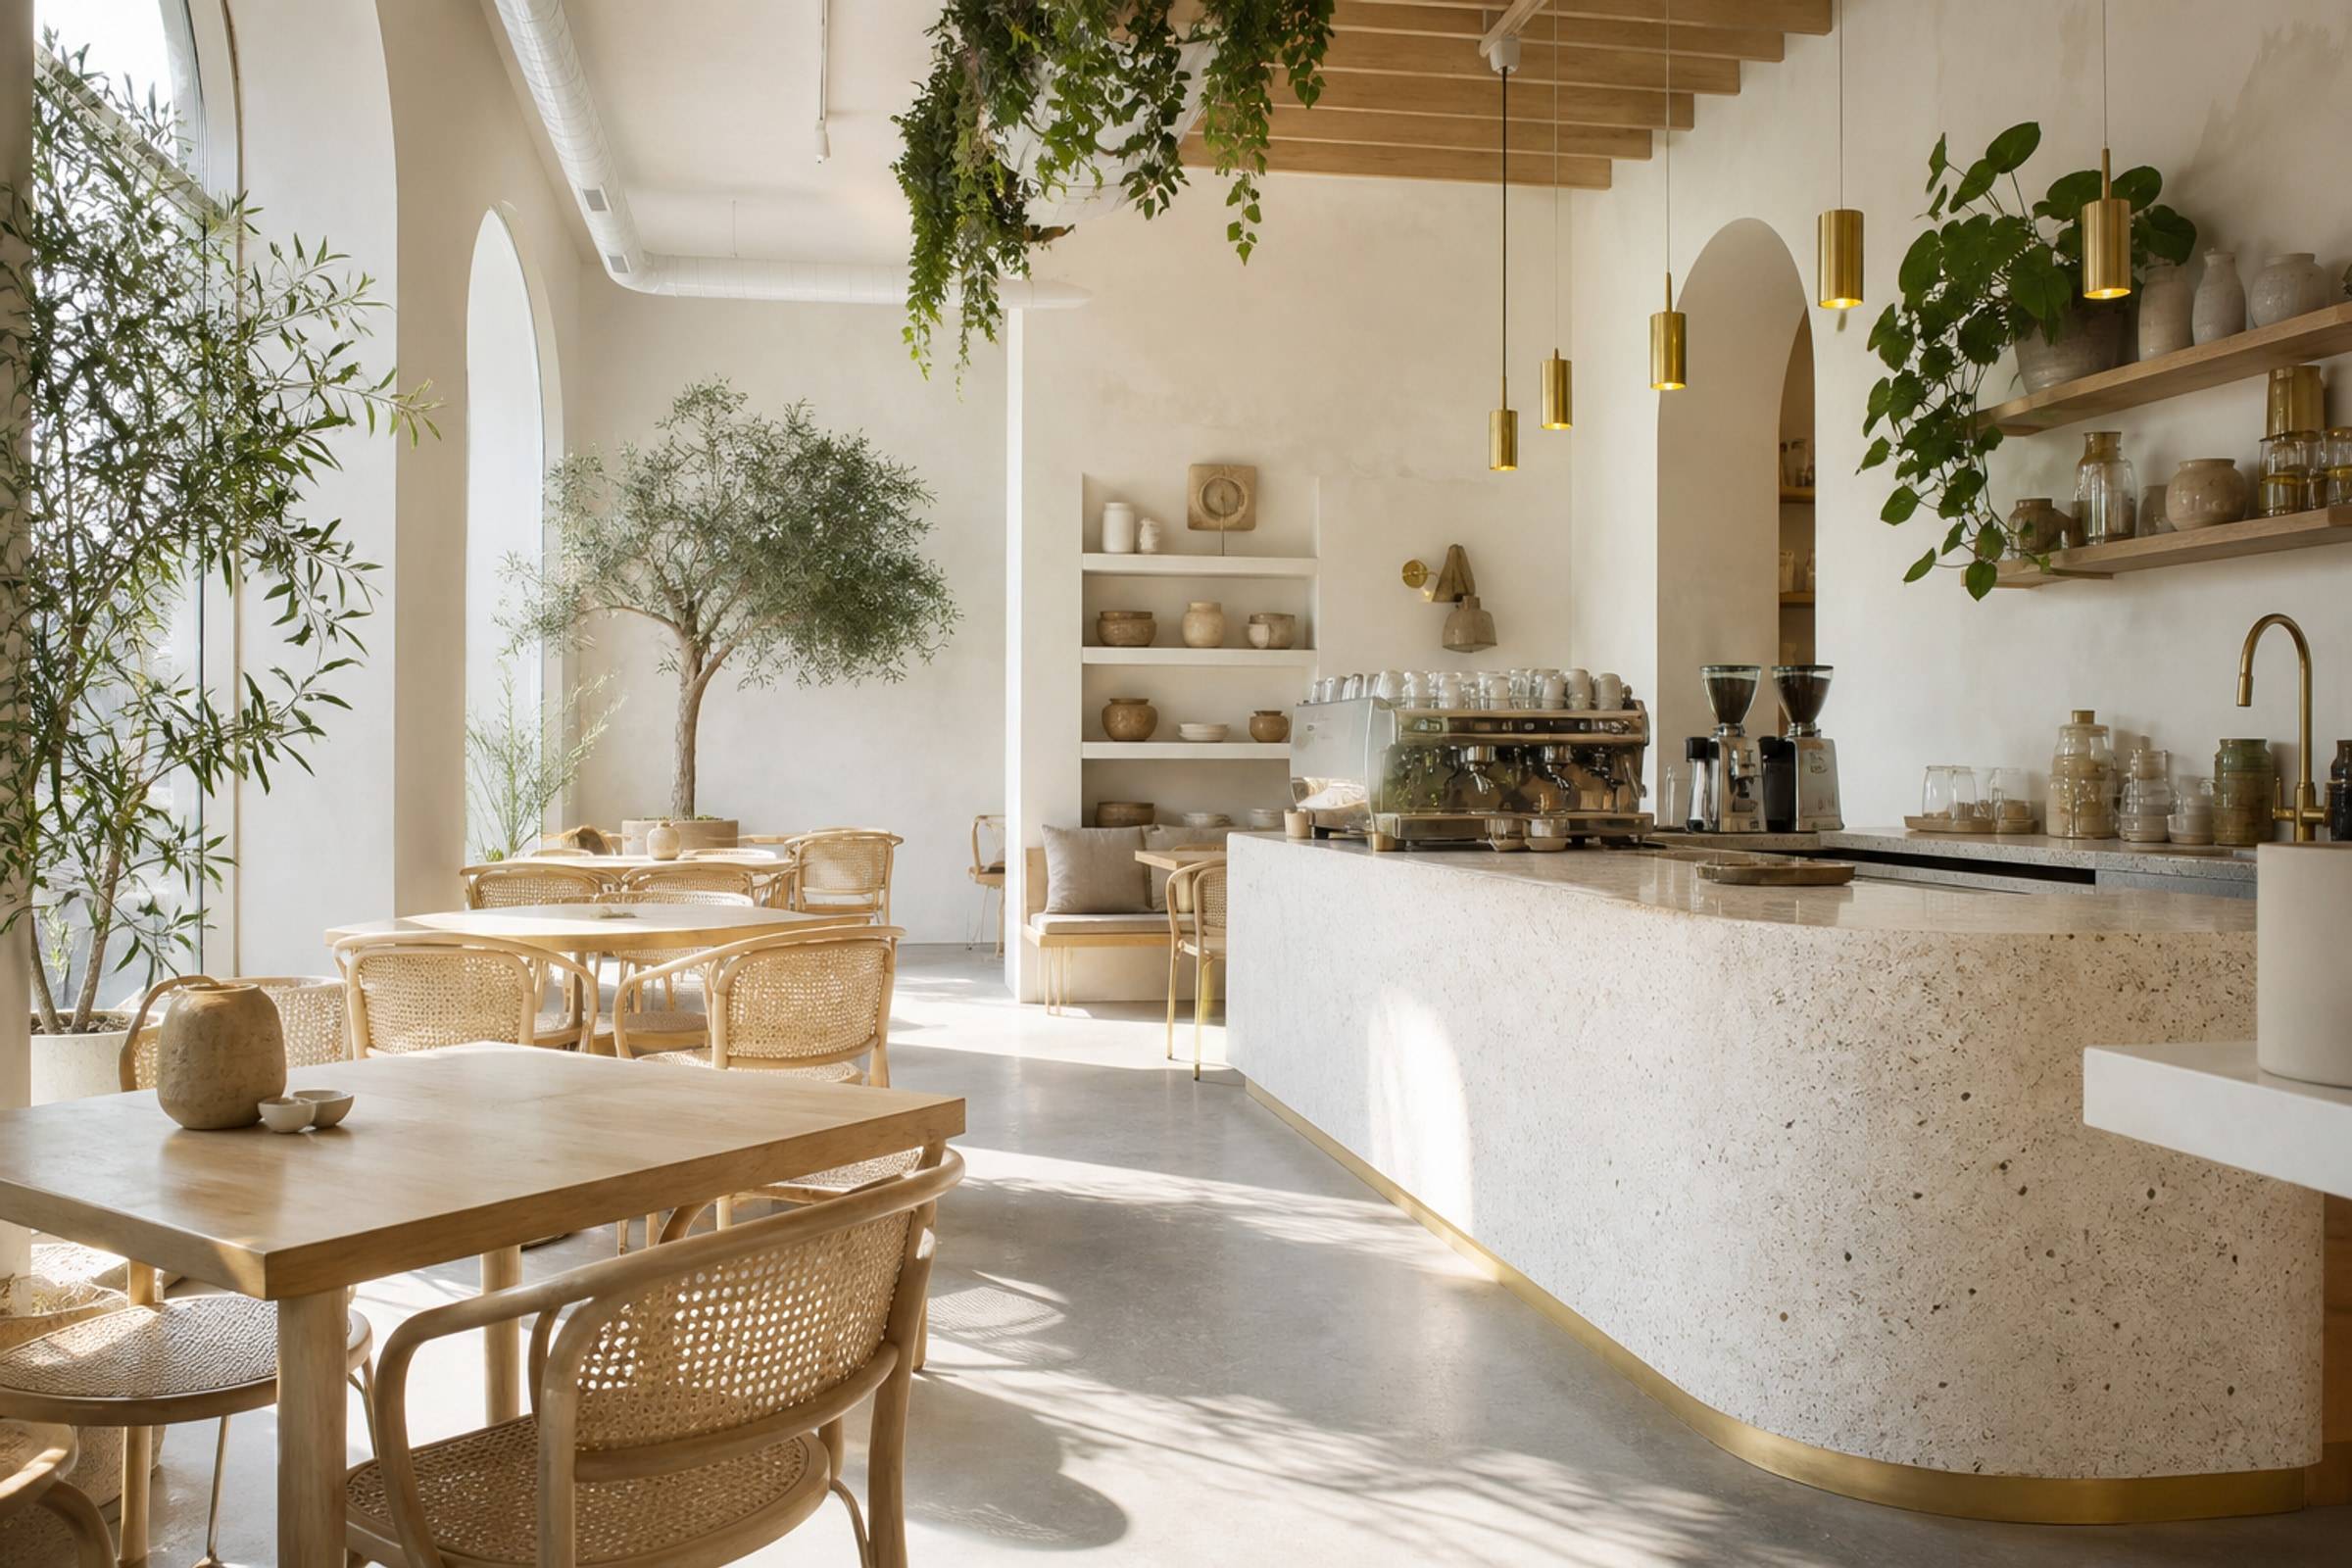
Bar and lounge seating

02

Bar and counter

The bar edge hides equipment so the front-of-house never looks like a patchwork of machines. Lighting guides guests from entry to order to seat.

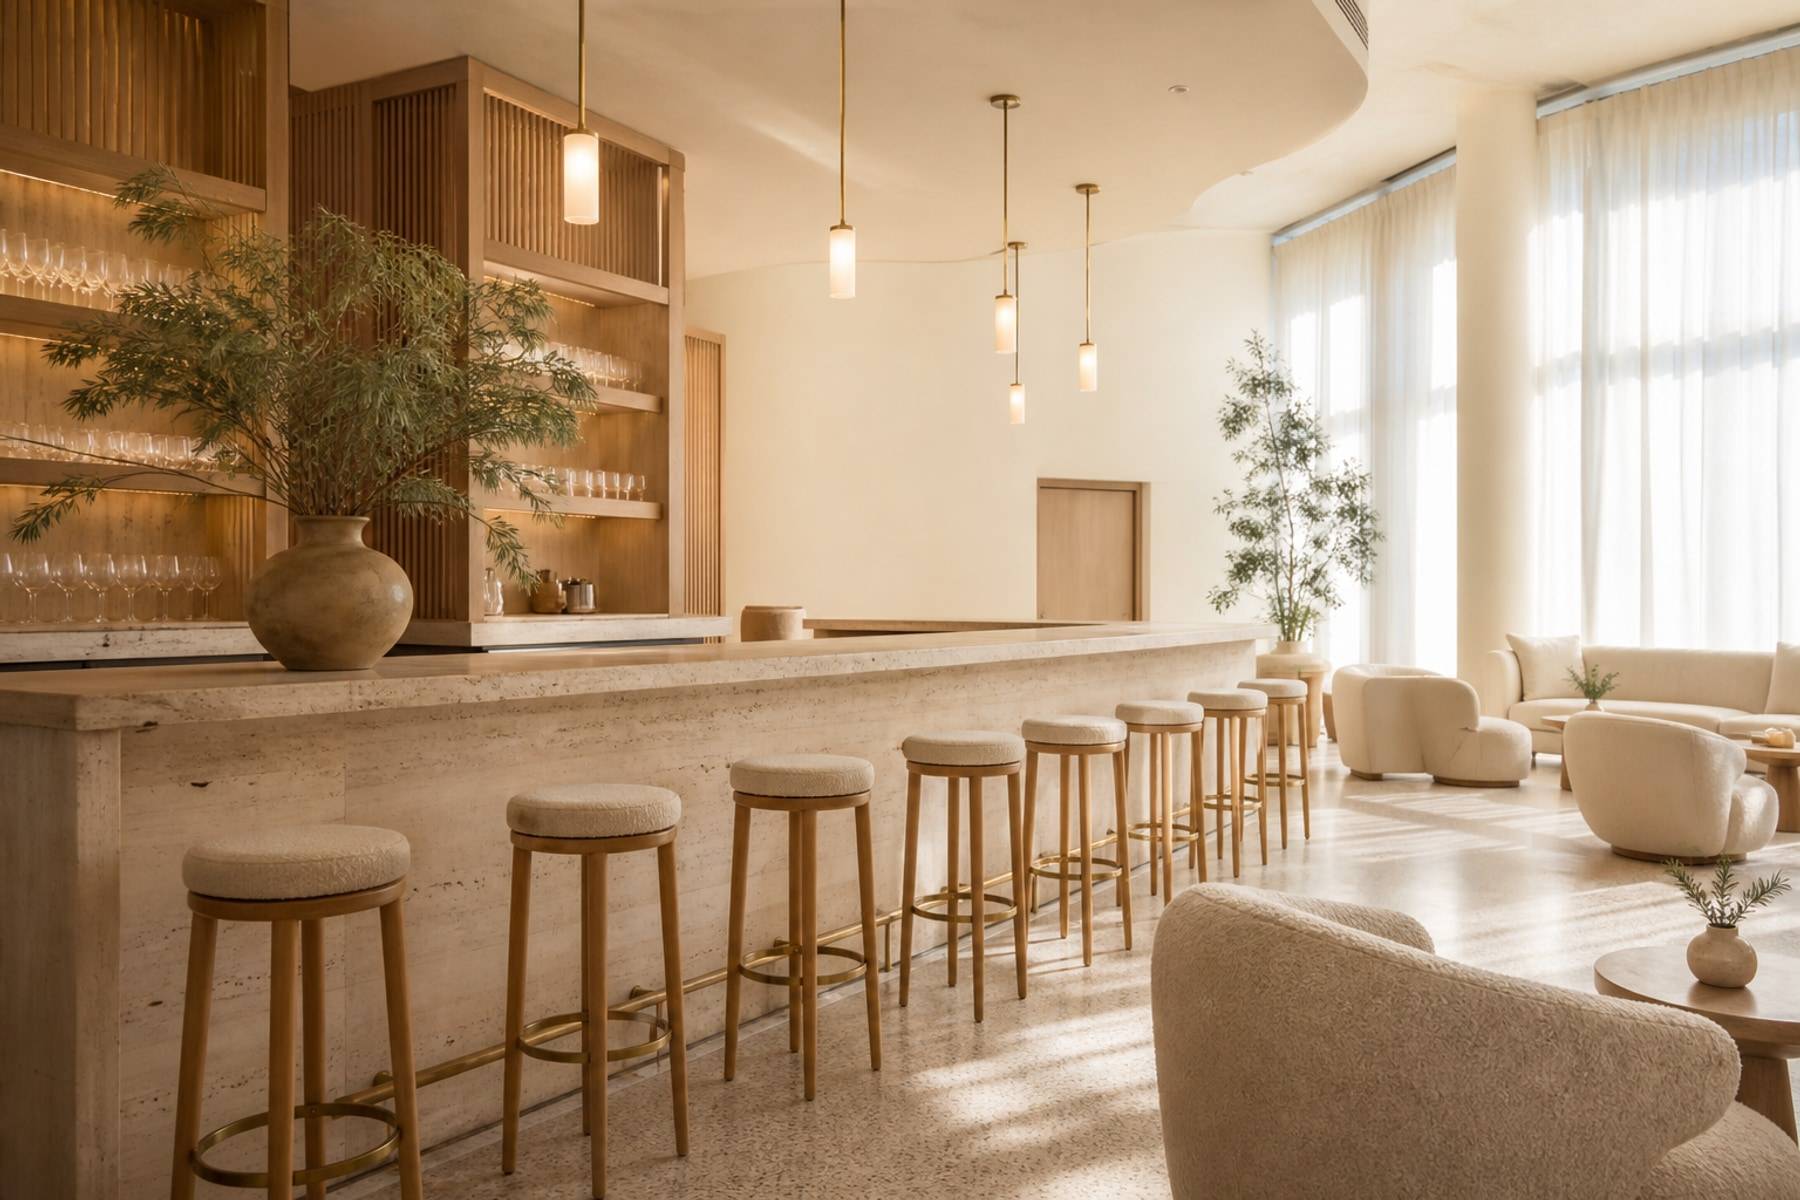
Guest seating zone

03

Guest seating

Circulation was drawn around how staff actually move: order, plate, clear, reset. Restocking stays off the guest path.

Materials, making, and handover

Lighting and material contrast guide guests from entry to order to seating, keeping the room readable and calm even when busy. Warm hospitality tones soften the commercial brief without compromising wipe-down surfaces at the bar and service edge.

Banquette and loose seating were mixed to give couples, small groups, and solo guests different options. Acoustic softness in seating zones reduces clatter so conversation stays comfortable during lunch rushes.

Behind the scenes, storage and prep adjacency were planned so restocking does not cut through guest paths. Durable laminates and sealed edges handle high footfall without looking cold or institutional.

Design, fabrication, and installation were handled by one Space Solutions team so detailing stayed consistent from drawings to site - a critical advantage when hospitality openings cannot absorb rework delays.

What we delivered

This hospitality brief was handled as one coordinated programme, from layout through factory production and site install.

  • Hospitality space planning and guest flow
  • Custom service counter and display millwork
  • Seating zones, bar edge, and finish package
  • Lighting layers for day and evening service
  • Fabrication and site installation coordination

Project questions

How this fit-out was scoped, built, and how a similar brief would start. Answers below are specific to this case study.

Contact us

Yes. Soft Café’s custom counters, display millwork, and key joinery were fabricated by Space Solutions so profiles and finishes matched the approved design.

We map order, pickup, seating, and clearing paths early, then size counters and storage so staff can move without crossing guest routes during rush periods.

Yes. Bring your shopfront size, cover target, and kitchen vendor plan. We will design front-of-house joinery and seating around how the café actually serves.

Soft Café was delivered as a coordinated interior package - counters, display millwork, and seating - so finishes and service flow stayed under one team.


Have a Space to Design?
Let's Get It Done Right.

Speak with our team and get a clear plan for your interiors - design, cost, and timeline.








