




Gallery
Clinic gallery
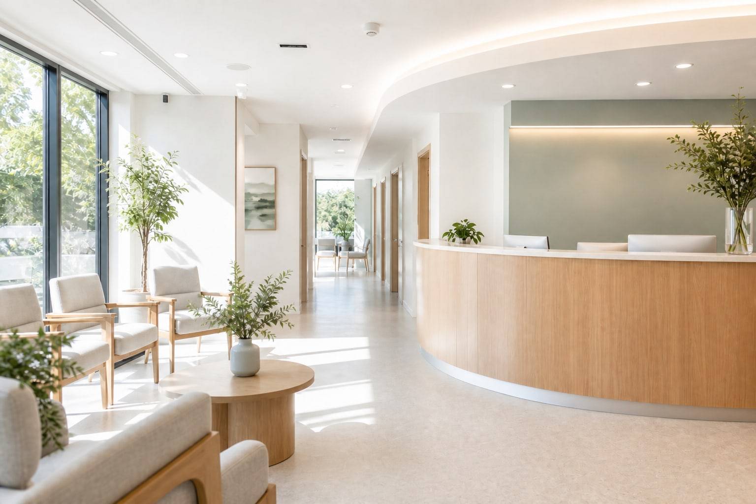
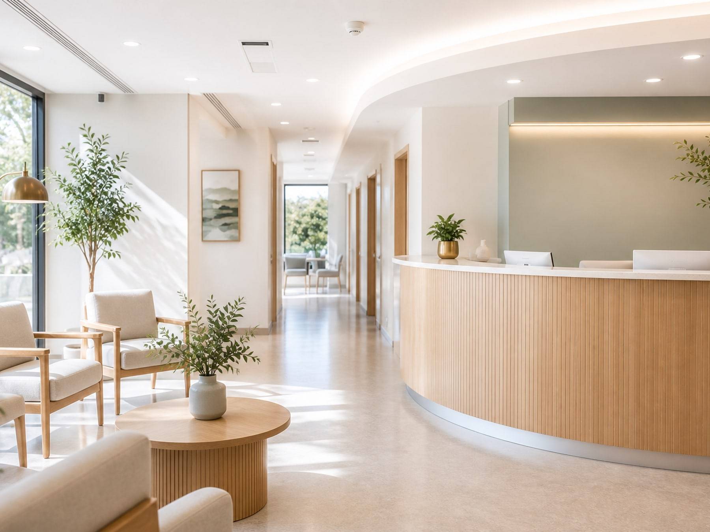
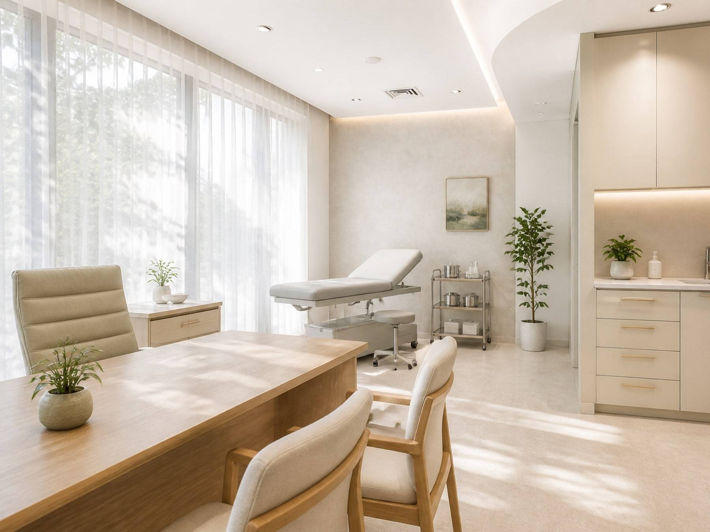
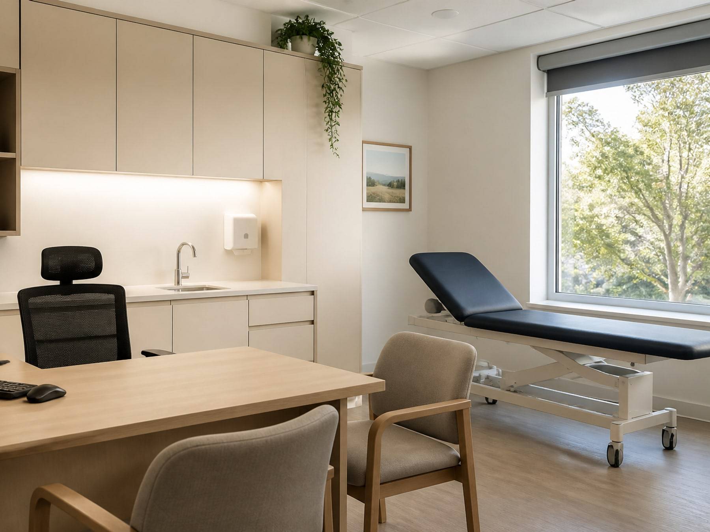
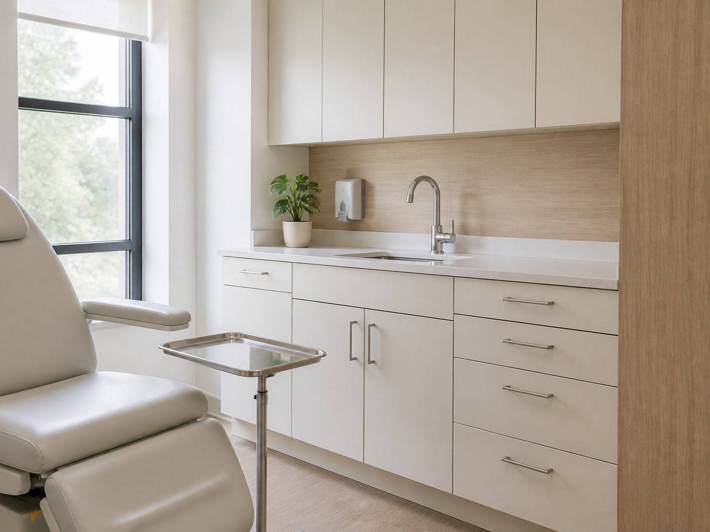
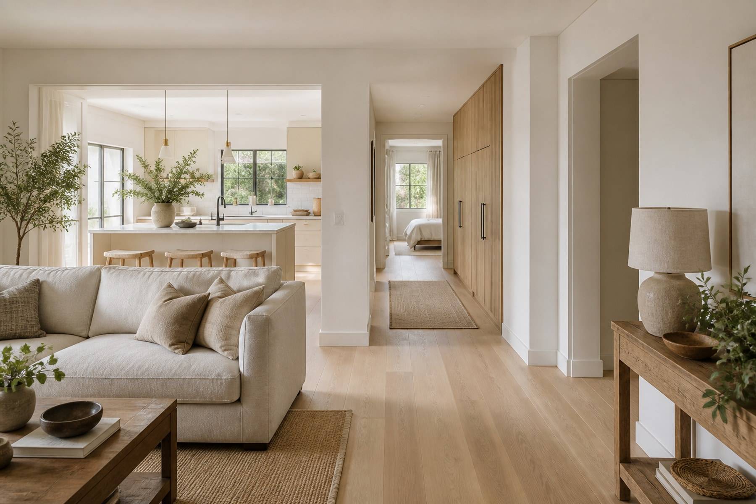
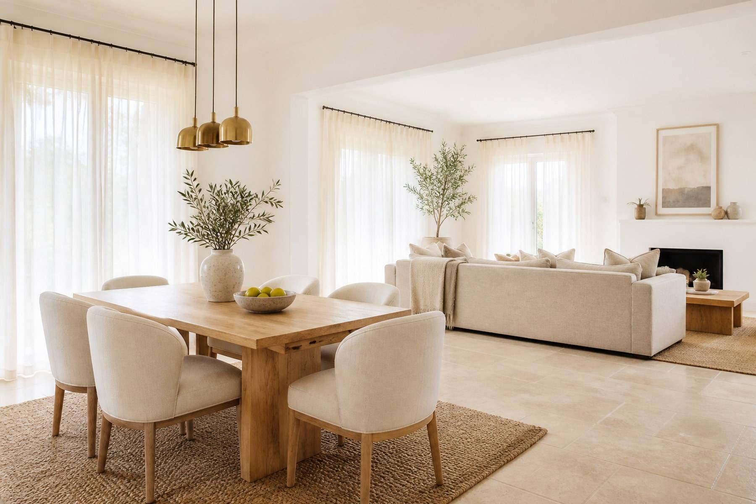
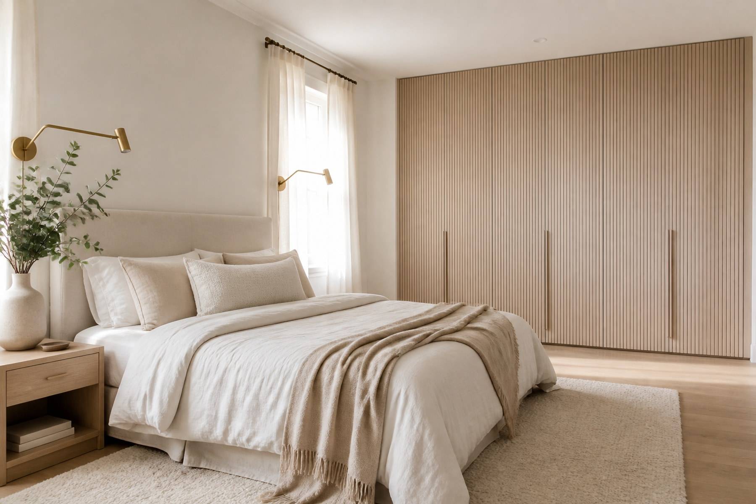
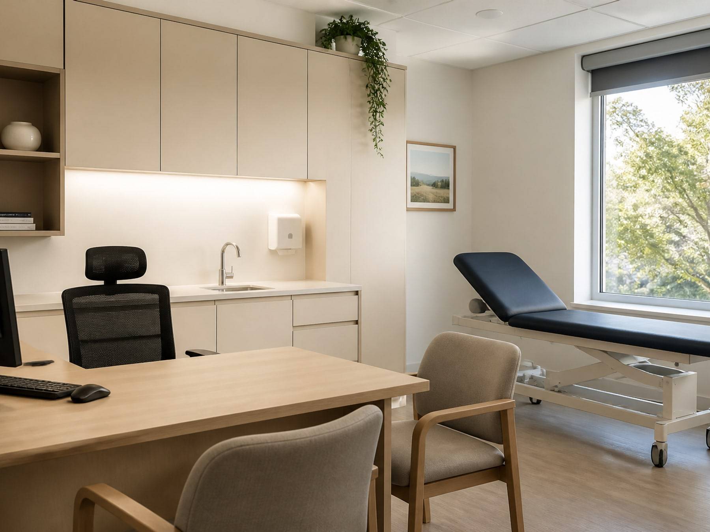
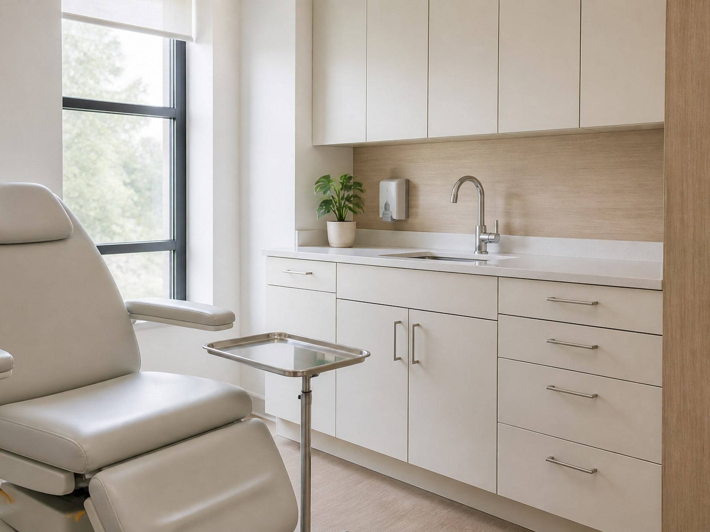
Reception, consultation, and procedure rooms in light clinics.
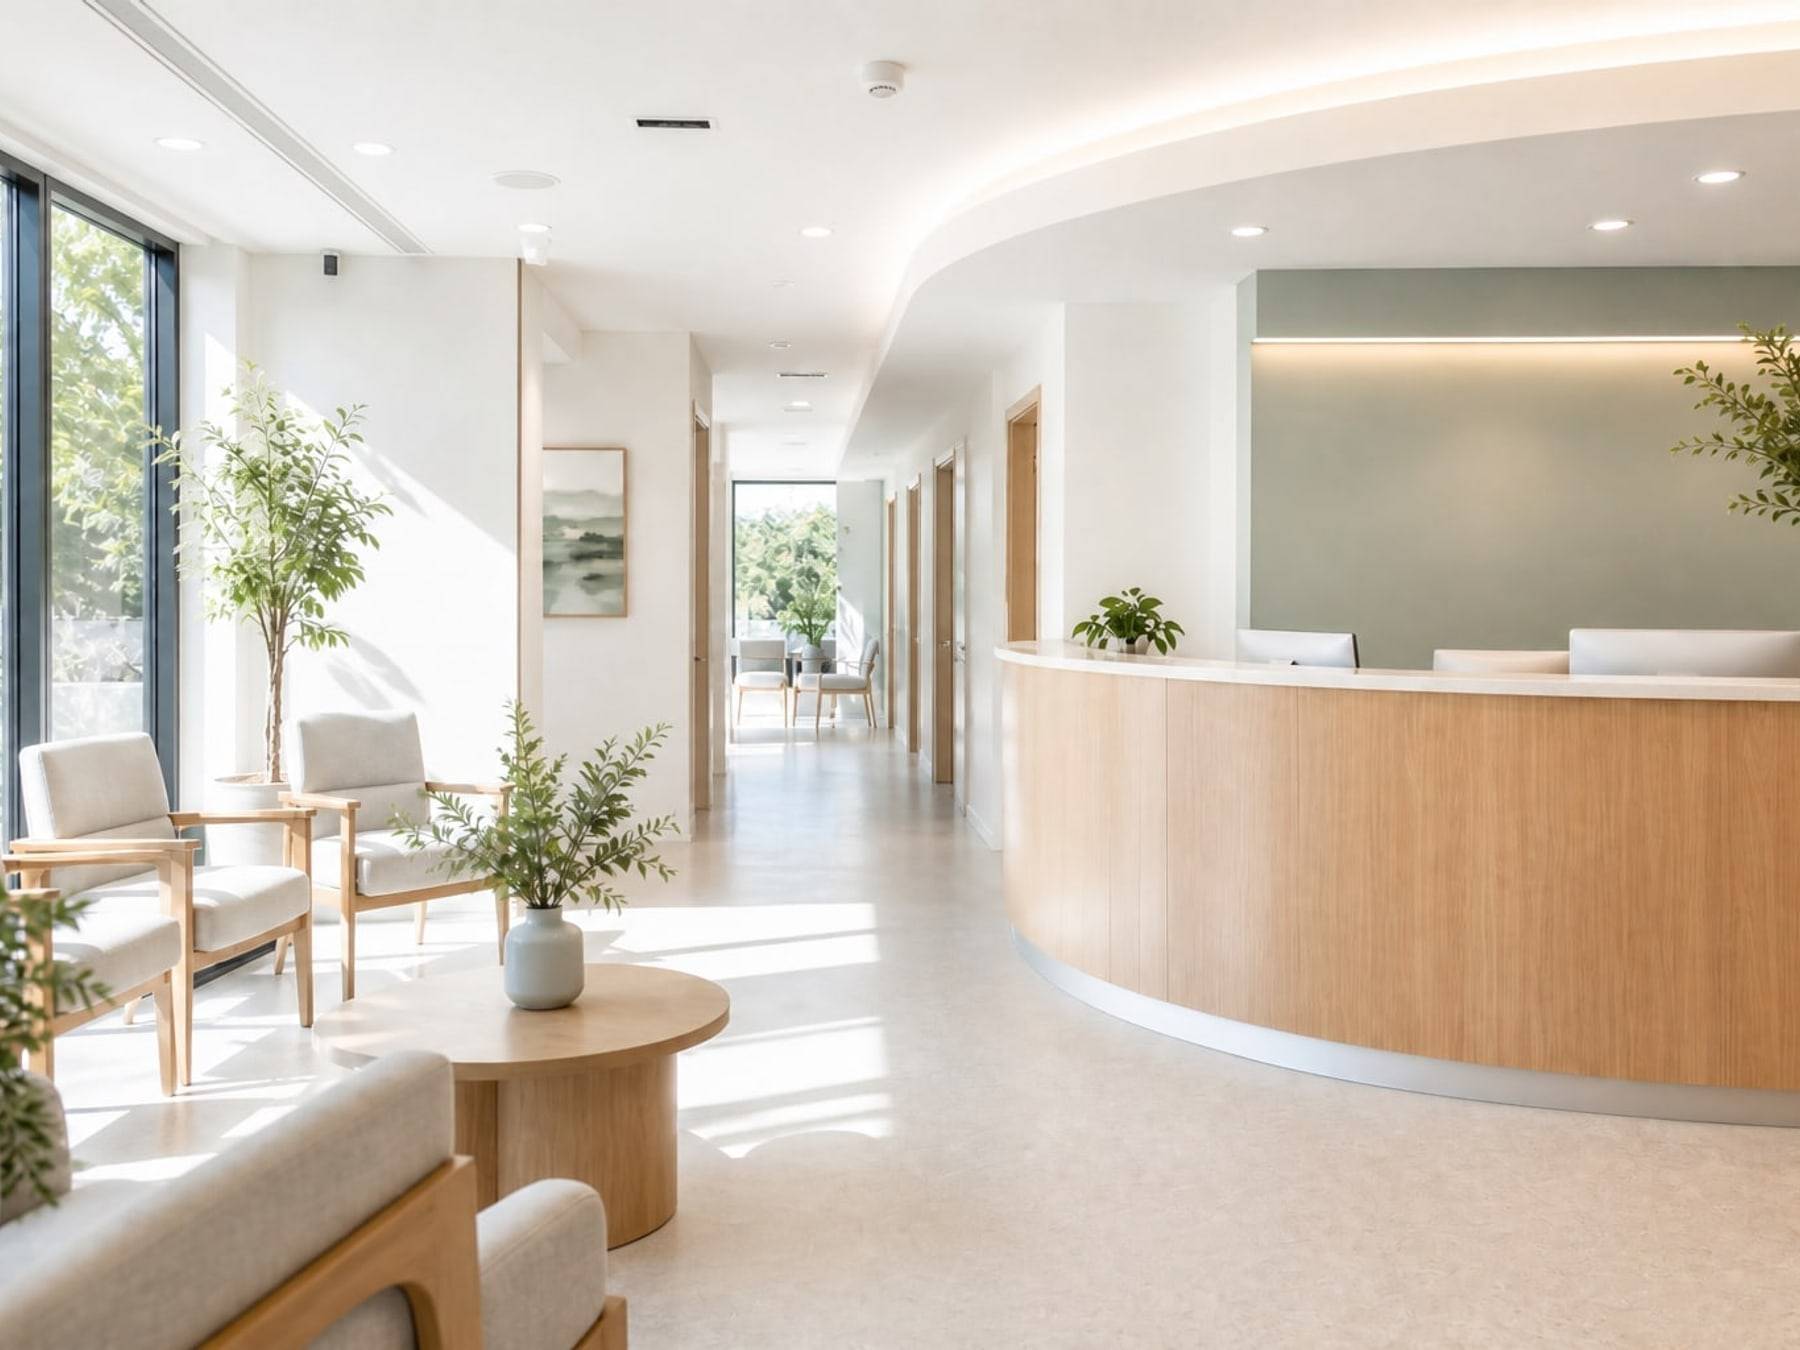

A calm first room with a desk, seating, and a clear path to consultation.
A quiet room for doctor and patient, with a desk, exam zone, and storage.
Treatment, sterilisation, and staff rooms planned so the clinic can run all day.
Finishes
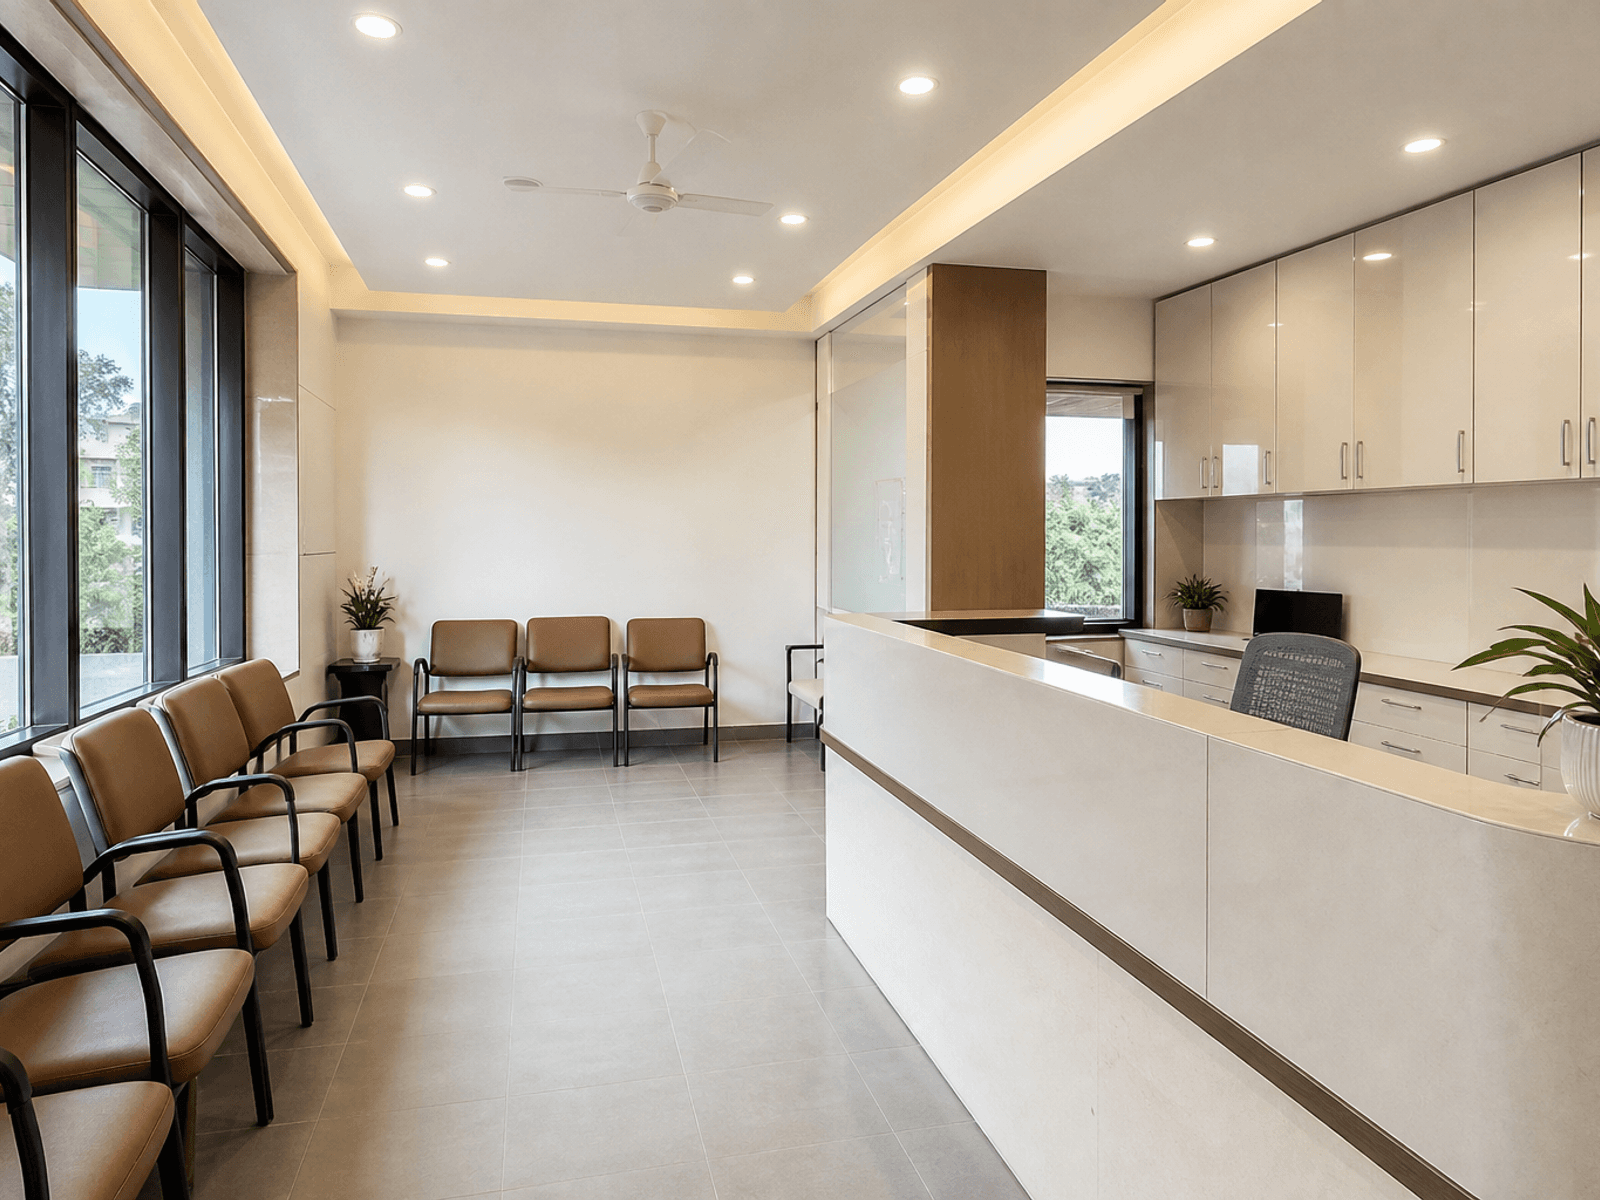
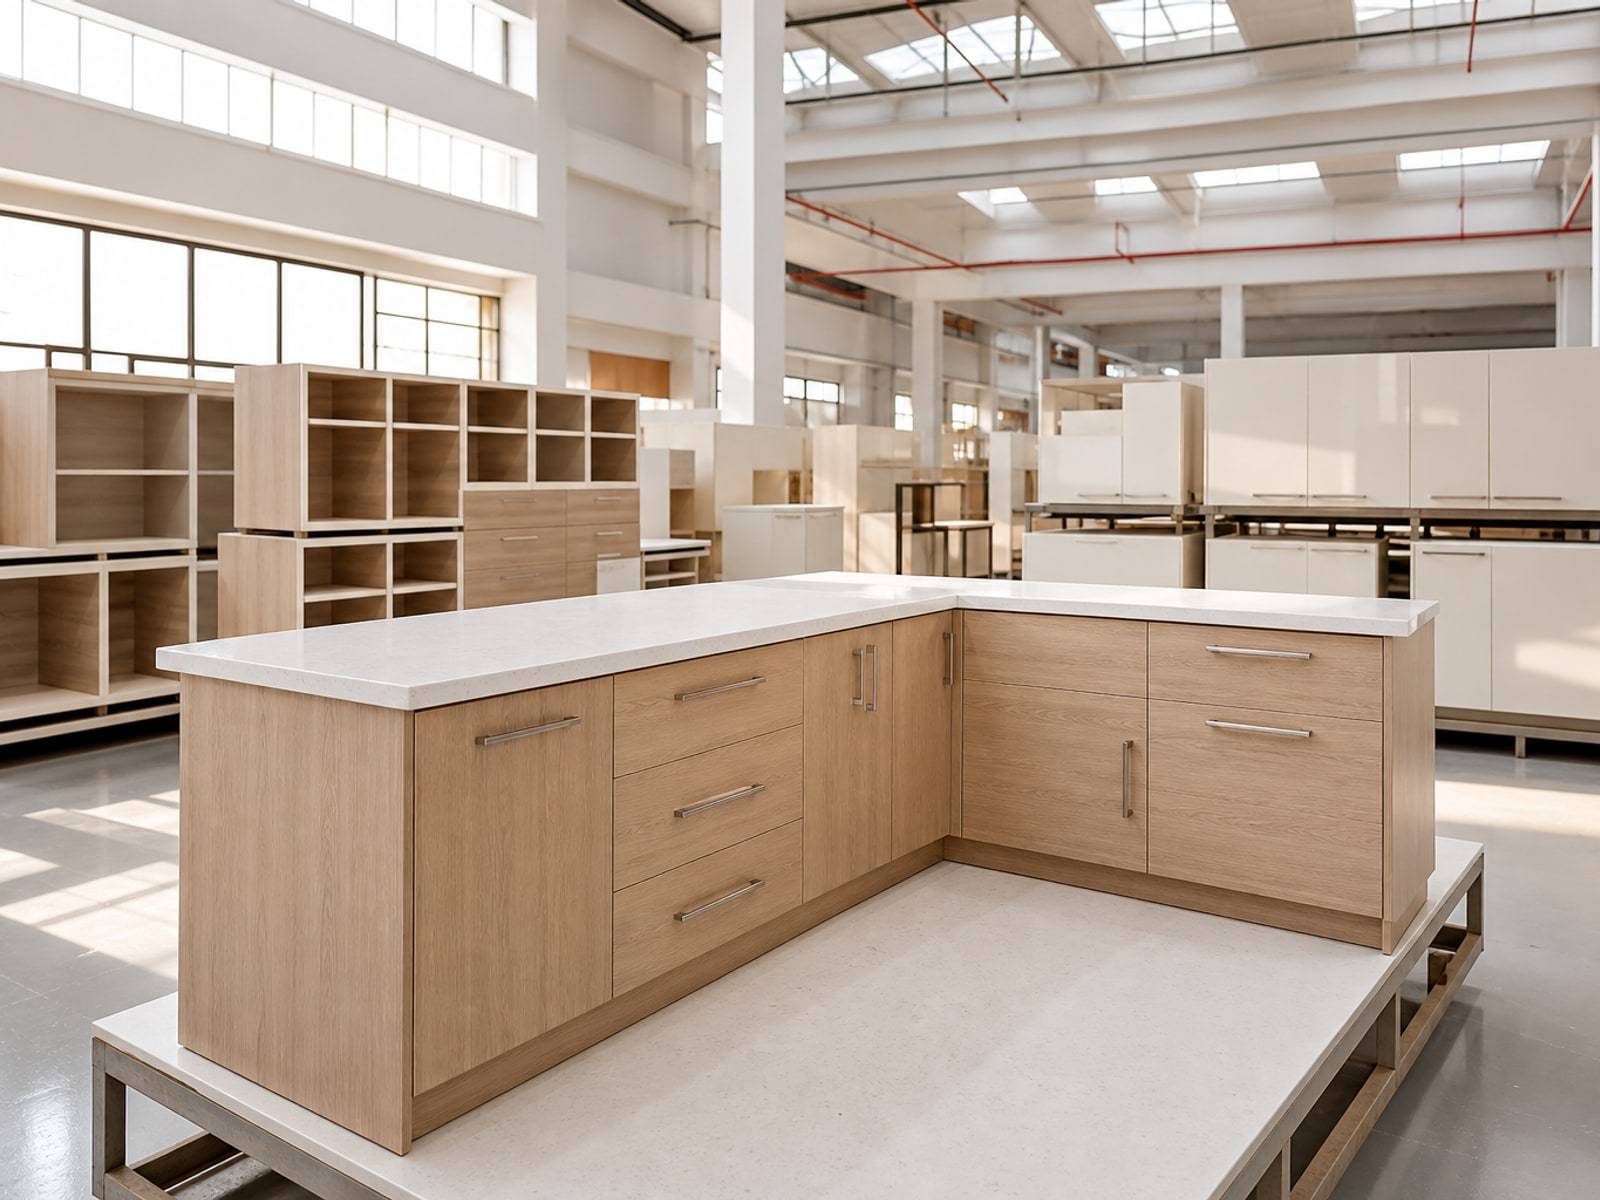
Reception and cabinets specified for daily disinfectant.
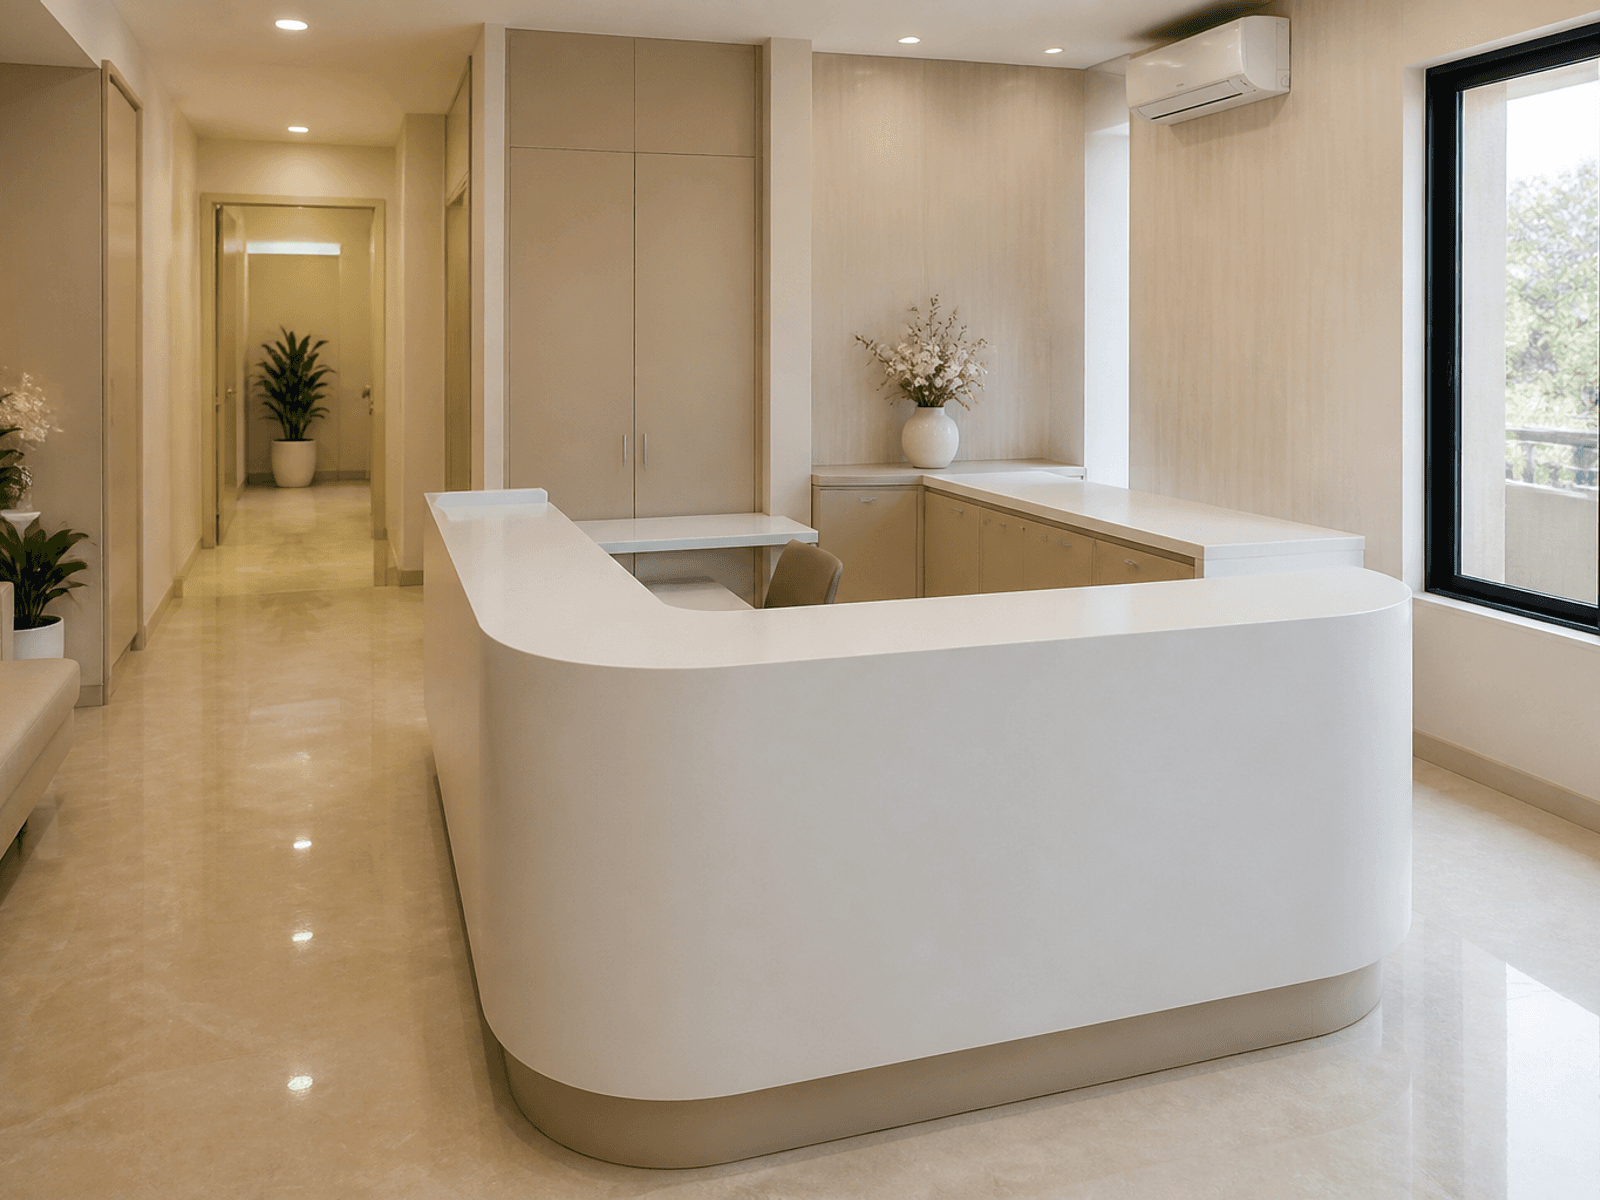
Reception and procedure tops that take clinical cleaning.
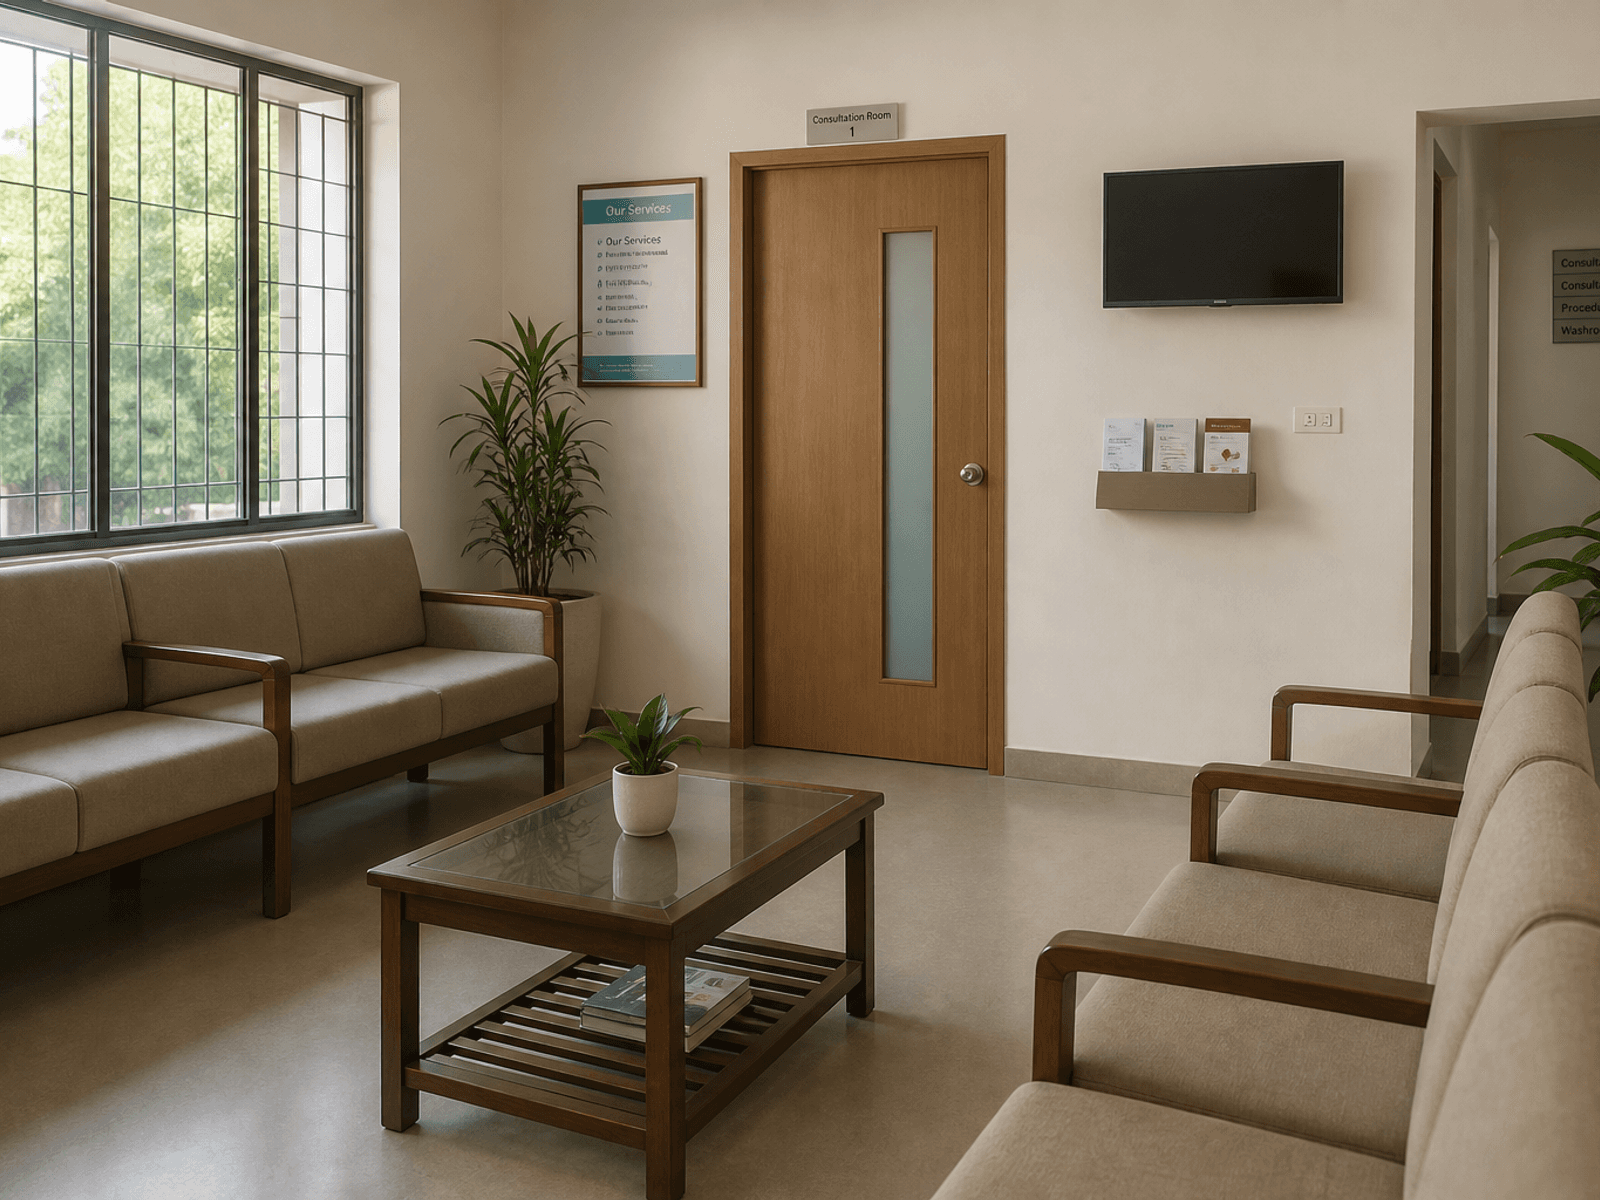
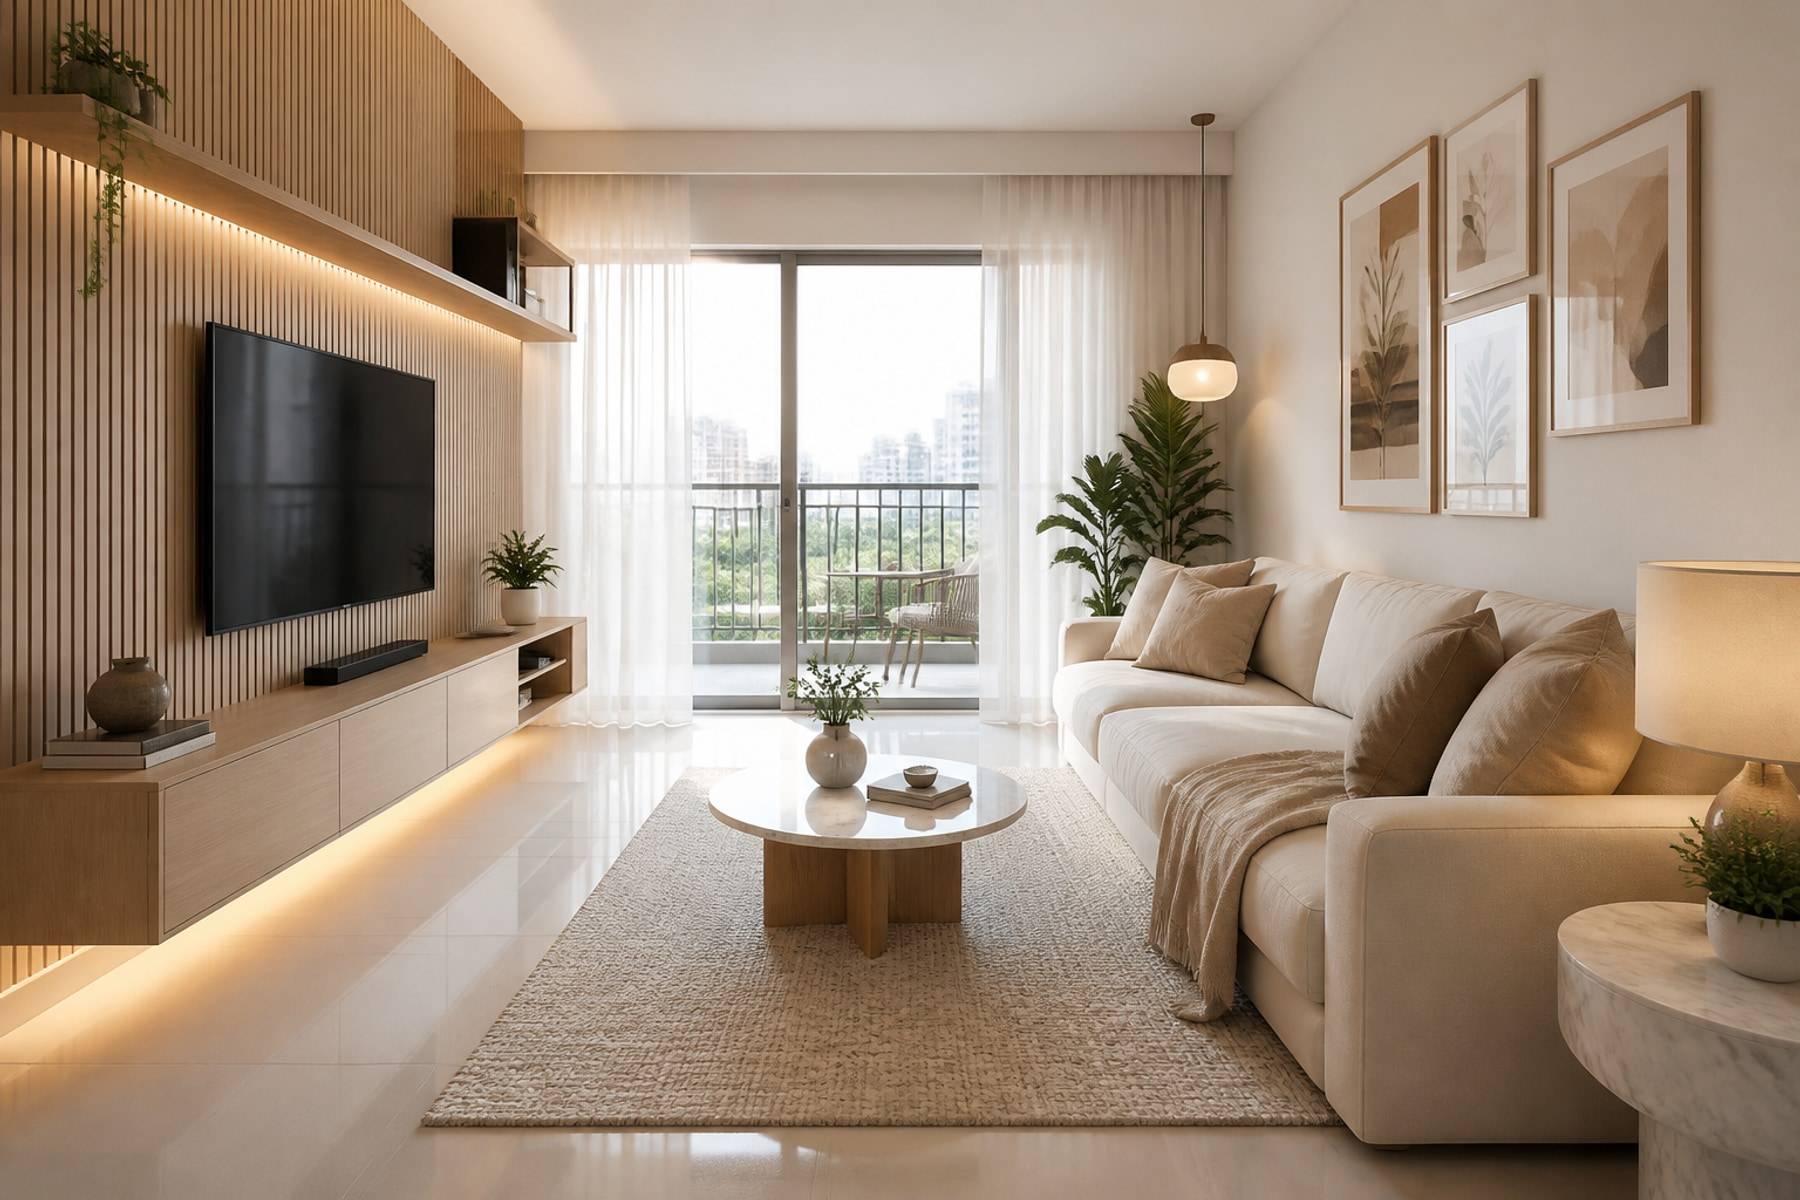
Waiting that feels calm without looking like a home living room.
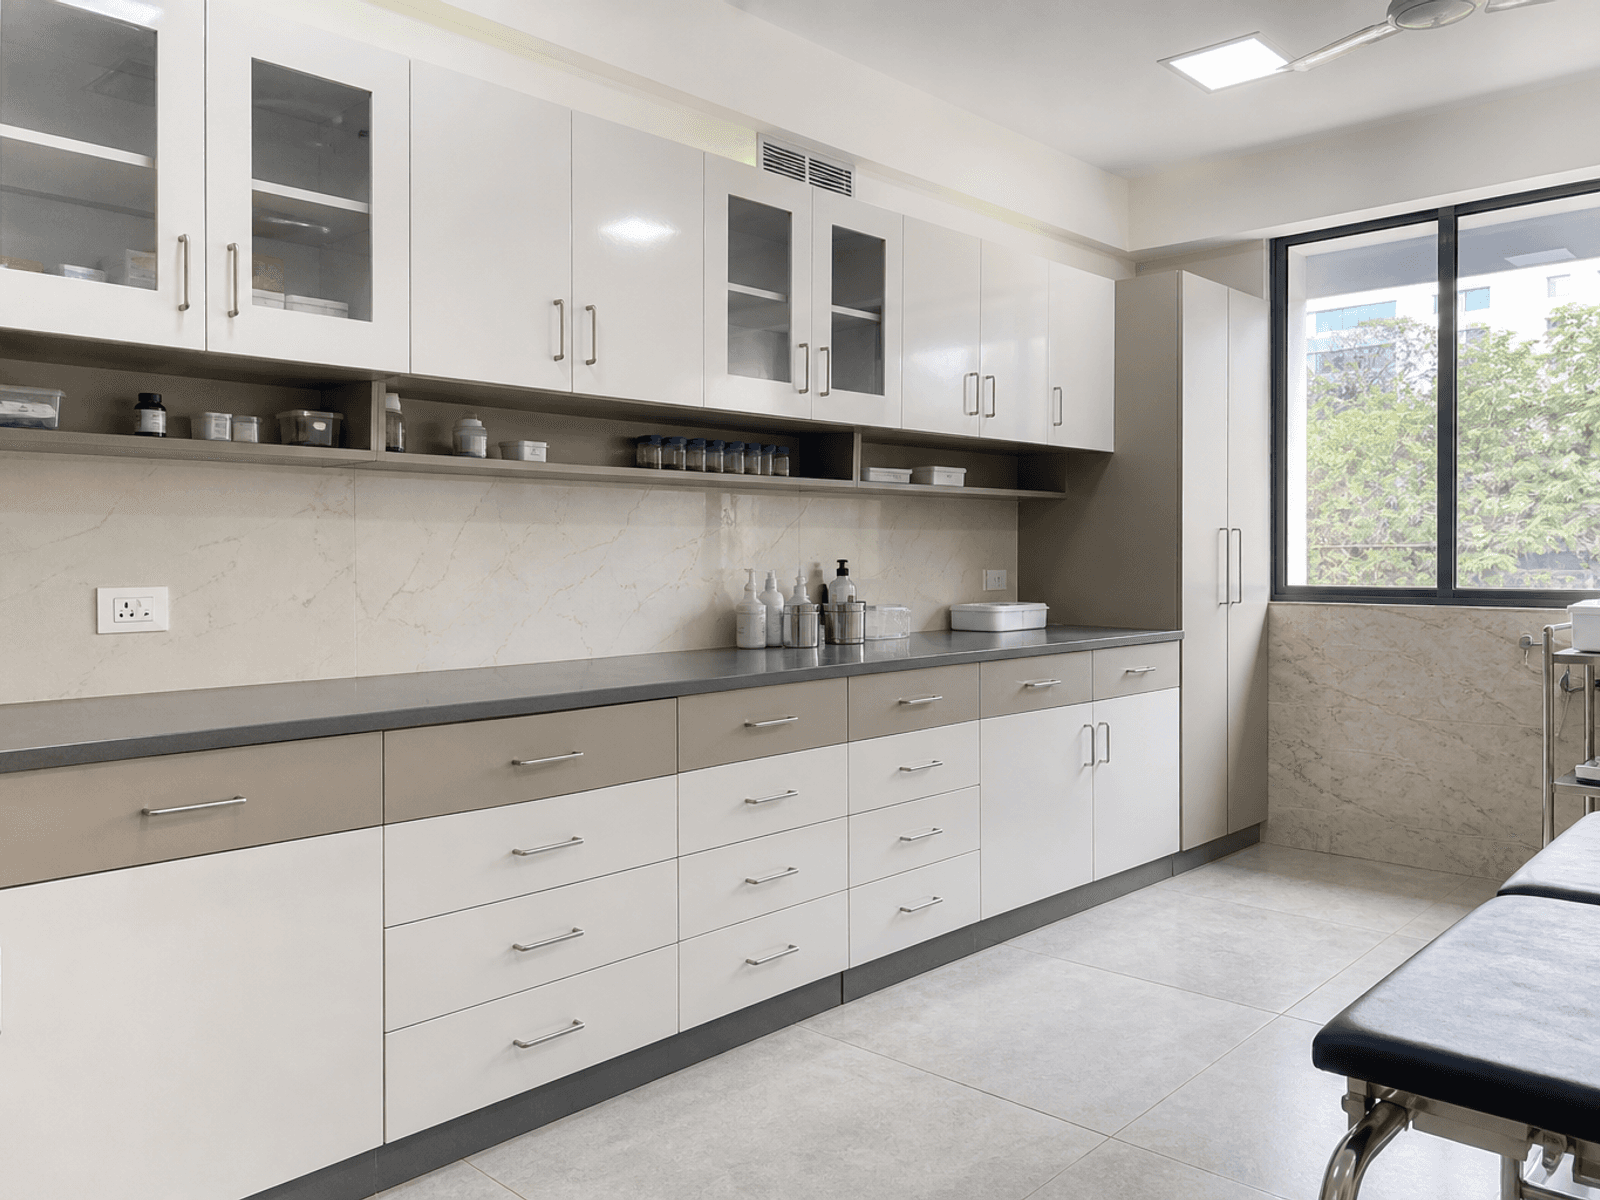
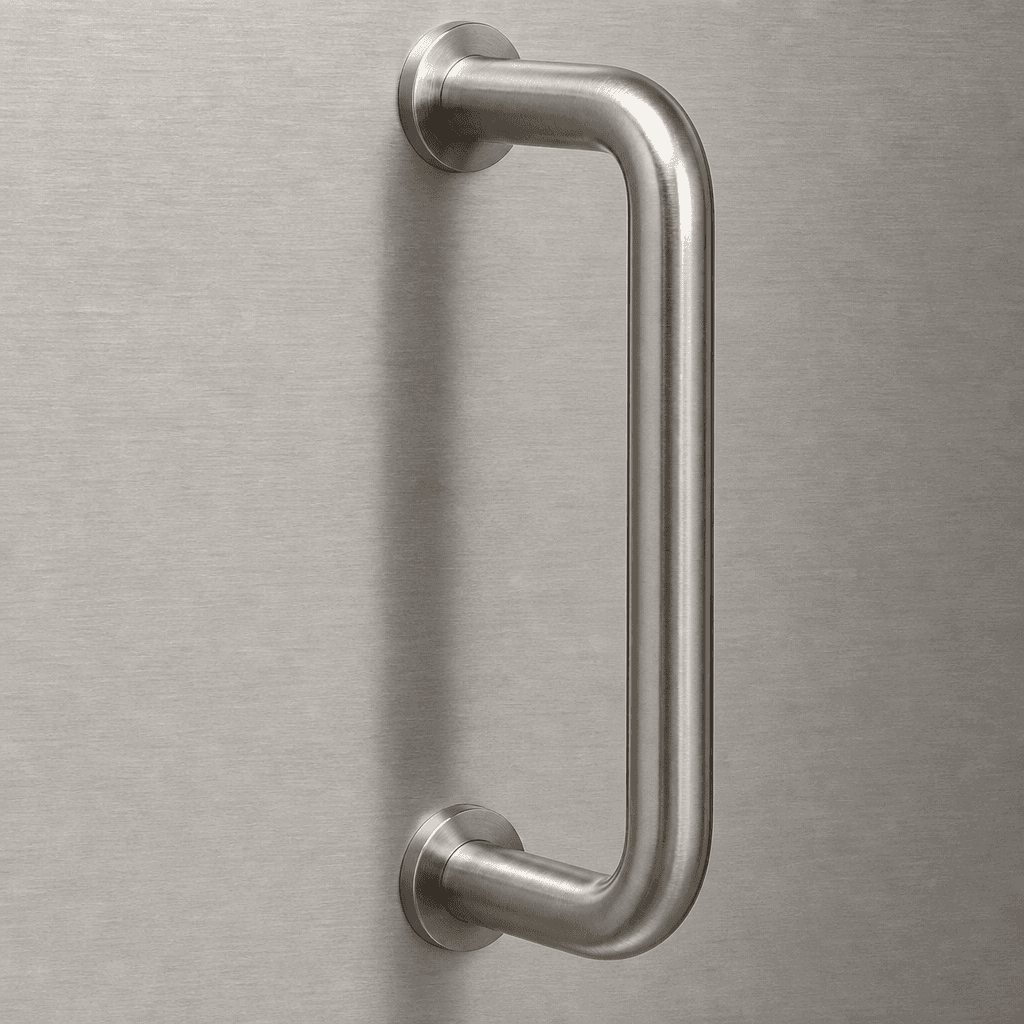
Hinges and handles that survive a full clinic day.
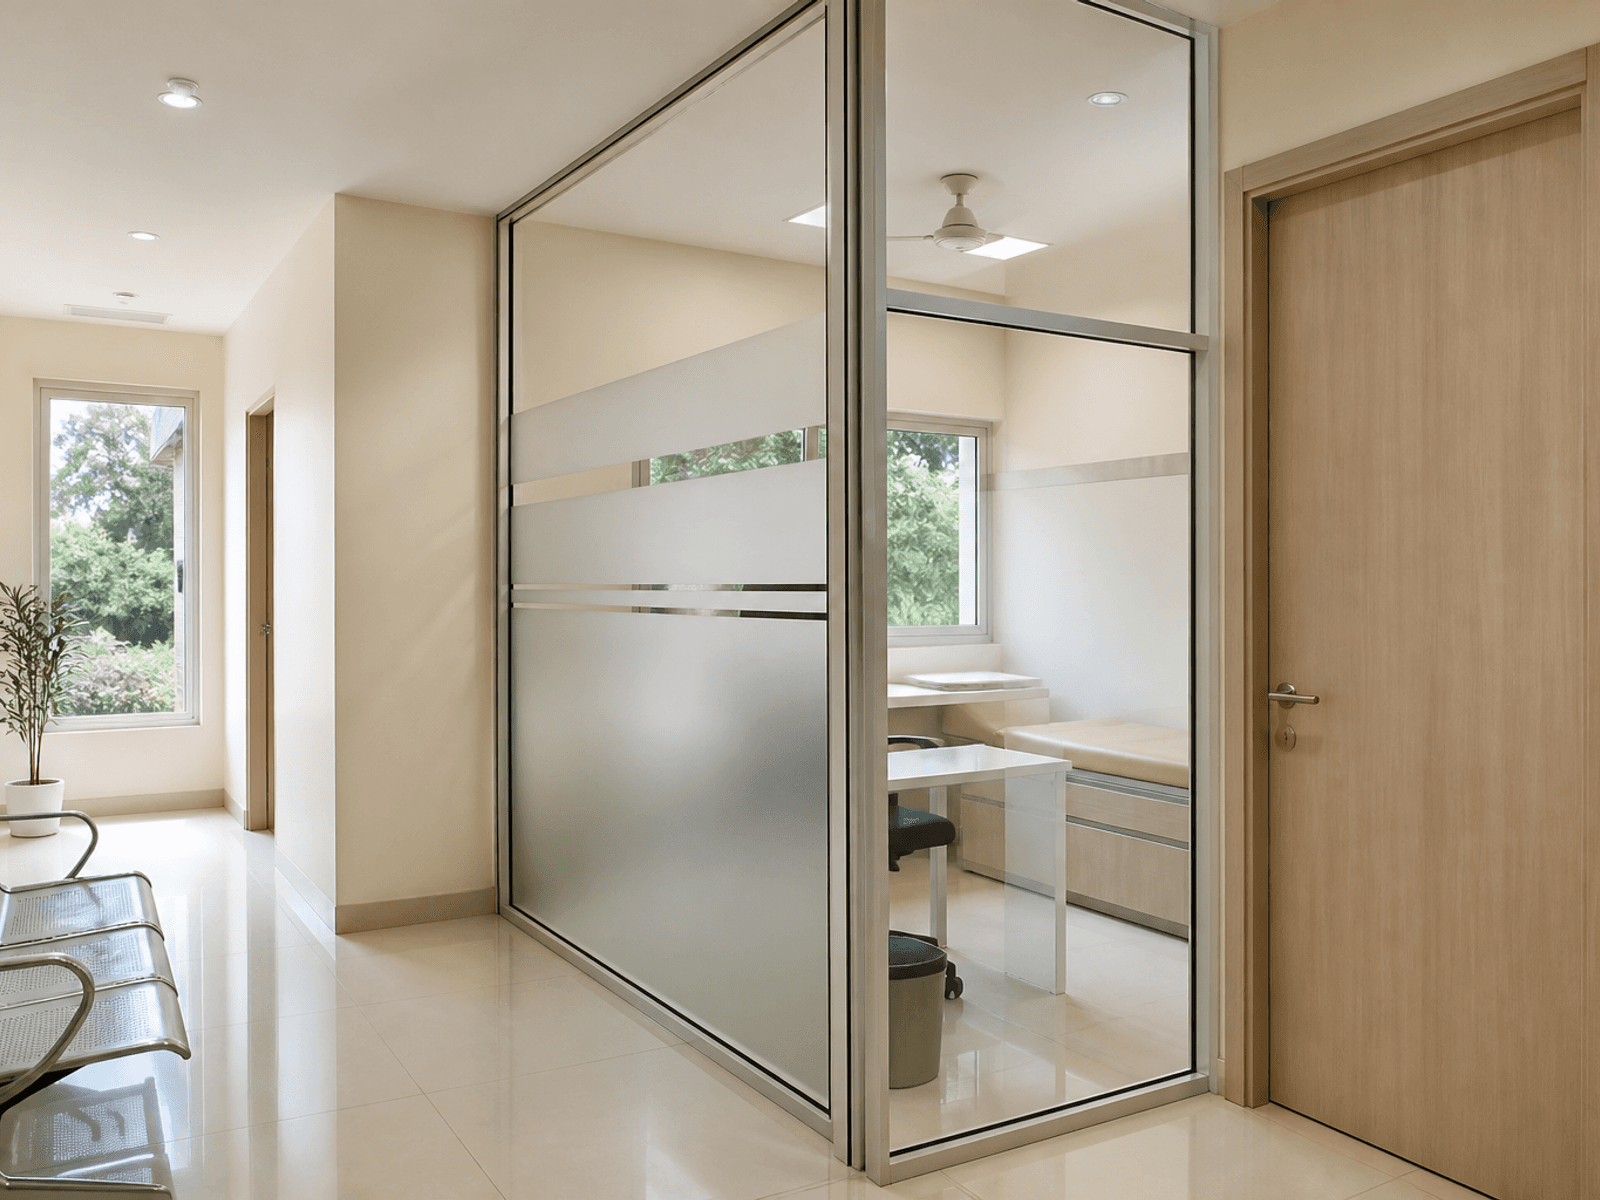
Light into consult rooms without putting the patient on display.
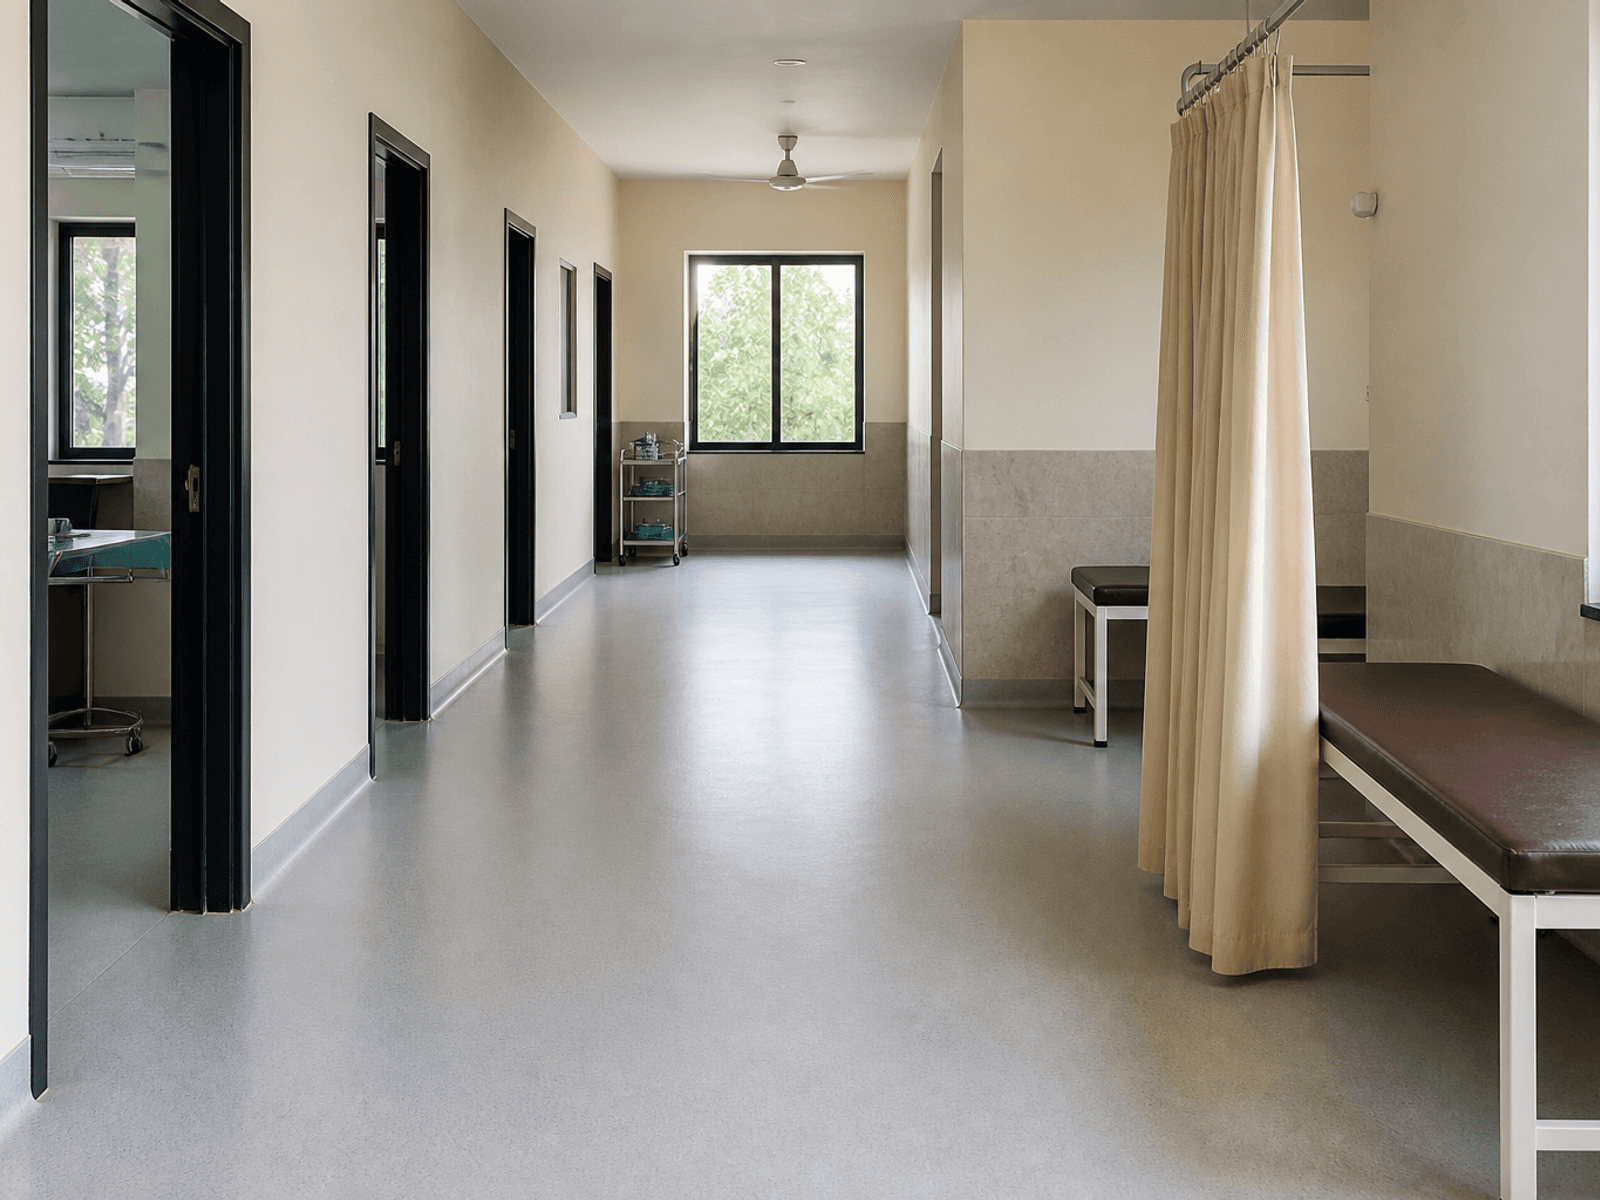
Vinyl or tile that wipes clean between sessions.
Why us
Reception, consultation, and procedure rooms are drawn as one patient path, then manufactured and installed by one team.
Book your consultationWaiting, consult, and procedure follow how a session actually runs.
Faces and counters specified for clinical wipe-down, not a home kitchen look.
Reception and treatment storage are made for consistent gaps.
Rooms and joinery scoped before production.
Wash points and electrics sit on the furniture drawing, not as a later patch.
Light finishes that still read as a clinic, not a showroom.
Our Work Process
Three steps from a clinic brief to rooms you can consult in.
Tell us speciality, room list, and when patients should start arriving.
We lock the room plan, finishes, and a factory date.
We install joinery, review wet points, and leave the clinic ready to stock.
Tools
Design library
Gallery
Reception, consultation, and procedure rooms in light clinics.
Reception, waiting, consultation, procedure, and support storage zones - planned for patient comfort and staff efficiency.
Yes. Surfaces and finishes are selected for frequent cleaning and durable daily use in clinical environments.
We coordinate design, joinery, and installation so clinic openings stay on a clearer single-team timeline.
Yes. Multi-room centres benefit from consistent zoning, wayfinding clarity, and repeated room modules across floors.

Get Started
Speak with our team and get a clear plan for your interiors - design, cost, and timeline.
Call
Did it work?
Call
Did it work?










