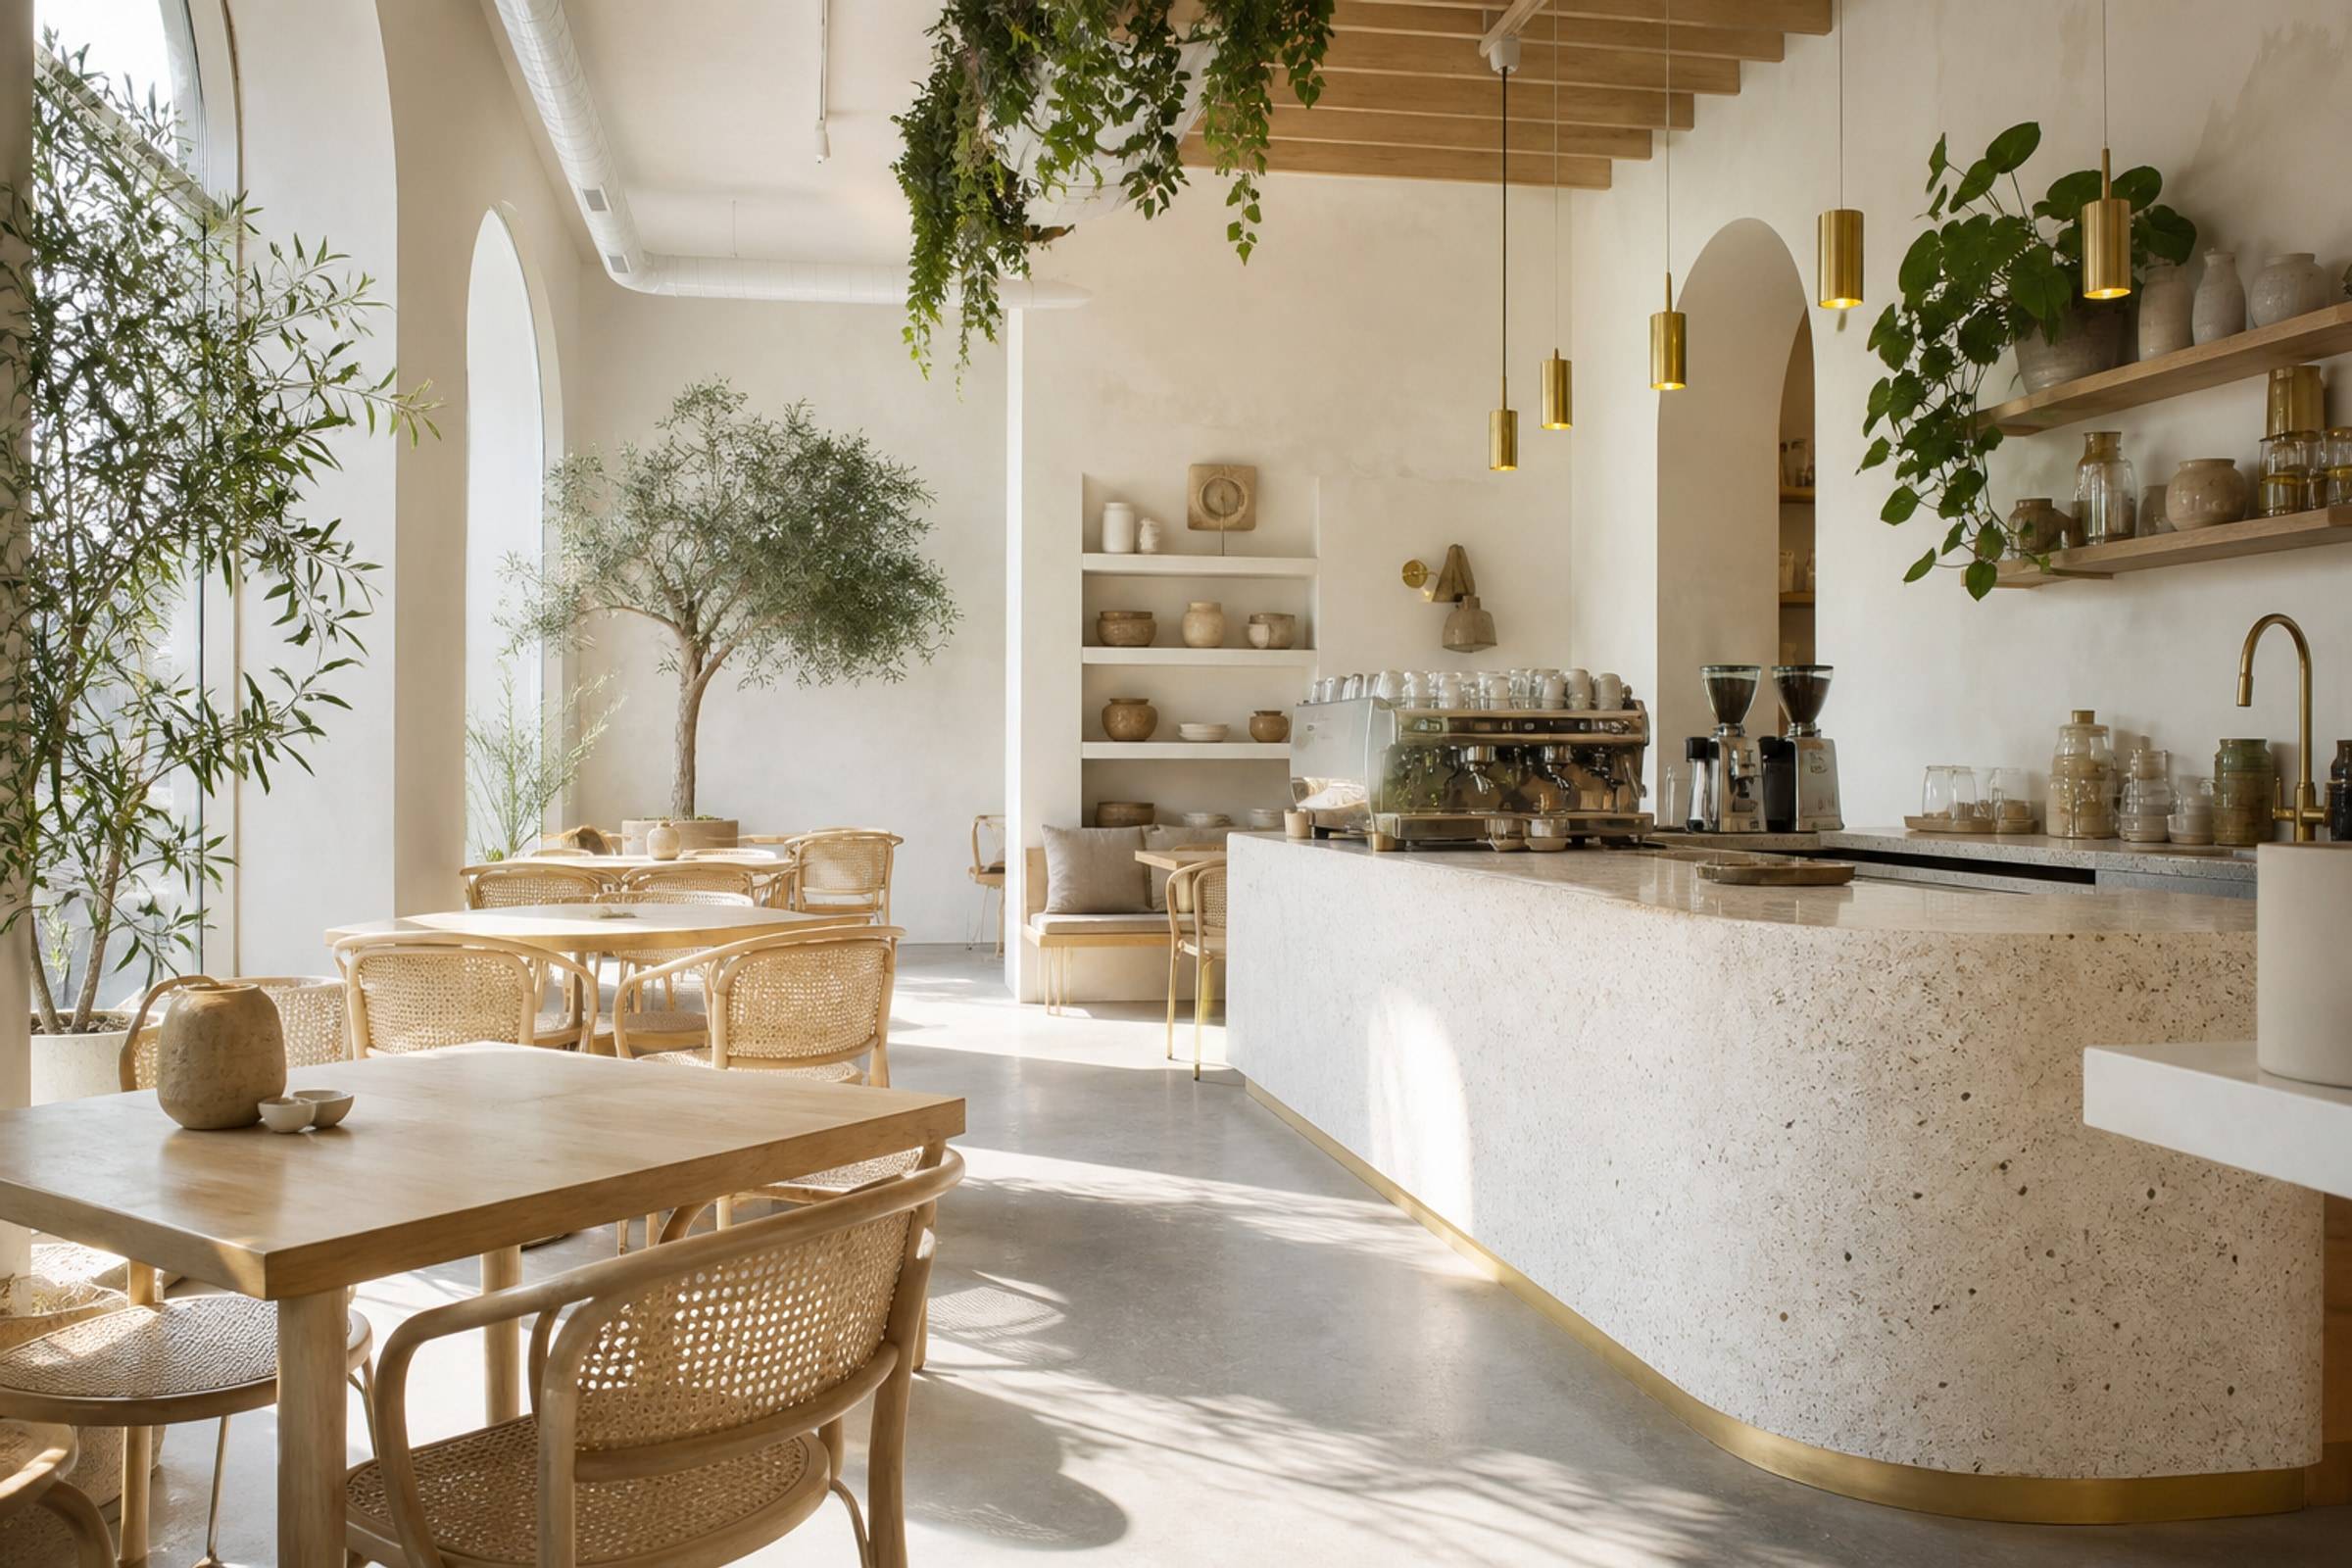
Covers are not a density contest. Chairs in the aisle, a queue through the two-tops, and a toilet path across the pass will all show up in reviews. Draw occupied chairs, then the waiter line, then the brand wall.
Café and Restaurant Layouts
Balance seats with service paths so a busy Saturday still feels like hospitality, not a canteen.
Seating
The floor is a service diagram
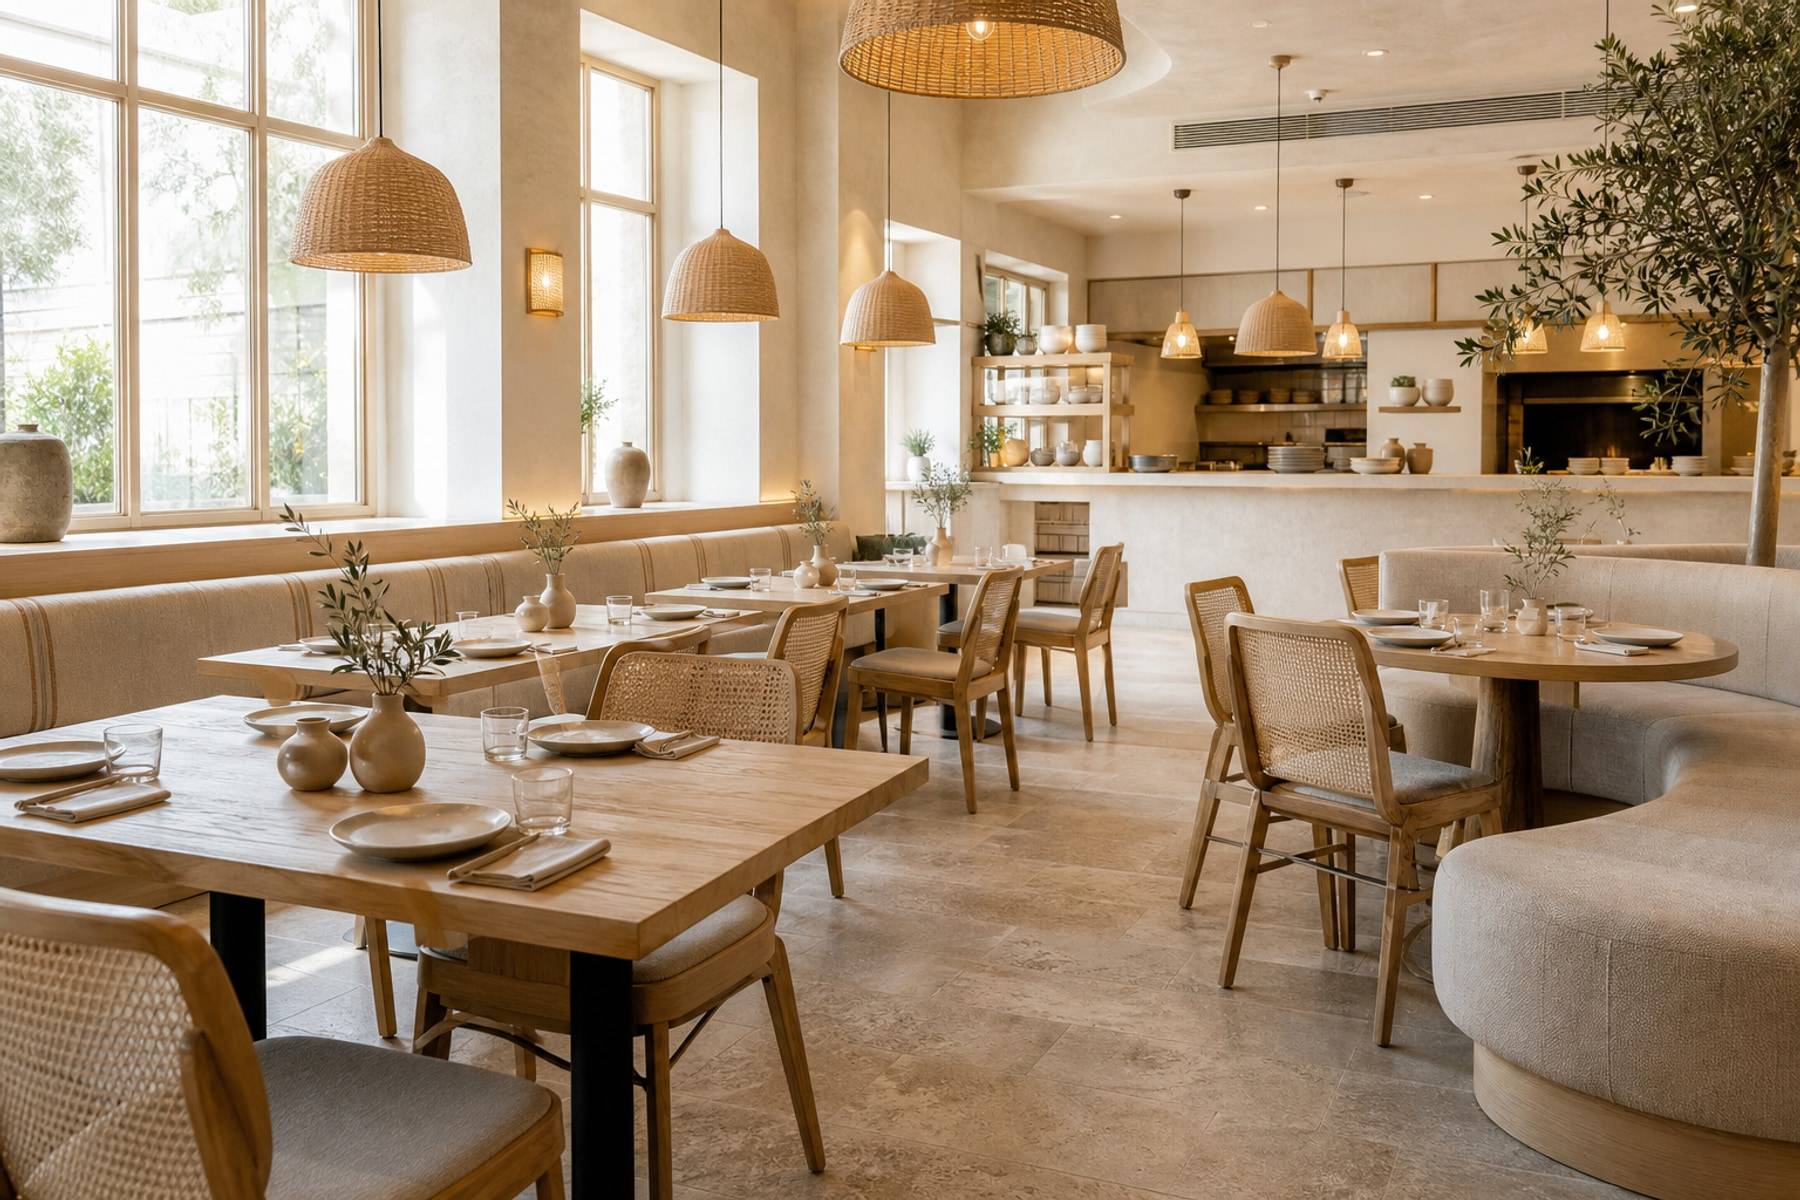
Mix two-tops and fours. Banquettes help narrow rooms if you can still clean behind them. Accessible seating should not be an afterthought leftover.
Pickup counters need a queue that does not freeze the door. If you are table service, stations still need a home that is not a guest’s back.
- Draw chairs pulled out
- Protect kitchen, wash, and exit paths
- Place the hero table where it can be reset quickly
- Keep toilets findable without a tour of the pass
Counter
Barista and cashier are interior design
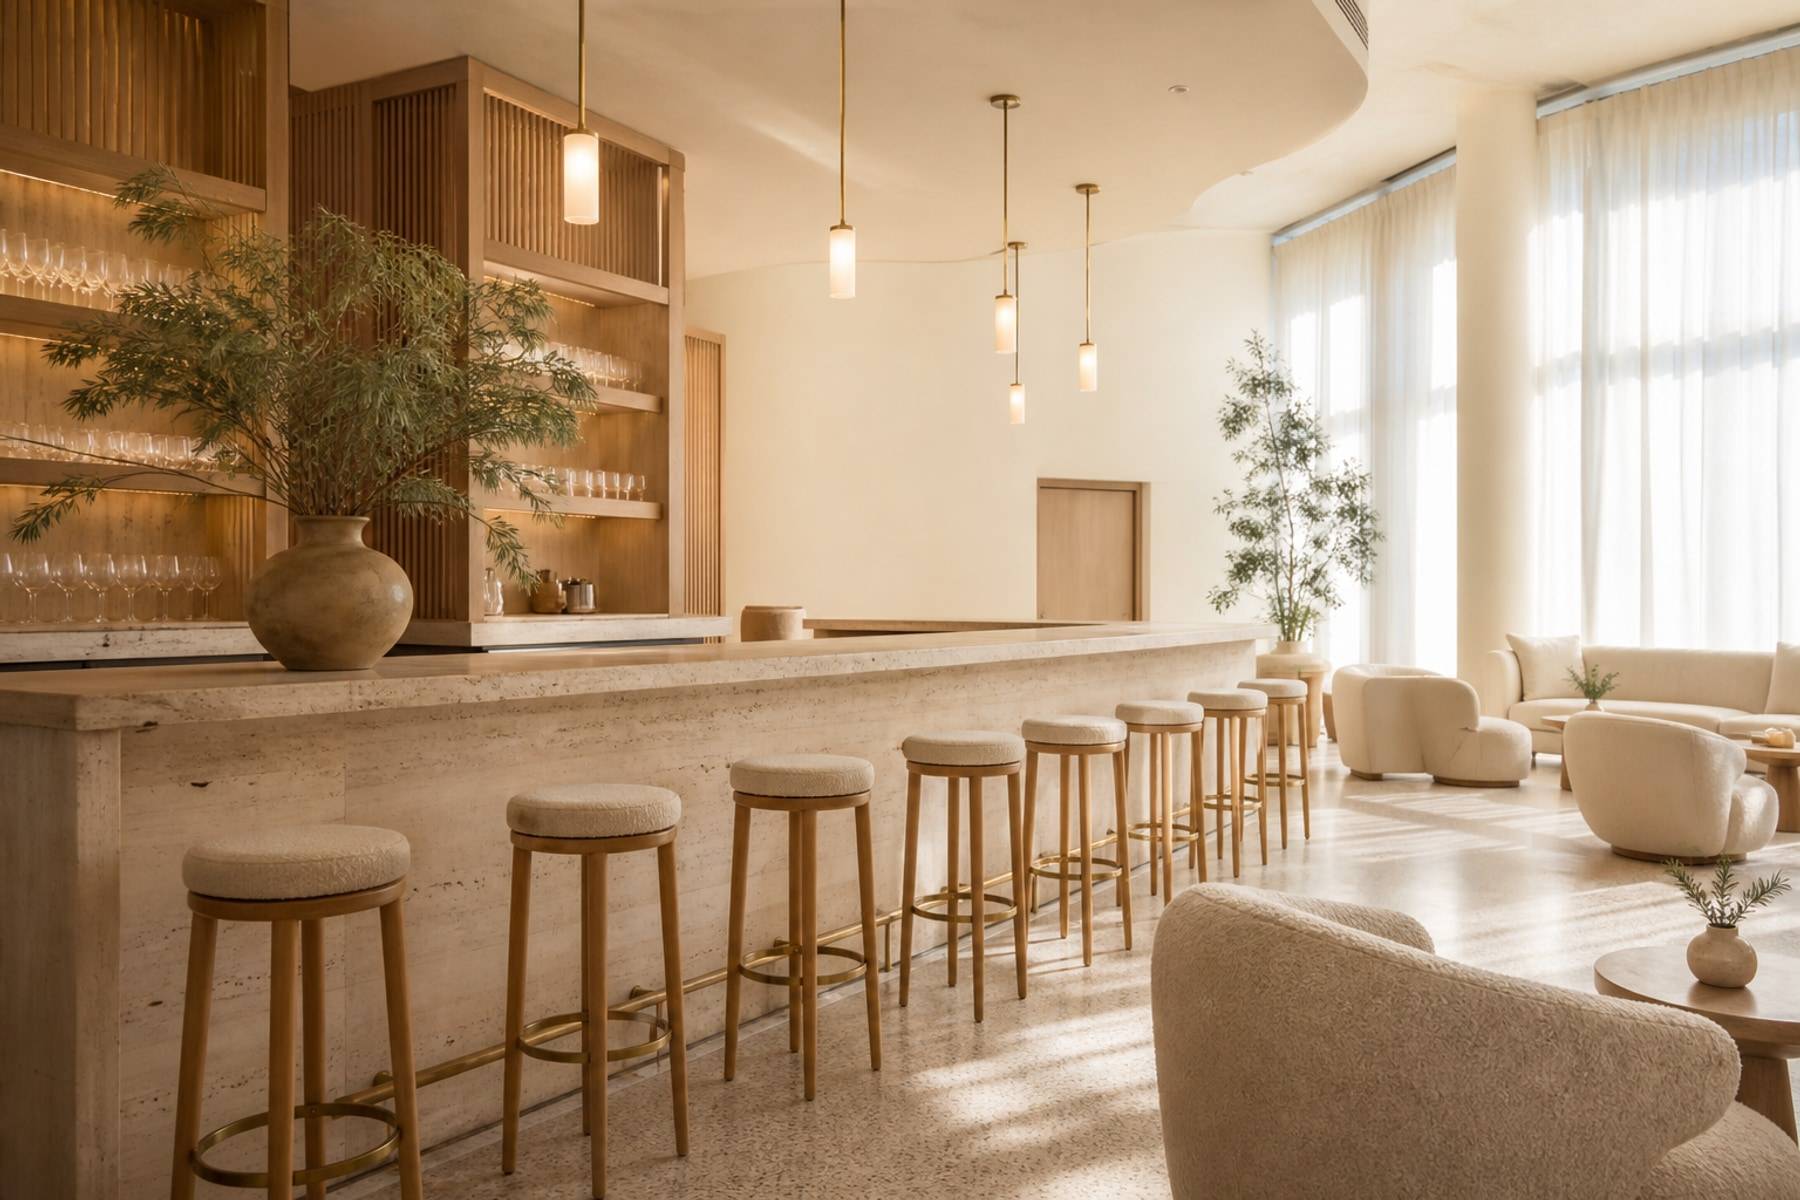
Machine, grinder, POS, and pickup must fit with splash and power. A pretty tile splash that cannot take steam will fail. We design the counter as equipment joinery, not as a sideboard.
Display should not block the making of drinks. Guests like to watch. They do not like to wait because the pastry case ate the workspace.
- Equipment list before counter drawings
- Splash, power, and waste on the right side of the machine
- A bag and stroller pocket near the door if families are core
- Lighting that makes food true, not only moody
Use the café seating calculator, then test aisles. Fire and comfort usually cap you before the wall does.
Open needs discipline, noise control, and a view you are proud of. Closed is easier to run if the food is not the show.
Only if services and fire still work. Better to design a flexible deuce that can join than to cram extras on week one.