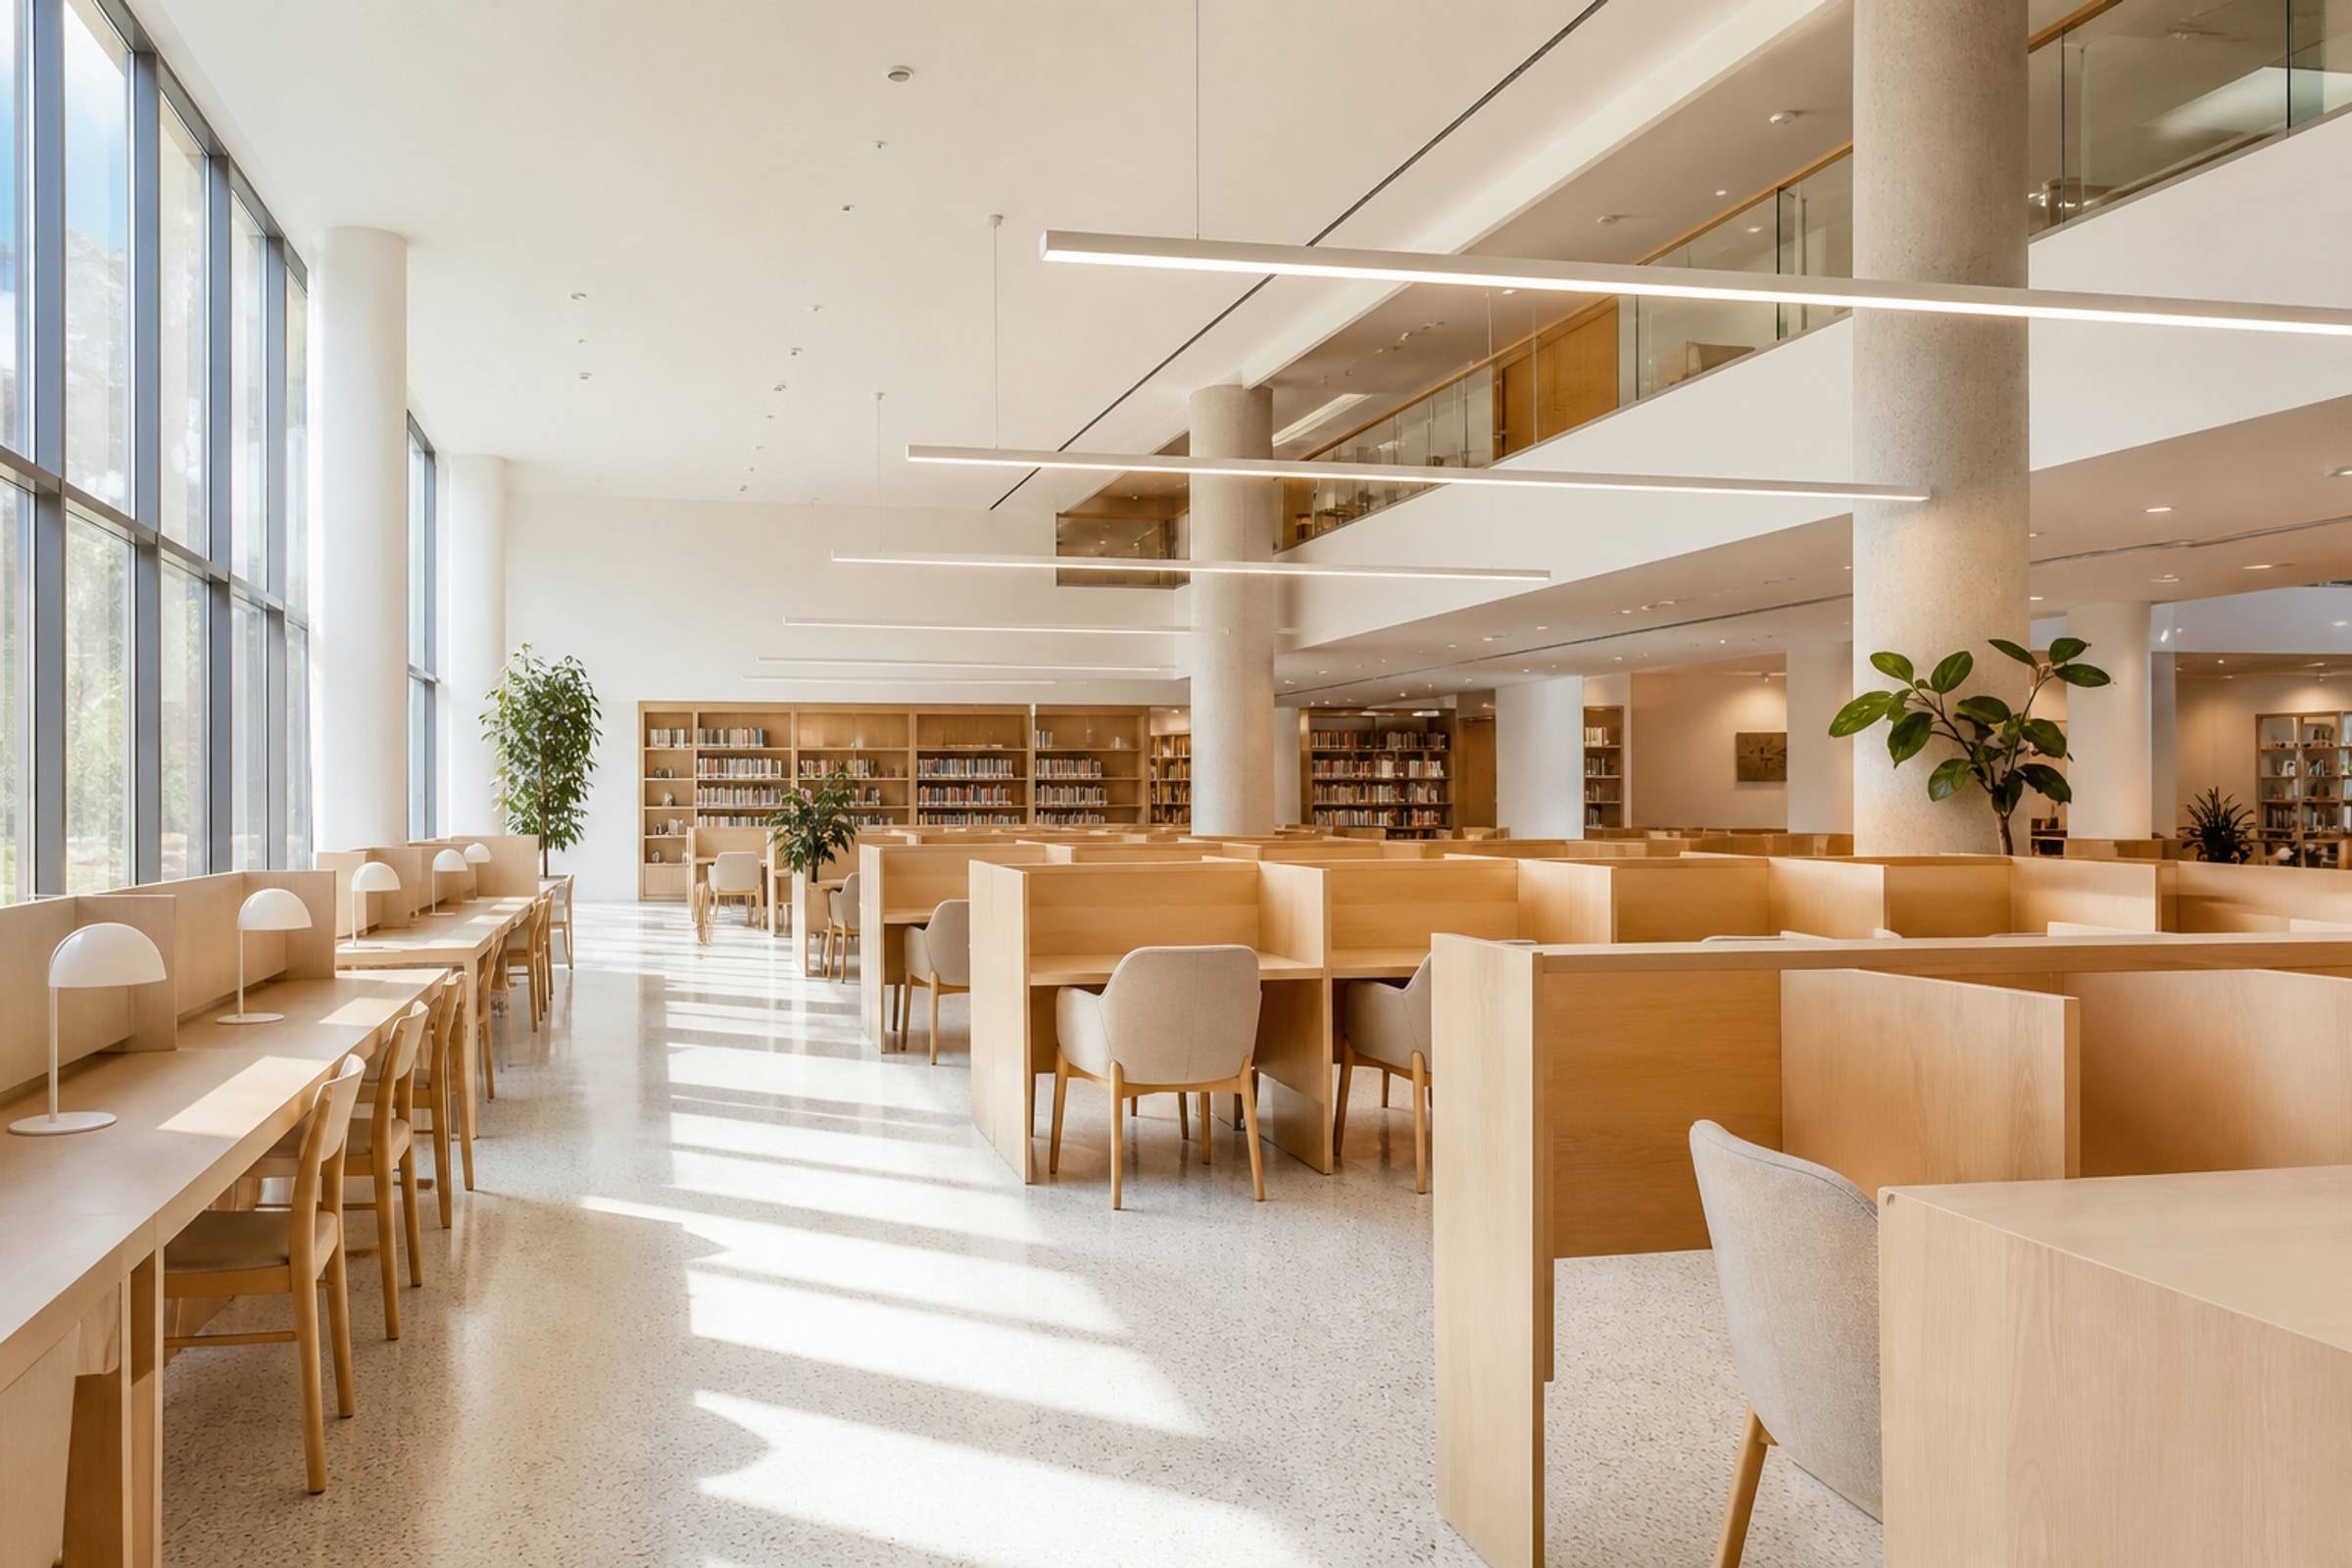
Libraries want acoustic calm and long sightlines. Labs want services, spill control, and teacher view of every bench. Mixing the two aesthetics on one floor usually fails both.
Library and Lab Interiors
Plan libraries for supervision and focus, and labs around equipment and waste, not only furniture counts.
Library
See the room, then the stacks
Low stacks or islands preserve supervision. Tall wall stacks belong where they do not create blind corridors. Reading tables need task light and silent chairs.
Issue desks should queue without blocking the entrance. Bag parks stop backpacks from occupying every chair.
- Supervision from a staff desk
- A mix of silent and group study if the brief asks
- Cable management for laptop use
- Finishes that do not squeak or glare
Labs
Benches follow the services
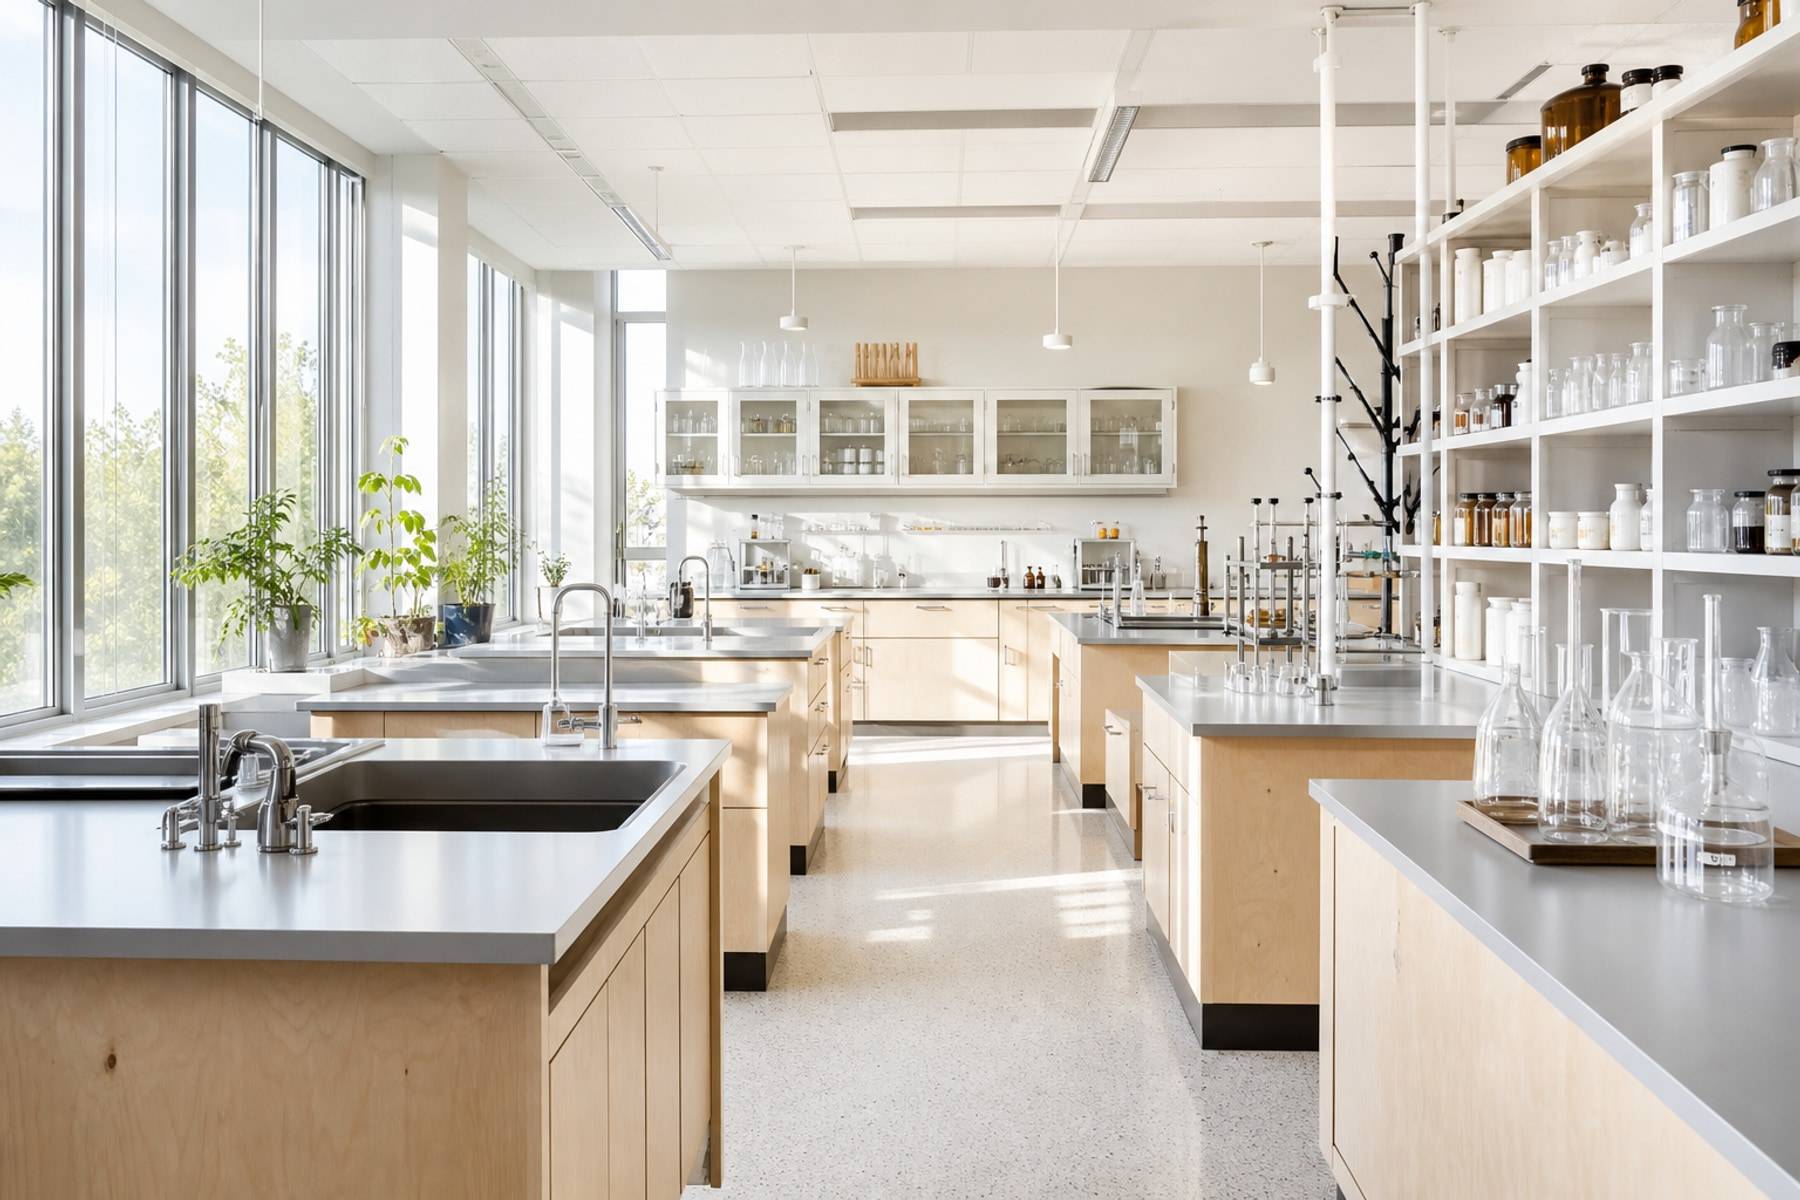
Water, gas, power, and waste decide the wall. Furniture that ignores those lines will be cut on site. Stools and knee space must still let a teacher walk the aisle.
Chemical and wet labs need floors and upstands that facilities can actually clean. Display of glassware is secondary to lockable storage.
- Service spine locked before joinery
- Emergency egress kept clear of stools
- Teacher demonstration position with a view of all benches
- Separate clean and dirty storage
Better not. Heights, noise, and cabling differ. Share a finish palette, not the furniture type.
Only as dense as aisles, accessibility, and structural load allow. We plan from the fire and furniture codes you must meet.
We fit joinery to their equipment list. Share that list before drawings freeze.