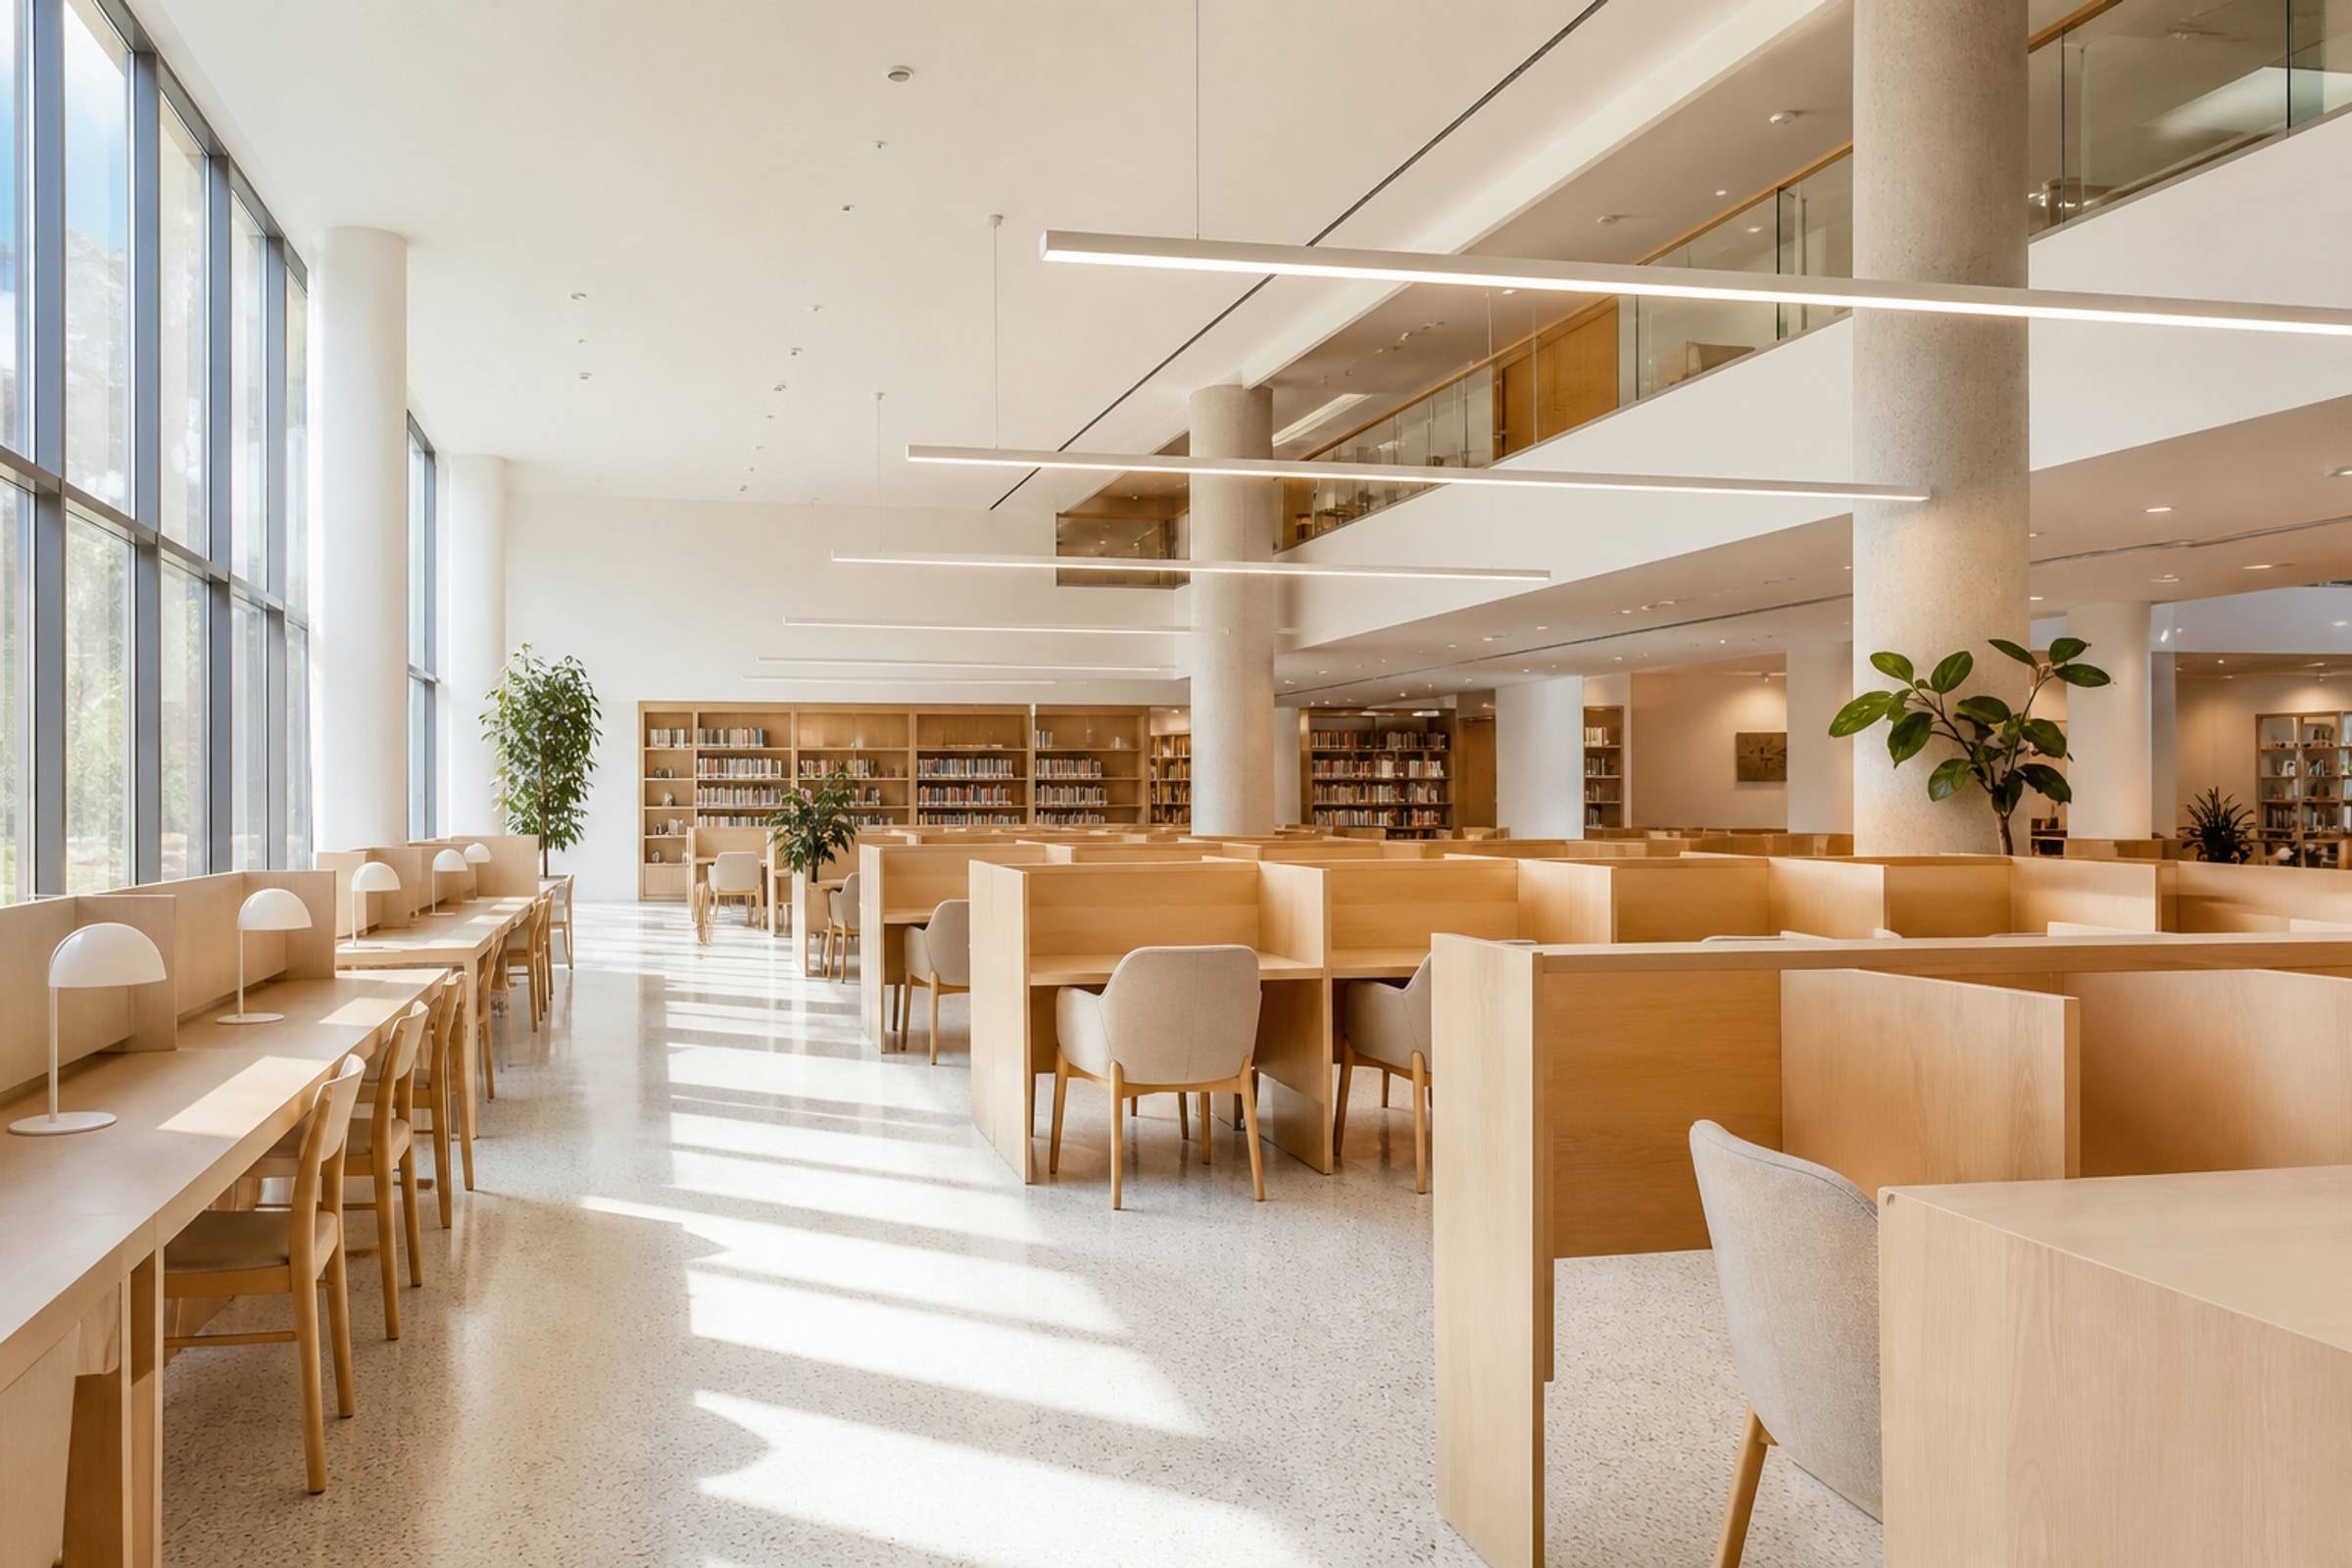
Wayfinding is interior design. If every corridor looks identical, signs will multiply and still fail. Use finish, light, and a few memorable junctions, then add type that matches.
Campus Circulation and Wayfinding
Plan movement and orientation so new students find labs without blocking the people who already know the way.
Paths
Width is a peak-hour number
Measure the bell-time surge. Recesses for drinking water and notice boards stop sudden stops in the stream. Stair landings need holding space, not lockers.
Goods and kitchen routes should not share the tightest student stair if the plate allows a split.
- Peak flow on the drawing
- No dead-end teaching corridors without a second thought
- Lighting that still works during a day-night event
- Floor finishes that can take wet shoes at the entry
Orientation
Landmarks before more vinyl
A colour or timber change at a junction is more robust than a sticker that peels. Room numbering should be consistent across blocks. Maps at entries help parents during events.
We integrate sign substrates with the joinery so facilities are not gluing foam boards onto finished shutters.
- Consistent room numbering
- A landmark at each major junction
- Accessible sign height and contrast
- Event signage that can come down without damaging finishes
A light code helps. Full rainbow interiors are hard to maintain. One accent per wing is usually enough.
Temporary routes and holding should be in the interior plan: extra benches, clear exits, and a place for bags.
Only if peak flow and fire still work. Stealing corridor for furniture is a common regret.