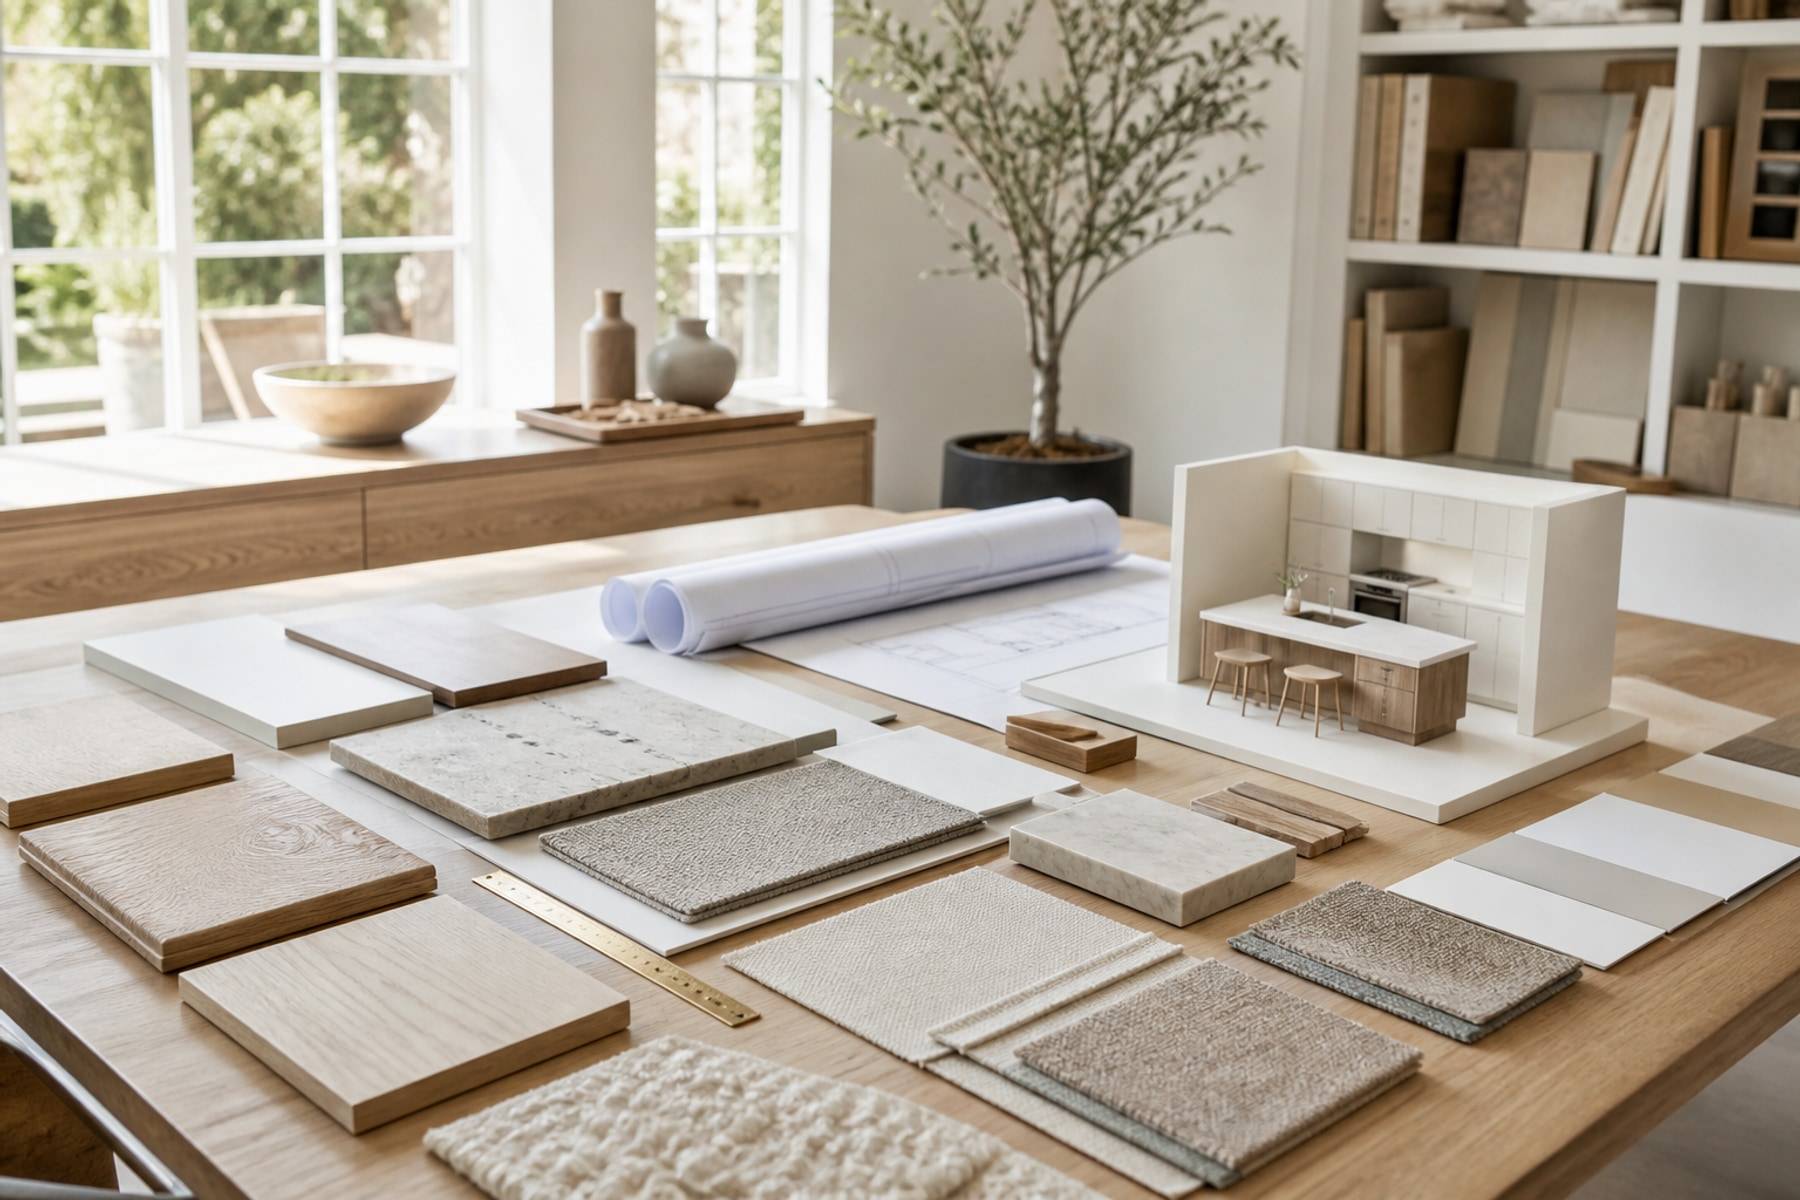
Bulk orders go wrong when every block wants a custom size. Freeze a kit of parts, mock it up, then run the factory. Site storage and lift access decide batch size as much as the purchase order does.
Bulk Furniture Planning
Turn a quantity list into a factory programme with one approved prototype and a spare strategy.

Standardise
One prototype is cheaper than a hundred tweaks
Colour, edge, hardware, and dimension should be identical across a typology. Exceptions need a written reason. Mixed handle types become a facilities nightmare.
We produce in our factory so later replacements match. That only works if the first batch was documented.
- Approve a mock-up in a real room
- Freeze the bill of quantities with the drawings
- List spares in the same PO
- Photograph installed typical rooms as the quality bar
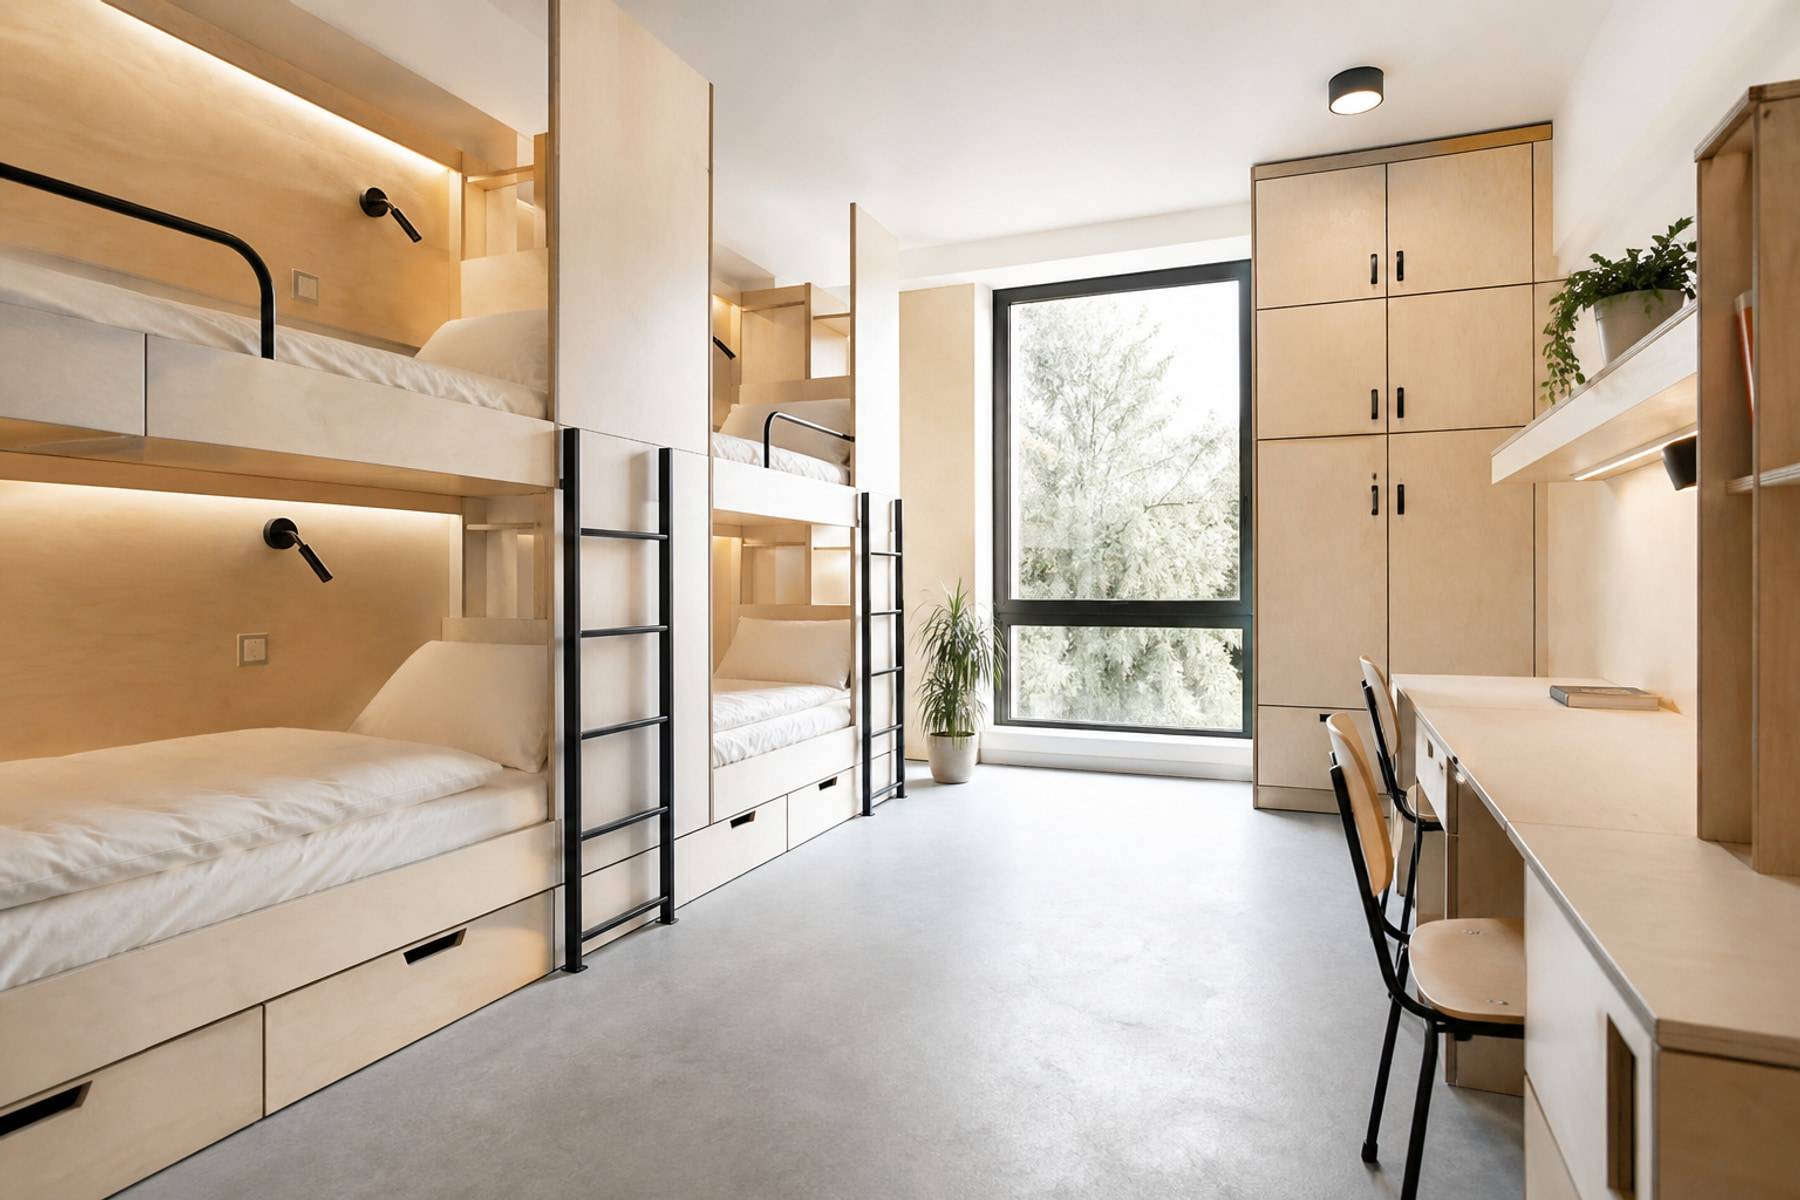
Logistics
The site must be able to swallow the load
Hostels on upper floors need a hoist plan. Rain cover for overnight storage matters in Karnataka. Phased delivery beats one truck dump that blocks a live campus.
Installation teams need a room to stage. If students occupy next door, dust and timing have to be in the contract.
- Access, storage, and protection written down
- Night or holiday fits if the campus stays live
- Snag teams per block, not one walk at the end
- Training for facilities on adjustment and spares
A small percentage of tops, shutters, and hardware. The bulk estimator can include it as a line.
They can, at the cost of spares complexity. We usually recommend one palette per campus with accent only in a lobby.
Someone who will live with maintenance: admin plus a facilities lead, not only the architect’s first impression.