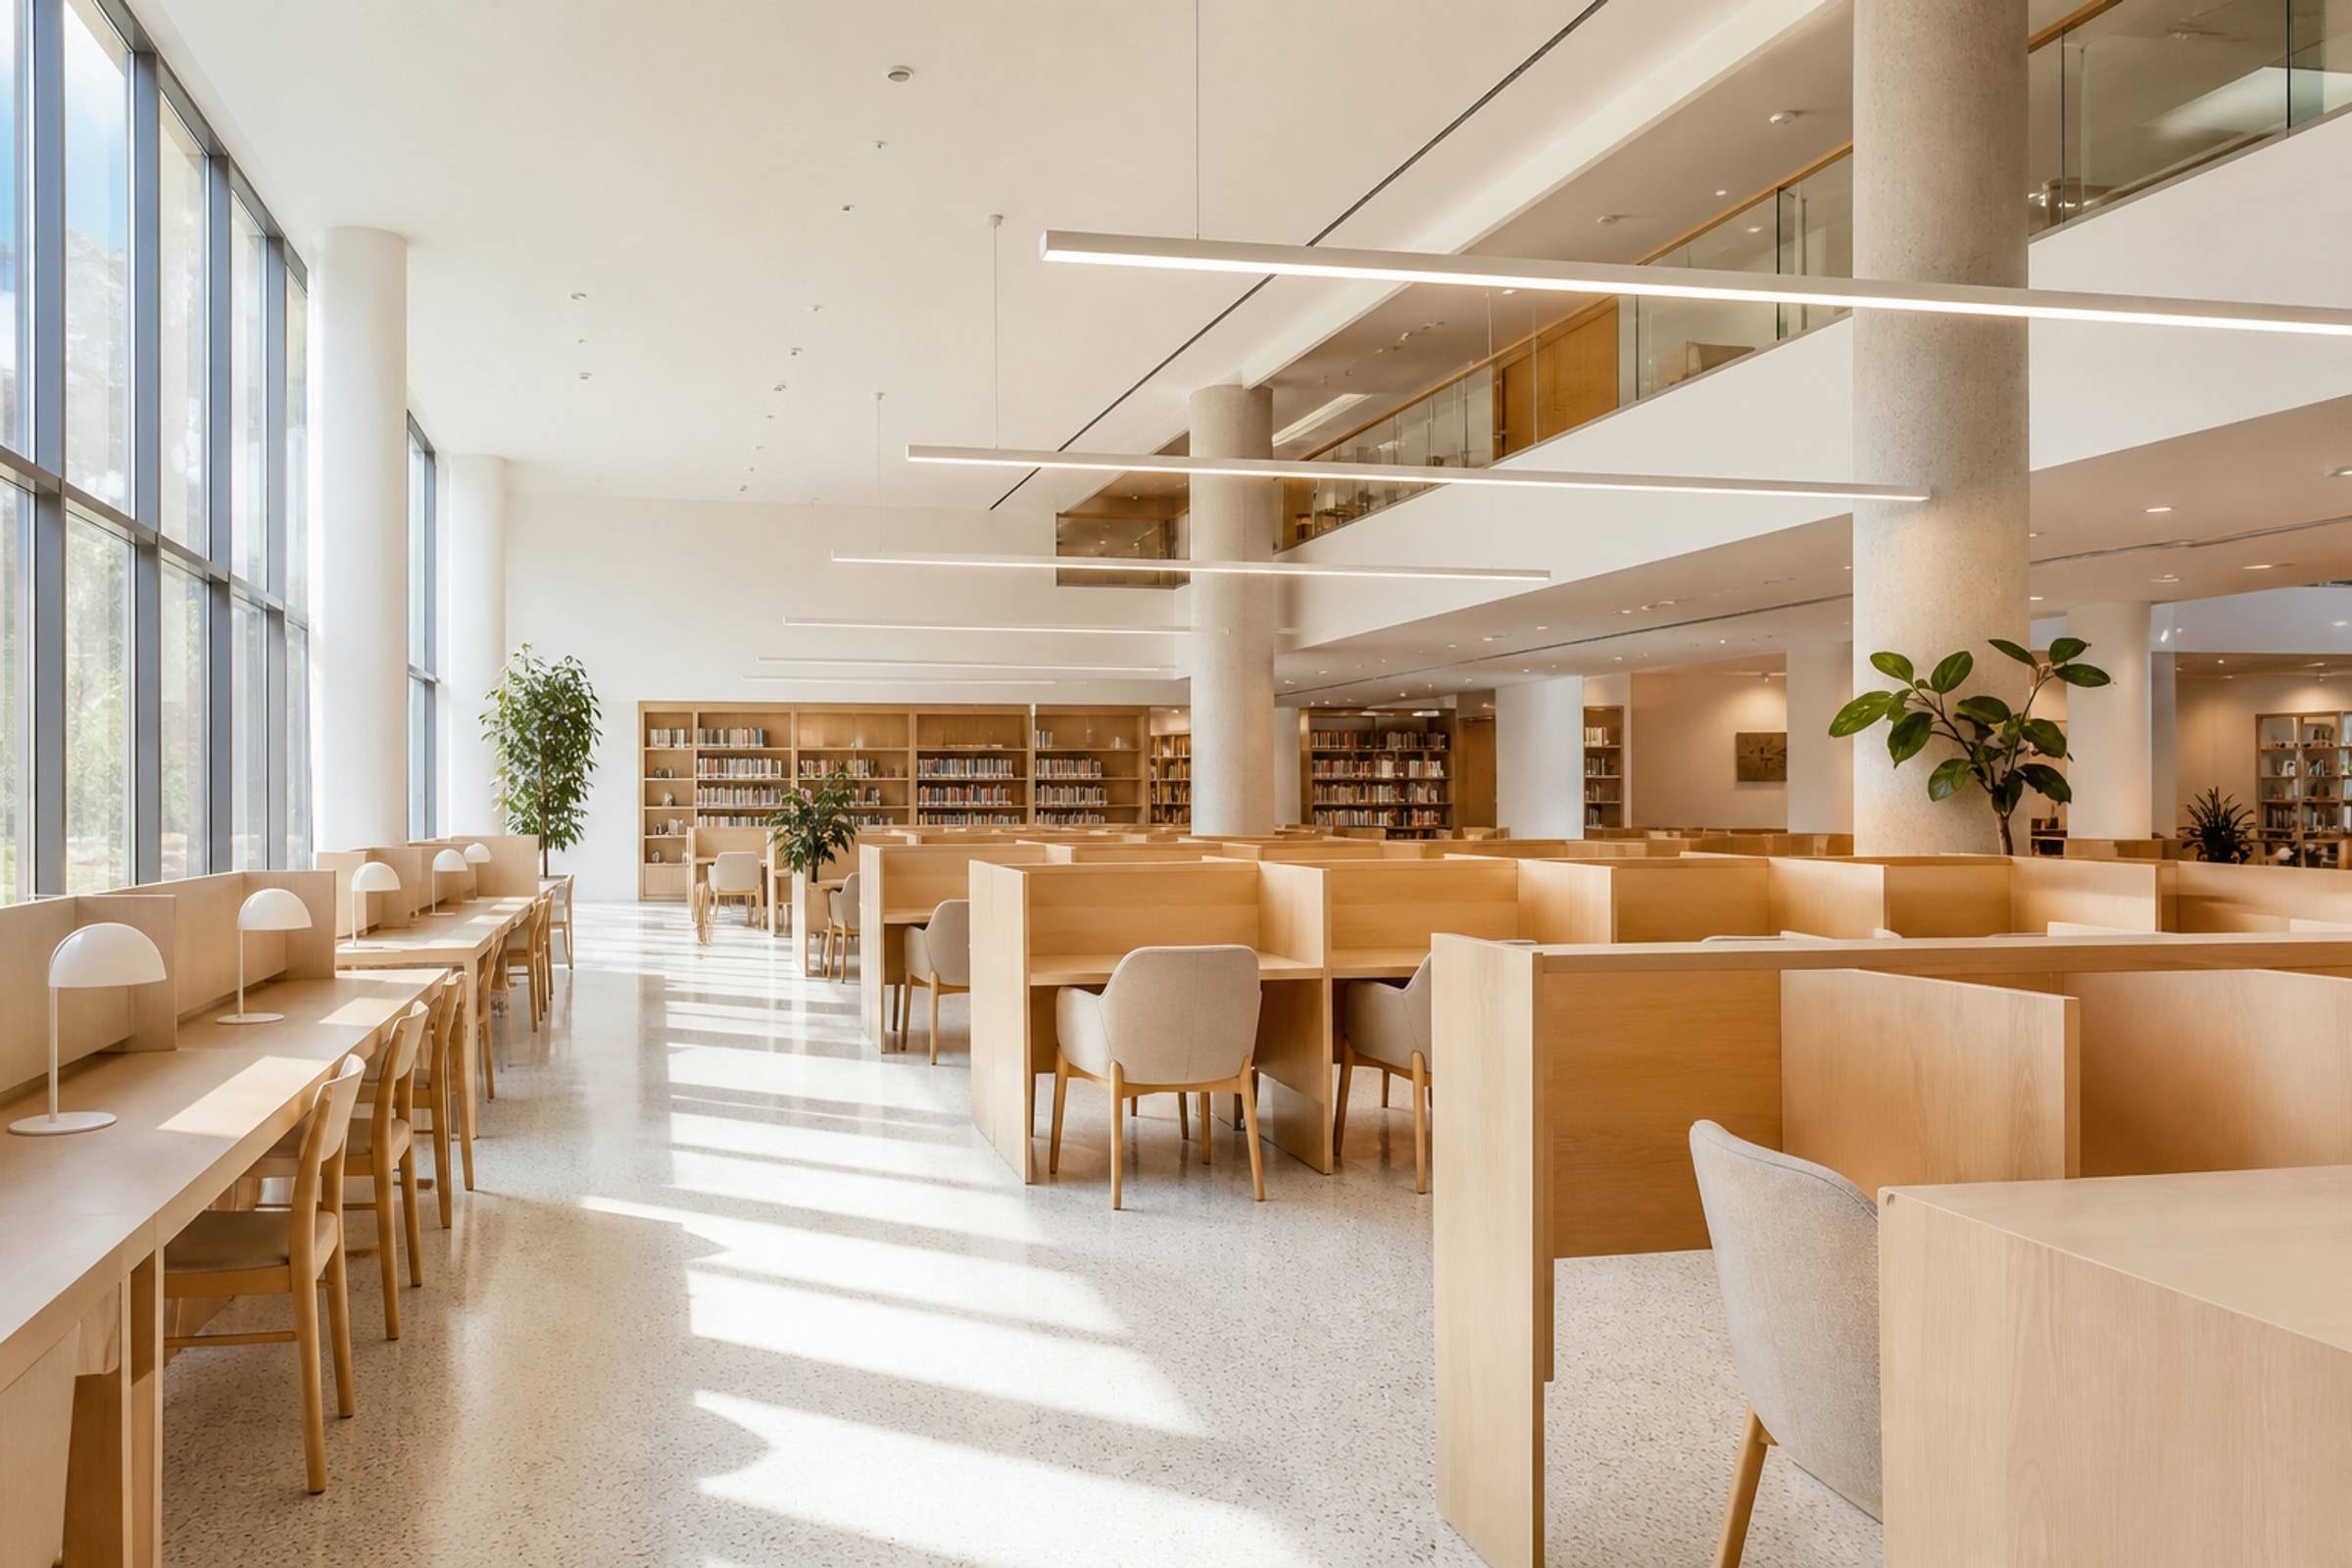
Admin is the public face of a campus. Counters need queuing, privacy for fees, and a back office that can close. Staff rooms need lockers and a quiet desk, not leftover classroom chairs.
Admin and Staff Offices on Campus
Plan campus administration for peak parent traffic without turning the lobby into a permanent queue.
Public
Counters that can take a queue
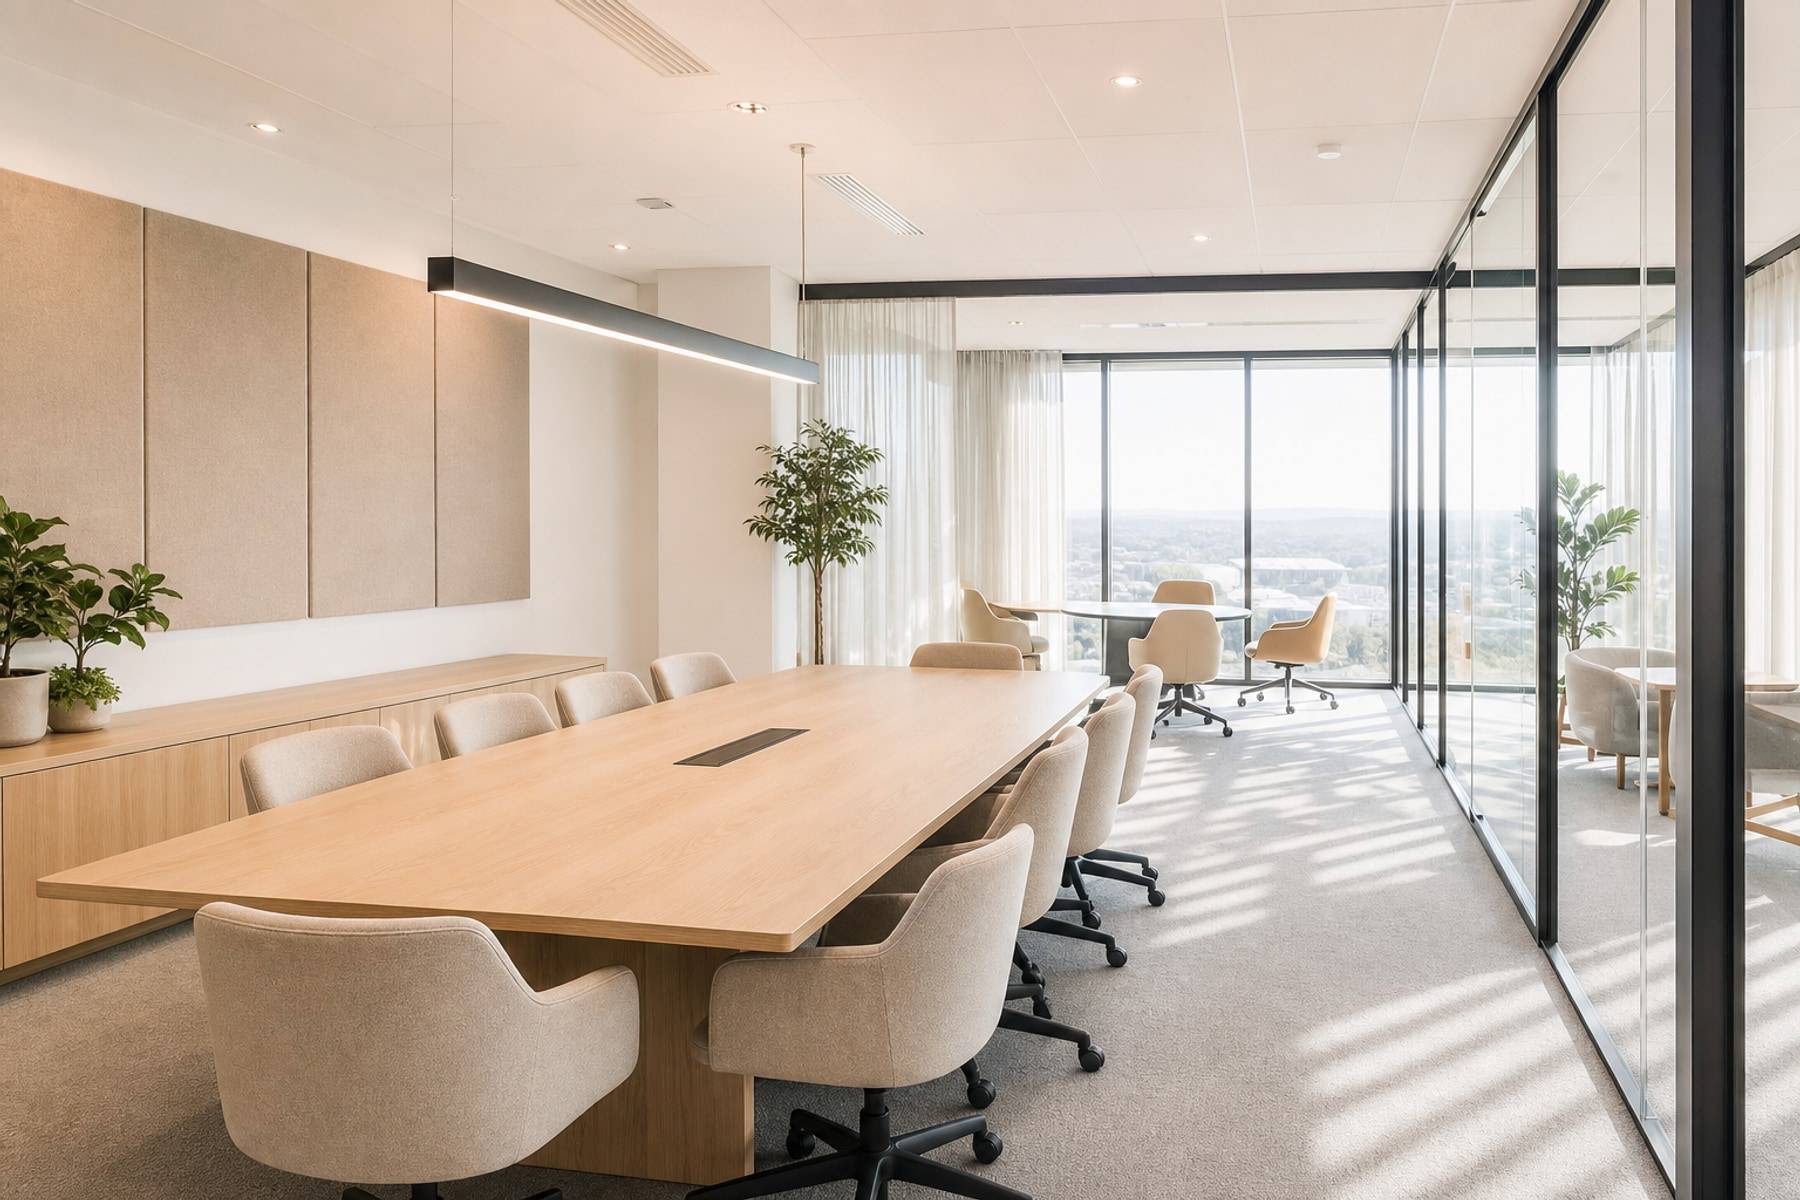
A single window with no holding space spills into the courtyard. Provide seating, a number or token story if volumes are high, and a private alcove for sensitive conversations.
Records should not sit on the public counter. Fire-safe storage and a staff-only door keep files off the visitor path.
- Clear queue and a place to write forms
- Acoustic privacy at fee and counselling desks
- Accessible counter height
- Wayfinding from the campus gate
Staff
Work rooms that are not leftover classrooms
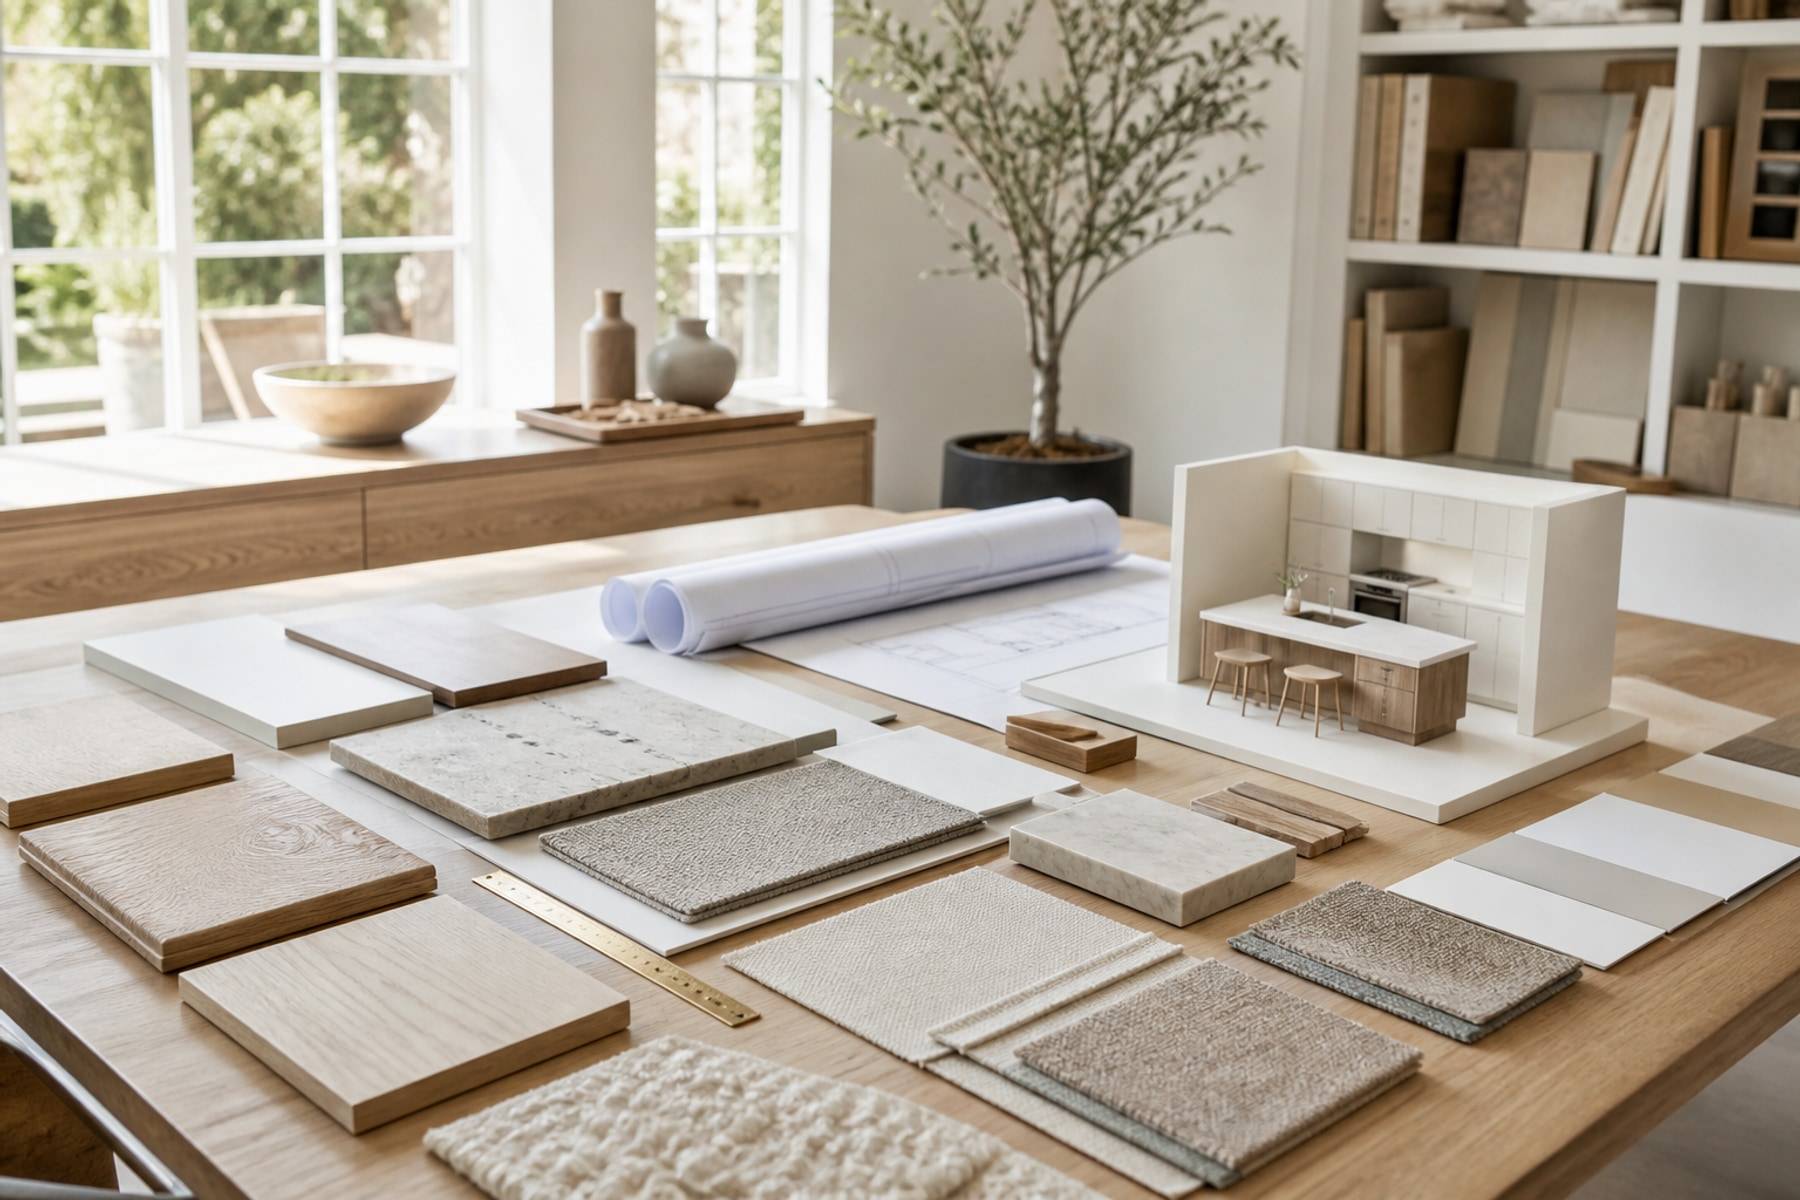
Teachers need a desk, a lockable drawer, and a place to eat that is not a corridor. Print and photocopy should not sit in the quietest planning room.
Principal and counsellor rooms need genuine acoustic doors. Glass can still provide a visual connection to the lobby.
- Staff lockers and a pantry
- Meeting room for parents that is not the principal’s desk
- Durable finishes at public edges
- The same hardware language as the rest of the campus for spares
Close enough for parents, not so close that student movement and visitor movement fully mix without a plan.
A shared workroom with some focus seats usually beats a row of tiny cabins that cannot be supervised or cleaned.
Yes if the palette is locked. Parent-facing areas often need to open first during admissions.