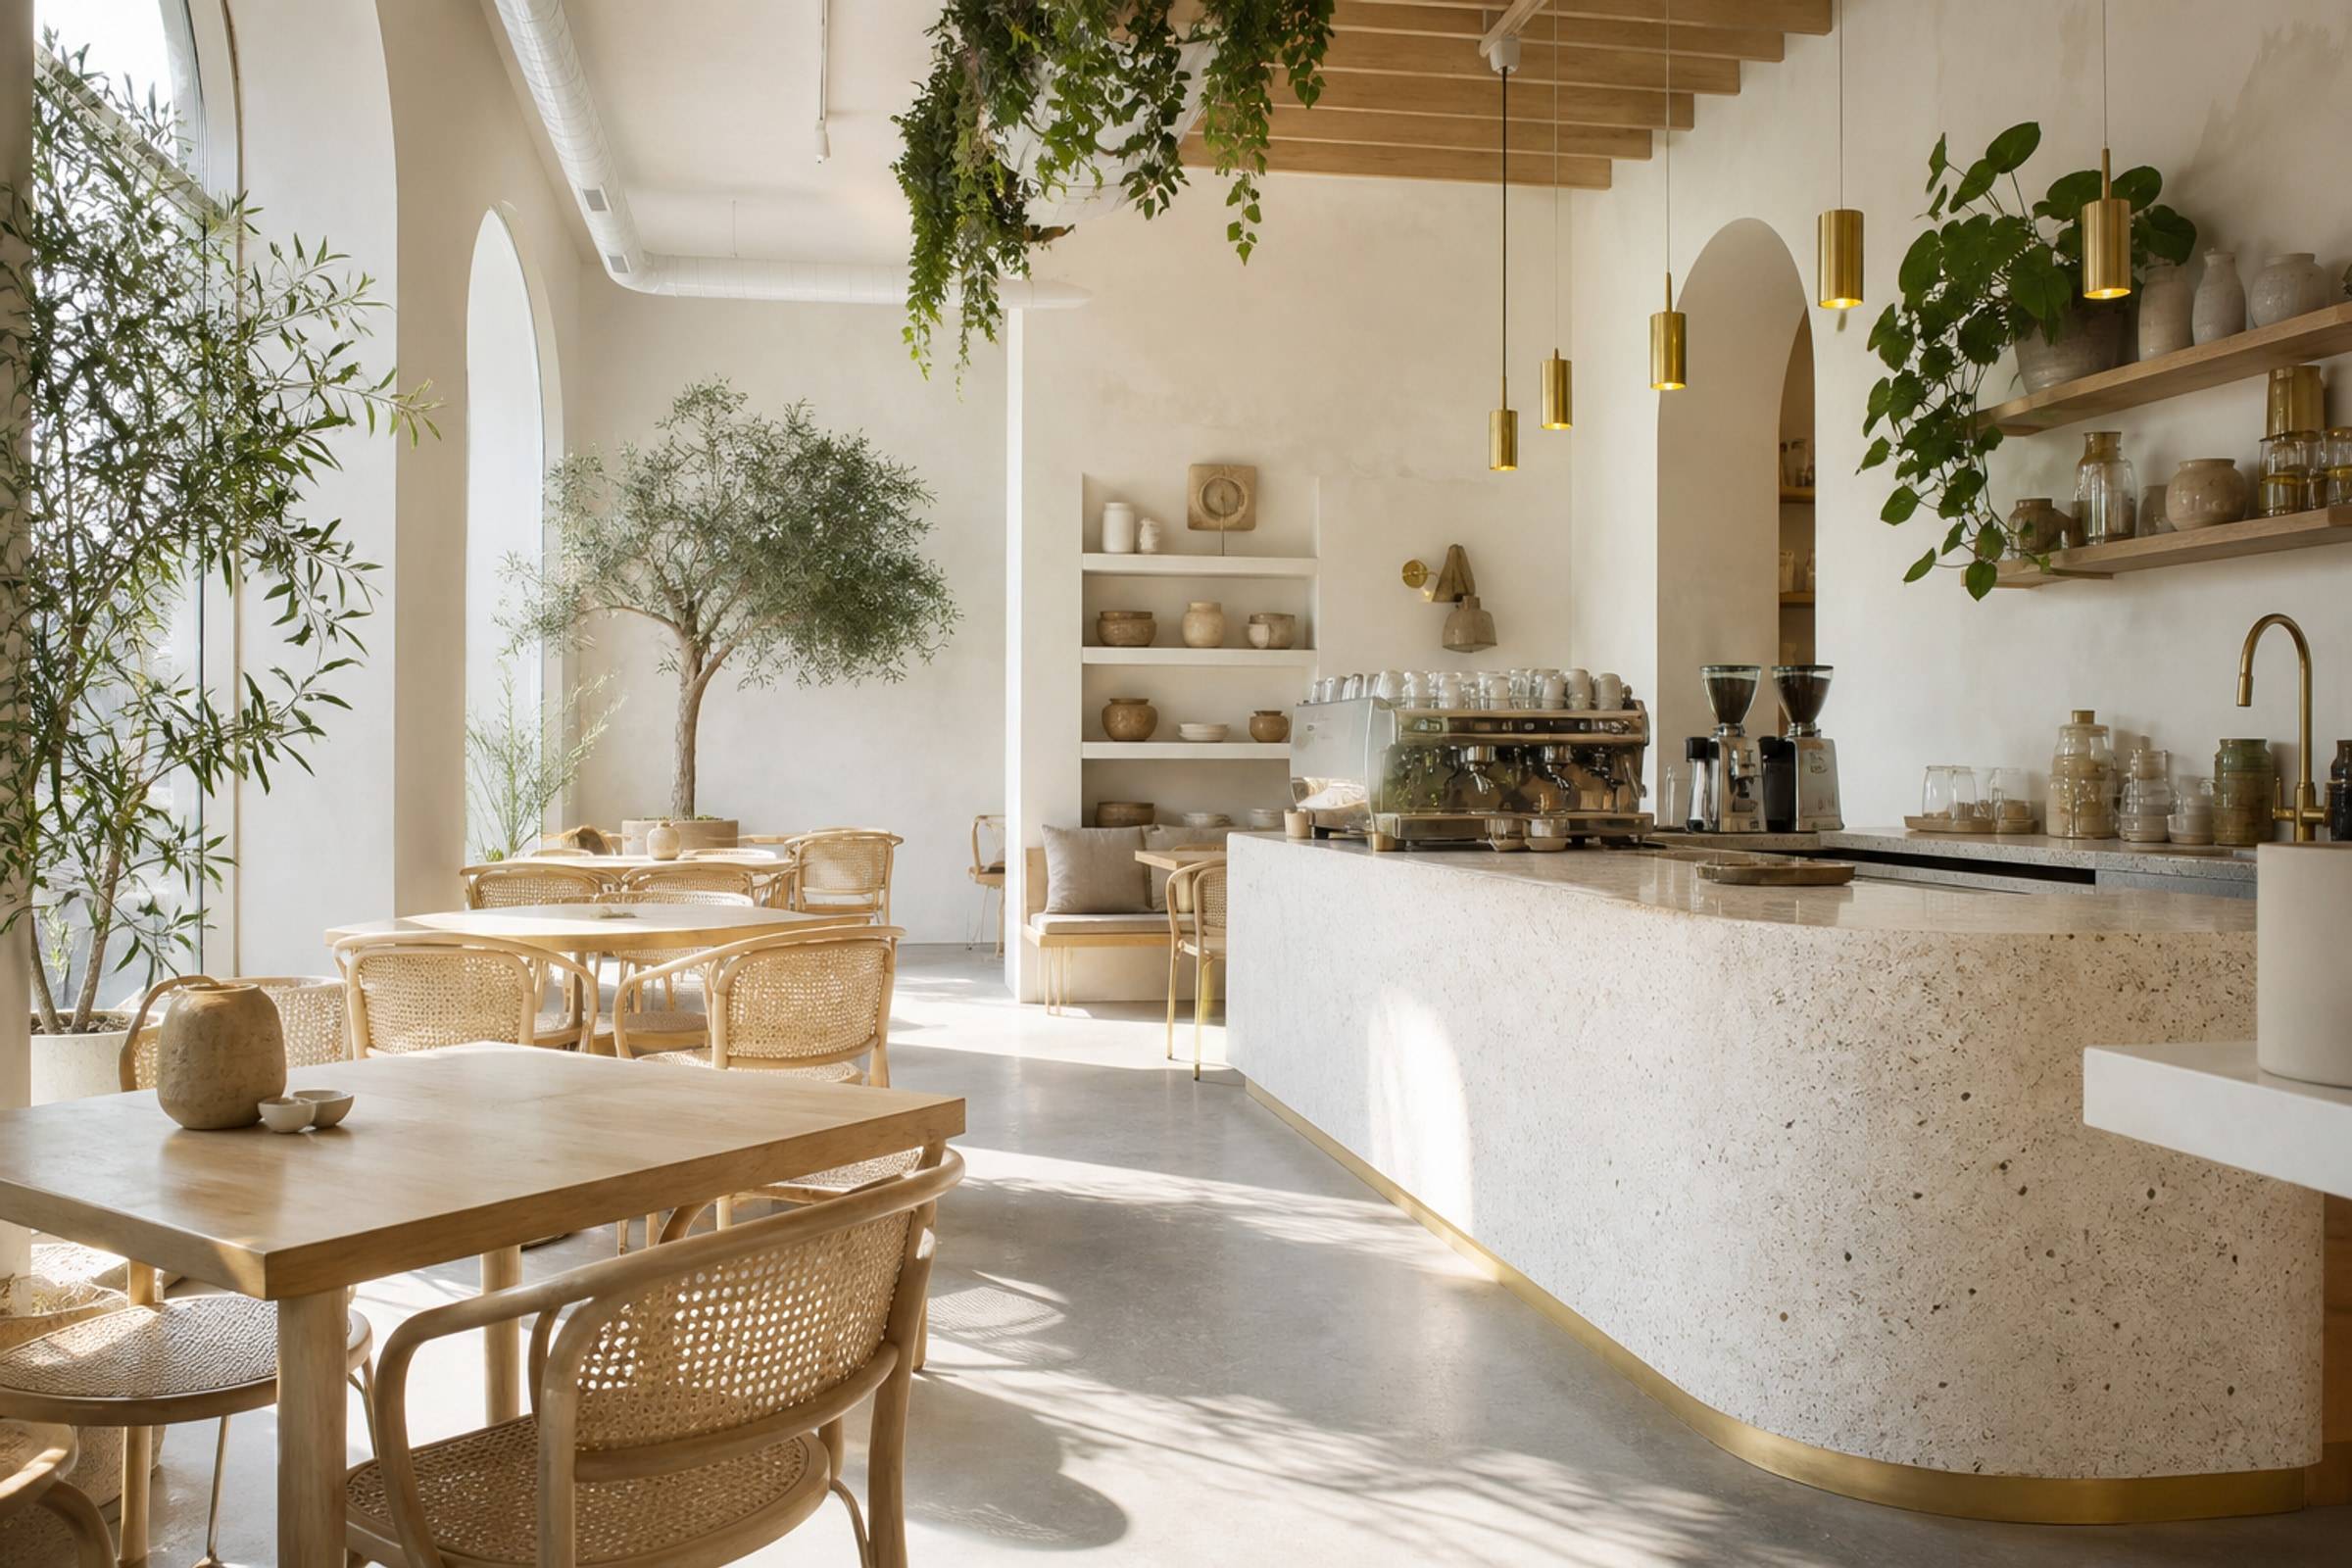
Capacity is a safety number and a hospitality number. Too few seats and the rent hurts. Too many and reviews mention elbows. Draw the occupied room, the queue, and the legally required path, then lock the count.
Seating and Capacity Planning
Set covers and lounge seats from aisles and dwell time, not from a wish list on a napkin.
Count
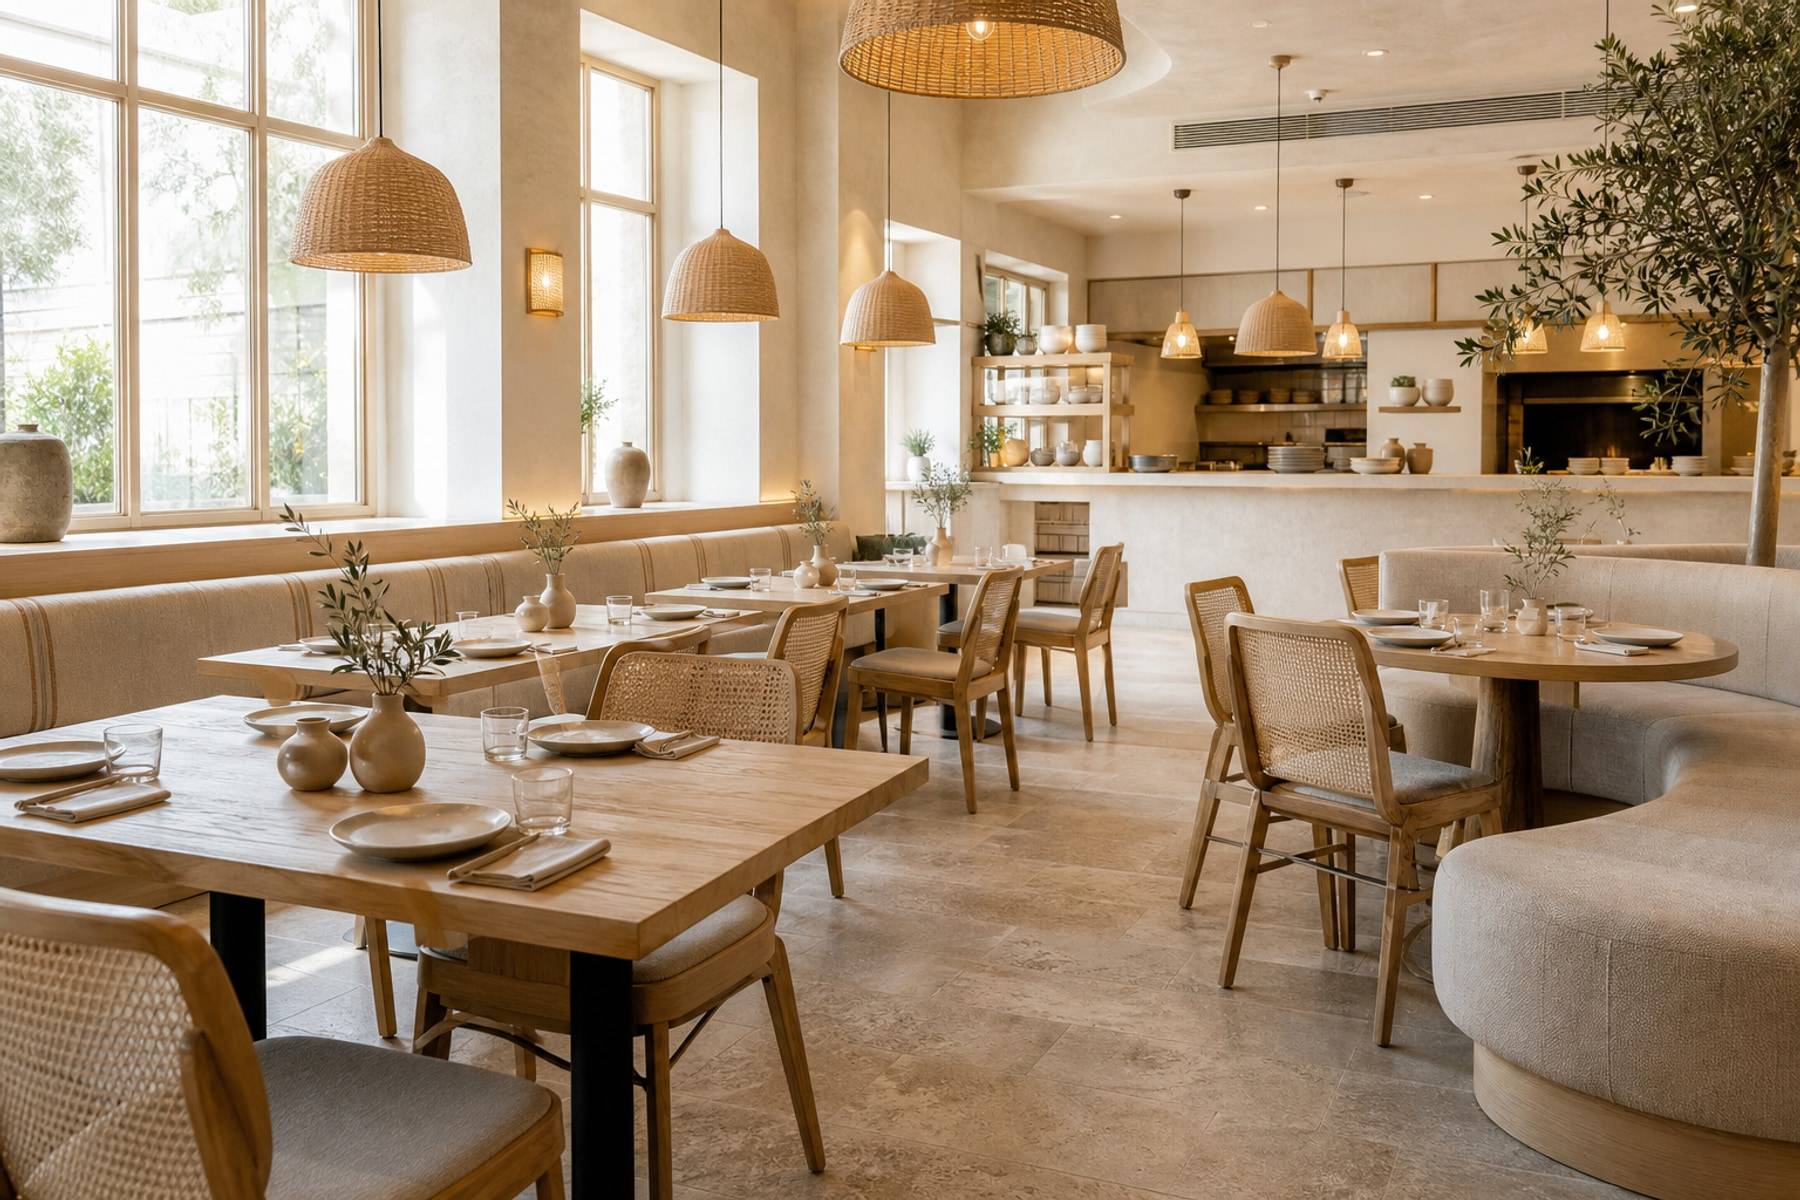
Occupied furniture is the unit
A chair tucked in a drawing is a lie. Include bags, pulled chairs, and a stroller if families matter. Lounges need a different area per person than dining.
Peak queue for counter service is part of capacity even if those people are not seated.
- Separate dining, lounge, and standing counts
- Keep fire egress honest on the same plan
- Accessible seats in the count, not extra
- Staff circulation as a first-class path
Flex
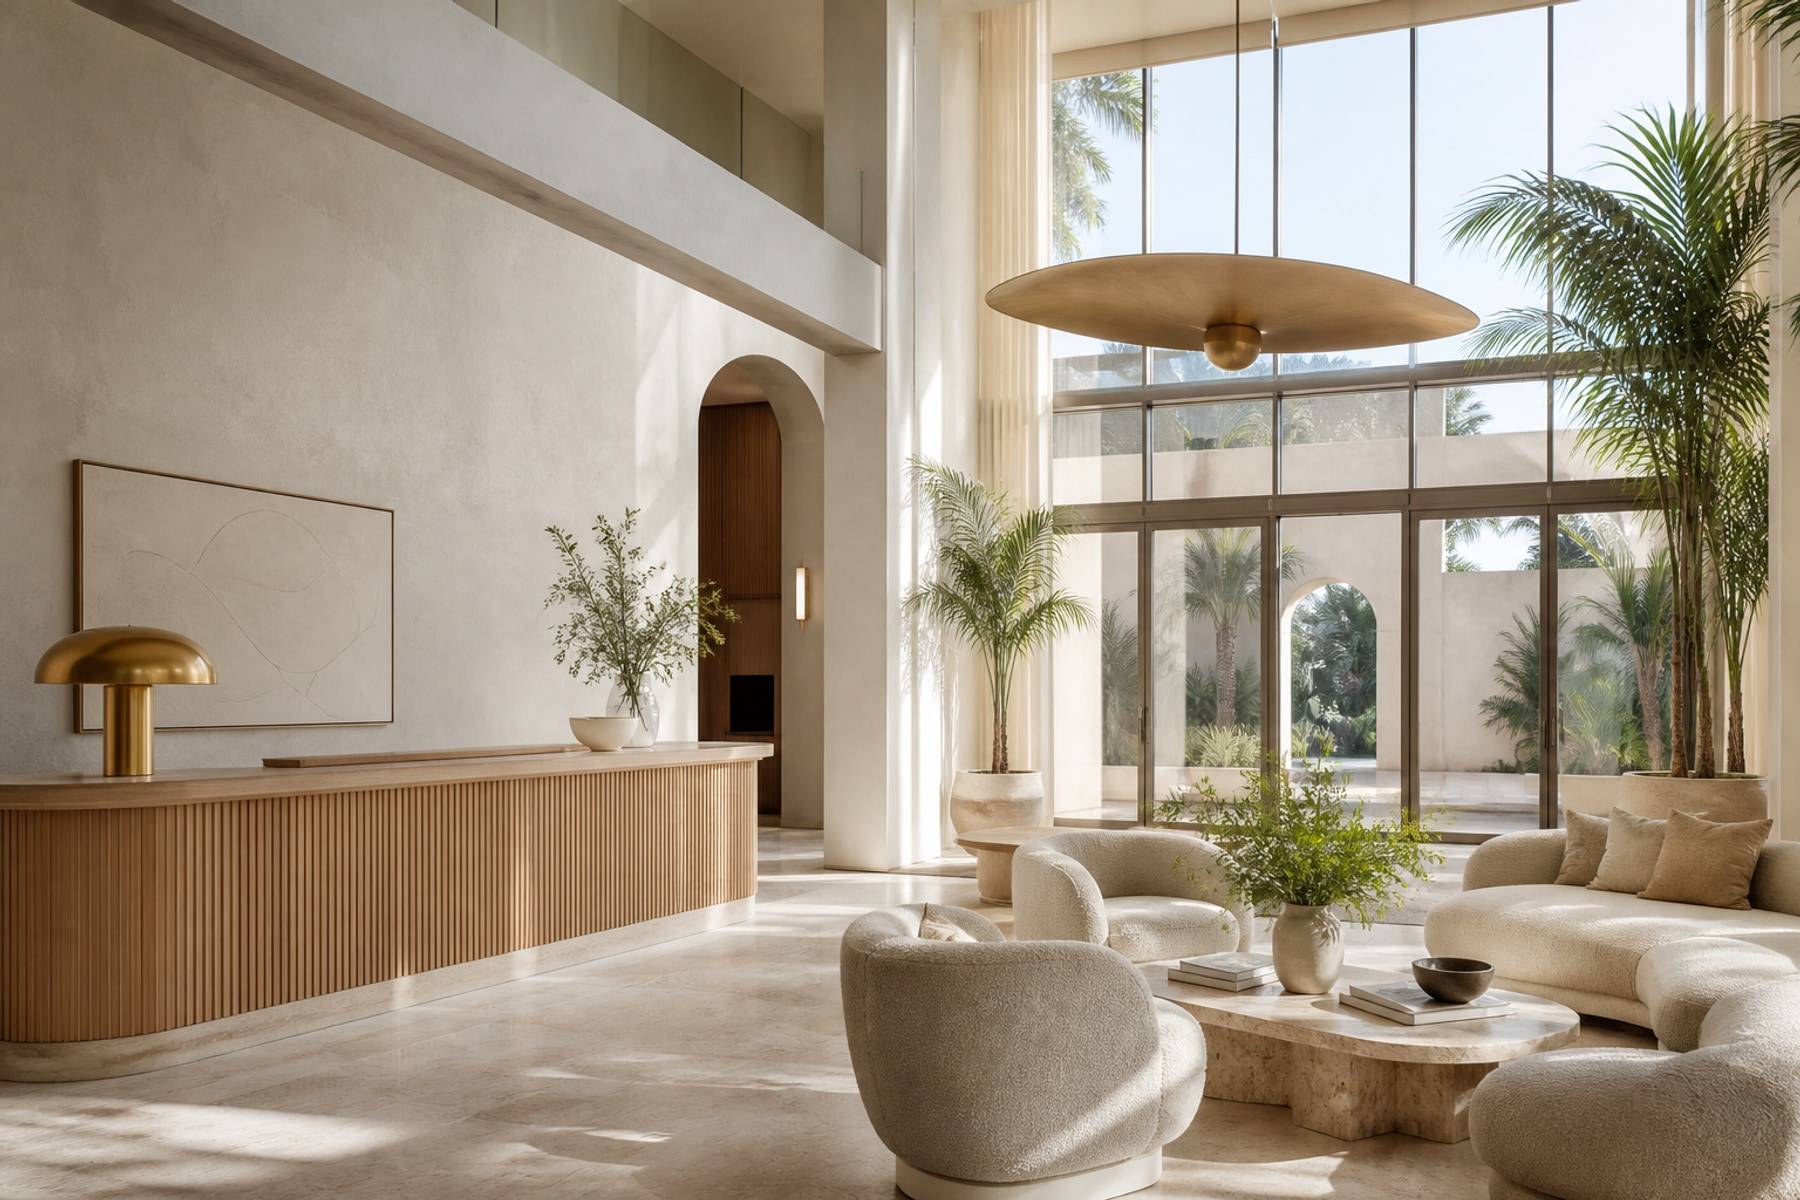
A little flexibility beats a packed house
Deuces that join, a banquette that can take a six, and a private nook that can close will earn more than wall-to-wall fours.
Outdoor or semi-outdoor seats need a weather and cable plan or they will sit empty in monsoon.
- A joining strategy for tables
- Storage for extra chairs that is not the BOH aisle
- A plan for peak vs weekday
- Do not steal egress for two more covers
Local fire and licensing. We design so the hospitality count sits inside that cap, not above it.
For bars and some cafés, yes, if the floor can take it and toilets still work.
Publish the number you can serve well. Overstating creates the night you cannot staff or seat.