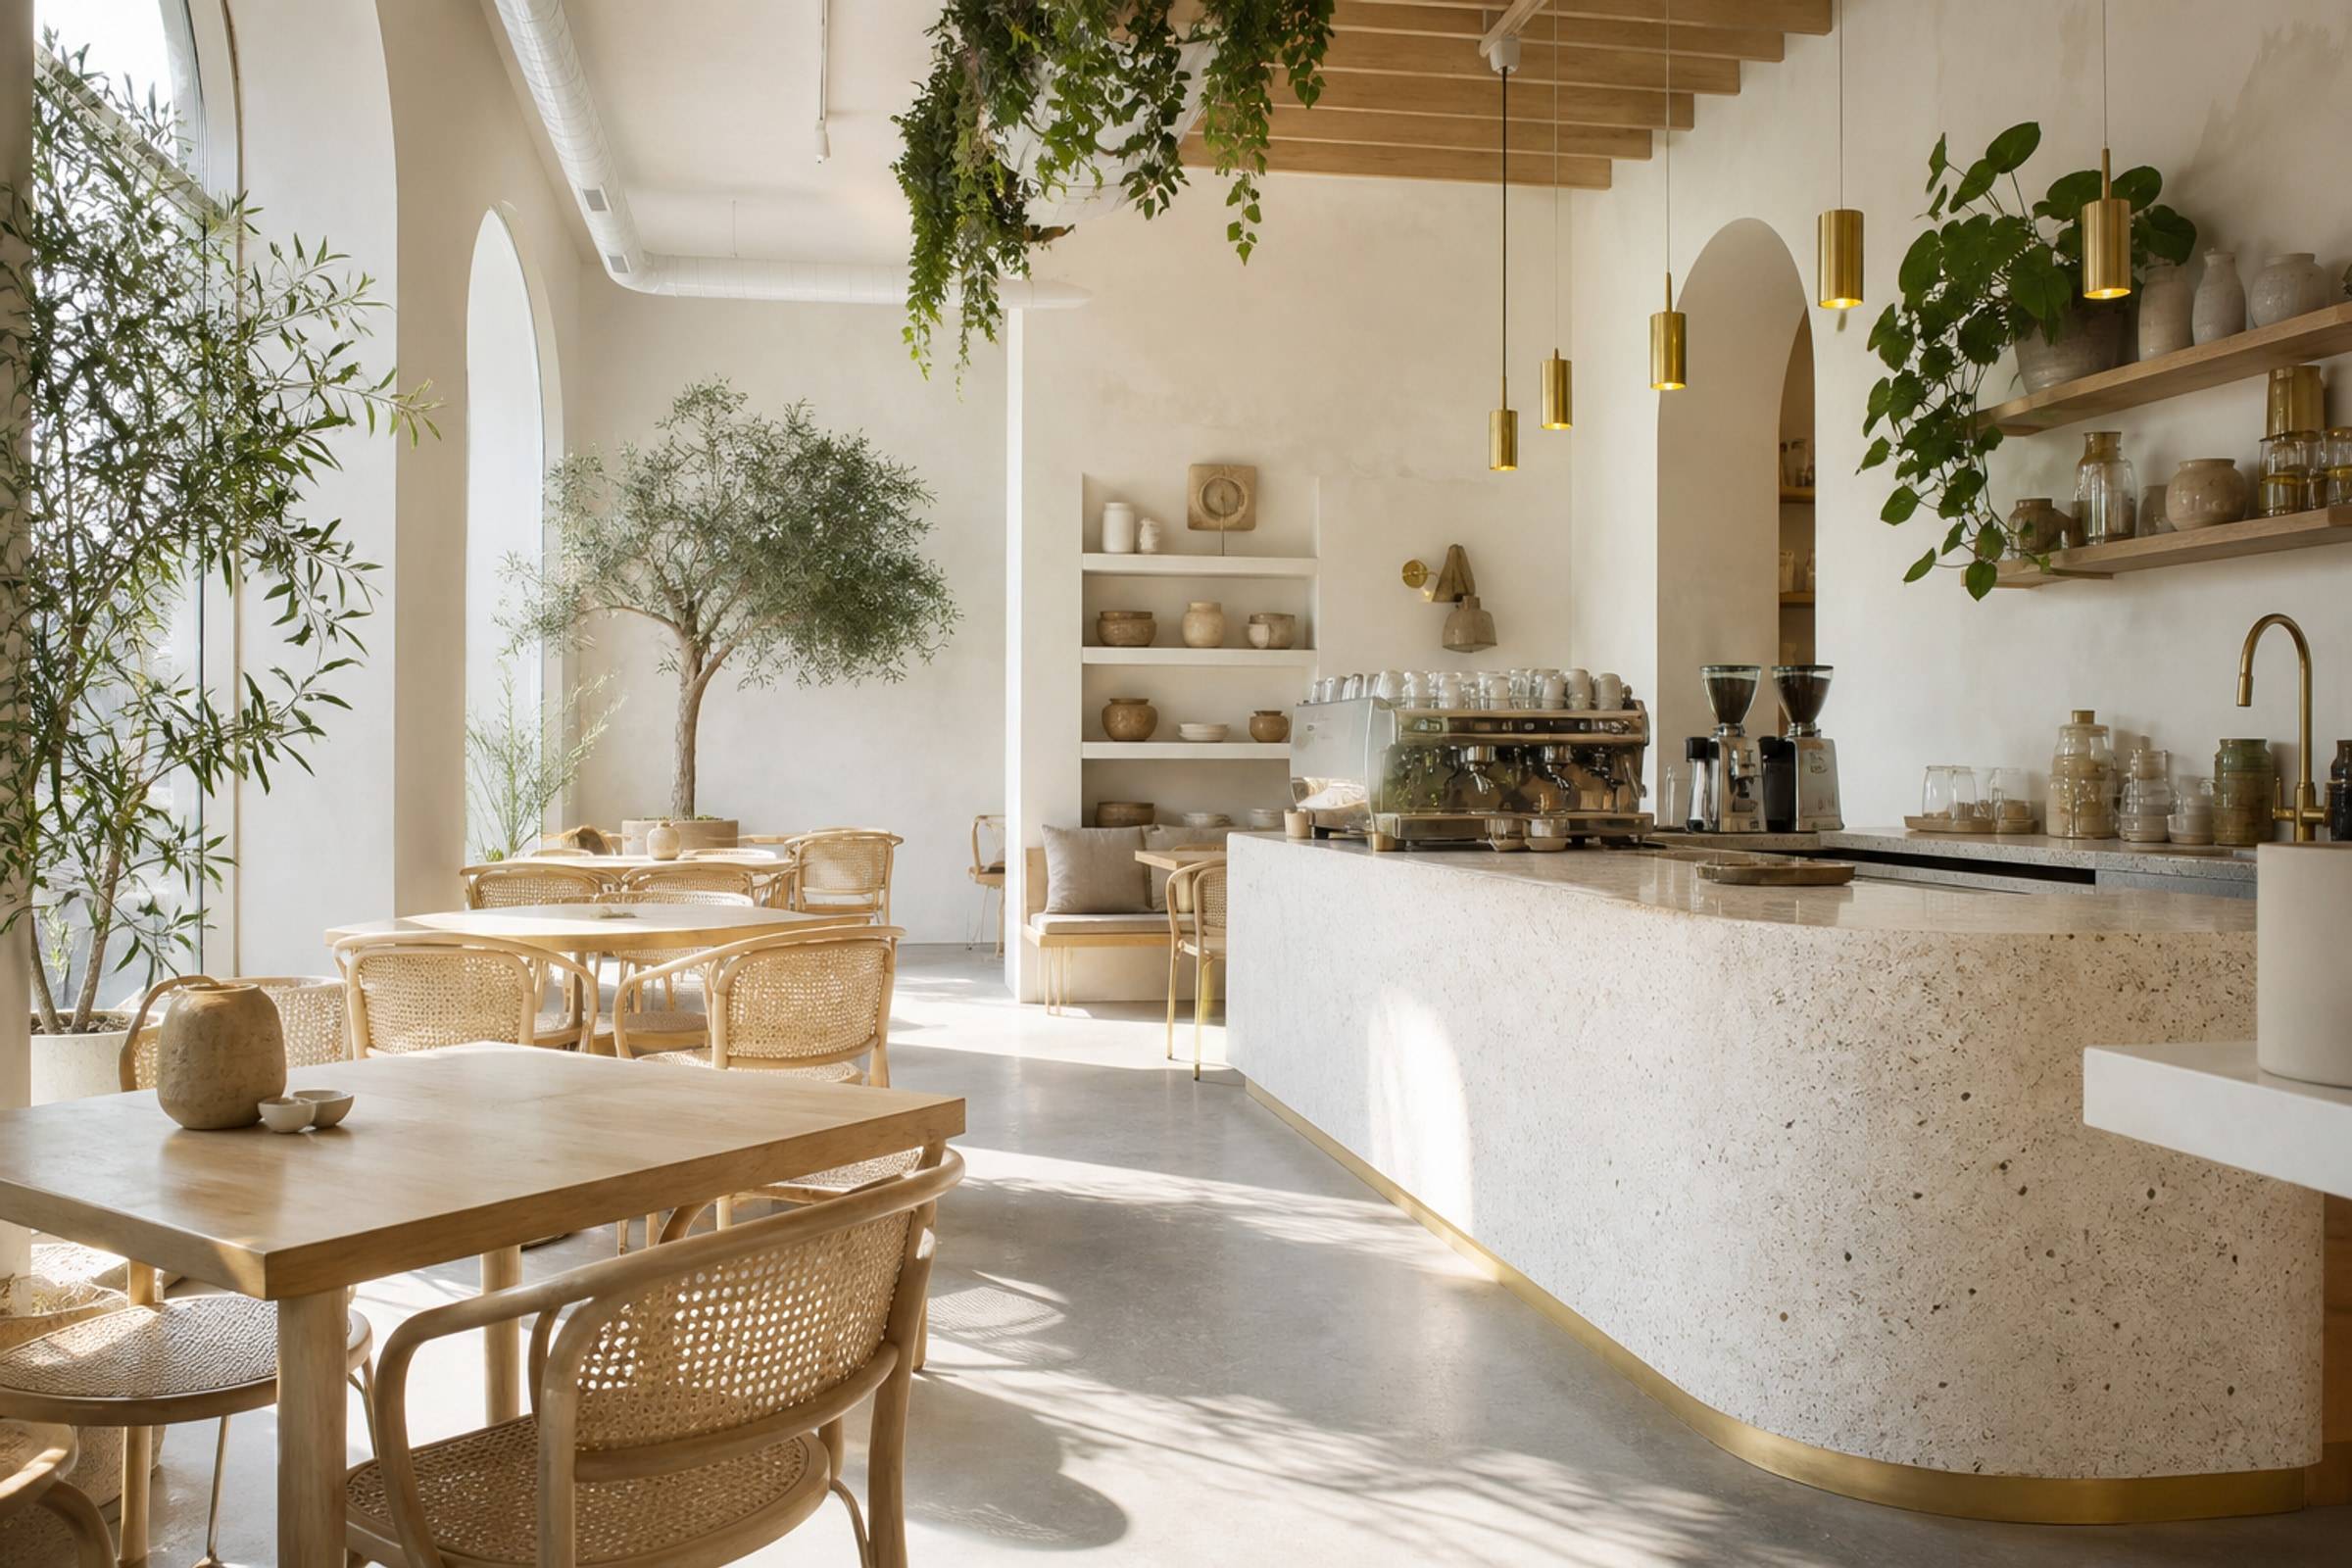
Salons and spas sell time in a chair. If the wet zone smells, or the colour station has no basin logic, the brand story collapses. Plan water first, then mirrors, then the Instagram wall.
Salon and Wellness Interiors
Plan privacy, water, and storage so treatments feel calm even when the appointment book is full.
Stations
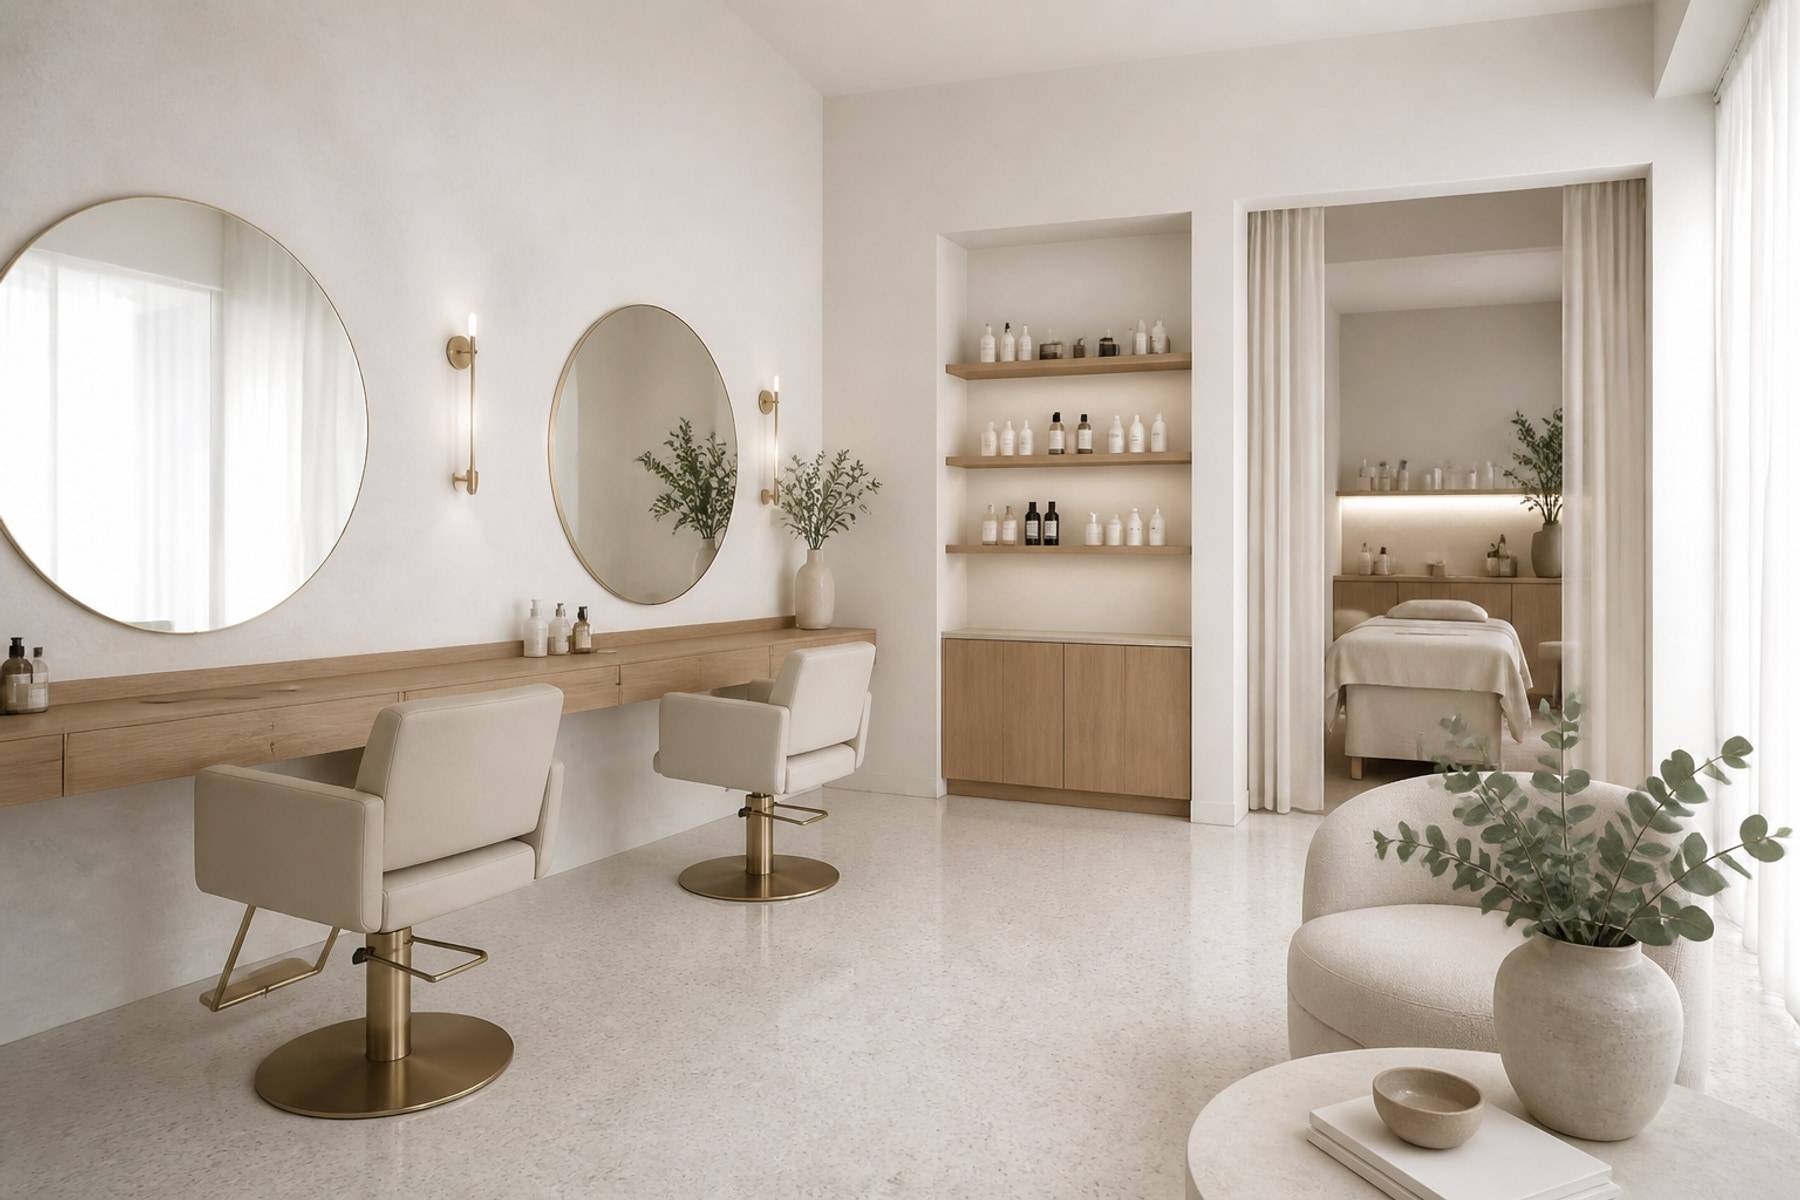
Every chair is a small room
Reach to trolley, basin, and power should be identical across a row so staff can rotate. Privacy screens should not block HVAC or light.
Retail at reception works if stock does not become clutter on the styling station.
- Basin, chair, and trolley as a kit
- A place for client bags that is not the floor
- Lighting that is true for colour and kind for skin
- Closed storage for back-bar chemicals
Wet
Water, steam, and quiet
Wellness rooms need acoustic doors and floors that can take water without swelling joinery. Changing rooms need benches, hooks, and a dry path to treatment.
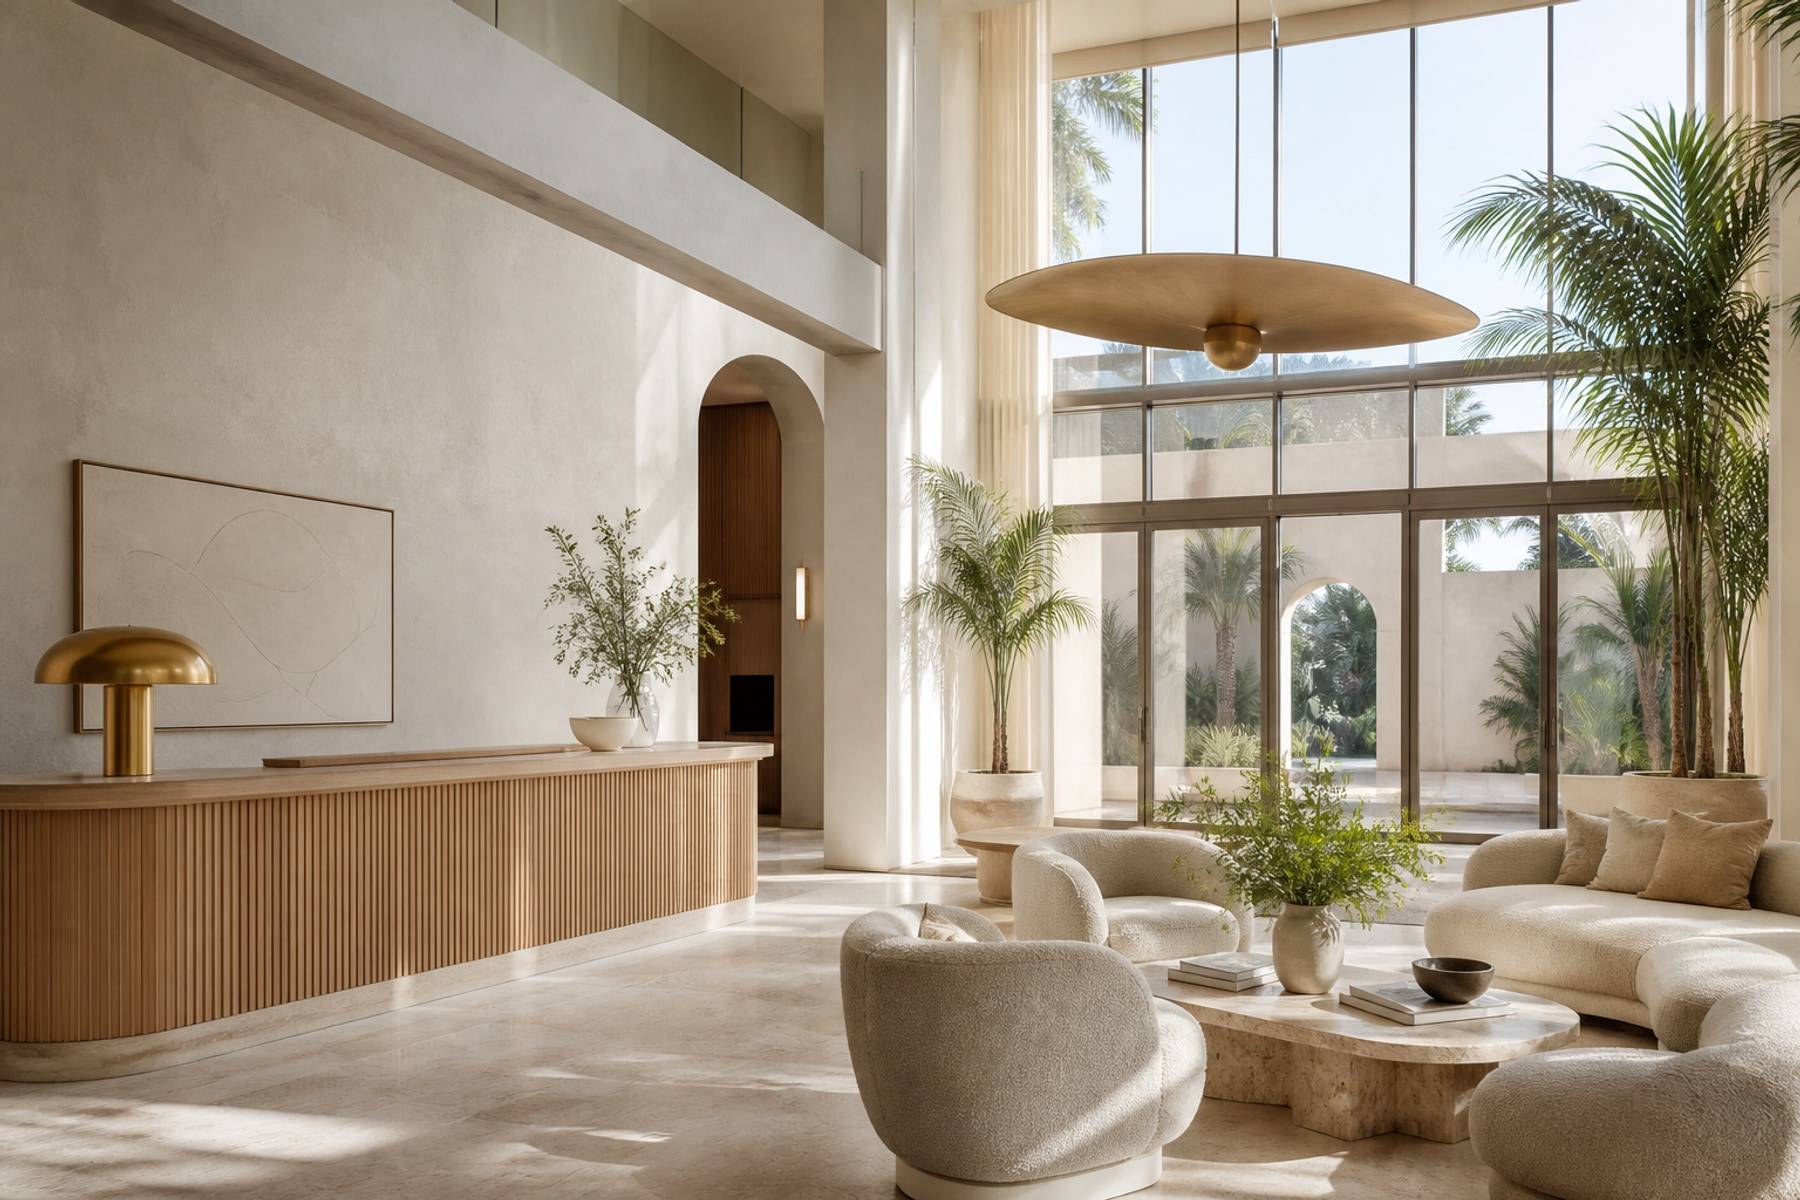
Reception should not look into a treatment bed. A pause space with water and a place to wait in a robe is part of the interior.
- Wet-area build-ups before cabinets
- Privacy without claustrophobia
- Staff wet room separate from guest if the brief allows
- Easy-clean junctions at every basin
As many as aisles, basins, and fire allow. One extra chair that blocks the wash is a net loss.
The calm can be residential. The wet spec cannot. We keep the feeling and change the build-up.
Yes. Product lighting and theft-aware joinery belong in the same set as the stations.