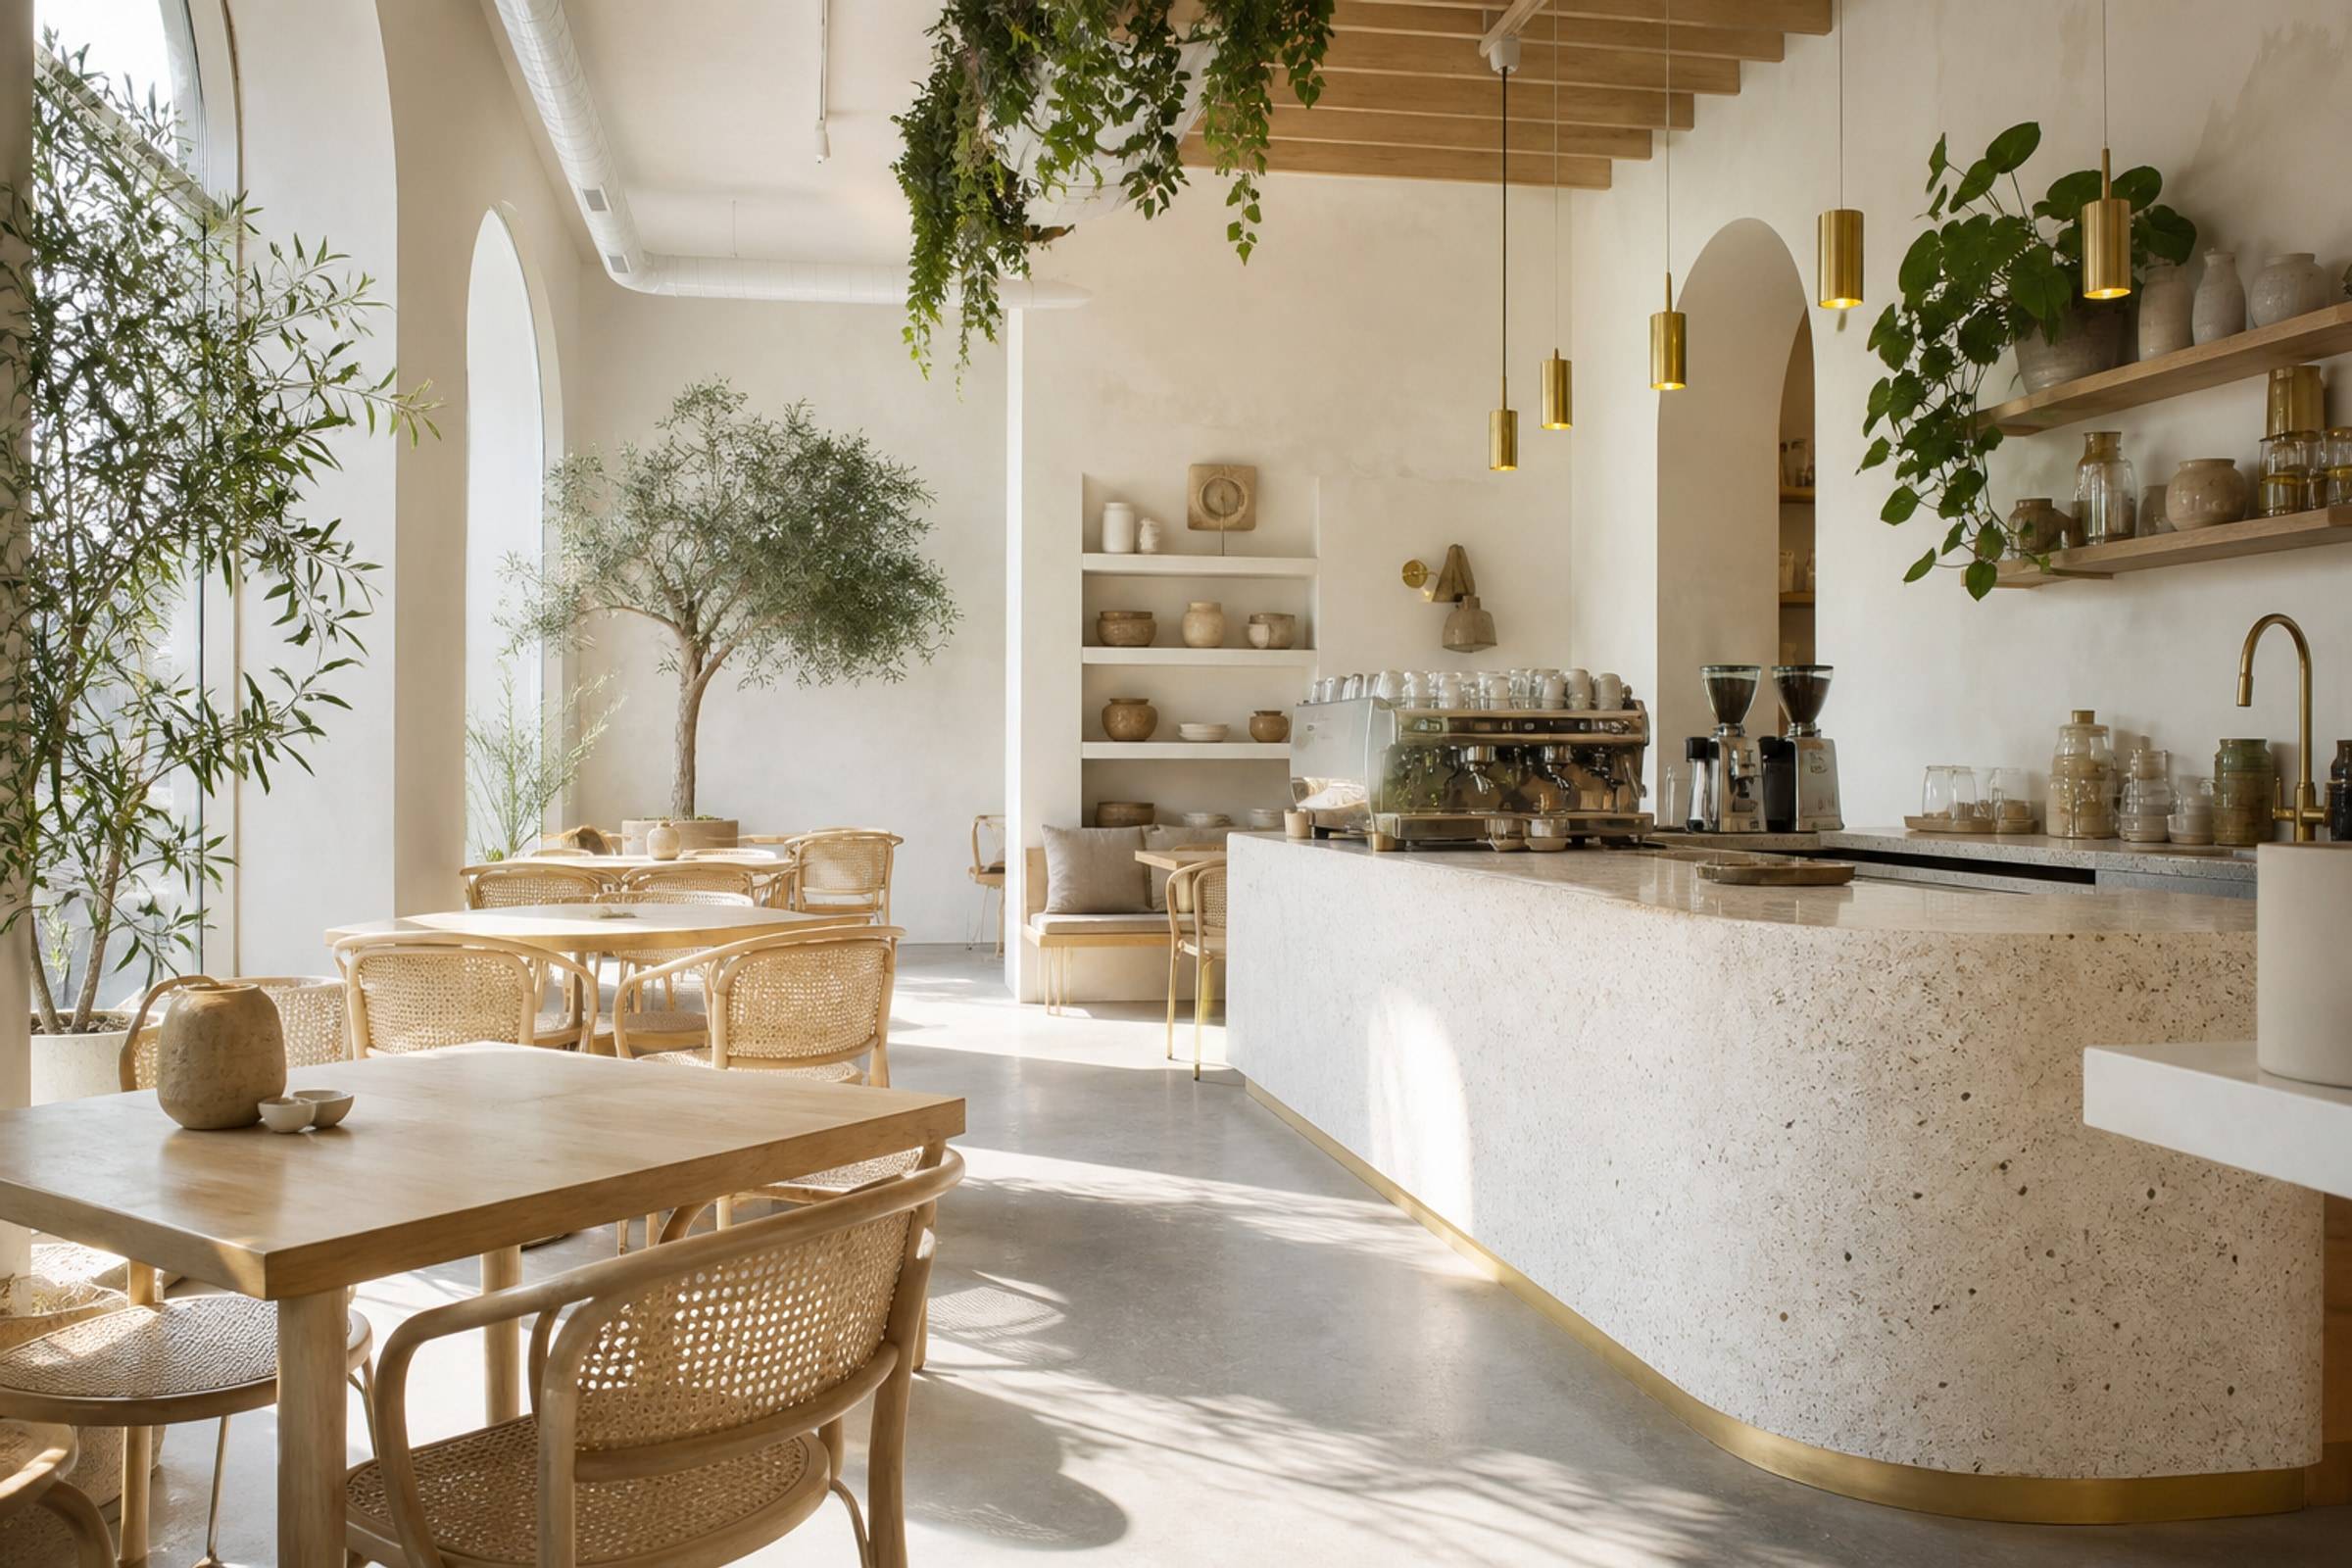
Lobbies perform. Rooms rest. If the same decorative density hits the bedroom, guests cannot sleep and housekeeping cannot turn the room. Design a mock-up room, then roll it. Public areas can carry more custom work.
Hotel Lobby and Guest Rooms
Plan public areas for arrival theatre and rooms as a factory-repeatable kit guests can live in overnight.
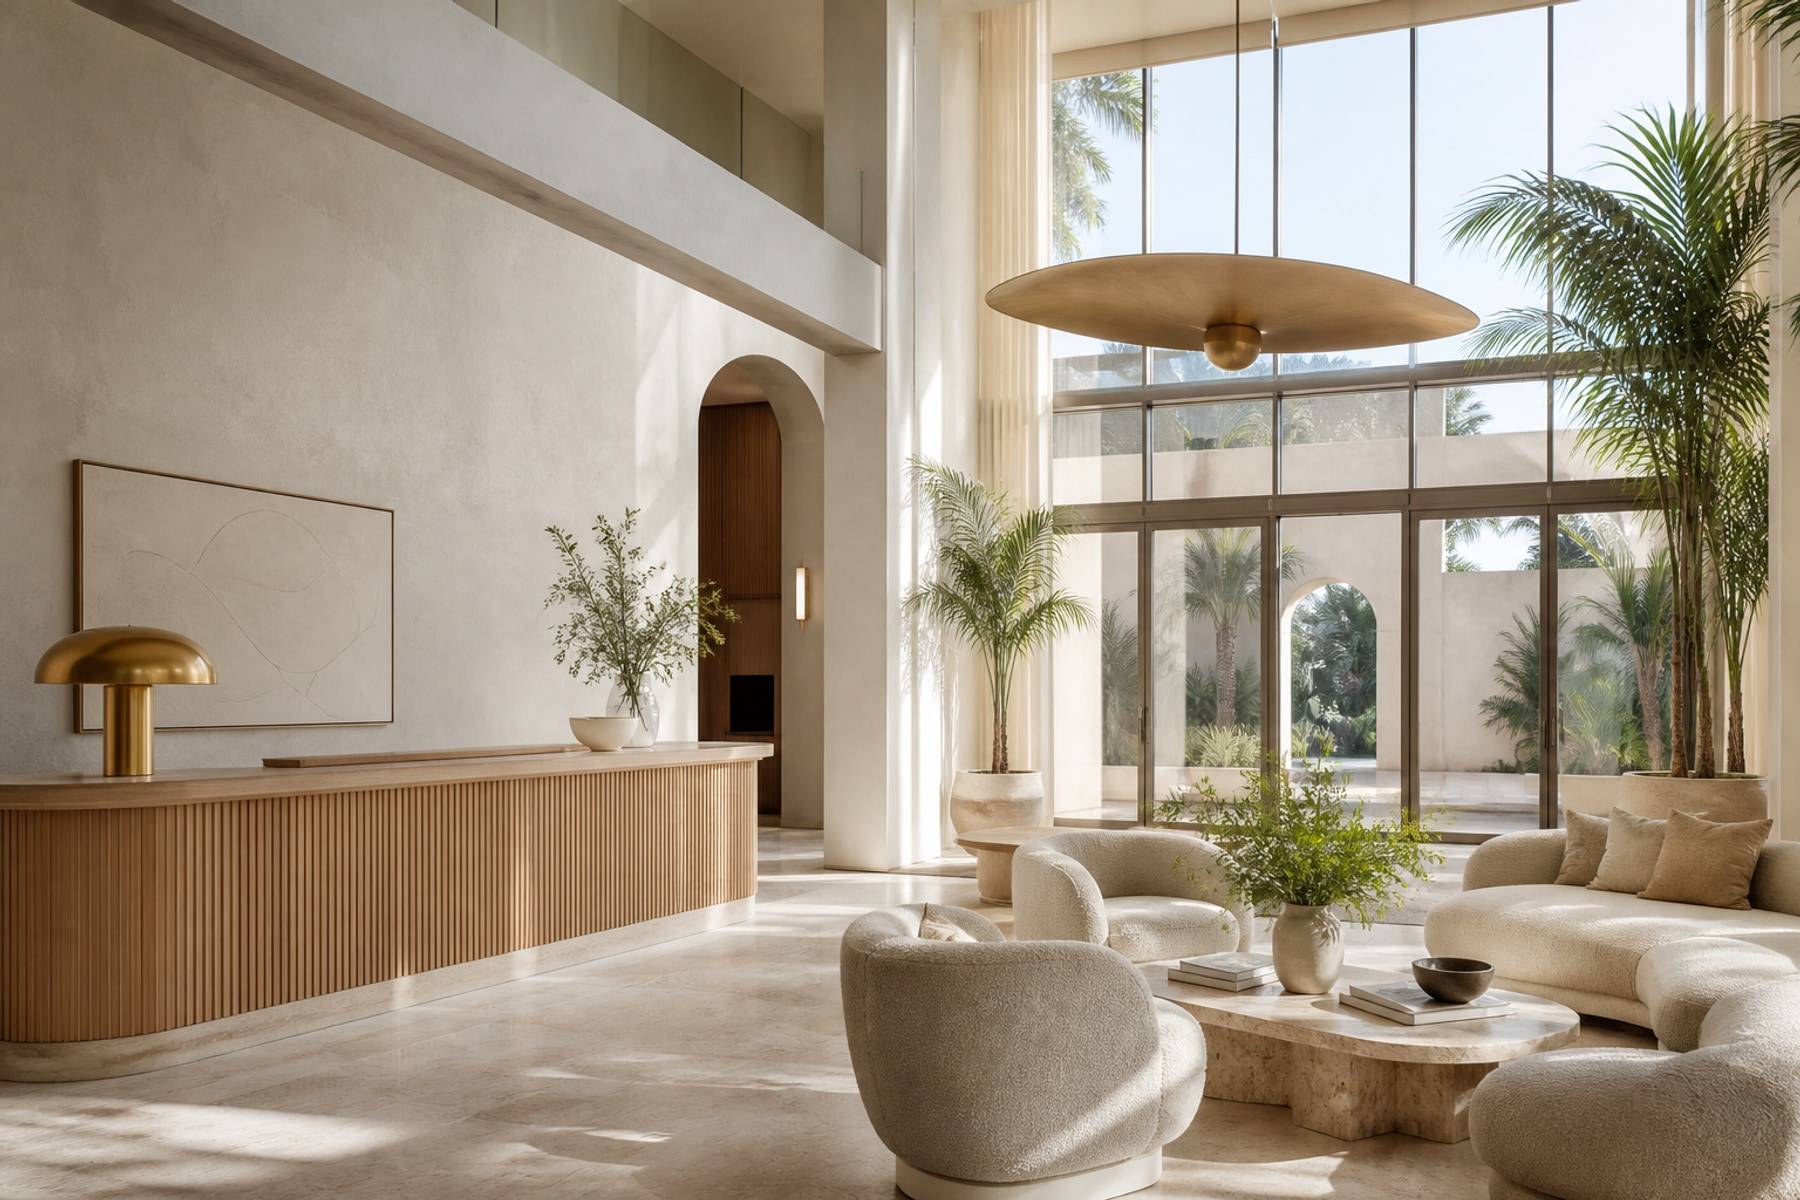
Lobby
Arrival, wait, and the path to rooms
Reception should see the door. Luggage needs a place that is not the seating. A lounge that blocks the lift lobby will be hated by staff and guests equally.
Acoustics matter when a group arrives. Hard floors need a plan. Lighting should make faces look well at 11 p.m., not only in the brochure at 4 p.m.
- Sightline from desk to entry
- Luggage and concierge storage
- Seating that can be reset after a group
- Clear wayfinding to rooms, F&B, and toilets
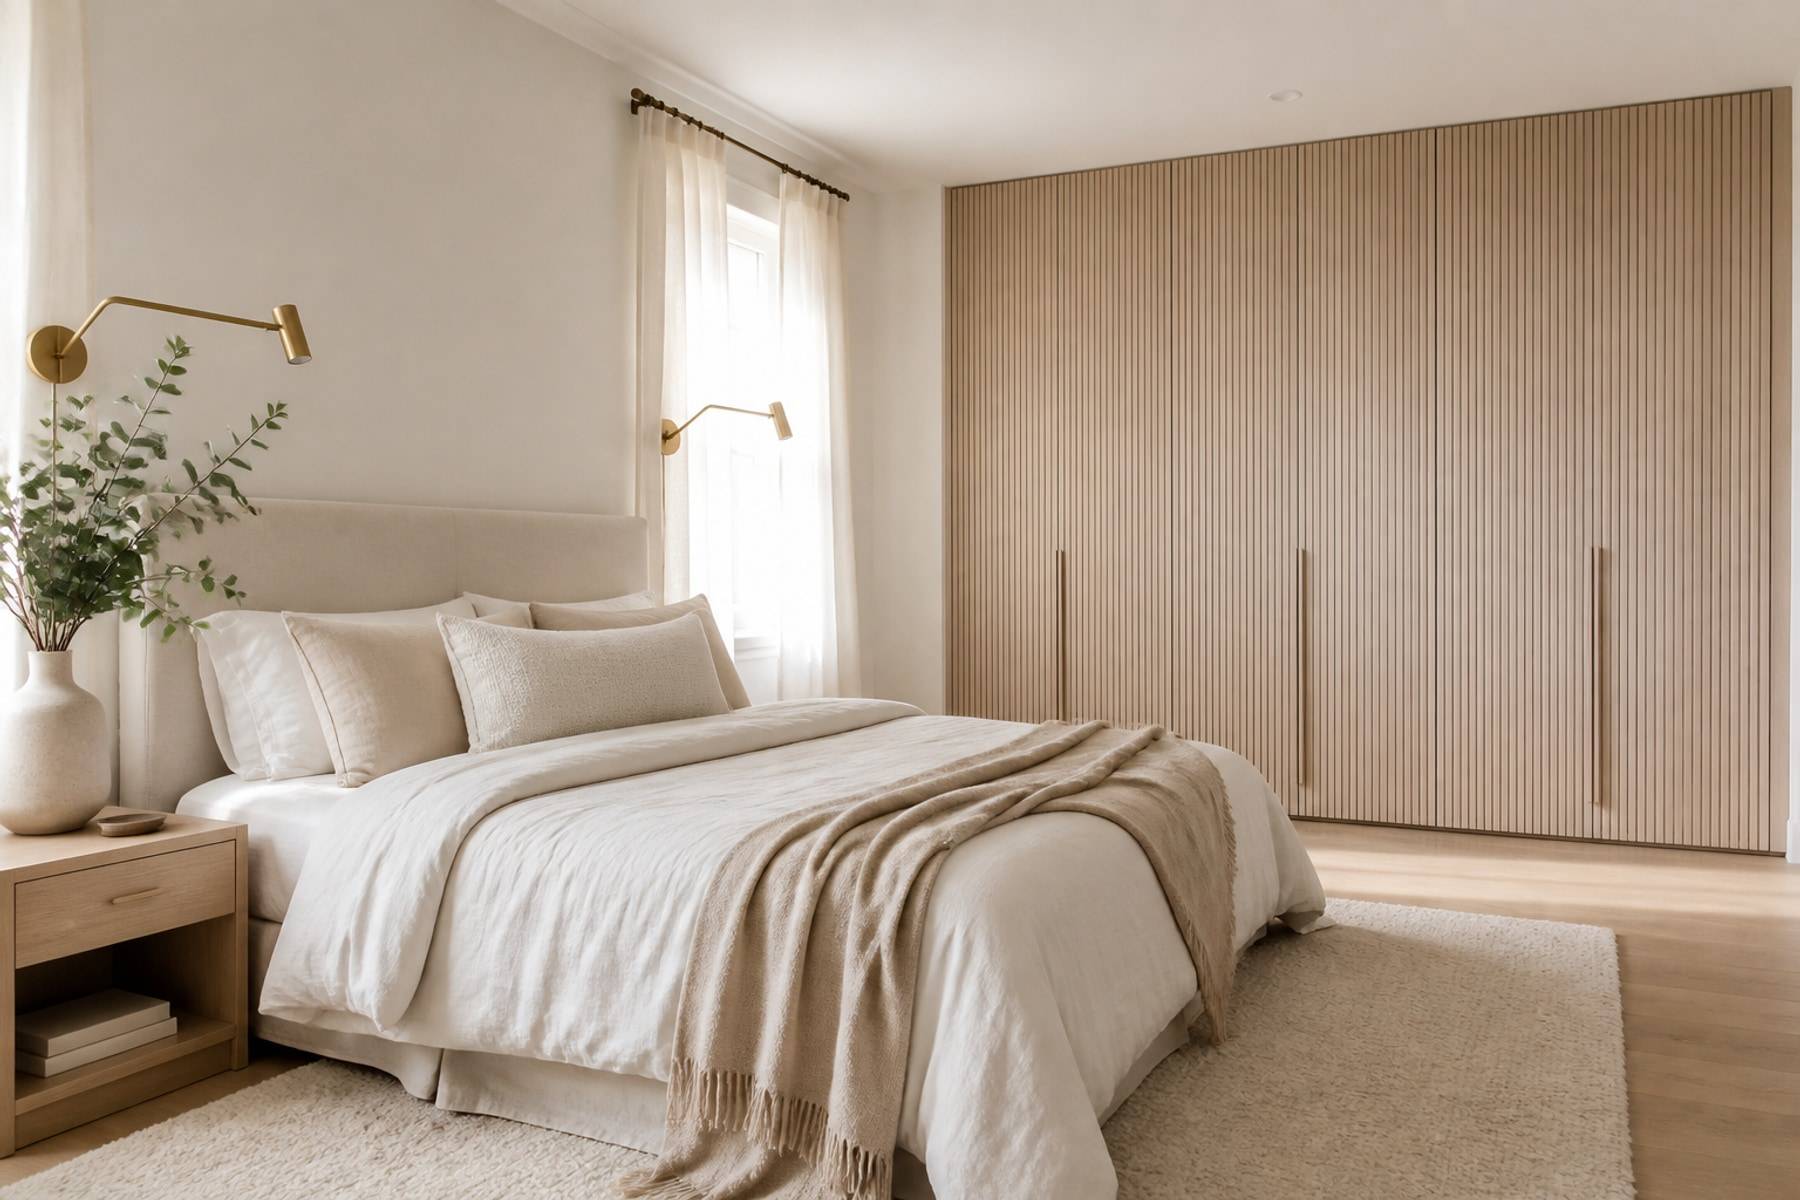
Rooms
Repeatable joinery is the product
Bed wall, wardrobe, desk, and luggage bench should be a kit. Accessible rooms are a type, not a leftover. Housekeeping needs to clean without moving sculpture.
We factory-make room joinery so room 12 matches room 48. That only works if the mock-up was honest about sockets, AC, and blackout.
- A signed mock-up before the batch
- Hardware that takes daily slam
- Luggage space that does not sit on the bed
- Lighting scenes for sleep, desk, and clean
Share the kit of parts. Suites can add a lounge piece. Totally custom millwork in every suite blows both budget and maintenance.
The look can be residential. The spec cannot. Hardware, hanging, and cleanability have to be hospitality grade.
With the mock-up. Loose furniture that arrives after joinery often fights sockets and curtains.