
Glare on screens and a roar from the pantry will undo a beautiful reception. Light and acoustics belong in the same drawing set as desks. Retrofit foam panels are a confession that the plan ignored noise.
Workplace Lighting and Acoustics
Plan lighting and sound with the desk layout so people can work a full day without fatigue.
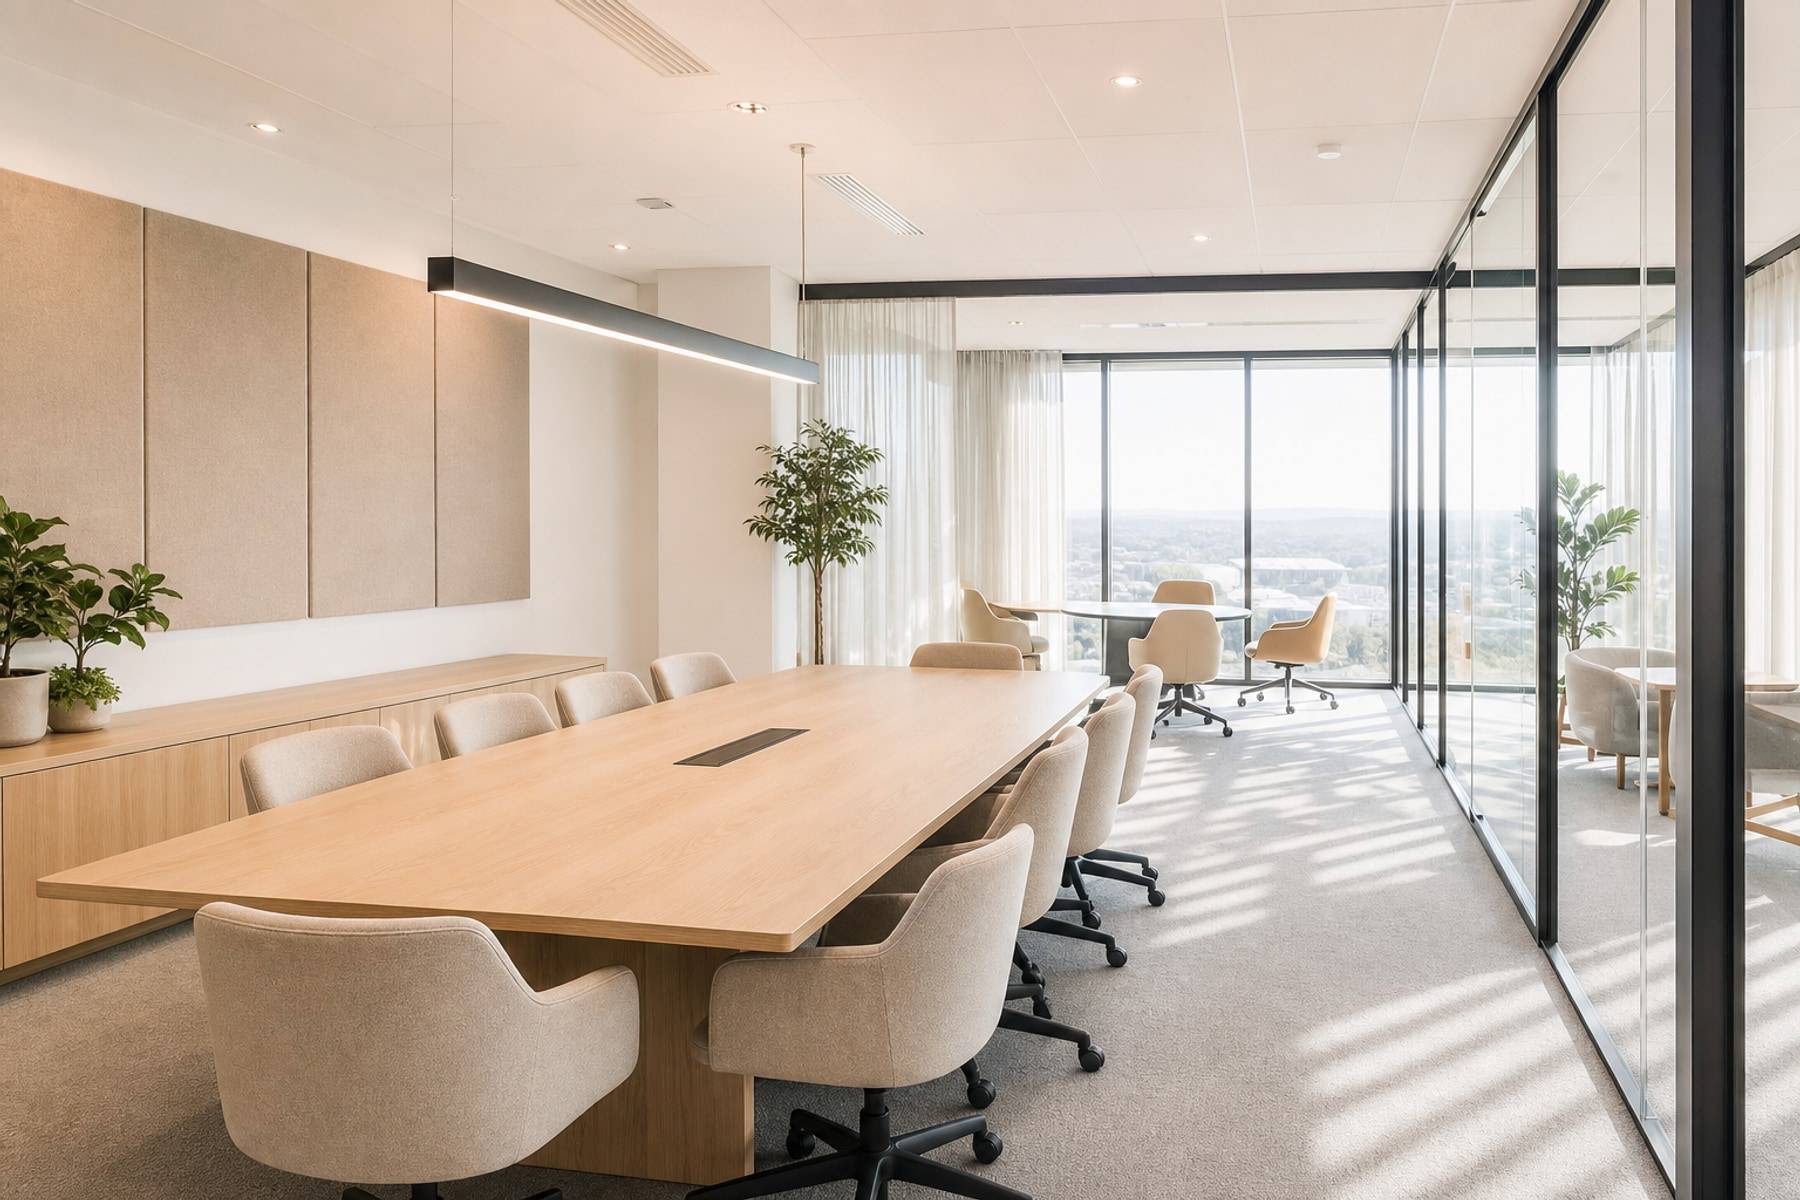
Light
Even, dimmable, and desk-aware
Uniform ambient light with a lower scene for evenings beats a grid of harsh downlights. Task light at the desk is better than over-lighting the whole plate.
Glass cabins need attention to reflection. A feature light in reception can be brighter if the work floor stays calmer.
- Align fittings with desk rows, not only the ceiling grid
- Control glare on screens and glossy tables
- Separate reception, work, and meeting scenes
- Use daylight, then add only what the depth of the plate needs

Sound
Stop noise at the source
Soft finishes on the ceiling and a few walls do more than a music playlist. Doors on meeting rooms need seals. Pantry and print should not open onto the quietest desks.
If the landlord floor is hard, budget acoustic treatment as part of fitout, not a later complaint.
- Seal meeting rooms
- Keep loud functions off the focus zone
- Choose flooring and ceiling together for NRC
- Test a call in the sample room before repeating it twenty times
They are noisier than cabins. Zoning, materials, and enough small rooms make them usable. Density without those is the problem.
Neutral white is typical for work. Warmer scenes help reception and lounges. Keep it consistent within a zone.
Yes, with limits. It is cheaper to plan with the fitout. Share a recording of the current floor if you already occupy.











