
An office feels small when desks eat the aisles. Start with peak occupancy, not just names on payroll. Protect a main circulation spine, then place meeting rooms where they do not dump chairs into that path.
Office Space Planning
Plan workstations, focus rooms, and support spaces from headcount and how people actually attend the office.
Density
Seat the work, not the floor plate
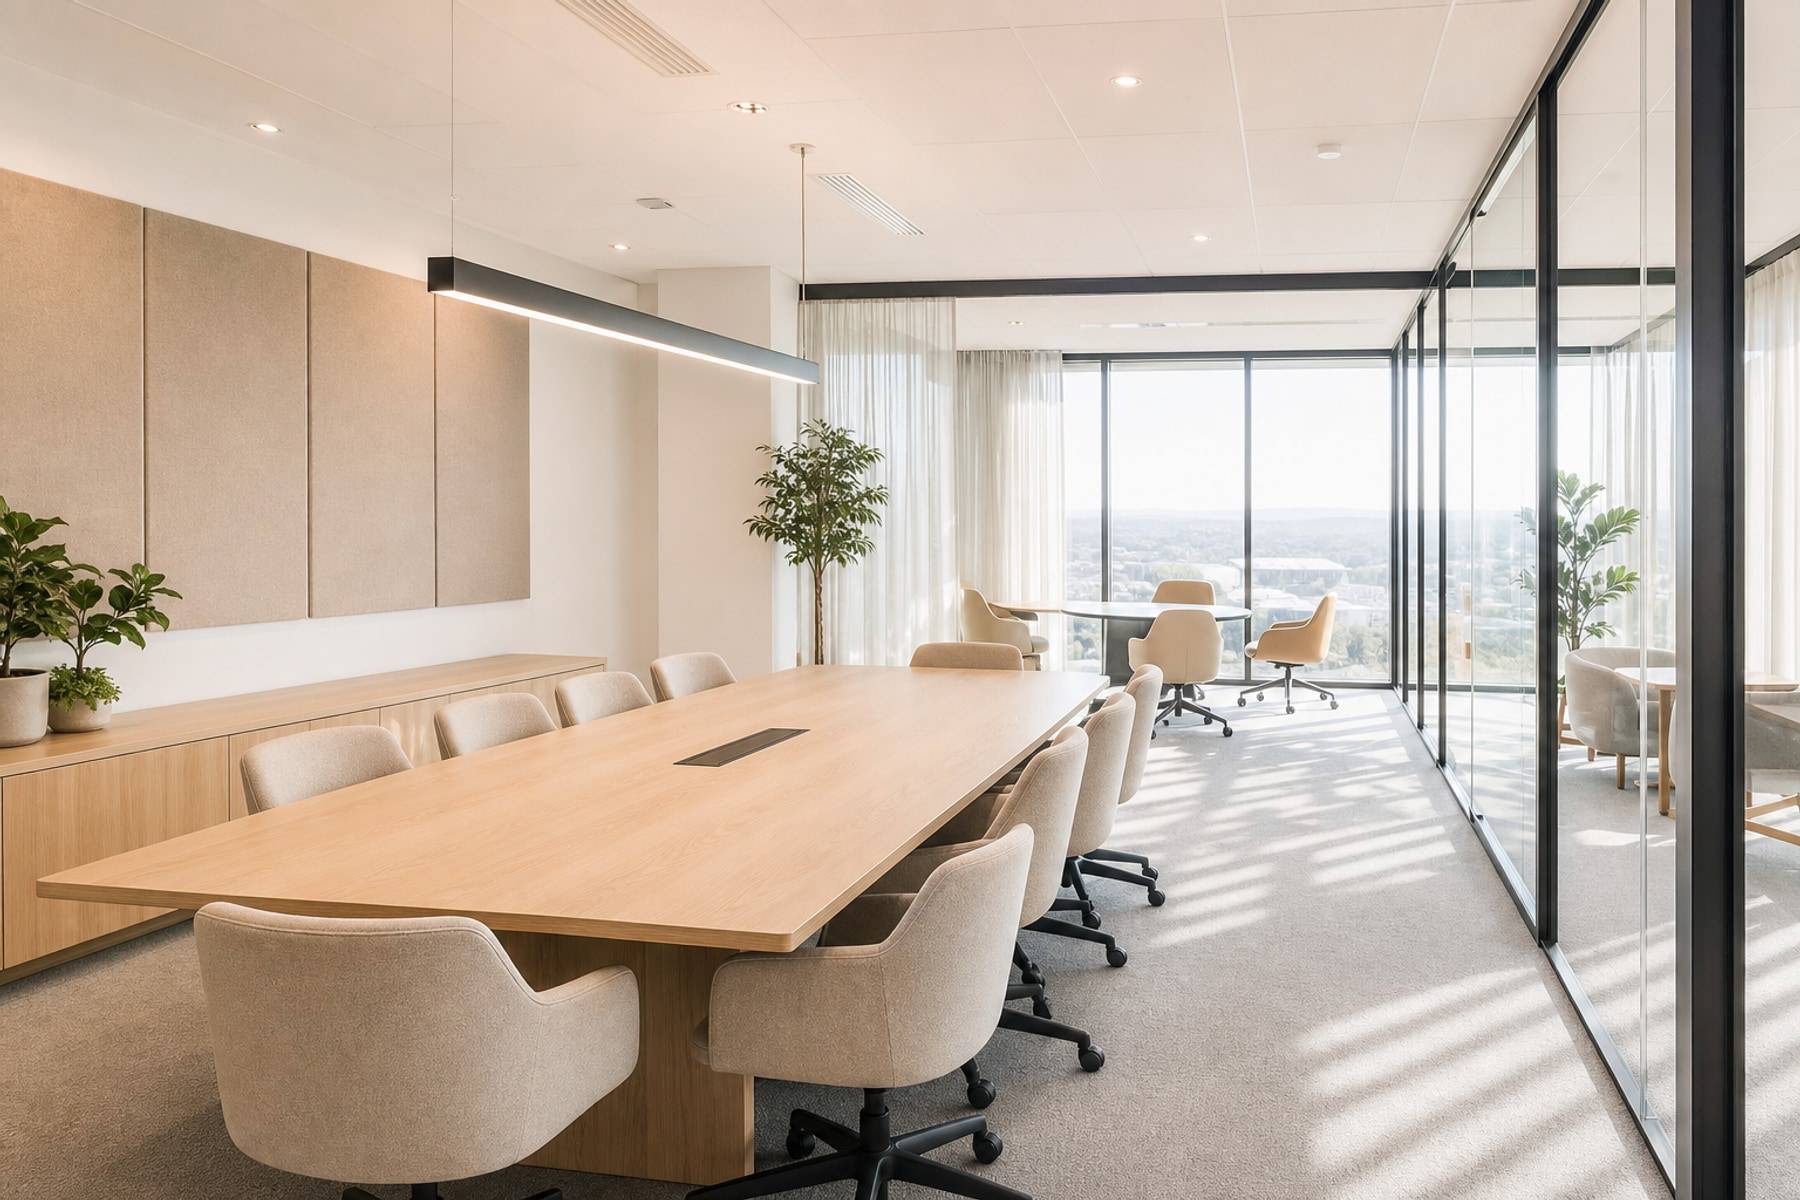
Open desks need chair push-back and a neighbour aisle. Counting only desktop footprints overstates capacity. Hybrid teams still need lockers and a few extra seats for overlap days.
Manager cabins and phone rooms should sit on the quieter side of the plate. Glass helps daylight travel. Full-height storage on the core wall keeps the perimeter free.
- Separate regular seats, hot desks, and visitor seats
- Keep a clear spine from reception to work area
- Place print and pantry off the main view from the door
- Leave 5 to 10 percent spare for growth
Meetings
Rooms should match how you meet
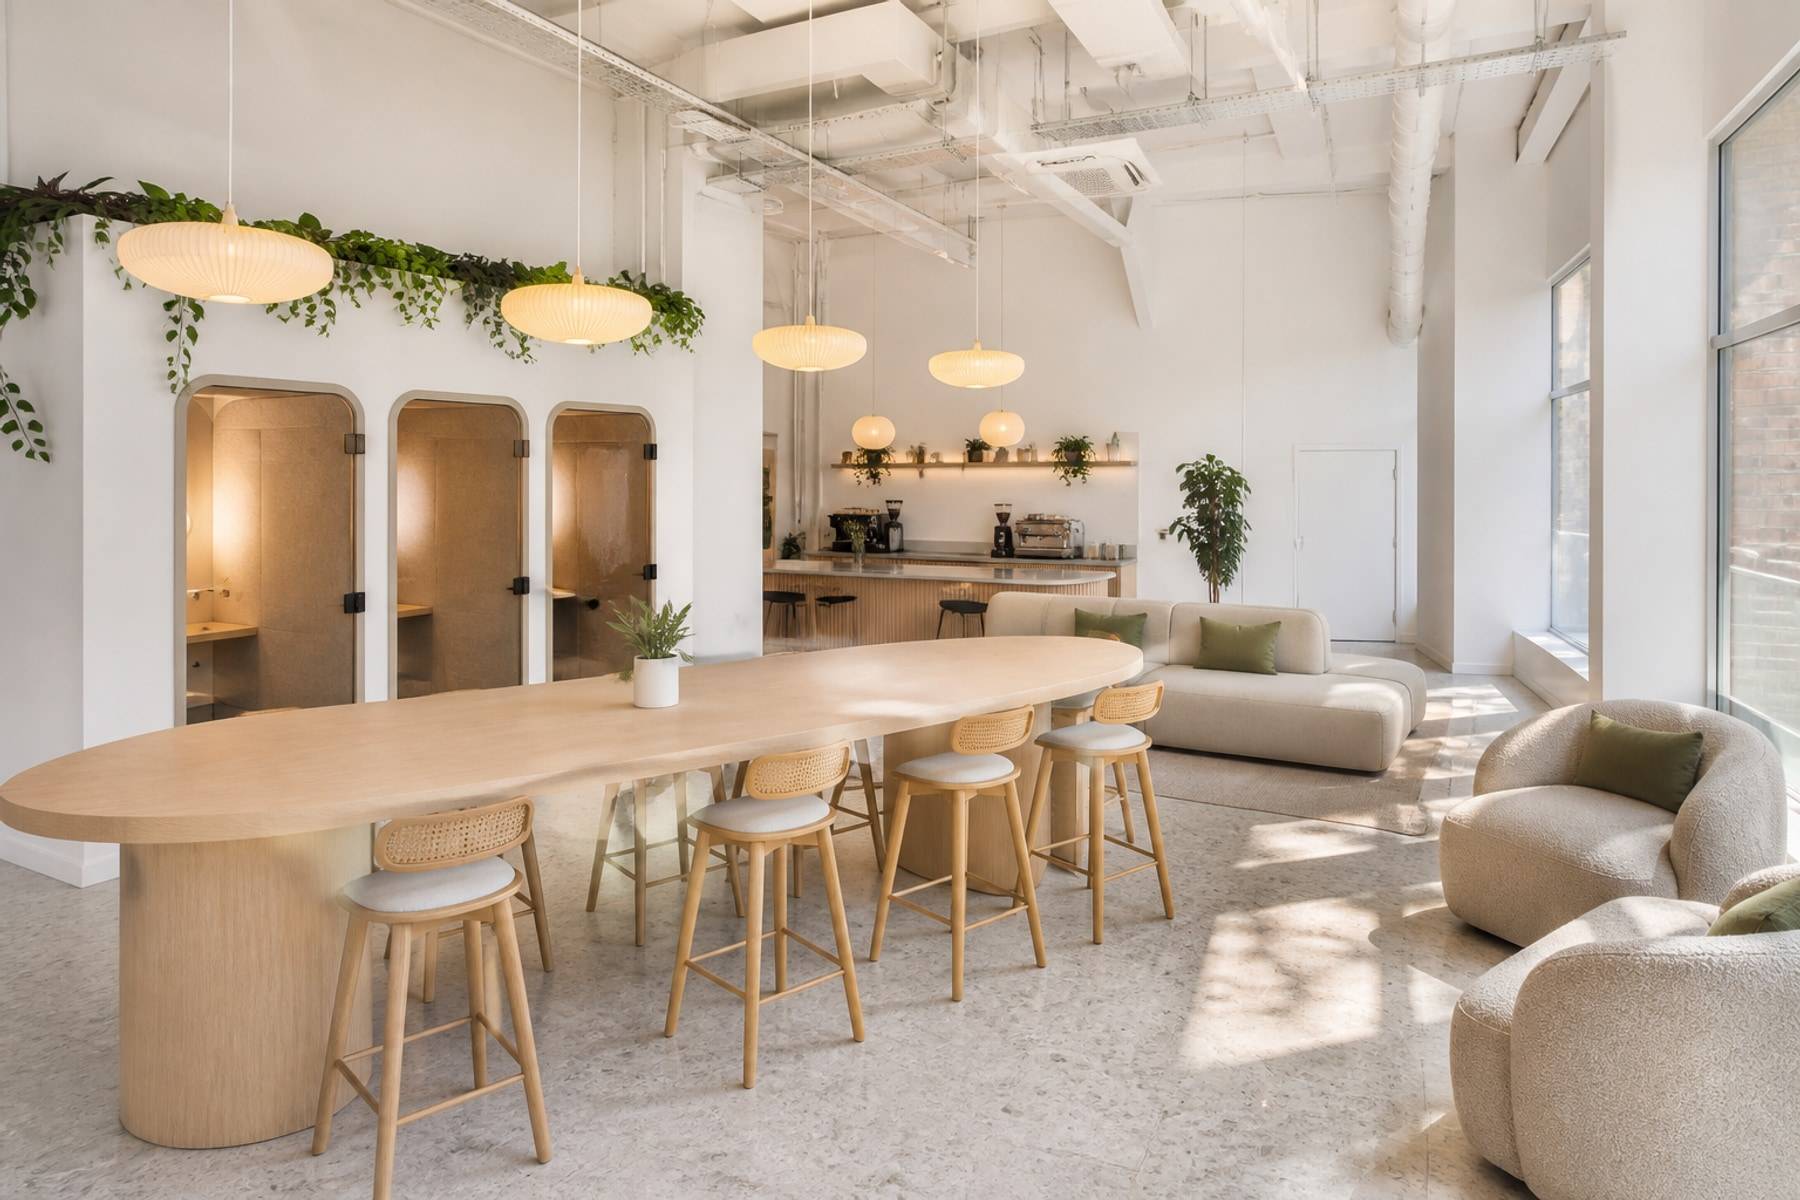
Four huddle rooms often beat one oversized boardroom that sits empty. Size the table, screen wall, and door swing together. A room that cannot take a wheelchair turn is not finished.
Acoustic soft finishes and a door with a proper seal matter more than a feature wallpaper. If calls leak into the open office, the plan has already failed.
- Mix 2-person, 4-person, and one larger room
- Keep meeting chairs out of the corridor when occupied
- Plan power and data on the screen wall early
- Put a small waiting bench where guests will actually sit
It depends on cabins, meeting load, and storage. Use the office space calculator for a range, then test a furniture layout on your real grid.
Most Karnataka teams land on open work plus a few focus rooms. Full cabins eat daylight and cost more in partitions.
After the furniture layout is approved. Floor boxes and ceiling points that ignore desks get moved at extra cost.











