
Showrooms are circulation with product. If the cash counter blocks the door, or tall racks hide the hero display, conversion drops. Start with what you sell at eye level, then build storage that replenishes without cluttering the floor.
Retail and Showroom Design
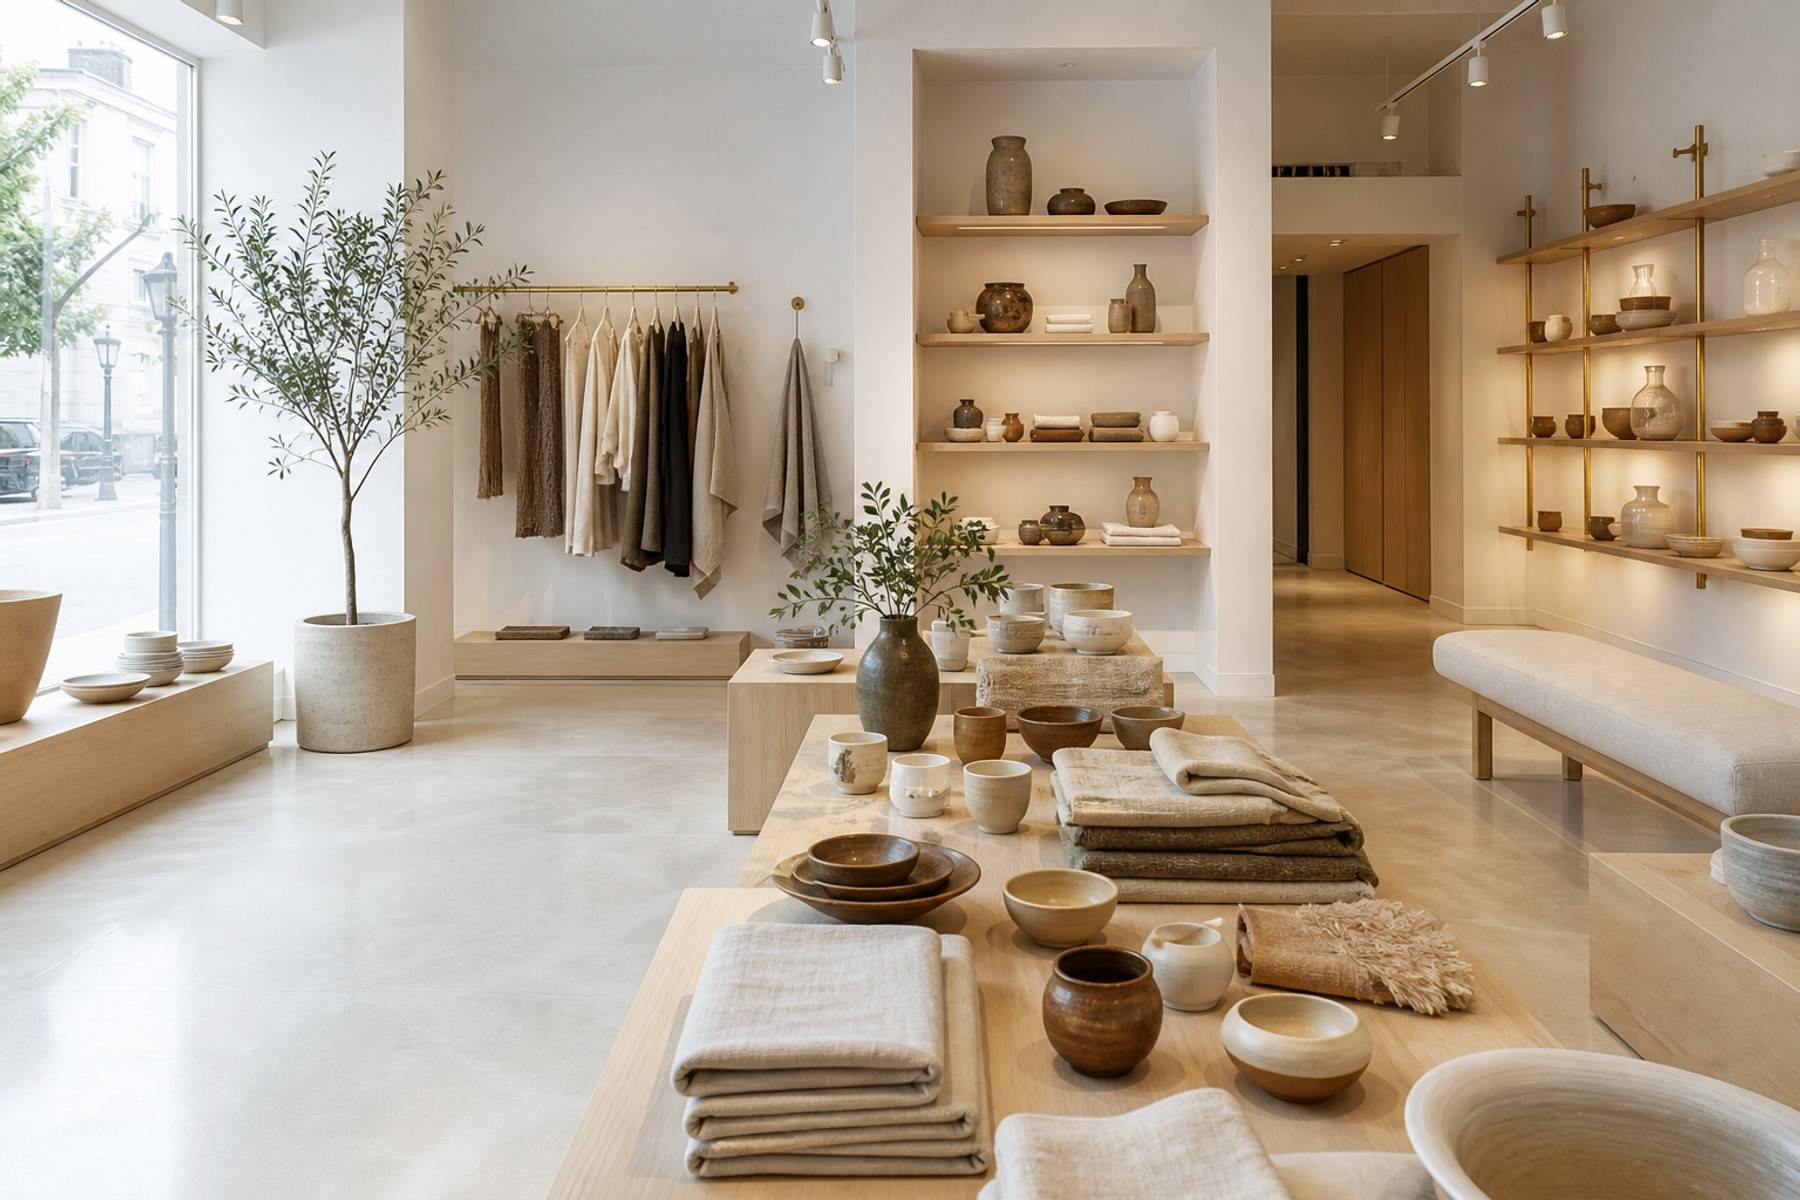
Plan the first five metres, the browsing loop, and the cash wrap so stock is visible and staff can still move.
Floor
Design the loop, not only the walls
Customers should see a clear offer from the threshold. A decompression zone just inside the door stops racks from hitting people as they enter.
Aisles must take two people with bags. Feature tables in the centre only if fire and wheelchair paths still work. Lighting should hit product, not only the ceiling.
- Keep the entry visually open
- Place hero product in the first sightline
- Run a browsing loop that returns to cash
- Hide bulk stock in a back-of-house that staff can reach quickly
Joinery
Display that can be restocked
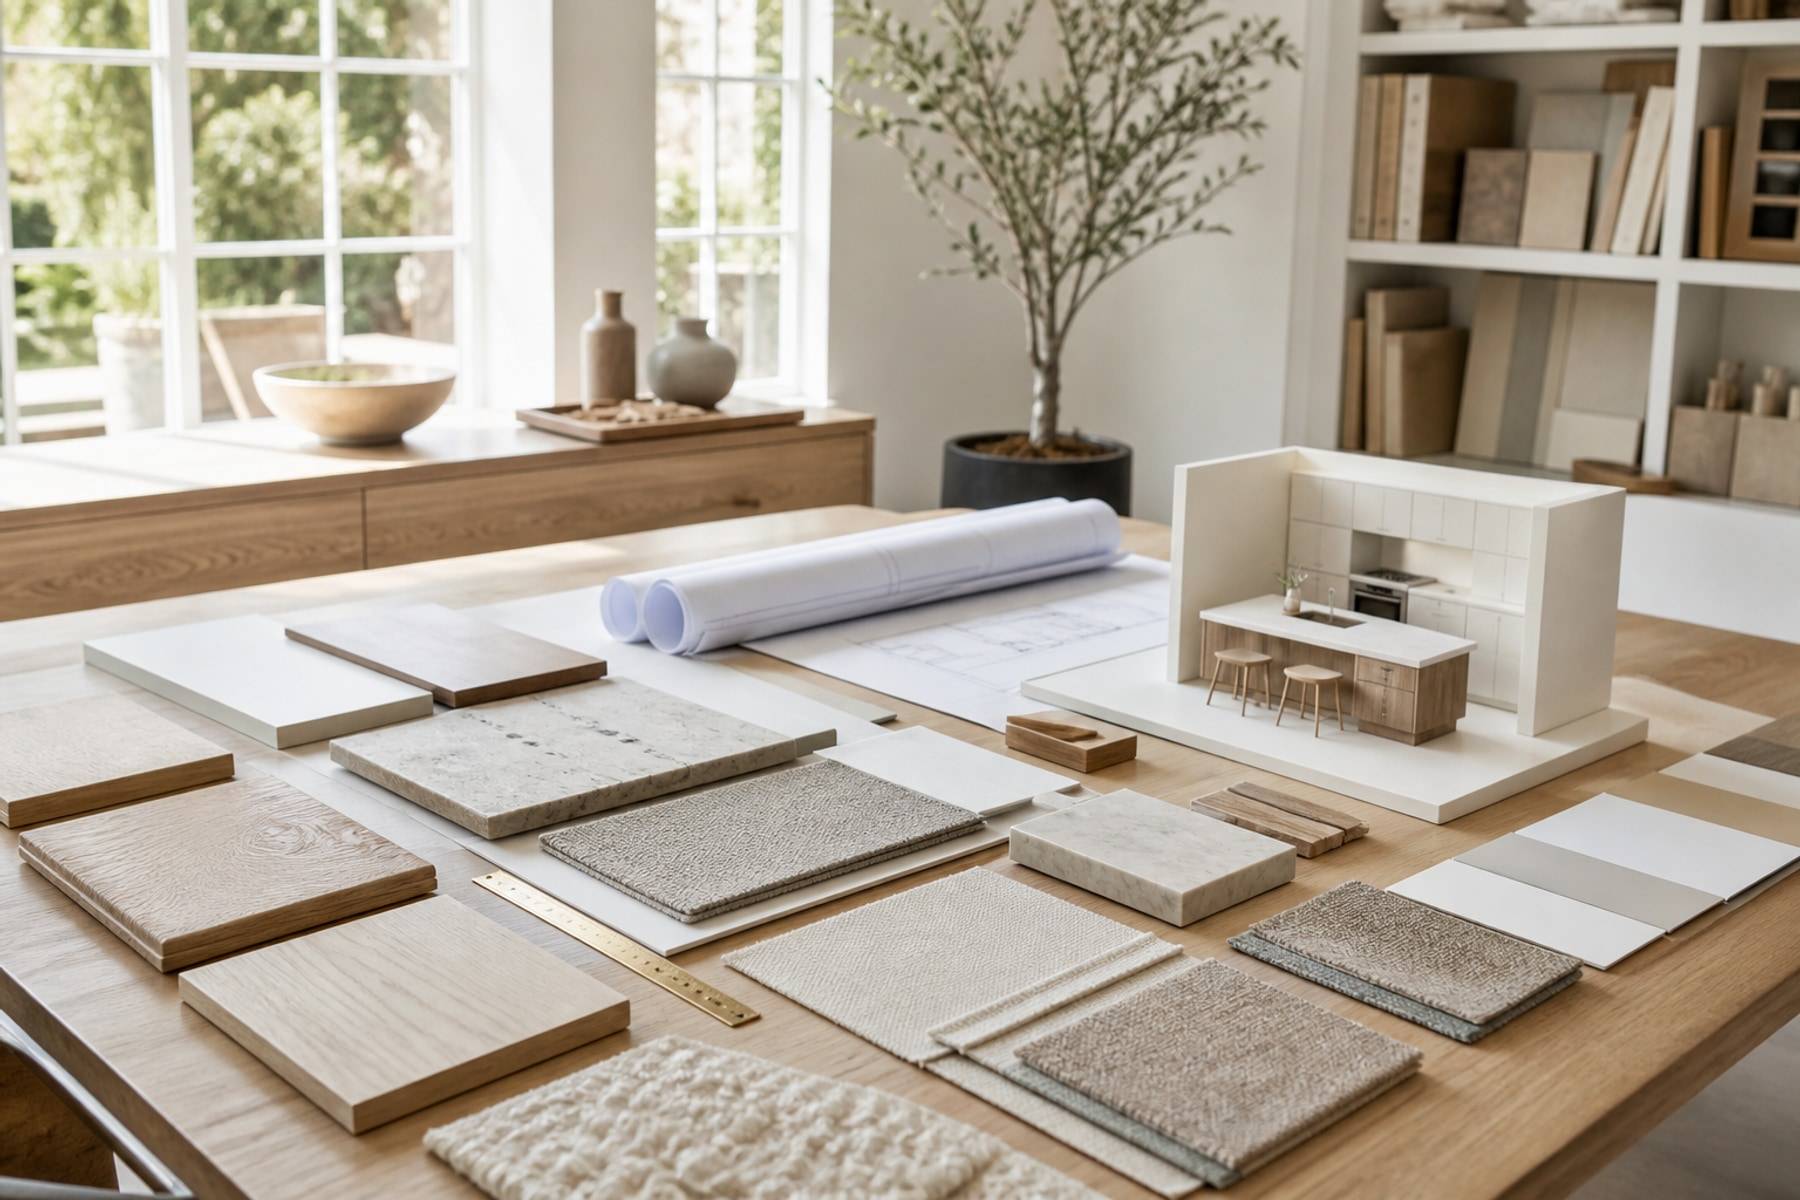
Closed bases with display above stay tidy. Open dump bins fill up and look cheap by week two. Cash wraps need bagging space, a hidden cubby for personal items, and power for POS that is not a cable tangle.
Materials should take fingerprints and trolley knocks. High-gloss is a poor choice at kid height. Match brand colour in a few controlled planes rather than wrapping every shutter.
- Plan POS, bagging, and a small queue
- Use durable edges on counters and display ends
- Light the merchandise, not only the logo wall
- Design changeable graphics instead of permanent one-season art
Enough to tell the story, not the whole warehouse. Back-of-house depth is what keeps the showroom looking edited.
Yes. Share guidelines and we will translate colour, type, and fixtures into factory-made joinery that can be maintained.
We can design lighter, relocatable fixtures. Tell us the lease length before we specify carcass quality.











