
Reception is operations wearing a brand jacket. The logo wall is the easy part. The desk still needs parcel space, a visitor log, and a line of sight to the door. If branding fights function, staff will cover the marble with cardboard boxes.
Reception and Brand Presence
Design a reception that carries your brand without blocking security, couriers, or the path to desks.
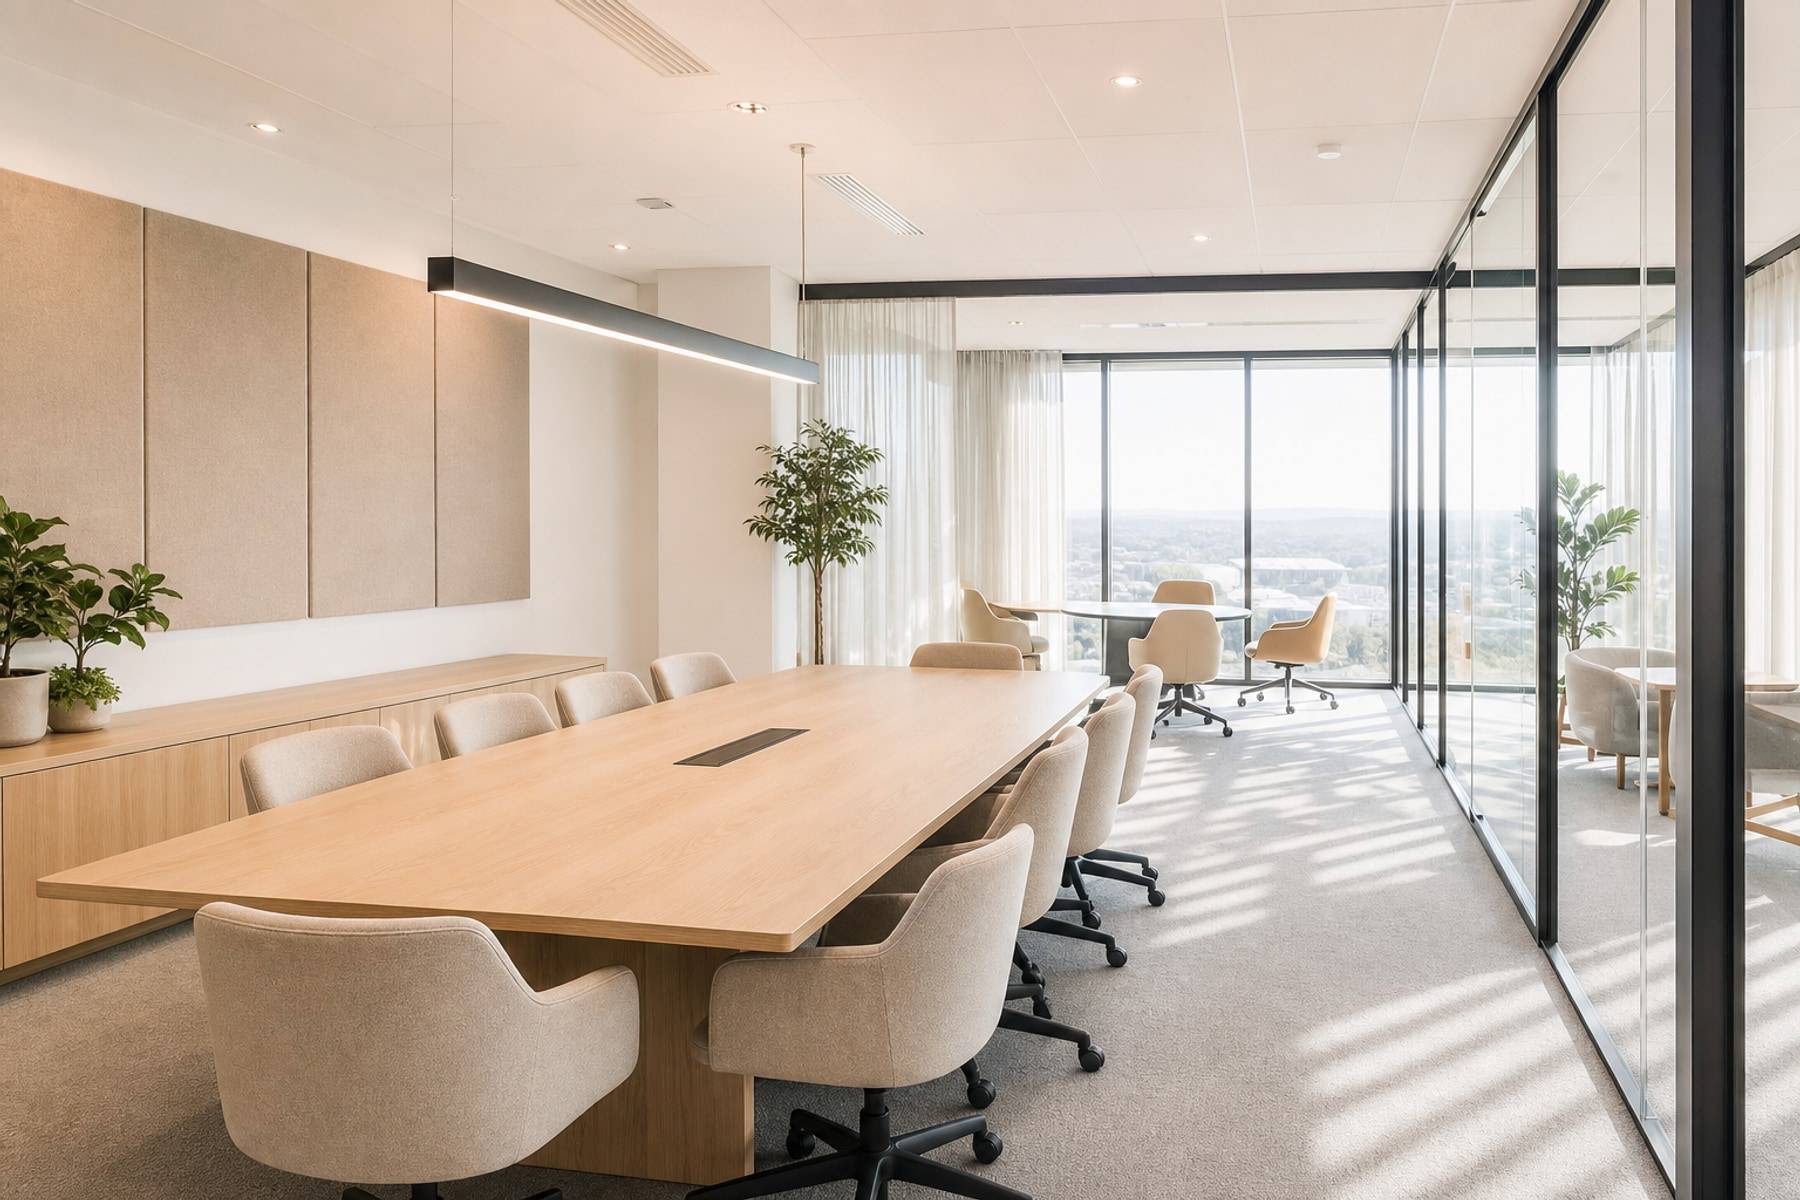
Desk
Work the counter like a piece of joinery
A seated host needs knee space, cable management, and a lockable drawer. Standing-height transaction ledges help couriers. Do not make the desk so sculptural that monitors cannot hide.
Waiting should be off the door swing, with a place to put a bag. A single bench that faces the lift lobby is better than a lounge that blocks fire egress.
- Separate visitor wait from staff shortcut if you can
- Plan CCTV, access control, and doorbell with the millwork
- Keep brand lighting off the host’s screen
- Provide a small store for stationery and sanitiser
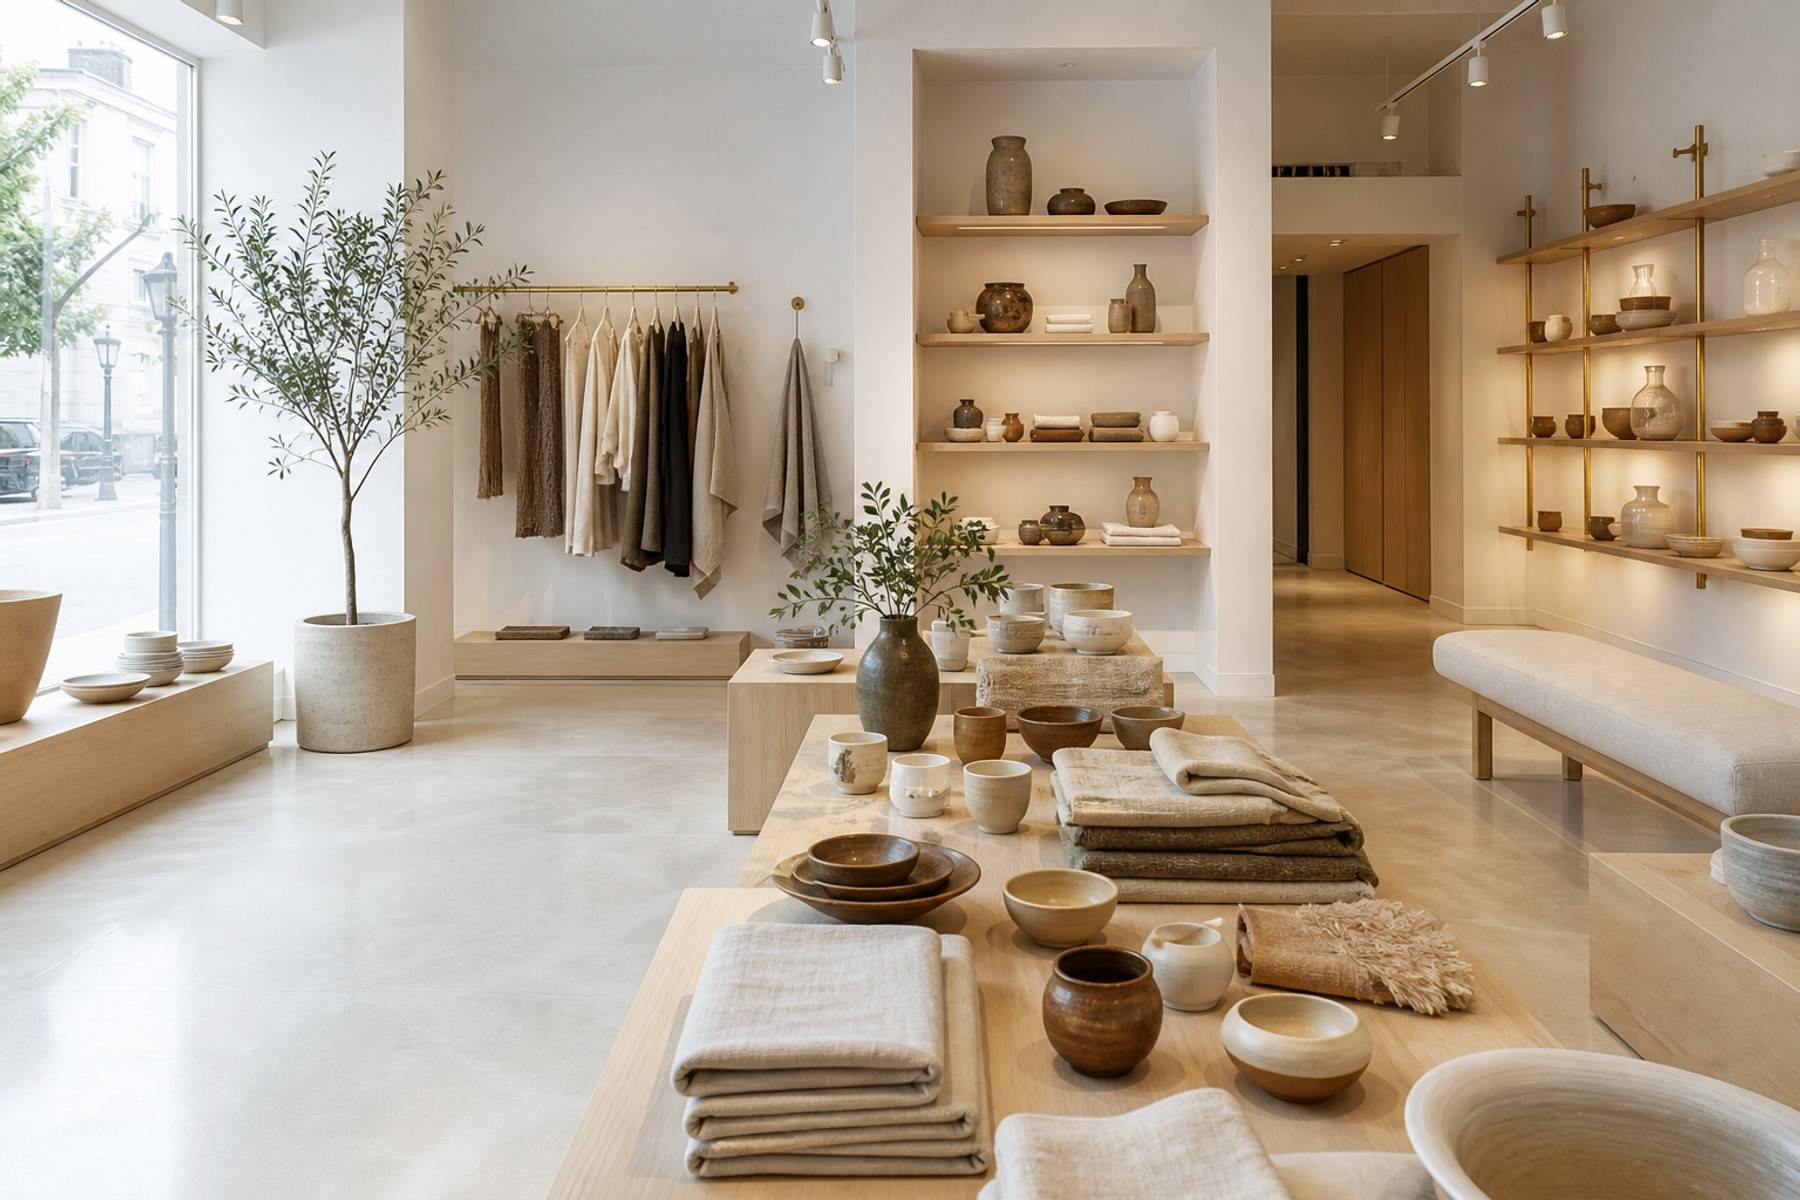
Brand
One hero, then quiet
One strong wall, consistent metal tone, and a floor that can take wet umbrellas will outlast a lobby full of competing art. Repeat the same language at the pantry glass or meeting room film so it feels like a workplace, not a show flat.
Materials must take daily cleaners. High-touch edges fail first. We specify accordingly.
- One hero material in reception
- Durable, wipeable transaction surfaces
- Brand colour as accent, not every shutter
- Wayfinding that matches the same type and metal
Large enough for peak visitors plus a clear path. Oversized lobbies that starve the work floor are a common miss on tight plates.
Only if it helps wayfinding or photography. A well-made desk and lighting often say more than a backlit acronym.
Lightly, if acoustics and privacy allow. Confidential conversations still need a room.











