
Clinics fail when waiting looks into a treatment door or when staff cross the patient path with dirty goods. Map clean and dirty movement, then lock plumbing and equipment sizes before joinery is drawn.
Clinic Fitout Planning
Plan arrival, waiting, consultation, and procedure rooms as one sequence, not a set of leftover cabins.
Flow
Arrival should not block care
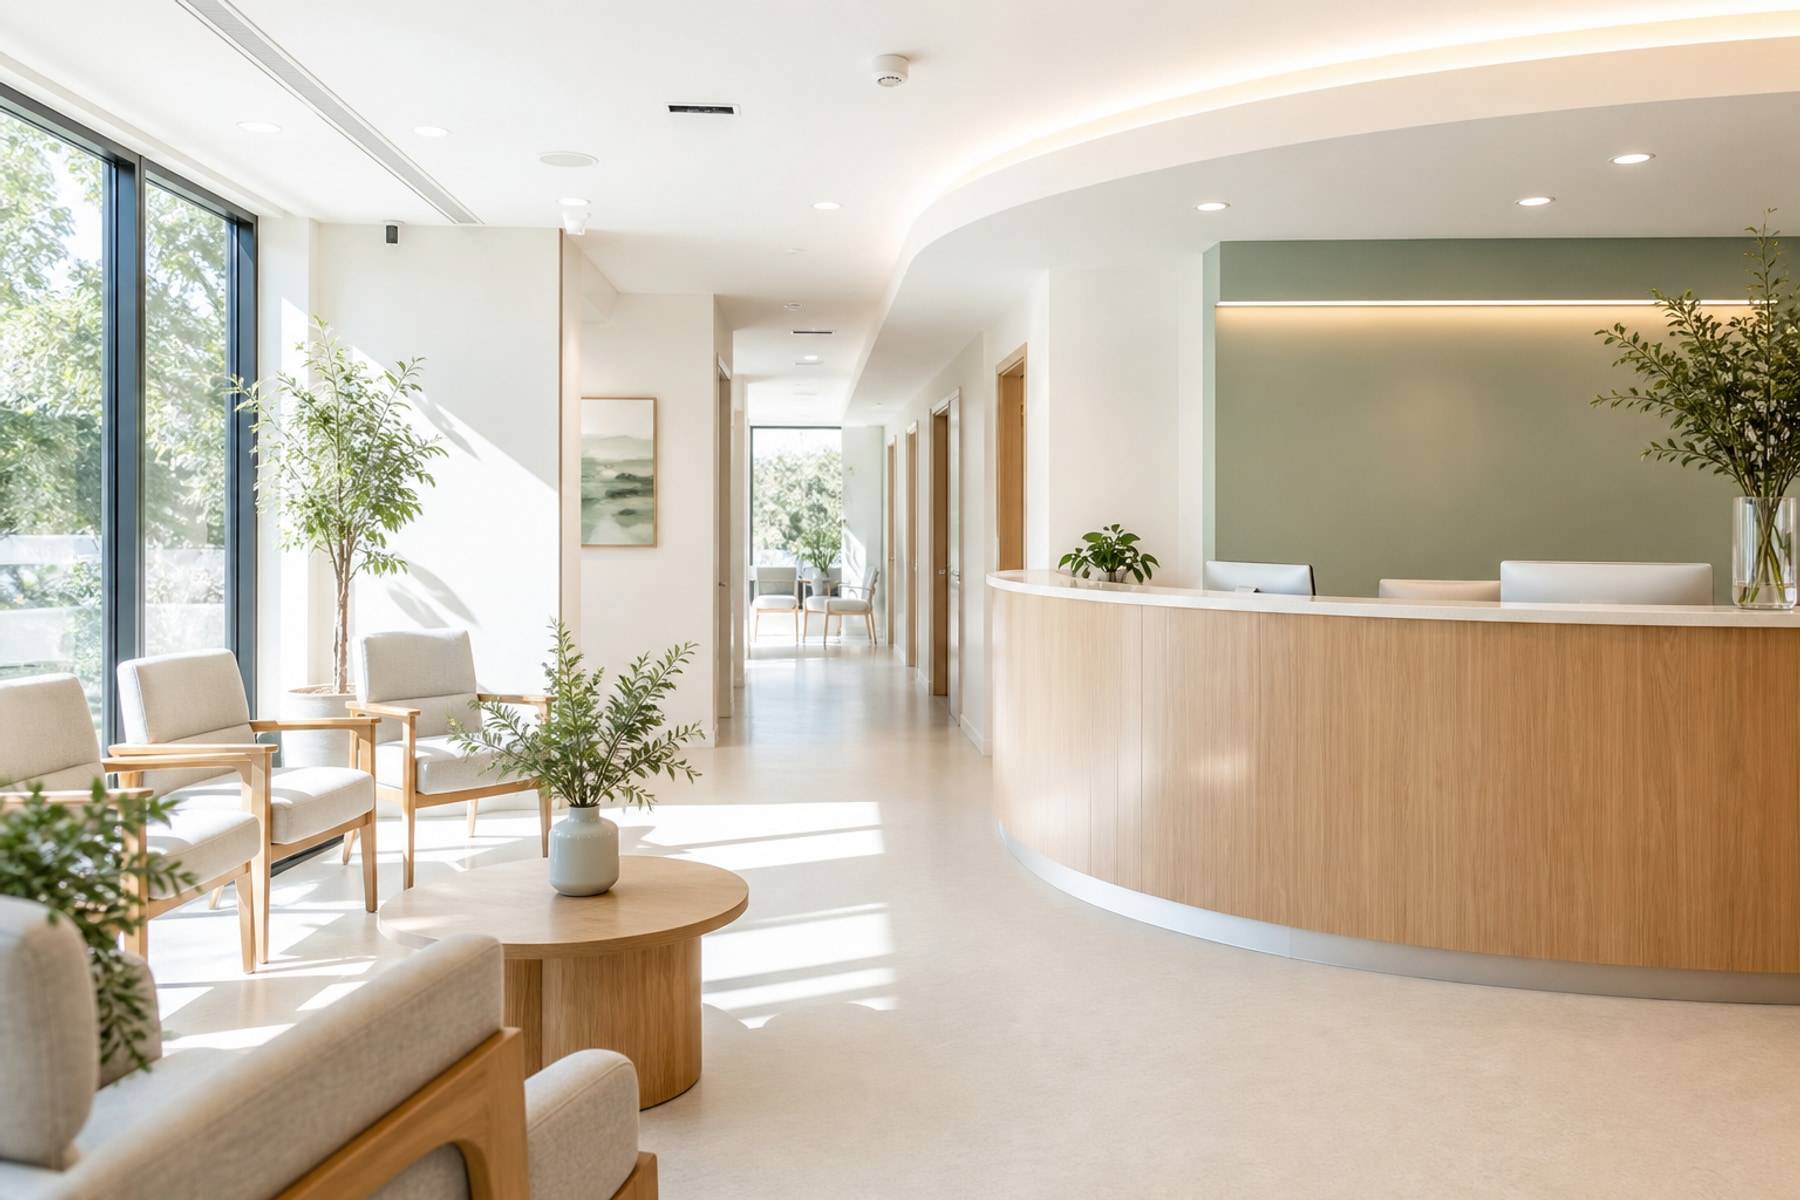
Reception needs a queue that does not sit in the consultation doorway. Waiting wants daylight and acoustic distance from procedure noise. A separate staff entry helps in busier practices.
Consultation rooms need a desk, two seats, an exam edge, and storage that closes. Privacy is a door, not a curtain on a corridor.
- Separate patient, staff, and service routes where the plate allows
- Keep waiting out of procedure sightlines
- Plan records and billing off the public desk if possible
- Provide accessible WC within a short, signed path

Services
Equipment before cabinets
Autoclave, RO, compressor, and medical gas change wall build-ups. Measure machines before you freeze counters. Wet rooms need floors and upstands that can take daily disinfectant.
Lighting should be even in exam rooms and calmer in waiting. Avoid glossy shutters that flash under clinical LEDs.
- Confirm equipment cut-lists before production
- Use wipeable, chemical-tolerant finishes on wet sides
- Lock power, data, and plumbing with the room plan
- Store consumables in closed, labelled units
Often yes, if wet rooms, privacy, and exhaust can be placed legally. We check the plate before promising a room count.
Design freeze and services coordination take as long as joinery. Share equipment lists early to protect the opening date.
We coordinate joinery and interior fitout with your specialist vendors so cabinets and services land together.











