
Co-working is a mix of hotel lobby and office. Peak lunch and peak call-time fight the same floor. Zone loud collaboration away from heads-down desks, and make booking a room obvious from the floor.
Co-working Layouts
Balance open desks, bookable rooms, and community areas so noise and privacy can coexist.
Zones
Loud, quiet, and in-between
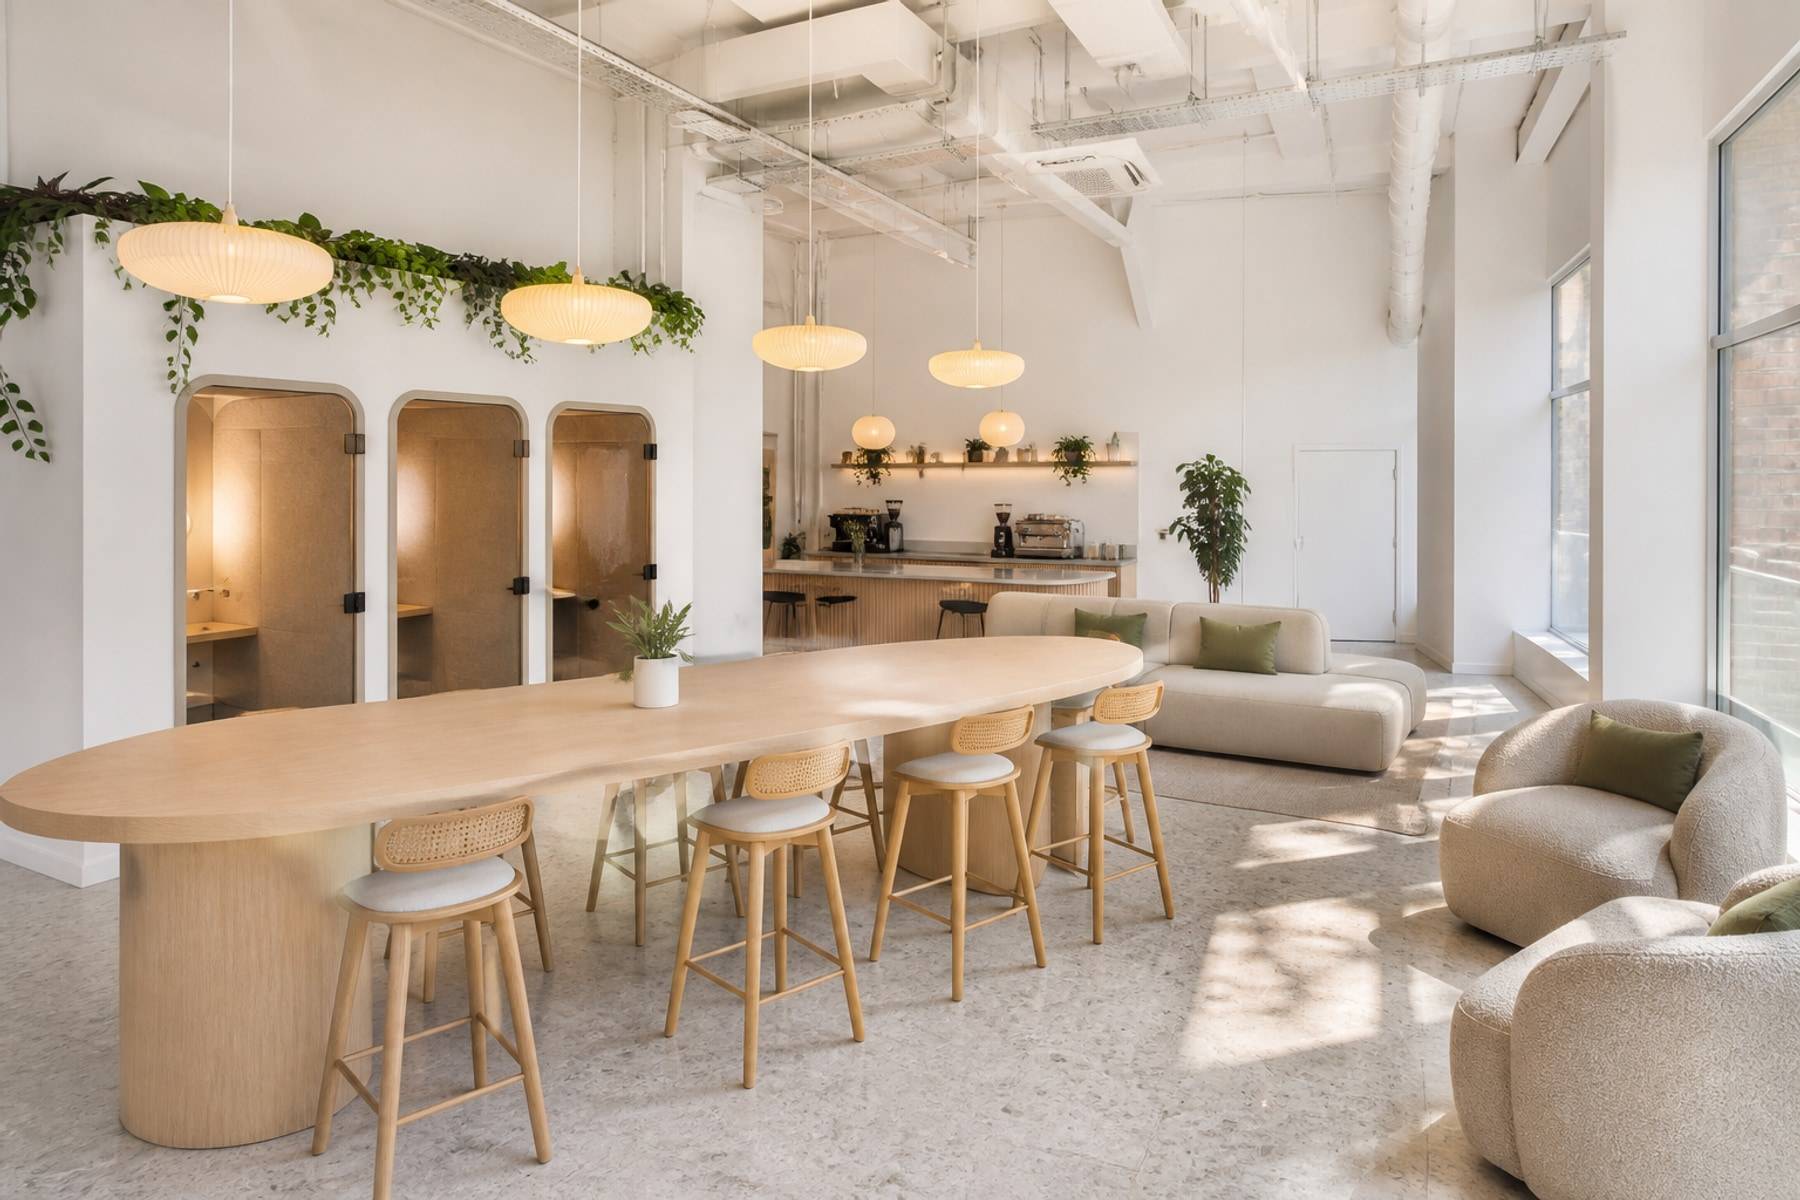
Put cafe and lounge near the entry as a social buffer. Dedicated desks and suites sit deeper, with phone booths as a ring rather than one booth in the middle of the open floor.
Circulation should be wide enough for people with laptops and coffee. A pinch point beside the printer becomes a second reception whether you planned it or not.
- Separate community noise from focus desks
- Scatter small rooms instead of one giant boardroom
- Provide lockers even for hot-desk members
- Keep pantry queues off the main desk aisle
Operations
Joinery has to take strangers every day
Edges, laminate, and hardware will be abused. Specify for wipe-down and replacement of a damaged shutter without rebuilding the run. Signage and wayfinding belong in the design, not as afterthought vinyl.
IT rooms, cleaning stores, and waste cannot be leftover shafts. If operations are squeezed, the member experience shows it by week one.
- Durable, replaceable shutter modules
- Clear room IDs and a simple booking wall or screen niche
- Staff store and cleaning closet on the plan
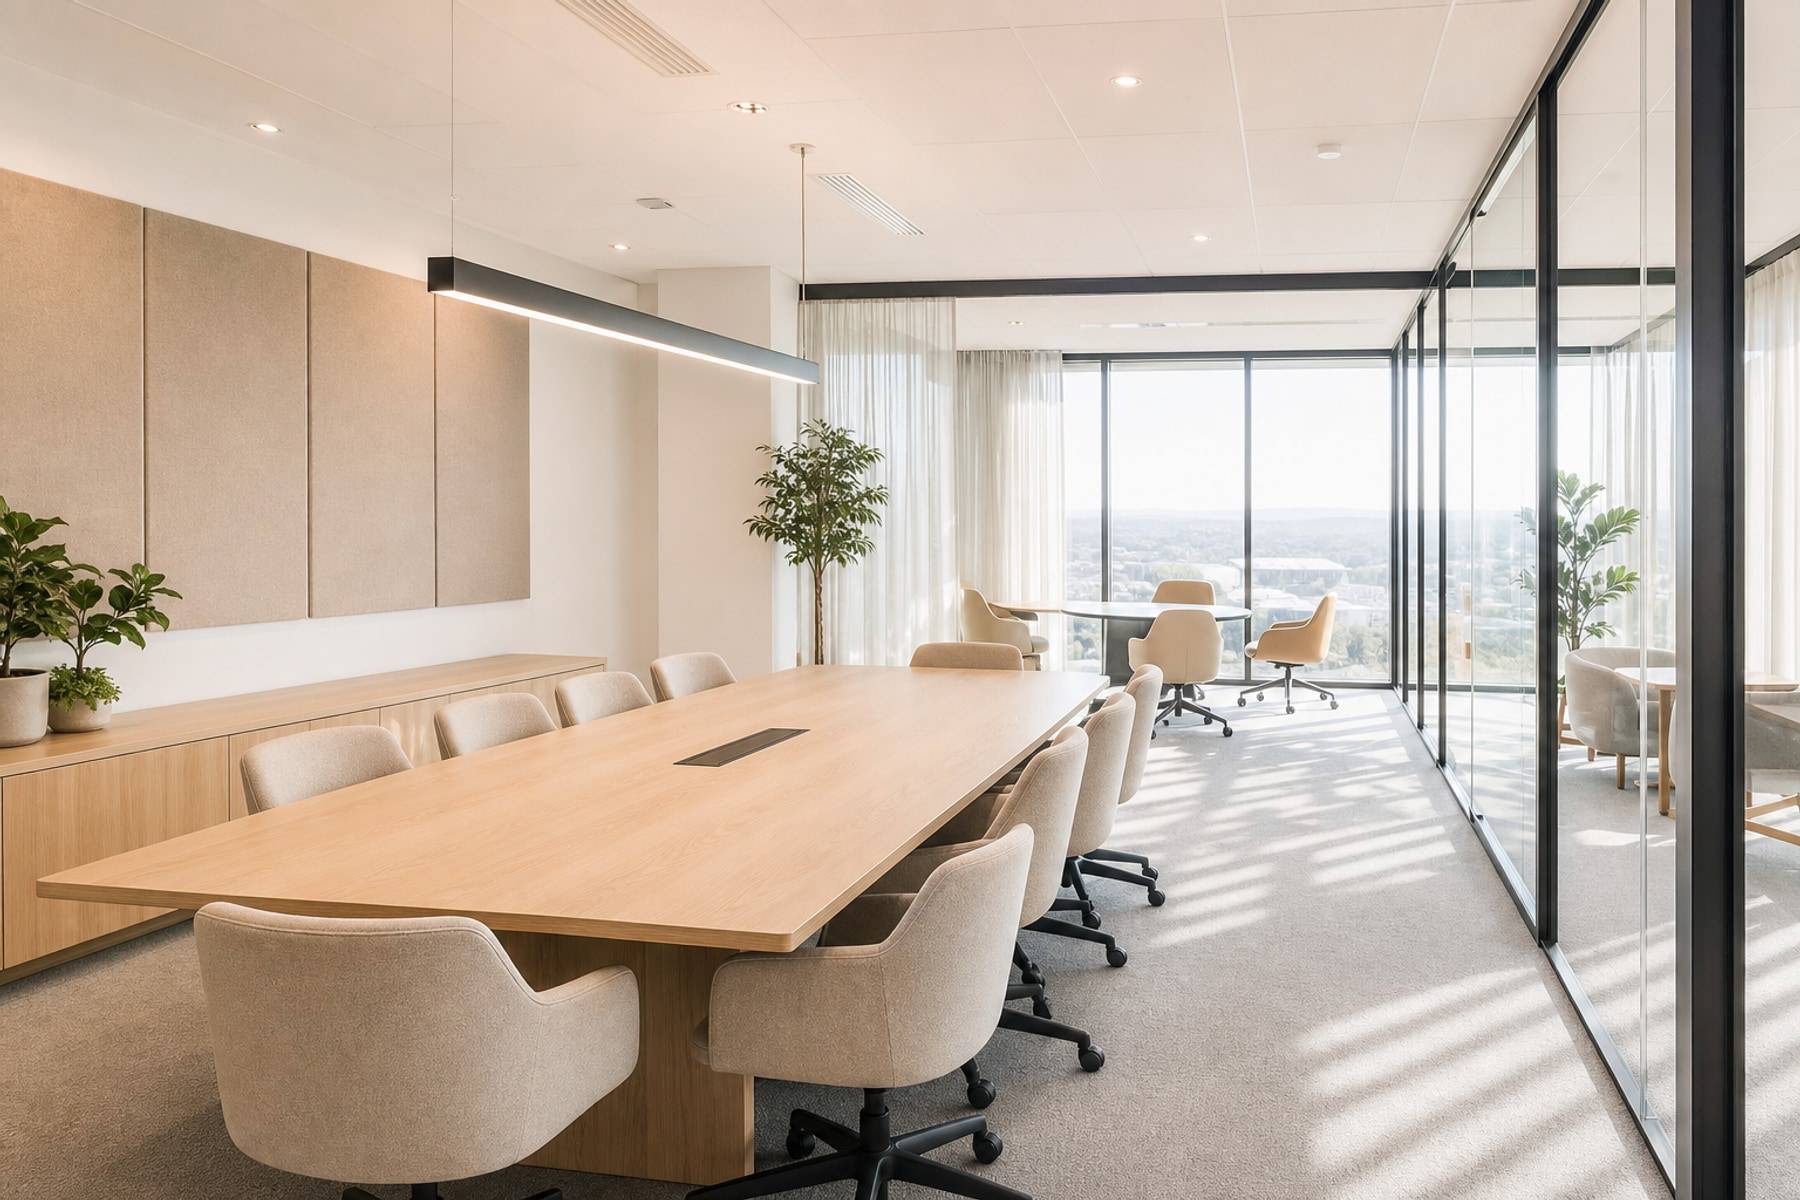
- Acoustic treatment in call rooms, not only pretty glass
More than you think at peak. Count concurrent calls, not member count. Booths without ventilation will not be used.
Most successful floors mix both. Dedicated rows want more storage. Hot desks need a clean power and locker story.
Sometimes. We check structure, toilets, fire, and acoustic separation before promising a seat count.











