

Fitouts slip when drawings are not frozen and the landlord still has open comments. List base-build facts, name one decision owner, and agree what “done” means: snags closed, labels on rooms, and a clean floor for IT.
Before an Office Fitout
Prepare approvals, services, and a decision path so factory production is not waiting on a logo colour.
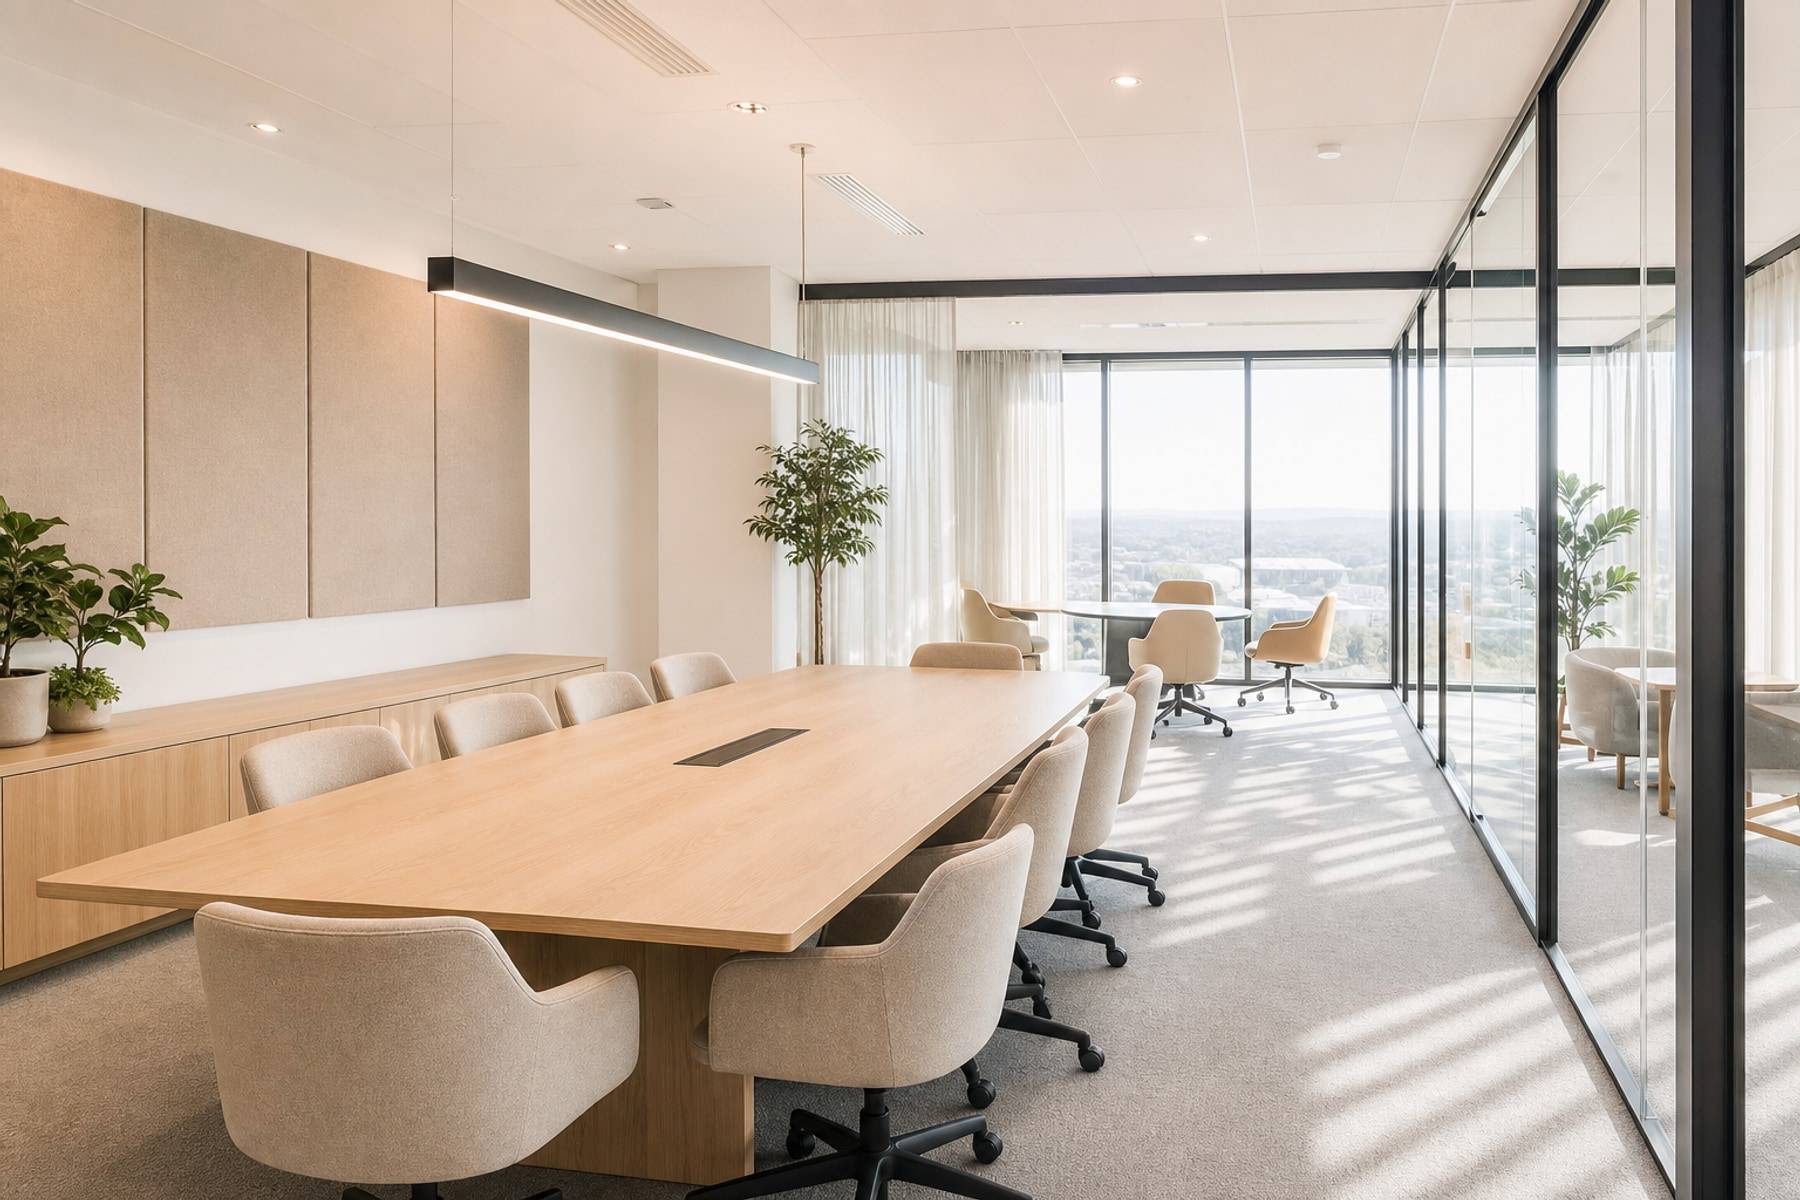
Before design
Know the shell you are inheriting
Get the landlord’s grid, HVAC, fire, and toilet locations in writing. Photograph shafts and beam drops. A pretty layout that hits a wet stack will be redrawn.
Confirm access hours, hoist, and material storage. Night work costs more but may be the only way if neighbours occupy.
- Base-build drawings on file
- One client decision owner
- A freeze date for layout and finishes
- IT, security, and furniture vendors named early
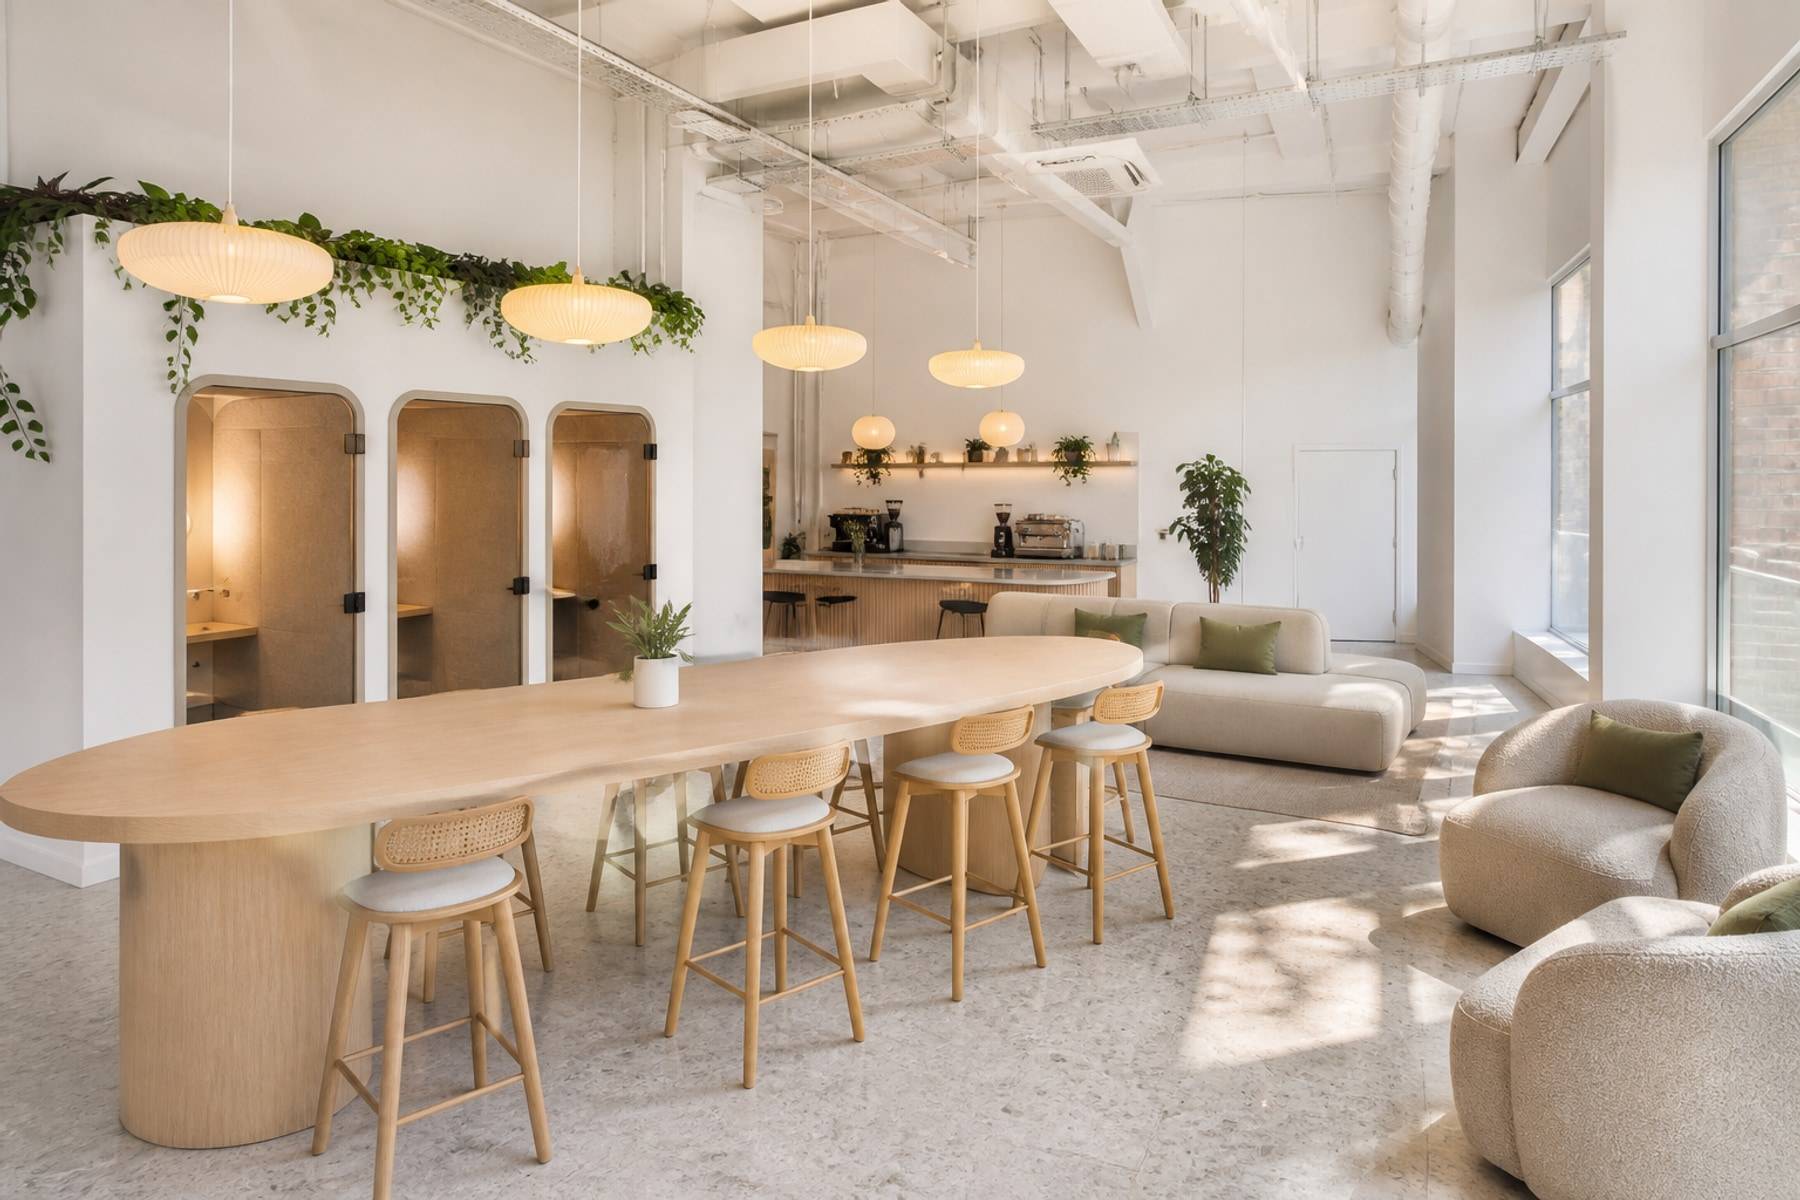
Handover
Occupy only when snags are listed
Walk every room with a list. Test lights, AC, doors, and access control. Joinery alignment and lock sets should be tuned before the team moves in with boxes.
Keep a small defect window. Changing the layout after production is not a snag. It is a new job.
- Room-by-room snag list
- Keys, cards, and as-built points documented
- Cleaning after other trades, not during
- A clear extra-work process if scope grows
Months, not weeks, if you need factory joinery and coordinated services. A date without a freeze is not a programme.
Only with a hard hoarding line and safety plan. Dust and noise will hit the live side. Phasing by wing is cleaner.
Headcount, a floor plate, brand references, and the opening date. Photos of the empty shell help.











