
Open living-dining rooms fail when the sofa, TV, and table compete for the same walkway. Lock a furniture layout before electrical points. The room should feel generous even when everyone is home.
Living and Dining Layouts
Arrange living and dining so conversation, TV, and meals share the room without blocking the path to the balcony.
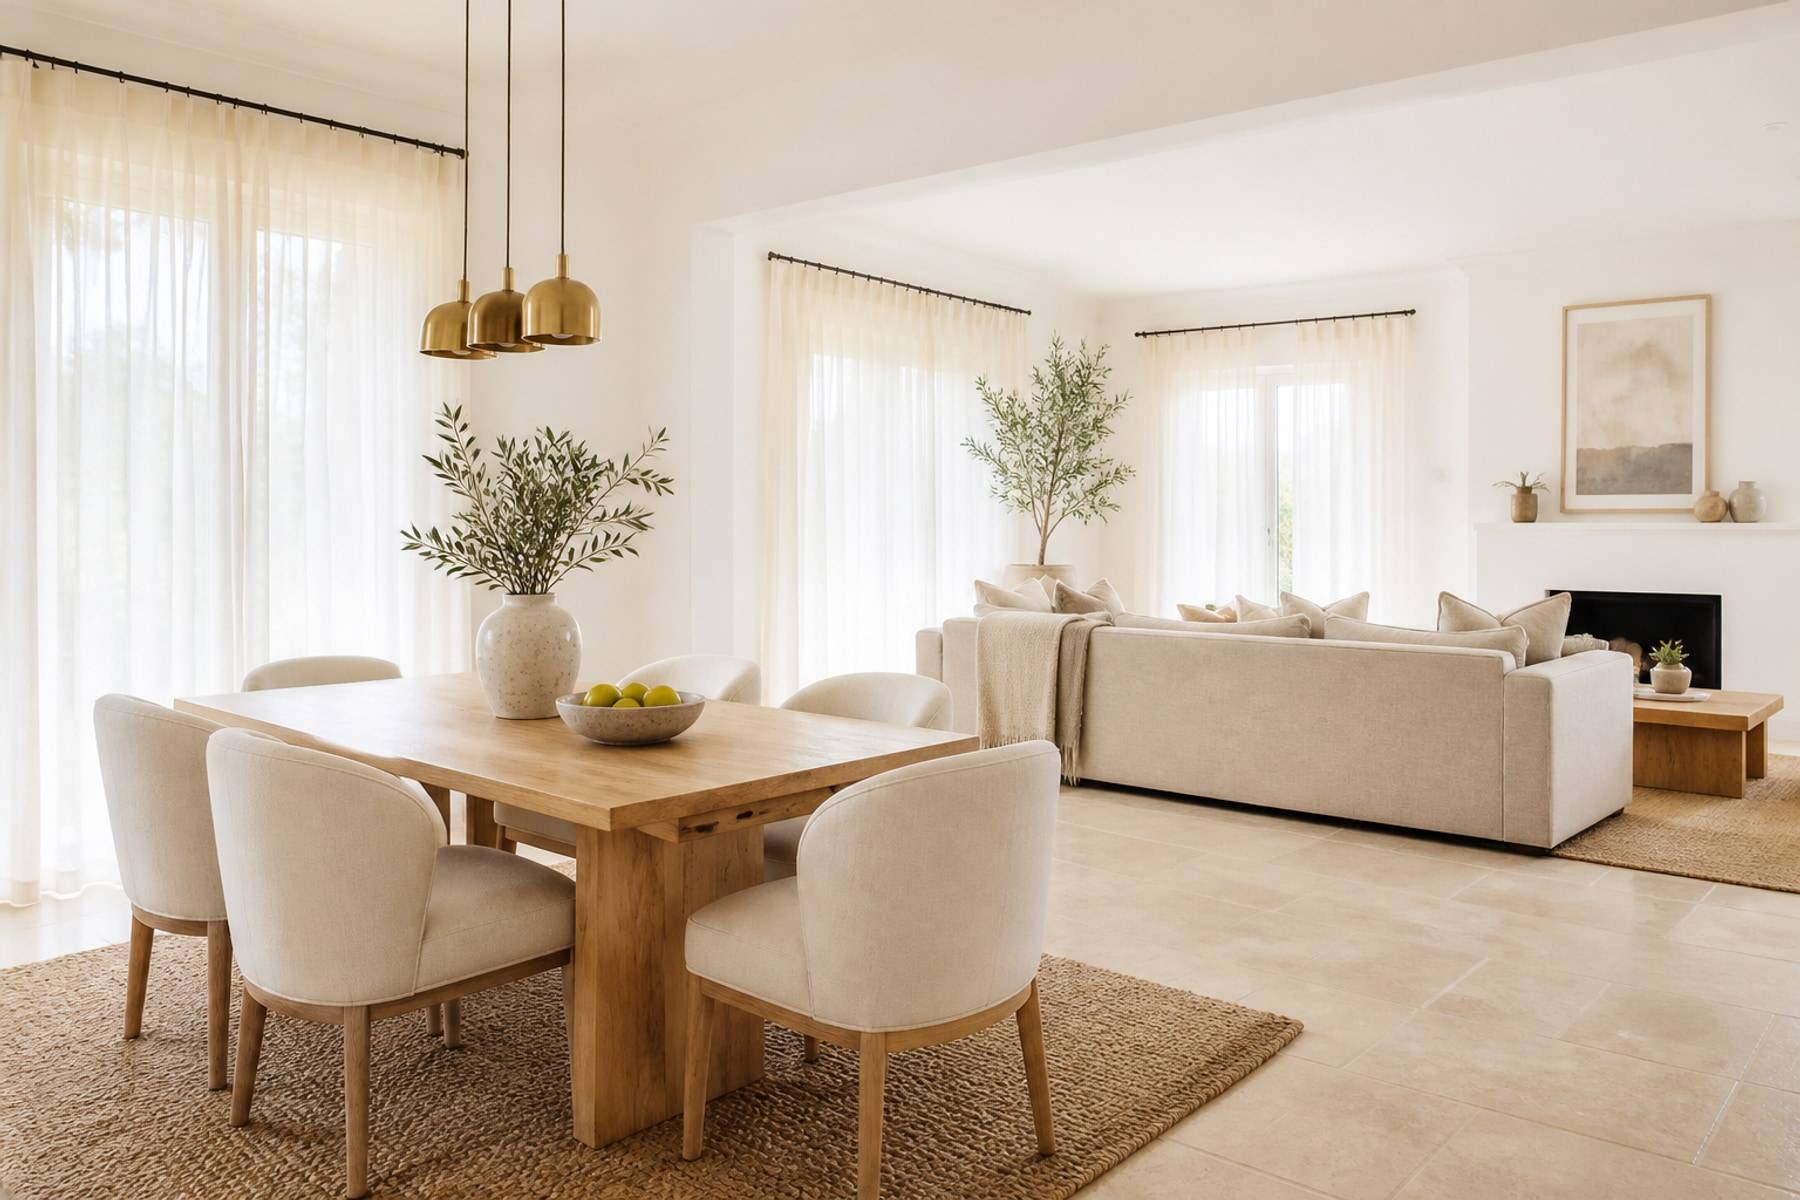
Living
Seat for talk, then place the screen
A conversational cluster beats a sofa shoved against the longest wall. Leave a path from the entry to dining and balcony that does not cut through the coffee table.
TV size should follow viewing distance, not the wall width. A media unit with closed storage keeps remotes and routers off the floor so the room still photographs calm on weekdays.
- Keep a clear route from door to dining
- Match TV size to sofa distance
- Use closed storage for media clutter
- Float seating slightly if the room is wide enough
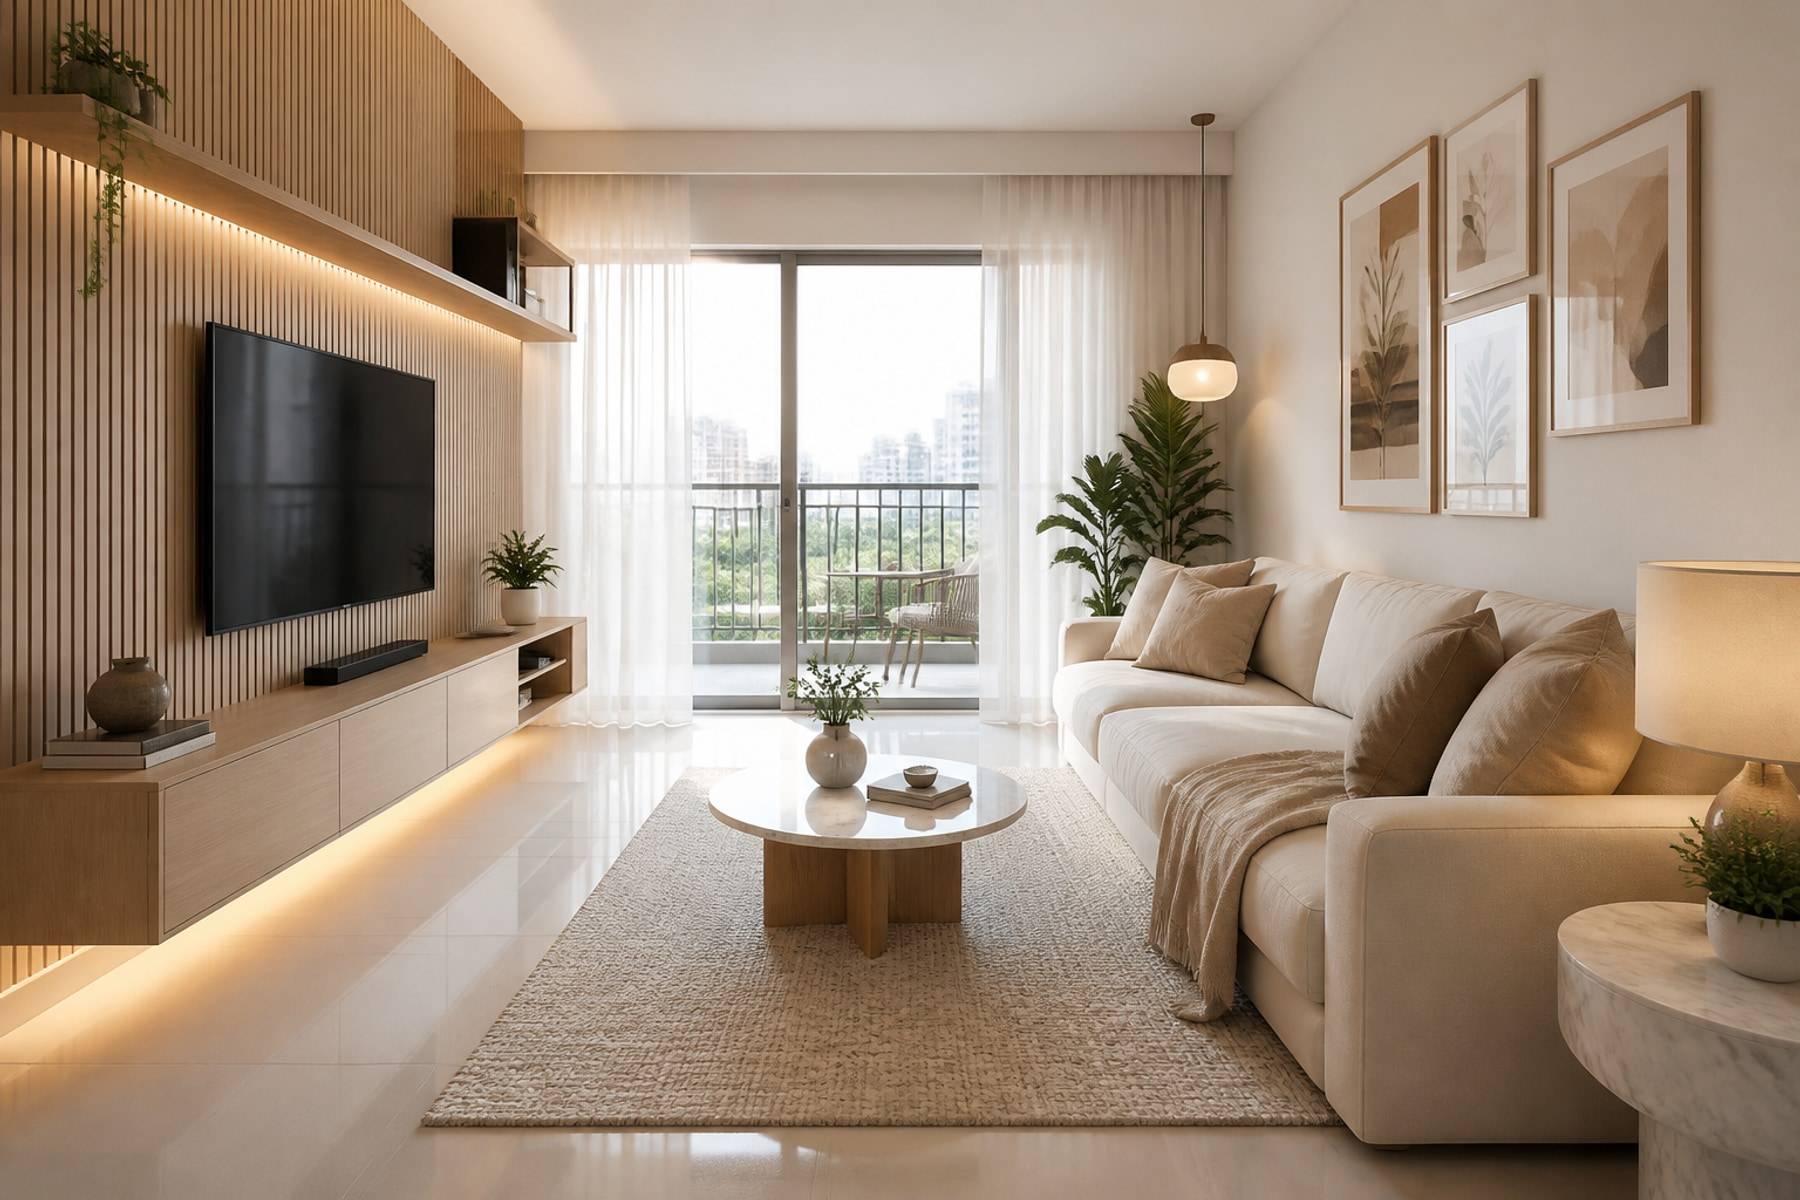
Dining
Chairs need pull-out space
A table that looks perfect in a render can trap guests when chairs cannot pull out. Plan at least a comfortable aisle behind occupied chairs, especially in galley dining strips.
Pendant height and a dimmable circuit make dinner feel separate from TV light. If the kitchen opens in, keep the pass-through clear of bar stools that block the cook.
- Count regular diners, then add two guest seats only if circulation allows
- Align the table with a window or pendant, not a random wall leftover
- Store extra chairs rather than crowding every meal
- Keep serving space near the kitchen door
Close to perpendicular is comfortable. A slight angle is fine if it protects a window view or a walkway.
Better to split circuits. Dining wants warmer, lower light. Living often needs a mix of ambient and task light.
Zone it: seating in the wider bay, dining closer to the kitchen, storage on the dead wall. Avoid a single furniture line that turns the room into a corridor.











