
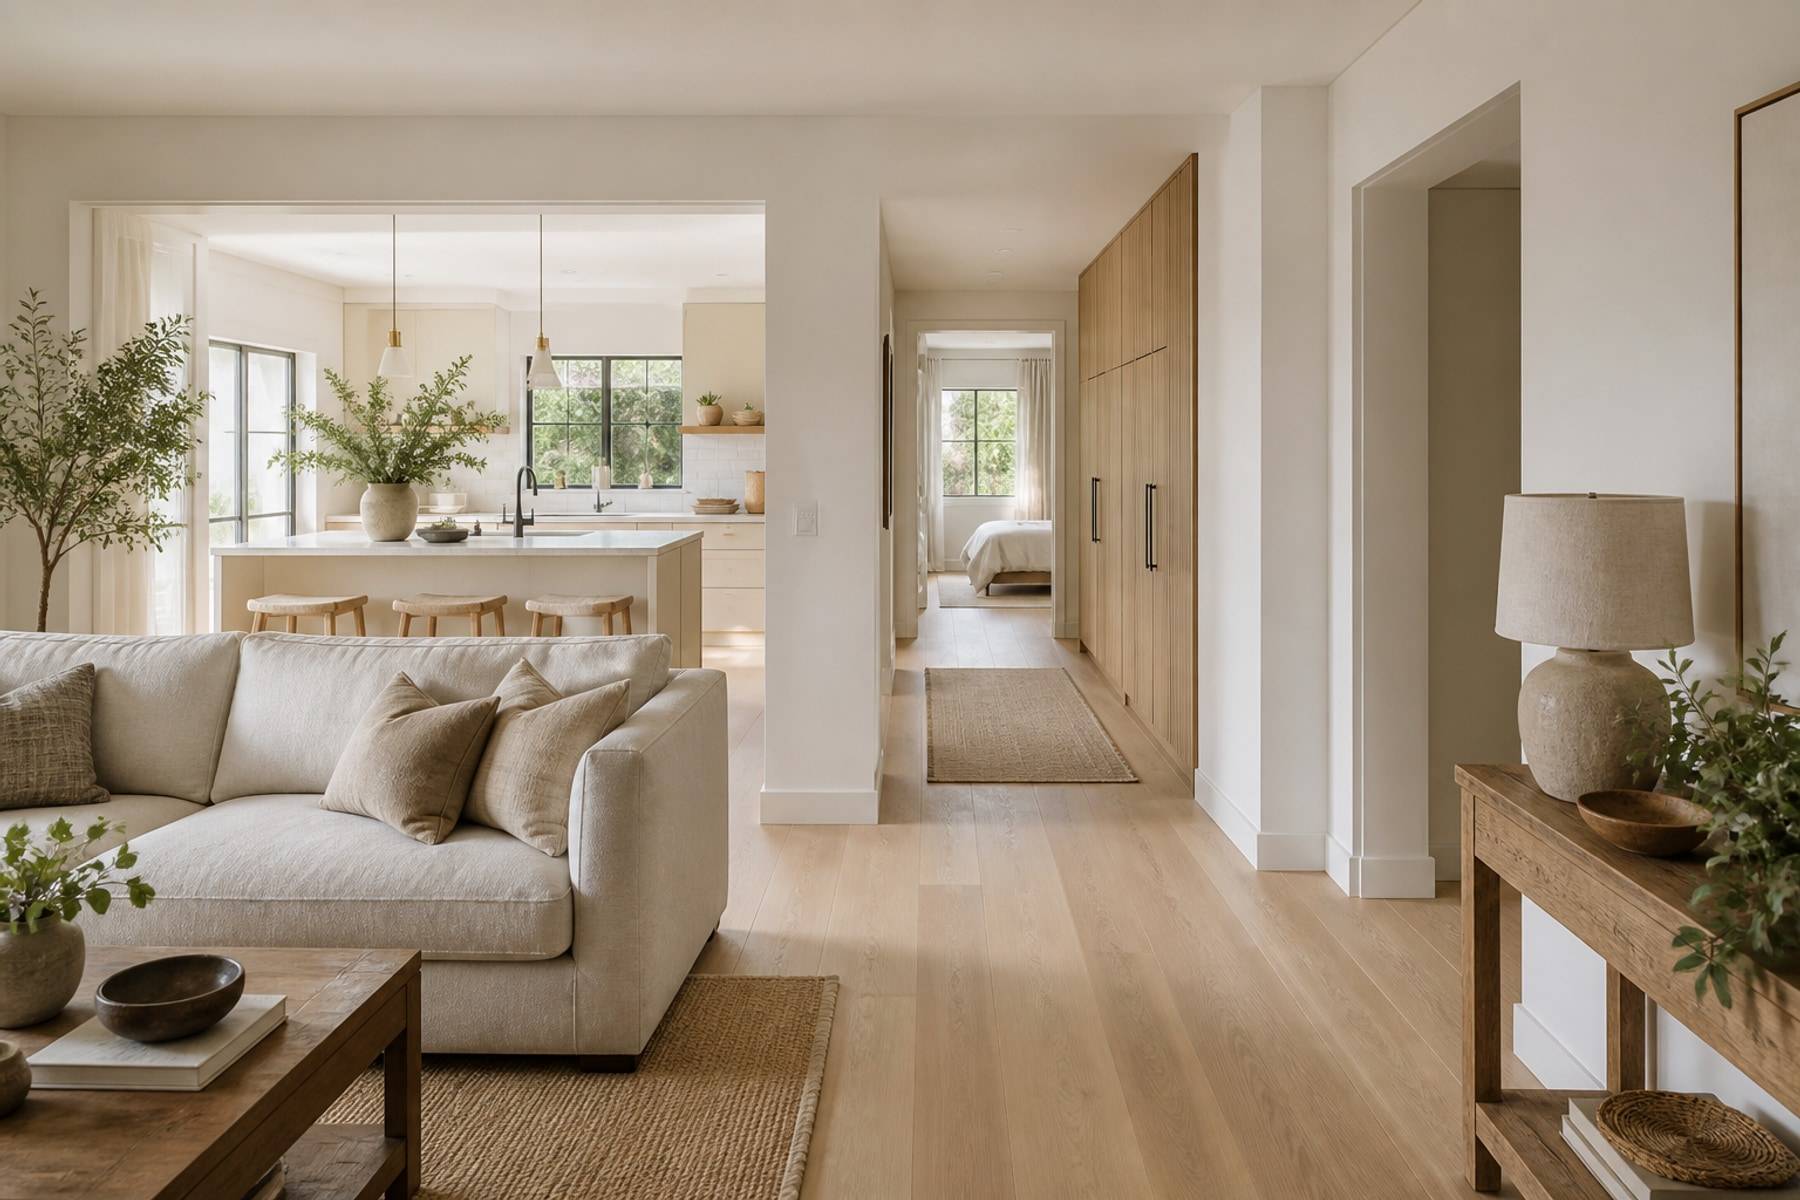
Lighting is cheaper to get right before plaster closes. A single ceiling point in every room makes even good furniture look flat. Split circuits, put task light where hands work, and keep bedrooms dimmable.
Home Lighting Plan
Plan ambient, task, and accent light so rooms work at noon and at nine in the evening.
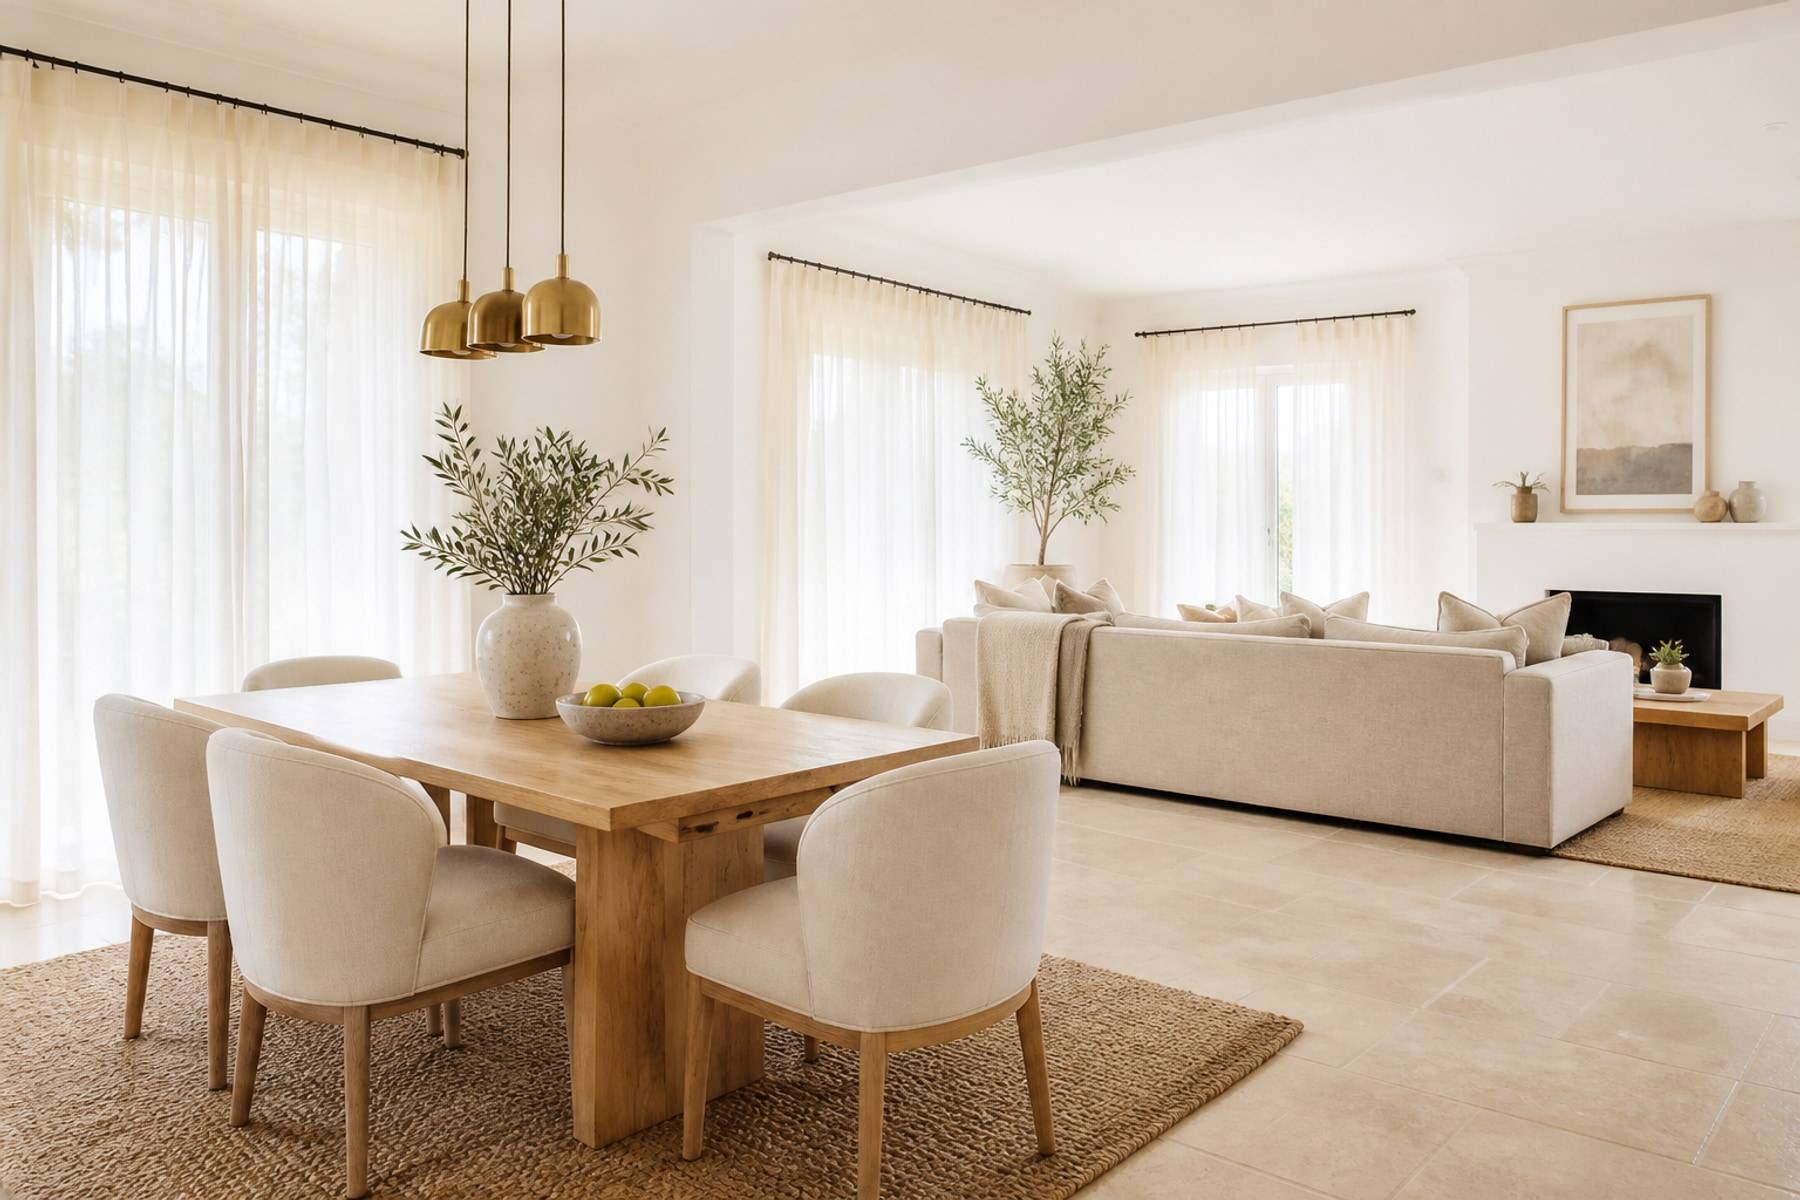
Layers
Ambient, task, and a little accent
Ambient light sets the base. Task light is for counters, study, and dressing. Accent is optional: a shelf wash or a dining pendant, not five competing features.
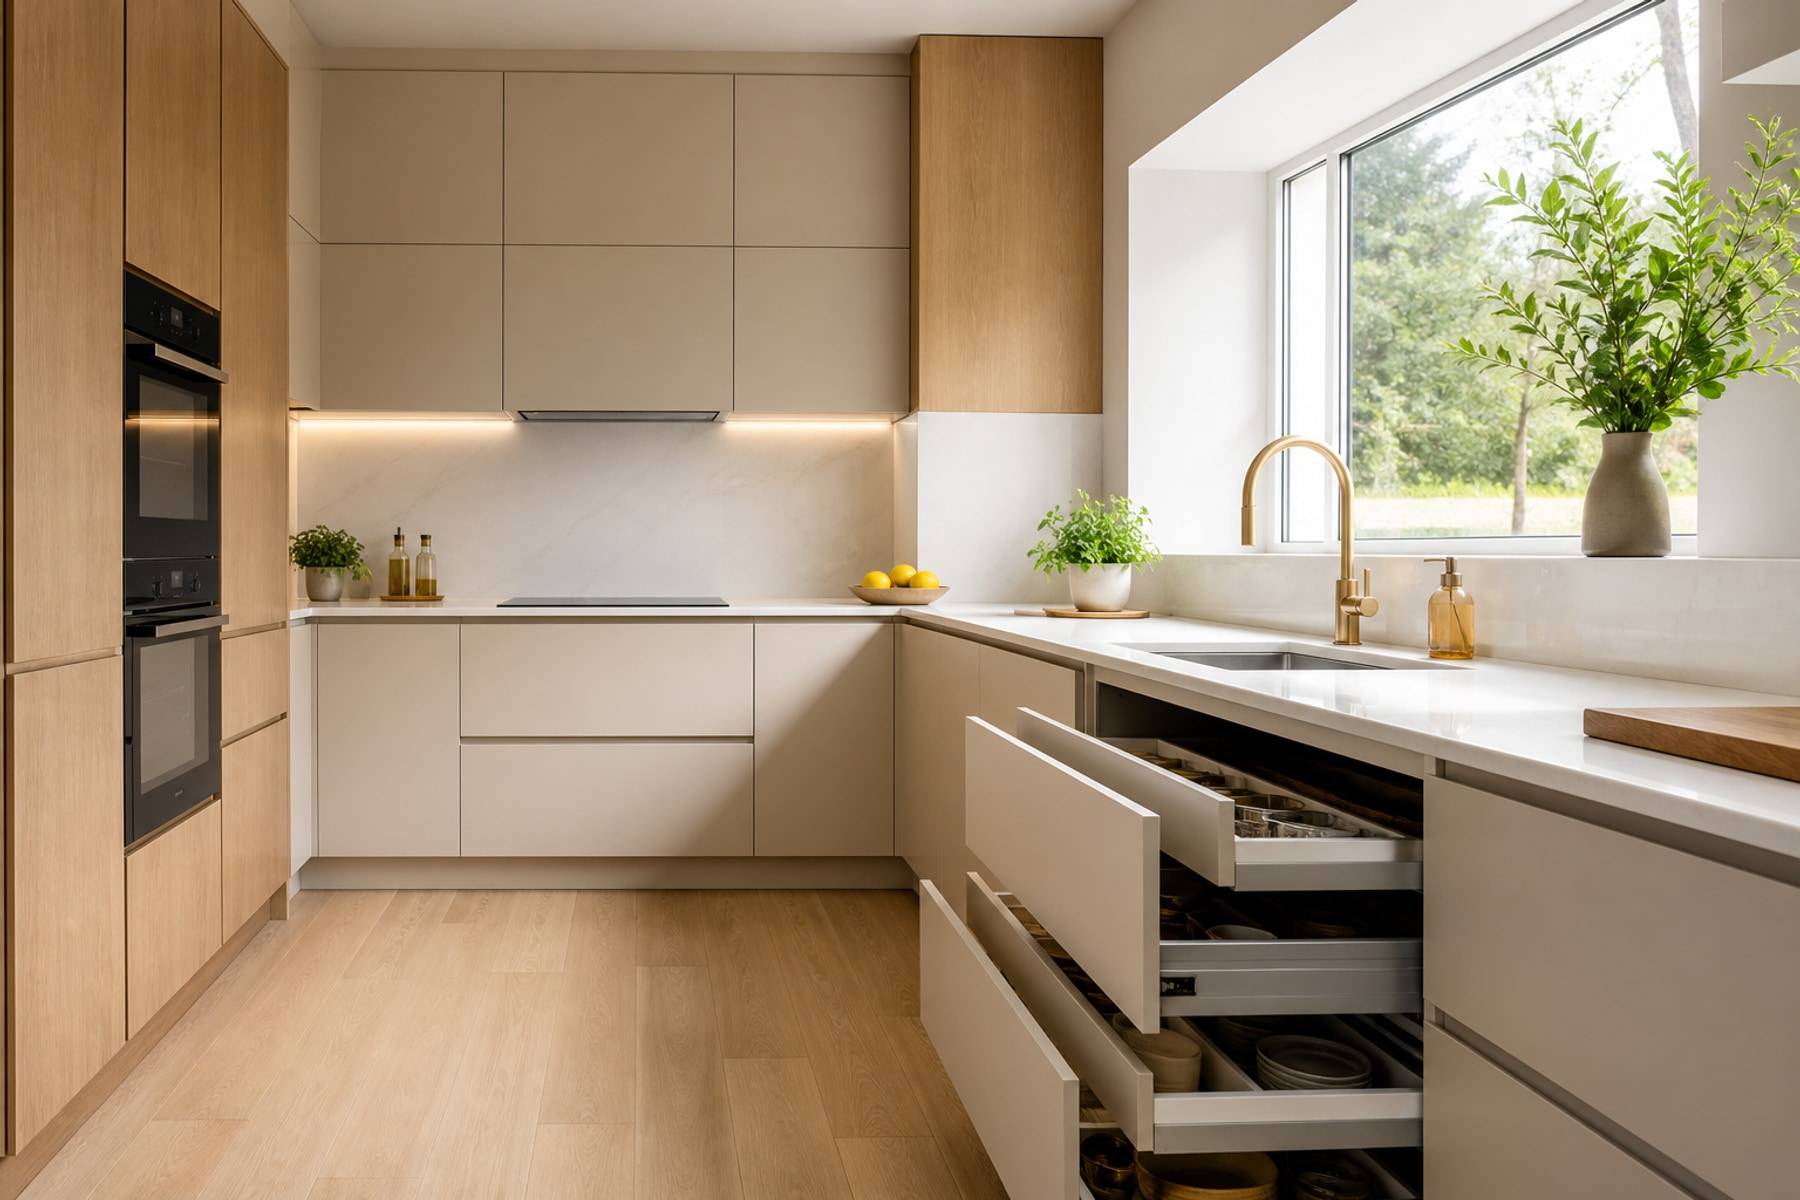
Kitchens need under-cabinet light more than a decorative island ring. Living rooms need a mix so TV night is not a single harsh downlight in the middle of the sofa.
- Separate circuits for living ambient and dining
- Under-cabinet kitchen lighting on its own switch
- Dimmers in bedrooms and living
- Avoid glare on the TV and on glossy shutters
Coordination
Freeze light with the furniture plan
Points should follow the approved layout. A downlight over a future wardrobe is a common miss. Mark bed lamps, study, and pooja before the electrician leaves.
False ceilings are a tool, not a default. If height is tight, use surface or track fittings rather than dropping the whole room.
- Approve furniture layout before electrical
- Plan two-way switches on stairs and long passages
- Keep a night circuit from bedroom to bathroom
- Choose colour temperature once and repeat it through connected rooms
Warm to neutral in living and bedrooms. Cooler task light can work in kitchens and utilities if it does not spill into dining.
No. Use them where you need to hide services or wash a wall. Low rooms often look better without a bulk drop.
With the furniture layout, before civil and electrical close. Changing points later means chasing plaster.











