
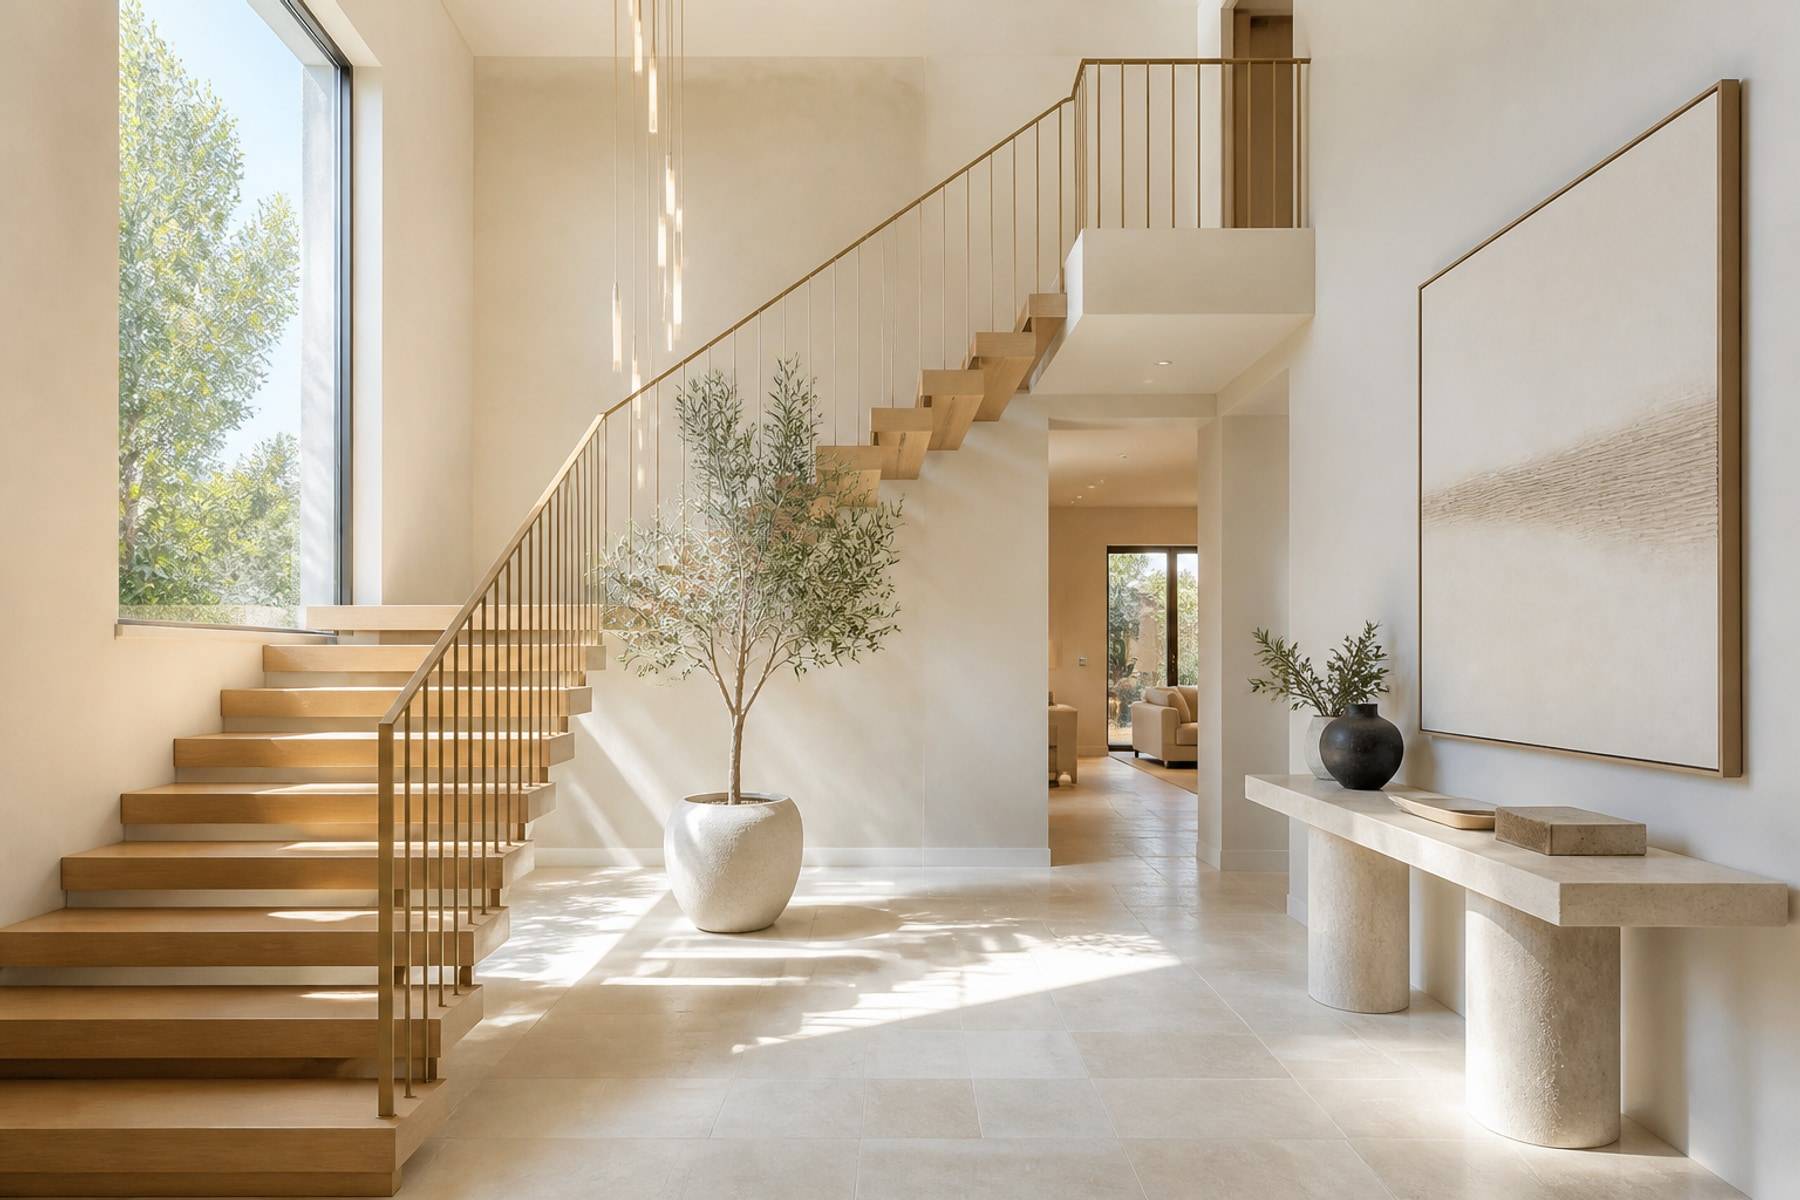
Homes look expensive when finishes repeat with discipline. Pick a core board strategy, one or two shutter families, and a metal tone for handles. Extra feature materials should be rare, not a different look in every room.
Full-Home Finish Palette
Lock a palette so rooms feel related, maintenance stays simple, and later phases still match.
System
Treat finishes as a set
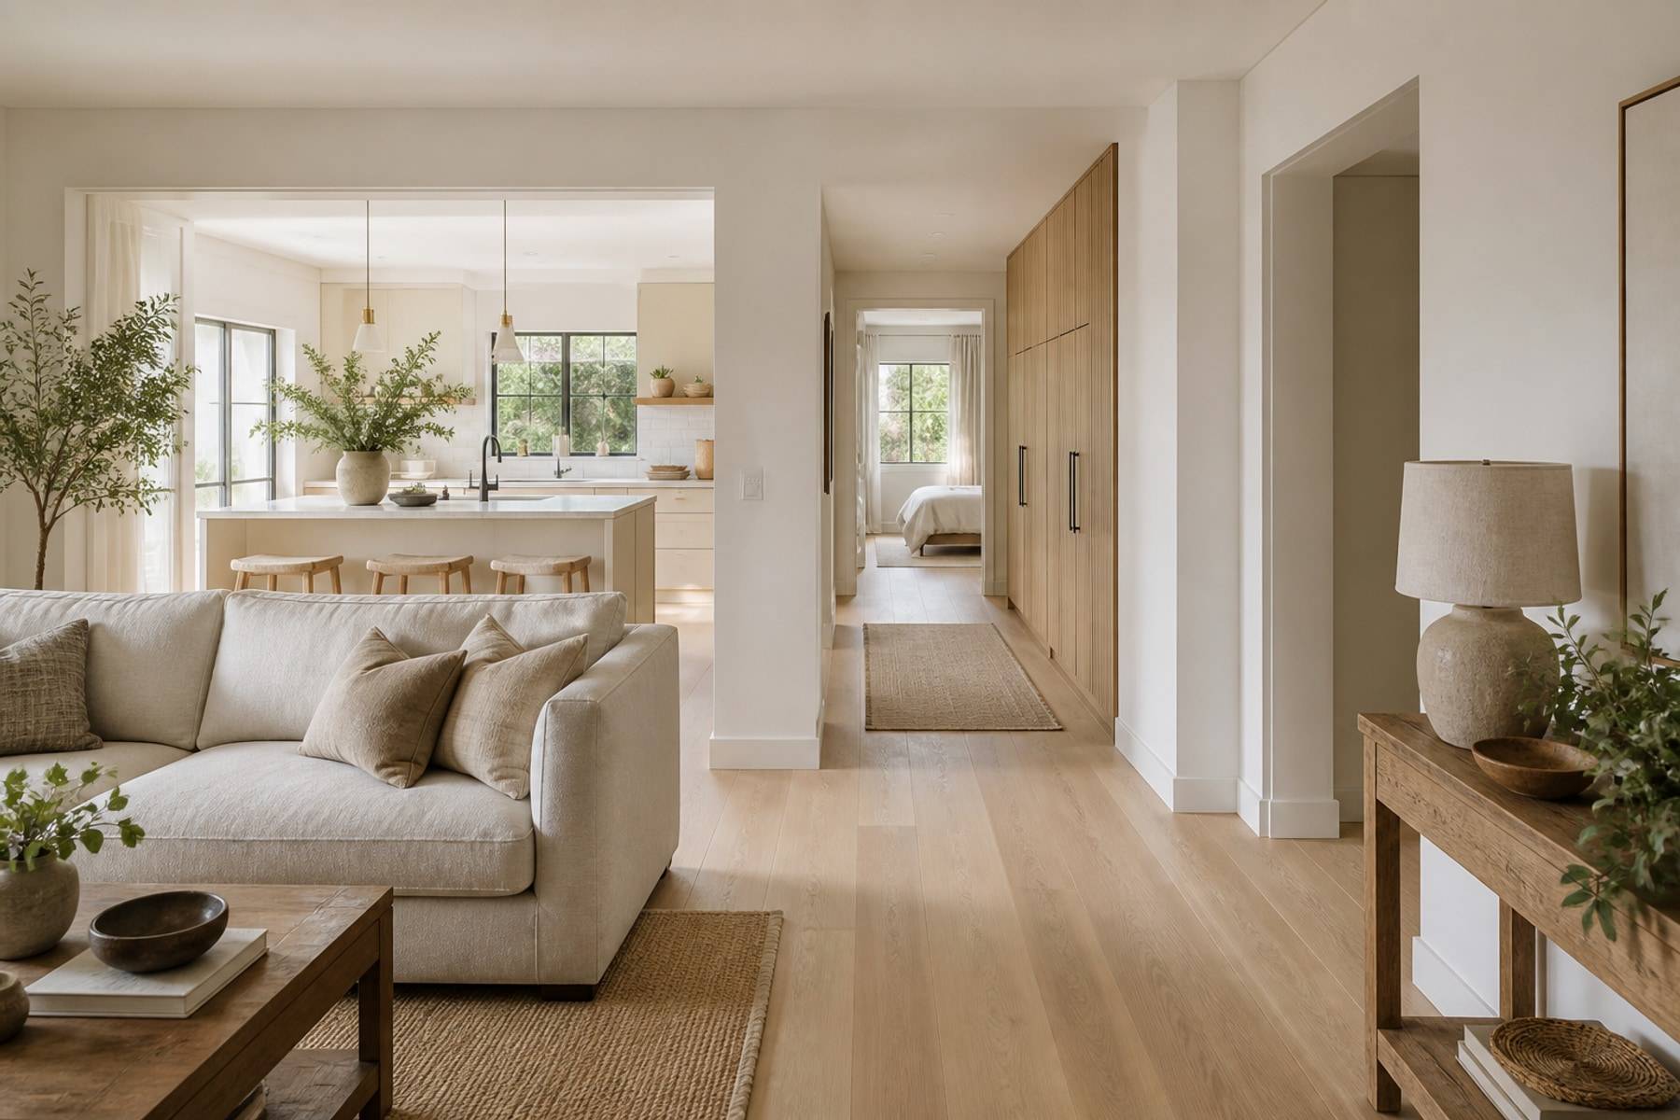
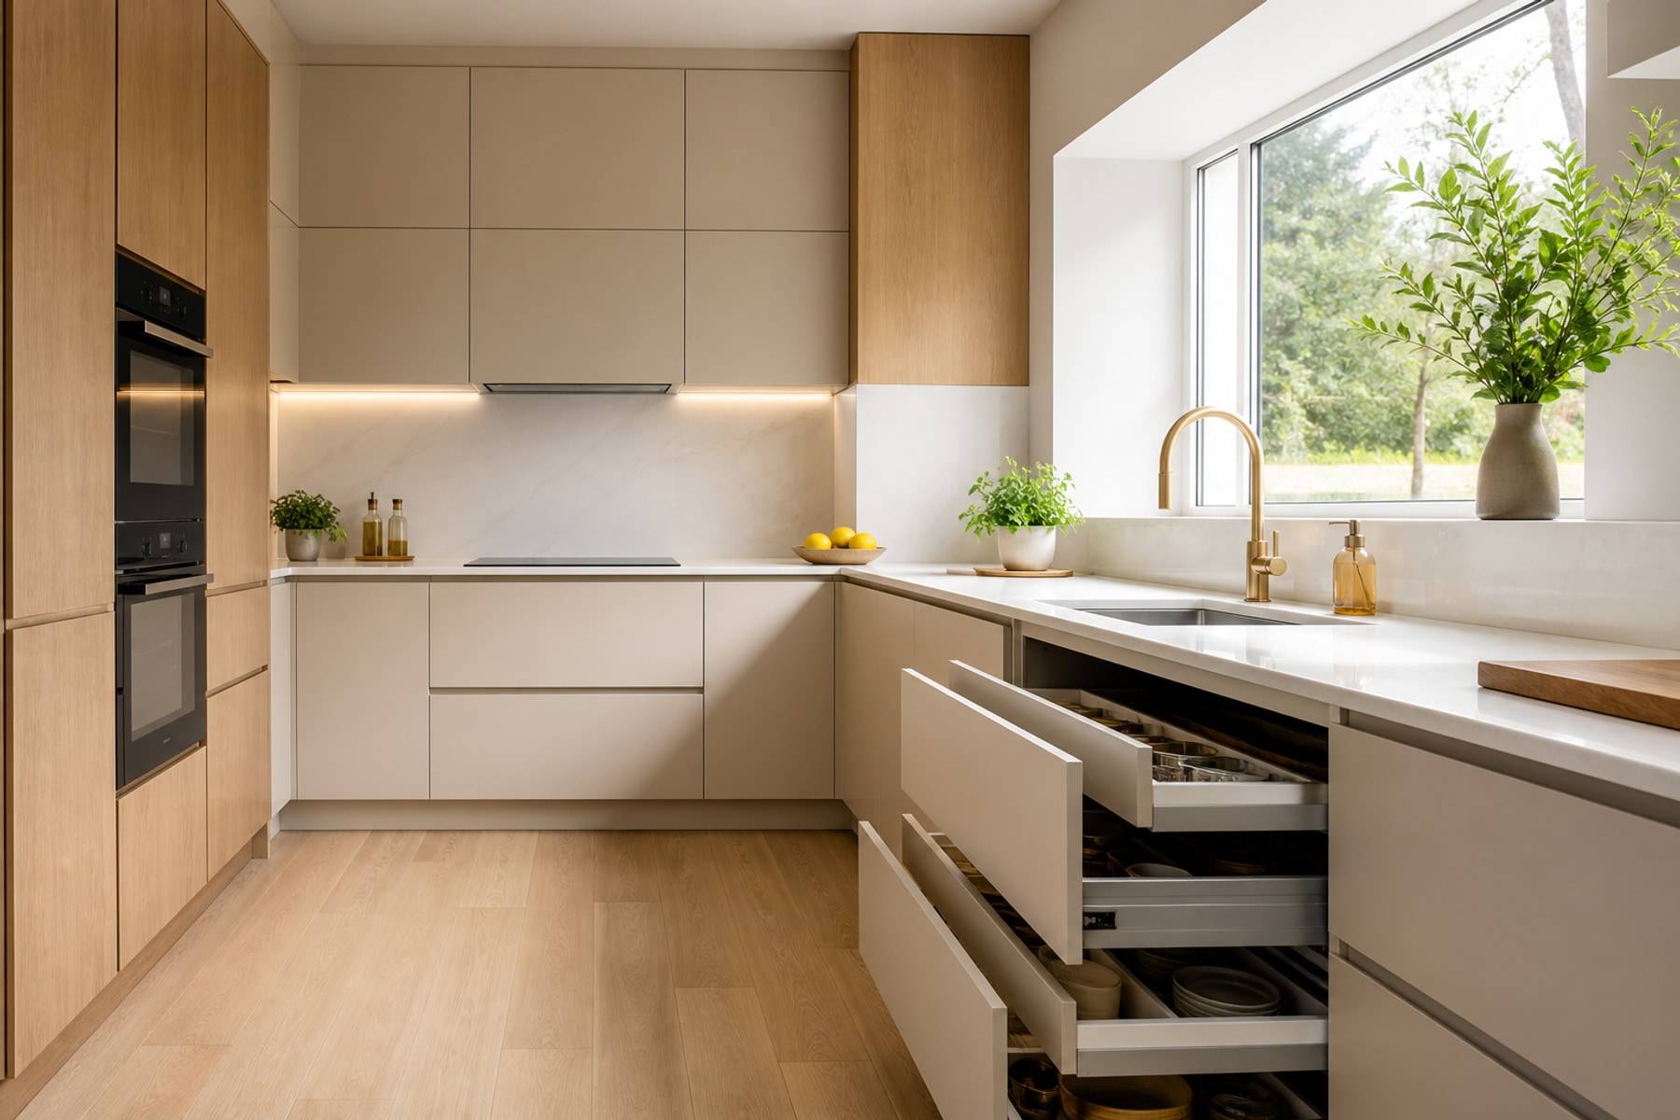
Kitchen wet zones want easy-clean shutters and a moisture-resistant core. Wardrobes can take a calmer laminate or Veneer Finish. Living joinery can carry the hero grain if the rest of the home stays quieter.
Handle profiles and edge colours should match across rooms even if shutter gloss changes. That is what makes a phased project still feel like one house.
- One metal tone for hardware
- One or two shutter families, not five
- Repeat flooring or a close cousin through connected spaces
- Save bold colour for a single island, pooja, or bed wall
Phasing
Write the palette down before phase one
If you build kitchen first and living later, keep laminate codes, edge, and handle SKUs in a shared sheet. Otherwise phase two looks like a different vendor.
Visit samples in your actual light. Showroom LEDs lie. We bring boards to site or the experience centre so you can compare grain and gloss together.
- Record finish codes after sign-off
- Sample in daylight and evening light
- Do not mix too many wood grains in one sightline
- Upgrade hardware before decorative cladding if the budget is tight
Yes. Keep the colour family related. A gloss kitchen beside matte walnut wardrobes still works if undertones match.
Two is usually the ceiling in a small apartment: one for joinery, one for flooring or a feature. Three starts to look unplanned.
Yes. We document cores, laminates, and hardware so later rooms can be produced to the same set.











